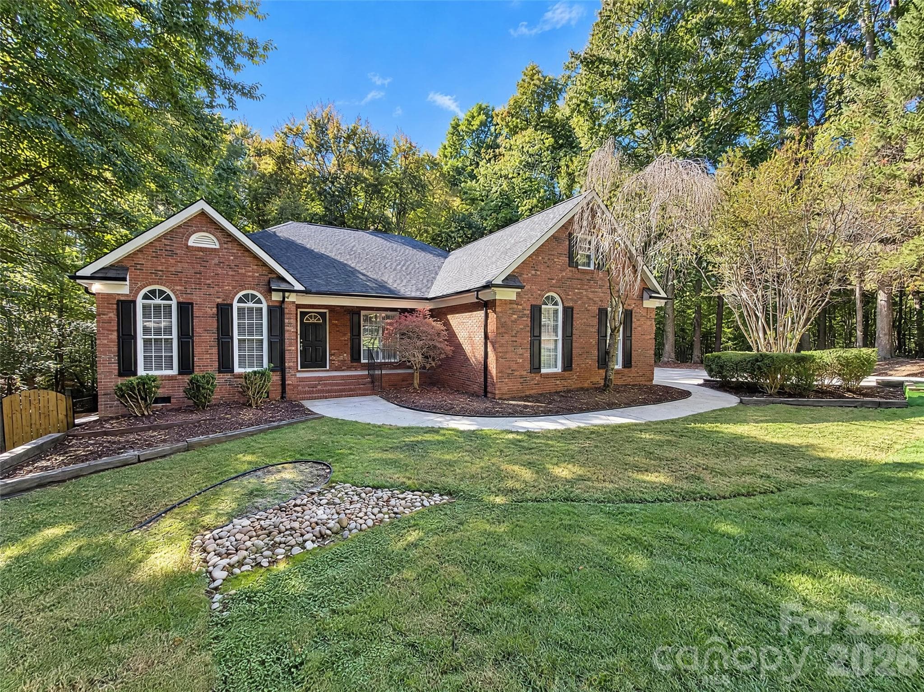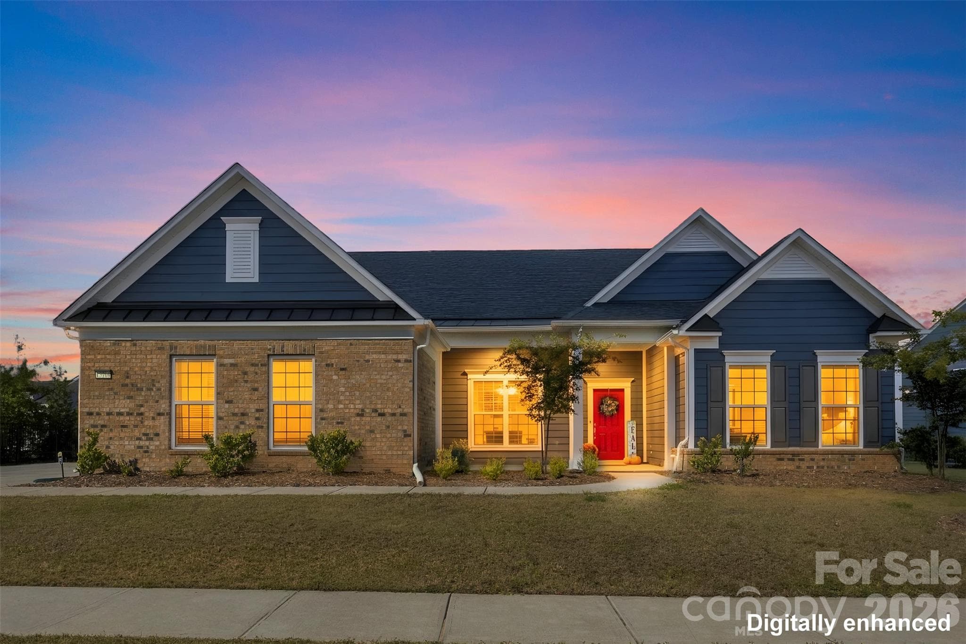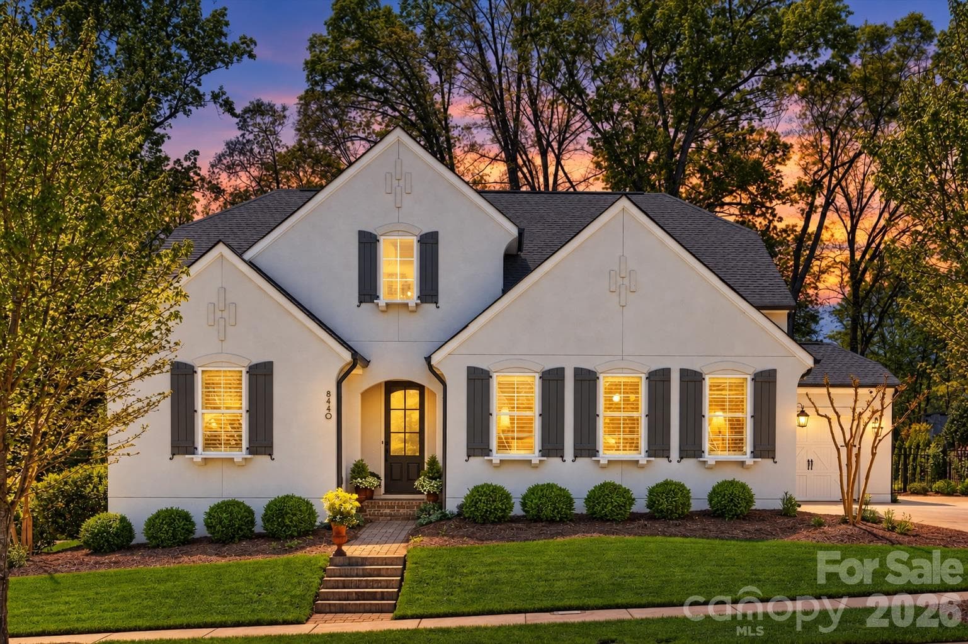
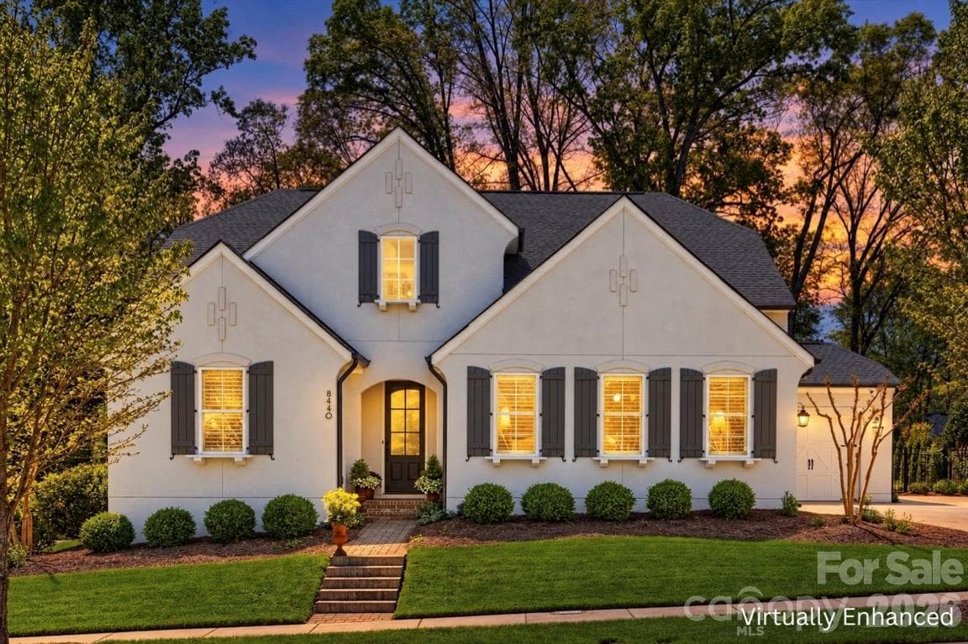
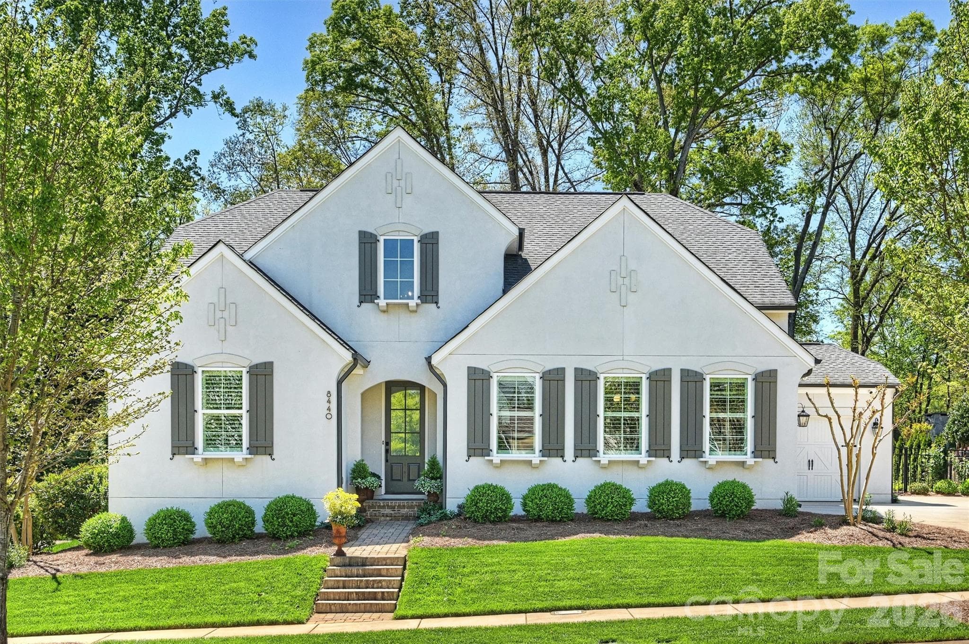
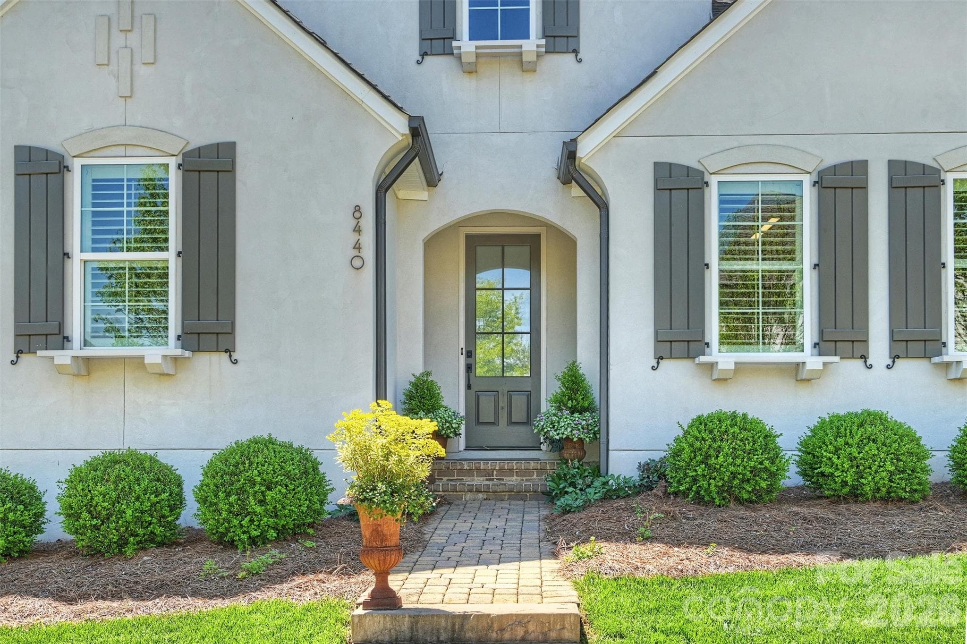
AI enhanced twilight photo - 8440 Bassinger Drive, Huntersville
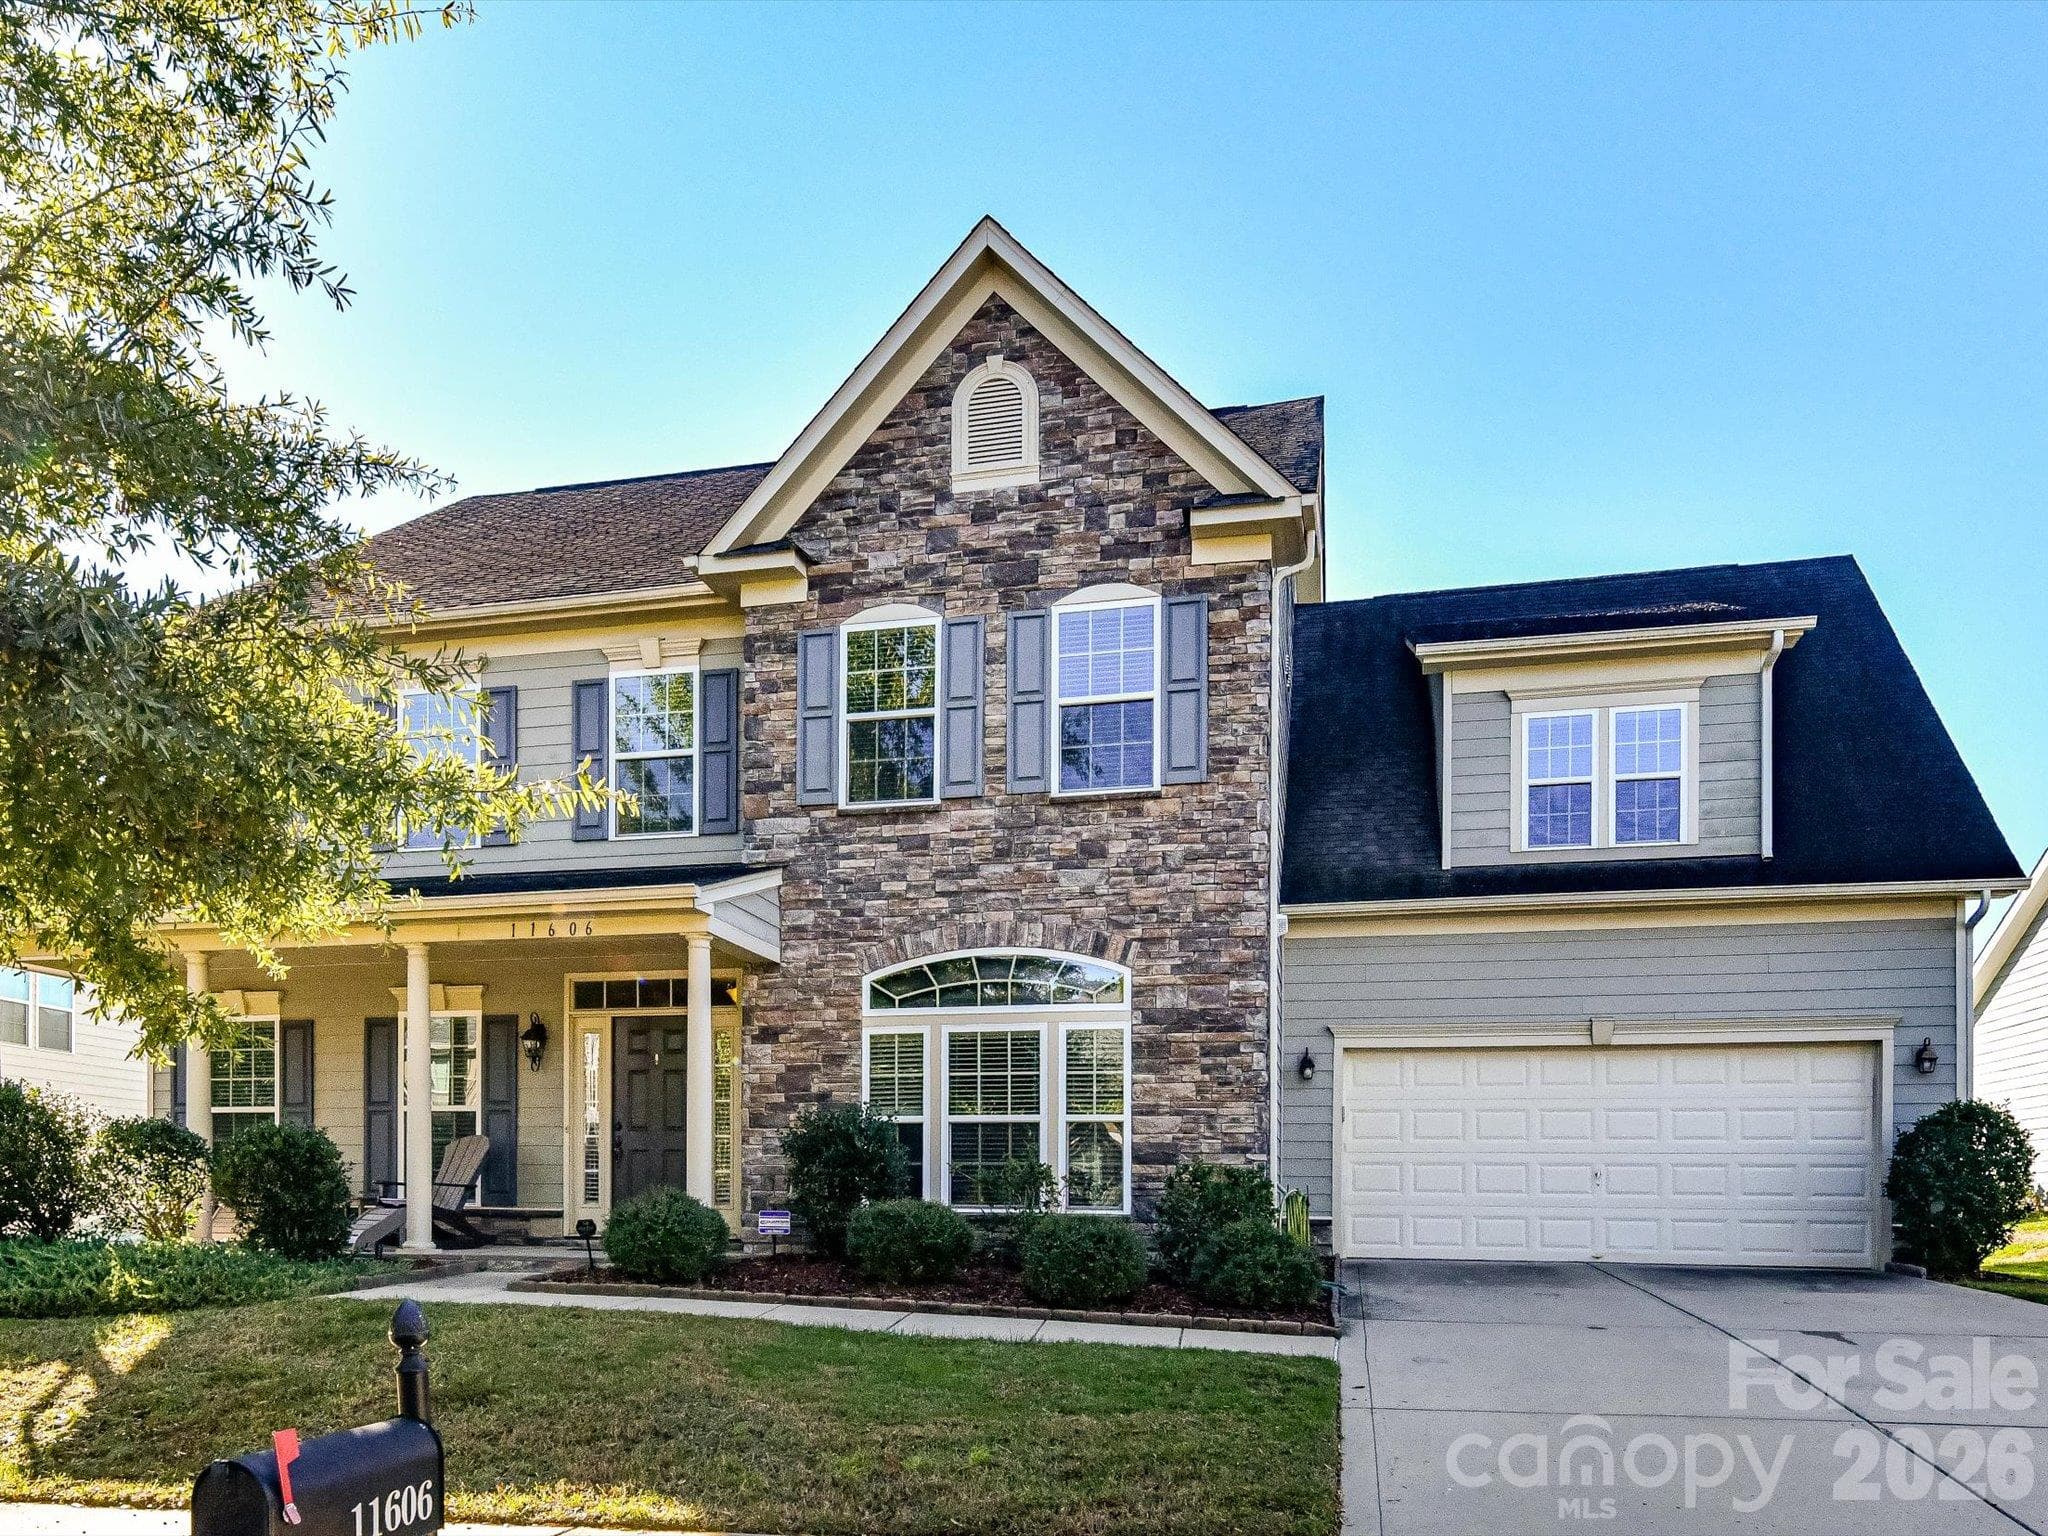
Single Family Residence at 8440 Bassinger Drive, Huntersville, photo 2 of 48
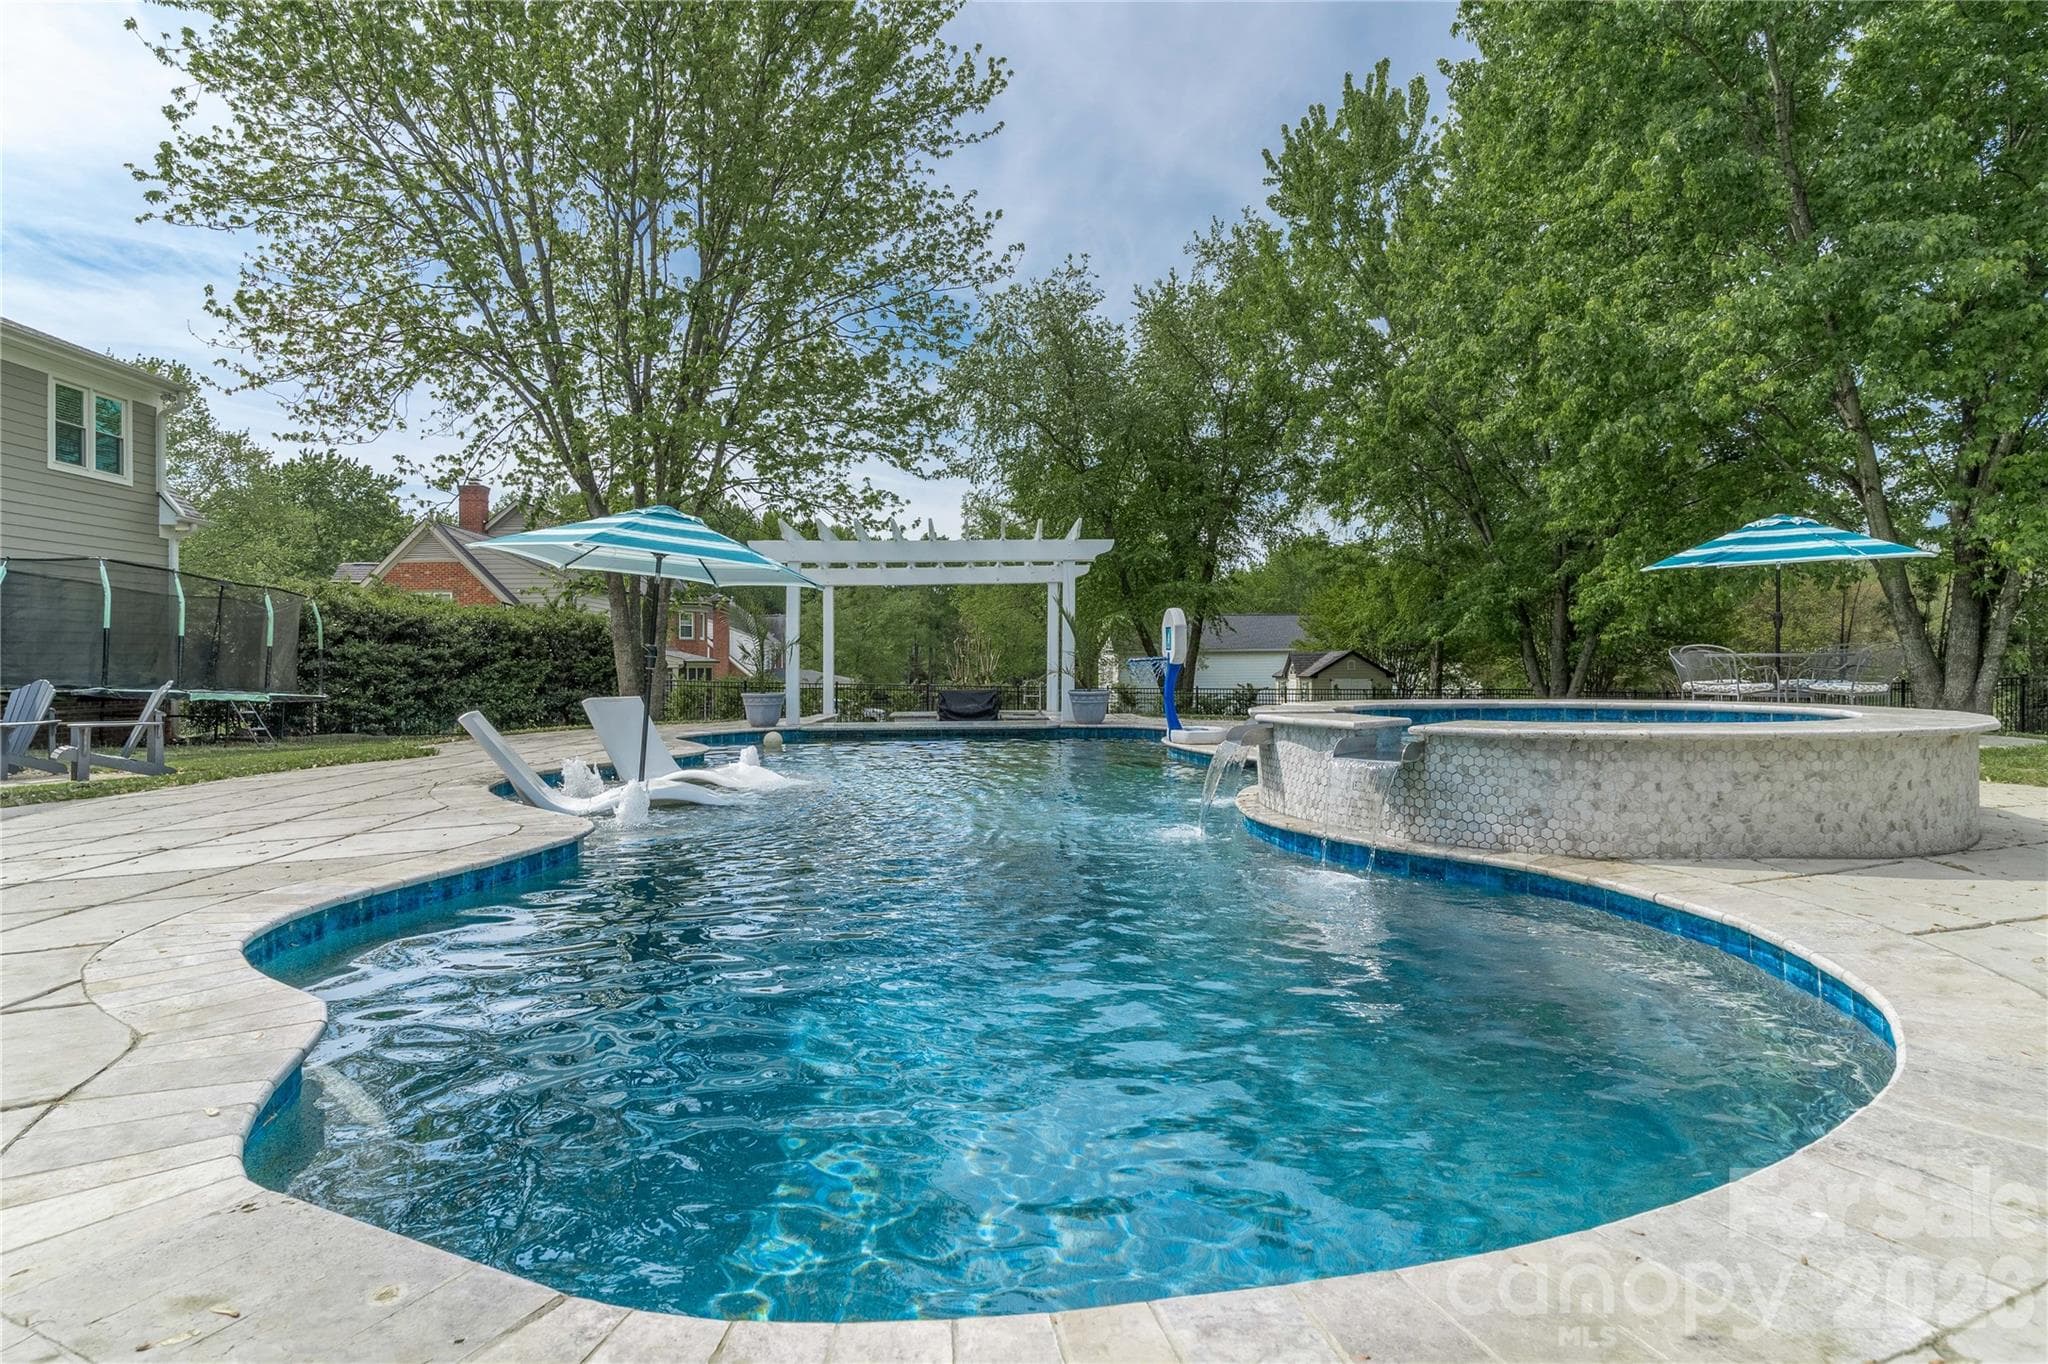
Single Family Residence at 8440 Bassinger Drive, Huntersville, photo 3 of 48
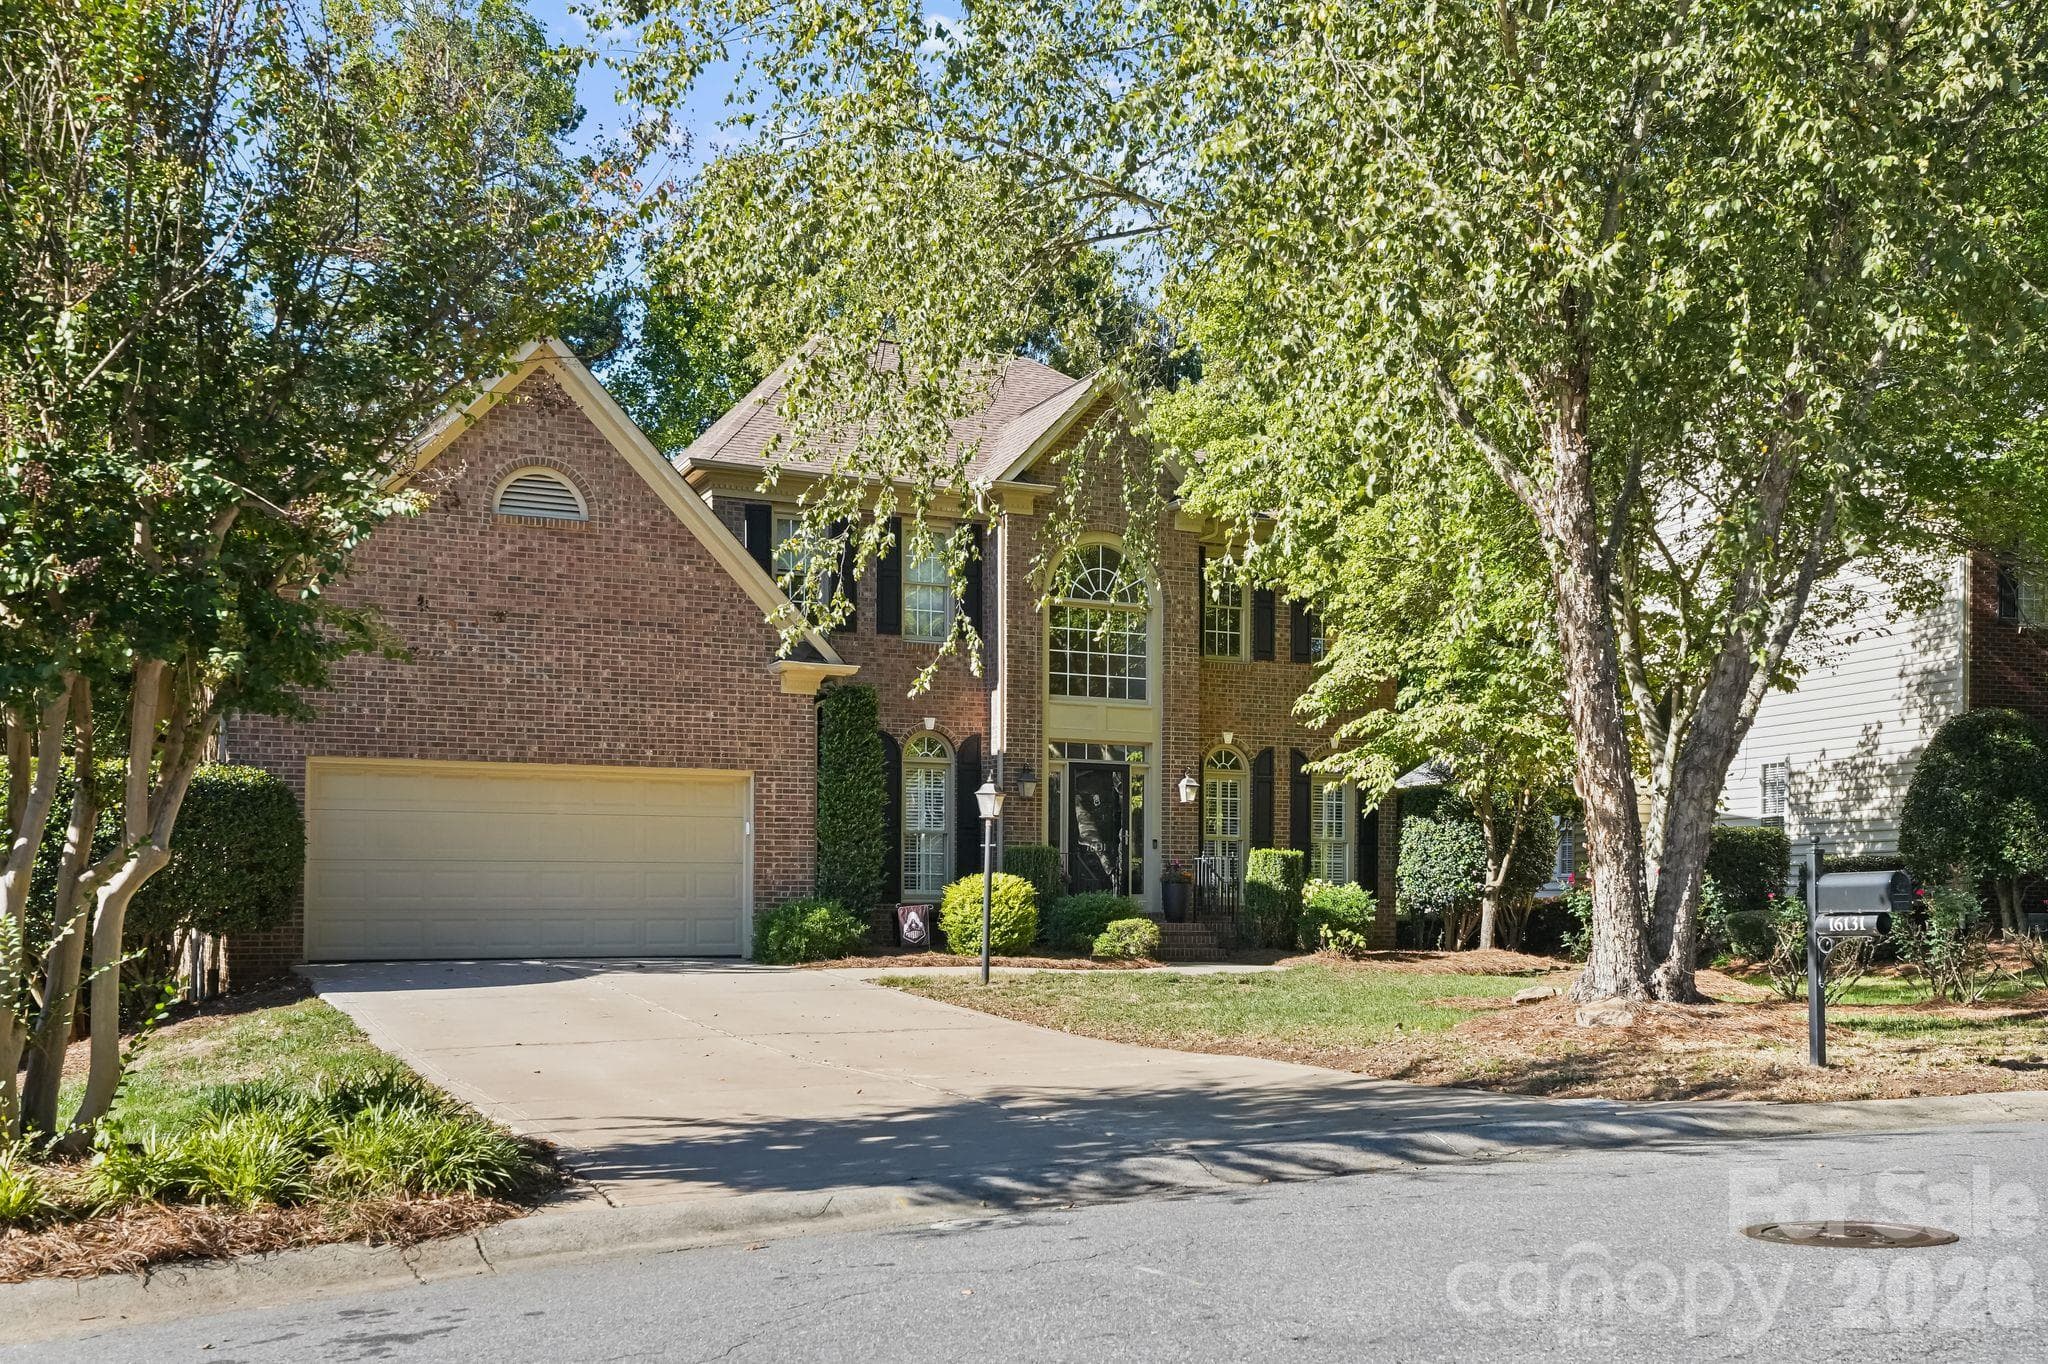
Single Family Residence at 8440 Bassinger Drive, Huntersville, photo 4 of 48
Single Family Residence at 8440 Bassinger Drive, Huntersville, photo 5 of 48
Single Family Residence at 8440 Bassinger Drive, Huntersville, photo 6 of 48
Single Family Residence at 8440 Bassinger Drive, Huntersville, photo 7 of 48
Single Family Residence at 8440 Bassinger Drive, Huntersville, photo 8 of 48
Single Family Residence at 8440 Bassinger Drive, Huntersville, photo 9 of 48
Single Family Residence at 8440 Bassinger Drive, Huntersville, photo 10 of 48
Single Family Residence at 8440 Bassinger Drive, Huntersville, photo 11 of 48
Single Family Residence at 8440 Bassinger Drive, Huntersville, photo 12 of 48
Single Family Residence at 8440 Bassinger Drive, Huntersville, photo 13 of 48
Single Family Residence at 8440 Bassinger Drive, Huntersville, photo 14 of 48
Single Family Residence at 8440 Bassinger Drive, Huntersville, photo 15 of 48
Single Family Residence at 8440 Bassinger Drive, Huntersville, photo 16 of 48
Single Family Residence at 8440 Bassinger Drive, Huntersville, photo 17 of 48
Single Family Residence at 8440 Bassinger Drive, Huntersville, photo 18 of 48
Single Family Residence at 8440 Bassinger Drive, Huntersville, photo 19 of 48
Single Family Residence at 8440 Bassinger Drive, Huntersville, photo 20 of 48
Single Family Residence at 8440 Bassinger Drive, Huntersville, photo 21 of 48
Single Family Residence at 8440 Bassinger Drive, Huntersville, photo 22 of 48
Single Family Residence at 8440 Bassinger Drive, Huntersville, photo 23 of 48
Single Family Residence at 8440 Bassinger Drive, Huntersville, photo 24 of 48
Single Family Residence at 8440 Bassinger Drive, Huntersville, photo 25 of 48
Single Family Residence at 8440 Bassinger Drive, Huntersville, photo 26 of 48
Single Family Residence at 8440 Bassinger Drive, Huntersville, photo 27 of 48
Single Family Residence at 8440 Bassinger Drive, Huntersville, photo 28 of 48
Single Family Residence at 8440 Bassinger Drive, Huntersville, photo 29 of 48
Single Family Residence at 8440 Bassinger Drive, Huntersville, photo 30 of 48
Single Family Residence at 8440 Bassinger Drive, Huntersville, photo 31 of 48
Single Family Residence at 8440 Bassinger Drive, Huntersville, photo 32 of 48
Single Family Residence at 8440 Bassinger Drive, Huntersville, photo 33 of 48
Single Family Residence at 8440 Bassinger Drive, Huntersville, photo 34 of 48
Single Family Residence at 8440 Bassinger Drive, Huntersville, photo 35 of 48
Single Family Residence at 8440 Bassinger Drive, Huntersville, photo 36 of 48
Single Family Residence at 8440 Bassinger Drive, Huntersville, photo 37 of 48
Single Family Residence at 8440 Bassinger Drive, Huntersville, photo 38 of 48
Single Family Residence at 8440 Bassinger Drive, Huntersville, photo 39 of 48
Single Family Residence at 8440 Bassinger Drive, Huntersville, photo 40 of 48
Single Family Residence at 8440 Bassinger Drive, Huntersville, photo 41 of 48
Single Family Residence at 8440 Bassinger Drive, Huntersville, photo 42 of 48
Single Family Residence at 8440 Bassinger Drive, Huntersville, photo 43 of 48
Single Family Residence at 8440 Bassinger Drive, Huntersville, photo 44 of 48
Single Family Residence at 8440 Bassinger Drive, Huntersville, photo 45 of 48
Single Family Residence at 8440 Bassinger Drive, Huntersville, photo 46 of 48
Single Family Residence at 8440 Bassinger Drive, Huntersville, photo 47 of 48
Single Family Residence at 8440 Bassinger Drive, Huntersville, photo 48 of 48
48 photos

$899,000

8440 Bassinger Drive
Huntersville, NC 28078
Listed by Michelle Hovey · COMPASS
Bedrooms
3
Bathrooms
3
Living area
2,864 sqft
Year built
2018

About this home

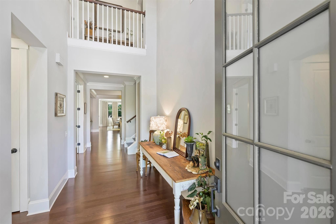
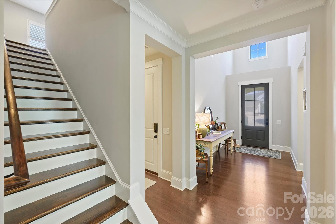
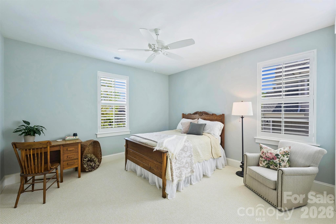
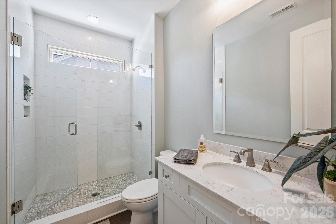
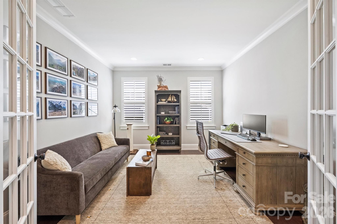
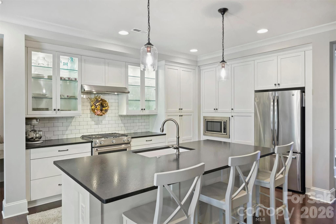
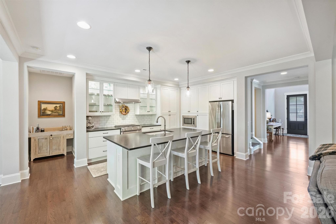
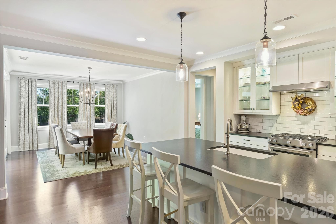
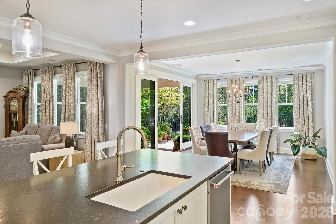
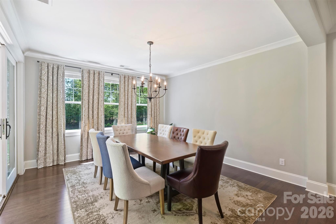
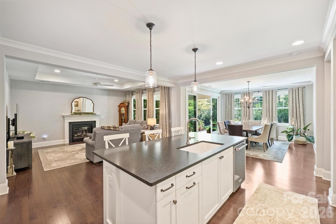
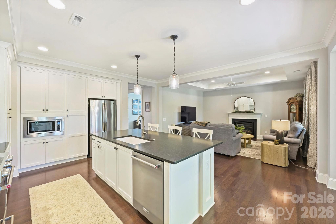
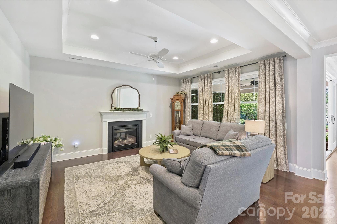
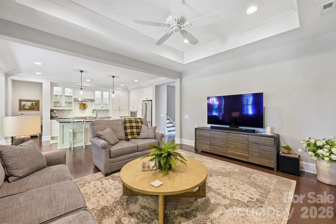
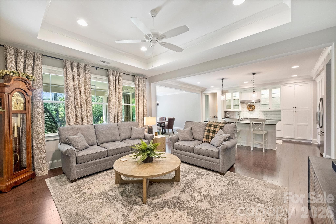
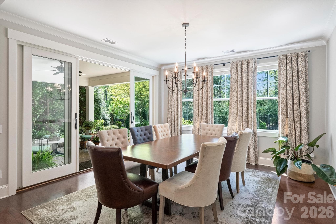
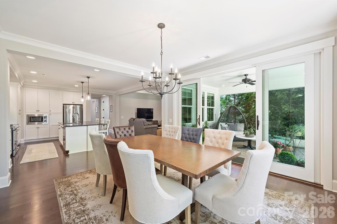
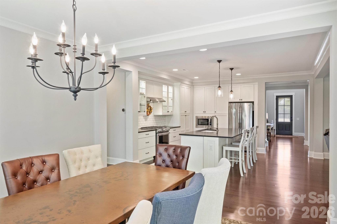
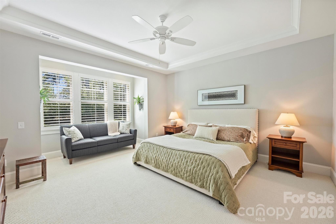
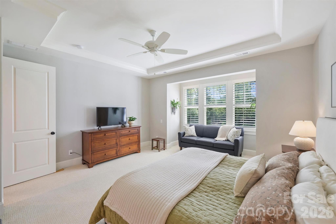
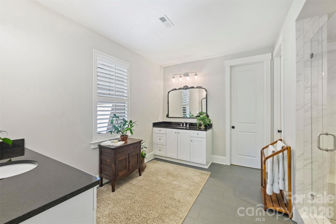
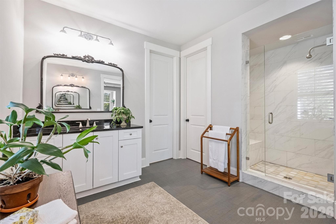
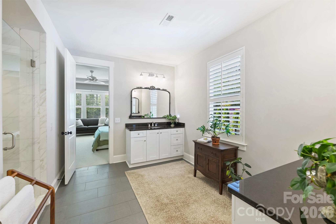
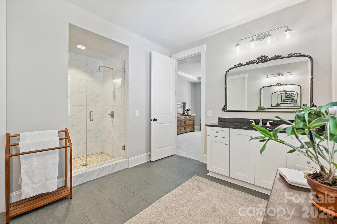
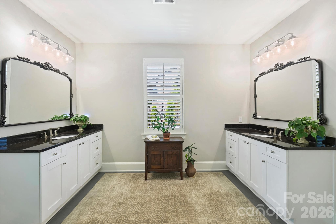
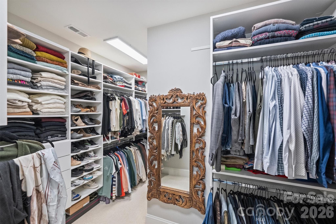
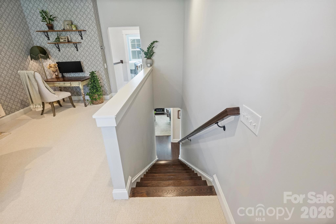
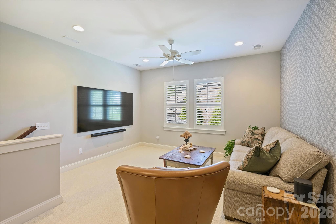
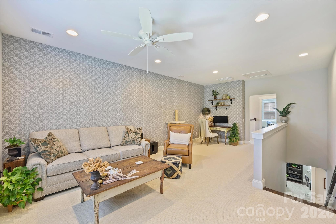
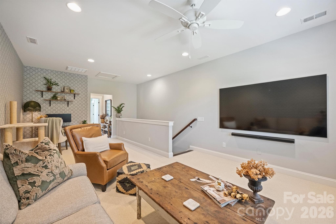
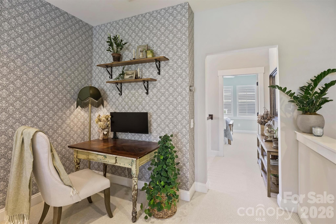
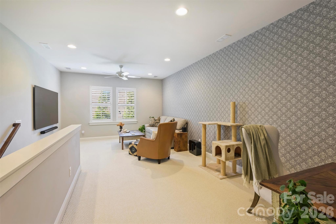
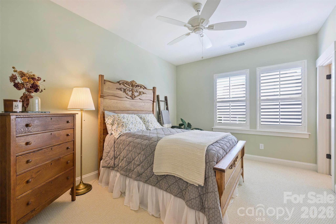
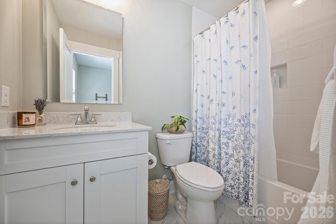
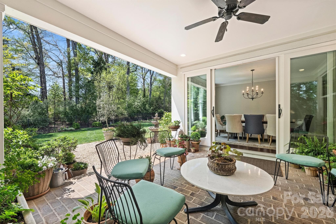
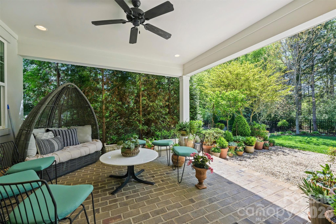
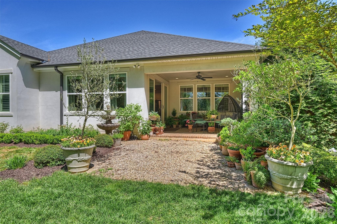
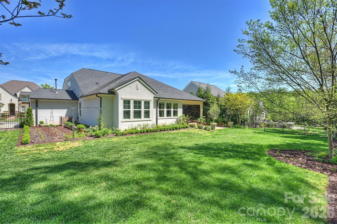
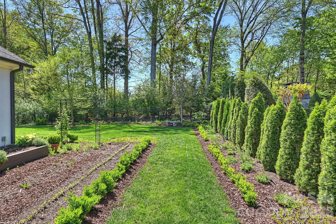
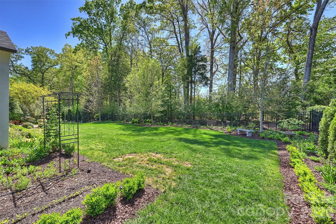
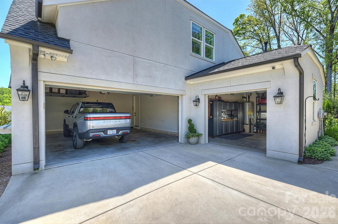
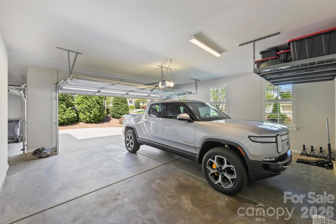
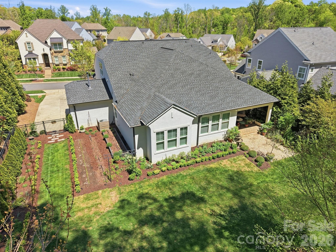
Exceptional care shows from the curb to the covered porch in this beautifully maintained Classica home in Huntersville’s Torance community. A wider lot, manicured landscaping with irrigation, and an expansive three-car garage with an extended parking pad create a standout setting with room to live, entertain, and pursue your hobbies. Enjoy morning coffee or dinner outdoors on the brick-floored covered porch overlooking the beautifully kept fenced yard. A dedicated gardening area adds to the appeal, while irrigation helps maintain the lush landscape. Inside, thoughtful main-level living includes a luxurious primary suite, a guest bedroom and full bathroom, and a dedicated office beyond the home’s three bedrooms. The primary retreat features custom closet systems, designer tile, and a frameless glass shower. Exceptional moldings and refined finishes complement the open living spaces, anchored by a kitchen with distinctive leathered granite countertops and KitchenAid gas cooking. Upstairs offers another dimension of flexibility: a loft-style bonus room with a workspace area, plus a separate private bedroom with an ensuite bathroom—an inviting retreat for guests or household members who appreciate their own space. Nearby access to the Torrence Creek Greenway and convenient proximity to Birkdale Village, Lake Norman, and Mountain Island Lake complete the lifestyle. Beautifully cared for, thoughtfully arranged, and generous in both indoor and outdoor space, this home deserves a closer look.

Highlights

Fireplace

Property details

MLS
Canopy MLS
MLS #
CAR4386865
Property type
Single Family Residence
Subdivision
Torance
Status
Active
Days on market
144
On market date
May 27, 2026
Stories
N/A
Total bathrooms
3
Garage spaces
3
Parking spaces
N/A
Lot size
N/A
Loading map…

Nearby schools

Within 10 miles. School directory data from the National Center for Education Statistics (NCES), accessed via the Urban Institute Education Data API. Local Score is calculated by INNOVATE Real Estate; where a state rating is shown, it comes from that state's own official school report card.

Elementary
Torrence Creek Elementary
0.6 mi away · Grades 0-5
Zoned school (attendance boundary, 2015-16 data)
4.0
Local Score (state rating (2025) blended 70/30 with student-teacher ratio) -- not an official state rating
State rating: B (2025)
Enrollment
685
Student:teacher ratio
14.0:1
District
Charlotte-Mecklenburg Schools
Middle
Francis Bradley Middle
2.52 mi away · Grades 6-8
Zoned school (attendance boundary, 2015-16 data)
3.0
Local Score (state rating (2025) blended 70/30 with student-teacher ratio) -- not an official state rating
State rating: C (2025)
Enrollment
1,075
Student:teacher ratio
17.6:1
District
Charlotte-Mecklenburg Schools
High
Cato Middle College High School
13.04 mi away · Grades 11-13
Zoned school (attendance boundary, 2015-16 data)
3.8
Local Score (state rating (2025) blended 70/30 with student-teacher ratio) -- not an official state rating
State rating: A (2025)
Enrollment
166
Student:teacher ratio
41.5:1
District
Charlotte-Mecklenburg Schools

Walkability

Blended score for Huntersville's center, calculated by INNOVATE Real Estate from two sources: the EPA's National Walkability Index (street network, transit, land-use mix) and Google Places amenity data (what's actually reachable on foot from this point). 60% EPA National Walkability Index + 40% nearby-amenity density (Google Places).

37
Car-dependent
out of 100
EPA National Walkability Index
7.8 / 20 -- Below average walkable
Google Places amenity density
33 / 100
Restaurants & cafes1
Grocery stores0
Parks5
Schools5
Transit stops0
Pharmacies0

Market position

How this listing compares to current activity in Huntersville, from live MLS data.

On the market 144 days -- 21 more days than Huntersville's current average of 123 days.
For reference, the median list price across 438 active listings in Huntersville right now is $517,500.

Mortgage calculator

Estimate only - actual rate and payment depend on your lender, credit, and loan program.

$
%
%
Adjust tax / insurance estimates
% / yr
$
/mo
Est. monthly payment
$5,564/mo
$179,800 down
$719,200 loan
Principal & interest$4,665
Property tax (est.)$749
Home insurance (est.)$150

Similar homes you might like

Data source: Listing information provided by Canopy MLS (carolina) via Trestle/CoreLogic. Last updated 6 days ago.

Information herein deemed reliable but not guaranteed; all measurements, school assignments, HOA fees, taxes, and feature lists are approximate and should be independently verified. Equal Housing Opportunity.