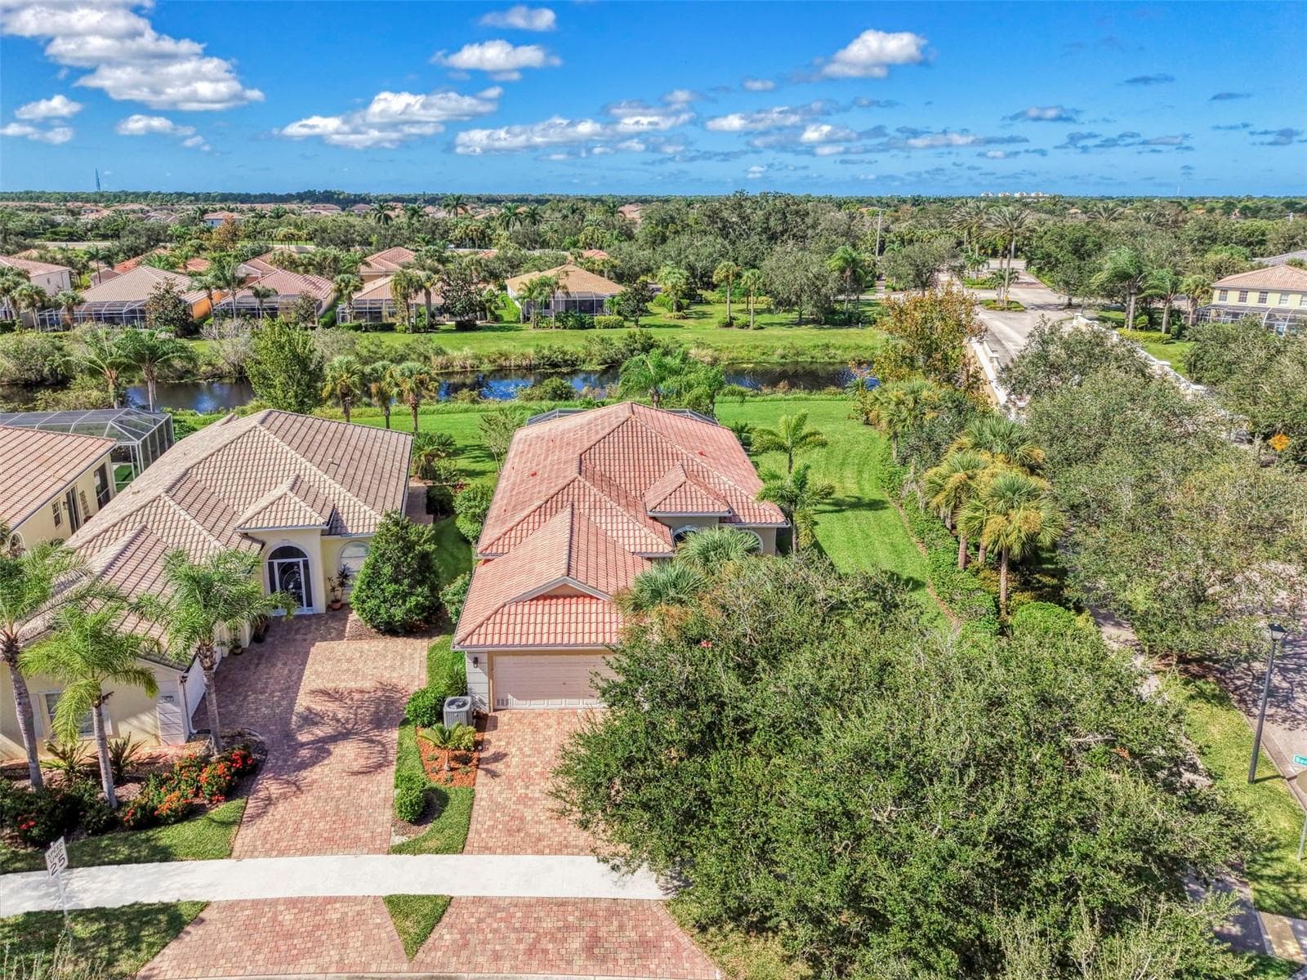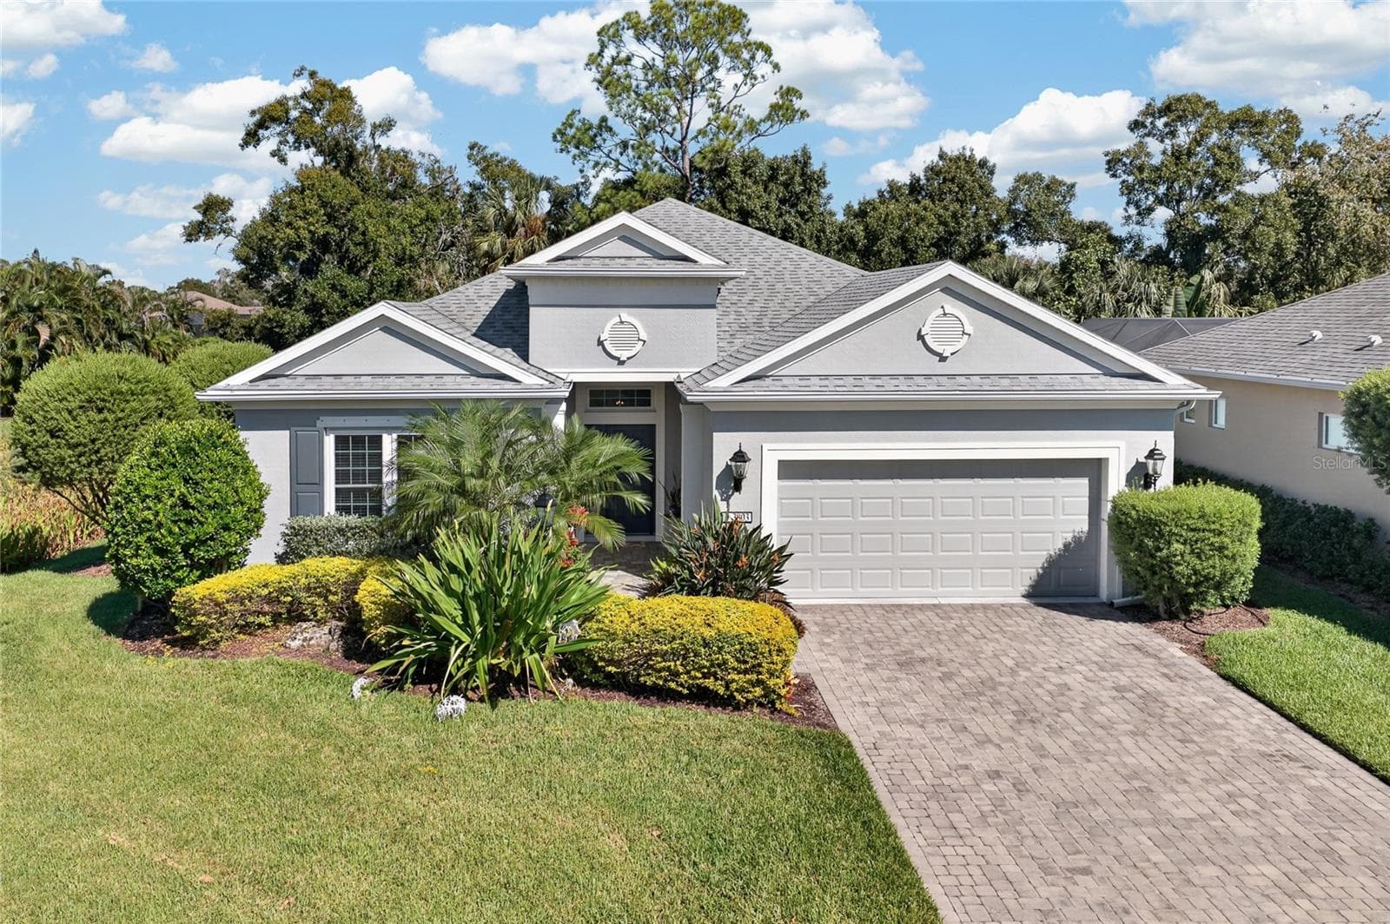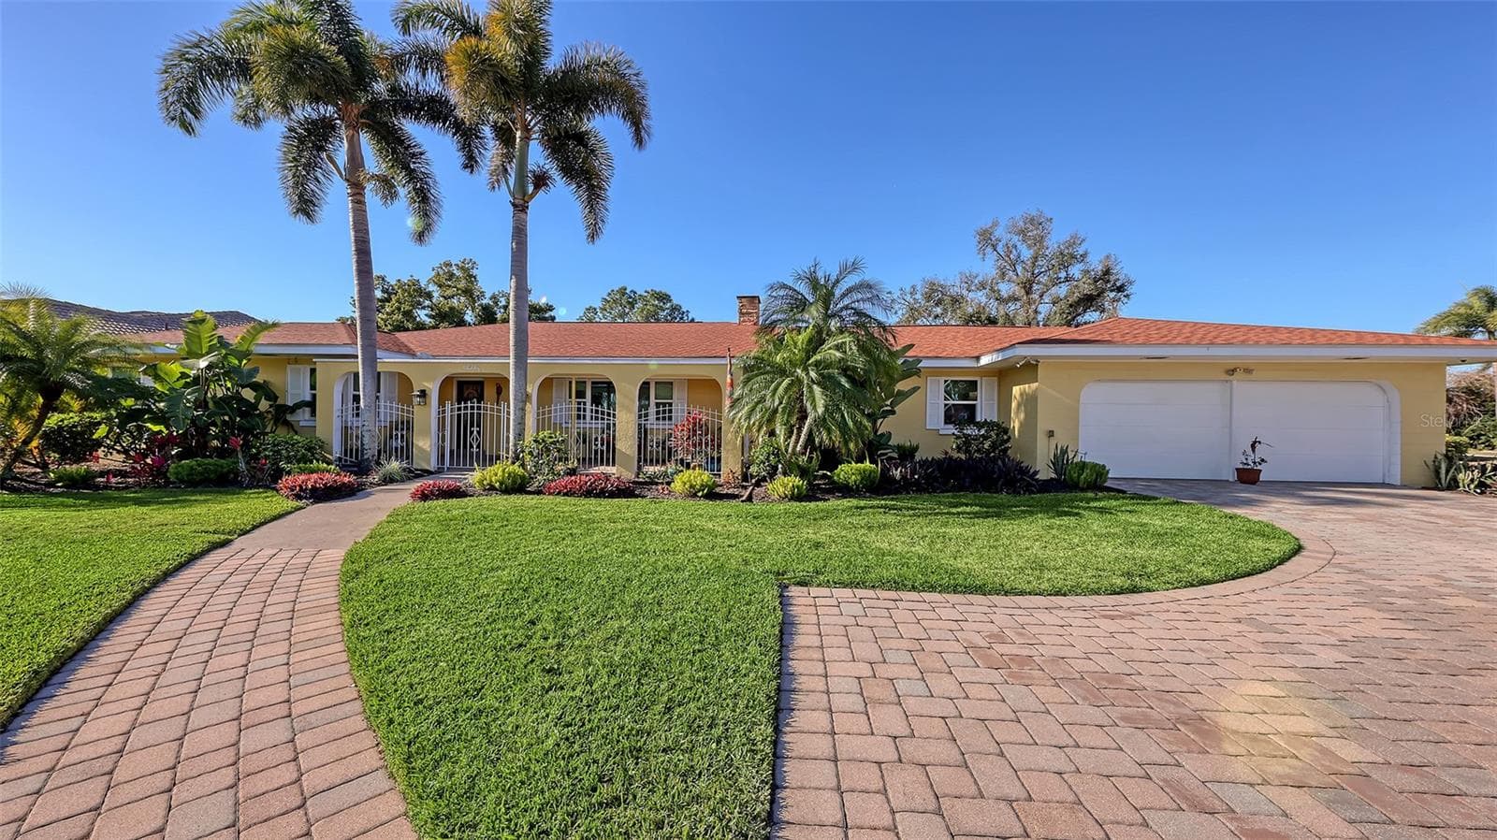
The pavered driveway adds elegance to the home... - 844 MAGELLAN DR, SARASOTA
The lot is estate sized... - 844 MAGELLAN DR, SARASOTA
The gated covered area provides a shady spot for gardening and relaxing... - 844 MAGELLAN DR, SARASOTA
A perfect spot for relaxing.... - 844 MAGELLAN DR, SARASOTA
The entry foyer has the door to the 2nd primary bedroom to the right and a large storage closet to the right of it... - 844 MAGELLAN DR, SARASOTA
This 2nd primary bedroom has a large closet, door to the ensuite bathroom and the door to the foyer... - 844 MAGELLAN DR, SARASOTA
The bedroom is expansive and airy, filled with sunlight... - 844 MAGELLAN DR, SARASOTA
The ensuite bathroom has a second door to the foyer and may be utilized as a guest bathroom... - 844 MAGELLAN DR, SARASOTA
The second primary bedroom is over-sized and the area to the left of the photo is a dressing room with wall to wall closets... - 844 MAGELLAN DR, SARASOTA
The room is painted in a pastel hue and sunlight is in abundance... - 844 MAGELLAN DR, SARASOTA
The door on the right wall leads directly to the pool/lanai... - 844 MAGELLAN DR, SARASOTA
The en-suite bathroom... - 844 MAGELLAN DR, SARASOTA
A single vanity and shower.... - 844 MAGELLAN DR, SARASOTA
The open plan living area, shown in the next photos, may be designed to your living style. To the left of the fireplace is the foyer to the guest/granny suite, and to the right is the kitchen entry... - 844 MAGELLAN DR, SARASOTA
With rooms large enough for entertaining, guests and family will always be welcome... - 844 MAGELLAN DR, SARASOTA
The fireplace operates on propane... - 844 MAGELLAN DR, SARASOTA
The engineered hardwood floors add elegance to the home.... - 844 MAGELLAN DR, SARASOTA
Hurricane rated sliders lead out to the pool.... - 844 MAGELLAN DR, SARASOTA
The opening to the right of the photo leads to another foyer and guest/granny suite... - 844 MAGELLAN DR, SARASOTA
The guest /granny suite is tucked away on the other side of the house from the primary suites... - 844 MAGELLAN DR, SARASOTA
It has a foyer and a bathroom, just to the left of the foyer... There is a kitchen entry is just beyond the bathroom... - 844 MAGELLAN DR, SARASOTA
The bathroom has a single vanity and shower/tub combo... - 844 MAGELLAN DR, SARASOTA
The door on the right leads into the open living plan... - 844 MAGELLAN DR, SARASOTA
The roomy kitchen offers an island for casual dining and plenty of cabinets and storage space...the door on the right opens into the golf cart garage... - 844 MAGELLAN DR, SARASOTA
The door in the center opens to the garage and a large pantry is to the left of it... - 844 MAGELLAN DR, SARASOTA
The guest/granny room can be seen on the left...within easy reach of midnight snacks... - 844 MAGELLAN DR, SARASOTA
The interior laundry room has  a washer, dryer, utility sink and plenty of storage... the water heater is tucked behind the folding screen on the right... - 844 MAGELLAN DR, SARASOTA
The door in the middle of the photo takes you to another entrance to the golf cart garage that can also be purposed as a plant and potting room... - 844 MAGELLAN DR, SARASOTA
This half bath is adjacent to the laundry room... - 844 MAGELLAN DR, SARASOTA
The covered and screened lanai is the perfect spot for dining al fresco and entertaining...the screen door opens out to the dog run... - 844 MAGELLAN DR, SARASOTA
The yellow storage shed can house all your lawn equipment... - 844 MAGELLAN DR, SARASOTA
Another view of the heated pool... - 844 MAGELLAN DR, SARASOTA
Greenspace for as far as the eye can see... - 844 MAGELLAN DR, SARASOTA
The dog run.... - 844 MAGELLAN DR, SARASOTA
Whitfield park is a few blocks away and offers a playground, covered seating areas and other amenities... - 844 MAGELLAN DR, SARASOTA
Covered picnic area... - 844 MAGELLAN DR, SARASOTA
Expansive play area... - 844 MAGELLAN DR, SARASOTA
Basketball area... - 844 MAGELLAN DR, SARASOTA
Playground.... - 844 MAGELLAN DR, SARASOTA
more playground area... - 844 MAGELLAN DR, SARASOTA
40 photos

$610,000

844 MAGELLAN DR
SARASOTA, FL 34243
Listed by Marnie Matarese · PREFERRED SHORE LLC
Bedrooms
3
Bathrooms
3.5
Living area
2,479 sqft
Year built
1952

About this home

The purchase of a home begins with an offer. The significant price reduction on this home reflects the owner's awareness of the costs of updating the kitchen and bathrooms. They are all completely functional but could use refreshing. The owner would love to see an offer from you that results in a contract. The neighborhood you live in is as important to your lifestyle as the home you select. Whitfield Estates is reminiscent of days gone by. Over 100 years old, it feels like a true neighborhood, with dogwalkers, joggers and smiling faces always ready with a warm and welcoming greeting. Without the constraints of an HOA there is a live and let live atmosphere. The rules and regulations are minimal, enforced by Manatee County and should be read by all prospective buyers. The voluntary neighborhood association is a mere $40.00 annually and provides you with 6 meetings a year, community events and a dining card that may be used at the Sara Bay Country Club. Perfectly positioned on a generous corner lot with a backyard that overlooks the 14th green and 15th Tee box, your privacy is assured. This property offers rare privacy and additional green space that enhances a relaxed and peaceful existence. The pavered driveway is large enough for visitors to easily park and once you step inside, you’ll immediately notice how much larger the home feels than its square footage suggests. The open plan living room has a propane fireplace and can be configured to suit your lifestyle. The dining area can host a dinner for 12 or more or can serve as a small, intimate eating area providing more space for reading and television nooks. The bright, open split floor plan and sliders create an airy, spacious ambiance that allows for indoor/outdoor living and entertaining. The home has a rambling, family friendly layout and more closets and storage space than you could ever need. There are two primary ensuite bedrooms as well as a mother-in-law suite with a private bathroom. The oversized garage and inside laundry room are in addition to the golf cart garage that leads straight out to the course. The screened lanai boasts a heated pool and covered entertainment area with a fenced dog run to the side. A shed is tucked away on the other side that can house your pool equipment and lawn tools. The roof was replaced in 2019, the electrical panel in 2016, one A/C unit in 2007 and the second in 2016. The home has been lovingly maintained and painted in subtle colors. It is move-in ready and just waiting for you to enjoy.

Highlights

Private poolFireplace

Property details

MLS
Stellar MLS
MLS #
MFRA4682852
Property type
Single Family Residence
Subdivision
WHITFIELD COUNTRY CLUB ADD
Status
Active
Days on market
215
On market date
February 18, 2026
Stories
N/A
Total bathrooms
3.5
Garage spaces
2
Parking spaces
N/A
Lot size
0.49 acres
Loading map…

Nearby schools

Within 10 miles. School directory data from the National Center for Education Statistics (NCES), accessed via the Urban Institute Education Data API. Local Score is calculated by INNOVATE Real Estate; where a state rating is shown, it comes from that state's own official school report card.

Elementary
SCHOOL OF ACADEMIC AND BEHAVIORAL LEARNING EXCELLENCE (SABLE
0.37 mi away · Grades 0-8
Nearest school -- attendance-zone data not available here
5.0
Local Score (student-teacher ratio only (preliminary -- will incorporate state test-score data once available)) -- not an official state rating
Enrollment
11
Student:teacher ratio
2.2:1
District
MANATEE
Middle
ELECTA LEE MAGNET MIDDLE SCHOOL
3.3 mi away · Grades 6-8
Nearest school -- attendance-zone data not available here
3.0
Local Score (student-teacher ratio only (preliminary -- will incorporate state test-score data once available)) -- not an official state rating
Enrollment
780
Student:teacher ratio
16.6:1
District
MANATEE
High
ACCESS TO EDUCATION
0.37 mi away · Grades 6-12
Nearest school -- attendance-zone data not available here
5.0
Local Score (student-teacher ratio only (preliminary -- will incorporate state test-score data once available)) -- not an official state rating
Enrollment
46
Student:teacher ratio
5.8:1
District
MANATEE

Walkability

Blended score for SARASOTA's center, calculated by INNOVATE Real Estate from two sources: the EPA's National Walkability Index (street network, transit, land-use mix) and Google Places amenity data (what's actually reachable on foot from this point). 60% EPA National Walkability Index + 40% nearby-amenity density (Google Places).

61
Walkable
out of 100
EPA National Walkability Index
8.3 / 20 -- Below average walkable
Google Places amenity density
90 / 100
Restaurants & cafes18
Grocery stores5
Parks5
Schools2
Transit stops20
Pharmacies1

Market position

How this listing compares to current activity in SARASOTA, from live MLS data.

On the market 215 days -- 47 more days than SARASOTA's current average of 168 days.
For reference, the median list price across 4,720 active listings in SARASOTA right now is $365,000.

Mortgage calculator

Estimate only - actual rate and payment depend on your lender, credit, and loan program.

$
%
%
Adjust tax / insurance estimates
% / yr
$
/mo
Est. monthly payment
$3,823/mo
$122,000 down
$488,000 loan
Principal & interest$3,165
Property tax (est.)$508
Home insurance (est.)$150

Similar homes you might like

Data source: Listing information provided by Stellar MLS (mfrmls) via Trestle/CoreLogic. Last updated September 21, 2026.

Information herein deemed reliable but not guaranteed; all measurements, school assignments, HOA fees, taxes, and feature lists are approximate and should be independently verified. Equal Housing Opportunity.