











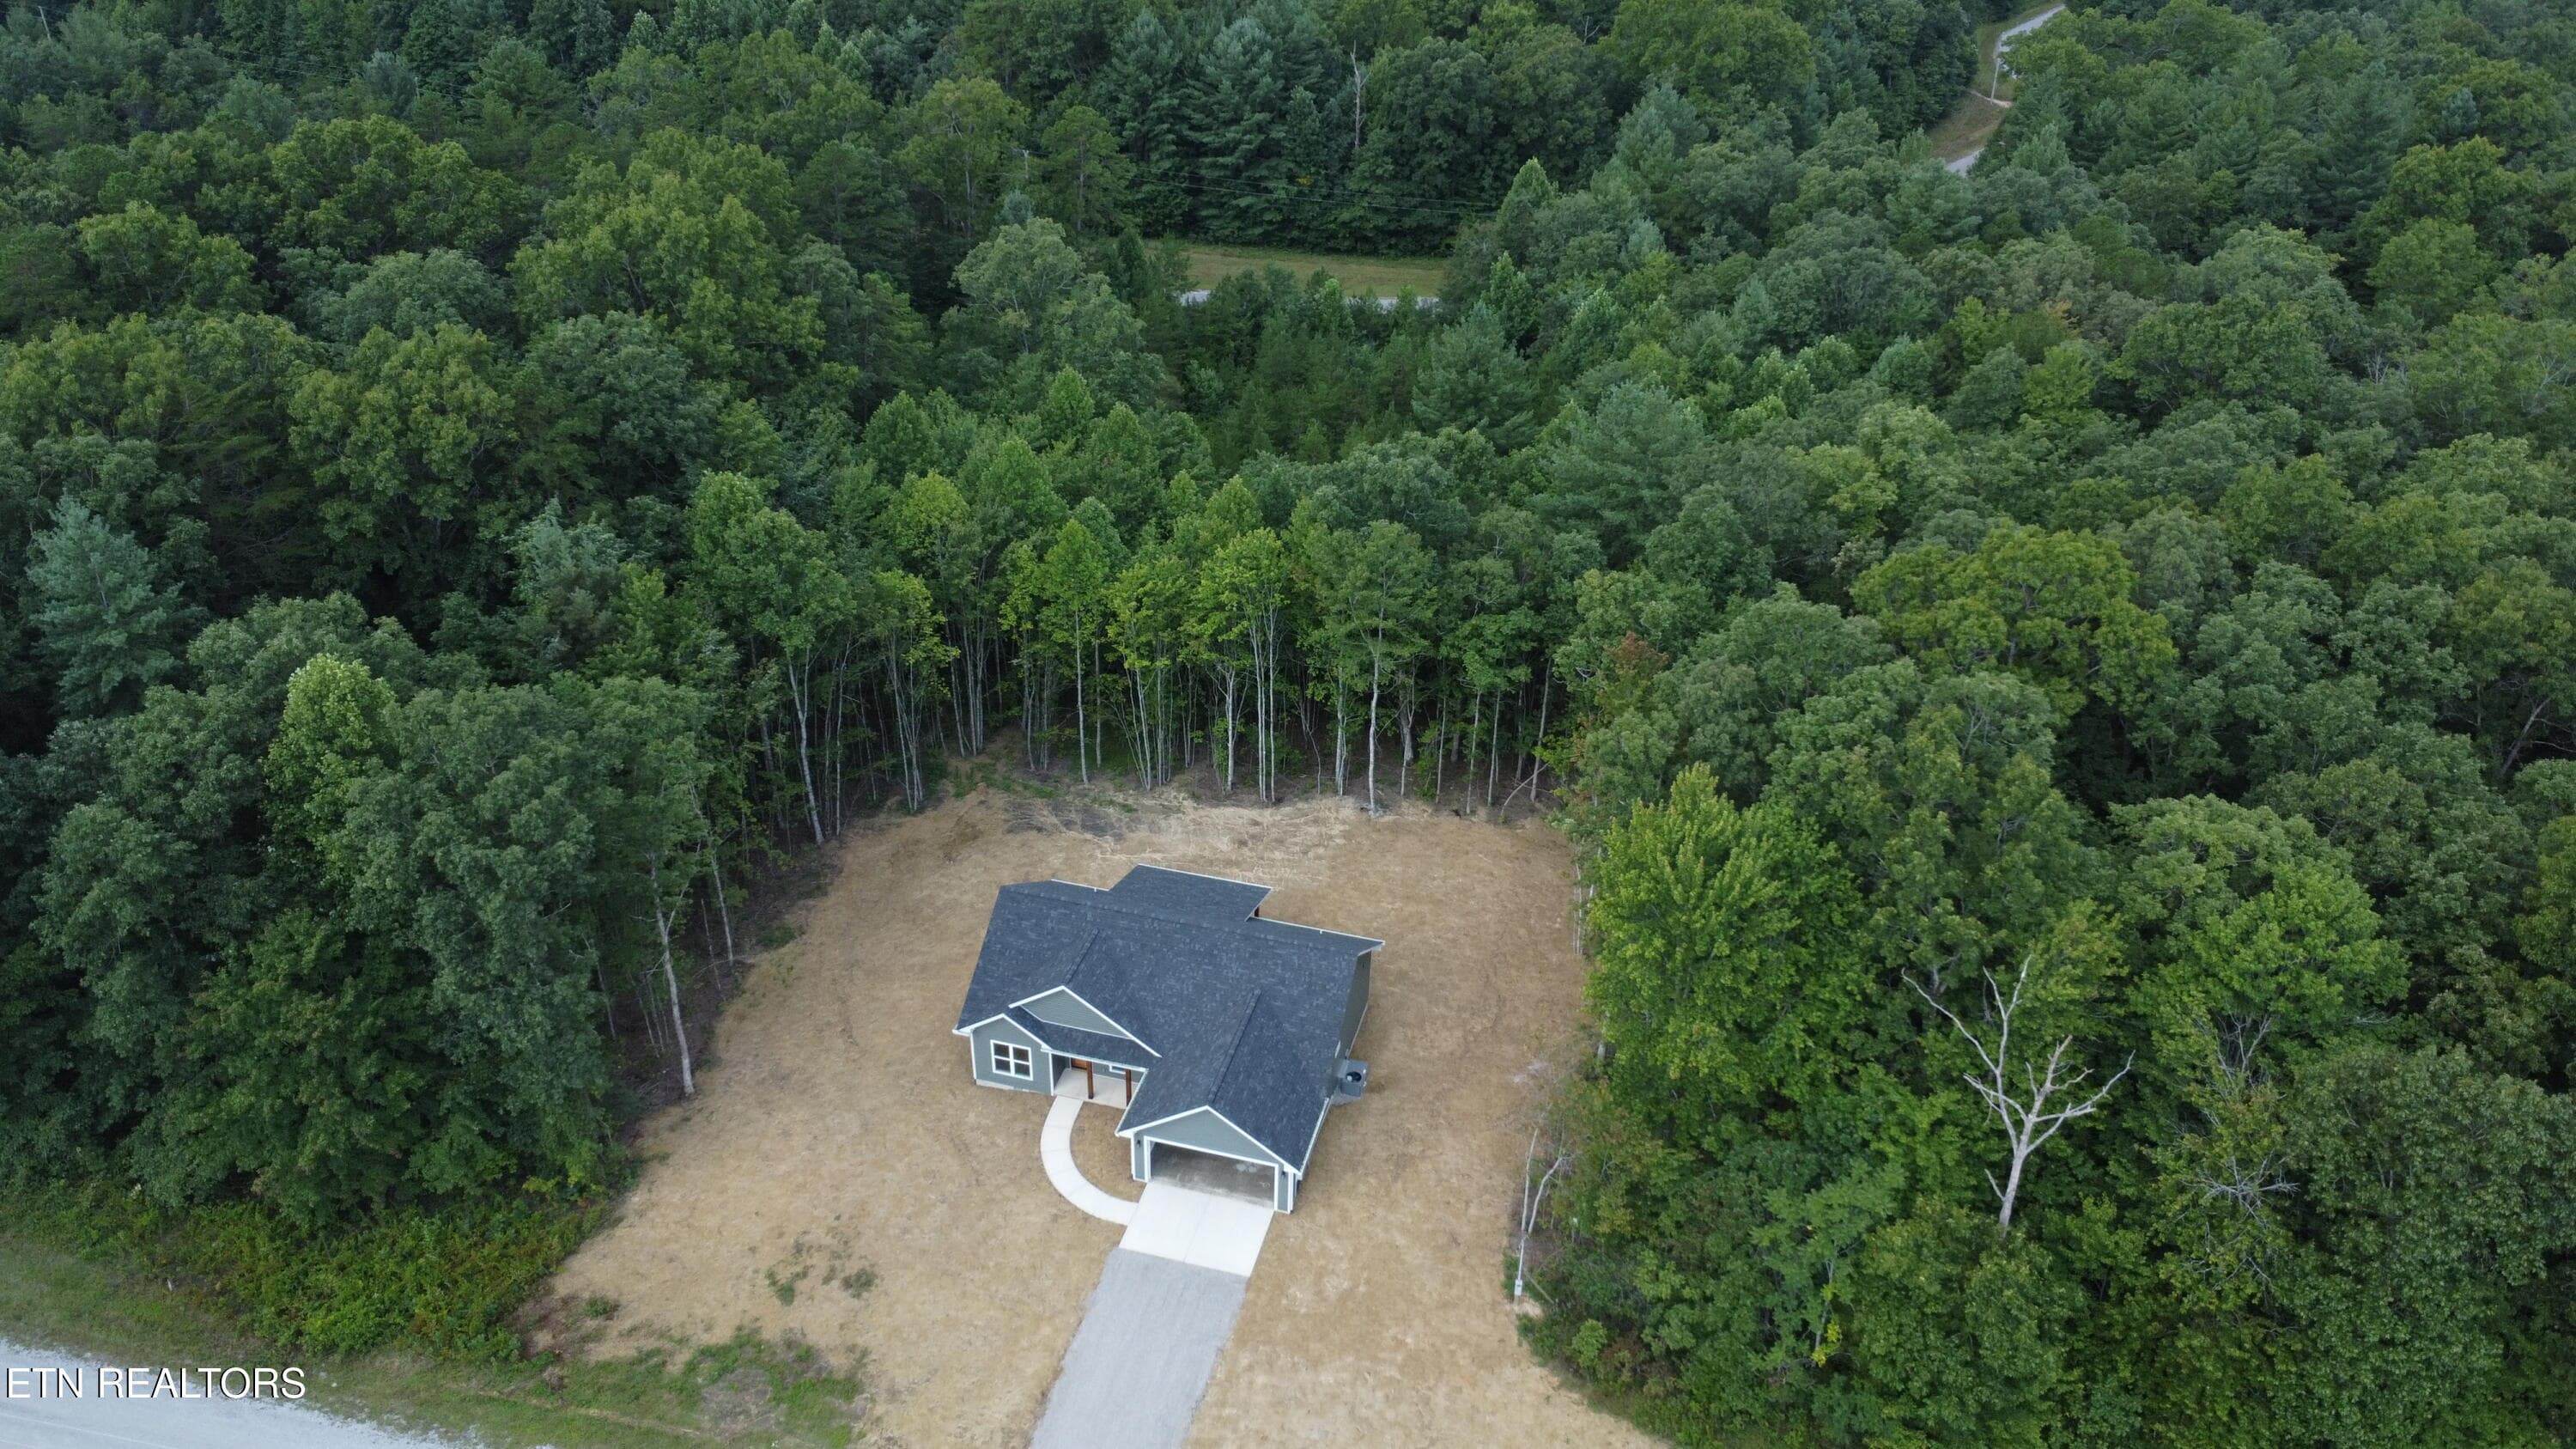
$335,000
About this home
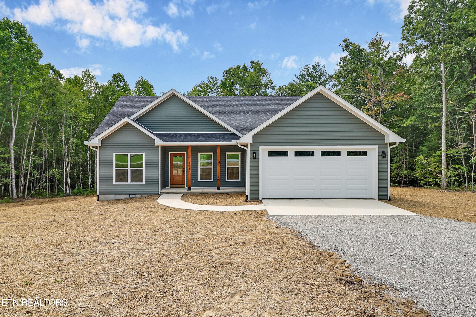
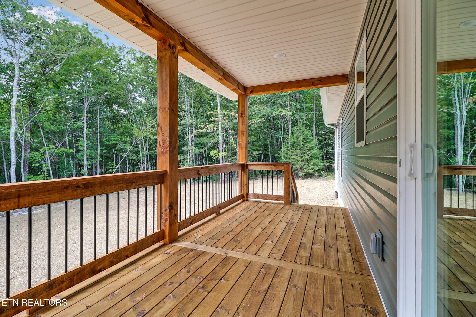
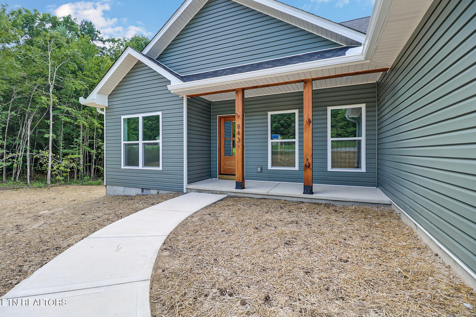
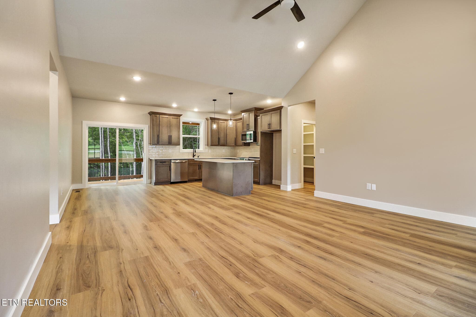
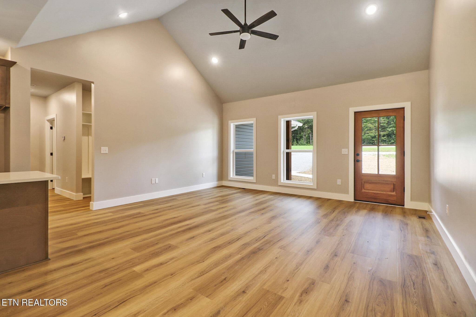
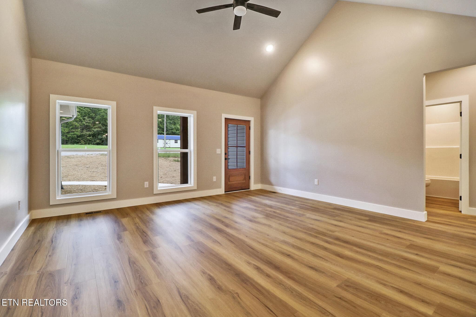
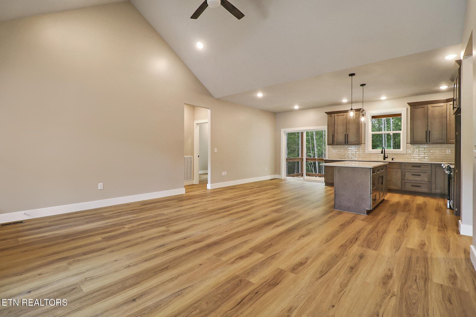
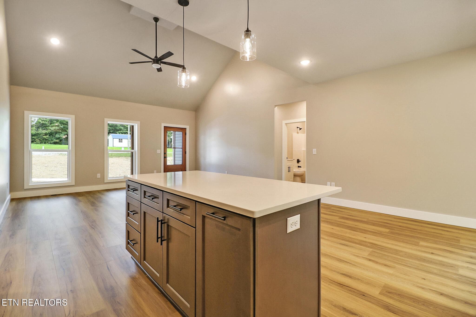
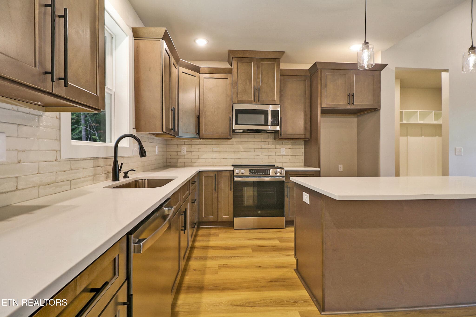
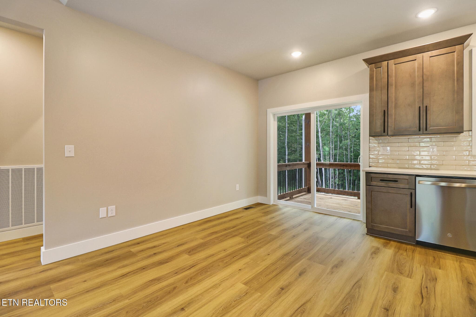
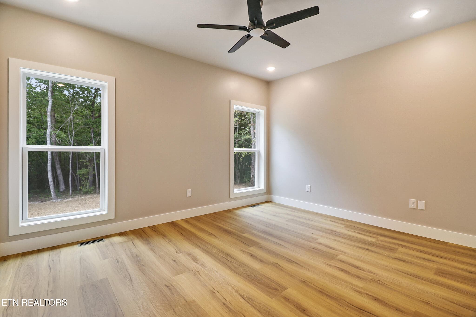
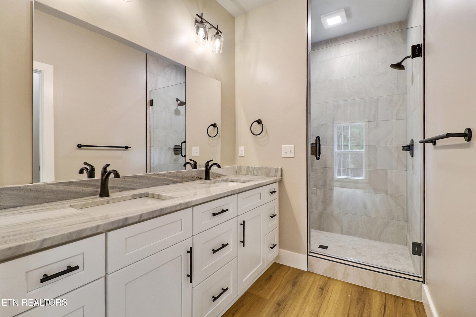
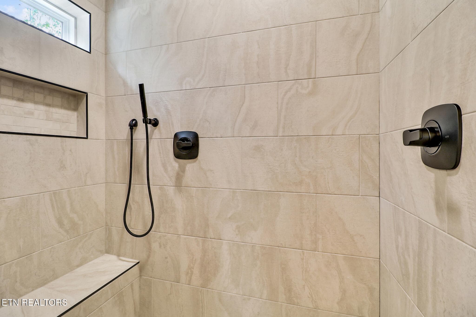
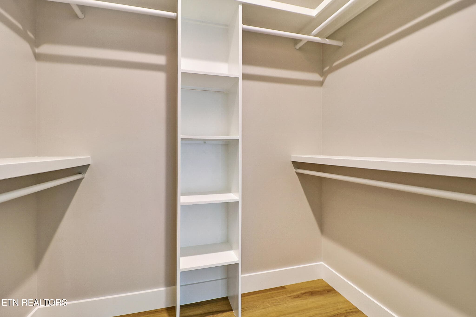
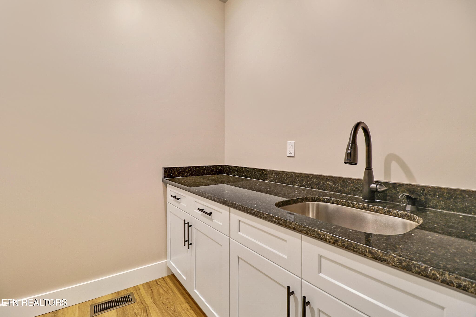
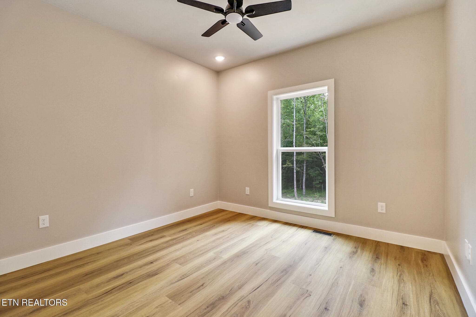
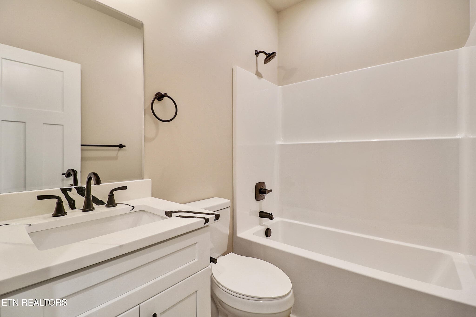
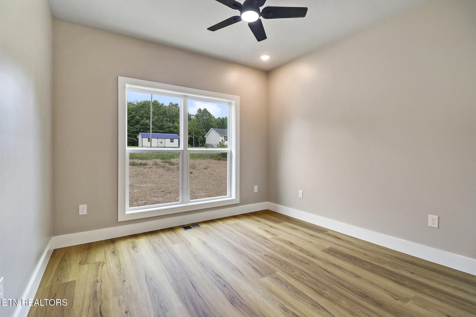
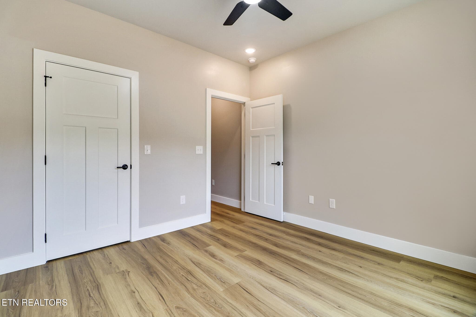
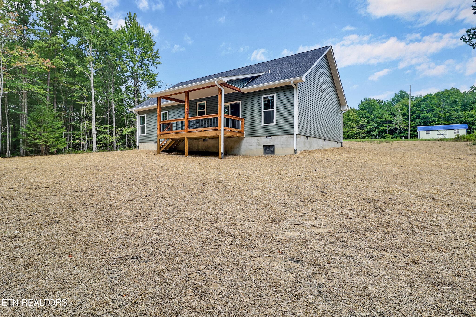
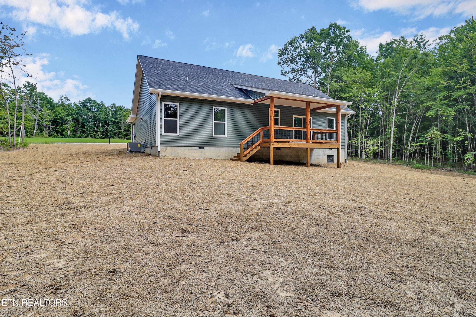
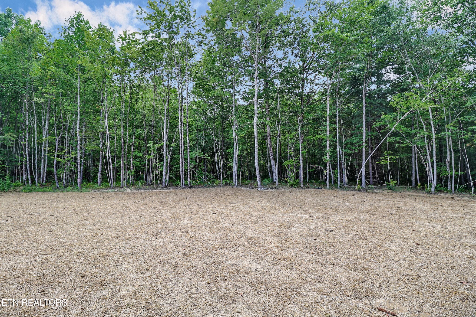
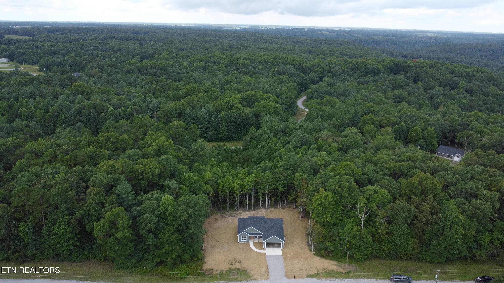
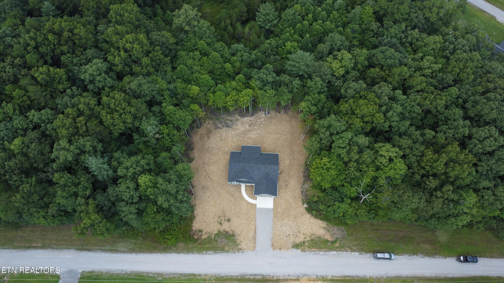
Welcome to this stunning Jamestown retreat, where modern craftsmanship, natural beauty, and everyday comfort come together on 1.08 private picturesque acres. Inside, the thoughtfully designed open-concept floor plan is filled with natural light. Vaulted ceilings and large sliding glass doors create a bright, airy atmosphere while seamlessly connecting indoor and outdoor living spaces. The kitchen serves as the centerpiece of the home, featuring stainless steel appliances, stone countertops, a slide-in range with built-in microwave, and an oversized island accented by elegant pendant lighting. Abundant workspace, generous storage, tile backsplash and a window above the sink make this kitchen as functional as it is beautiful. Throughout the home, you'll find carefully selected finishes and custom details, including sliding barn doors, designer lighting, and spacious closets complete with built-in shelving and shoe cubbies. The luxurious primary suite offers a spa-inspired bathroom featuring a custom tile shower with a built-in bench seat, handheld spray wand, inset niche, frameless glass enclosure, and a thoughtfully placed window that fills the space with natural light. Additional bathrooms also feature custom tile showers and quality finishes, with all bathrooms including mirrors and towel fixtures. Additional highlights include a dedicated laundry room with utility sink and cabinetry, a custom 6.5' mud bench at the garage entry, and energy-efficient LED lighting throughout. Schedule your private showing today and discover everything this exceptional property has to offer.
Property details
- MLS
- East Tennessee REALTORS® MLS
- MLS #
- 1351828
- Property type
- Single Family Residence
- Subdivision
- STONE CLIFF ACRES PH V
- Status
- Active
- Days on market
- 18
- On market date
- August 14, 2026
- Stories
- N/A
- Total bathrooms
- 2
- Garage spaces
- 2
- Parking spaces
- N/A
- Lot size
- 1.08 acres
Location
Get directions →Nearby schools
Within 10 miles. School directory data from the National Center for Education Statistics (NCES), accessed via the Urban Institute Education Data API. Local Score is calculated by INNOVATE Real Estate; where a state rating is shown, it comes from that state's own official school report card.
- Enrollment
- 386
- Student:teacher ratio
- 16.1:1
- District
- Fentress County
- Enrollment
- 3
- District
- Fentress County
Walkability
Blended score for Jamestown's center, calculated by INNOVATE Real Estate from two sources: the EPA's National Walkability Index (street network, transit, land-use mix) and Google Places amenity data (what's actually reachable on foot from this point). 60% EPA National Walkability Index + 40% nearby-amenity density (Google Places).
Market position
How this listing compares to current activity in Jamestown, from live MLS data.
Mortgage calculator
Estimate only - actual rate and payment depend on your lender, credit, and loan program.
Adjust tax / insurance estimates
Similar homes you might like


Data source: Listing information provided by East Tennessee REALTORS® MLS via Trestle/CoreLogic. Last updated September 1, 2026.
Information herein deemed reliable but not guaranteed; all measurements, school assignments, HOA fees, taxes, and feature lists are approximate and should be independently verified. Equal Housing Opportunity.