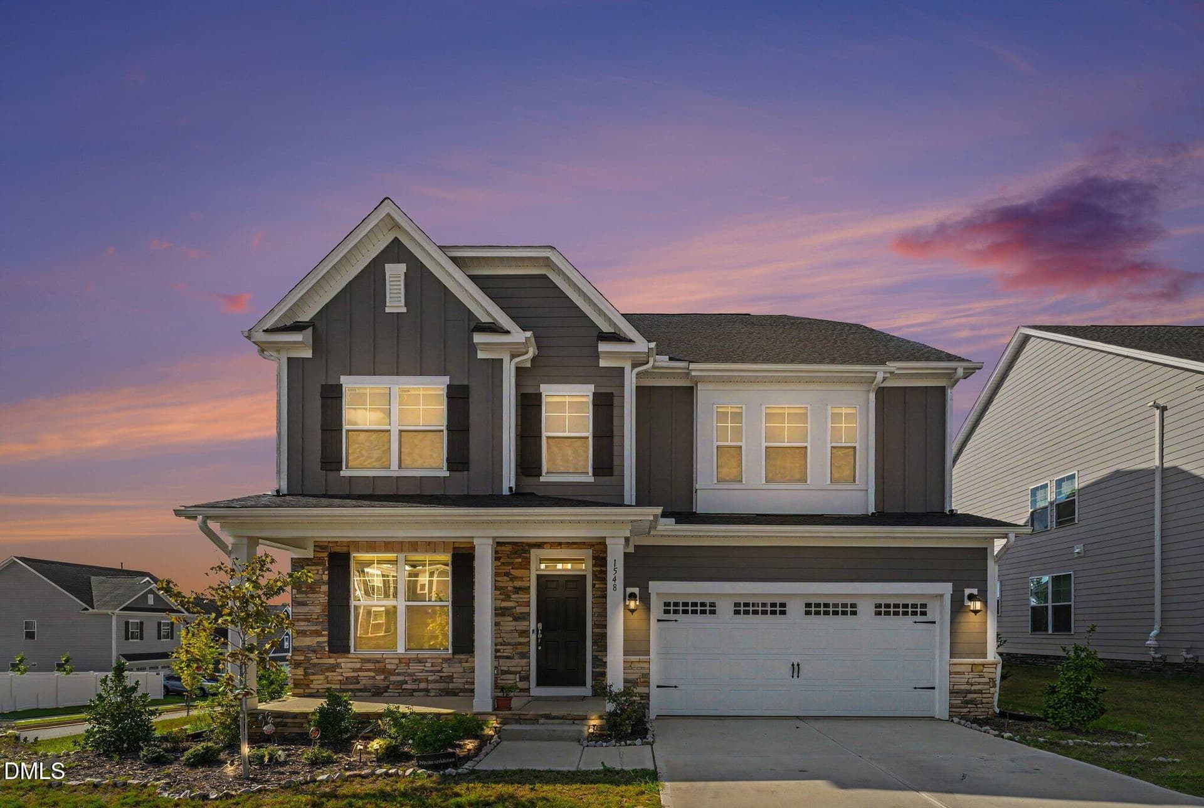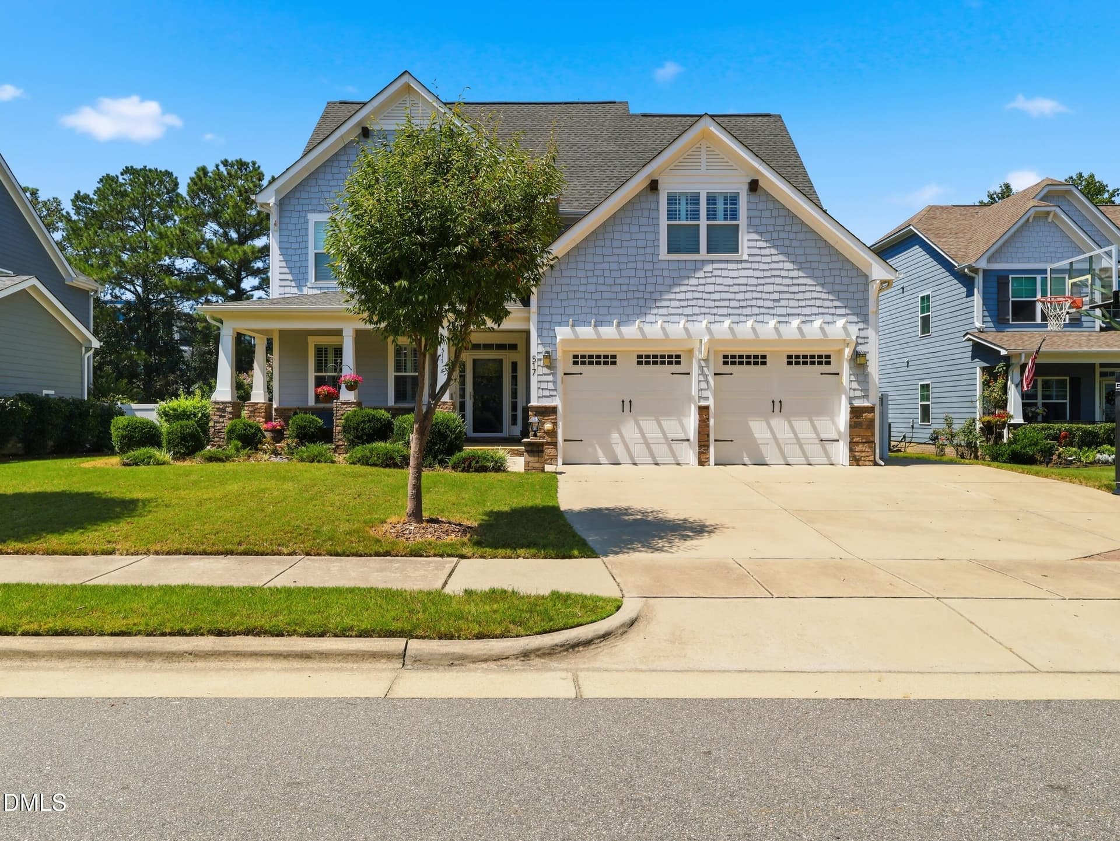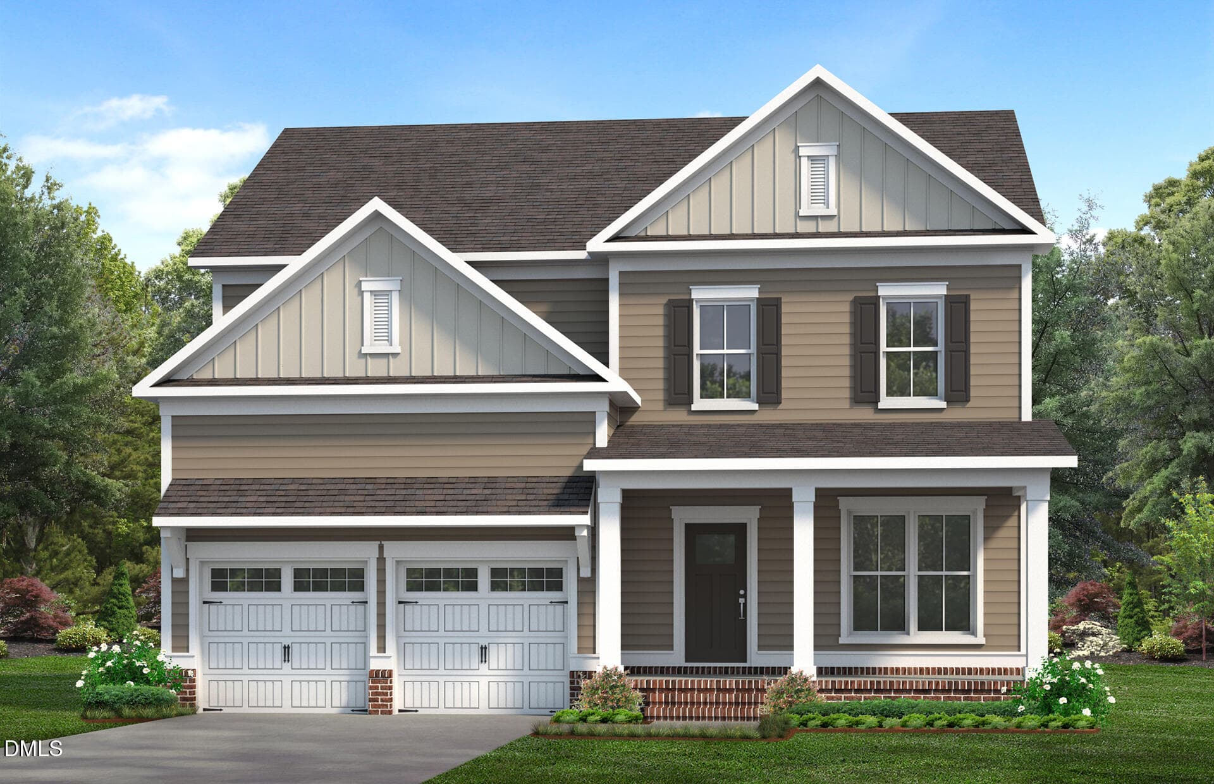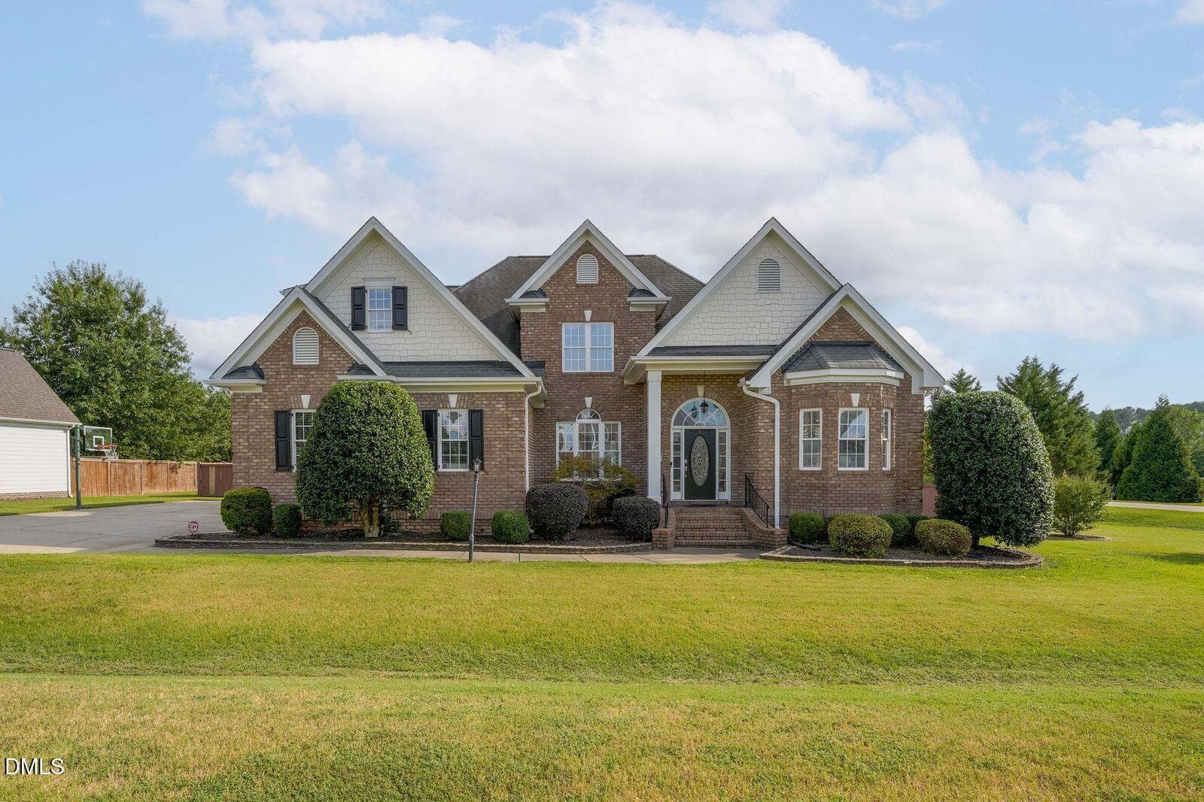
GT front - 8420 Greythorne Place, Knightdale, NC 27545
GT$ - 8420 Greythorne Place, Knightdale, NC 27545
gt BACK - 8420 Greythorne Place, Knightdale, NC 27545
gt BACK 2 - 8420 Greythorne Place, Knightdale, NC 27545
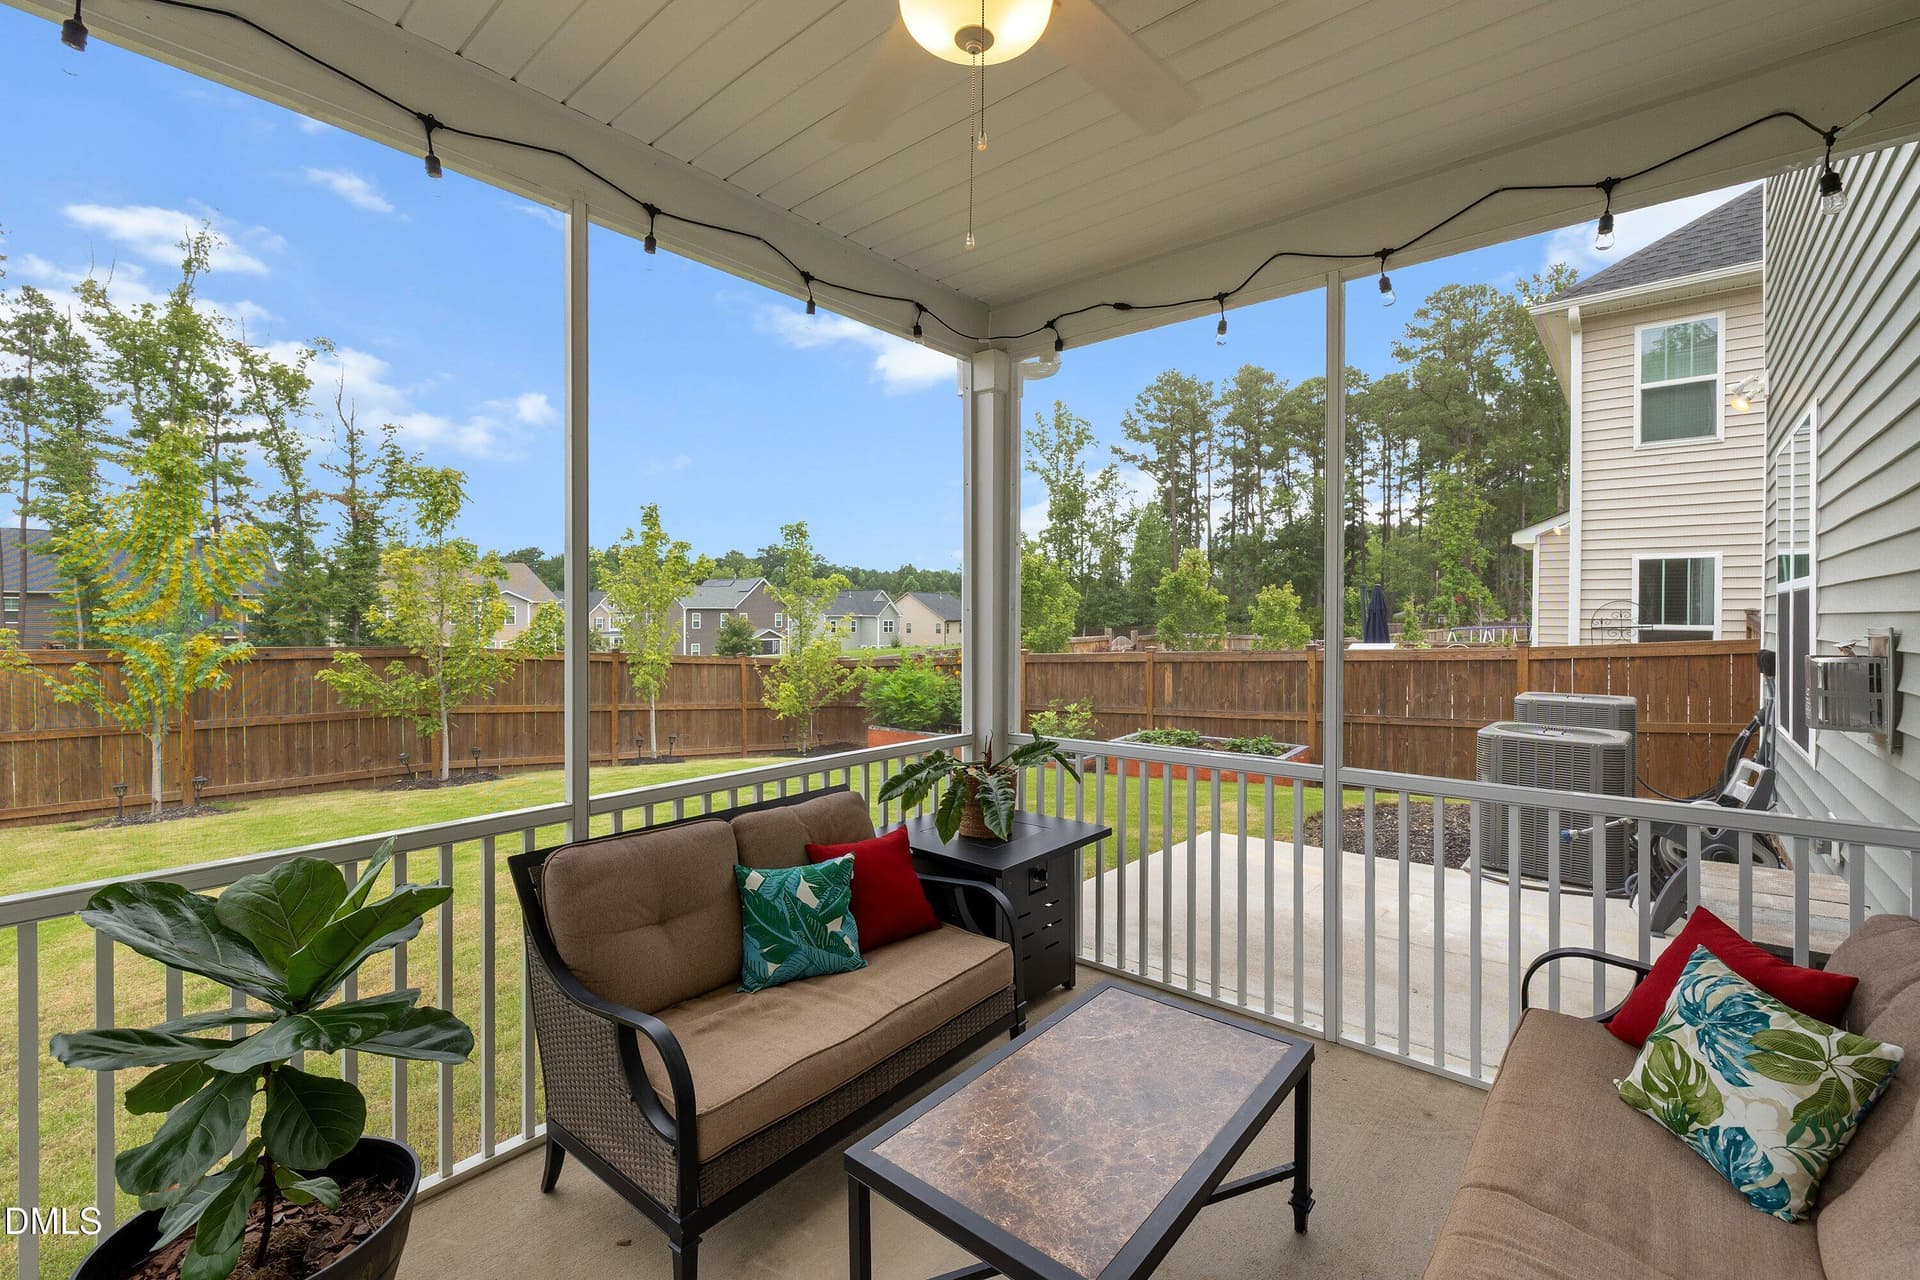
gt SCREENED PORCH - 8420 Greythorne Place, Knightdale, NC 27545
GT pool 3 - 8420 Greythorne Place, Knightdale, NC 27545
gt PATIO - 8420 Greythorne Place, Knightdale, NC 27545
GT arial both pools good view - 8420 Greythorne Place, Knightdale, NC 27545
GT arial pools - 8420 Greythorne Place, Knightdale, NC 27545
GT arieal side - 8420 Greythorne Place, Knightdale, NC 27545
Arial pool showing both - 8420 Greythorne Place, Knightdale, NC 27545
GT pool 2 - 8420 Greythorne Place, Knightdale, NC 27545
GT foyer 2 - 8420 Greythorne Place, Knightdale, NC 27545
GT Foyer - 8420 Greythorne Place, Knightdale, NC 27545
GT office 1 - 8420 Greythorne Place, Knightdale, NC 27545
GT LR3 - 8420 Greythorne Place, Knightdale, NC 27545
GT LR2 - 8420 Greythorne Place, Knightdale, NC 27545
GT lr 1 - 8420 Greythorne Place, Knightdale, NC 27545
GT view of balcony - 8420 Greythorne Place, Knightdale, NC 27545
GT Dining2 - 8420 Greythorne Place, Knightdale, NC 27545
GTdining 1 - 8420 Greythorne Place, Knightdale, NC 27545
GT Kitchen 4 - 8420 Greythorne Place, Knightdale, NC 27545
GT kitchen 3 - 8420 Greythorne Place, Knightdale, NC 27545
GT Kitchen2 - 8420 Greythorne Place, Knightdale, NC 27545
GT Kitchen1 - 8420 Greythorne Place, Knightdale, NC 27545
GT primary br - 8420 Greythorne Place, Knightdale, NC 27545
gt pRIMARY BATH - 8420 Greythorne Place, Knightdale, NC 27545
gt PRIMARY BATH 2 - 8420 Greythorne Place, Knightdale, NC 27545
gt pRIMARY BATH - 8420 Greythorne Place, Knightdale, NC 27545
gt ATTIC OFFICE - 8420 Greythorne Place, Knightdale, NC 27545
gt BR4 - 8420 Greythorne Place, Knightdale, NC 27545
gt BONUS 3 - 8420 Greythorne Place, Knightdale, NC 27545
gt BONUS 2 - 8420 Greythorne Place, Knightdale, NC 27545
gt BONUS - 8420 Greythorne Place, Knightdale, NC 27545
gt BR3 - 8420 Greythorne Place, Knightdale, NC 27545
gt BR1 - 8420 Greythorne Place, Knightdale, NC 27545
gt PRIMARY 2 - 8420 Greythorne Place, Knightdale, NC 27545
37 photos

$710,000

8420 Greythorne Place, Knightdale, NC 27545
Knightdale, NC 27545
Listed by Michelle Keaton-Barrow · Keaton Barrow Realty
Bedrooms
3
Bathrooms
3
Living area
N/A
Year built
2007

About this home

Lovely home inside and out! Back yard is an oasis with 2 pools! Front pool is heated. Enjoy sitting on the screen porch and hanging out by the stone fire pit. First floor primary bedroom and additional guest bedroom. Two additional bedrooms on the second floor. The two story living room with upstairs balcony allows lots of natural light. Office on the first floor is perfectly located for privacy. Formal dining and well lit breakfast area allow for great dining options. Lots of custom features throughout this gorgeous home. Arches! Custom bookshelves! Walk in pantry! Stained and glazed cabinets and granite counter tops. Primary bedroom has trey ceiling with a spacious walk in closet. Primary bath has tiled floor, jet tub and separate shower with tile surround. Follow the wrought iron staircase up to the spacious bonus room and another "secret" office! Walk in attic on second floor is great for storage. Knightdale has lots to offer including Knightdale Station Park, shopping and great restaurants. Home has been well maintained with lots of updates. Hot water heater replaced in 2025. NEW well system in 2026. Septic tank pumped in 2023. Home has dual HVAC systems. Unit one was replaced in 2023 and the second unit was serviced in 2026. Sellers have a warranty on all major appliances.

Highlights

Fireplace

Property details

MLS
Doorify MLS
MLS #
10194795
Property type
Single Family Residence
Subdivision
Estates at Smith Crossing
Status
Active
Days on market
32
On market date
September 25, 2026
Stories
N/A
Total bathrooms
3
Garage spaces
2
Parking spaces
N/A
Lot size
0.69 acres
Loading map…

Nearby schools

Within 10 miles. School directory data from the National Center for Education Statistics (NCES), accessed via the Urban Institute Education Data API. Local Score is calculated by INNOVATE Real Estate; where a state rating is shown, it comes from that state's own official school report card.

Elementary
Lake Myra Elementary
2.93 mi away · Grades -1-5
Zoned school (attendance boundary, 2015-16 data)
3.6
Local Score (state rating (2025) blended 70/30 with student-teacher ratio) -- not an official state rating
State rating: C (2025)
Enrollment
576
Student:teacher ratio
11.8:1
District
Wake County Schools
Middle
Neuse River Middle
5.1 mi away · Grades 6-8
Zoned school (attendance boundary, 2015-16 data)
1.9
Local Score (state rating (2025) blended 70/30 with student-teacher ratio) -- not an official state rating
State rating: F (2025)
Enrollment
880
Student:teacher ratio
14.0:1
District
Wake County Schools
High
East Wake High
5.13 mi away · Grades 9-12
Zoned school (attendance boundary, 2015-16 data)
3.0
Local Score (state rating (2025) blended 70/30 with student-teacher ratio) -- not an official state rating
State rating: C (2025)
Enrollment
1,508
Student:teacher ratio
16.2:1
District
Wake County Schools

Walkability

Blended score for Knightdale's center, calculated by INNOVATE Real Estate from two sources: the EPA's National Walkability Index (street network, transit, land-use mix) and Google Places amenity data (what's actually reachable on foot from this point). 60% EPA National Walkability Index + 40% nearby-amenity density (Google Places).

23
Car-dependent
out of 100
EPA National Walkability Index
6.2 / 20 -- Below average walkable
Google Places amenity density
10 / 100
Restaurants & cafes0
Grocery stores0
Parks0
Schools2
Transit stops0
Pharmacies0

Market position

How this listing compares to current activity in Knightdale, from live MLS data.

On the market 32 days -- 43 fewer days than Knightdale's current average of 75 days.
For reference, the median list price across 215 active listings in Knightdale right now is $399,000.

Mortgage calculator

Estimate only - actual rate and payment depend on your lender, credit, and loan program.

$
%
%
Adjust tax / insurance estimates
% / yr
$
/mo
Est. monthly payment
$4,426/mo
$142,000 down
$568,000 loan
Principal & interest$3,684
Property tax (est.)$592
Home insurance (est.)$150

Similar homes you might like

Data source: Listing information provided by Doorify MLS via Trestle/CoreLogic. Last updated 3 days ago.

Information herein deemed reliable but not guaranteed; all measurements, school assignments, HOA fees, taxes, and feature lists are approximate and should be independently verified. Equal Housing Opportunity.