


$299,900
About this home
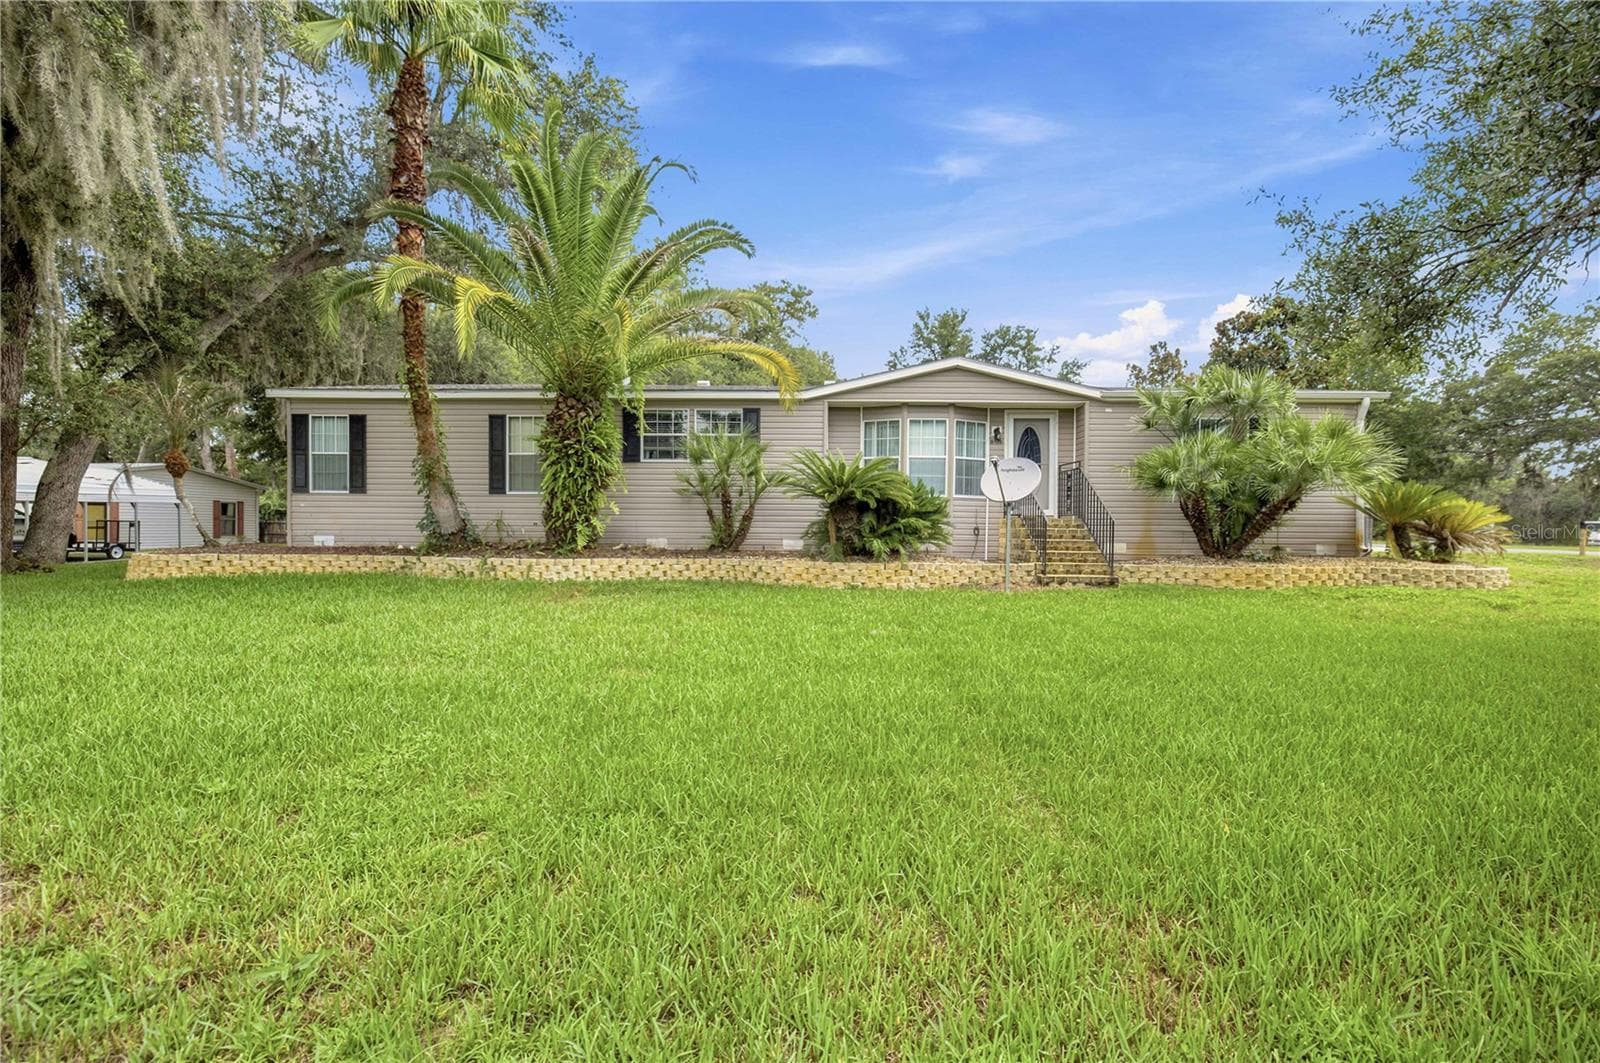
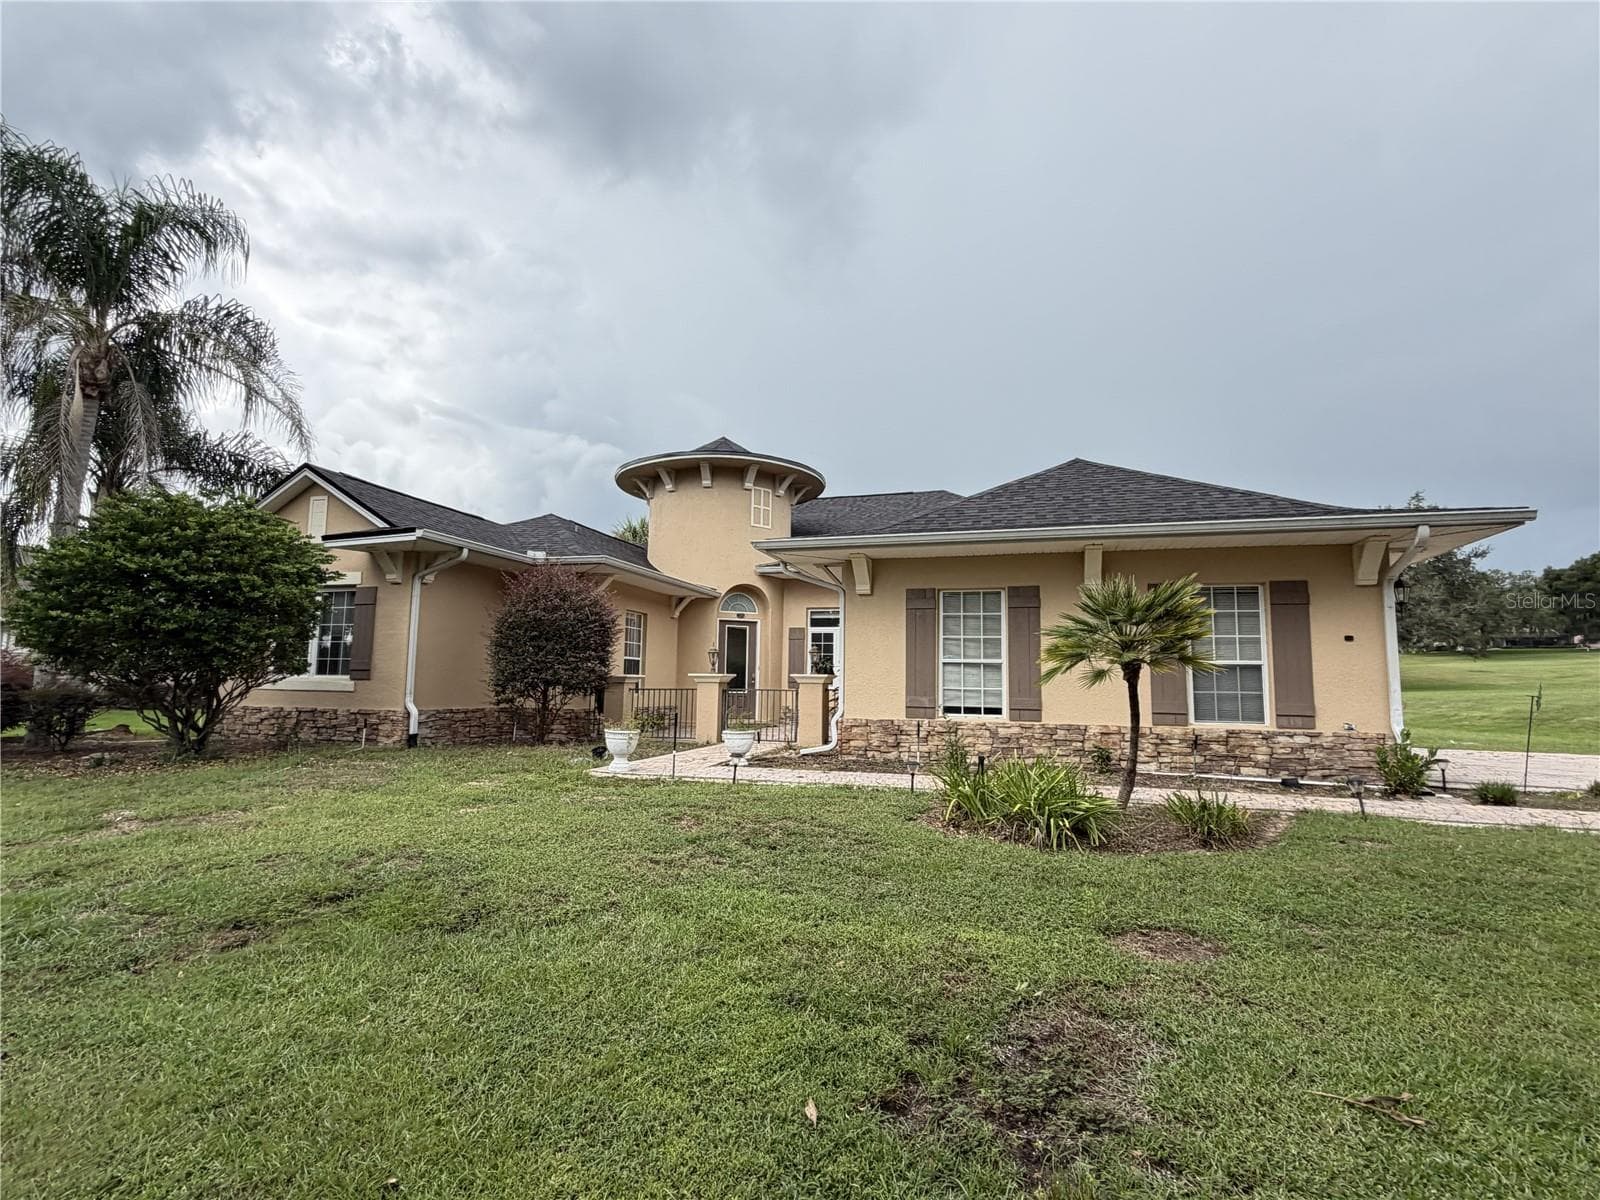
Welcome to your new home, well built JACOBSEN MANUFACTURED HOME that is ideally located near everything you need for comfortable Central Florida living! This well-maintained 3-bedroom, 2-bath home WITH A POOL, offers a desirable split-bedroom floor plan, providing privacy for family and overnight guests. Inside, you'll find both a spacious living room as you enter through the front, and a separate step-down family room which you can use as a bonus flex room, offering flexible space for entertaining, relaxing, work from home office space, or creating a hobby room with open concept to kitchen and dining. An indoor laundry room adds everyday convenience. The open-concept eat-in large "chef kitchen" flows seamlessly into the main family room area, creating the perfect gathering space for family and friends. Vaulted ceilings throughout the main living areas enhance the home's spacious feel, giving it more volume ; while newer luxury vinyl plank flooring in the center living area and double pane windows throughout add style and durability. This home has been thoughtfully updated with numerous major improvements, Including: Roof (2021) HVAC System (2023) Hot Water Heater (2026) Primary Bedroom Complete Shower (2024) Newer Luxury Vinyl Plank Flooring Generac Whole-House Generator with approximately a 500-pound propane tank (currently about ¾ full) (2020) Culligan Kitchen Water Filtration System (2021) Updated Cutler-Hammer Electrical Panel 220 Volt 7 Ceiling Fans, 1 Split unit in Primary Bedroom Above Ground Sunken Pool maintained by owner. water checked frequently by "Pinch A Penny" and necessary chemicals added. Pool water heater and chiller 2025 maintenance done Wood-Burning Fireplace (currently not in use) Private Well Maintained 12-Zone Irrigation System Step outside to your own private backyard retreat featuring a 15' x 30' sunken above-ground pool with surrounding deck, a 4-foot fence, and a 2026 pool heating and cooling system, allowing you to enjoy the pool throughout much of the year. Pool permitting documentation is available for added peace of mind. THIS HOME HAS PUBLIC WATER UTILITIES, A SEPTIC THAT WAS PUMPED IN 2024 and a PRIVATE WELL TO SAVE YOU MONEY ON YOUR WATER BILL, THAT IS USED FOR POOL and IRRIGATION SYSTEM! *** THE SEPARATE OUTDOOR SHED IN THE BACKYARD IS DAMAGED AND CAN BE TORN DOWN OR LEFT FOR THE NEW OWNER TO REPAIR... THIS IS JUST A STRUCTURE; THE ROOF IS DAMAGED AS YOU CAN SEE IN PICTURES AND SO IS THE FLOOR*** SIMPLY SAFE ACTIVE SECURITY SYSTEM WILL CONVEY (REMAIN) WITH THE SALE OF THE HOUSE, buyer can decide if they want to continue the monthly membership. Situated on a generous 0.73-acre CORNER lot ON A DEAD-END STREET, in the highly sought-after Oakland Hills community, NEAR SO MANY CONVENIENCES... This property offers the freedom of no HOA, no CDD fees, and you own the land and you have a pool. Enjoy plenty of outdoor space for gardening, recreation, or simply relaxing in your own private setting. Conveniently located just minutes from shopping, restaurants, medical facilities, and everyday conveniences, you'll also be less than two miles from The Villages, where you can enjoy dining, shopping, live nightly entertainment, and a variety of activities open to the public. Don't miss this exceptional opportunity to own a beautifully maintained manufactured well-built home with significant updates, abundant living space, and an unbeatable location. Schedule your private showing today!
Highlights
Property details
- MLS
- Stellar MLS
- MLS #
- MFRG5115318
- Property type
- Manufactured Home
- Subdivision
- OAKLAND HILLS SUB
- Status
- Active
- Days on market
- 32
- On market date
- July 22, 2026
- Stories
- N/A
- Total bathrooms
- 2
- Garage spaces
- N/A
- Parking spaces
- N/A
- Lot size
- 0.73 acres
Location
Get directions →Nearby schools
Within 10 miles. School directory data from the National Center for Education Statistics (NCES), accessed via the Urban Institute Education Data API. Local Score is calculated by INNOVATE Real Estate; where a state rating is shown, it comes from that state's own official school report card.
- Enrollment
- 745
- Student:teacher ratio
- 13.5:1
- District
- LAKE
- Enrollment
- 1,179
- Student:teacher ratio
- 21.1:1
- District
- MARION
- Enrollment
- 842
- Student:teacher ratio
- 17.5:1
- District
- SUMTER
Walkability
Blended score for LADY LAKE's center, calculated by INNOVATE Real Estate from two sources: the EPA's National Walkability Index (street network, transit, land-use mix) and Google Places amenity data (what's actually reachable on foot from this point). 60% EPA National Walkability Index + 40% nearby-amenity density (Google Places).
Market position
How this listing compares to current activity in LADY LAKE, from live MLS data.
Mortgage calculator
Estimate only - actual rate and payment depend on your lender, credit, and loan program.
Adjust tax / insurance estimates
Similar homes you might like
Data source: Listing information provided by Stellar MLS (mfrmls) via Trestle/CoreLogic. Last updated August 23, 2026.
Information herein deemed reliable but not guaranteed; all measurements, school assignments, HOA fees, taxes, and feature lists are approximate and should be independently verified. Equal Housing Opportunity.