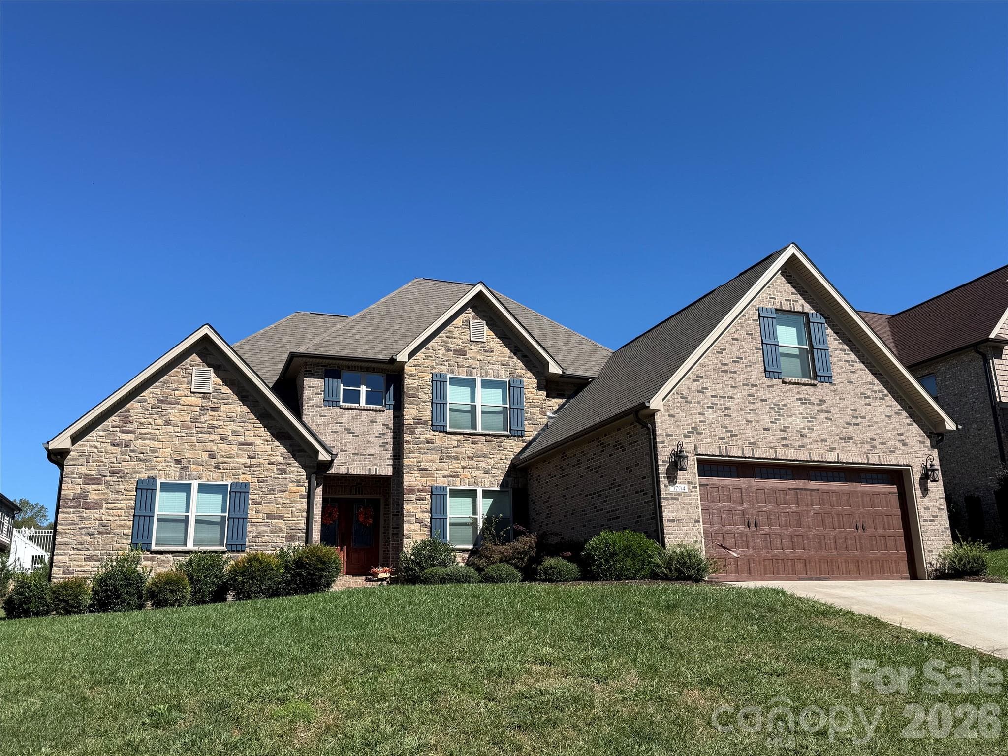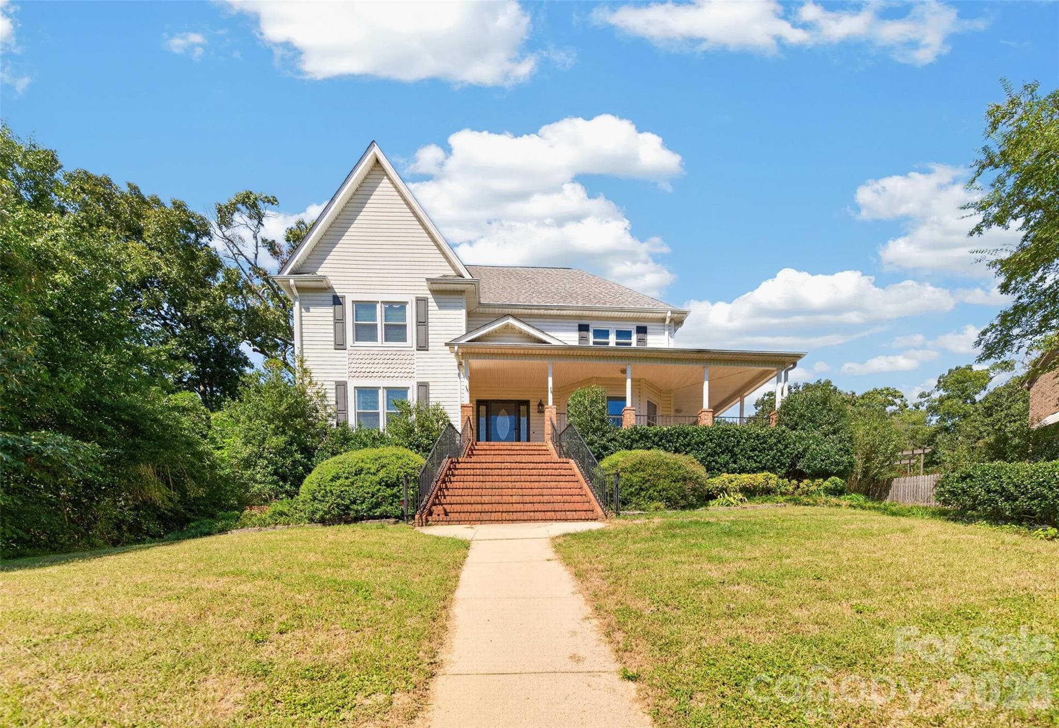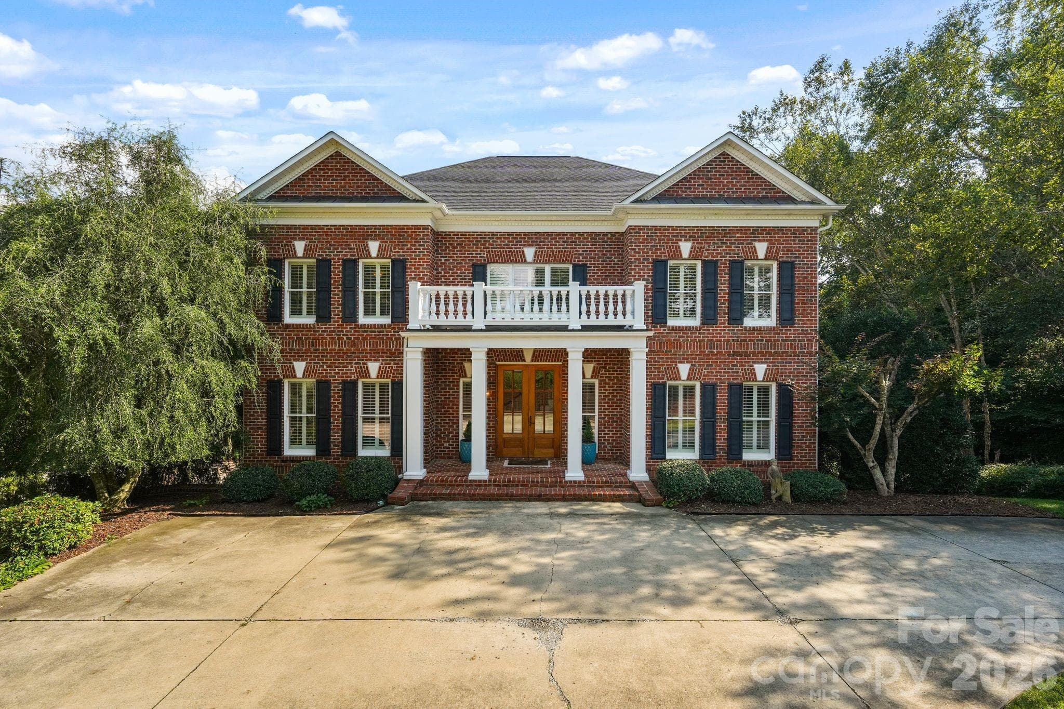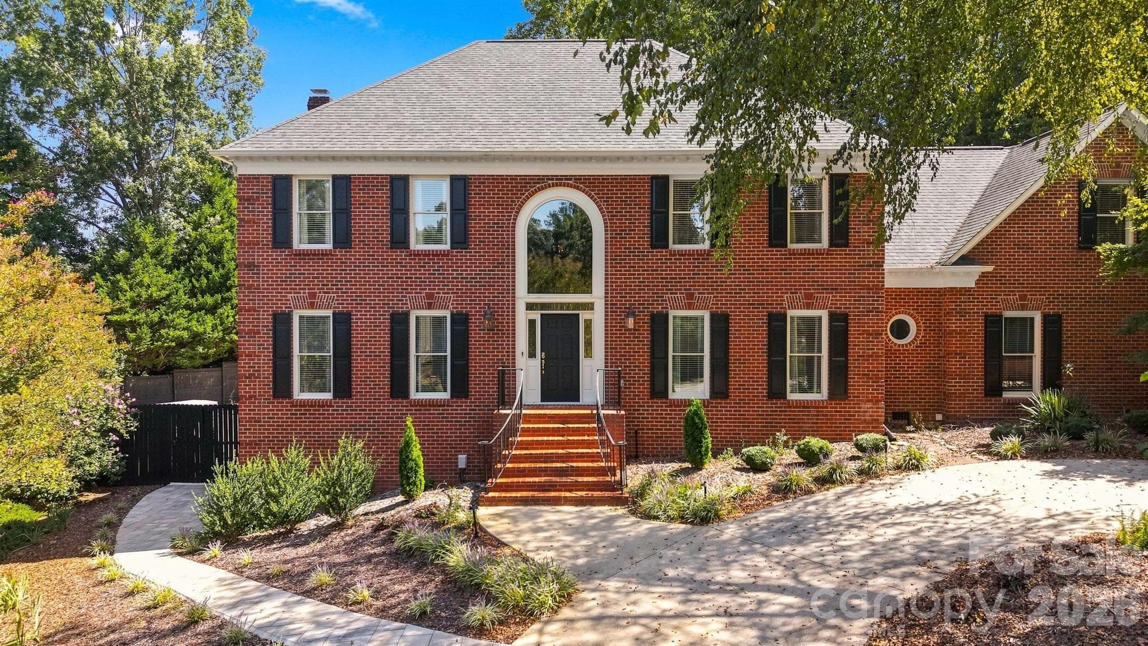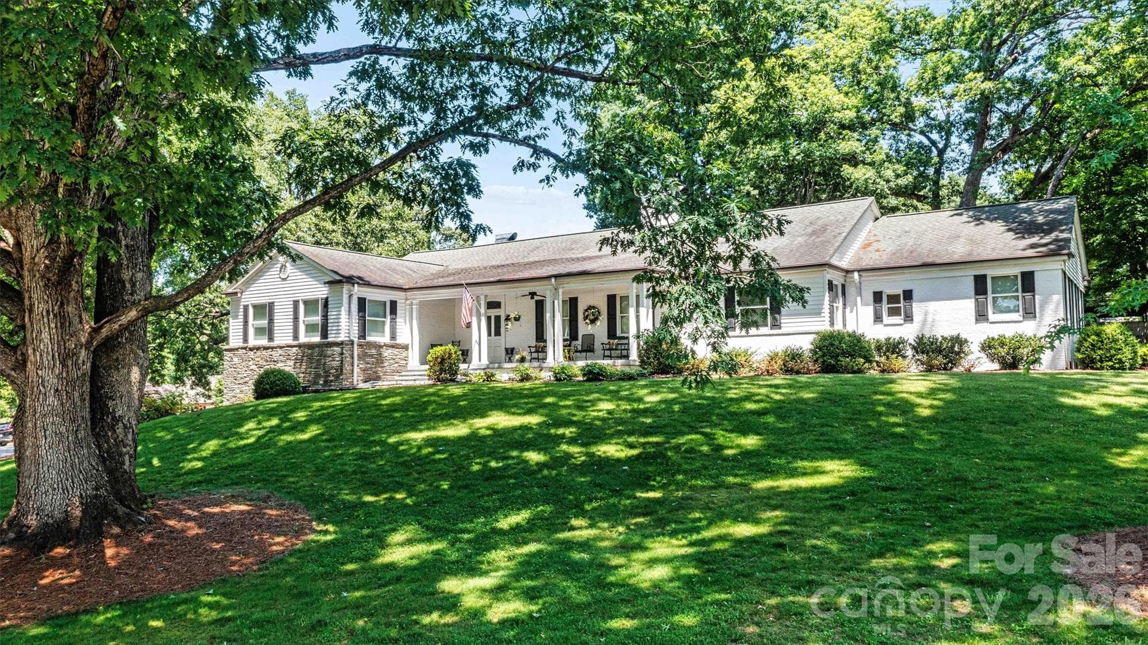
Front Yard/Entry View - 842 North Center Street, Hickory
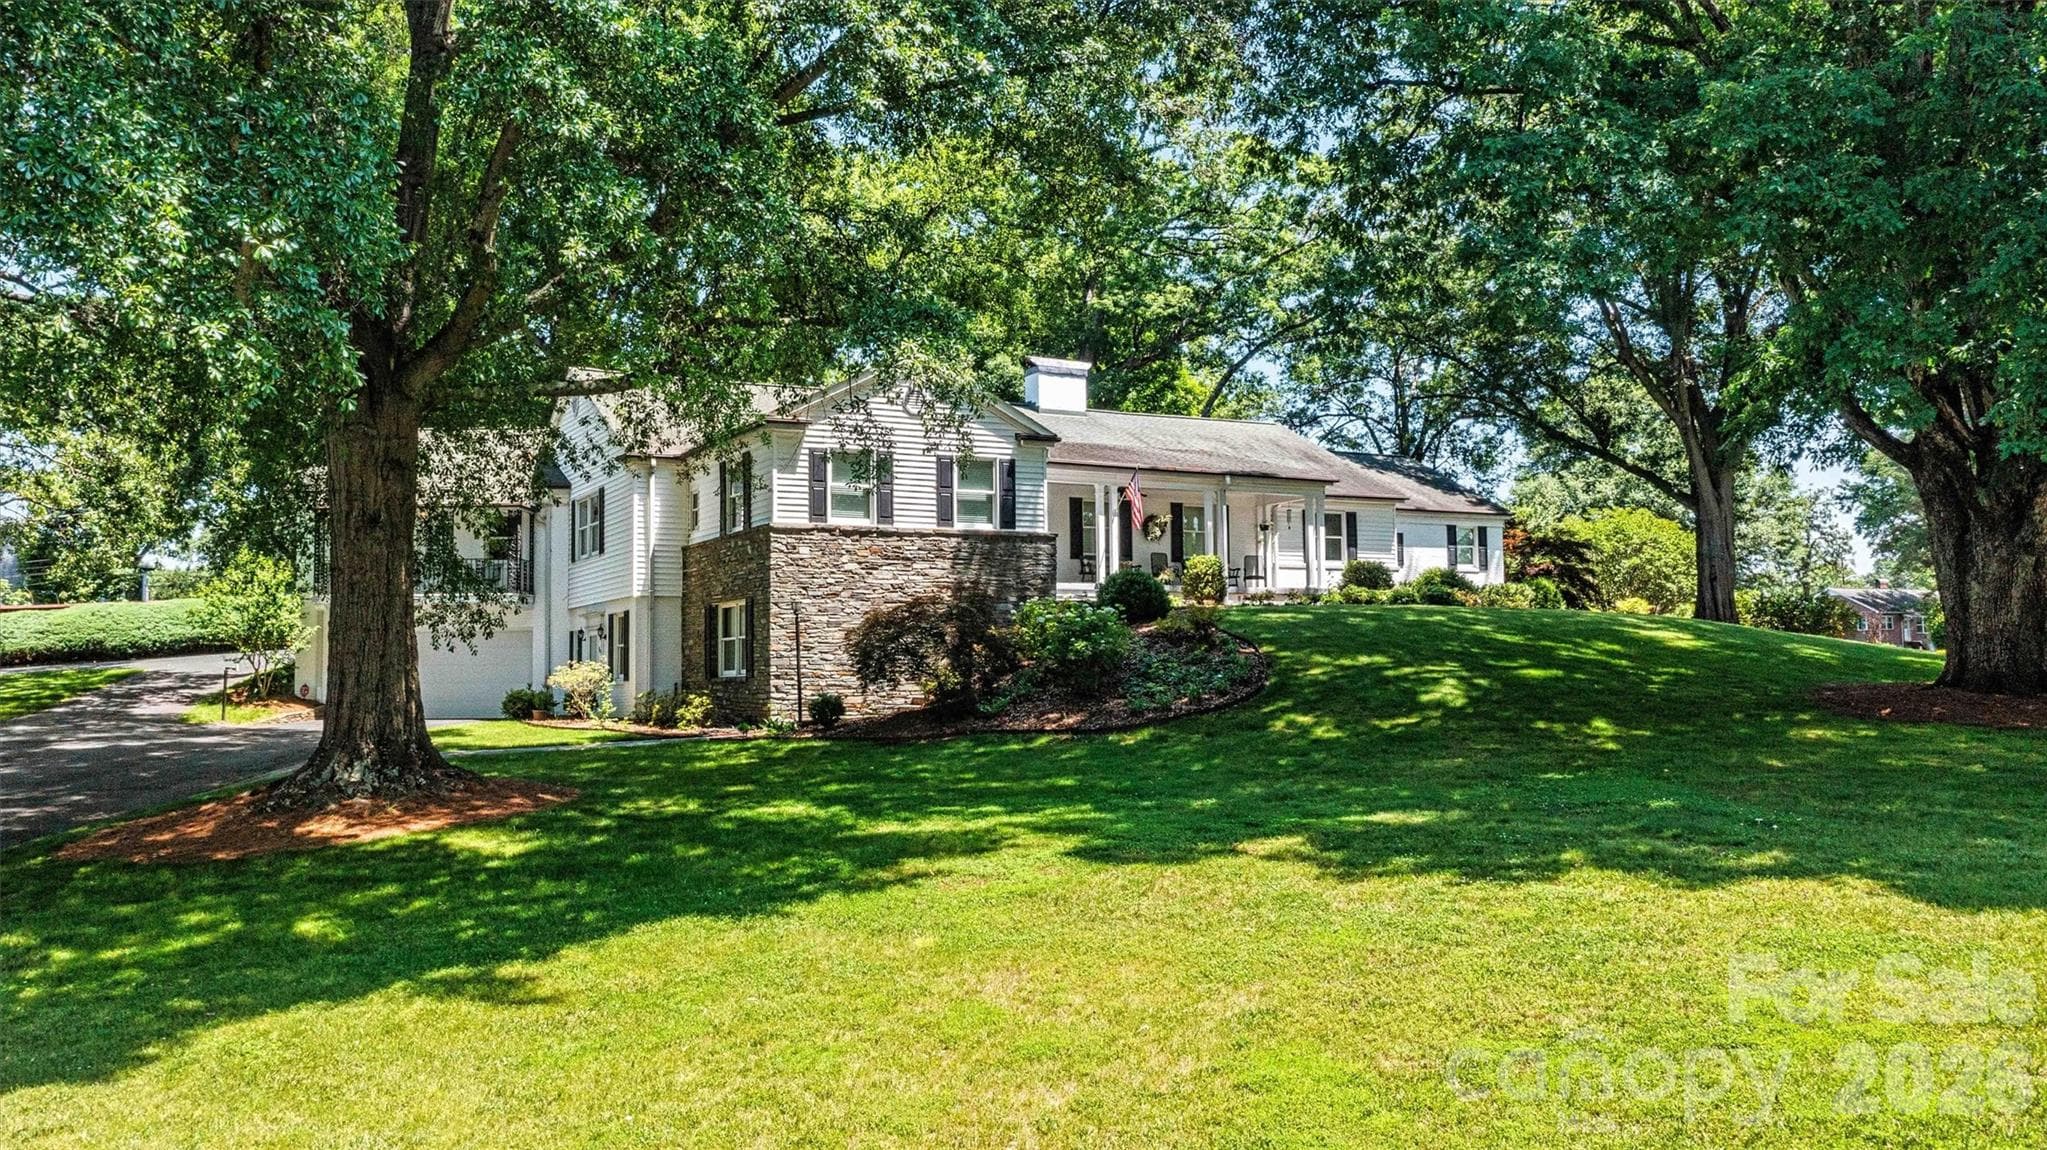
Front Yard/Garage Entry View - 842 North Center Street, Hickory
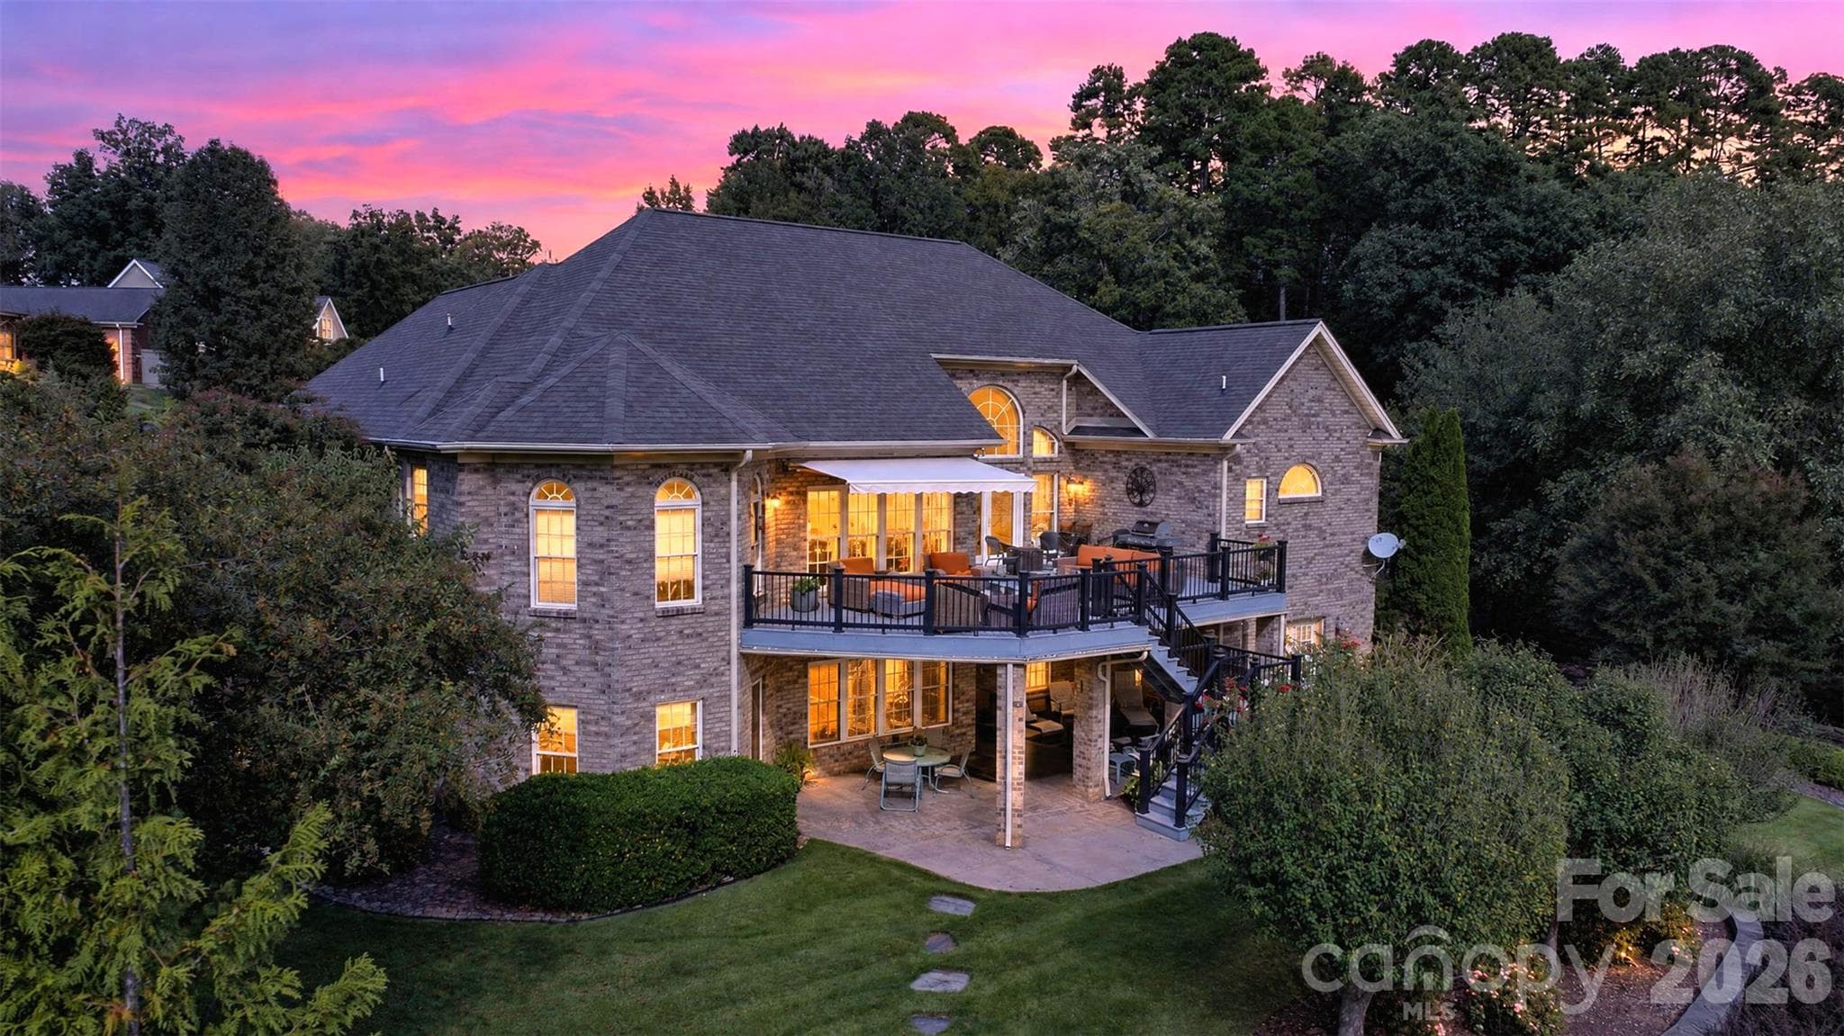
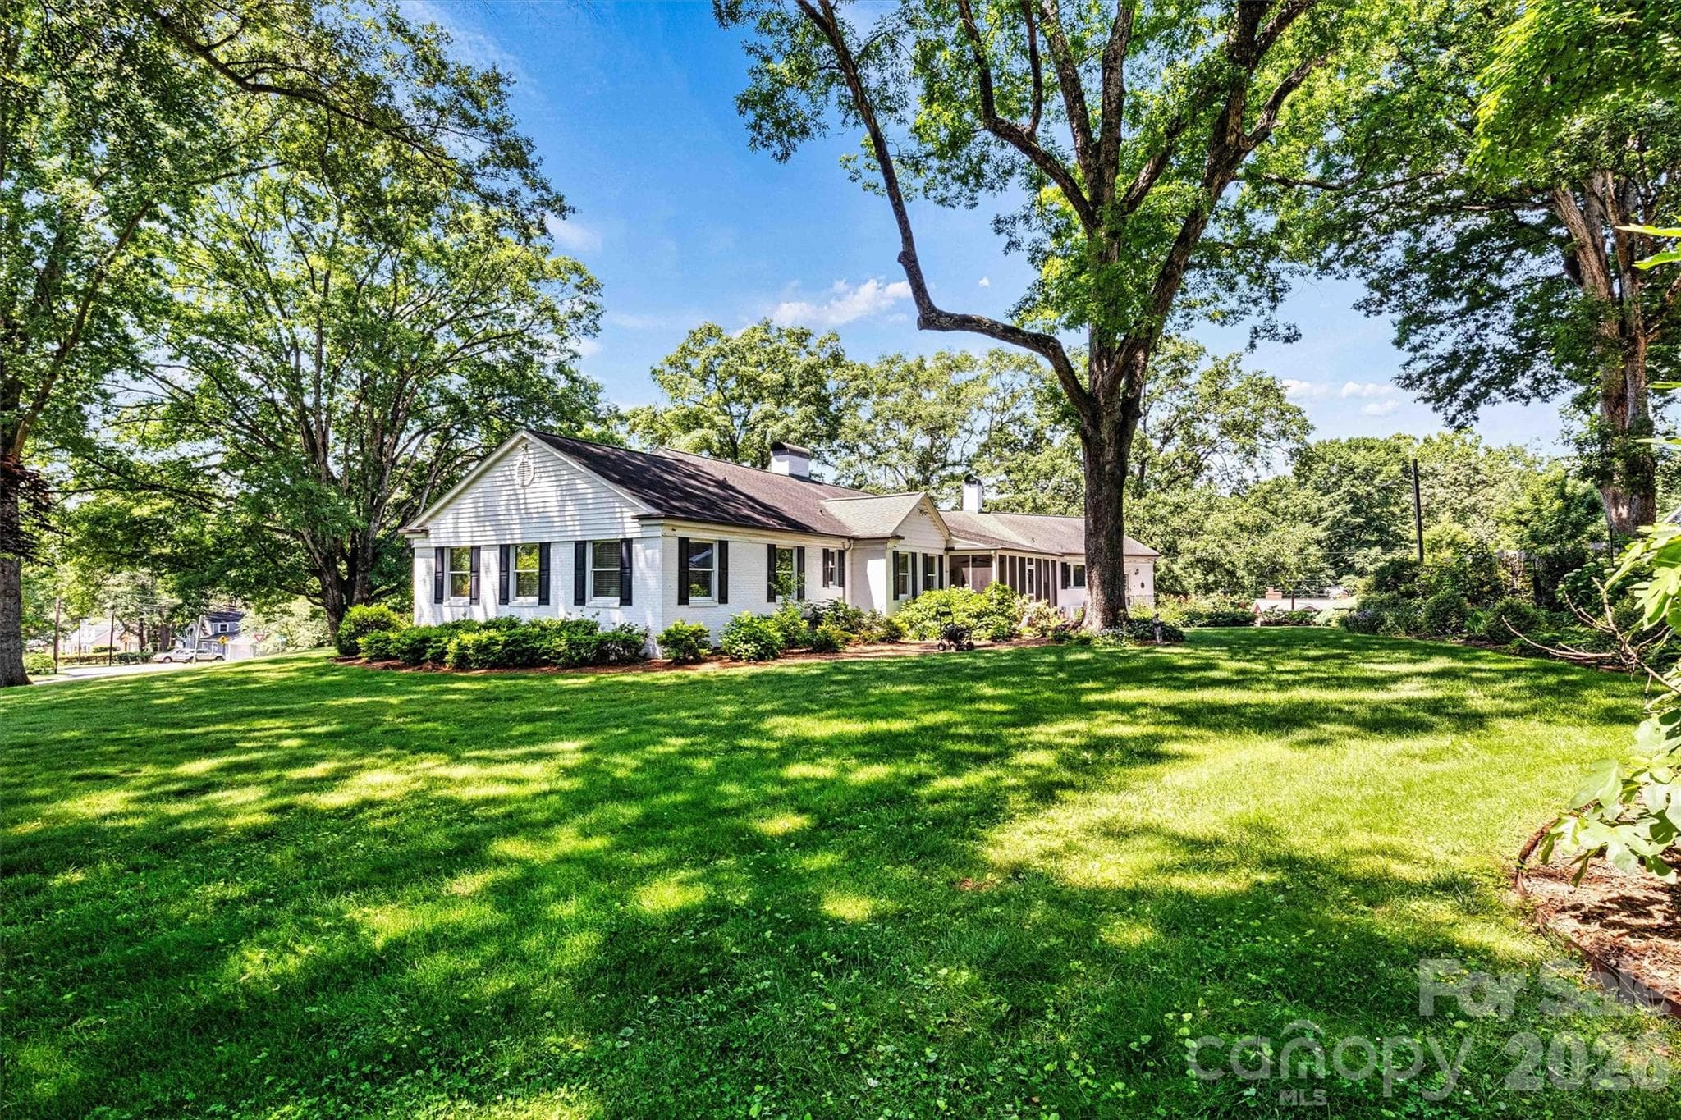
Backyard/Side View - 842 North Center Street, Hickory
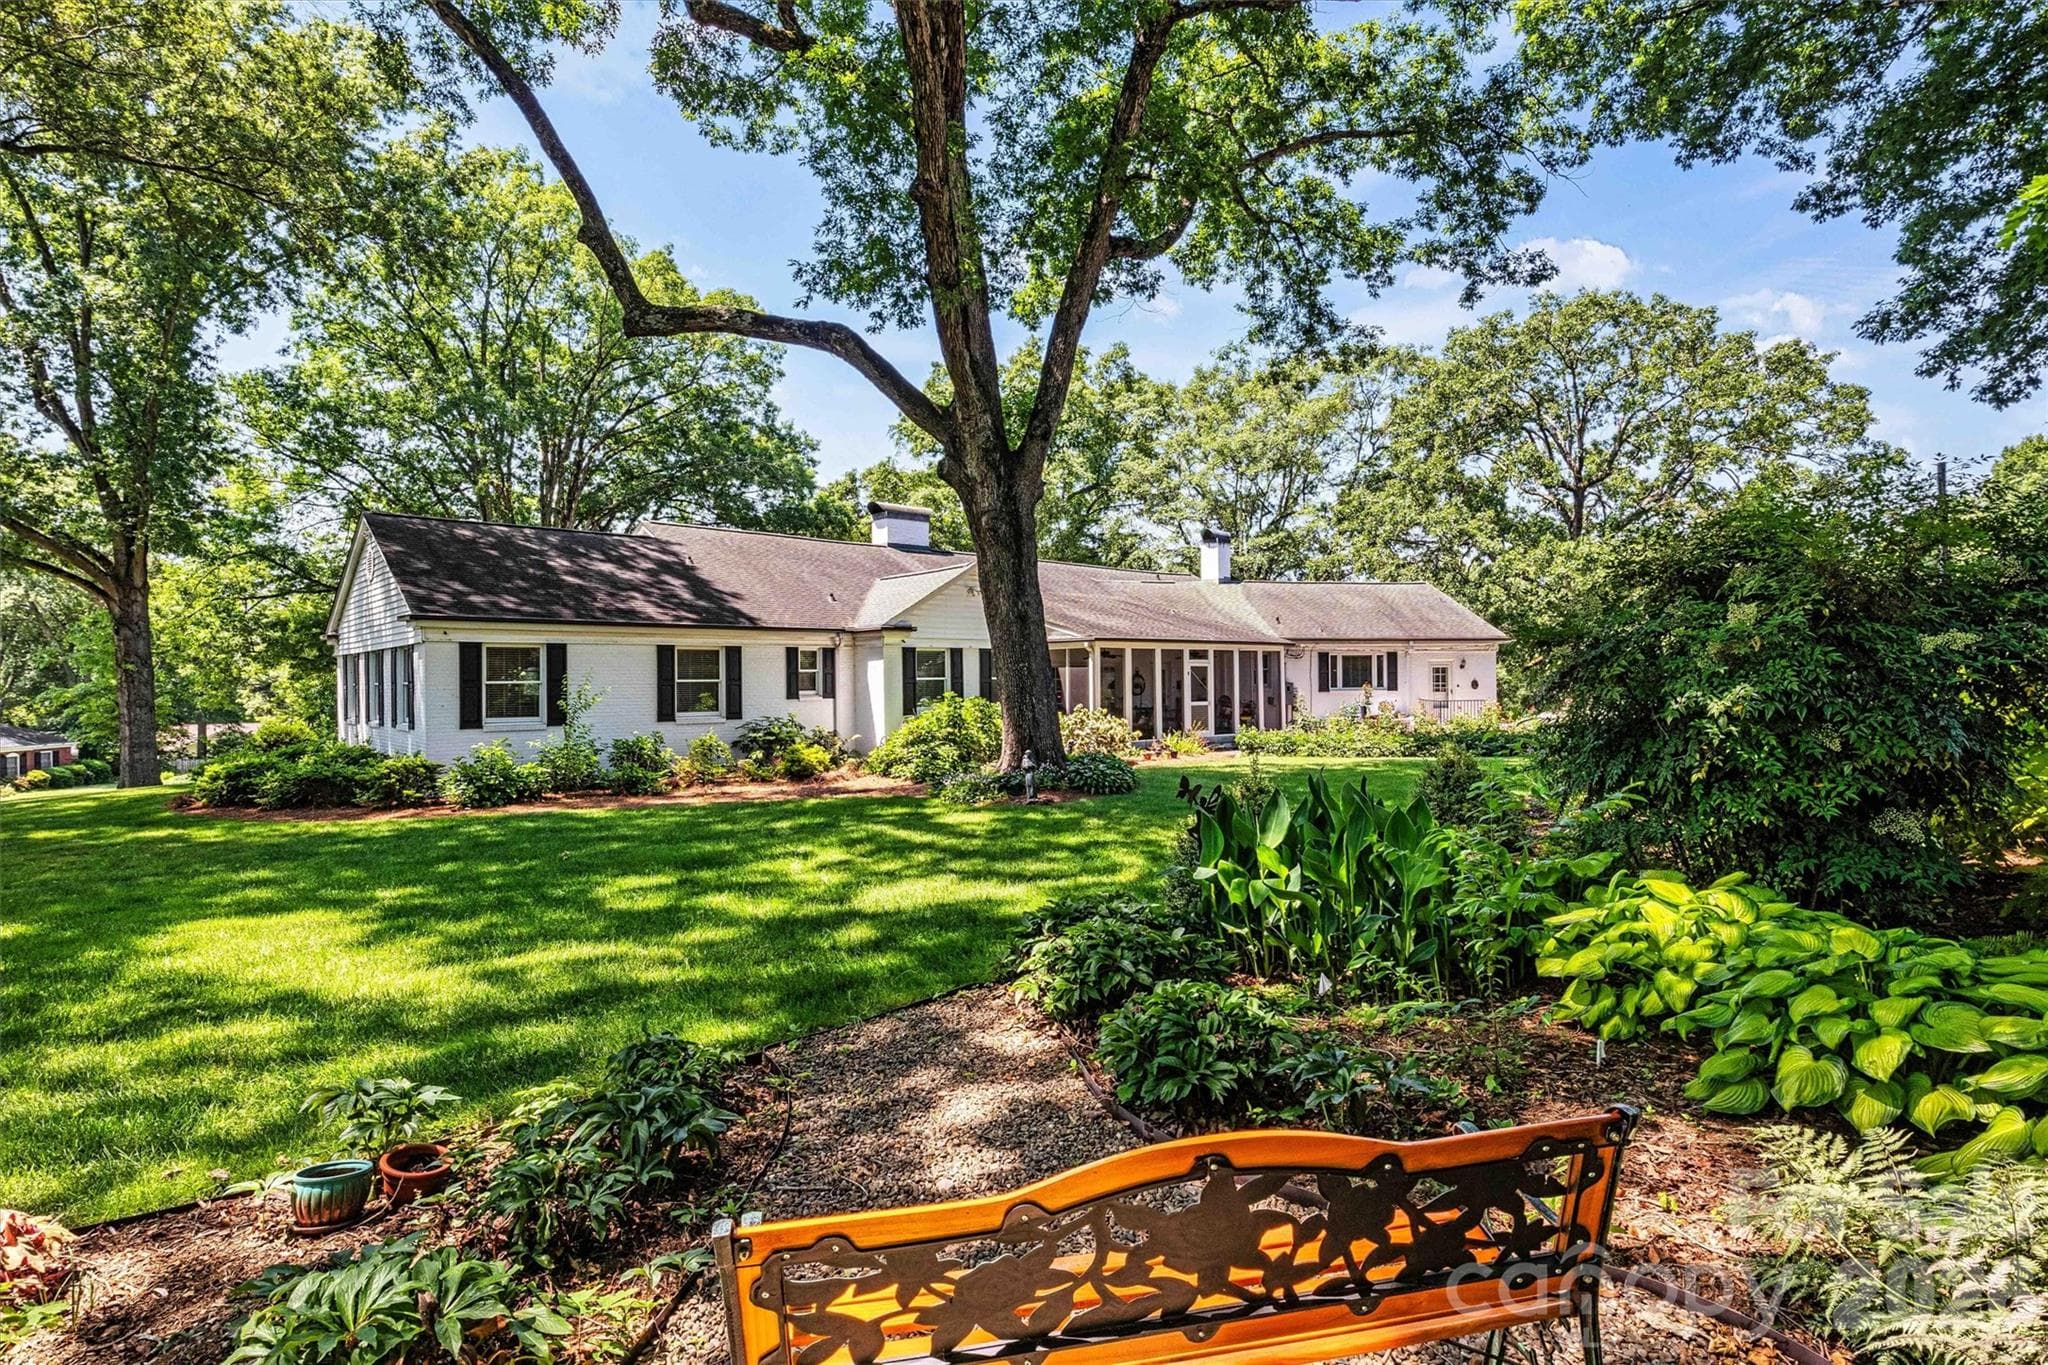
Backyard/Focused View - 842 North Center Street, Hickory
Aerial Lot Line Overlay - Front View - Lines are approximate - 842 North Center Street, Hickory
Garage Entry/Basement View - 842 North Center Street, Hickory
Rose Garden/Back Entry View - 842 North Center Street, Hickory
Front Porch/Focused View - 842 North Center Street, Hickory
Front Entry/Focused View - 842 North Center Street, Hickory
Foyer/Formal Living Room Entry View - 842 North Center Street, Hickory
Foyer/Formal Dining Room Entry View - 842 North Center Street, Hickory
Formal Living Room/Fireplace View - 842 North Center Street, Hickory
Formal Living Room/Foyer & Dining Room Entry View - 842 North Center Street, Hickory
Formal Living Room/Grand Piano View - 842 North Center Street, Hickory
Formal Dining/Butler's Pantry Entry View - 842 North Center Street, Hickory
Formal Dining/Window View - 842 North Center Street, Hickory
Kitchen/Rose Garden Window View - 842 North Center Street, Hickory
Kitchen/Island View - 842 North Center Street, Hickory
Kitchen/Gas Range View - 842 North Center Street, Hickory
Kitchen/Informal Dining and Laundry Room Entry View - 842 North Center Street, Hickory
Casual Dining/Balcony View - 842 North Center Street, Hickory
Casual Dining/Kitchen Entry View - 842 North Center Street, Hickory
Casual Dining/Front Balcony View - 842 North Center Street, Hickory
Den/Screened Porch View - 842 North Center Street, Hickory
Power Room/Vanity View - 842 North Center Street, Hickory
Left Front Primary Bedroom/Window View - 842 North Center Street, Hickory
Left Front Primary Suite/Window View - 842 North Center Street, Hickory
Left Front Primary Suite/Entry View - 842 North Center Street, Hickory
Left Front Primary Suite/Vanity View - 842 North Center Street, Hickory
Right Primary Suite/Sitting Area View - 842 North Center Street, Hickory
Formal Dining/Foyer Entry View - 842 North Center Street, Hickory
Right Primary Suite/Dressing Room Entry View - 842 North Center Street, Hickory
EntrRight Primary Suite/Window Viewy View - 842 North Center Street, Hickory
Right Primary Suite Vanity/Dual Bedroom Entry View - 842 North Center Street, Hickory
Front Bedroom (Office)/Window View - 842 North Center Street, Hickory
Rear Bedroom/Ensuite Entry View - 842 North Center Street, Hickory
Rear Bedroom/Window View - 842 North Center Street, Hickory
Utility Room/Window View - 842 North Center Street, Hickory
Mud Room/Utility Room Entry View - 842 North Center Street, Hickory
Screened In Rear Porch/Den Entry View - 842 North Center Street, Hickory
Screened-In Porch/Rose Garden View - 842 North Center Street, Hickory
Front Porch/Entry View - 842 North Center Street, Hickory
Aerial Lot Line Overlay - Side View - Lines are approximate - 842 North Center Street, Hickory
Main Level Floor Plan - 842 North Center Street, Hickory
Basement Floor Plan - 842 North Center Street, Hickory
46 photos

$874,900

842 North Center Street
Hickory, NC 28601
Listed by Dana Gibson · Realty Executives of Hickory
Bedrooms
4
Bathrooms
4
Living area
5,425 sqft
Year built
1949

About this home

A Timeless Beauty in the Heart of Hickory - Welcome to the iconic Whitener Home. Built in 1949, this historic gem reflects the enduring vision of Julian G. Whitener, blending classic architecture with rich character and charm throughout its sprawling 1.1-acre setting. From the moment you arrive, a vibrant landscape and blooming gardens create a warm, inviting presence. Step inside to an elegant foyer that sets the tone for the home’s gracious layout. Entertain with ease in the formal dining room or enjoy relaxed gatherings on the screened deck overlooking a picturesque rose garden. Designed for both comfort and functionality, the home features two spacious primary suites along with two additional bedrooms, each with access to full baths—offering flexibility for guests or multi-generational living. The main level also includes a generous kitchen, mudroom, laundry, powder room, and abundant storage, with both formal and casual living spaces to suit any lifestyle. The lower-level den provides the perfect retreat for cozy evenings, recreation, or a playroom. Every detail of this home reflects its rich history while offering the space and setting for modern living. Ideally located just minutes from downtown Hickory and Lenoir-Rhyne University, this rare offering combines timeless elegance, serene surroundings, and a truly special place to call home. Don't miss this rare opportunity, schedule your private tour today!

Highlights

Fireplace

Property details

MLS
Canopy MLS
MLS #
CAR4368578
Property type
Single Family Residence
Subdivision
Combford Park
Status
Active
Days on market
170
On market date
April 11, 2026
Stories
N/A
Total bathrooms
4
Garage spaces
2
Parking spaces
N/A
Lot size
N/A
Loading map…

Nearby schools

Within 10 miles. School directory data from the National Center for Education Statistics (NCES), accessed via the Urban Institute Education Data API. Local Score is calculated by INNOVATE Real Estate; where a state rating is shown, it comes from that state's own official school report card.

Elementary
Oakwood Elementary
0.58 mi away · Grades -1-5
Zoned school (attendance boundary, 2015-16 data)
4.0
Local Score (state rating (2025) blended 70/30 with student-teacher ratio) -- not an official state rating
State rating: B (2025)
Enrollment
315
Student:teacher ratio
15.0:1
District
Hickory City Schools
Middle
Northview Middle
1.75 mi away · Grades 6-8
Zoned school (attendance boundary, 2015-16 data)
2.3
Local Score (state rating (2025) blended 70/30 with student-teacher ratio) -- not an official state rating
State rating: D (2025)
Enrollment
502
Student:teacher ratio
15.7:1
District
Hickory City Schools
High
Hickory Career Arts Magnet High School
0.35 mi away · Grades 6-12
Zoned school (attendance boundary, 2015-16 data)
4.3
Local Score (state rating (2025) blended 70/30 with student-teacher ratio) -- not an official state rating
State rating: B (2025)
Enrollment
188
Student:teacher ratio
9.9:1
District
Hickory City Schools

Walkability

Blended score for Hickory's center, calculated by INNOVATE Real Estate from two sources: the EPA's National Walkability Index (street network, transit, land-use mix) and Google Places amenity data (what's actually reachable on foot from this point). 60% EPA National Walkability Index + 40% nearby-amenity density (Google Places).

66
Walkable
out of 100
EPA National Walkability Index
8.5 / 20 -- Below average walkable
Google Places amenity density
100 / 100
Restaurants & cafes20
Grocery stores4
Parks8
Schools17
Transit stops20
Pharmacies9

Market position

How this listing compares to current activity in Hickory, from live MLS data.

On the market 170 days -- 58 more days than Hickory's current average of 112 days.
For reference, the median list price across 503 active listings in Hickory right now is $303,840.

Mortgage calculator

Estimate only - actual rate and payment depend on your lender, credit, and loan program.

$
%
%
Adjust tax / insurance estimates
% / yr
$
/mo
Est. monthly payment
$5,419/mo
$174,980 down
$699,920 loan
Principal & interest$4,540
Property tax (est.)$729
Home insurance (est.)$150

Similar homes you might like

Data source: Listing information provided by Canopy MLS (carolina) via Trestle/CoreLogic. Last updated 25 days ago.

Information herein deemed reliable but not guaranteed; all measurements, school assignments, HOA fees, taxes, and feature lists are approximate and should be independently verified. Equal Housing Opportunity.