
$200,000
About this home
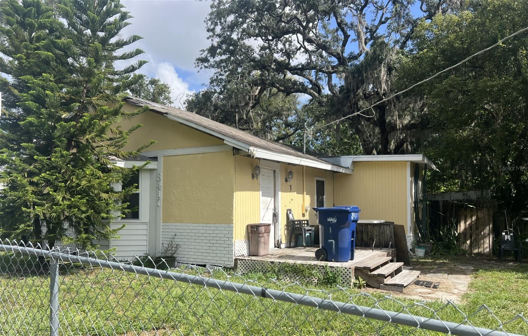
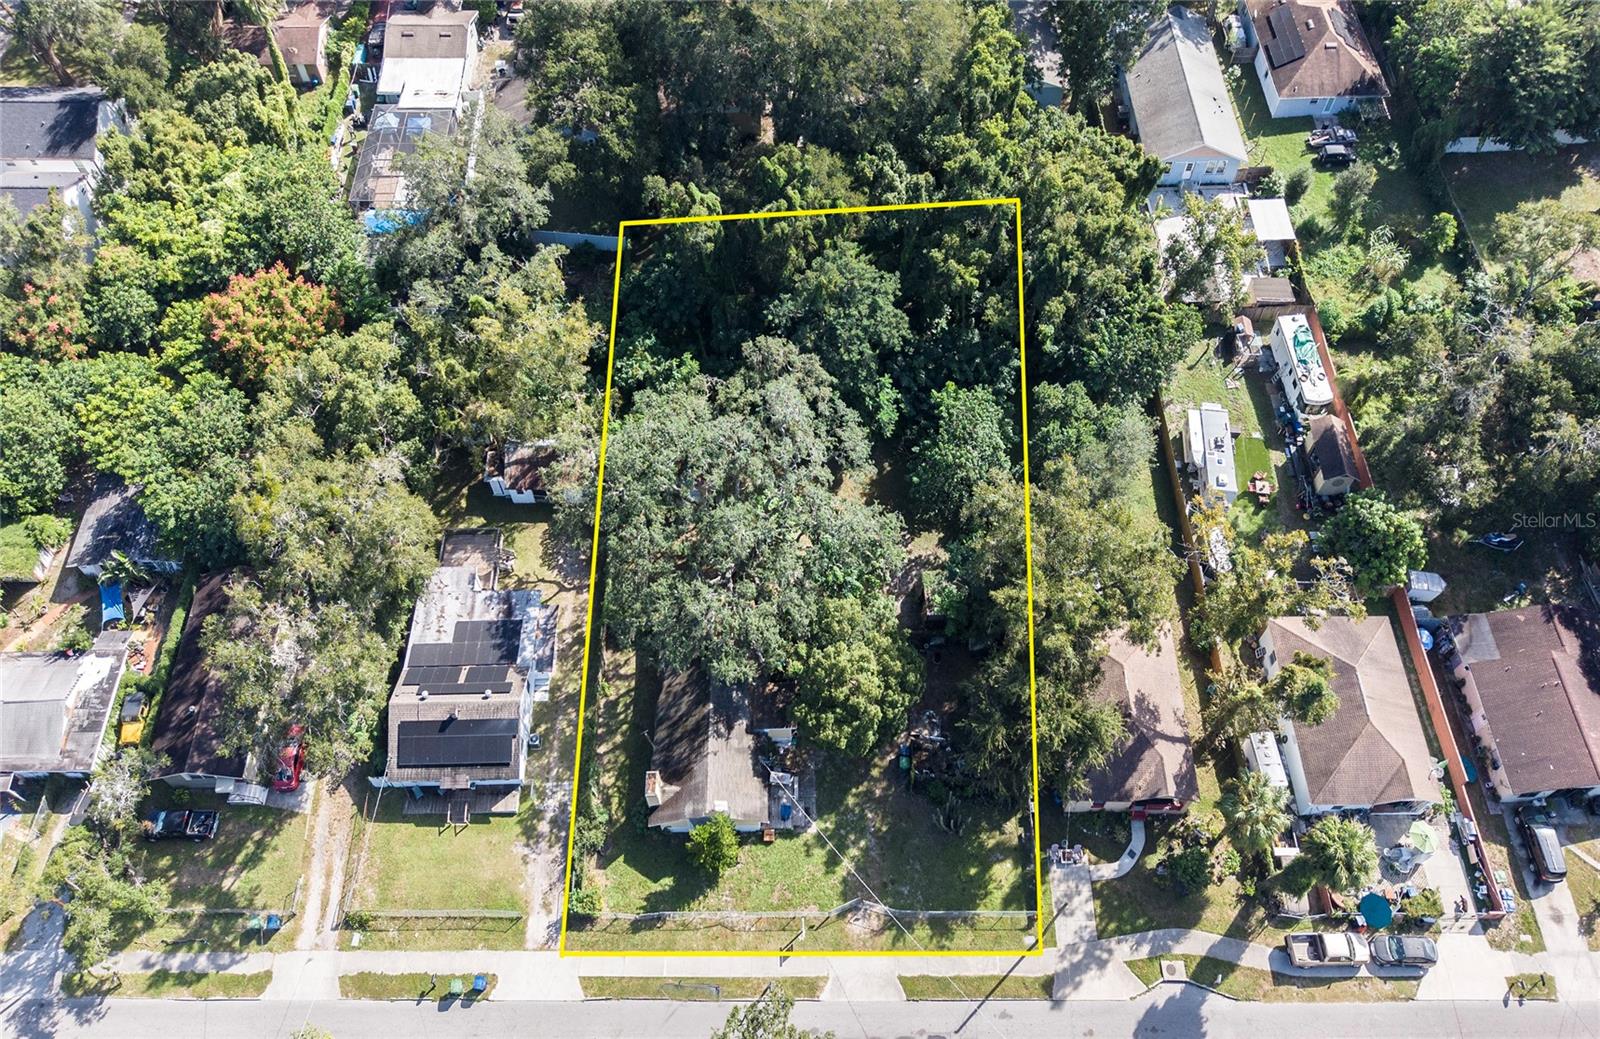
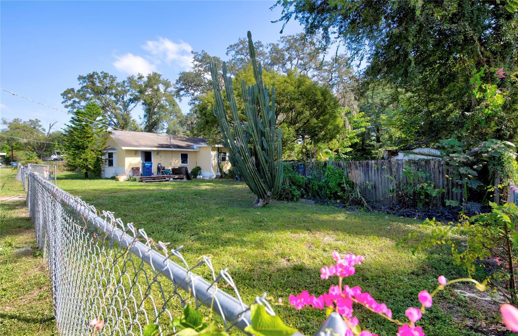
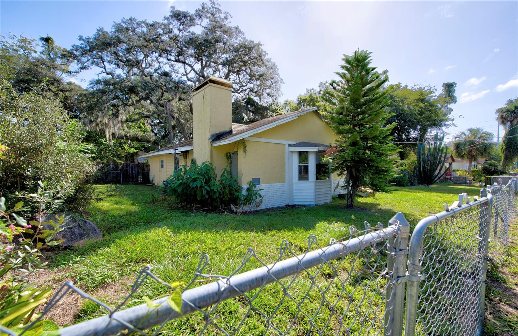
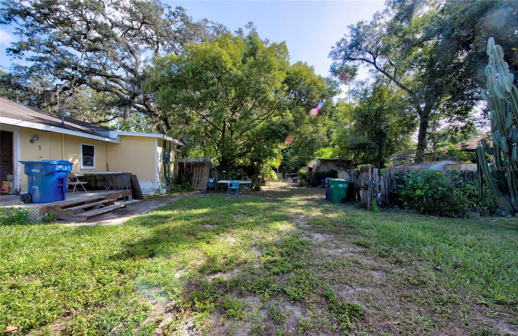
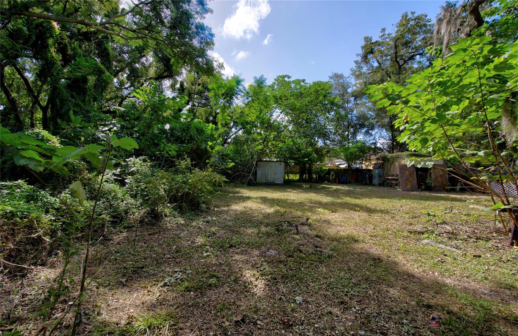
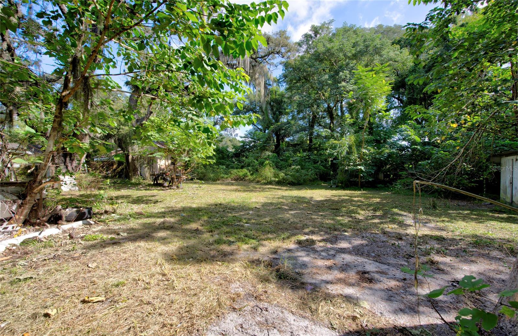
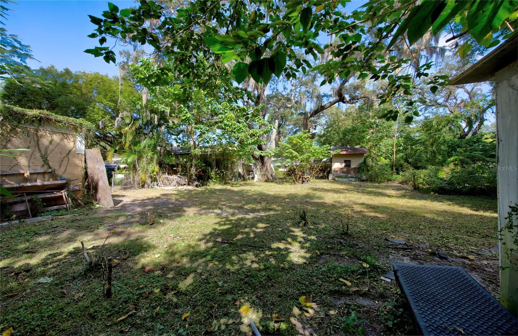
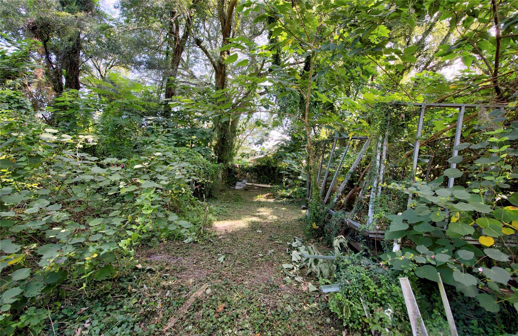
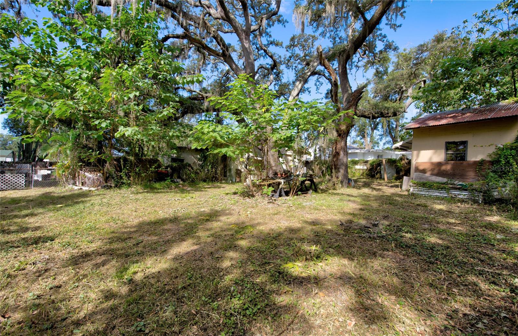
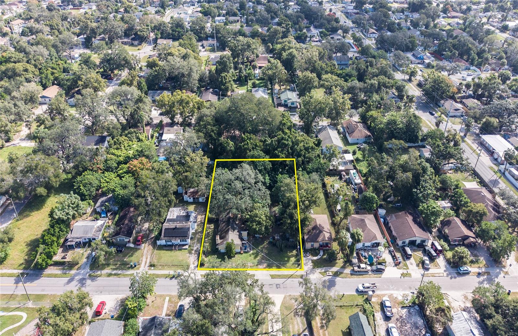
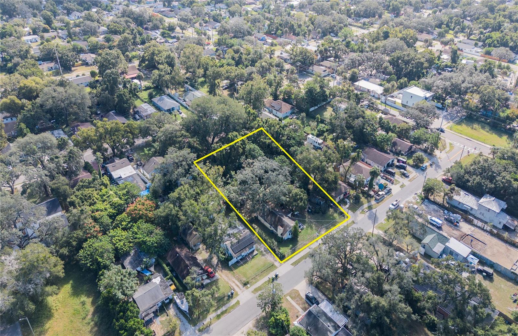
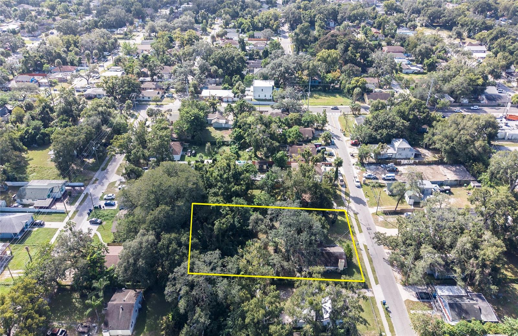
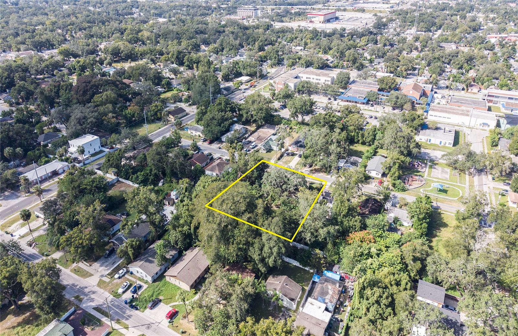
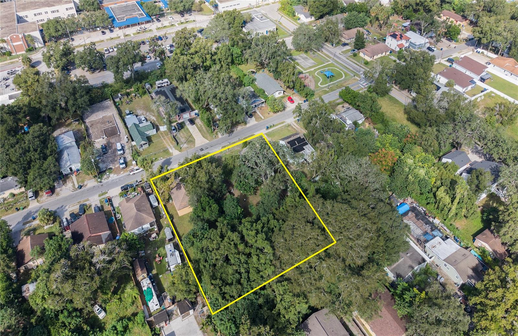
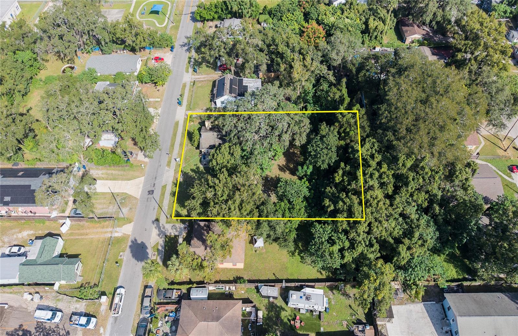
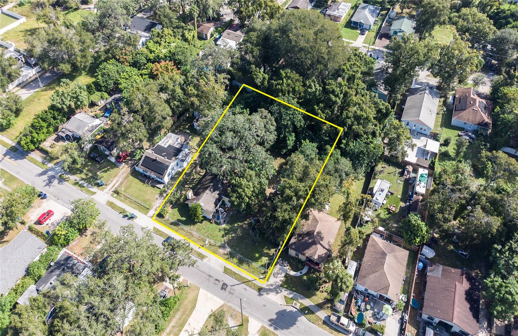
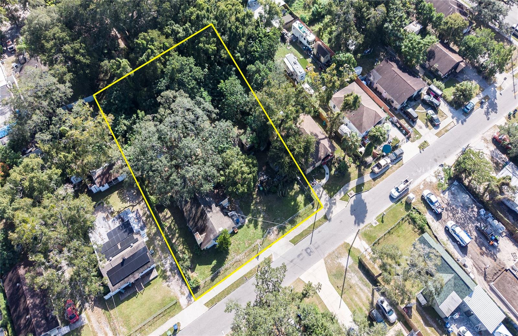
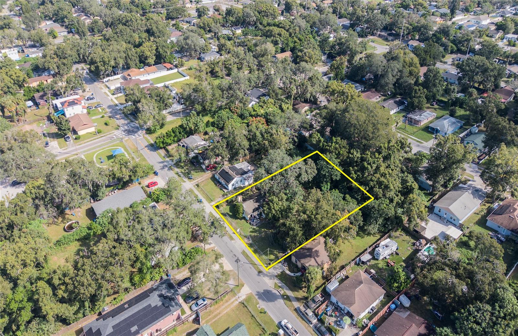
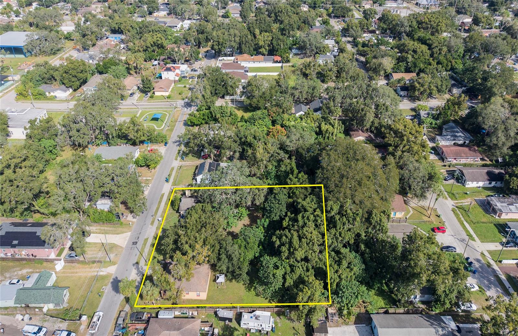
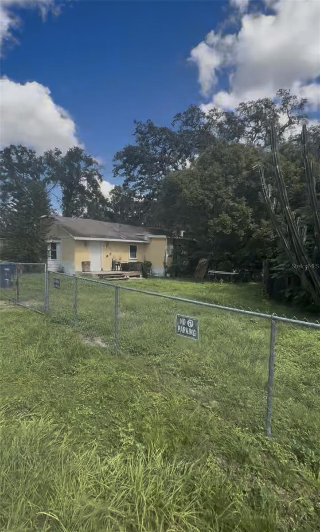
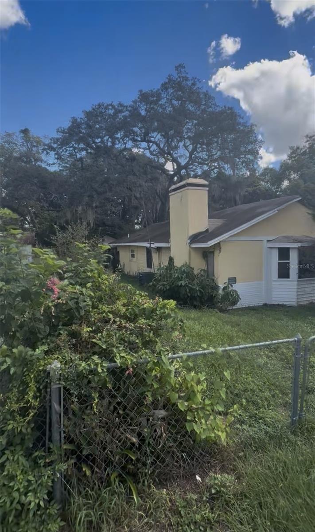
BUILDER/DEVELOPER OPPORTUNITY - TWO- LOT POTENTIAL IN TAMPA!!! New on the Market! According to the property appraiser website the lot is 17,820 square feet of land measuring 110 X 162 feet, offering approximately 0.41 acres at 8417 N Brooks Street. According to communication with the City of Tampa, the property may be divided into two lots, each approximately 55 X 162 feet, subject to applicable requirements and approval. An opportunity for builder seeking adjacent homesites for new construction. Several new homes already built on the street and in surrounding area. The generous lot depth offers flexibility when planning home designs, garages and outdoor living areas. An existing residence occupies the property. X Flood Zone. Convenient access to Tampa shopping, dining and major roadways. Buyer to verify lot dimensions, subdivision requirements, zoning, setbacks, utilities and all proposed development plans with the City of Tampa. Buyer to verify all measurements, zoning, development potential, permitted uses. According to City of Tampa zoning is Residential Single Family with min 50' frontage required with 20 ft setbacks on front and back and 7 ft setbacks on either side. I have a quote from a landscaper to clear the construction materials and vines off the property of $1500.00 plus dumpster. Separate quote for the sheds that need removed is available upon request. Approx cost of demo for the wood frame home is $10,000-12,000
Highlights
Property details
- MLS
- Stellar MLS
- MLS #
- MFRTB8561398
- Property type
- Single Family Residence
- Subdivision
- SULPHUR HILL
- Status
- Active
- Days on market
- 3
- On market date
- October 27, 2026
- Stories
- N/A
- Total bathrooms
- 1
- Garage spaces
- N/A
- Parking spaces
- N/A
- Lot size
- 0.41 acres
Location
Get directions →Nearby schools
Within 10 miles. School directory data from the National Center for Education Statistics (NCES), accessed via the Urban Institute Education Data API. Local Score is calculated by INNOVATE Real Estate; where a state rating is shown, it comes from that state's own official school report card.
- Enrollment
- 636
- Student:teacher ratio
- 13.3:1
- District
- HILLSBOROUGH
- Enrollment
- 568
- Student:teacher ratio
- 16.2:1
- District
- HILLSBOROUGH
- Enrollment
- 1,314
- Student:teacher ratio
- 19.0:1
- District
- HILLSBOROUGH
Walkability
Blended score for TAMPA's center, calculated by INNOVATE Real Estate from two sources: the EPA's National Walkability Index (street network, transit, land-use mix) and Google Places amenity data (what's actually reachable on foot from this point). 60% EPA National Walkability Index + 40% nearby-amenity density (Google Places).
Market position
How this listing compares to current activity in TAMPA, from live MLS data.
Mortgage calculator
Estimate only - actual rate and payment depend on your lender, credit, and loan program.
Adjust tax / insurance estimates
Similar homes you might like
Data source: Listing information provided by Stellar MLS (mfrmls) via Trestle/CoreLogic. Last updated 2 days ago.
Information herein deemed reliable but not guaranteed; all measurements, school assignments, HOA fees, taxes, and feature lists are approximate and should be independently verified. Equal Housing Opportunity.