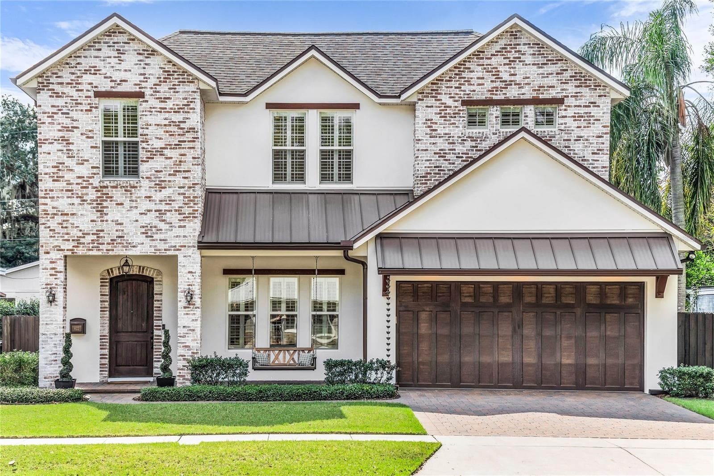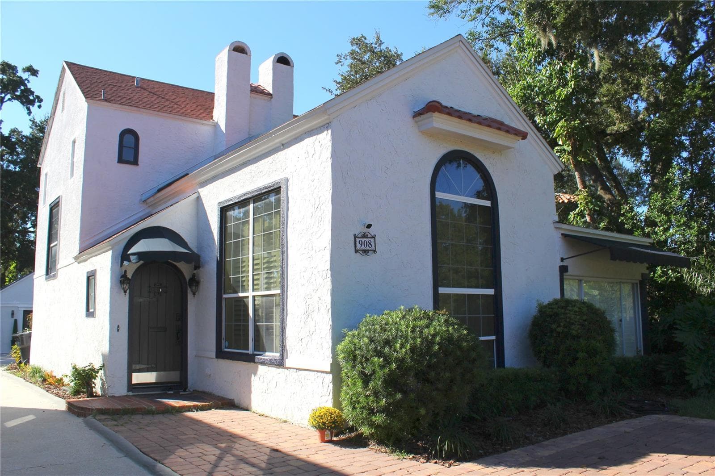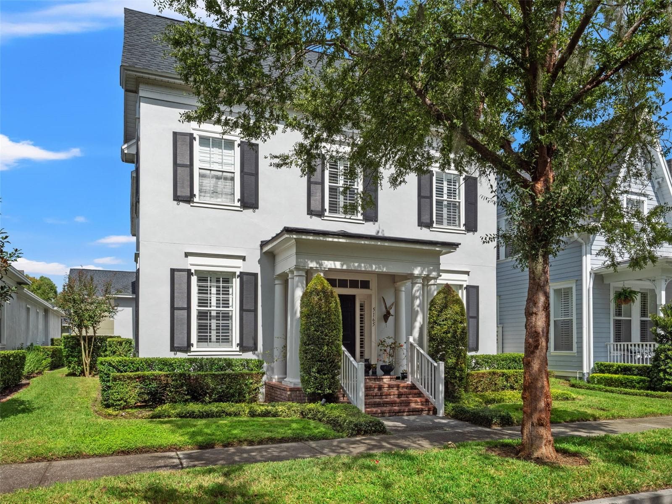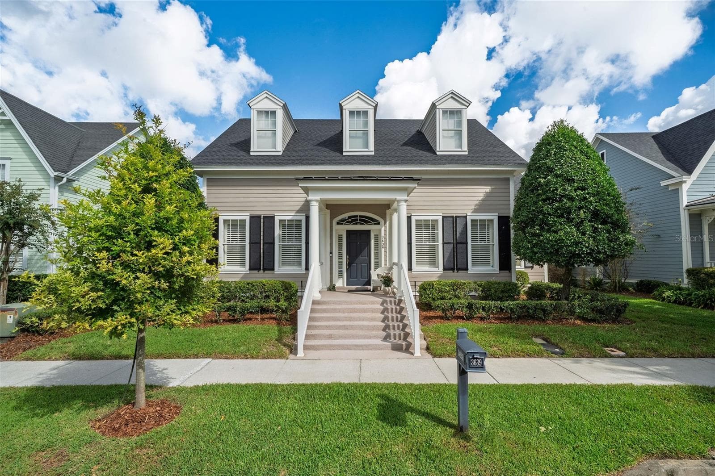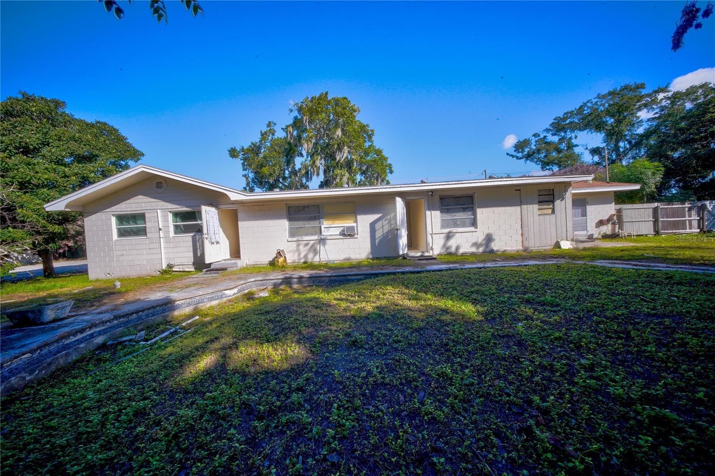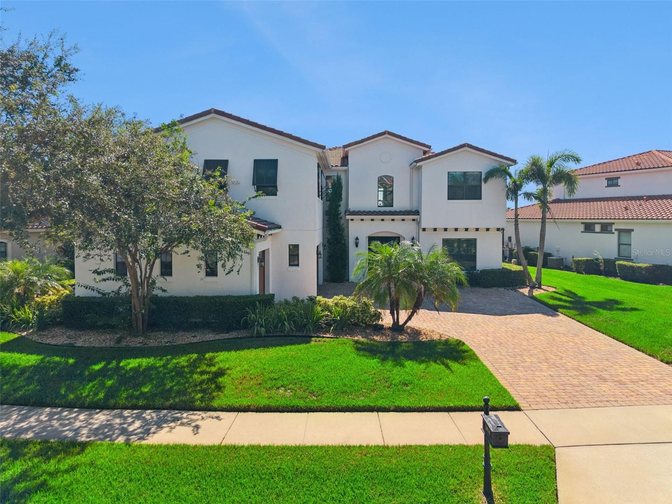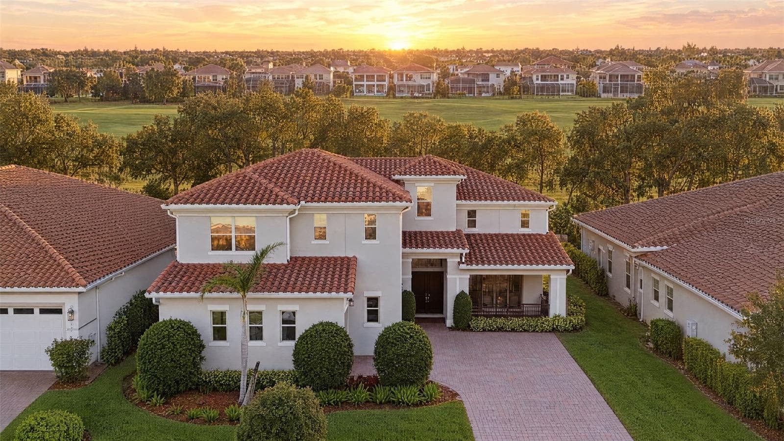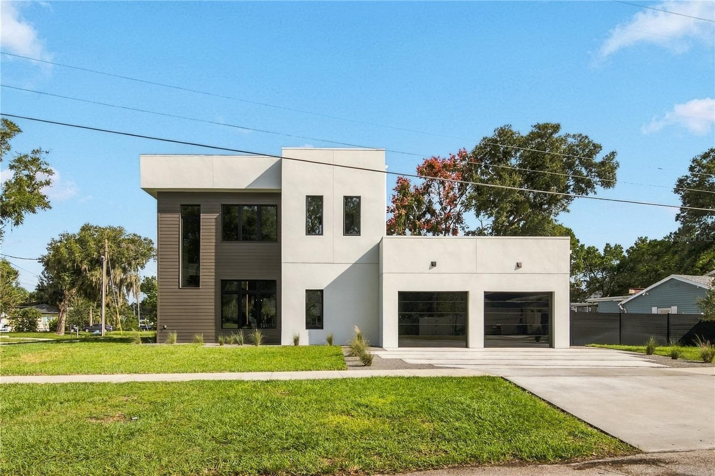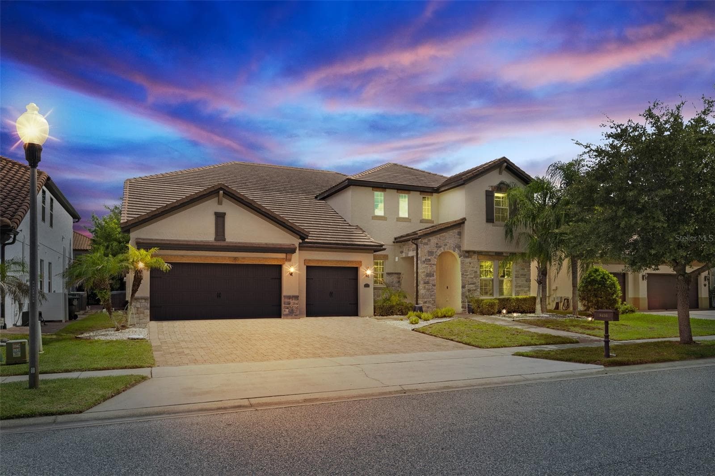
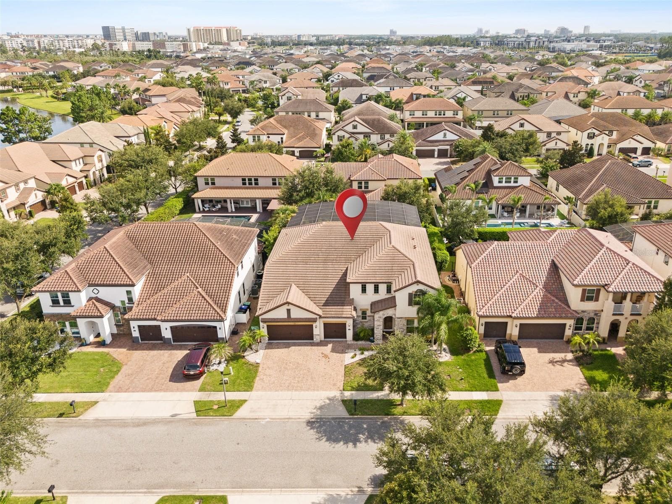
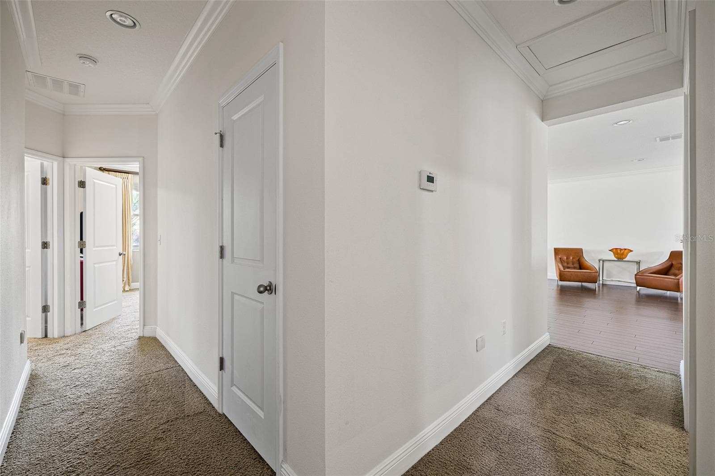
Single Family Residence at 8416 CHILTON DR, ORLANDO
Single Family Residence at 8416 CHILTON DR, ORLANDO, photo 2 of 97
Single Family Residence at 8416 CHILTON DR, ORLANDO, photo 3 of 97
Single Family Residence at 8416 CHILTON DR, ORLANDO, photo 4 of 97
Single Family Residence at 8416 CHILTON DR, ORLANDO, photo 5 of 97
Single Family Residence at 8416 CHILTON DR, ORLANDO, photo 6 of 97
Single Family Residence at 8416 CHILTON DR, ORLANDO, photo 7 of 97
Single Family Residence at 8416 CHILTON DR, ORLANDO, photo 8 of 97
Single Family Residence at 8416 CHILTON DR, ORLANDO, photo 9 of 97
Travertine floor - 8416 CHILTON DR, ORLANDO
Travertine floor, wooden staircase - 8416 CHILTON DR, ORLANDO
Single Family Residence at 8416 CHILTON DR, ORLANDO, photo 12 of 97
Travertine floor - 8416 CHILTON DR, ORLANDO
Single Family Residence at 8416 CHILTON DR, ORLANDO, photo 14 of 97
Single Family Residence at 8416 CHILTON DR, ORLANDO, photo 15 of 97
Travertine floor - 8416 CHILTON DR, ORLANDO
Travertine floor, Granite countertop - 8416 CHILTON DR, ORLANDO
Single Family Residence at 8416 CHILTON DR, ORLANDO, photo 23 of 97
Travertine floor, Granite countertop - 8416 CHILTON DR, ORLANDO
Granite countertop - 8416 CHILTON DR, ORLANDO
Travertine floor - 8416 CHILTON DR, ORLANDO
Quality laminate - 8416 CHILTON DR, ORLANDO
Quality laminate, wet Bar - 8416 CHILTON DR, ORLANDO
Quality laminate - 8416 CHILTON DR, ORLANDO
Wet Bar - 8416 CHILTON DR, ORLANDO
Quality laminate - 8416 CHILTON DR, ORLANDO
Quality laminate, Carpet.Electronic curtains virtually removed - 8416 CHILTON DR, ORLANDO
Electronic curtains virtually removed - 8416 CHILTON DR, ORLANDO
Single Family Residence at 8416 CHILTON DR, ORLANDO, photo 36 of 97
Single Family Residence at 8416 CHILTON DR, ORLANDO, photo 37 of 97
Single Family Residence at 8416 CHILTON DR, ORLANDO, photo 38 of 97
Single Family Residence at 8416 CHILTON DR, ORLANDO, photo 39 of 97
Single Family Residence at 8416 CHILTON DR, ORLANDO, photo 40 of 97
Single Family Residence at 8416 CHILTON DR, ORLANDO, photo 41 of 97
Single Family Residence at 8416 CHILTON DR, ORLANDO, photo 42 of 97
Single Family Residence at 8416 CHILTON DR, ORLANDO, photo 43 of 97
Single Family Residence at 8416 CHILTON DR, ORLANDO, photo 44 of 97
Single Family Residence at 8416 CHILTON DR, ORLANDO, photo 45 of 97
Single Family Residence at 8416 CHILTON DR, ORLANDO, photo 46 of 97
Single Family Residence at 8416 CHILTON DR, ORLANDO, photo 47 of 97
Single Family Residence at 8416 CHILTON DR, ORLANDO, photo 48 of 97
Single Family Residence at 8416 CHILTON DR, ORLANDO, photo 49 of 97
Single Family Residence at 8416 CHILTON DR, ORLANDO, photo 50 of 97
Single Family Residence at 8416 CHILTON DR, ORLANDO, photo 51 of 97
Single Family Residence at 8416 CHILTON DR, ORLANDO, photo 52 of 97
Single Family Residence at 8416 CHILTON DR, ORLANDO, photo 53 of 97
Single Family Residence at 8416 CHILTON DR, ORLANDO, photo 54 of 97
Single Family Residence at 8416 CHILTON DR, ORLANDO, photo 55 of 97
Single Family Residence at 8416 CHILTON DR, ORLANDO, photo 56 of 97
Single Family Residence at 8416 CHILTON DR, ORLANDO, photo 57 of 97
Single Family Residence at 8416 CHILTON DR, ORLANDO, photo 58 of 97
Single Family Residence at 8416 CHILTON DR, ORLANDO, photo 59 of 97
Single Family Residence at 8416 CHILTON DR, ORLANDO, photo 60 of 97
Single Family Residence at 8416 CHILTON DR, ORLANDO, photo 61 of 97
Single Family Residence at 8416 CHILTON DR, ORLANDO, photo 62 of 97
Single Family Residence at 8416 CHILTON DR, ORLANDO, photo 63 of 97
Shower with sauna - 8416 CHILTON DR, ORLANDO
Single Family Residence at 8416 CHILTON DR, ORLANDO, photo 66 of 97
Single Family Residence at 8416 CHILTON DR, ORLANDO, photo 67 of 97
Single Family Residence at 8416 CHILTON DR, ORLANDO, photo 68 of 97
Single Family Residence at 8416 CHILTON DR, ORLANDO, photo 69 of 97
Single Family Residence at 8416 CHILTON DR, ORLANDO, photo 70 of 97
Single Family Residence at 8416 CHILTON DR, ORLANDO, photo 71 of 97
Single Family Residence at 8416 CHILTON DR, ORLANDO, photo 72 of 97
Single Family Residence at 8416 CHILTON DR, ORLANDO, photo 73 of 97
Travertine flooring. Virtually Cleaned / Digitally Enhanced - 8416 CHILTON DR, ORLANDO
Pool with swim-up bar - 8416 CHILTON DR, ORLANDO
Travertine flooring. Virtually Cleaned / Digitally Enhanced - 8416 CHILTON DR, ORLANDO
Pool with swim-up bar - 8416 CHILTON DR, ORLANDO
Single Family Residence at 8416 CHILTON DR, ORLANDO, photo 83 of 97
Single Family Residence at 8416 CHILTON DR, ORLANDO, photo 84 of 97
Single Family Residence at 8416 CHILTON DR, ORLANDO, photo 85 of 97
Single Family Residence at 8416 CHILTON DR, ORLANDO, photo 86 of 97
Single Family Residence at 8416 CHILTON DR, ORLANDO, photo 87 of 97
Single Family Residence at 8416 CHILTON DR, ORLANDO, photo 88 of 97
Single Family Residence at 8416 CHILTON DR, ORLANDO, photo 89 of 97
Single Family Residence at 8416 CHILTON DR, ORLANDO, photo 90 of 97
Single Family Residence at 8416 CHILTON DR, ORLANDO, photo 91 of 97
Single Family Residence at 8416 CHILTON DR, ORLANDO, photo 92 of 97
Single Family Residence at 8416 CHILTON DR, ORLANDO, photo 93 of 97
Single Family Residence at 8416 CHILTON DR, ORLANDO, photo 94 of 97
Single Family Residence at 8416 CHILTON DR, ORLANDO, photo 95 of 97
Single Family Residence at 8416 CHILTON DR, ORLANDO, photo 96 of 97
Single Family Residence at 8416 CHILTON DR, ORLANDO, photo 97 of 97
97 photos

$1,499,000

8416 CHILTON DR
ORLANDO, FL 32836
Listed by Marco Moretti · MAGNUS REALTY GROUP LLC
Bedrooms
7
Bathrooms
6.5
Living area
5,244 sqft
Year built
2013

About this home

Virtually Staged. Looking for a Sophistication and Luxury in the Heart of Dr. Phillips? Parkside, Orlando. An opportunity to live with elegance, comfort, and privacy in one of Orlando's most sought-after locations. This spectacular residence in the exclusive Parkside community combines modern design, high-end finishes (travertine flooring), and spacious areas designed for both daily living and unforgettable leisure moments. 7 bedrooms and 6.5 bathrooms (including a main-floor Master Suite and a second suite on the upper level). Covered space for 3 cars. High ceilings, travertine flooring, and an open-concept layout connecting formal living and dining rooms to a chef-style gourmet kitchen (featuring an oversized island, custom cabinetry, and a walk-in pantry). First-floor Master Suite featuring a shower with steam sauna, spacious walk-in closet, and a spa-style bathroom with a soaking tub and double vanities. Second-floor loft/game room equipped with a wet bar and beverage fridge—perfect for movie nights or entertainment. Outdoor Area & Private Leisure Resort-style backyard with a heated pool and spa, plus a complete gourmet area for barbecues and hosting guests. Seamless indoor-outdoor flow via large French doors. Unbeatable Location & Community Amenities include community pool, tennis courts, and soccer field, playground and picnic area. Strategically located minutes from Dr. Phillips Marketplace and the famous "Restaurant Row," with quick access to Walt Disney World, Universal Studios, and SeaWorld. Schedule your private tour and discover your dream home in Orlando!

Highlights

Private pool

Property details

MLS
Stellar MLS
MLS #
MFRO6433312
Property type
Single Family Residence
Subdivision
PARKSIDE PH #1
Status
Active
Days on market
32
On market date
August 15, 2026
Stories
N/A
Total bathrooms
6.5
Garage spaces
3
Parking spaces
N/A
Lot size
0.22 acres
Loading map…

Nearby schools

Within 10 miles. School directory data from the National Center for Education Statistics (NCES), accessed via the Urban Institute Education Data API. Local Score is calculated by INNOVATE Real Estate; where a state rating is shown, it comes from that state's own official school report card.

Elementary
SAND LAKE ELEMENTARY
0.26 mi away · Grades -1-5
Nearest school -- attendance-zone data not available here
3.0
Local Score (student-teacher ratio only (preliminary -- will incorporate state test-score data once available)) -- not an official state rating
Enrollment
623
Student:teacher ratio
16.0:1
District
ORANGE
Middle
SOUTHWEST MIDDLE
3.8 mi away · Grades 6-8
Nearest school -- attendance-zone data not available here
2.0
Local Score (student-teacher ratio only (preliminary -- will incorporate state test-score data once available)) -- not an official state rating
Enrollment
1,383
Student:teacher ratio
18.9:1
District
ORANGE
High
LAKE BUENA VISTA HIGH SCHOOL
0.73 mi away · Grades 8-12
Nearest school -- attendance-zone data not available here
2.0
Local Score (student-teacher ratio only (preliminary -- will incorporate state test-score data once available)) -- not an official state rating
Enrollment
1,123
Student:teacher ratio
18.7:1
District
ORANGE

Walkability

Blended score for ORLANDO's center, calculated by INNOVATE Real Estate from two sources: the EPA's National Walkability Index (street network, transit, land-use mix) and Google Places amenity data (what's actually reachable on foot from this point). 60% EPA National Walkability Index + 40% nearby-amenity density (Google Places).

48
Somewhat walkable
out of 100
EPA National Walkability Index
9.7 / 20 -- Below average walkable
Google Places amenity density
47 / 100
Restaurants & cafes2
Grocery stores0
Parks3
Schools2
Transit stops2
Pharmacies2

Market position

How this listing compares to current activity in ORLANDO, from live MLS data.

On the market 32 days -- 74 fewer days than ORLANDO's current average of 106 days.
For reference, the median list price across 7,924 active listings in ORLANDO right now is $249,997.

Mortgage calculator

Estimate only - actual rate and payment depend on your lender, credit, and loan program.

$
%
%
Adjust tax / insurance estimates
% / yr
$
/mo
Est. monthly payment
$9,177/mo
$299,800 down
$1,199,200 loan
Principal & interest$7,778
Property tax (est.)$1,249
Home insurance (est.)$150

Similar homes you might like

Data source: Listing information provided by Stellar MLS (mfrmls) via Trestle/CoreLogic. Last updated September 16, 2026.

Information herein deemed reliable but not guaranteed; all measurements, school assignments, HOA fees, taxes, and feature lists are approximate and should be independently verified. Equal Housing Opportunity.