


$490,000
About this home
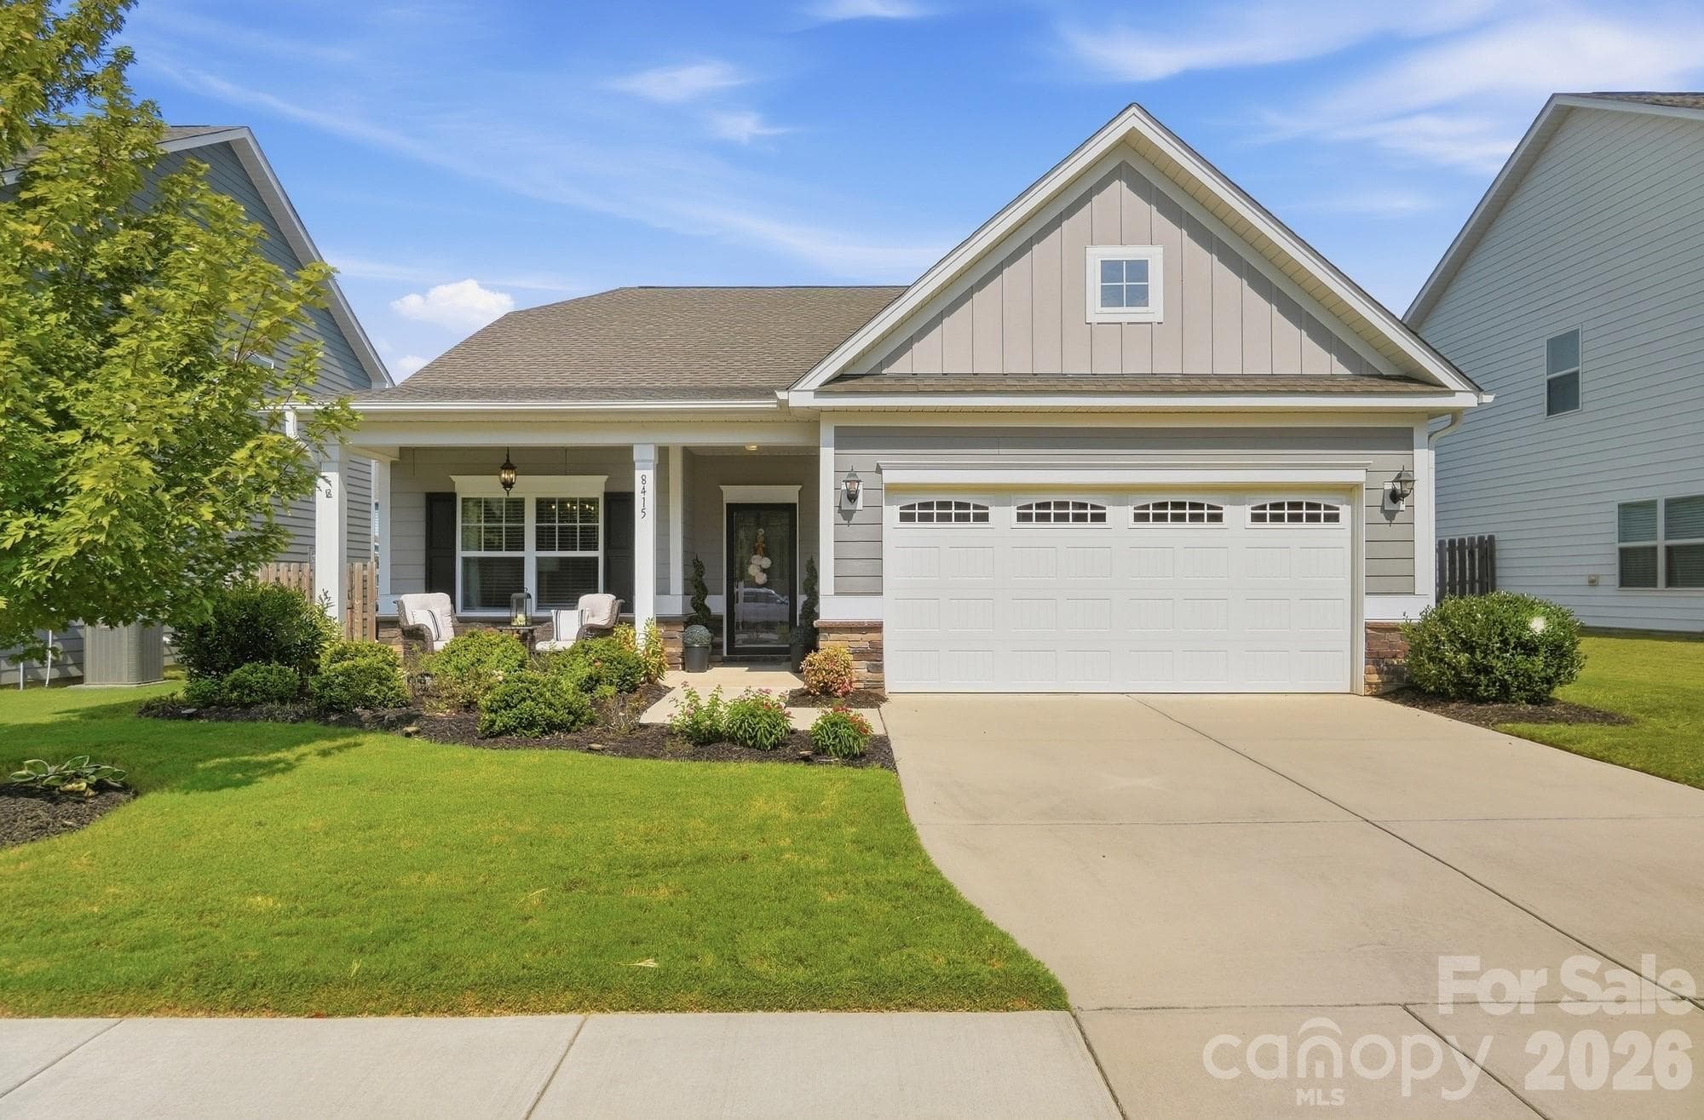
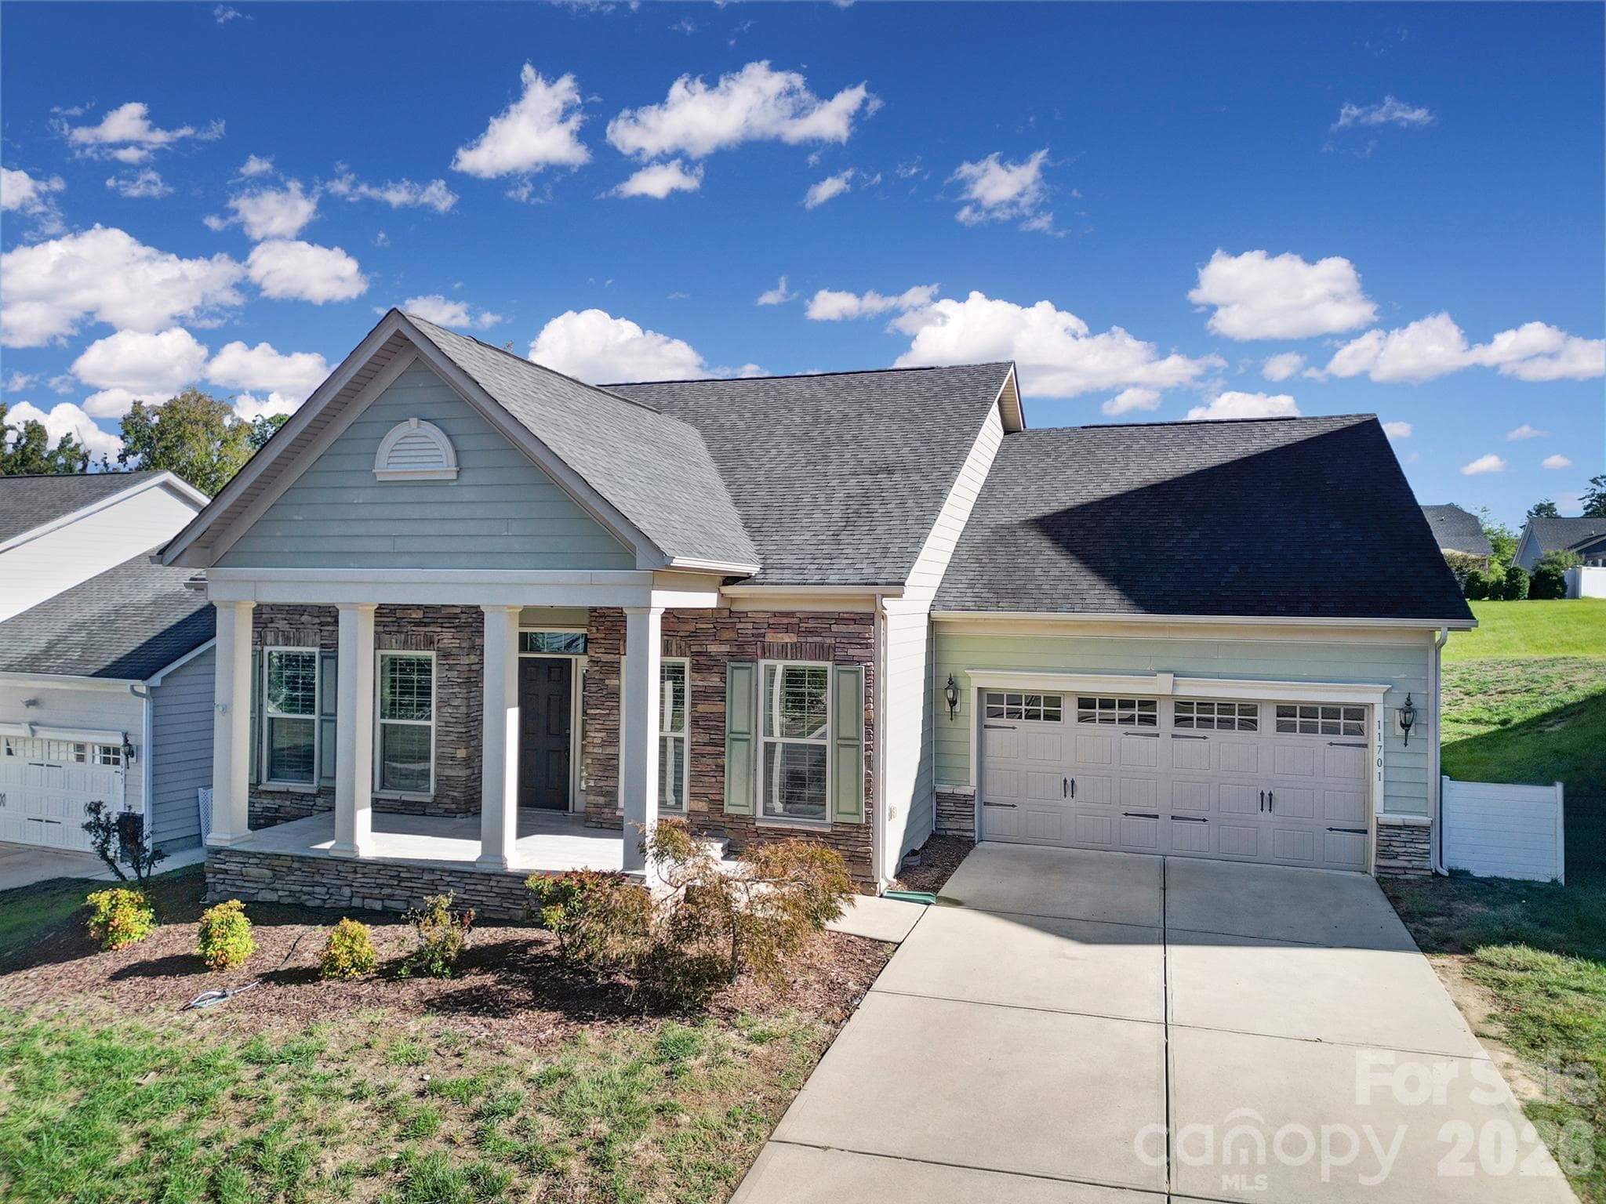
Built in 2021, 8415 Dumphries Drive is a like-new, 1,806-square-foot home in Huntersville offering three bedrooms, two baths, a finished, painted garage, and tons of builder upgrades. The exterior features durable Hardie board siding and professional landscaping. Step inside to an open floor plan filled with natural light, recessed lighting, and additional can lighting, complemented by more than $2,500 in gorgeous light fixture upgrades. Upgraded LVP flooring runs throughout the main living areas, and two-piece crown molding adds a refined, custom touch throughout. Trim detail carries the custom feel even further, with wainscoting headers above the windows and doors, an artistic wood paneling accent in the primary bedroom, and custom closet organizers for added function and style. The kitchen is a standout, featuring a subway tile backsplash, a custom pantry, and a 36-inch gas range. Ceramic subway tile also lines the back of the island, a practical touch that helps minimize scuff marks from shoes. The primary bath offers an extra-large shower upgrade for a true spa-like retreat. Custom window treatments, including two-inch blinds, convey with the home for a truly move-in-ready finish. Outside, enjoy a covered patio with an extended footprint, complete with a natural gas drop for effortless grilling — the gas grill conveys with the home. Drip irrigation along the rear flower beds keeps the landscaping looking its best with minimal upkeep. This home has never had pets, and it sits within easy walking distance of the neighborhood's dog park and walking track. Residents also enjoy a low annual HOA fee of just $550. Some furniture is available for purchase separately
Highlights
Property details
- MLS
- Canopy MLS
- MLS #
- CAR4424053
- Property type
- Single Family Residence
- Subdivision
- The Oaks At Mcilwaine
- Status
- Active
- Days on market
- 5
- On market date
- September 18, 2026
- Stories
- N/A
- Total bathrooms
- 2
- Garage spaces
- 2
- Parking spaces
- N/A
- Lot size
- N/A
Location
Get directions →Nearby schools
Within 10 miles. School directory data from the National Center for Education Statistics (NCES), accessed via the Urban Institute Education Data API. Local Score is calculated by INNOVATE Real Estate; where a state rating is shown, it comes from that state's own official school report card.
- Enrollment
- 700
- Student:teacher ratio
- 16.3:1
- District
- Charlotte-Mecklenburg Schools
- Enrollment
- 1,075
- Student:teacher ratio
- 17.6:1
- District
- Charlotte-Mecklenburg Schools
- Enrollment
- 166
- Student:teacher ratio
- 41.5:1
- District
- Charlotte-Mecklenburg Schools
Walkability
Blended score for Huntersville's center, calculated by INNOVATE Real Estate from two sources: the EPA's National Walkability Index (street network, transit, land-use mix) and Google Places amenity data (what's actually reachable on foot from this point). EPA National Walkability Index only -- nearby-amenity data not cached yet for this area.
Market position
How this listing compares to current activity in Huntersville, from live MLS data.
Mortgage calculator
Estimate only - actual rate and payment depend on your lender, credit, and loan program.
Adjust tax / insurance estimates
Similar homes you might like
Data source: Listing information provided by Canopy MLS (carolina) via Trestle/CoreLogic. Last updated September 23, 2026.
Information herein deemed reliable but not guaranteed; all measurements, school assignments, HOA fees, taxes, and feature lists are approximate and should be independently verified. Equal Housing Opportunity.