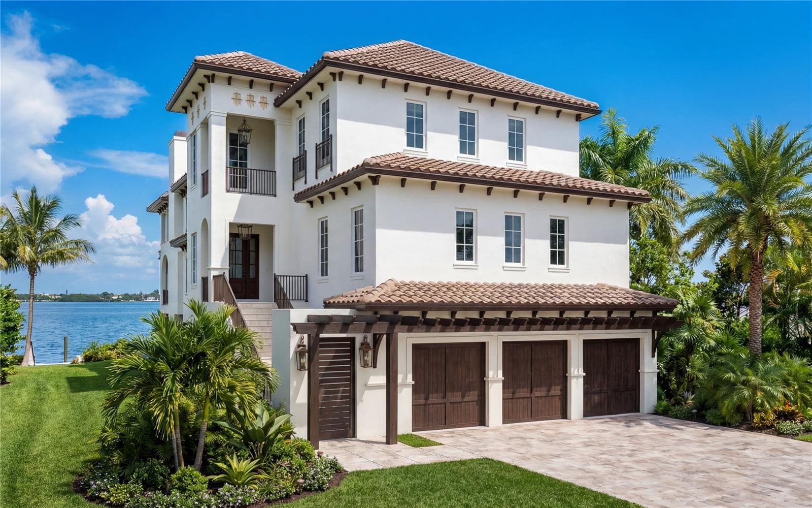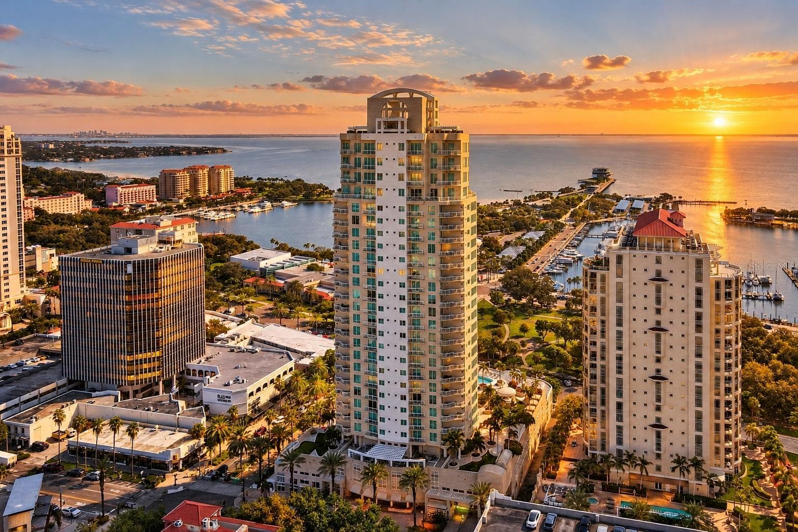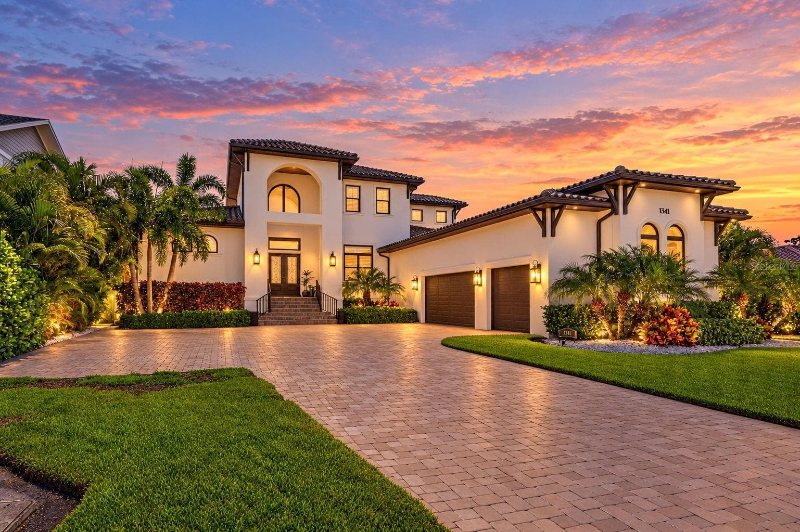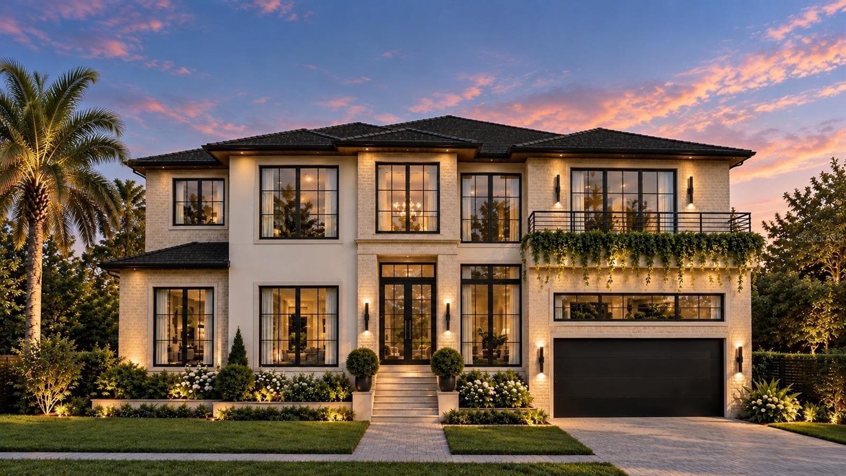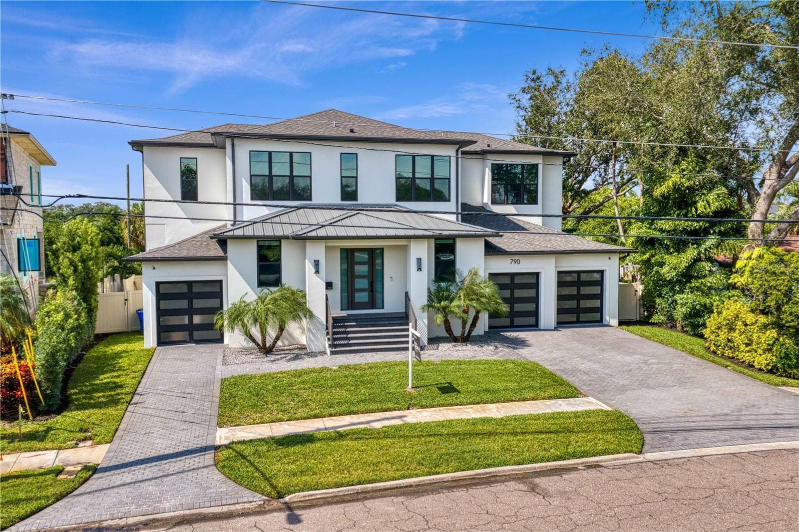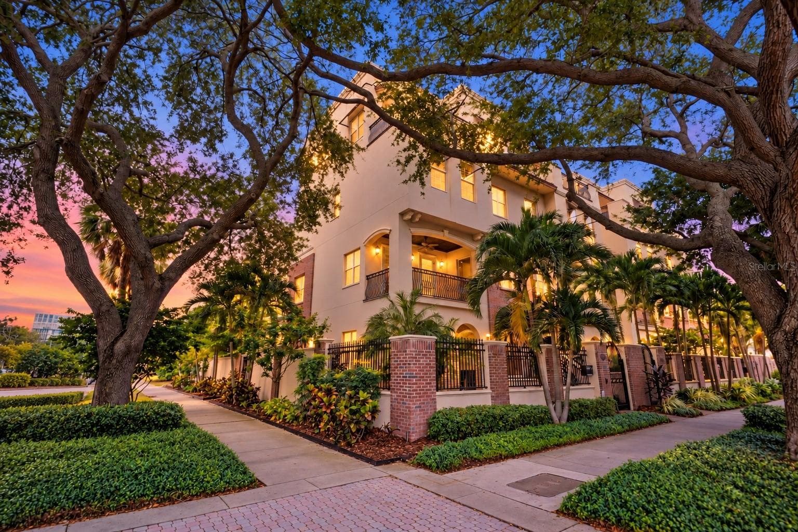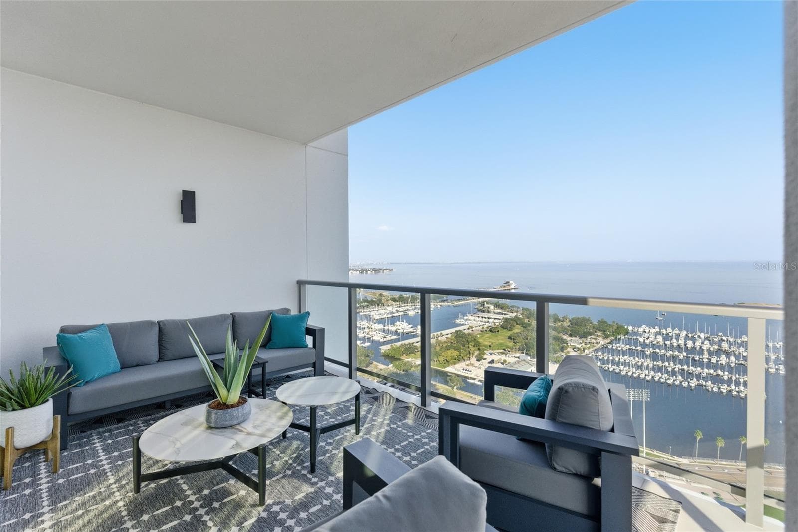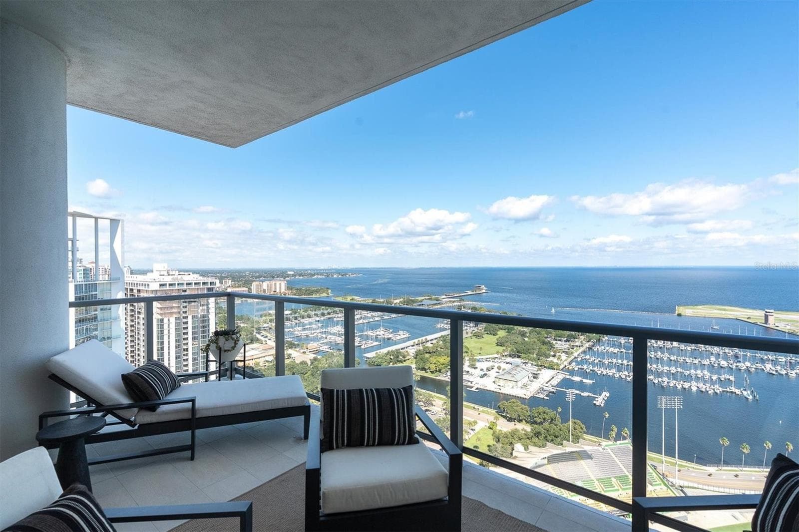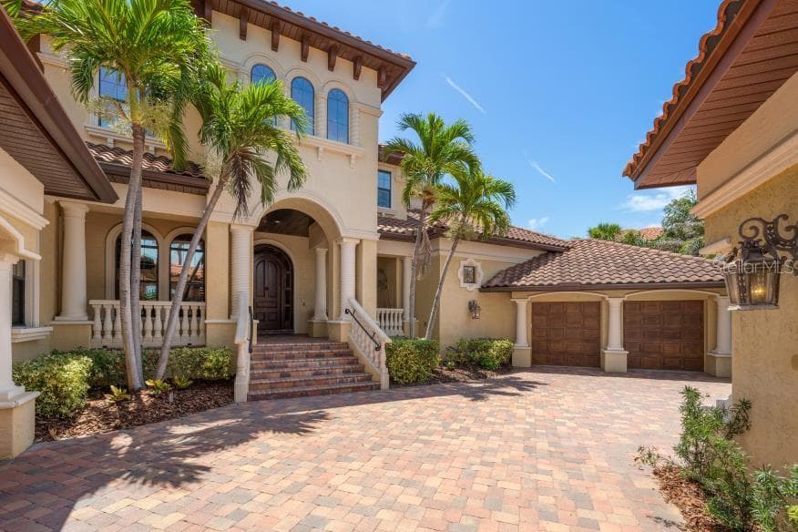
Single Family Residence at 841 PONCE DE LEON DR, ST PETERSBURG
Single Family Residence at 841 PONCE DE LEON DR, ST PETERSBURG, photo 2 of 62
Single Family Residence at 841 PONCE DE LEON DR, ST PETERSBURG, photo 3 of 62
Single Family Residence at 841 PONCE DE LEON DR, ST PETERSBURG, photo 4 of 62
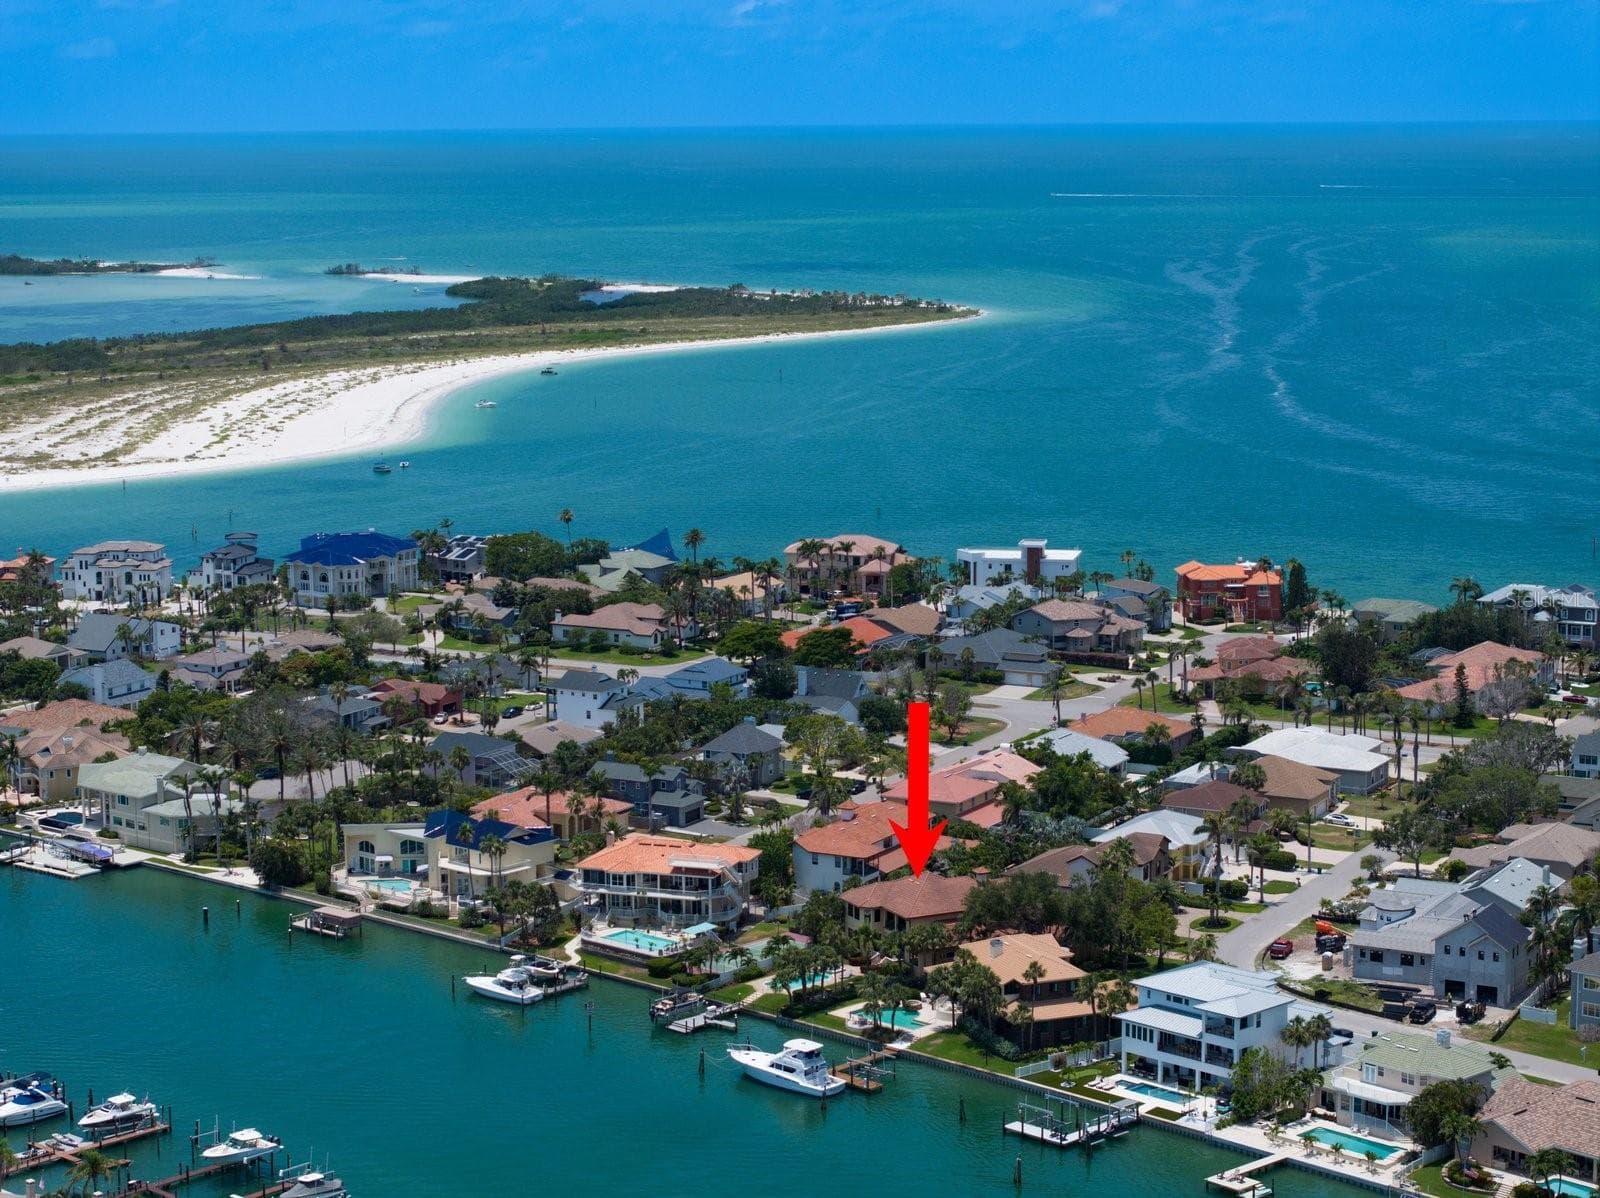
Located on the Grand Canal with no bridges to the Gulf - 841 PONCE DE LEON DR, ST PETERSBURG
Welcome to 841 Ponce De Leon Drive in Tierra Verde - 841 PONCE DE LEON DR, ST PETERSBURG
Single Family Residence at 841 PONCE DE LEON DR, ST PETERSBURG, photo 7 of 62
Single Family Residence at 841 PONCE DE LEON DR, ST PETERSBURG, photo 8 of 62
Single Family Residence at 841 PONCE DE LEON DR, ST PETERSBURG, photo 9 of 62
Single Family Residence at 841 PONCE DE LEON DR, ST PETERSBURG, photo 10 of 62
Single Family Residence at 841 PONCE DE LEON DR, ST PETERSBURG, photo 11 of 62
Single Family Residence at 841 PONCE DE LEON DR, ST PETERSBURG, photo 12 of 62
Single Family Residence at 841 PONCE DE LEON DR, ST PETERSBURG, photo 13 of 62
Single Family Residence at 841 PONCE DE LEON DR, ST PETERSBURG, photo 14 of 62
Single Family Residence at 841 PONCE DE LEON DR, ST PETERSBURG, photo 15 of 62
Single Family Residence at 841 PONCE DE LEON DR, ST PETERSBURG, photo 16 of 62
Single Family Residence at 841 PONCE DE LEON DR, ST PETERSBURG, photo 17 of 62
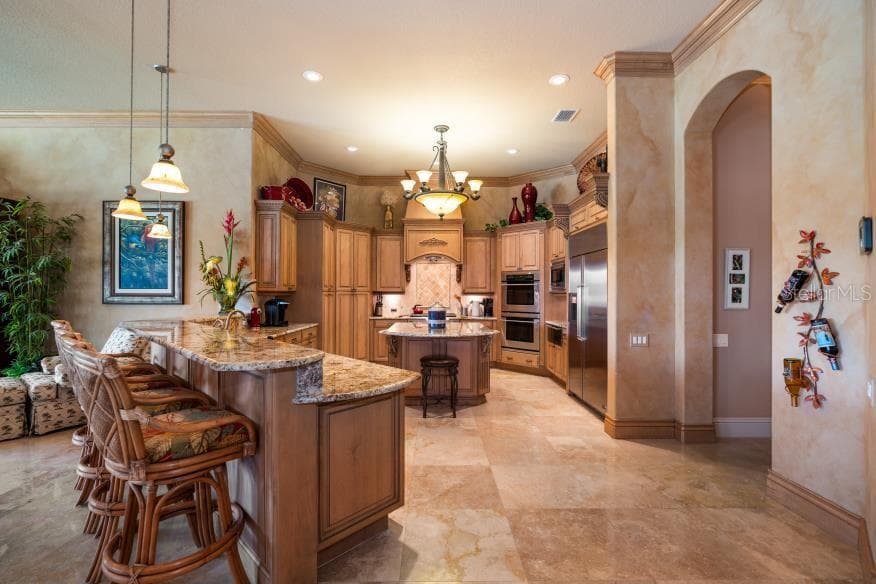
Eating space in kitchen - 841 PONCE DE LEON DR, ST PETERSBURG
Great Room Kitchen, Living Area, Door to covered patio & pool area - 841 PONCE DE LEON DR, ST PETERSBURG
Retractable awning over the balcony overlooking pool - 841 PONCE DE LEON DR, ST PETERSBURG
Single Family Residence at 841 PONCE DE LEON DR, ST PETERSBURG, photo 21 of 62
Single Family Residence at 841 PONCE DE LEON DR, ST PETERSBURG, photo 22 of 62
Single Family Residence at 841 PONCE DE LEON DR, ST PETERSBURG, photo 23 of 62
Single Family Residence at 841 PONCE DE LEON DR, ST PETERSBURG, photo 24 of 62
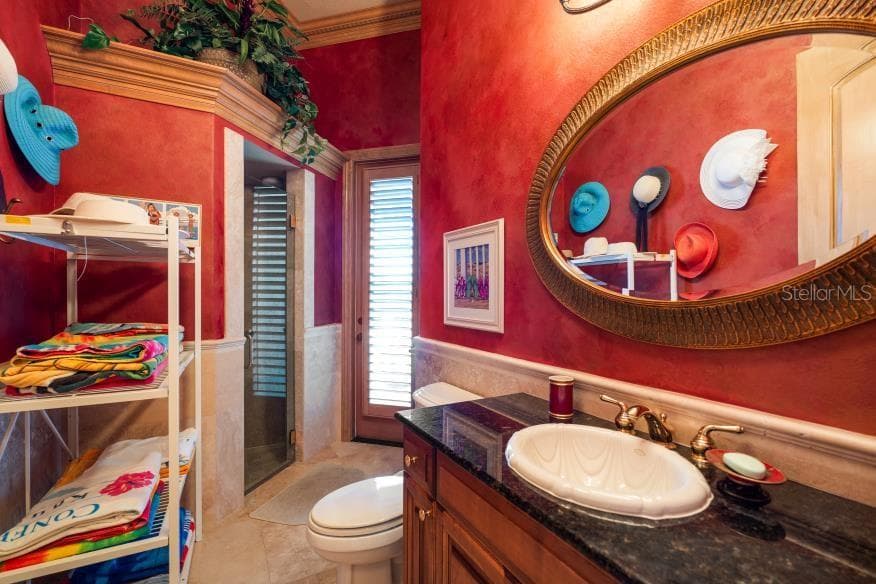
Pool Bath - 841 PONCE DE LEON DR, ST PETERSBURG
Primary Bedroom on 1st Floor - 841 PONCE DE LEON DR, ST PETERSBURG
Single Family Residence at 841 PONCE DE LEON DR, ST PETERSBURG, photo 27 of 62
Closet with Island, extra drawers & custom two-tier hanging space - 841 PONCE DE LEON DR, ST PETERSBURG
Single Family Residence at 841 PONCE DE LEON DR, ST PETERSBURG, photo 29 of 62
Single Family Residence at 841 PONCE DE LEON DR, ST PETERSBURG, photo 30 of 62
Library with French Doors - 841 PONCE DE LEON DR, ST PETERSBURG
Single Family Residence at 841 PONCE DE LEON DR, ST PETERSBURG, photo 32 of 62
Library - 841 PONCE DE LEON DR, ST PETERSBURG
2nd Primary Bedroom on 1st Floor - has a separate entrance, so could be used as a Mother-In-Law or Nanny Room - 841 PONCE DE LEON DR, ST PETERSBURG
Separate entrance to outside front porch area - 841 PONCE DE LEON DR, ST PETERSBURG
Kitchenette set up with microwave and small refrigerator - 841 PONCE DE LEON DR, ST PETERSBURG
Ensuite bath in 2nd Primary Bedroom - 841 PONCE DE LEON DR, ST PETERSBURG
Another Bonus Room on the 1st level which can be used as an office or gym - 841 PONCE DE LEON DR, ST PETERSBURG
Single Family Residence at 841 PONCE DE LEON DR, ST PETERSBURG, photo 39 of 62
Laundry Room to connecting garage - 841 PONCE DE LEON DR, ST PETERSBURG
Stairway to 2nd Level - 841 PONCE DE LEON DR, ST PETERSBURG
Single Family Residence at 841 PONCE DE LEON DR, ST PETERSBURG, photo 42 of 62
Sitting Room at top of 2nd level with french doors - 841 PONCE DE LEON DR, ST PETERSBURG
Single Family Residence at 841 PONCE DE LEON DR, ST PETERSBURG, photo 44 of 62
Bedroom 3 on 2nd level with ensuite bath and walk-in closet - 841 PONCE DE LEON DR, ST PETERSBURG
Single Family Residence at 841 PONCE DE LEON DR, ST PETERSBURG, photo 46 of 62
Single Family Residence at 841 PONCE DE LEON DR, ST PETERSBURG, photo 47 of 62
Bedroom 4 on 2nd level with ensuite bath and walk-in closet - 841 PONCE DE LEON DR, ST PETERSBURG
Single Family Residence at 841 PONCE DE LEON DR, ST PETERSBURG, photo 49 of 62
Bedroom 5 on 2nd level with walk-in closet - 841 PONCE DE LEON DR, ST PETERSBURG
Guest Bath - 841 PONCE DE LEON DR, ST PETERSBURG
Game Room on 2nd Level overlooking pool area and water - 841 PONCE DE LEON DR, ST PETERSBURG
Wet Bar and Seating with Bar Stools - 841 PONCE DE LEON DR, ST PETERSBURG
Single Family Residence at 841 PONCE DE LEON DR, ST PETERSBURG, photo 54 of 62
2nd Level balcony overlooking pool - 841 PONCE DE LEON DR, ST PETERSBURG
Single Family Residence at 841 PONCE DE LEON DR, ST PETERSBURG, photo 56 of 62
Single Family Residence at 841 PONCE DE LEON DR, ST PETERSBURG, photo 57 of 62
Dock with electric and water.  Tritoon negotiable as part of sale - 841 PONCE DE LEON DR, ST PETERSBURG
Single Family Residence at 841 PONCE DE LEON DR, ST PETERSBURG, photo 59 of 62
Turn Fountains on pool for a relaxing evening of cocktails and watching boats go by - 841 PONCE DE LEON DR, ST PETERSBURG
Single Family Residence at 841 PONCE DE LEON DR, ST PETERSBURG, photo 61 of 62
Single Family Residence at 841 PONCE DE LEON DR, ST PETERSBURG, photo 62 of 62
62 photos

$3,925,000

841 PONCE DE LEON DR
ST PETERSBURG, FL 33715
Listed by Karen Wilson · COMPASS FLORIDA LLC
Bedrooms
5
Bathrooms
7
Living area
6,512 sqft
Year built
2005

About this home

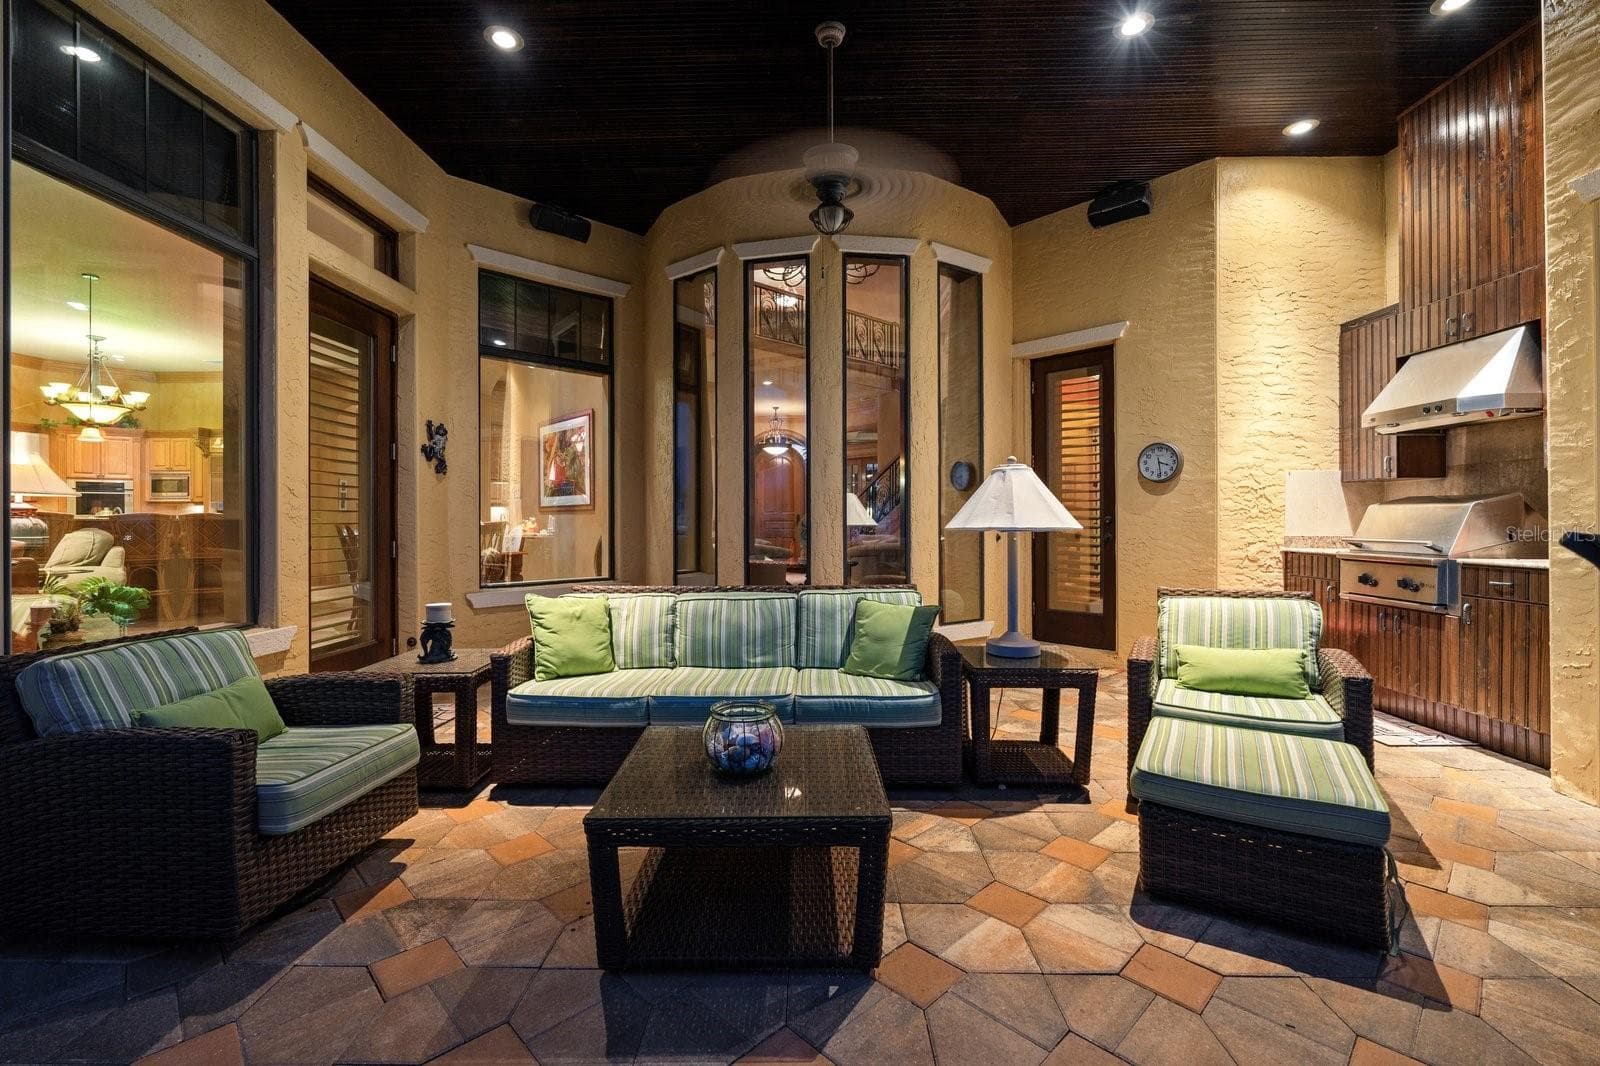
Expansive, gated, waterfront family estate meets effortless coastal living at 841 Ponce De Leon Drive - an extraordinary Tierra Verde home, where every detail invites you to slow down, gather, and truly enjoy life. Nestled along the Grand Canal with protected water and no bridges to the Gulf of Mexico, this is a boater’s paradise where spontaneous sunset cruises and full days on the water become part of your everyday routine. From the moment you enter through the paved courtyard, framed by a decorative wrought iron gate, the home sets a tone of privacy, sophistication, and warmth. Fully furnished and move-in ready, this 5-bedroom, 7-bath residence blends elevated design with the kind of thoughtful layout that makes hosting family and friends feel effortless. The main level is where this home truly shines for modern living. Two spacious primary suites for comfort and flexibility rarely found - perfect for multi-generational living or long-term guests. One suite features its own private exterior entrance, creating an ideal mother-in-law retreat, nanny quarters, or private guest sanctuary where independence and connection coexist beautifully. Soaring ceilings and sunlit spaces create an open, airy feel throughout. The gourmet kitchen - complete with granite countertops and high-end appliances, including a 6-burner gas stove and warming oven - flows seamlessly into inviting living and dining areas designed for gathering, celebrating, and making memories. A library, bonus room, and multiple full baths (including a dedicated pool bath) provide versatility for work, relaxation, and everyday ease. Upstairs, the home continues to impress with a cozy reading nook, an expansive game room with kitchenette and balcony views, and three additional guest bedrooms - ensuring there is truly room for everyone. Step outside and you’ll find your own private resort. A heated pool, outdoor kitchen, and retractable shade canopy create the perfect setting for laid-back afternoons and lively evenings. The private dock with a 12,000 lb lift and space for additional watercraft means boating isn’t just a hobby - it’s a lifestyle. (Tri-toon boat negotiable.) The 3+ car garage has room for all of your vehicles + a golf cart, bikes, kayaks and more. There's also an extra refrigerator and freezer for those outdoor pool parties where you can easily access food, drinks and bags of ice! Whether you’re searching for an exceptional primary residence or a luxurious second home, this property offers space, flexibility, and a setting that brings friends and family together. With propane-powered features (including stove, fireplace, and pool heater with auto-refill), multiple HVAC zones, and thoughtful safety additions, every detail has been considered. This is more than a home - it’s where waterfront living, comfort, and connection come together in one unforgettable Tierra Verde address. Call today for a Private Showing.

Highlights

WaterfrontPrivate poolFireplace

Property details

MLS
Stellar MLS
MLS #
MFRTB8392286
Property type
Single Family Residence
Subdivision
TIERRA VERDE UNIT 1 4TH REP
Status
Active
Days on market
493
On market date
June 2, 2025
Stories
N/A
Total bathrooms
7
Garage spaces
3
Parking spaces
N/A
Lot size
0.41 acres
Loading map…

Nearby schools

Within 10 miles. School directory data from the National Center for Education Statistics (NCES), accessed via the Urban Institute Education Data API. Local Score is calculated by INNOVATE Real Estate; where a state rating is shown, it comes from that state's own official school report card.

Elementary
MAXIMO ELEMENTARY SCHOOL
4.46 mi away · Grades -1-5
Nearest school -- attendance-zone data not available here
4.0
Local Score (student-teacher ratio only (preliminary -- will incorporate state test-score data once available)) -- not an official state rating
Enrollment
432
Student:teacher ratio
12.3:1
District
PINELLAS
Middle
BAY POINT MIDDLE SCHOOL
4.62 mi away · Grades 6-8
Nearest school -- attendance-zone data not available here
2.0
Local Score (student-teacher ratio only (preliminary -- will incorporate state test-score data once available)) -- not an official state rating
Enrollment
796
Student:teacher ratio
18.5:1
District
PINELLAS
HighCharter
NORTHSTAR ACADEMY
4.42 mi away · Grades 7-12
Nearest school -- attendance-zone data not available here
Not yet rated
Local Score not yet available for this school
Enrollment
81
District
PINELLAS

Walkability

Blended score for ST PETERSBURG's center, calculated by INNOVATE Real Estate from two sources: the EPA's National Walkability Index (street network, transit, land-use mix) and Google Places amenity data (what's actually reachable on foot from this point). 60% EPA National Walkability Index + 40% nearby-amenity density (Google Places).

48
Somewhat walkable
out of 100
EPA National Walkability Index
7.3 / 20 -- Below average walkable
Google Places amenity density
65 / 100
Restaurants & cafes20
Grocery stores1
Parks10
Schools3
Transit stops0
Pharmacies0

Market position

How this listing compares to current activity in ST PETERSBURG, from live MLS data.

On the market 493 days -- 395 more days than ST PETERSBURG's current average of 98 days.
For reference, the median list price across 4,022 active listings in ST PETERSBURG right now is $335,000.

Mortgage calculator

Estimate only - actual rate and payment depend on your lender, credit, and loan program.

$
%
%
Adjust tax / insurance estimates
% / yr
$
/mo
Est. monthly payment
$23,787/mo
$785,000 down
$3,140,000 loan
Principal & interest$20,366
Property tax (est.)$3,271
Home insurance (est.)$150

Similar homes you might like

Data source: Listing information provided by Stellar MLS (mfrmls) via Trestle/CoreLogic. Last updated 16 days ago.

Information herein deemed reliable but not guaranteed; all measurements, school assignments, HOA fees, taxes, and feature lists are approximate and should be independently verified. Equal Housing Opportunity.