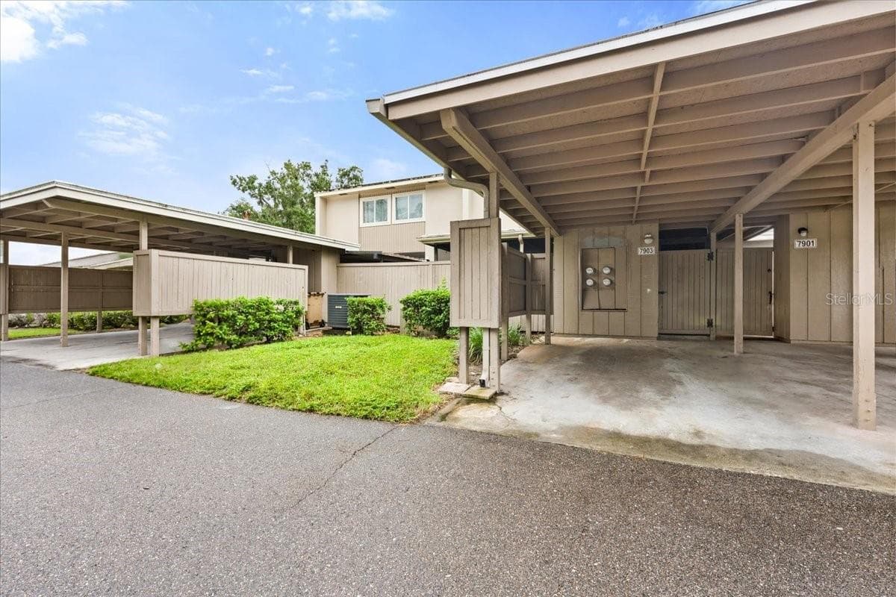
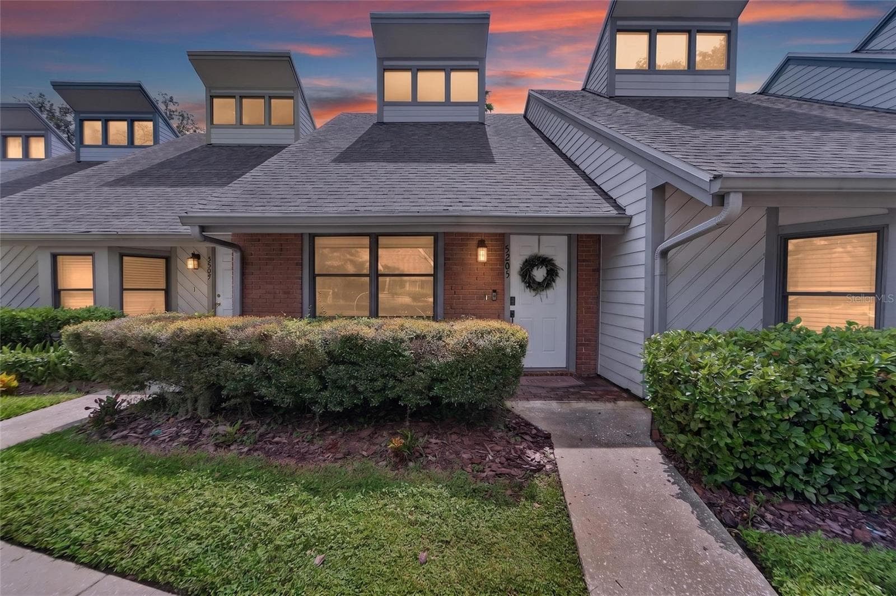
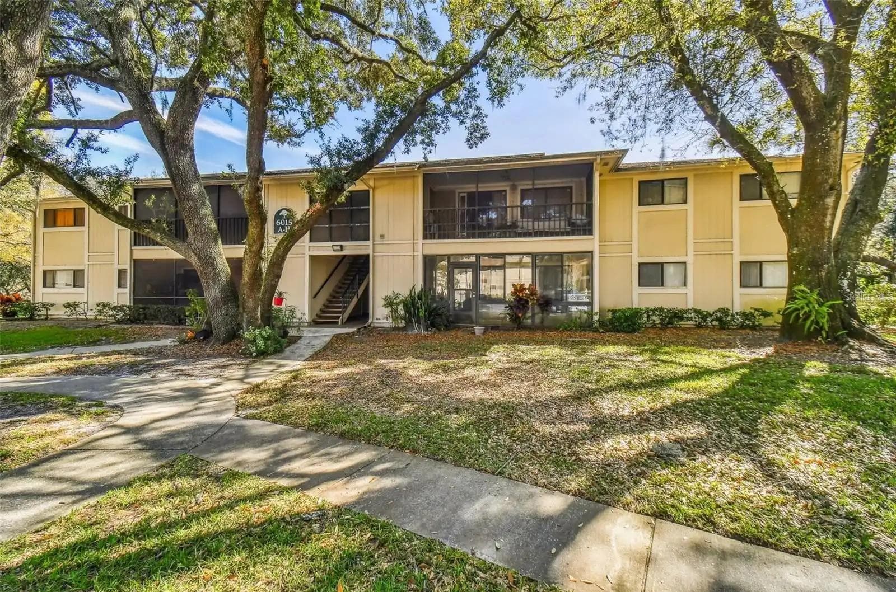
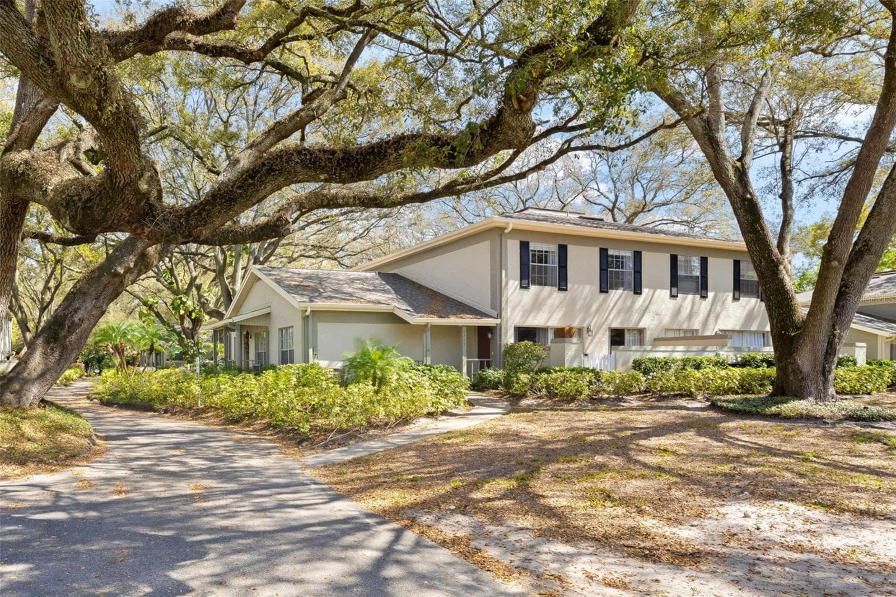
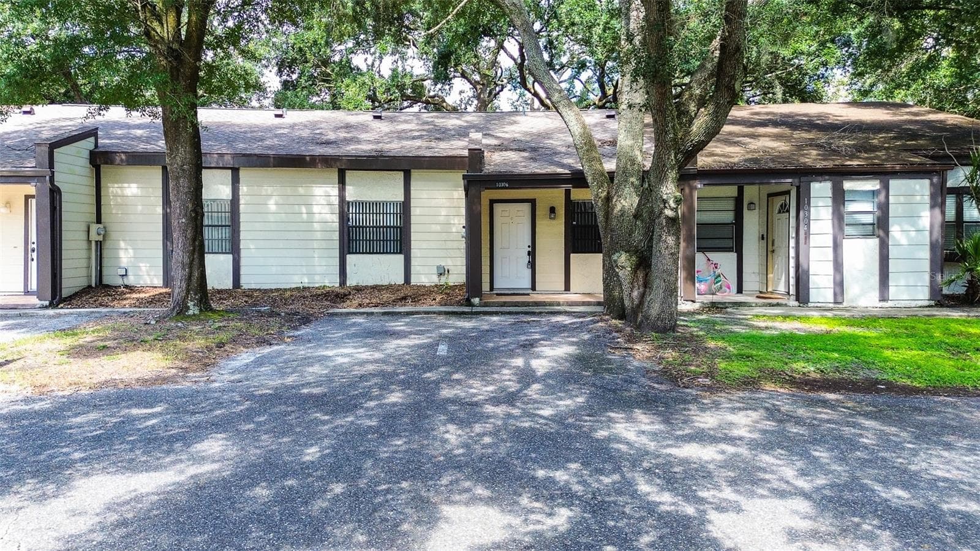
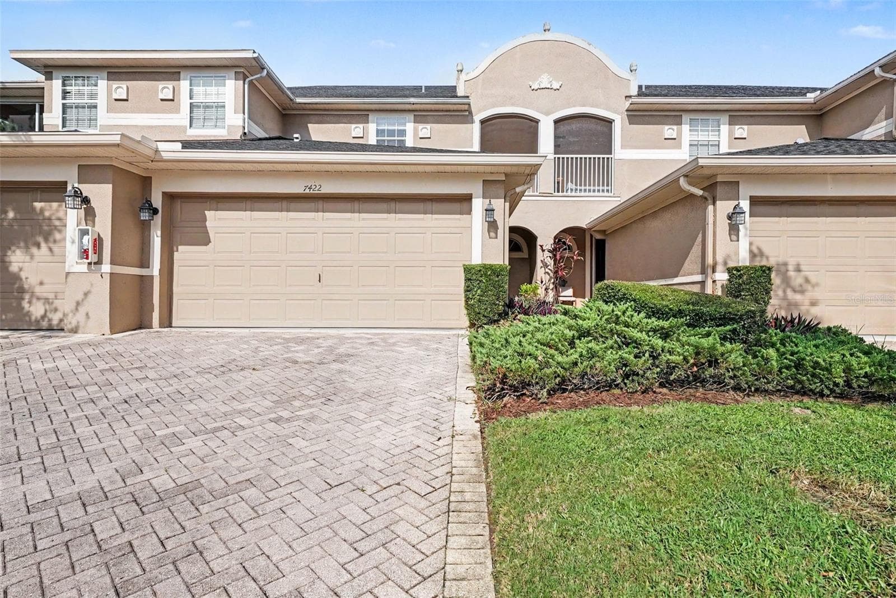
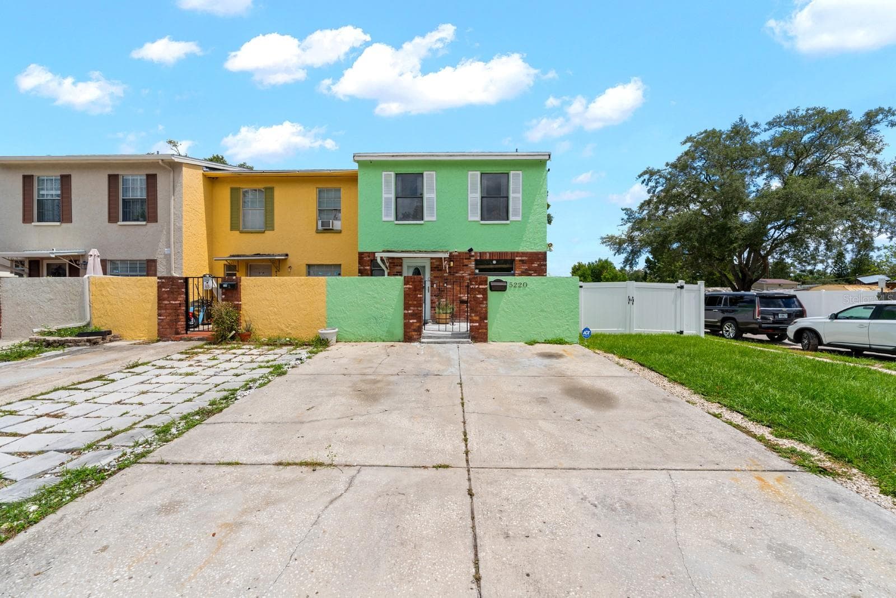
Home Exterior - End Unit - 8408 TERRACE MEADOWS CT #None, TEMPLE TERRACE
Garage - 8408 TERRACE MEADOWS CT #None, TEMPLE TERRACE
Entrace - 8408 TERRACE MEADOWS CT #None, TEMPLE TERRACE
Foyer - 8408 TERRACE MEADOWS CT #None, TEMPLE TERRACE
Great Room with view to Lanai - 8408 TERRACE MEADOWS CT #None, TEMPLE TERRACE
Great Room - 8408 TERRACE MEADOWS CT #None, TEMPLE TERRACE
Great Room with view to the entrance - 8408 TERRACE MEADOWS CT #None, TEMPLE TERRACE
Dining open to Kitchen - 8408 TERRACE MEADOWS CT #None, TEMPLE TERRACE
Kitchen with a custom Movable Island - 8408 TERRACE MEADOWS CT #None, TEMPLE TERRACE
Kitchen Open to Great Room - 8408 TERRACE MEADOWS CT #None, TEMPLE TERRACE
Kitchen with Granite Counters - 8408 TERRACE MEADOWS CT #None, TEMPLE TERRACE
Laundry conveniently located in Kitchen Area - 8408 TERRACE MEADOWS CT #None, TEMPLE TERRACE
Spacious Master Bedroom - 8408 TERRACE MEADOWS CT #None, TEMPLE TERRACE
Master Bedroom - 8408 TERRACE MEADOWS CT #None, TEMPLE TERRACE
Master Bathroom with Granite Counters - 8408 TERRACE MEADOWS CT #None, TEMPLE TERRACE
Walk-In Closet is Master Bathroom - 8408 TERRACE MEADOWS CT #None, TEMPLE TERRACE
2nd Bedroom - 8408 TERRACE MEADOWS CT #None, TEMPLE TERRACE
Hall Bath with Granite Counters - 8408 TERRACE MEADOWS CT #None, TEMPLE TERRACE
3rd Bedroom - 8408 TERRACE MEADOWS CT #None, TEMPLE TERRACE
Roomy Lanai - 8408 TERRACE MEADOWS CT #None, TEMPLE TERRACE
Adjacent Open Lawn - 8408 TERRACE MEADOWS CT #None, TEMPLE TERRACE
Peaceful Surroundings - 8408 TERRACE MEADOWS CT #None, TEMPLE TERRACE
Clubhouse - 8408 TERRACE MEADOWS CT #None, TEMPLE TERRACE
Community Pool - 8408 TERRACE MEADOWS CT #None, TEMPLE TERRACE
Community Park-like Settings - 8408 TERRACE MEADOWS CT #None, TEMPLE TERRACE
Community Tennis Court - 8408 TERRACE MEADOWS CT #None, TEMPLE TERRACE
Entrance to the Community - 8408 TERRACE MEADOWS CT #None, TEMPLE TERRACE
27 photos

$265,000

8408 TERRACE MEADOWS CT #None
TEMPLE TERRACE, FL 33637
Listed by Mi Yo
Bedrooms
3
Bathrooms
2
Living area
1,533 sqft
Year built
1999

About this home

Step into your own peaceful retreat in the highly convenient Meadowood community. This beautifully renovated 3-bedroom, 2-bath end unit condo offers rare privacy and a serene, park-like setting surrounded by mature landscaping. A grand private entrance with custom tile flooring welcomes you into a light-filled, open-concept living space with soaring ceilings that feels both spacious and inviting. The stylish kitchen features granite countertops and a custom movable island with a granite top, ideal for entertaining, casual dining, or everyday living. The expansive great room flows effortlessly into the dining area and opens to a screened lanai, creating the perfect indoor-outdoor space to relax and unwind. The smart split bedroom layout offers a private primary suite off the great room, while two additional bedrooms are tucked away down the hallway for added privacy. Residents enjoy amenities including a sparkling community pool, clubhouse, and tennis courts in a beautifully maintained setting. Added value comes with the HOA fee, which includes water, sewer, and trash service. Conveniently located just 12 minutes from USF, 20 minutes to Downtown Tampa, and 25 minutes to Tampa International Airport, this move-in-ready home offers the ideal balance of tranquility, convenience, and lifestyle. Schedule your private showing today and experience this exceptional property in person.

Property details

MLS
Stellar MLS
MLS #
MFRTB8471204
Property type
Condominium
Subdivision
MEADOWOOD VILLAGE 9 OF MEADOWO
Status
Active
Days on market
241
On market date
February 2, 2026
Stories
N/A
Total bathrooms
2
Garage spaces
1
Parking spaces
N/A
Lot size
0.05 acres
Loading map…

Nearby schools

Within 10 miles. School directory data from the National Center for Education Statistics (NCES), accessed via the Urban Institute Education Data API. Local Score is calculated by INNOVATE Real Estate; where a state rating is shown, it comes from that state's own official school report card.

Elementary
RIVERHILLS ELEMENTARY MAGNET SCHOOL
1.17 mi away · Grades -1-5
Nearest school -- attendance-zone data not available here
4.0
Local Score (student-teacher ratio only (preliminary -- will incorporate state test-score data once available)) -- not an official state rating
Enrollment
528
Student:teacher ratio
14.3:1
District
HILLSBOROUGH
Middle
GRECO MIDDLE MAGNET SCHOOL
1.91 mi away · Grades 6-8
Nearest school -- attendance-zone data not available here
3.0
Local Score (student-teacher ratio only (preliminary -- will incorporate state test-score data once available)) -- not an official state rating
Enrollment
841
Student:teacher ratio
15.9:1
District
HILLSBOROUGH
High
TAMPA BAY TECH HIGH SCHOOL
1.33 mi away · Grades 9-12
Nearest school -- attendance-zone data not available here
2.0
Local Score (student-teacher ratio only (preliminary -- will incorporate state test-score data once available)) -- not an official state rating
Enrollment
2,073
Student:teacher ratio
21.8:1
District
HILLSBOROUGH

Walkability

Blended score for TEMPLE TERRACE's center, calculated by INNOVATE Real Estate from two sources: the EPA's National Walkability Index (street network, transit, land-use mix) and Google Places amenity data (what's actually reachable on foot from this point). 60% EPA National Walkability Index + 40% nearby-amenity density (Google Places).

74
Walkable
out of 100
EPA National Walkability Index
14.0 / 20 -- Above average walkable
Google Places amenity density
80 / 100
Restaurants & cafes8
Grocery stores3
Parks4
Schools4
Transit stops14
Pharmacies1

Market position

How this listing compares to current activity in TEMPLE TERRACE, from live MLS data.

On the market 241 days -- 170 more days than TEMPLE TERRACE's current average of 71 days.
For reference, the median list price across 125 active listings in TEMPLE TERRACE right now is $215,000.

Mortgage calculator

Estimate only - actual rate and payment depend on your lender, credit, and loan program.

$
%
%
Adjust tax / insurance estimates
% / yr
$
/mo
Est. monthly payment
$1,746/mo
$53,000 down
$212,000 loan
Principal & interest$1,375
Property tax (est.)$221
Home insurance (est.)$150

Similar homes you might like

Data source: Listing information provided by Stellar MLS (mfrmls) via Trestle/CoreLogic. Last updated 21 days ago.

Information herein deemed reliable but not guaranteed; all measurements, school assignments, HOA fees, taxes, and feature lists are approximate and should be independently verified. Equal Housing Opportunity.