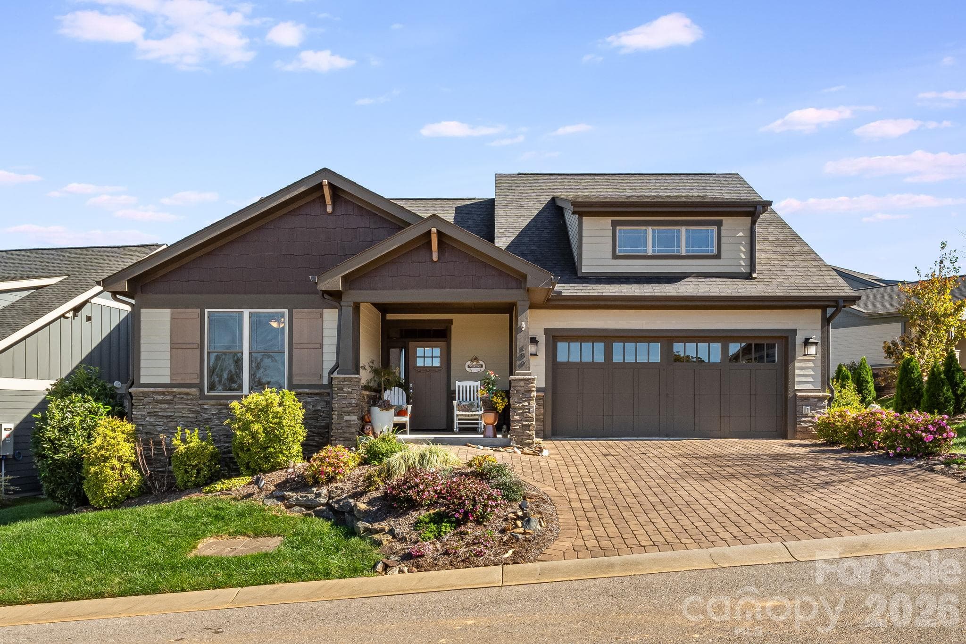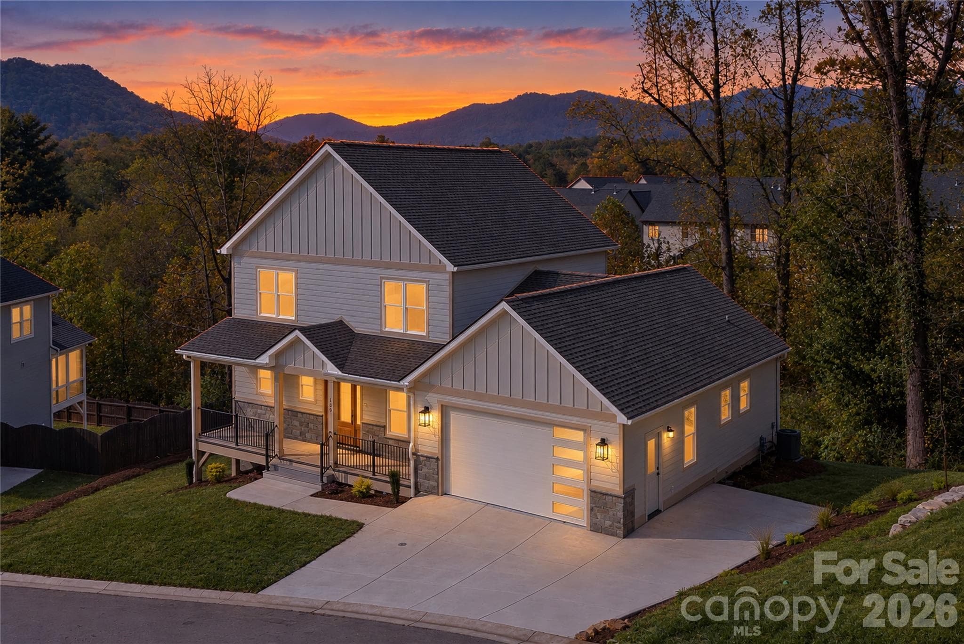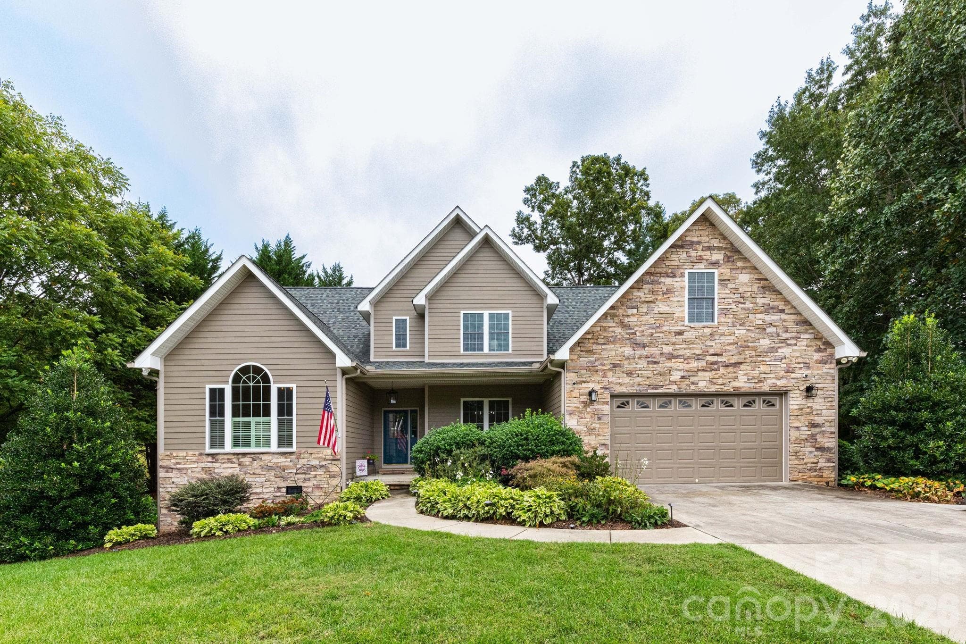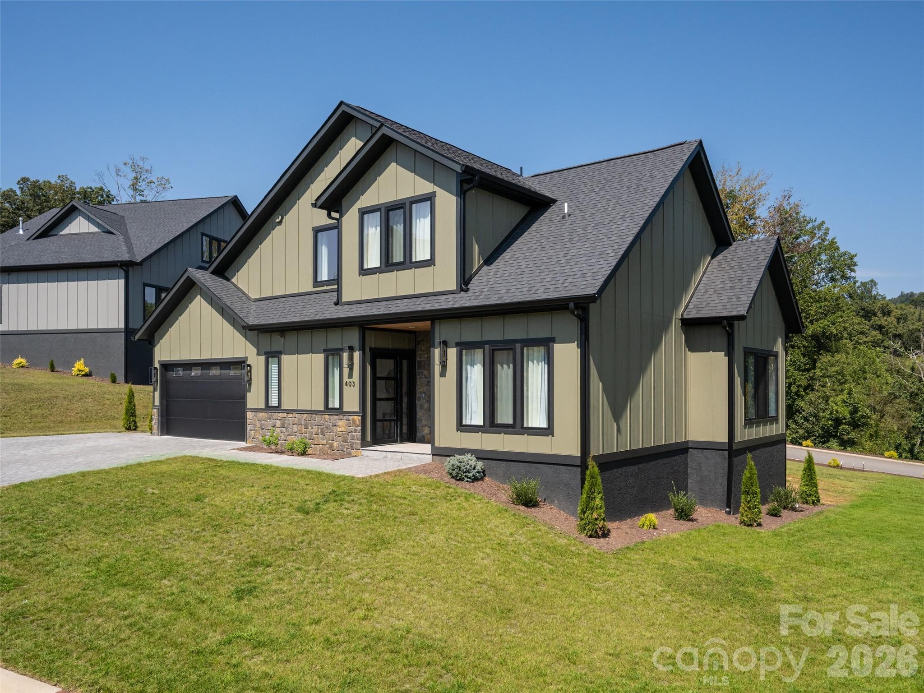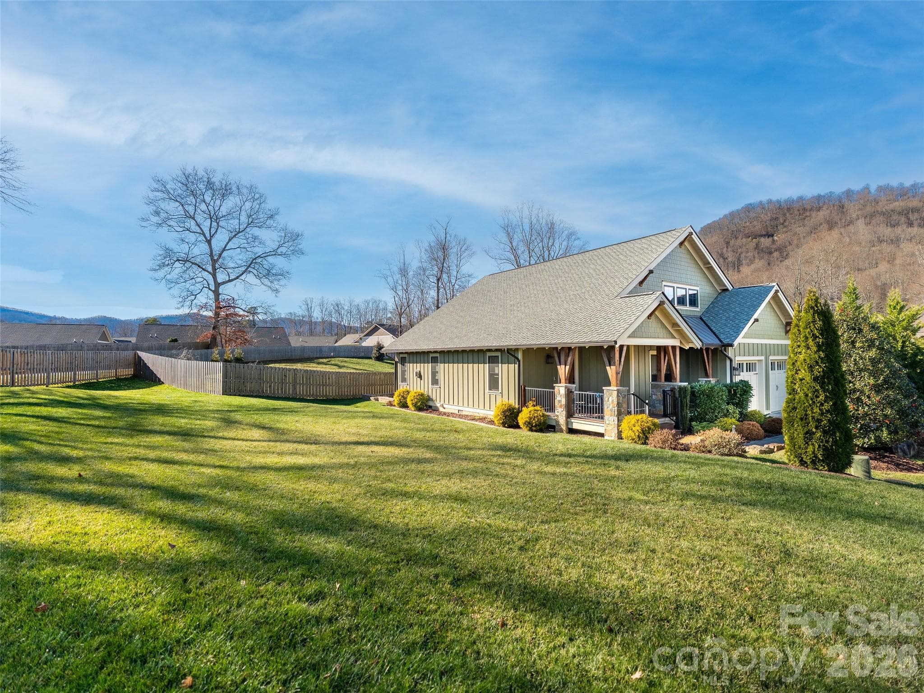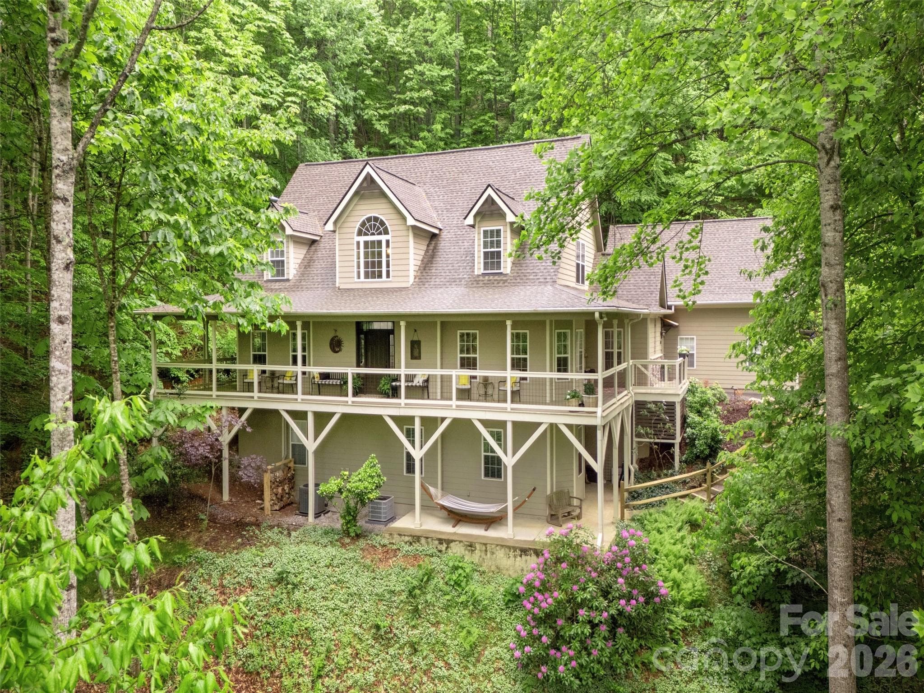
Single Family Residence at 840 and 856 Stoney Stream Lane, Arden
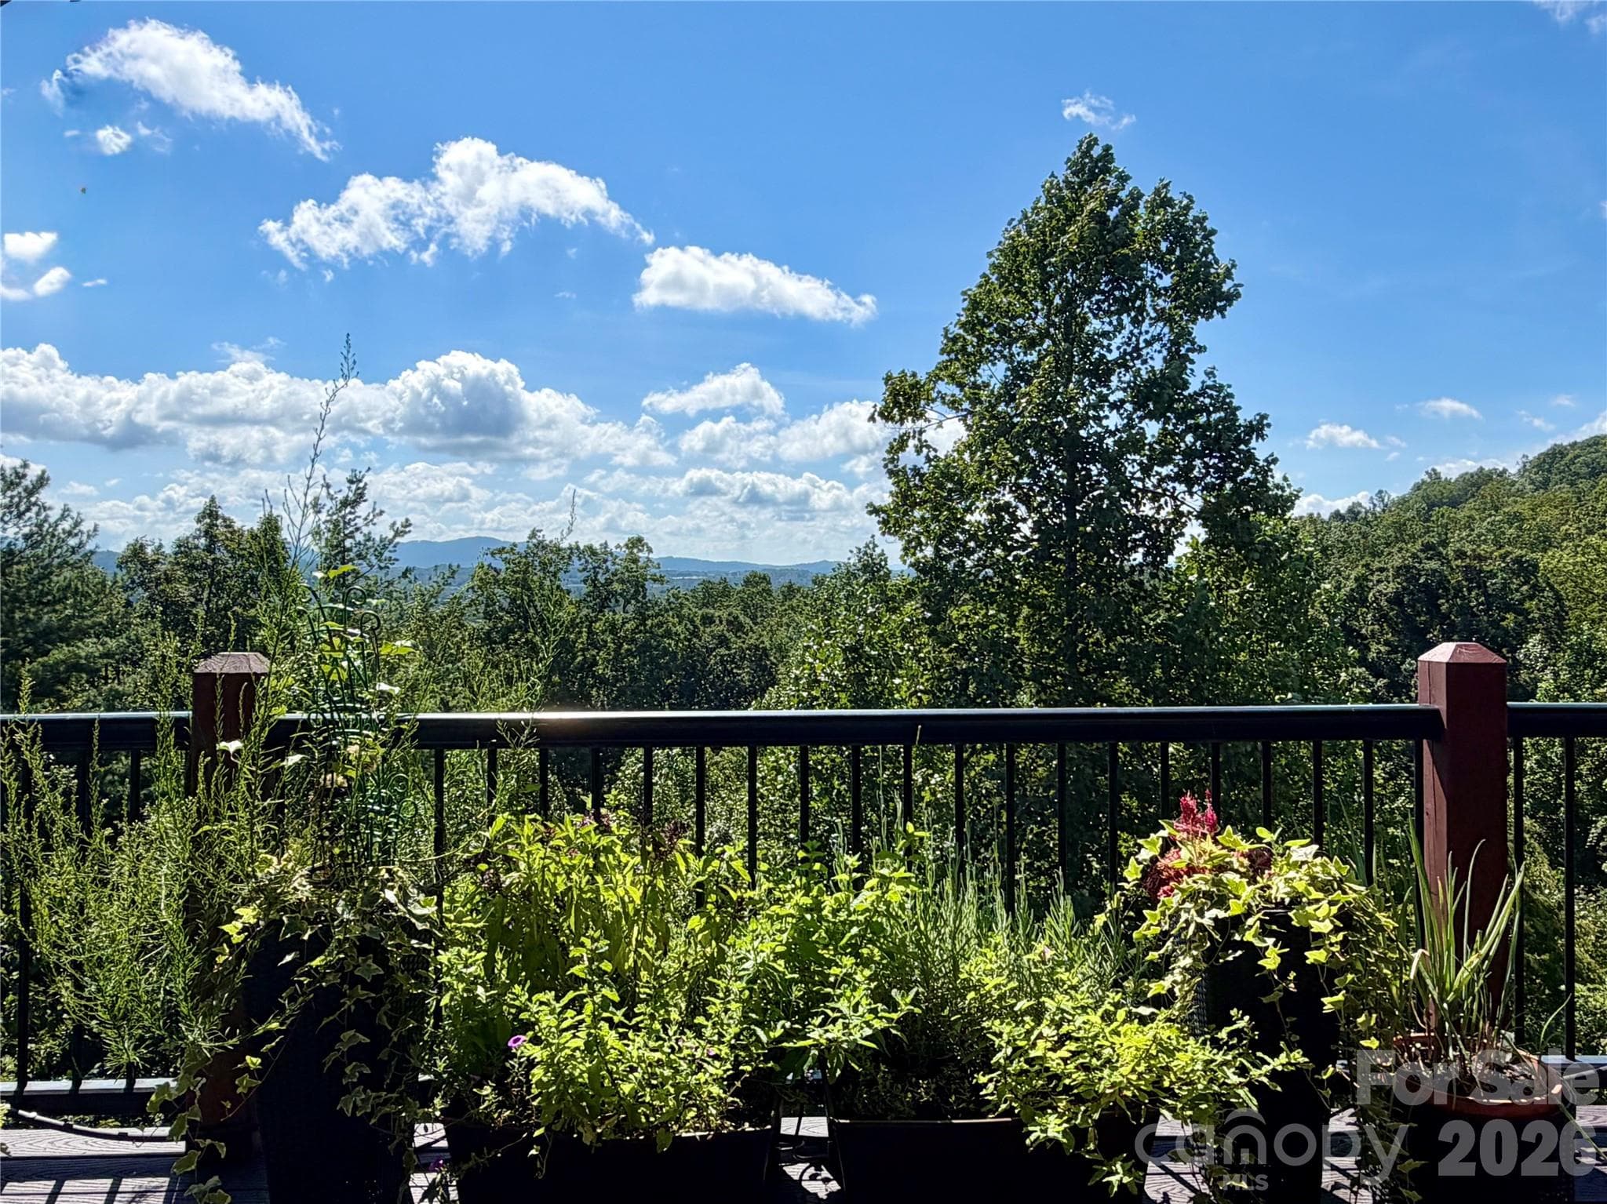
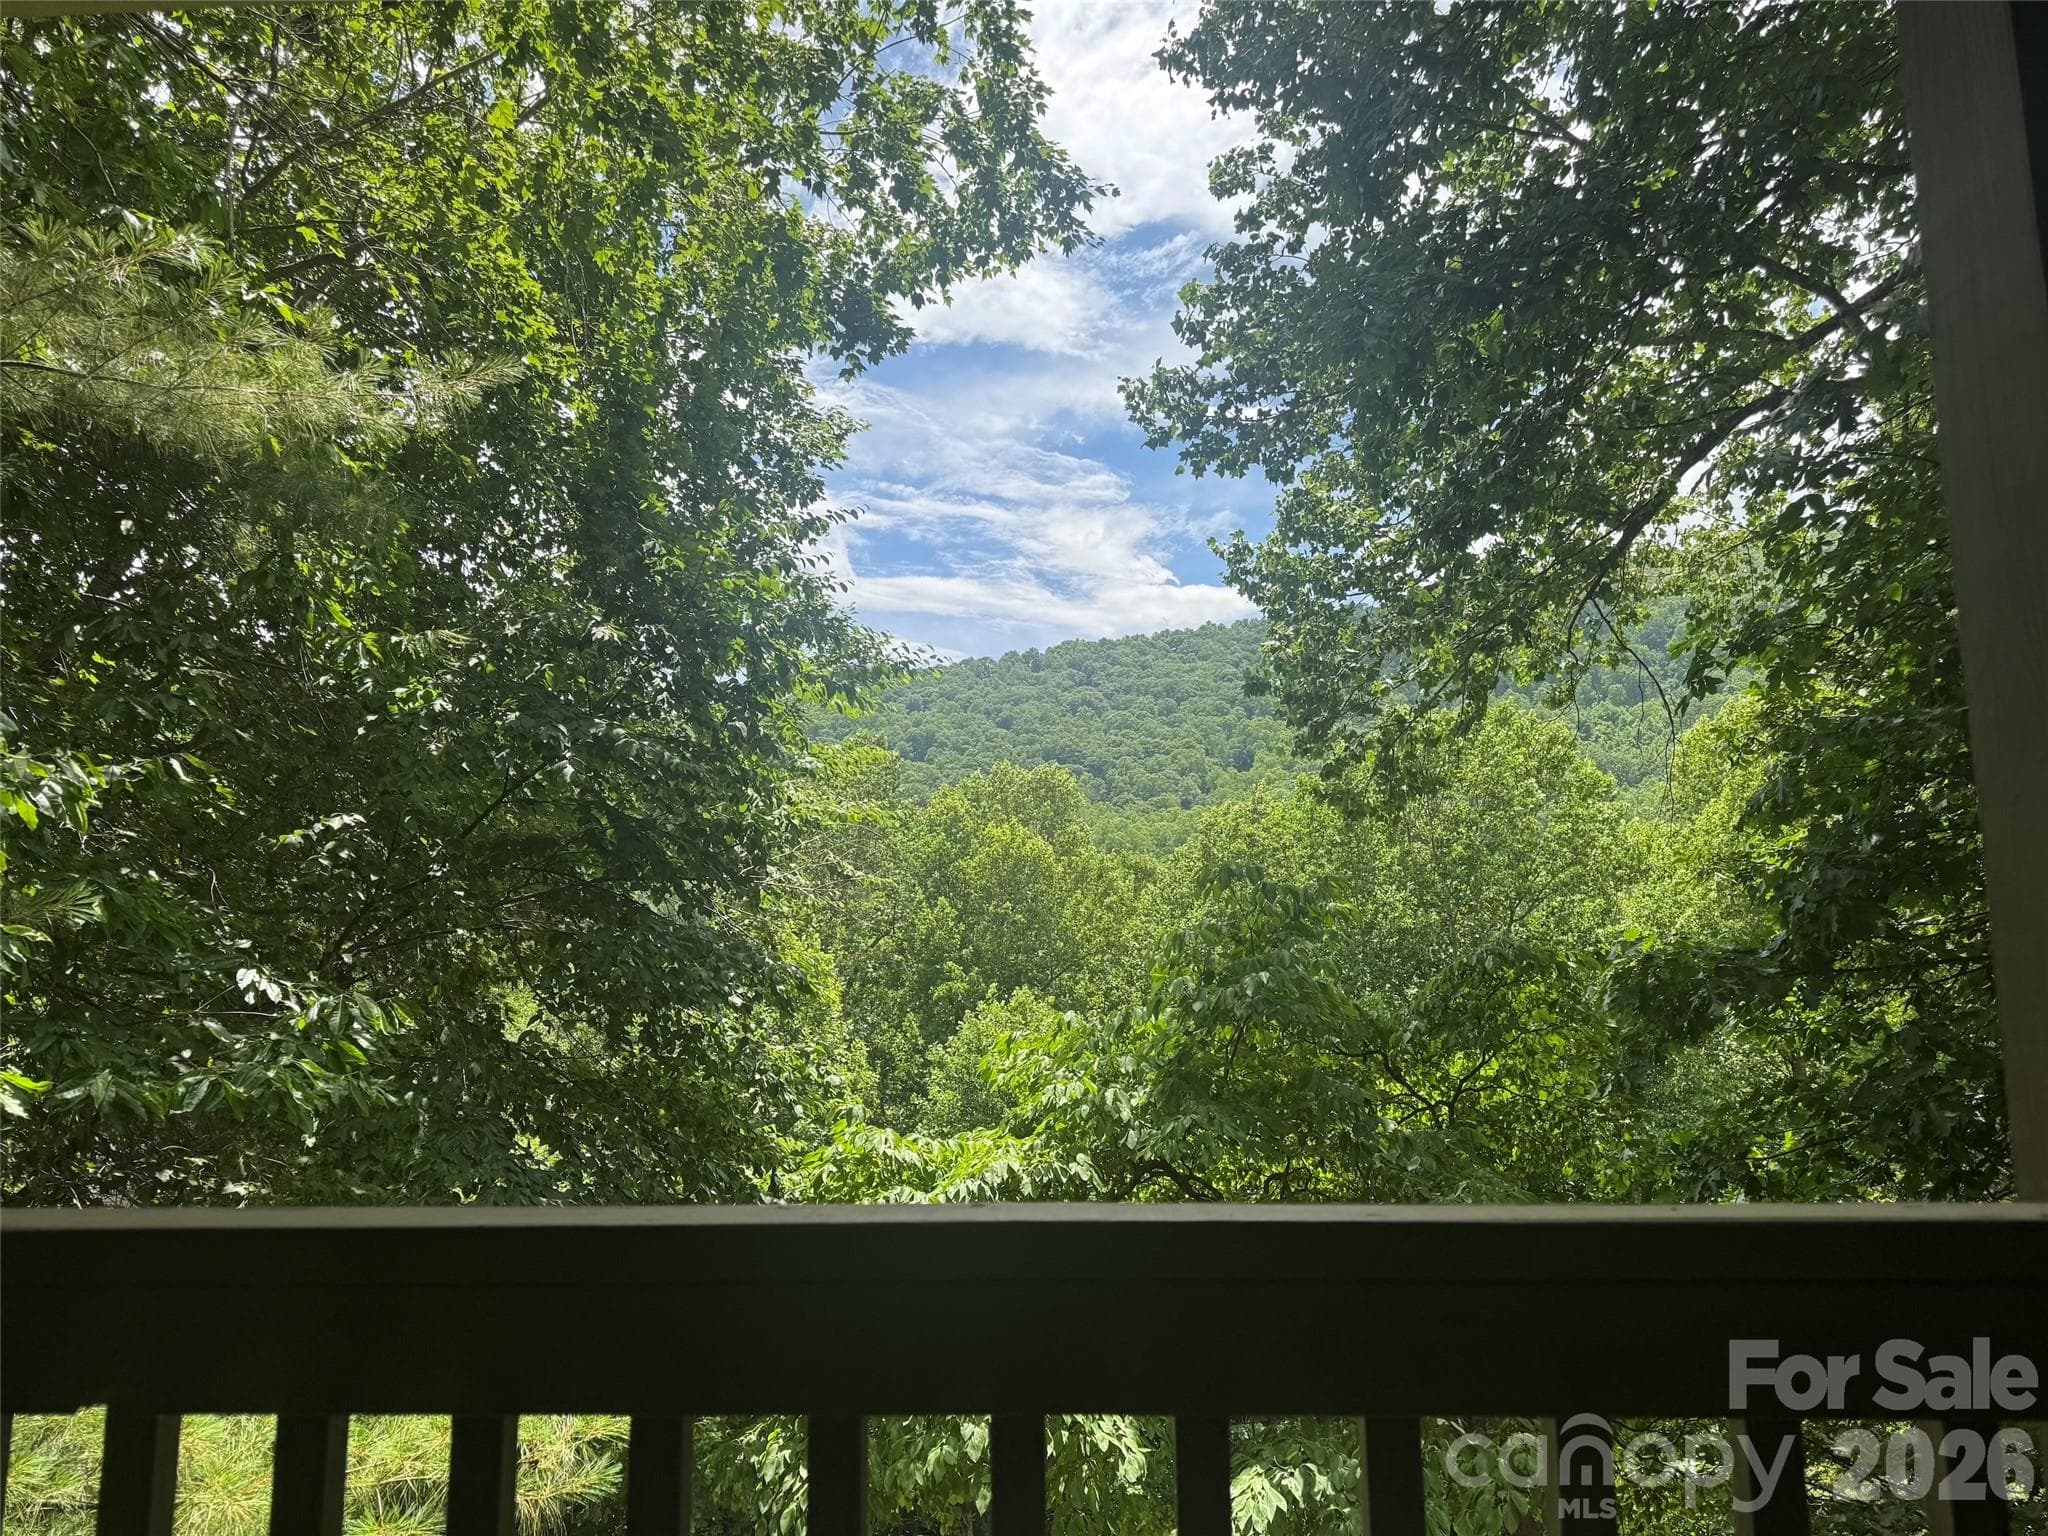
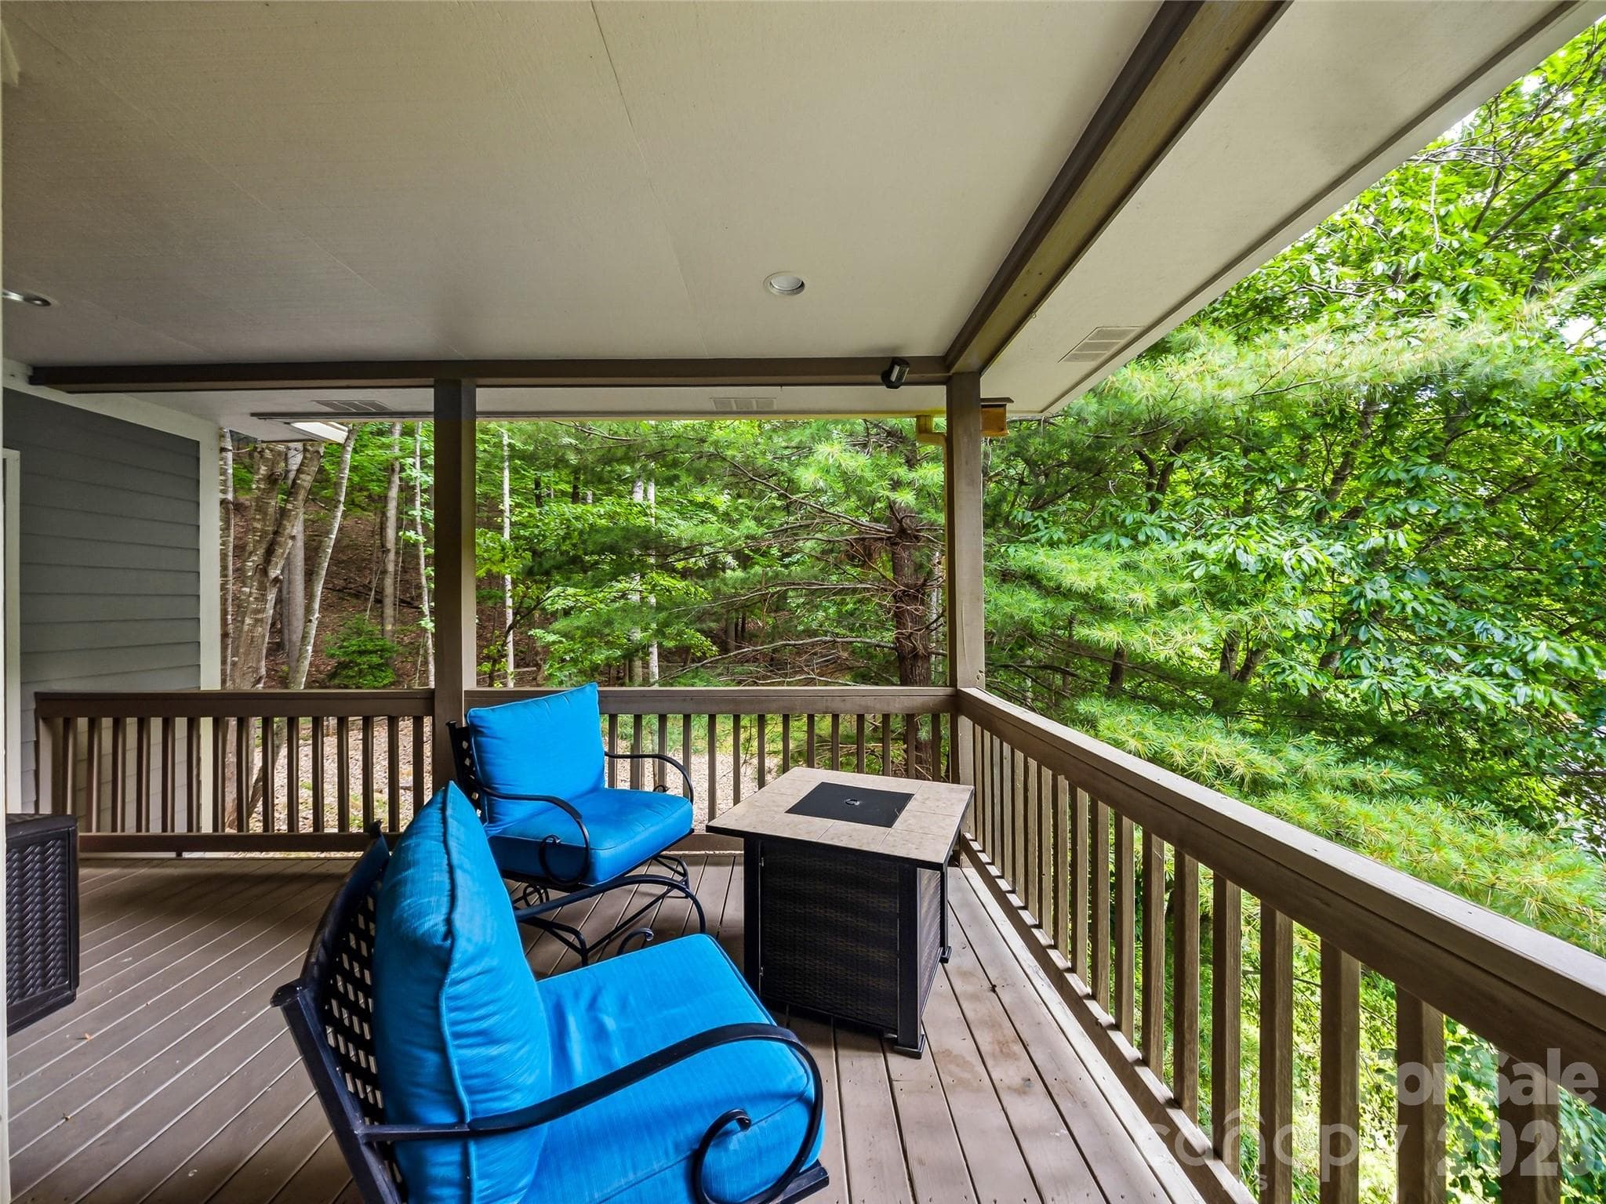
The view from the porch - 840 and 856 Stoney Stream Lane, Arden
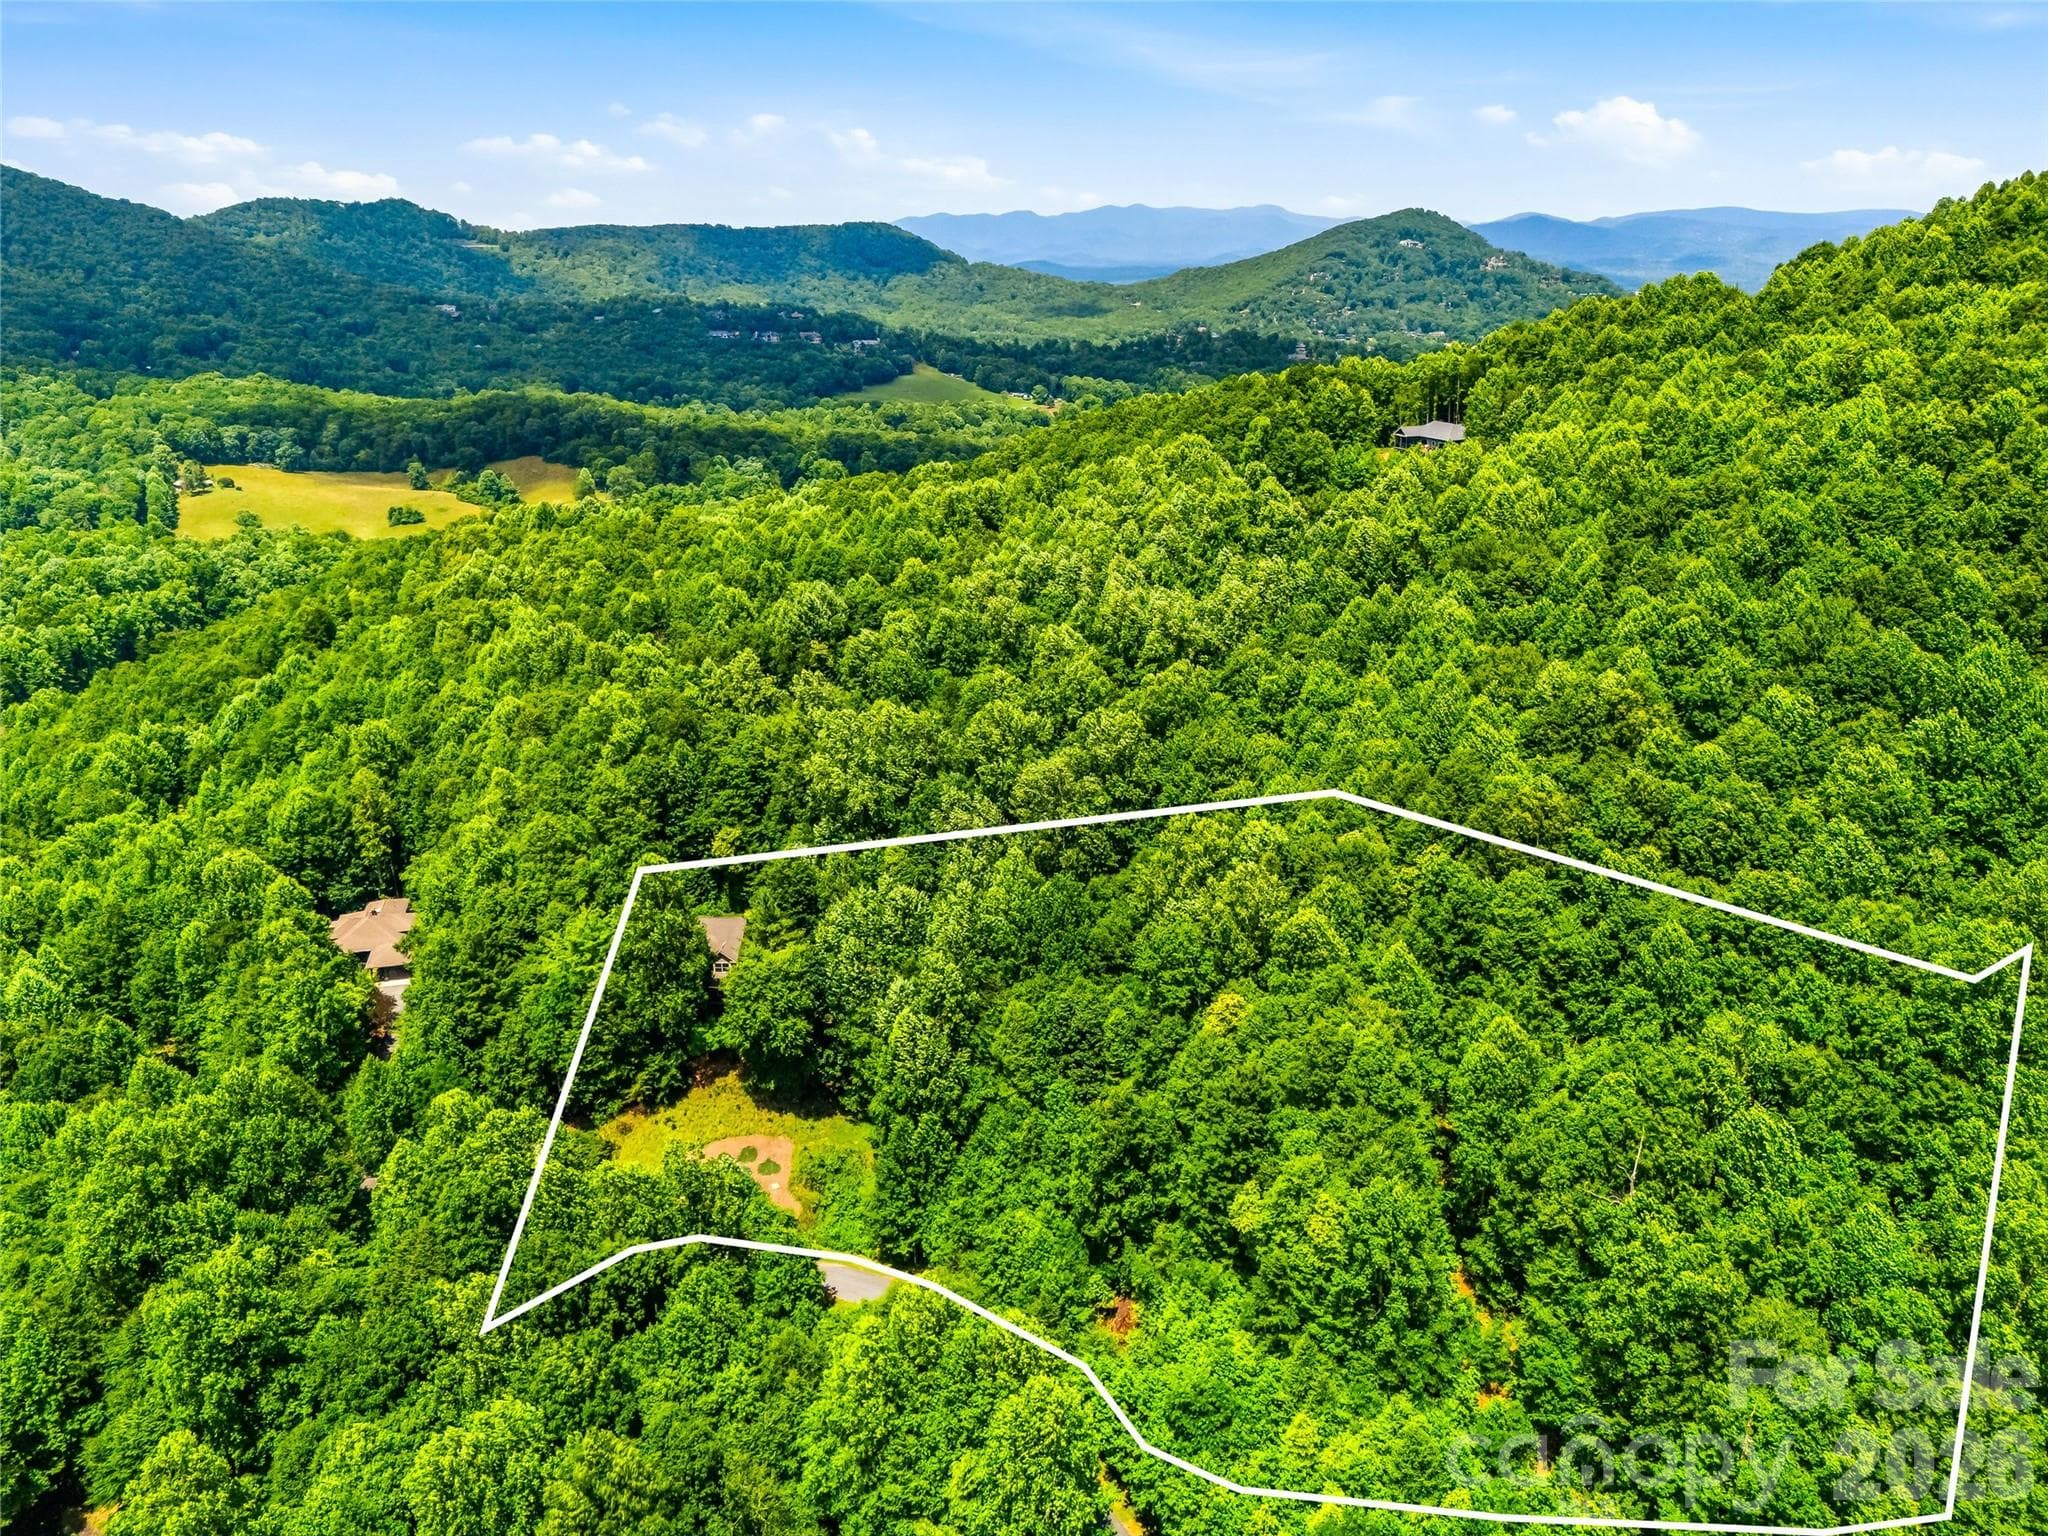
An outline of the btire combined acreage - 840 and 856 Stoney Stream Lane, Arden
Single Family Residence at 840 and 856 Stoney Stream Lane, Arden, photo 4 of 48
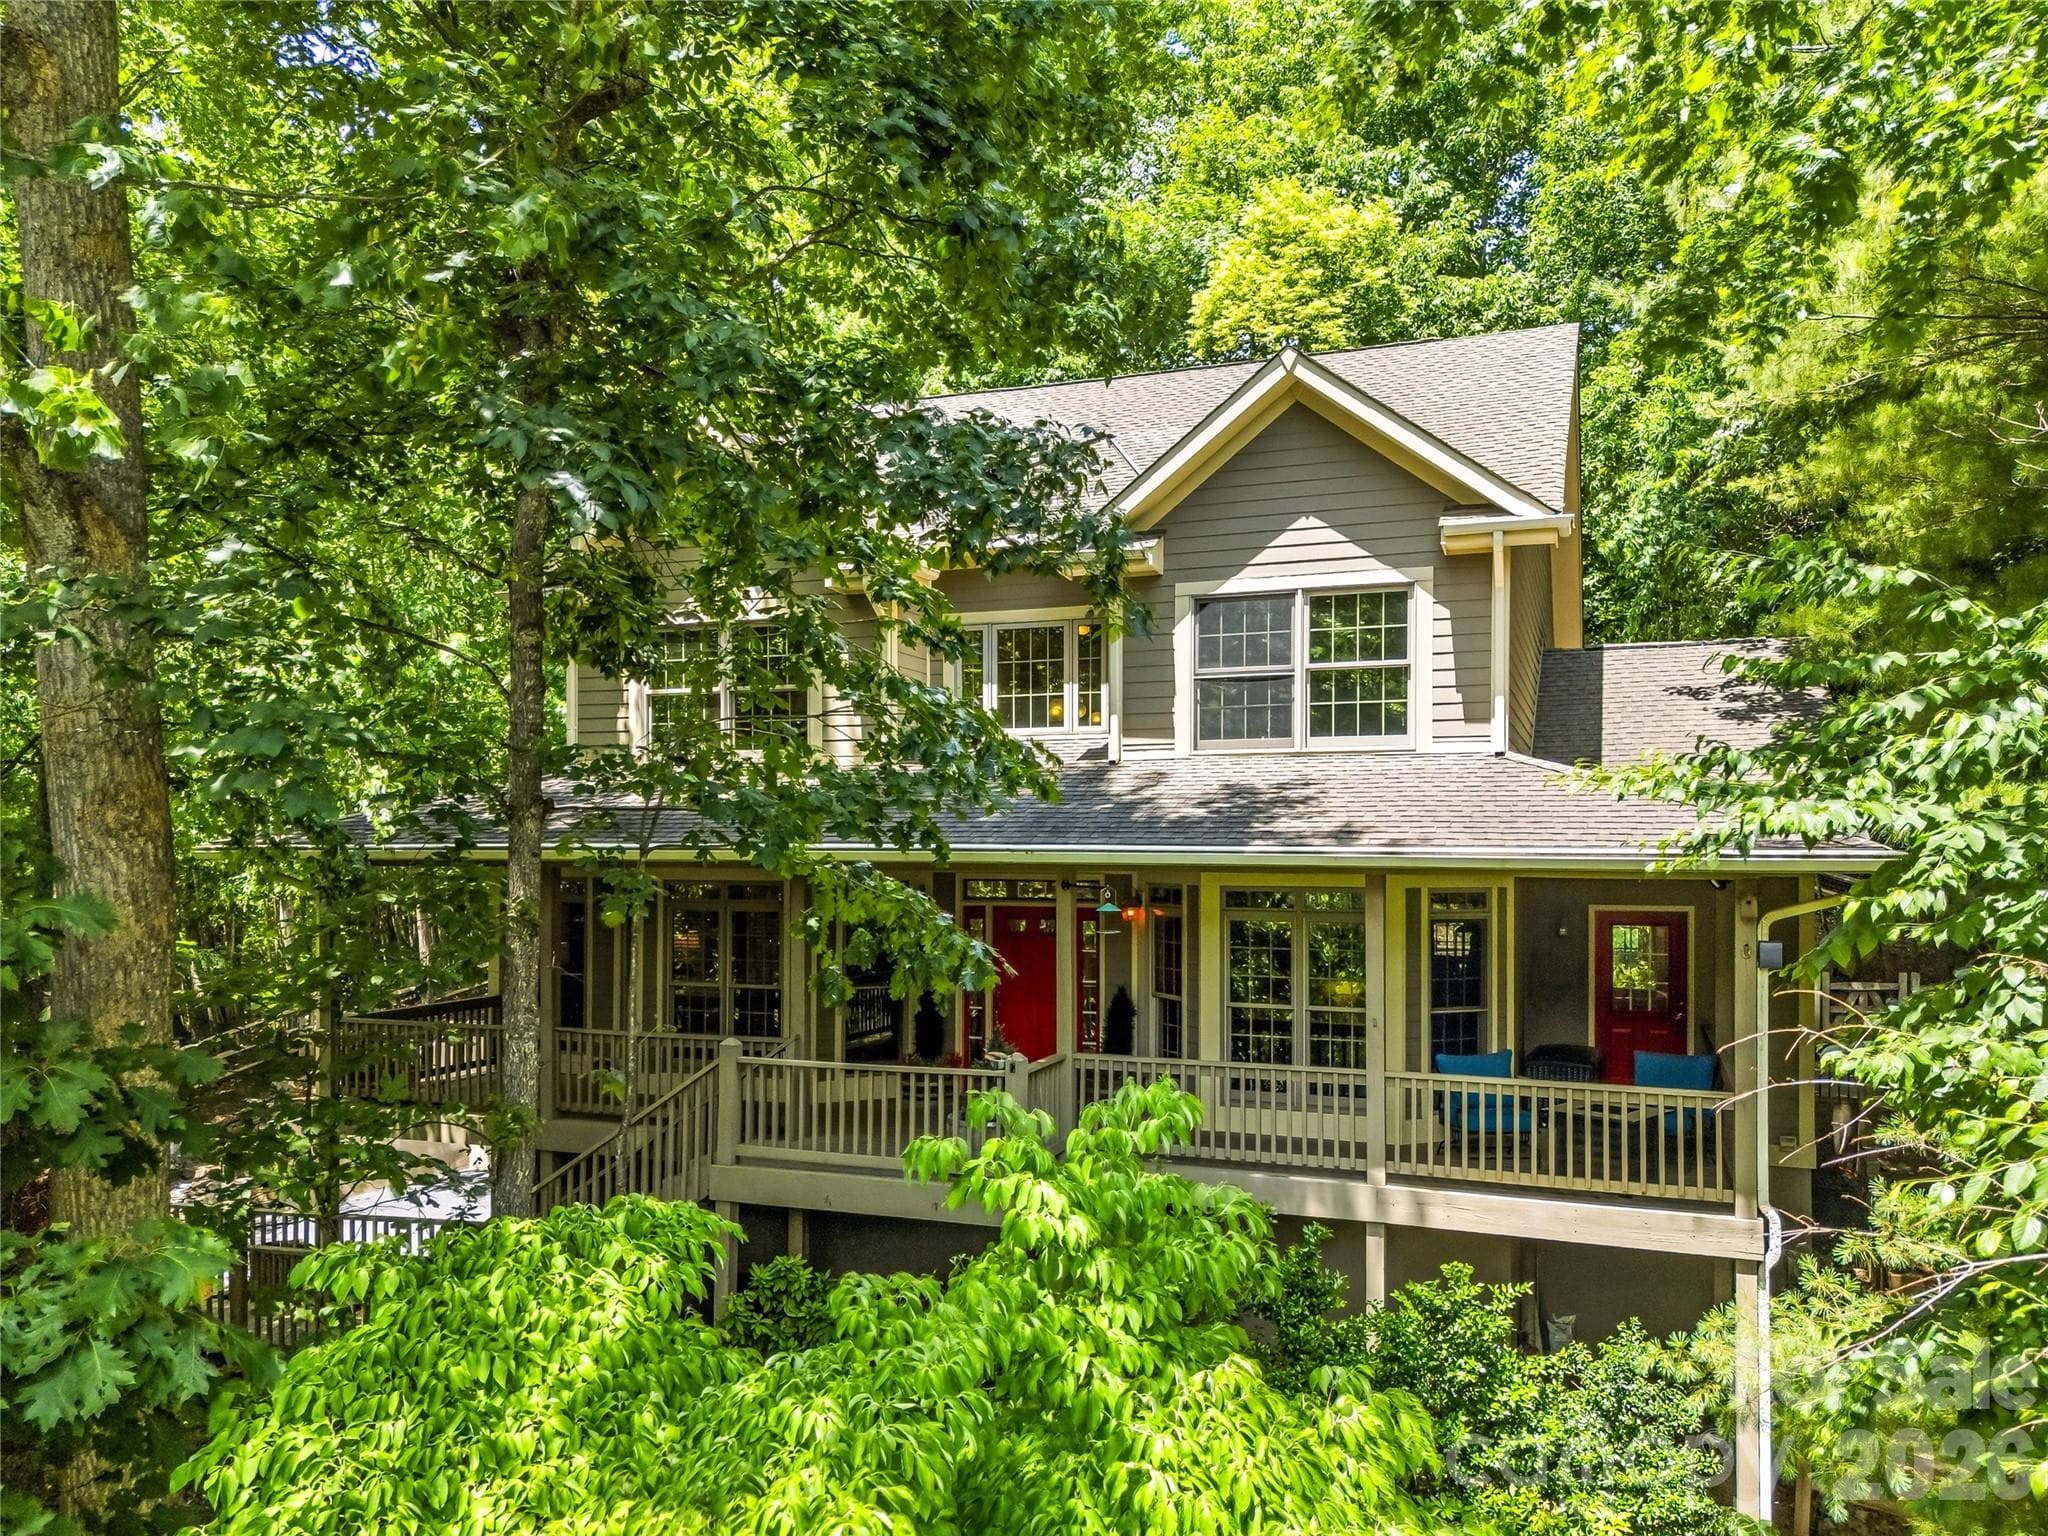
A sprawling porch - 840 and 856 Stoney Stream Lane, Arden
Single Family Residence at 840 and 856 Stoney Stream Lane, Arden, photo 6 of 48
Single Family Residence at 840 and 856 Stoney Stream Lane, Arden, photo 7 of 48
Single Family Residence at 840 and 856 Stoney Stream Lane, Arden, photo 8 of 48
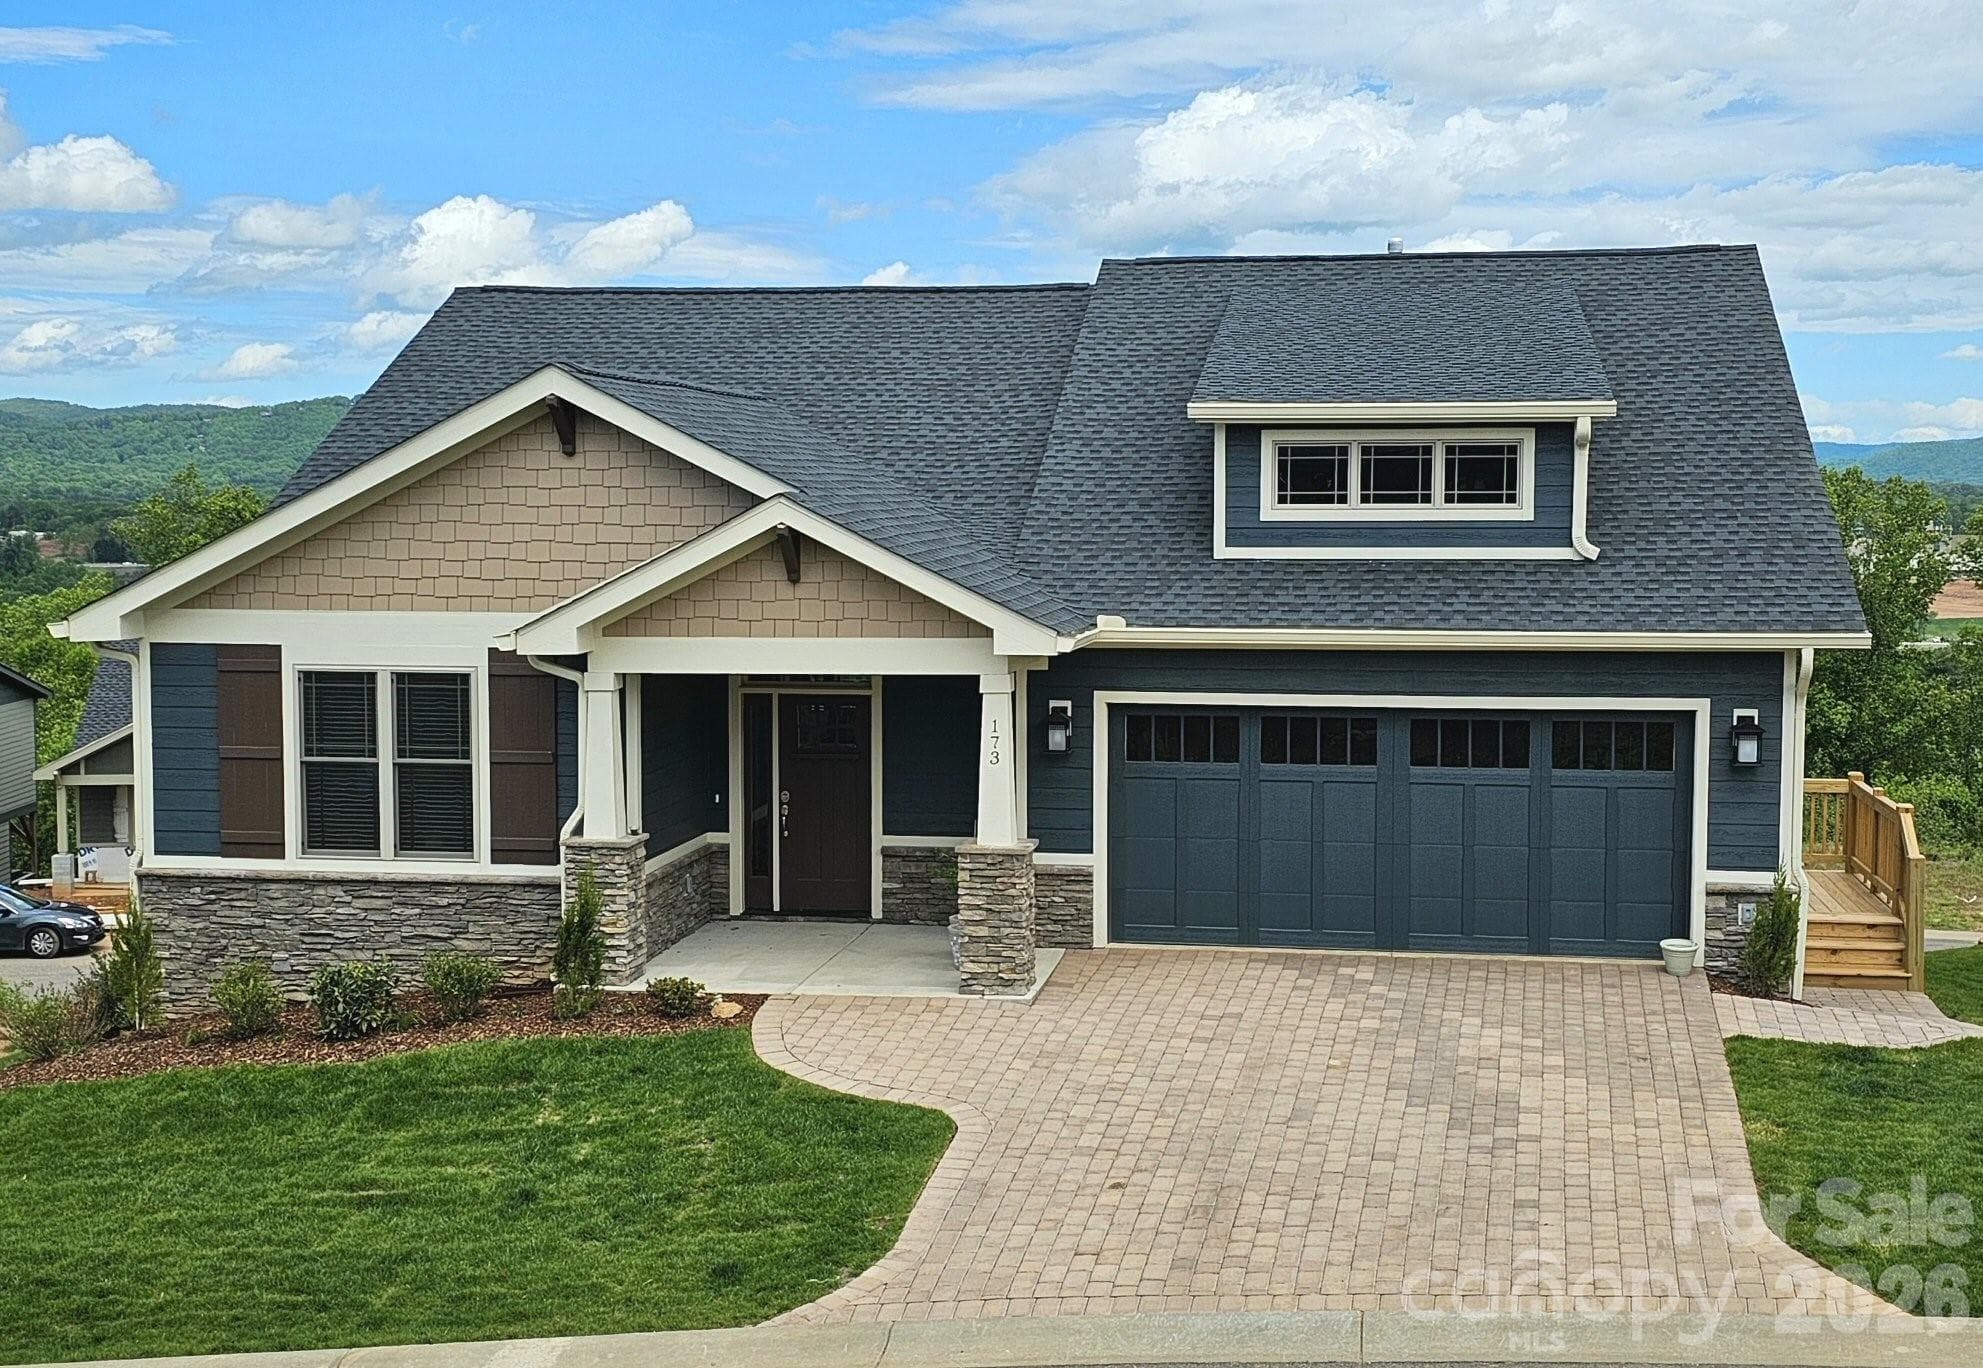
Welcome home - 840 and 856 Stoney Stream Lane, Arden
The formal dining room is now used as a reading room - 840 and 856 Stoney Stream Lane, Arden
Single Family Residence at 840 and 856 Stoney Stream Lane, Arden, photo 11 of 48
The two story great room is light, bright and roomy - 840 and 856 Stoney Stream Lane, Arden
A gas vented fireplace - 840 and 856 Stoney Stream Lane, Arden
The large screen TV conveys - 840 and 856 Stoney Stream Lane, Arden
Two story great room - 840 and 856 Stoney Stream Lane, Arden
Single Family Residence at 840 and 856 Stoney Stream Lane, Arden, photo 16 of 48
Single Family Residence at 840 and 856 Stoney Stream Lane, Arden, photo 17 of 48
Single Family Residence at 840 and 856 Stoney Stream Lane, Arden, photo 18 of 48
A gas range - 840 and 856 Stoney Stream Lane, Arden
Built-in stainless microwave and oven - 840 and 856 Stoney Stream Lane, Arden
Single Family Residence at 840 and 856 Stoney Stream Lane, Arden, photo 21 of 48
The primary bedroom on the main floor. - 840 and 856 Stoney Stream Lane, Arden
Single Family Residence at 840 and 856 Stoney Stream Lane, Arden, photo 23 of 48
The primary ensuite bath with walk-in closet - 840 and 856 Stoney Stream Lane, Arden
A private soak with a view - 840 and 856 Stoney Stream Lane, Arden
The laundry area has outdoor access to the front porch - 840 and 856 Stoney Stream Lane, Arden
The main floor powder room - 840 and 856 Stoney Stream Lane, Arden
Upstairs are three bedrooms - 840 and 856 Stoney Stream Lane, Arden
Bedroom 1 and  2  both have woodland and mountain views - 840 and 856 Stoney Stream Lane, Arden
Bedroom 2 - 840 and 856 Stoney Stream Lane, Arden
Bedroom 3 faces the rear of the property - 840 and 856 Stoney Stream Lane, Arden
The shared bath on the upper floor - 840 and 856 Stoney Stream Lane, Arden
This is the  outside entrance from the driveway. A room mudroom that alo doubles as an extra den - 840 and 856 Stoney Stream Lane, Arden
The spacious recreation room has all the space you need - 840 and 856 Stoney Stream Lane, Arden
The 3/4 bath on the lower floor - 840 and 856 Stoney Stream Lane, Arden
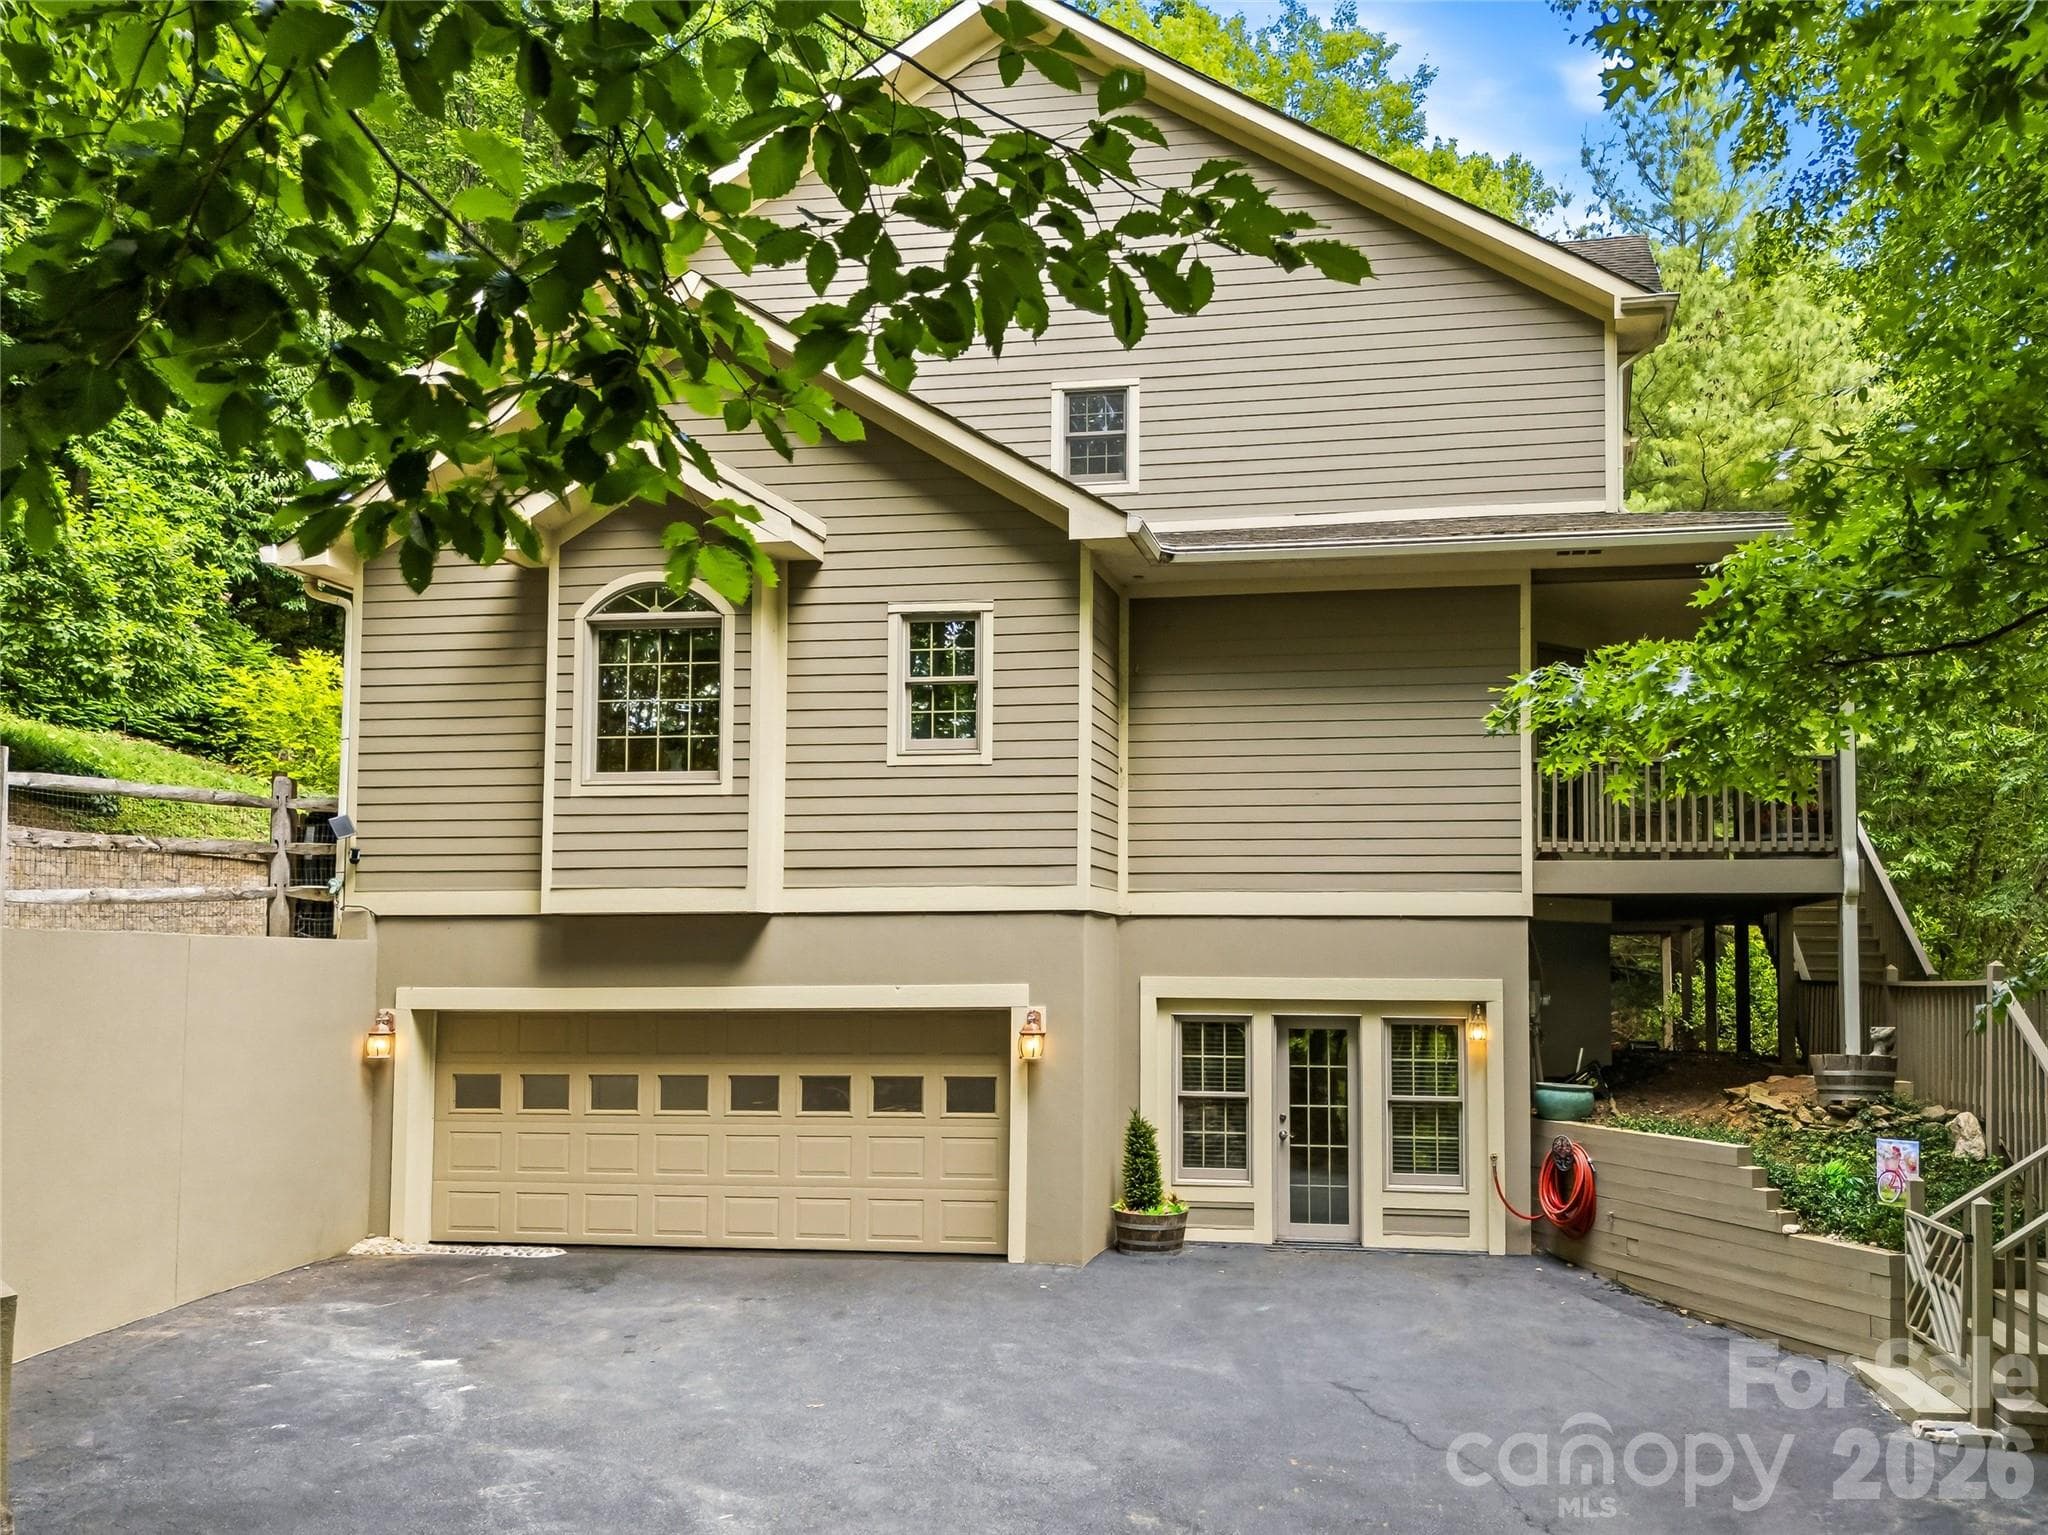
The 2 car garage with epoxy flooring - 840 and 856 Stoney Stream Lane, Arden
The back patio and deck - 840 and 856 Stoney Stream Lane, Arden
Note the fencing aroud the property. - 840 and 856 Stoney Stream Lane, Arden
The gated back deck of the great room - 840 and 856 Stoney Stream Lane, Arden
The firepit is  few steps away form the back deck - 840 and 856 Stoney Stream Lane, Arden
Single Family Residence at 840 and 856 Stoney Stream Lane, Arden, photo 41 of 48
Th house is the 2nd from the left and the combined acreage stretches to the far right - 840 and 856 Stoney Stream Lane, Arden
Entering Avery Park - 840 and 856 Stoney Stream Lane, Arden
The tennis court is also lined for pickleball - 840 and 856 Stoney Stream Lane, Arden
A view fom the pool - 840 and 856 Stoney Stream Lane, Arden
The community recreation area - 840 and 856 Stoney Stream Lane, Arden
An early spring view - 840 and 856 Stoney Stream Lane, Arden
The playground - 840 and 856 Stoney Stream Lane, Arden
48 photos

$935,000

840 and 856 Stoney Stream Lane
Arden, NC 28704
Listed by Karen Woodard · Howard Hanna Beverly-Hanks Asheville-North
Bedrooms
4
Bathrooms
3.5
Living area
3,765 sqft
Year built
2002

About this home

New roof as of summer 2026! Perched on a hill with heartwarming valley, mountain and woodlands views, this retreat seamlessly blends comfort and nature. Step inside to a light-filled, two-story great room featuring a fireplace, walls of windows and a roomy dining area. Perfect for entertaining, this space flows directly to a convenient back deck allowing family and friends to spread outdoors while staying part of the fun. The open floor plan flows effortlessly into a well-equipped kitchen with breakfast bar seating, built-in appliances and nearby pantry. The main-level primary suite is incredibly spacious and a nearby reading room might easily double as a home-office. The versatile walk-out basement provides excellent storage for a plethora of outdoor gear, plus finished space ideal for a gym, studio, or family room. Enjoy the community pool, tennis/pickleball courts, and direct access to Pisgah National Forest trails or take a short drive to shopping, dining, and entertainment just minutes away in South Asheville. Build another house on the other lot if you like.

Highlights

Fireplace

Property details

MLS
Canopy MLS
MLS #
CAR4396084
Property type
Single Family Residence
Subdivision
Avery Park
Status
Active
Days on market
97
On market date
June 26, 2026
Stories
N/A
Total bathrooms
3.5
Garage spaces
2
Parking spaces
N/A
Lot size
N/A
Loading map…

Nearby schools

Within 10 miles. School directory data from the National Center for Education Statistics (NCES), accessed via the Urban Institute Education Data API. Local Score is calculated by INNOVATE Real Estate; where a state rating is shown, it comes from that state's own official school report card.

Elementary
Avery's Creek Elementary
3.27 mi away · Grades 0-4
Zoned school (attendance boundary, 2015-16 data)
3.3
Local Score (state rating (2025) blended 70/30 with student-teacher ratio) -- not an official state rating
State rating: C (2025)
Enrollment
559
Student:teacher ratio
13.6:1
District
Buncombe County Schools
Middle
Koontz Intermediate
5.38 mi away · Grades 5-6
Zoned school (attendance boundary, 2015-16 data)
3.3
Local Score (state rating (2025) blended 70/30 with student-teacher ratio) -- not an official state rating
State rating: C (2025)
Enrollment
649
Student:teacher ratio
14.8:1
District
Buncombe County Schools
High
Early College
9.32 mi away · Grades 9-13
Zoned school (attendance boundary, 2015-16 data)
3.8
Local Score (state rating (2025) blended 70/30 with student-teacher ratio) -- not an official state rating
State rating: A (2025)
Enrollment
278
Student:teacher ratio
25.3:1
District
Buncombe County Schools

Walkability

Blended score for Arden's center, calculated by INNOVATE Real Estate from two sources: the EPA's National Walkability Index (street network, transit, land-use mix) and Google Places amenity data (what's actually reachable on foot from this point). 60% EPA National Walkability Index + 40% nearby-amenity density (Google Places).

21
Car-dependent
out of 100
EPA National Walkability Index
5.5 / 20 -- Least walkable
Google Places amenity density
10 / 100
Restaurants & cafes0
Grocery stores0
Parks2
Schools0
Transit stops0
Pharmacies0

Market position

How this listing compares to current activity in Arden, from live MLS data.

On the market 97 days -- 56 fewer days than Arden's current average of 153 days.
For reference, the median list price across 267 active listings in Arden right now is $619,000.

Mortgage calculator

Estimate only - actual rate and payment depend on your lender, credit, and loan program.

$
%
%
Adjust tax / insurance estimates
% / yr
$
/mo
Est. monthly payment
$5,781/mo
$187,000 down
$748,000 loan
Principal & interest$4,852
Property tax (est.)$779
Home insurance (est.)$150

Similar homes you might like

Data source: Listing information provided by Canopy MLS (carolina) via Trestle/CoreLogic. Last updated 22 days ago.

Information herein deemed reliable but not guaranteed; all measurements, school assignments, HOA fees, taxes, and feature lists are approximate and should be independently verified. Equal Housing Opportunity.