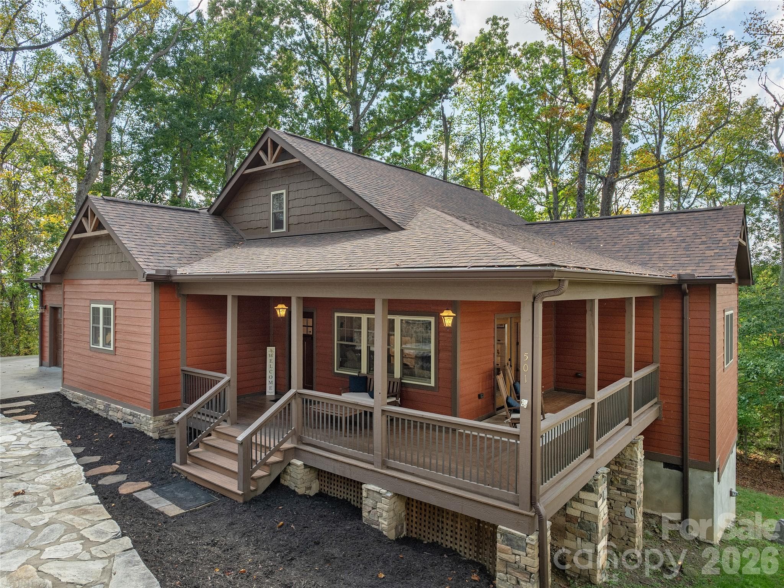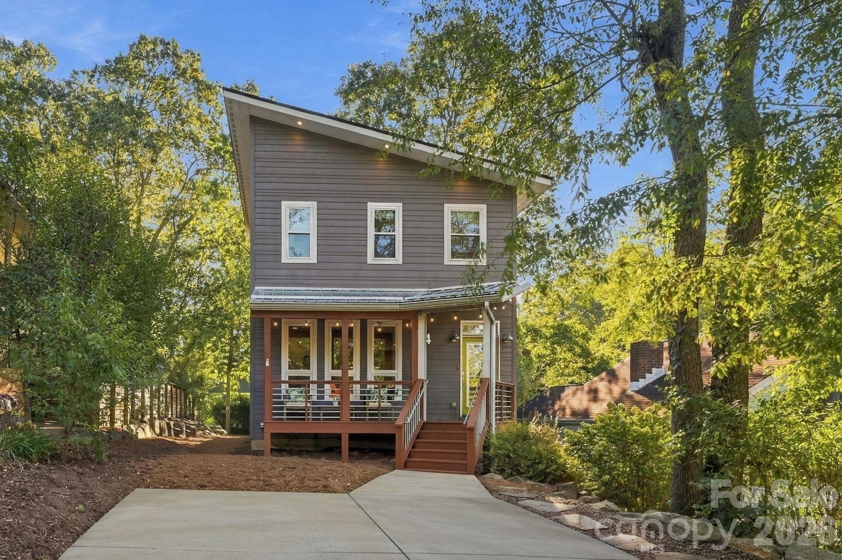
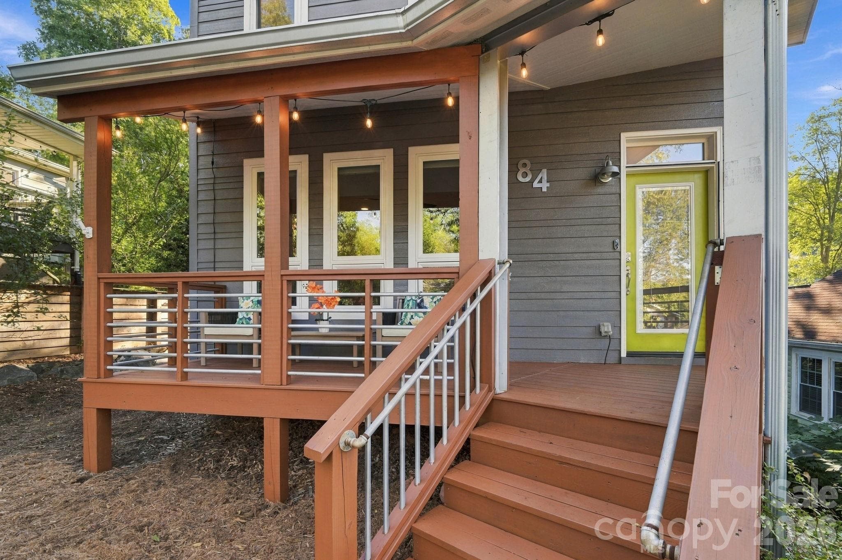
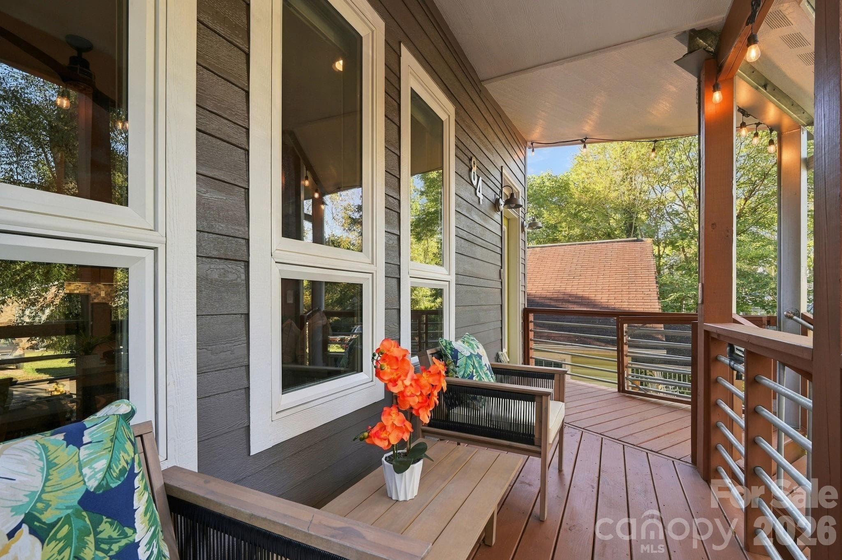
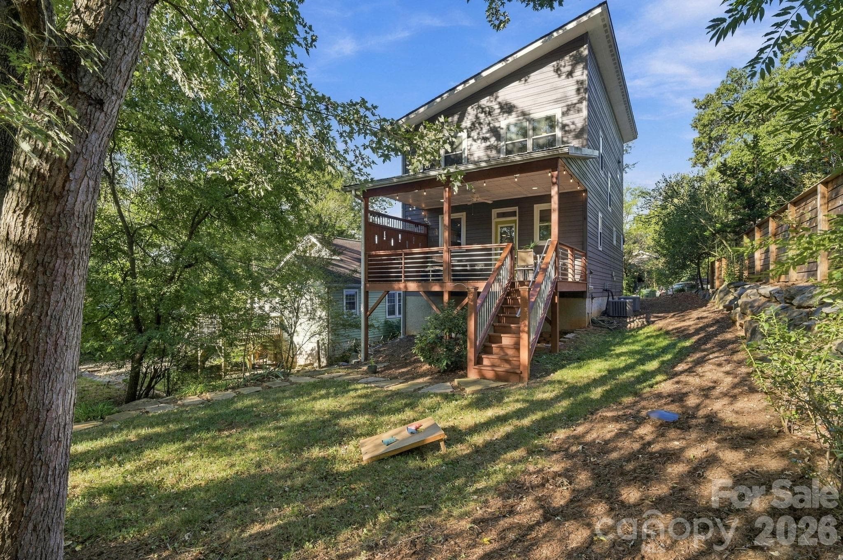
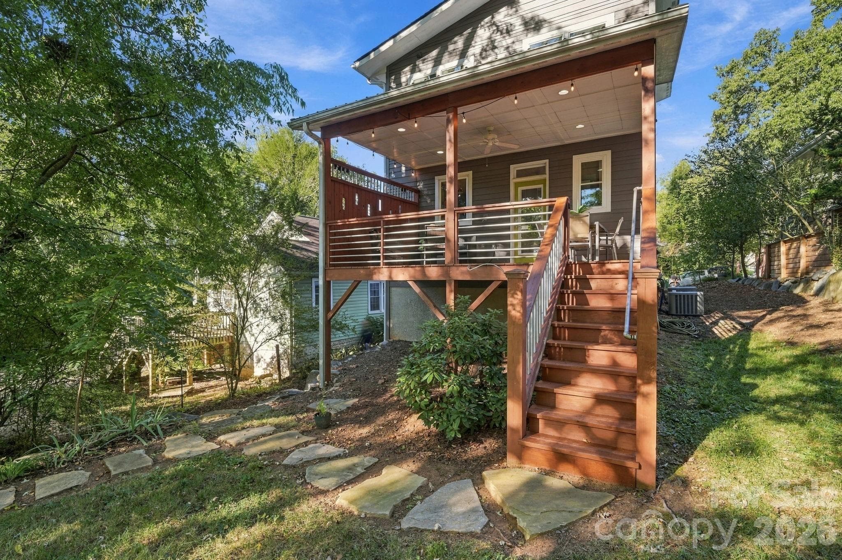
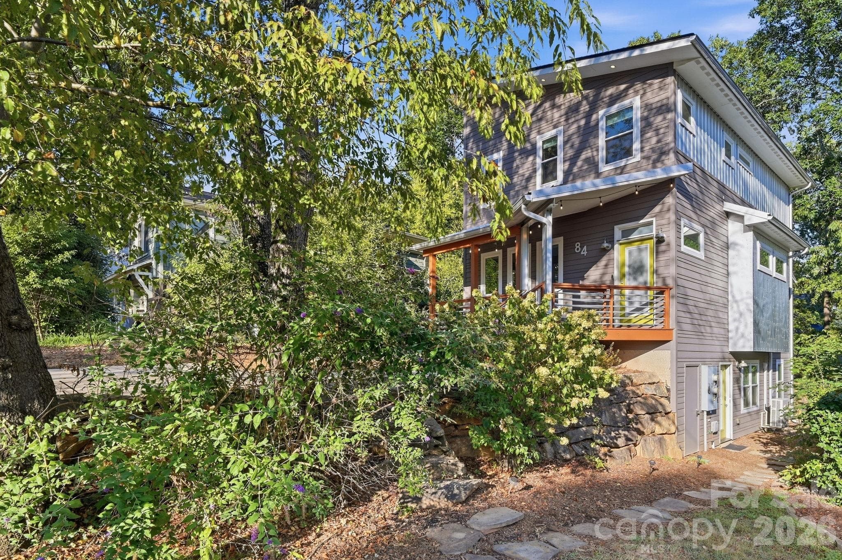
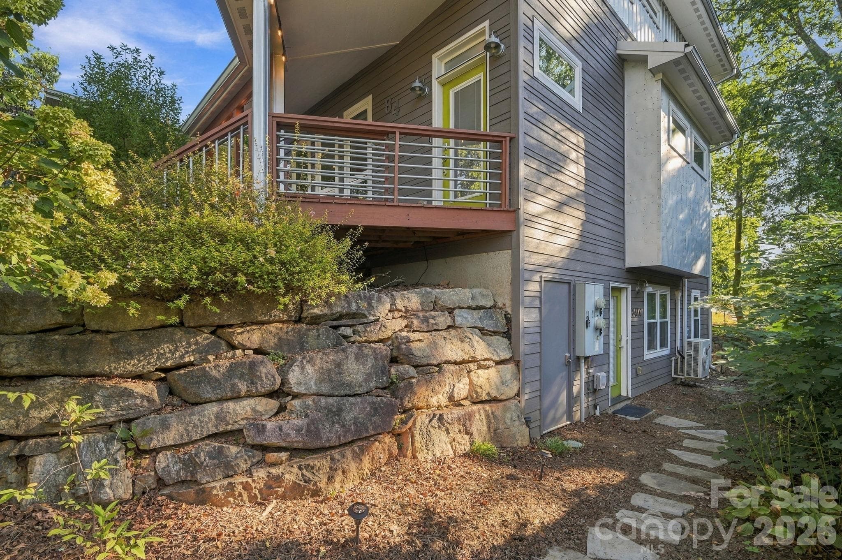
Single Family Residence at 84 Middlemont Avenue, Asheville
Single Family Residence at 84 Middlemont Avenue, Asheville, photo 2 of 48
Single Family Residence at 84 Middlemont Avenue, Asheville, photo 3 of 48
Single Family Residence at 84 Middlemont Avenue, Asheville, photo 4 of 48
Single Family Residence at 84 Middlemont Avenue, Asheville, photo 5 of 48
Single Family Residence at 84 Middlemont Avenue, Asheville, photo 6 of 48
Single Family Residence at 84 Middlemont Avenue, Asheville, photo 7 of 48
Single Family Residence at 84 Middlemont Avenue, Asheville, photo 8 of 48
Single Family Residence at 84 Middlemont Avenue, Asheville, photo 9 of 48
Single Family Residence at 84 Middlemont Avenue, Asheville, photo 10 of 48
Single Family Residence at 84 Middlemont Avenue, Asheville, photo 11 of 48
Single Family Residence at 84 Middlemont Avenue, Asheville, photo 12 of 48
Single Family Residence at 84 Middlemont Avenue, Asheville, photo 13 of 48
Single Family Residence at 84 Middlemont Avenue, Asheville, photo 14 of 48
Single Family Residence at 84 Middlemont Avenue, Asheville, photo 15 of 48
Single Family Residence at 84 Middlemont Avenue, Asheville, photo 16 of 48
Single Family Residence at 84 Middlemont Avenue, Asheville, photo 17 of 48
Single Family Residence at 84 Middlemont Avenue, Asheville, photo 18 of 48
Single Family Residence at 84 Middlemont Avenue, Asheville, photo 19 of 48
Single Family Residence at 84 Middlemont Avenue, Asheville, photo 20 of 48
Single Family Residence at 84 Middlemont Avenue, Asheville, photo 21 of 48
Single Family Residence at 84 Middlemont Avenue, Asheville, photo 22 of 48
Single Family Residence at 84 Middlemont Avenue, Asheville, photo 23 of 48
Single Family Residence at 84 Middlemont Avenue, Asheville, photo 24 of 48
Single Family Residence at 84 Middlemont Avenue, Asheville, photo 25 of 48
Single Family Residence at 84 Middlemont Avenue, Asheville, photo 26 of 48
Single Family Residence at 84 Middlemont Avenue, Asheville, photo 27 of 48
Single Family Residence at 84 Middlemont Avenue, Asheville, photo 28 of 48
Single Family Residence at 84 Middlemont Avenue, Asheville, photo 29 of 48
Single Family Residence at 84 Middlemont Avenue, Asheville, photo 30 of 48
Single Family Residence at 84 Middlemont Avenue, Asheville, photo 31 of 48
Single Family Residence at 84 Middlemont Avenue, Asheville, photo 32 of 48
Single Family Residence at 84 Middlemont Avenue, Asheville, photo 33 of 48
Single Family Residence at 84 Middlemont Avenue, Asheville, photo 34 of 48
Single Family Residence at 84 Middlemont Avenue, Asheville, photo 35 of 48
Single Family Residence at 84 Middlemont Avenue, Asheville, photo 36 of 48
Single Family Residence at 84 Middlemont Avenue, Asheville, photo 37 of 48
Single Family Residence at 84 Middlemont Avenue, Asheville, photo 38 of 48
Single Family Residence at 84 Middlemont Avenue, Asheville, photo 39 of 48
Single Family Residence at 84 Middlemont Avenue, Asheville, photo 40 of 48
Single Family Residence at 84 Middlemont Avenue, Asheville, photo 41 of 48
Single Family Residence at 84 Middlemont Avenue, Asheville, photo 42 of 48
Single Family Residence at 84 Middlemont Avenue, Asheville, photo 43 of 48
Single Family Residence at 84 Middlemont Avenue, Asheville, photo 44 of 48
Single Family Residence at 84 Middlemont Avenue, Asheville, photo 45 of 48
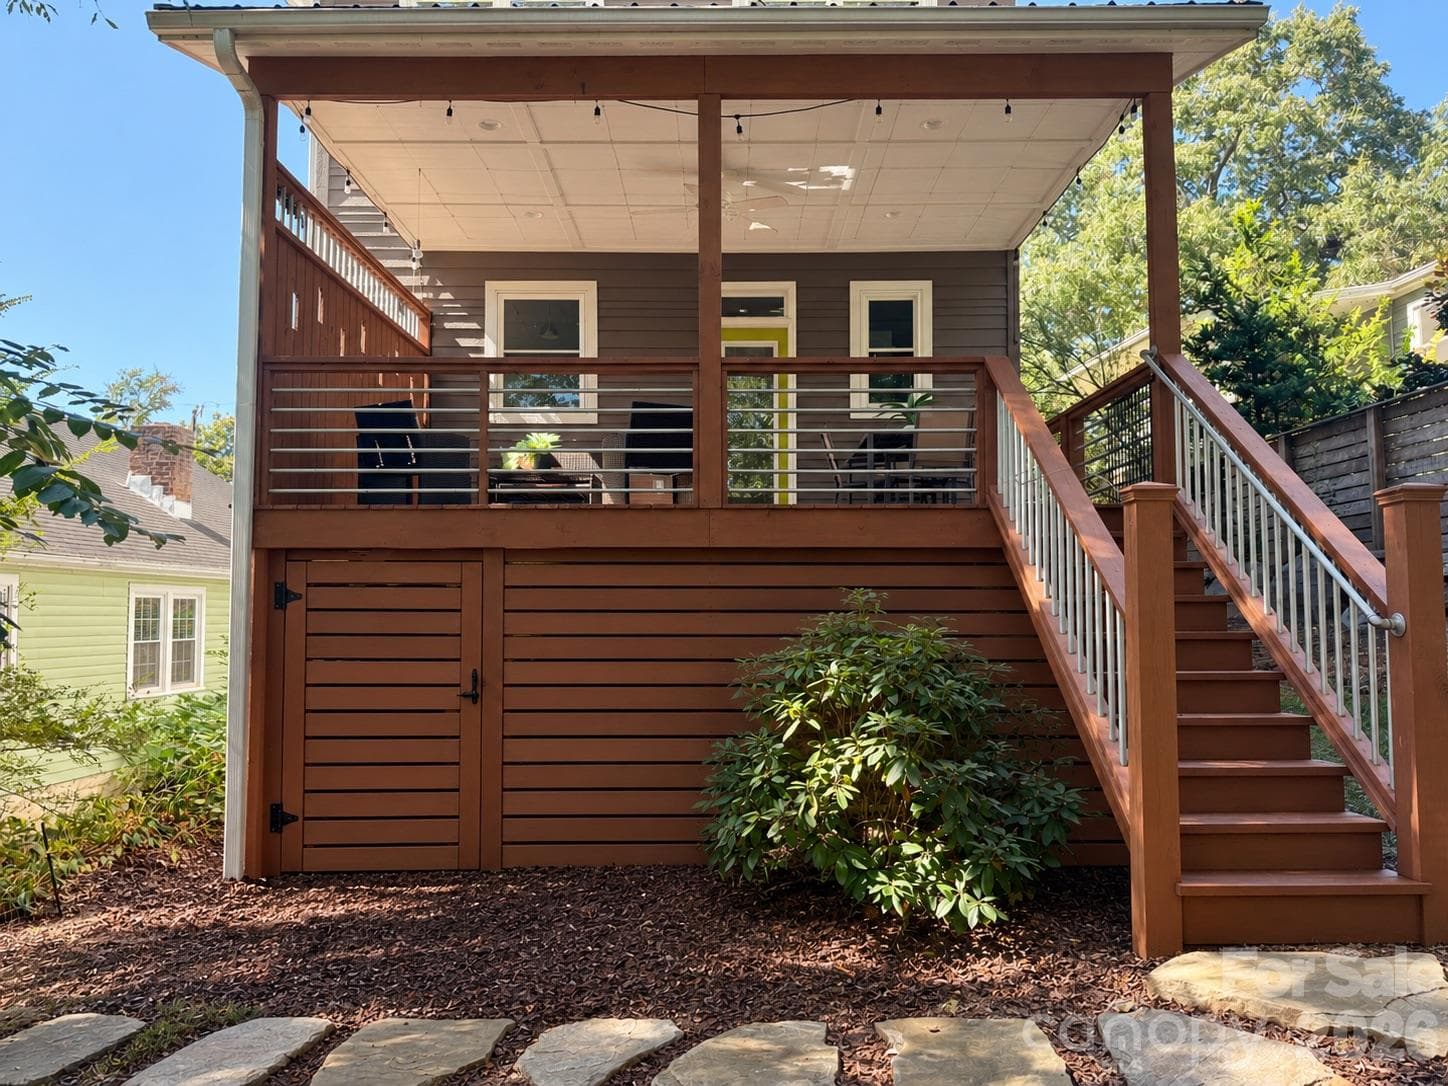
AI inspiration of what someone could do under the covered deck to create more storage. - 84 Middlemont Avenue, Asheville
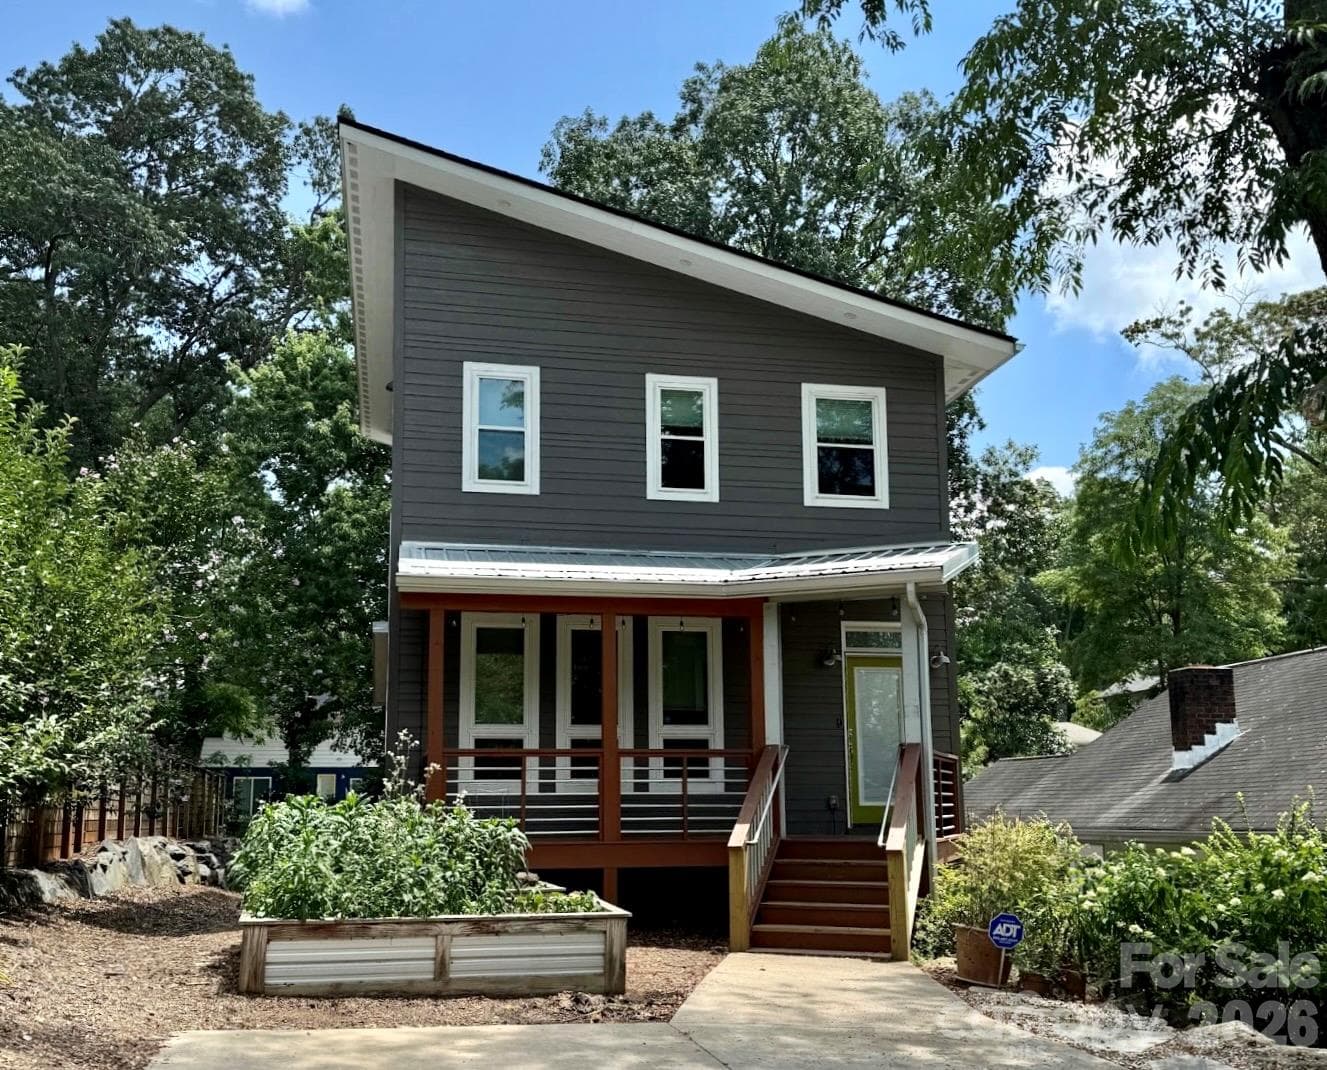
Image shows when sellers lived in the home and had raised garden beds in front - 84 Middlemont Avenue, Asheville
Single Family Residence at 84 Middlemont Avenue, Asheville, photo 48 of 48
48 photos

$765,000

84 Middlemont Avenue
Asheville, NC 28806
Listed by Jeramy Neugent · Patton Allen Real Estate LLC
Bedrooms
4
Bathrooms
3.5
Living area
2,208 sqft
Year built
2017

About this home

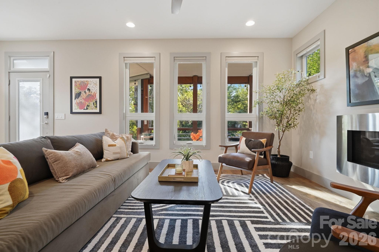
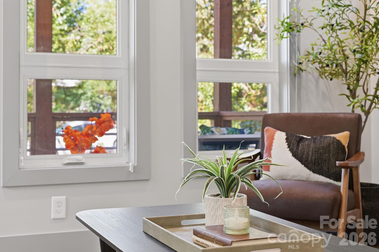
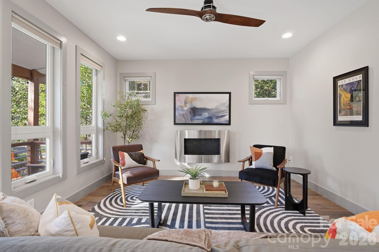
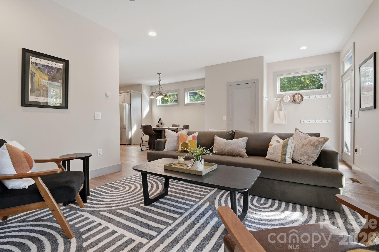
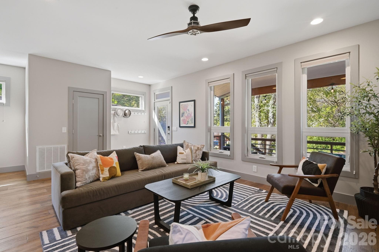
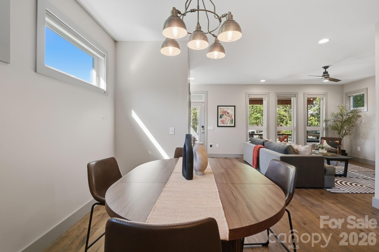
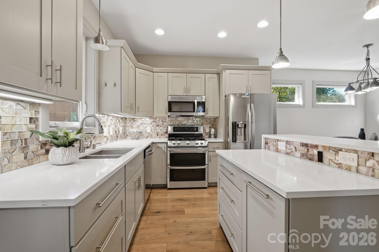
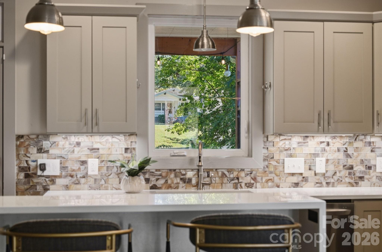
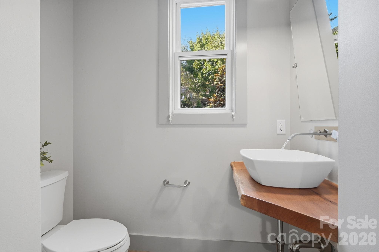
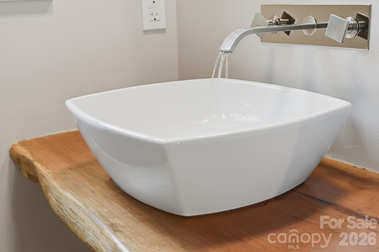
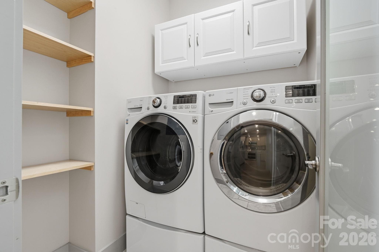
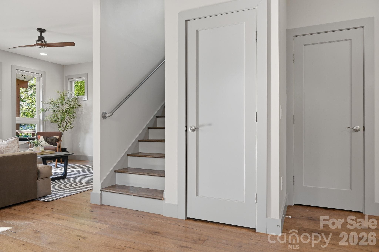
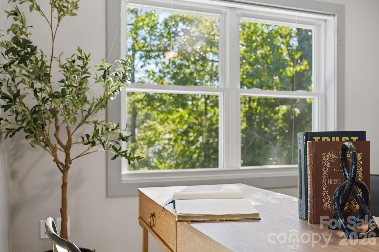
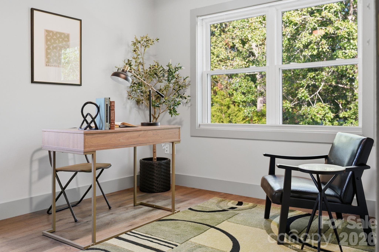
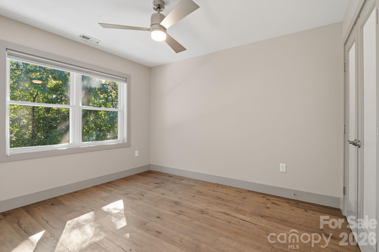
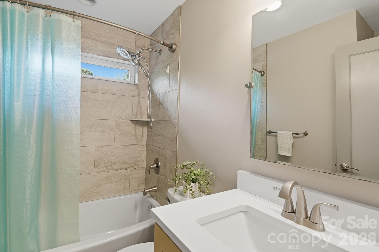
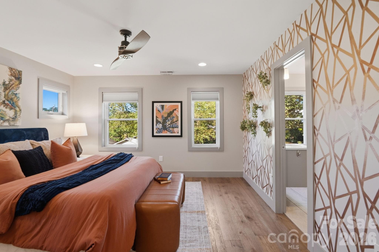
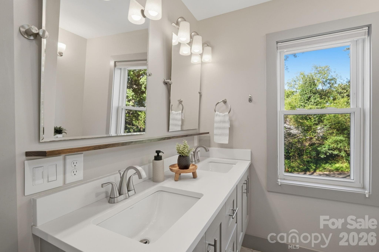
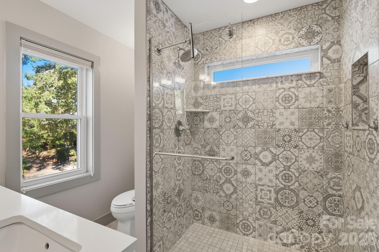
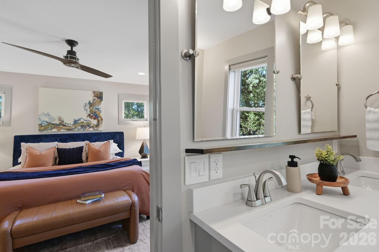
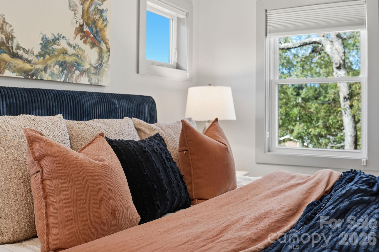
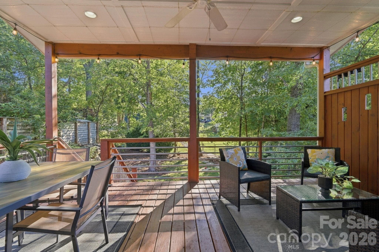
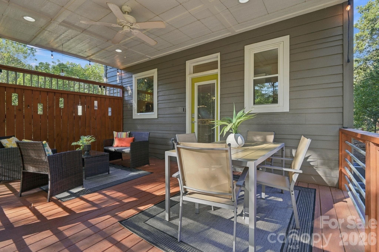
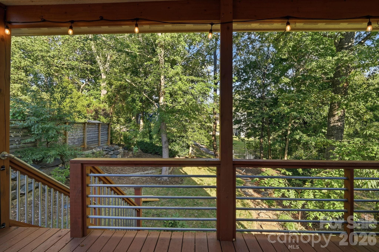
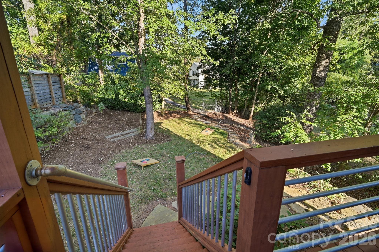
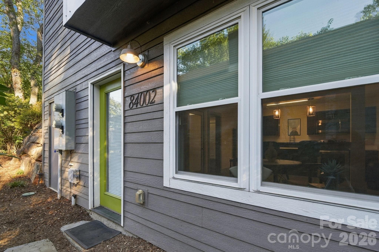
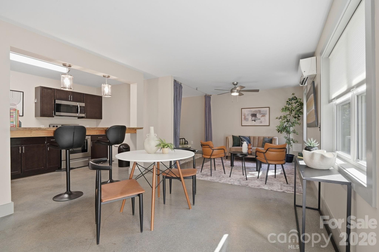
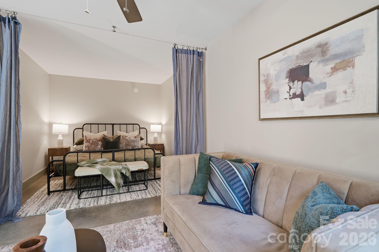
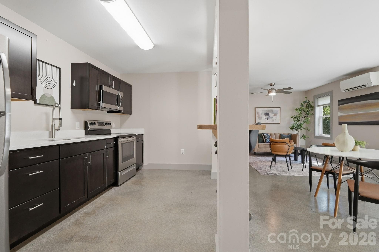
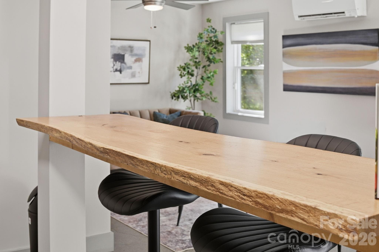
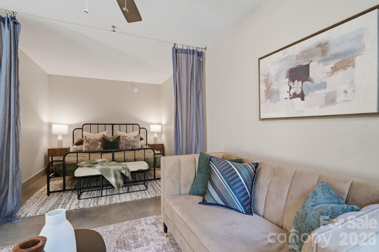
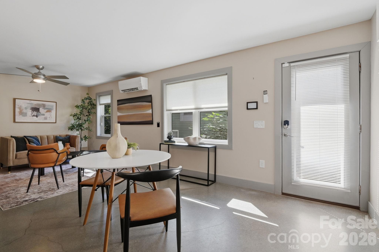
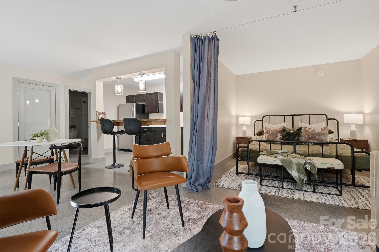
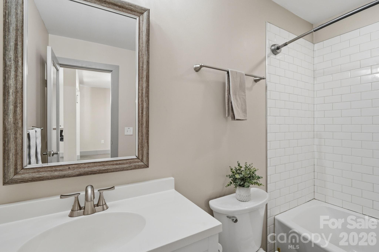
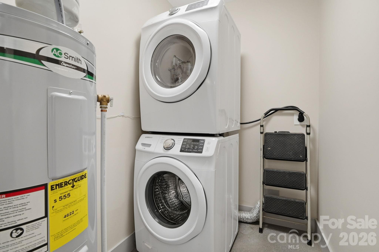
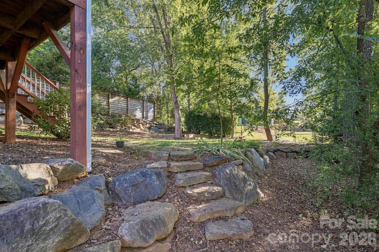
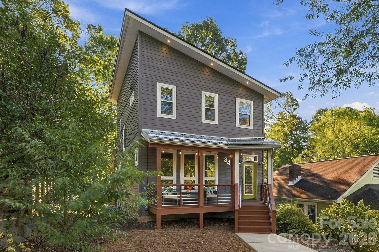
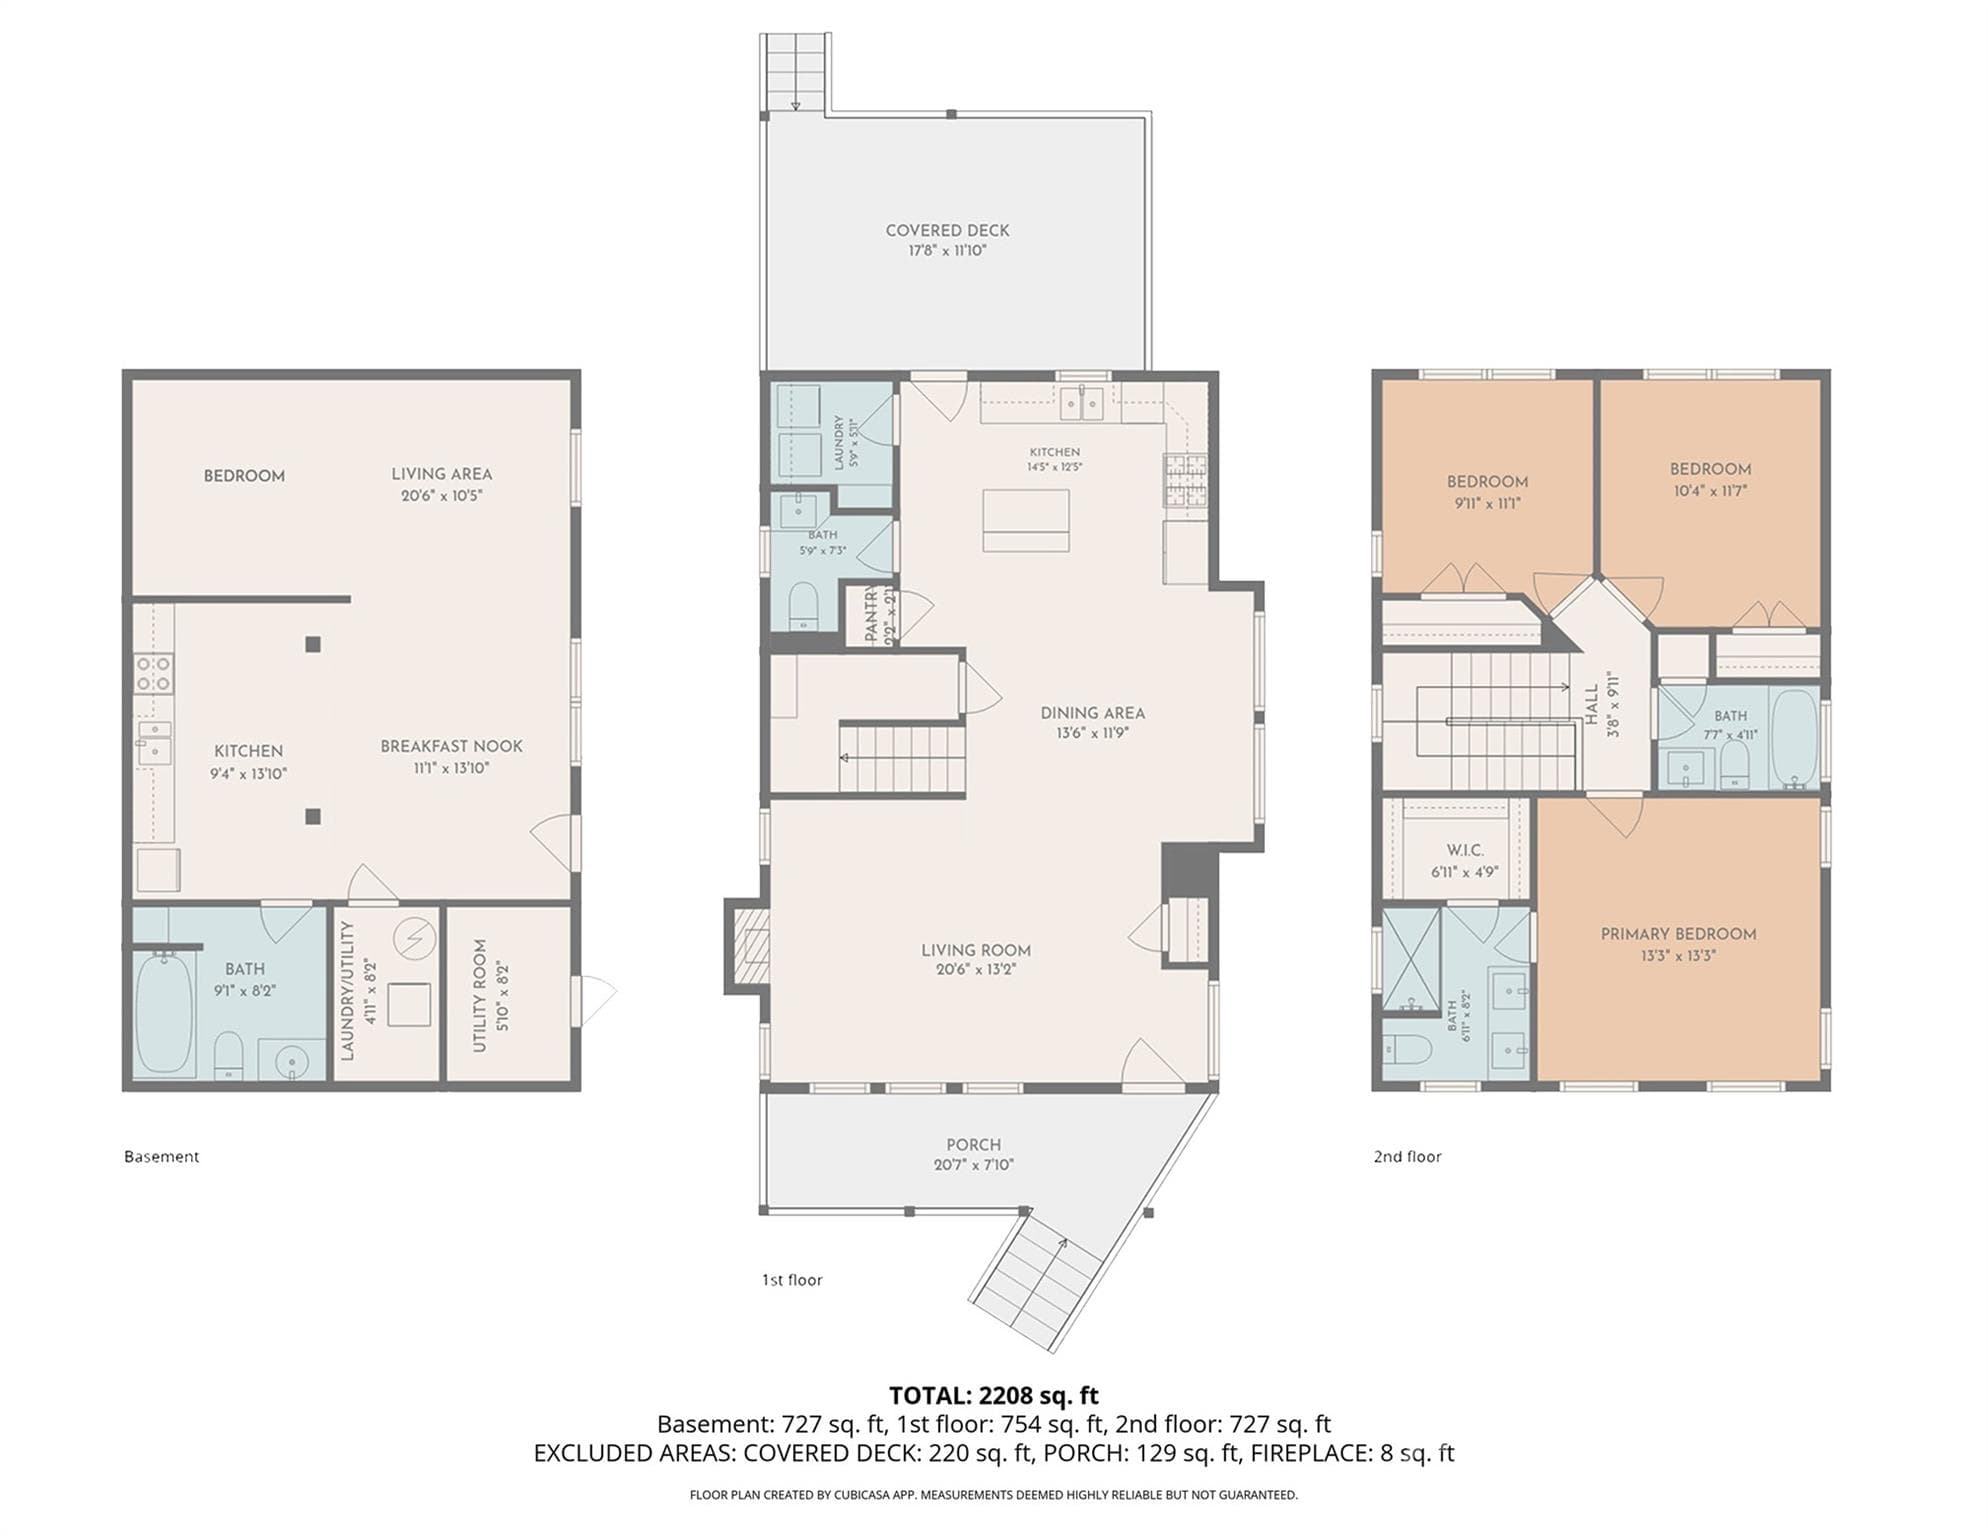
You've got to experience this home in person. Filled with large windows and abundant natural light, this thoughtfully designed home at 84 Middlemont offers a wonderful combination of space, comfort, income generation, and location. The main level features an inviting living room, spacious dining room, convenient laundry room, large pantry, and a roomy kitchen designed for everyday living and entertaining. A half bath is also conveniently located on the main level. Upstairs, you'll find two guest bedrooms, with the primary suite separated for added privacy. The spacious primary bedroom offers a large bathroom with double vanity and walk-in closet, creating a comfortable retreat at the end of the day. The upper level also includes a second guest bathroom, providing plenty of convenience for both residents and guests. Step outside and you'll quickly discover two of the home's favorite gathering spaces. The expansive covered back deck provides an ideal setting for entertaining, watching the rain, birds, or relaxing with friends and family, while the covered front porch is perfect for taking in the neighborly atmosphere. It's the kind of place where you'll often see neighbors out with their dogs, wine, coffee, family, strollers, and smiles. Adding even more versatility is the spacious studio apartment on the lowest level, complete with its own exterior entrance and ready to generate income and offset the mortgage. This thoughtfully designed space includes a full kitchen, full bathroom, laundry room, breakfast bar, room for a small dining area, bedroom space that comfortably fits a king size bed, and a nice living area. It offers an excellent option for guests, extended family, a private workspace, or rental use. Buyers interested in short-term renting should verify current City of Asheville requirements and permitting. A furnished month-to-month rental could also provide an attractive option for housing traveling professionals or remote workers. Additional features for 84 Middlemont include fiber-optic internet, two HVAC systems serving the main and upper levels, two washer dryer setups, and a dedicated mini-split system for the studio apartment. And then there's the location. Enjoy being just minutes from restaurants, breweries, coffee shops, and boutiques along Haywood Road, while also having easy access to Malvern Park. This public park offers pickleball, tennis, basketball, a large playground, and plenty of open space. It's also a popular neighborhood destination for sledding on those occasional Asheville snow days and only two blocks away. The park is also planned to become home to a proposed aquatic center, currently anticipated for completion in 2028. This is more than a house, it’s a home with flexibility, character, natural light, fantastic outdoor spaces, and a location that puts so much of West Asheville right at your doorstep. Come see it for yourself. This one is special, and you’ll understand why the moment you walk through the door!

Highlights

Fireplace

Property details

MLS
Canopy MLS
MLS #
CAR4423134
Property type
Single Family Residence
Subdivision
Horney Heights
Status
Active
Days on market
13
On market date
October 1, 2026
Stories
N/A
Total bathrooms
3.5
Garage spaces
N/A
Parking spaces
N/A
Lot size
N/A
Loading map…

Nearby schools

Within 10 miles. School directory data from the National Center for Education Statistics (NCES), accessed via the Urban Institute Education Data API. Local Score is calculated by INNOVATE Real Estate; where a state rating is shown, it comes from that state's own official school report card.

Elementary
Lucy S. Herring Elementary
0.41 mi away · Grades -1-5
Nearest school -- attendance-zone data not available here
3.6
Local Score (state rating (2025) blended 70/30 with student-teacher ratio) -- not an official state rating
State rating: C (2025)
Enrollment
298
Student:teacher ratio
11.9:1
District
Asheville City Schools
Middle
Asheville Middle
2.8 mi away · Grades 6-8
Zoned school (attendance boundary, 2015-16 data)
3.6
Local Score (state rating (2025) blended 70/30 with student-teacher ratio) -- not an official state rating
State rating: C (2025)
Enrollment
623
Student:teacher ratio
11.5:1
District
Asheville City Schools
High
Asheville High
3.07 mi away · Grades 9-12
Zoned school (attendance boundary, 2015-16 data)
4.0
Local Score (state rating (2025) blended 70/30 with student-teacher ratio) -- not an official state rating
State rating: B (2025)
Enrollment
1,135
Student:teacher ratio
13.2:1
District
Asheville City Schools

Walkability

Blended score for Asheville's center, calculated by INNOVATE Real Estate from two sources: the EPA's National Walkability Index (street network, transit, land-use mix) and Google Places amenity data (what's actually reachable on foot from this point). 60% EPA National Walkability Index + 40% nearby-amenity density (Google Places).

93
Highly walkable
out of 100
EPA National Walkability Index
17.5 / 20 -- Most walkable
Google Places amenity density
100 / 100
Restaurants & cafes20
Grocery stores12
Parks6
Schools14
Transit stops20
Pharmacies5

Market position

How this listing compares to current activity in Asheville, from live MLS data.

On the market 13 days -- 107 fewer days than Asheville's current average of 120 days.
For reference, the median list price across 1,597 active listings in Asheville right now is $489,000.

Mortgage calculator

Estimate only - actual rate and payment depend on your lender, credit, and loan program.

$
%
%
Adjust tax / insurance estimates
% / yr
$
/mo
Est. monthly payment
$4,757/mo
$153,000 down
$612,000 loan
Principal & interest$3,969
Property tax (est.)$638
Home insurance (est.)$150

Similar homes you might like

Data source: Listing information provided by Canopy MLS (carolina) via Trestle/CoreLogic. Last updated 11 days ago.

Information herein deemed reliable but not guaranteed; all measurements, school assignments, HOA fees, taxes, and feature lists are approximate and should be independently verified. Equal Housing Opportunity.