Back
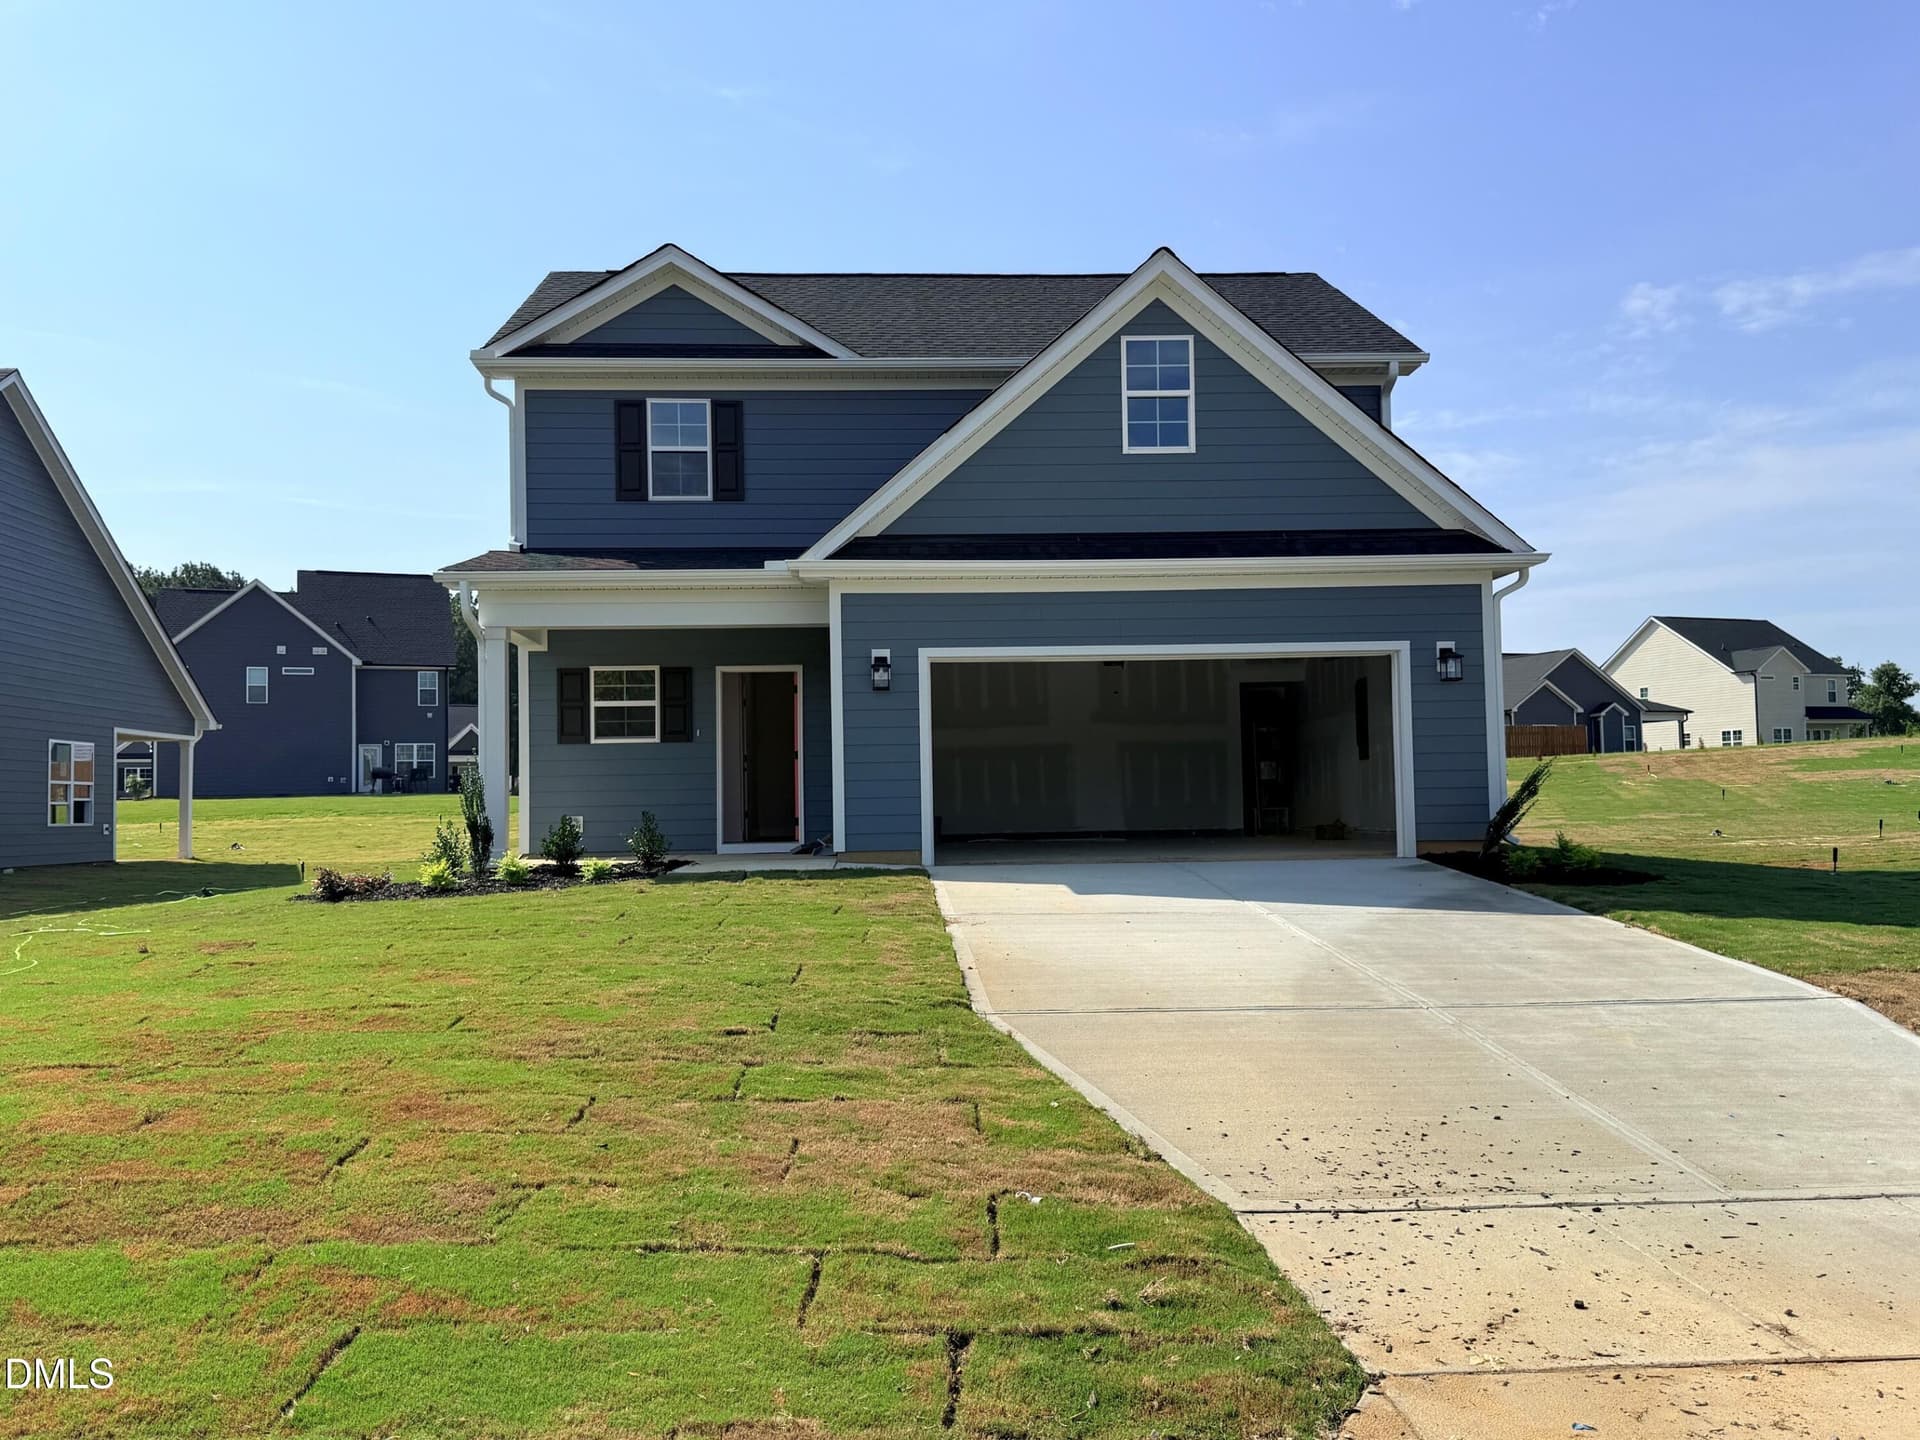
1-web-or-mls-IMG_5124 - 84 Bay Tree Lane, Sanford
2-web-or-mls-IMG_5123 - 84 Bay Tree Lane, Sanford
3-web-or-mls-IMG_5125 - 84 Bay Tree Lane, Sanford
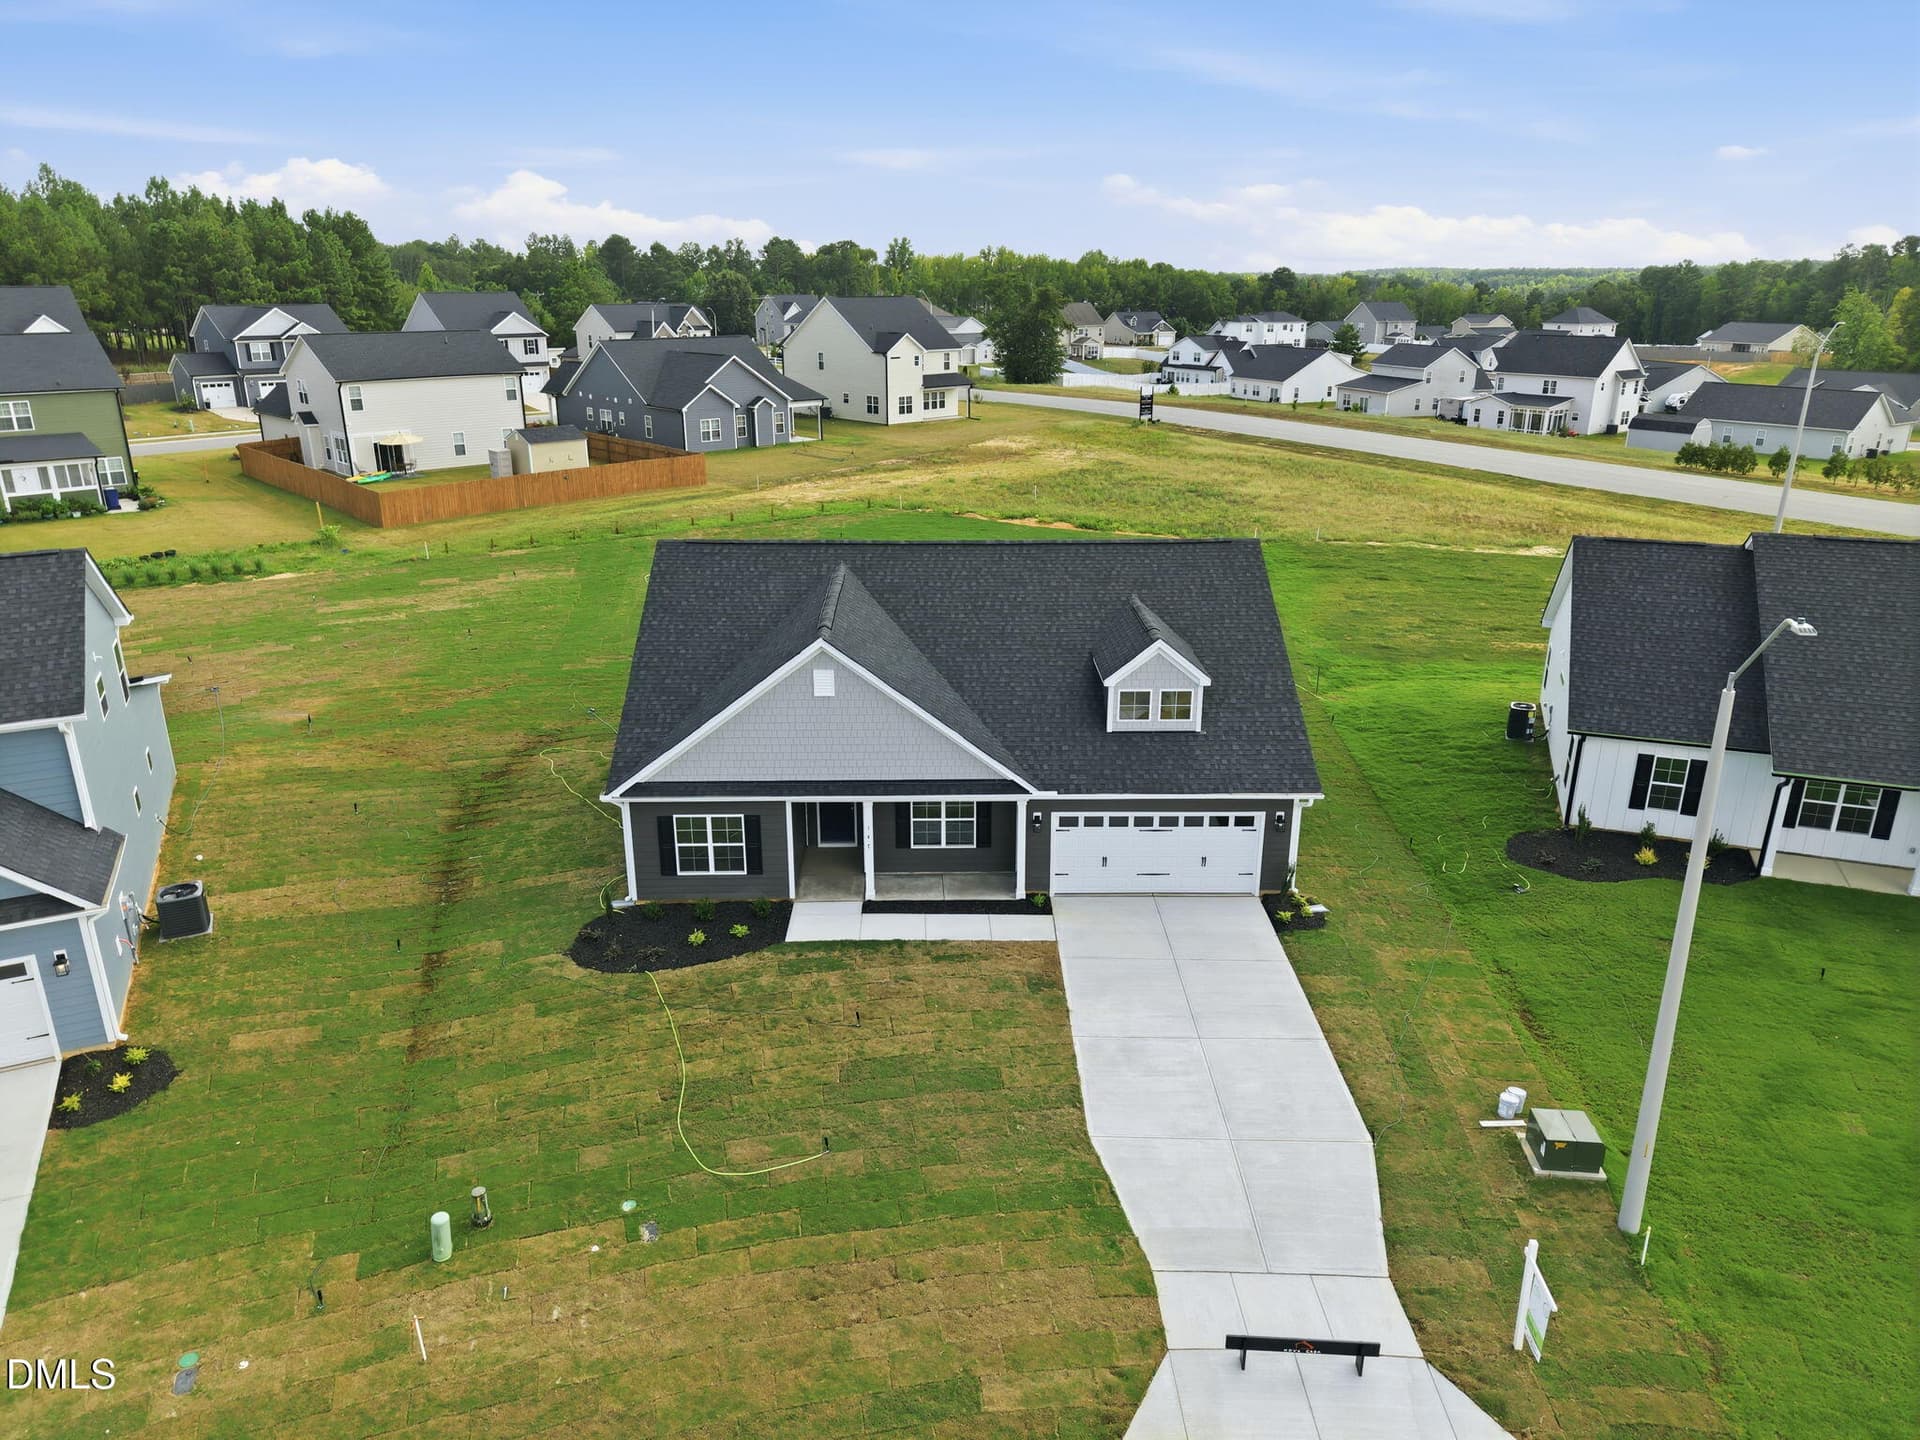
12-web-or-mls-DJI_20261104105841_0395_D - 84 Bay Tree Lane, Sanford
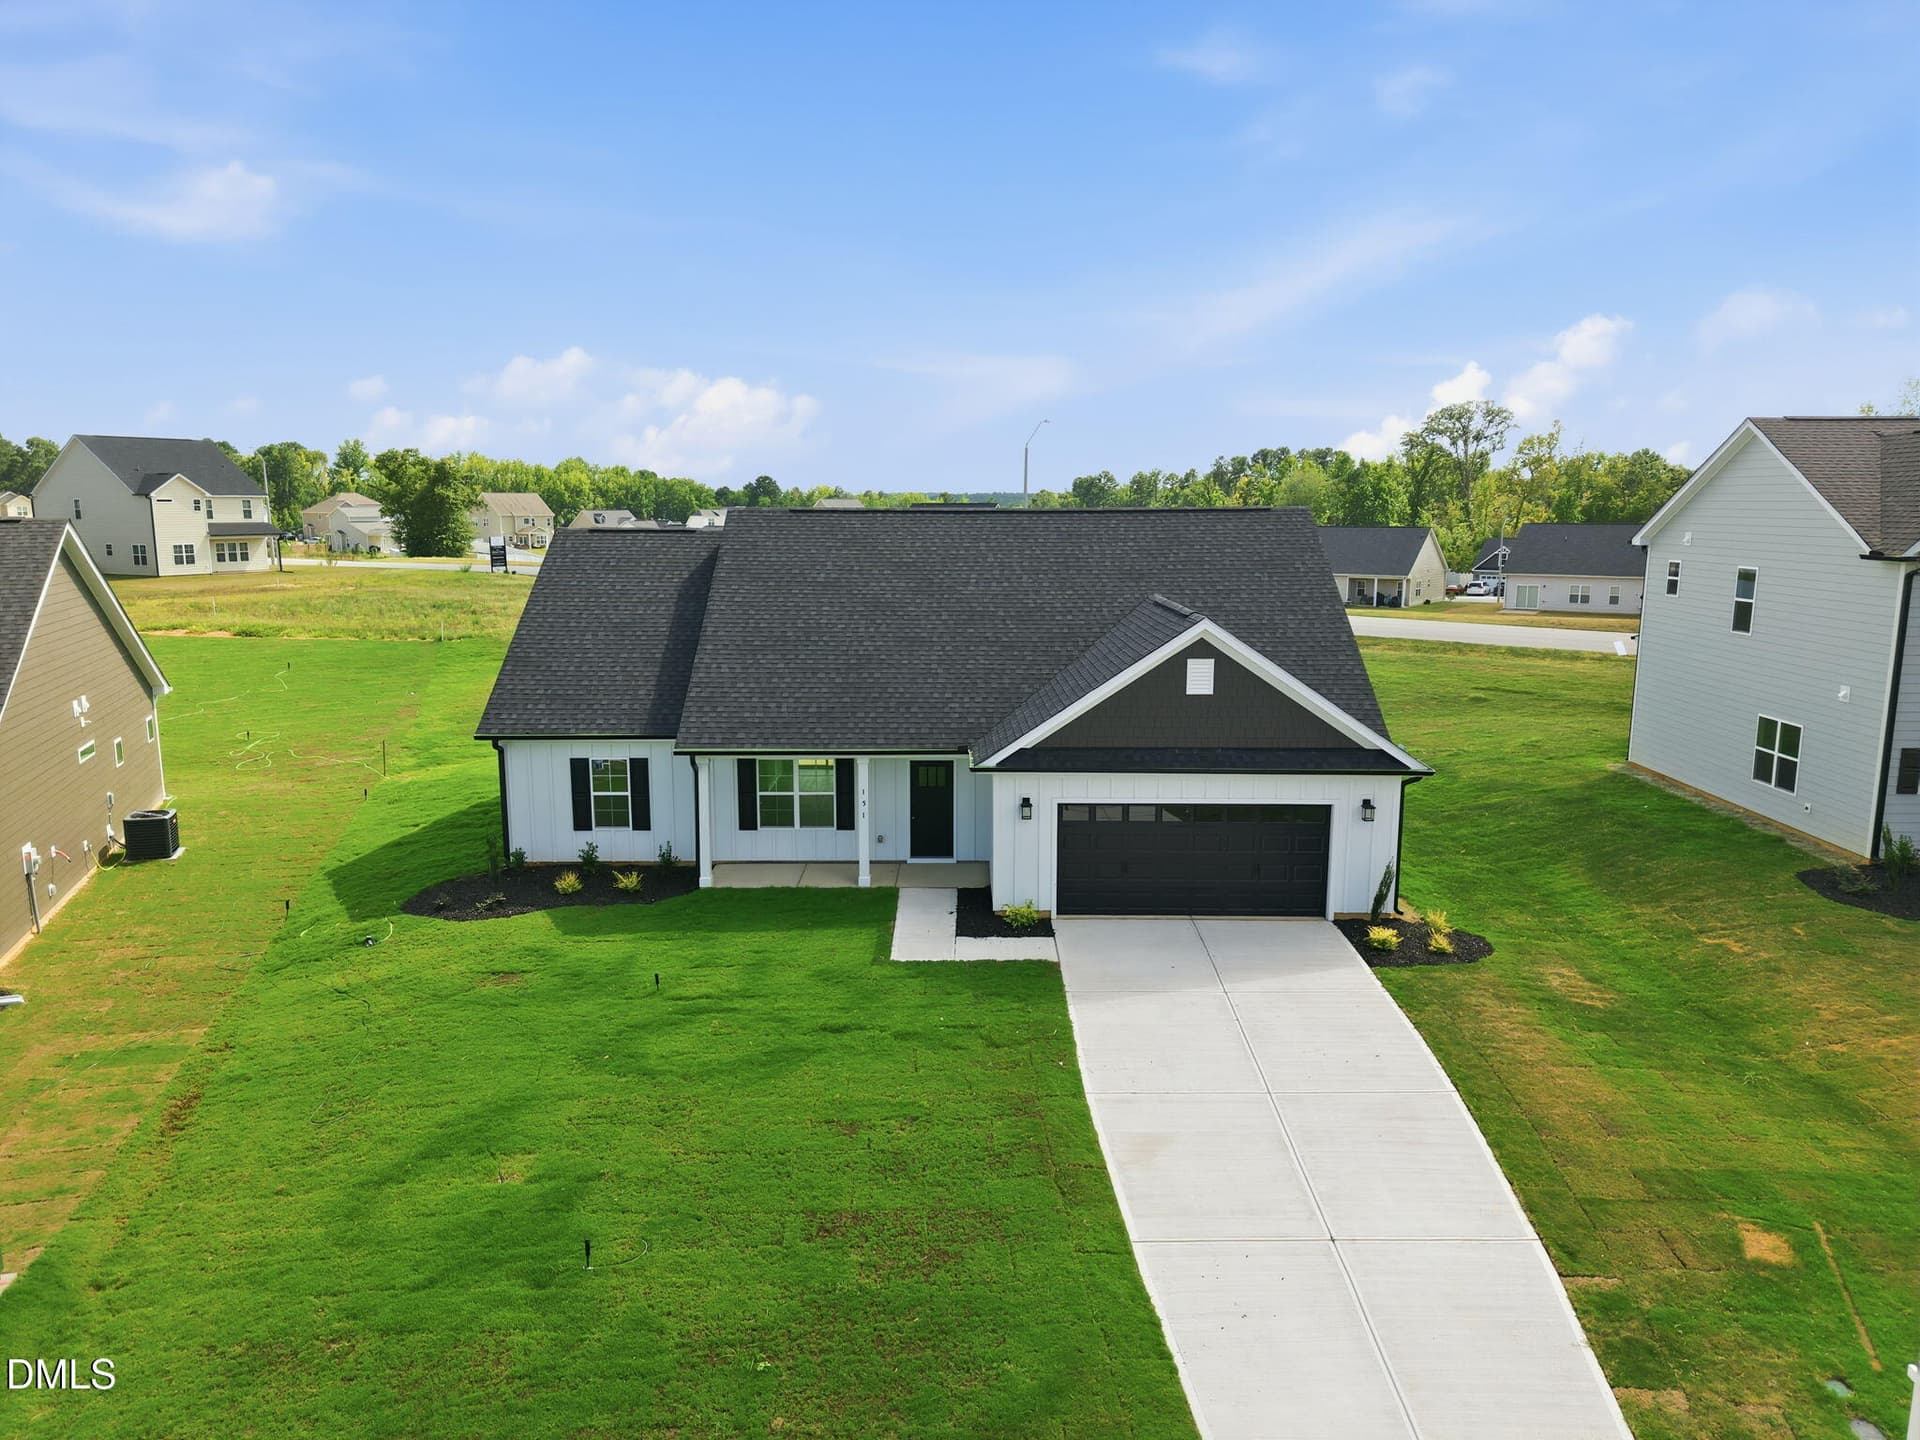
13-web-or-mls-DJI_20261104105848_0396_D - 84 Bay Tree Lane, Sanford
15-web-or-mls-IMG_5020 - 84 Bay Tree Lane, Sanford
16-web-or-mls-IMG_5023 - 84 Bay Tree Lane, Sanford
17-web-or-mls-IMG_5026 - 84 Bay Tree Lane, Sanford
18-web-or-mls-IMG_5029 - 84 Bay Tree Lane, Sanford
19-web-or-mls-IMG_5032 - 84 Bay Tree Lane, Sanford
20-web-or-mls-IMG_5035 - 84 Bay Tree Lane, Sanford
21-web-or-mls-IMG_5038 - 84 Bay Tree Lane, Sanford
22-web-or-mls-IMG_5041 - 84 Bay Tree Lane, Sanford
23-web-or-mls-IMG_5044 - 84 Bay Tree Lane, Sanford
24-web-or-mls-IMG_5047 - edited - 84 Bay Tree Lane, Sanford
25-web-or-mls-IMG_5050 - edited - 84 Bay Tree Lane, Sanford
26-web-or-mls-IMG_5053 - edited - 84 Bay Tree Lane, Sanford
27-web-or-mls-IMG_5056 - 84 Bay Tree Lane, Sanford
28-web-or-mls-IMG_5059 - 84 Bay Tree Lane, Sanford
29-web-or-mls-IMG_5062 - edited - 84 Bay Tree Lane, Sanford
30-web-or-mls-IMG_5065 - 84 Bay Tree Lane, Sanford
31-web-or-mls-IMG_5068 - 84 Bay Tree Lane, Sanford
32-web-or-mls-IMG_5071 - 84 Bay Tree Lane, Sanford
33-web-or-mls-IMG_5074 - 84 Bay Tree Lane, Sanford
34-web-or-mls-IMG_5077 - 84 Bay Tree Lane, Sanford
35-web-or-mls-IMG_5080 - 84 Bay Tree Lane, Sanford
36-web-or-mls-IMG_5083 - 84 Bay Tree Lane, Sanford
37-web-or-mls-IMG_5086 - 84 Bay Tree Lane, Sanford
38-web-or-mls-IMG_5089 - 84 Bay Tree Lane, Sanford
39-web-or-mls-IMG_5092 - 84 Bay Tree Lane, Sanford
40-web-or-mls-IMG_5095 - 84 Bay Tree Lane, Sanford
41-web-or-mls-IMG_5098 - 84 Bay Tree Lane, Sanford
42-web-or-mls-IMG_5101 - 84 Bay Tree Lane, Sanford
43-web-or-mls-IMG_5104 - 84 Bay Tree Lane, Sanford
44-web-or-mls-IMG_5107 - 84 Bay Tree Lane, Sanford
45-web-or-mls-IMG_5110 - 84 Bay Tree Lane, Sanford
46-web-or-mls-IMG_5112 - 84 Bay Tree Lane, Sanford
47-web-or-mls-IMG_5113 - 84 Bay Tree Lane, Sanford
48-web-or-mls-IMG_5114 - 84 Bay Tree Lane, Sanford
49-web-or-mls-IMG_5115 - 84 Bay Tree Lane, Sanford
50-web-or-mls-IMG_5116 - 84 Bay Tree Lane, Sanford
51-web-or-mls-IMG_5117 - 84 Bay Tree Lane, Sanford
52-web-or-mls-IMG_5118 - 84 Bay Tree Lane, Sanford
53-web-or-mls-IMG_5119 - 84 Bay Tree Lane, Sanford
54-web-or-mls-IMG_5120 - 84 Bay Tree Lane, Sanford
55-web-or-mls-IMG_5122 - 84 Bay Tree Lane, Sanford
56-web-or-mls-IMG_5126 - 84 Bay Tree Lane, Sanford
57-web-or-mls-IMG_5127 - 84 Bay Tree Lane, Sanford
4-web-or-mls-DJI_20261104105409_0379_D - 84 Bay Tree Lane, Sanford
5-web-or-mls-DJI_20261104105420_0380_D - 84 Bay Tree Lane, Sanford
6-web-or-mls-DJI_20261104105443_0381_D - 84 Bay Tree Lane, Sanford
7-web-or-mls-DJI_20261104105453_0382_D - 84 Bay Tree Lane, Sanford
8-web-or-mls-DJI_20261104105509_0383_D - 84 Bay Tree Lane, Sanford
9-web-or-mls-DJI_20261104105516_0384_D - 84 Bay Tree Lane, Sanford
10-web-or-mls-DJI_20261104105529_0385_D - 84 Bay Tree Lane, Sanford
11-web-or-mls-DJI_20261104105612_0387_D - 84 Bay Tree Lane, Sanford
14-web-or-mls-DJI_20261104105905_0397_D - 84 Bay Tree Lane, Sanford
57 photos

$295,000

Bedrooms
3
Bathrooms
2.5
Living area
N/A
Year built
2004
84 Bay Tree Lane
Sanford, NC 27332
Listed by LPT Realty LLC

Highlights

Property type
Single Family Residence
Lot size
1.03 acres
Garage
2 spaces
On market
9 days
  • Fireplace

About this home

1-0 BUYDOWN OR 1% OF LOAN AMOUNT TOWARD CLOSING COSTS (UP TO $5K) WITH USE OF PREFERRED LENDER! Beautifully renovated home offering a welcoming rocking chair front porch, spacious floor plan, and numerous upgrades throughout! The updated kitchen features granite countertops, tile backsplash, and stainless steel appliances, while the renovated bathrooms offer granite vanities and tile flooring. Luxury vinyl plank flooring enhances the main living areas, with plush carpeting in the bedrooms. The versatile second-floor bonus room features multiple closets and offers plenty of flexibility as a potential 4th bedroom, home office, media room, or additional living space. Convenient main-floor laundry adds to the home's functional layout, and the washer, dryer, and stainless steel refrigerator all convey! A standout feature is the oversized two-car attached garage and extended driveway, providing abundant parking and additional space for an RV, boat, trailer, or other recreational toys! Enjoy relaxing or entertaining on the rear deck overlooking a spacious, private fenced backyard with a peaceful wooded backdrop. Plenty of room to enjoy outdoor living! Additional Lot 114A is included in the sale.This non-buildable parcel serves as the designated septic area for the property. See plat map for additional details.With its thoughtful updates, flexible living spaces, generous parking, and inviting outdoor setting, this home offers an exceptional combination of comfort, functionality, and value!

Property details

MLS
Doorify MLS
MLS #
10202290
Property type
Single Family Residence
Subdivision
Peachtree Crossing
Status
Active
Days on market
9
On market date
November 6, 2026
Stories
N/A
Total bathrooms
2.5
Garage spaces
2
Parking spaces
N/A
Lot size
1.03 acres
Loading map…

Nearby schools

Within 10 miles. School directory data from the National Center for Education Statistics (NCES), accessed via the Urban Institute Education Data API. Local Score is calculated by INNOVATE Real Estate; where a state rating is shown, it comes from that state's own official school report card.

Elementary
Highland Elementary
0.91 mi away · Grades 0-5
Zoned school (attendance boundary, 2015-16 data)
3.0
Local Score (state rating (2025) blended 70/30 with student-teacher ratio) -- not an official state rating
State rating: C (2025)
Enrollment
925
Student:teacher ratio
15.2:1
District
Harnett County Schools
Middle
Highland Middle
1.1 mi away · Grades 6-8
Zoned school (attendance boundary, 2015-16 data)
2.3
Local Score (state rating (2025) blended 70/30 with student-teacher ratio) -- not an official state rating
State rating: D (2025)
Enrollment
942
Student:teacher ratio
16.5:1
District
Harnett County Schools
High
Western Harnett High
4.08 mi away · Grades 9-12
Zoned school (attendance boundary, 2015-16 data)
2.7
Local Score (state rating (2025) blended 70/30 with student-teacher ratio) -- not an official state rating
State rating: C (2025)
Enrollment
1,322
Student:teacher ratio
18.4:1
District
Harnett County Schools

Walkability

Blended score for Sanford's center, calculated by INNOVATE Real Estate from two sources: the EPA's National Walkability Index (street network, transit, land-use mix) and Google Places amenity data (what's actually reachable on foot from this point). EPA National Walkability Index only -- nearby-amenity data not available for this area.

33
Car-dependent
out of 100
EPA National Walkability Index
6.5 / 20 -- Below average walkable

Market position

How this listing compares to current activity in Sanford, from live MLS data.

On the market 9 days -- 81 fewer days than Sanford's current average of 90 days.
For reference, the median list price across 845 active listings in Sanford right now is $340,000.

Mortgage calculator

Estimate only - actual rate and payment depend on your lender, credit, and loan program.

Adjust tax / insurance estimates
Est. monthly payment
$1,927/mo
$59,000 down
$236,000 loan
Principal & interest$1,531
Property tax (est.)$246
Home insurance (est.)$150

Similar homes you might like

Data source: Listing information provided by Doorify MLS. Last updated 2 days ago.

Information herein deemed reliable but not guaranteed; all measurements, school assignments, HOA fees, taxes, and feature lists are approximate and should be independently verified. Equal Housing Opportunity.