


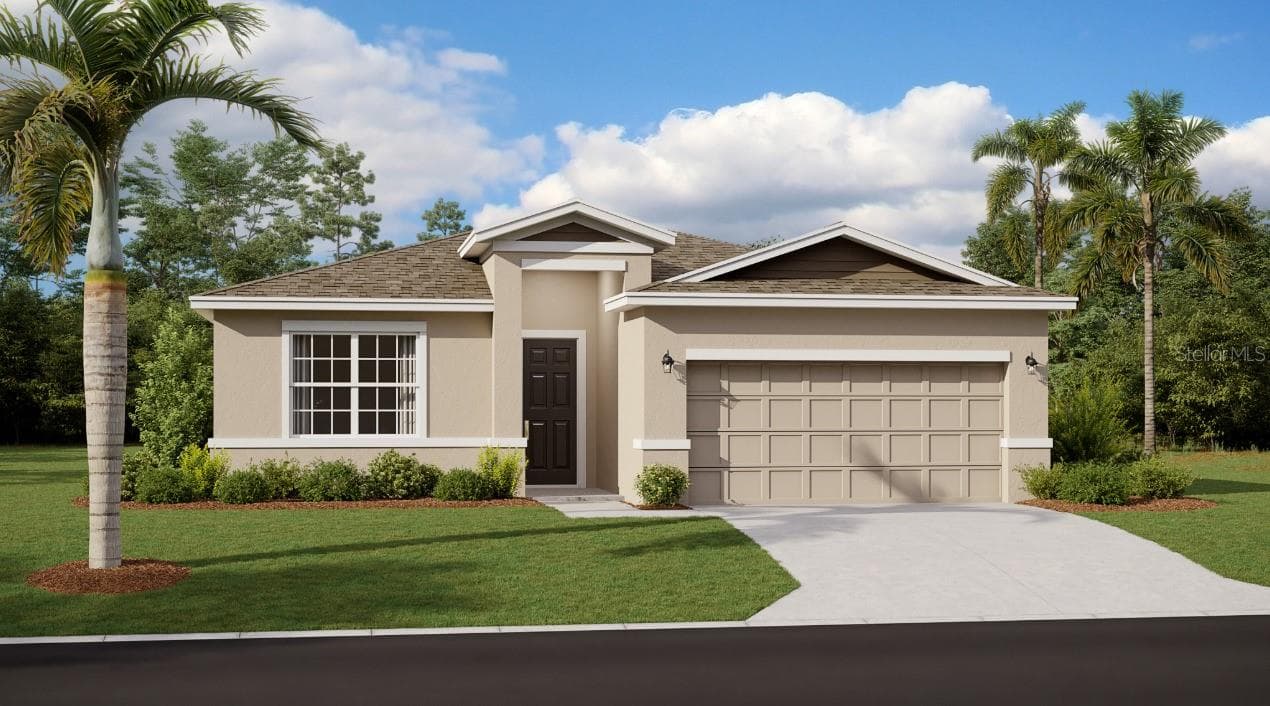
$379,999
About this home
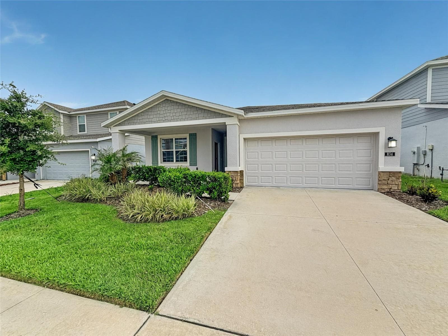
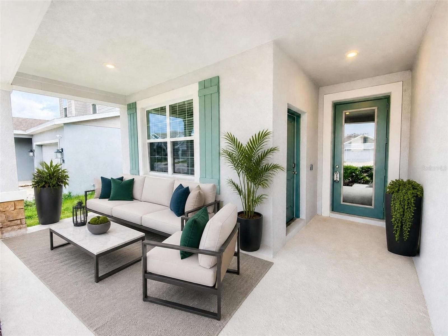
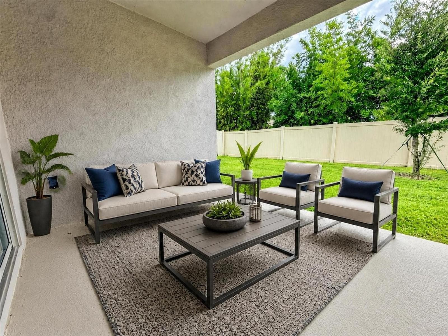
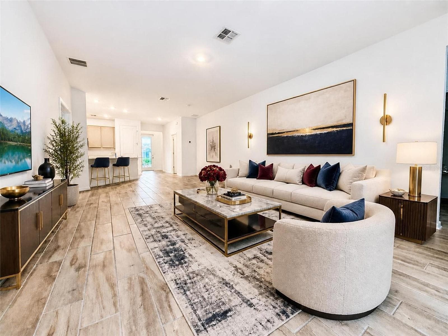
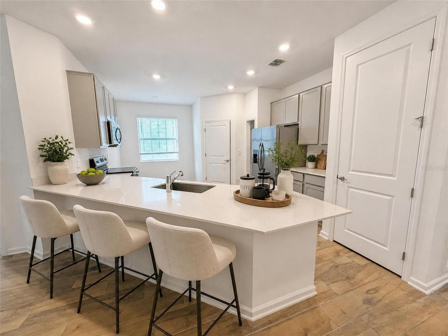
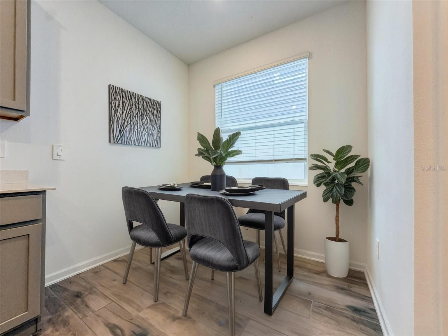
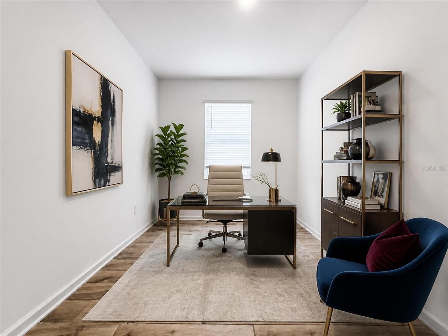
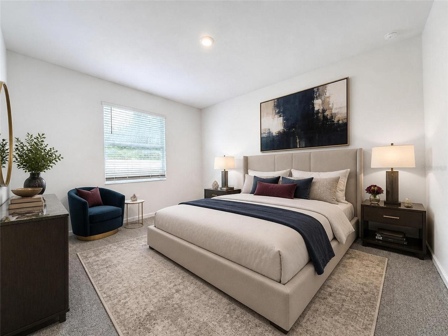
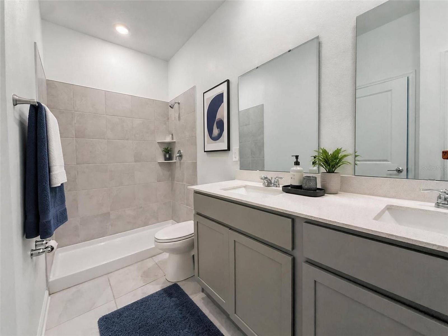
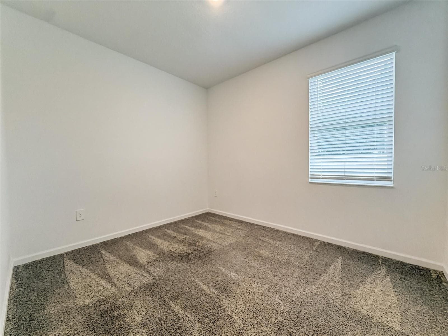
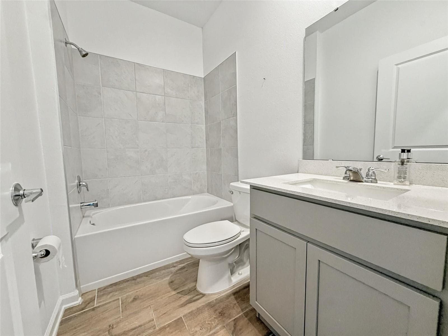
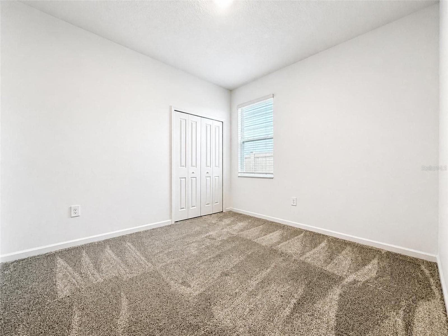
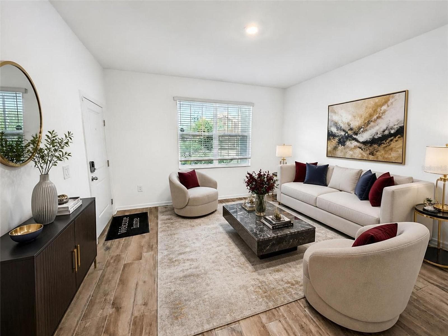
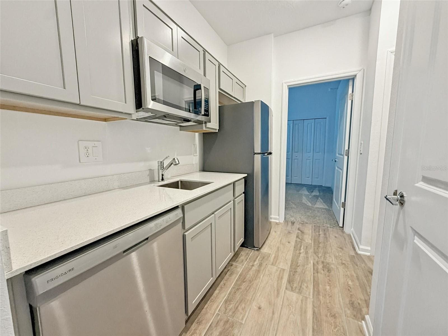
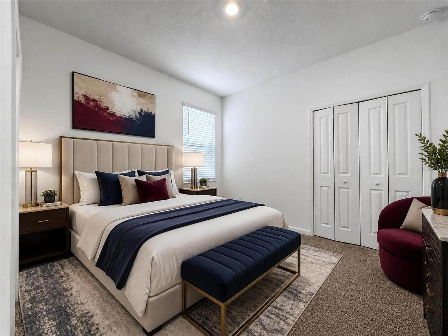
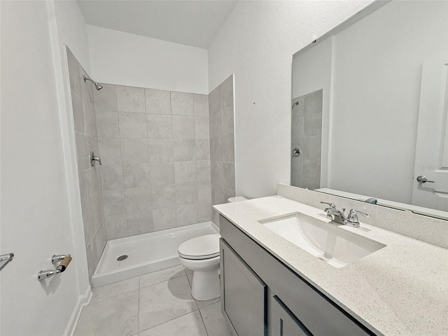
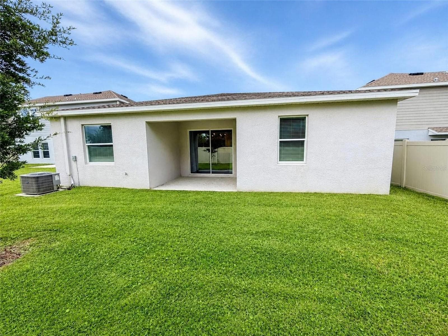
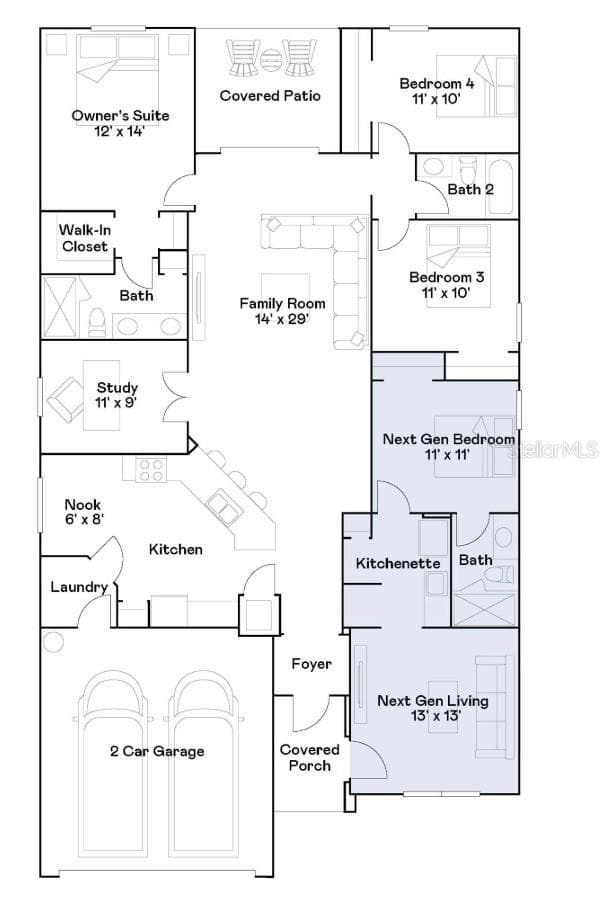
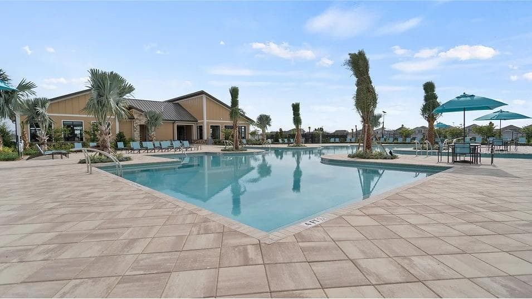
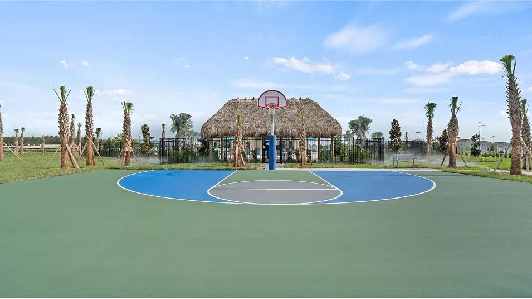
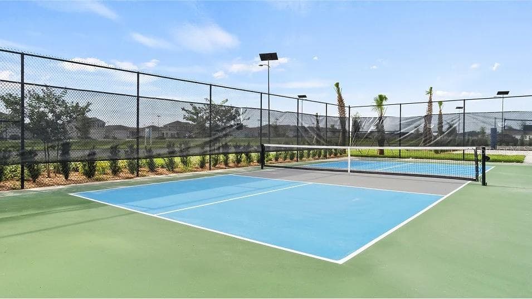
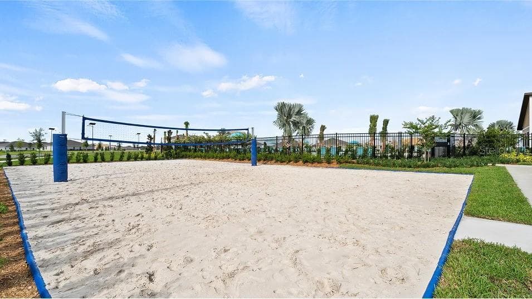
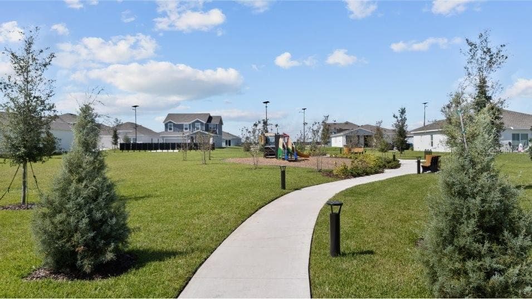
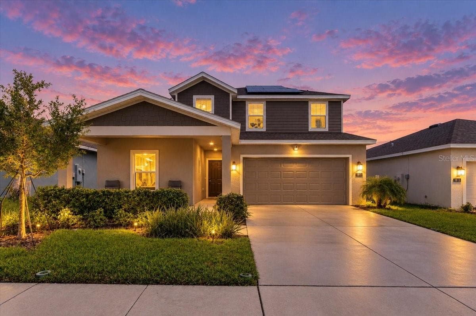
Why wait to build when you can own this meticulously maintained Next Gen® single-story former model home, offering exceptional flexibility, modern design, and thoughtful upgrades throughout. The attached private suite is ideal for multigenerational living or guests, featuring its own separate entrance, living area, kitchenette, bedroom, and full bathroom. A charming front porch welcomes you home—perfect for enjoying your morning coffee or reading the news in a peaceful setting. Inside, the open-concept floor plan is filled with natural light, creating an inviting space ideal for both everyday living and entertaining. The expansive family room seamlessly connects to the chef-inspired kitchen, complete with 42" upper cabinetry, quartz countertops, a large center island with seating, stainless steel appliances, and a walk-in pantry. A casual dining nook provides a convenient space for quick meals and everyday gatherings. A versatile flex room offers endless possibilities—home office, study, den, or formal dining room—tailored to your lifestyle. Sliding glass doors extend the living space to a covered lanai, perfect for outdoor dining and entertaining. The generously sized backyard provides ample room to create your dream outdoor oasis, whether that includes a pool, spa, summer kitchen, or all of the above. The owner’s suite is privately positioned at the rear of the home, featuring a spacious walk-in closet and a spa-like bathroom with dual vanities, a walk-in shower, and a private water closet. Two additional guest bedrooms, a well-appointed guest bathroom, ample storage, and a two-car garage complete this exceptional home. Residents of Ranches at Lake McLeod enjoy resort-style amenities including a community pool, park, playground, and dedicated dog park. Conveniently located in Eagle Lake, the community offers easy access to outdoor recreation, shopping, dining, and entertainment, with nearby attractions such as the Chain of Lakes Sports Complex, LEGOLAND, Lake Ned, and the vibrant downtown Winter Haven area.
Highlights
Property details
- MLS
- Stellar MLS
- MLS #
- MFRO6417360
- Property type
- Single Family Residence
- Subdivision
- RANCHES/LK MCLEOD I
- Status
- Active
- Days on market
- N/A
- On market date
- June 28, 2026
- Stories
- N/A
- Total bathrooms
- 3
- Garage spaces
- 2
- Parking spaces
- N/A
- Lot size
- 0.13 acres
Location
Get directions →Nearby schools
Within 10 miles. School directory data from the National Center for Education Statistics (NCES), accessed via the Urban Institute Education Data API. Local Score is calculated by INNOVATE Real Estate; where a state rating is shown, it comes from that state's own official school report card.
- Enrollment
- 673
- Student:teacher ratio
- 17.3:1
- District
- POLK
- Enrollment
- 758
- Student:teacher ratio
- 19.0:1
- District
- POLK
- Enrollment
- 1,477
- Student:teacher ratio
- 23.8:1
- District
- POLK
Walkability
Blended score for EAGLE LAKE's center, calculated by INNOVATE Real Estate from two sources: the EPA's National Walkability Index (street network, transit, land-use mix) and Google Places amenity data (what's actually reachable on foot from this point). EPA National Walkability Index only -- nearby-amenity data not cached yet for this area.
Market position
How this listing compares to current activity in EAGLE LAKE, from live MLS data.
Mortgage calculator
Estimate only - actual rate and payment depend on your lender, credit, and loan program.
Adjust tax / insurance estimates
Similar homes you might like
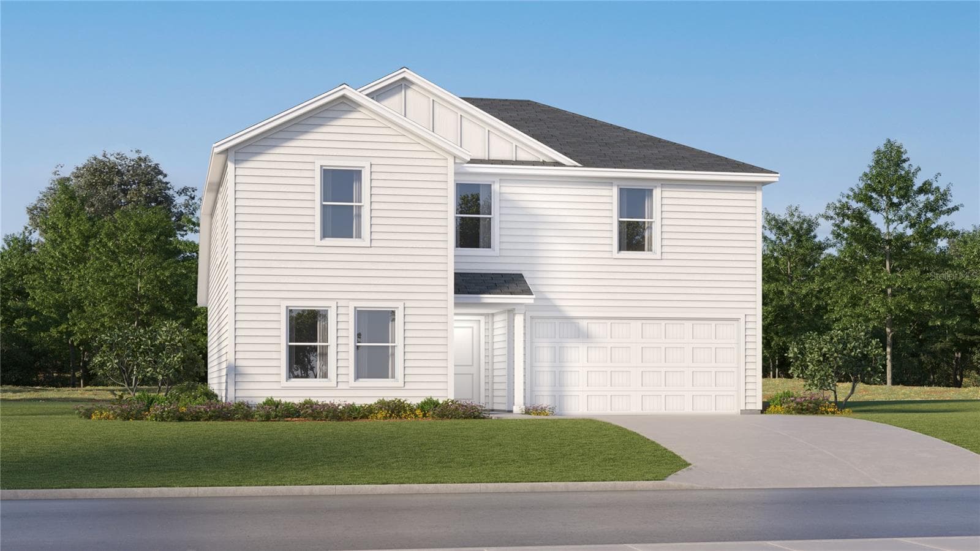
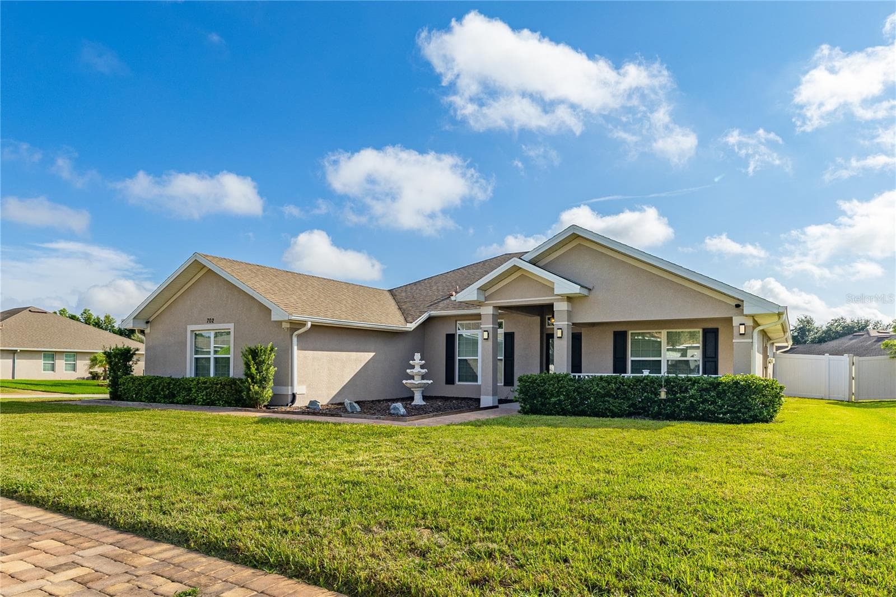
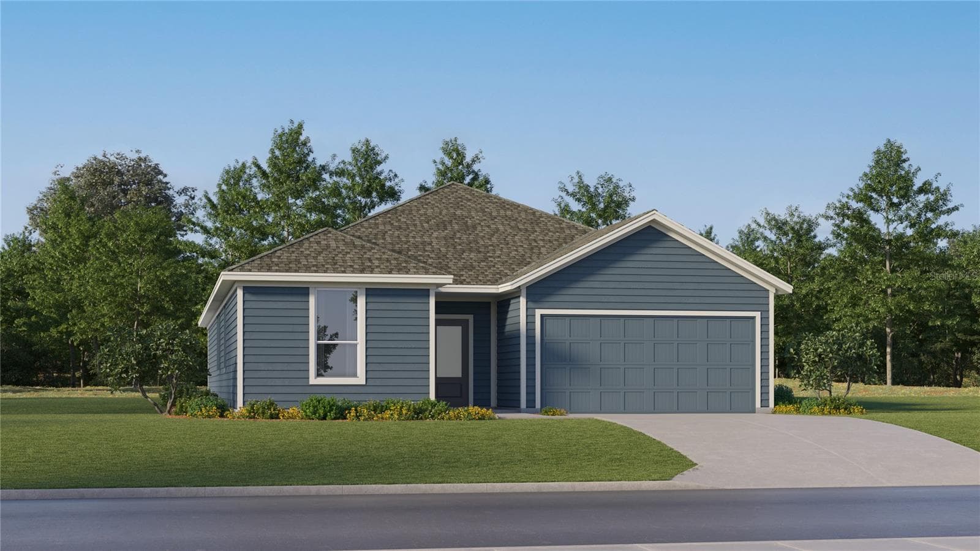
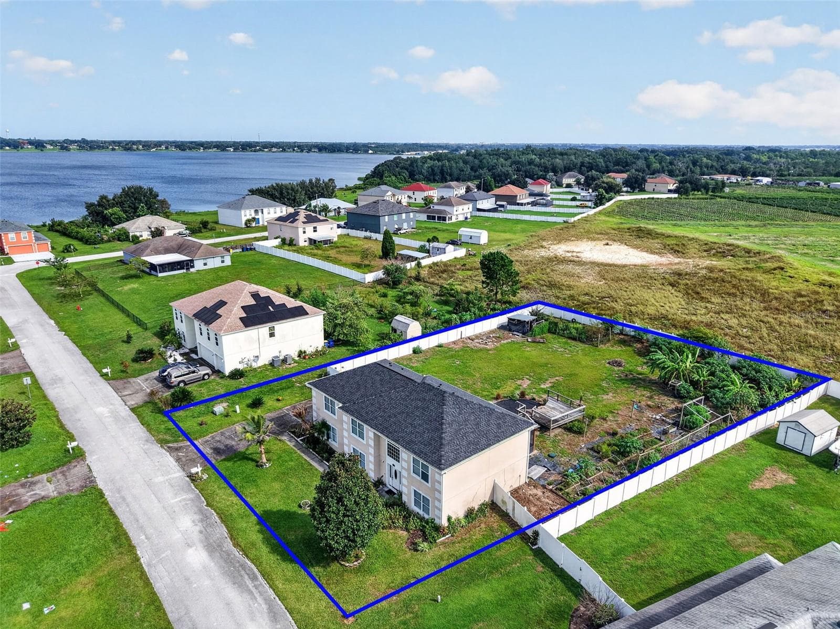
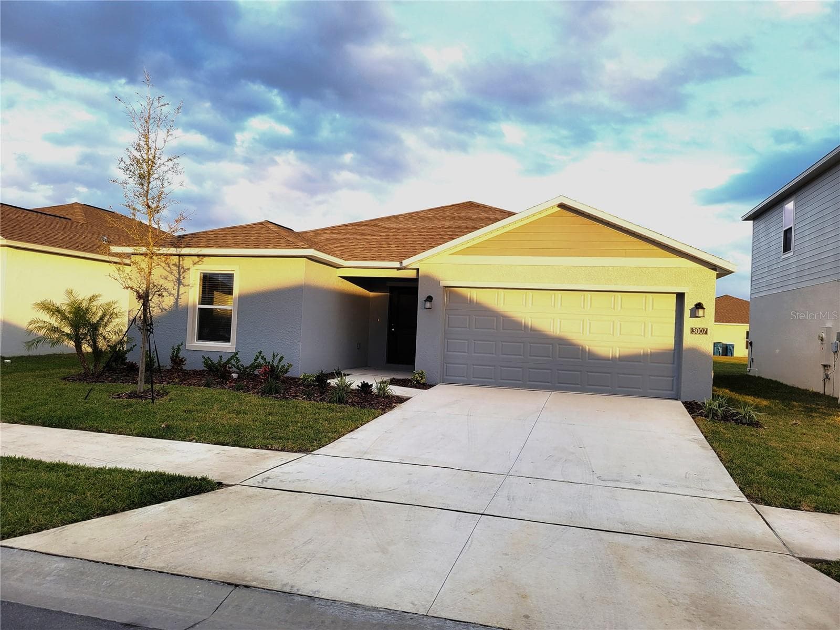
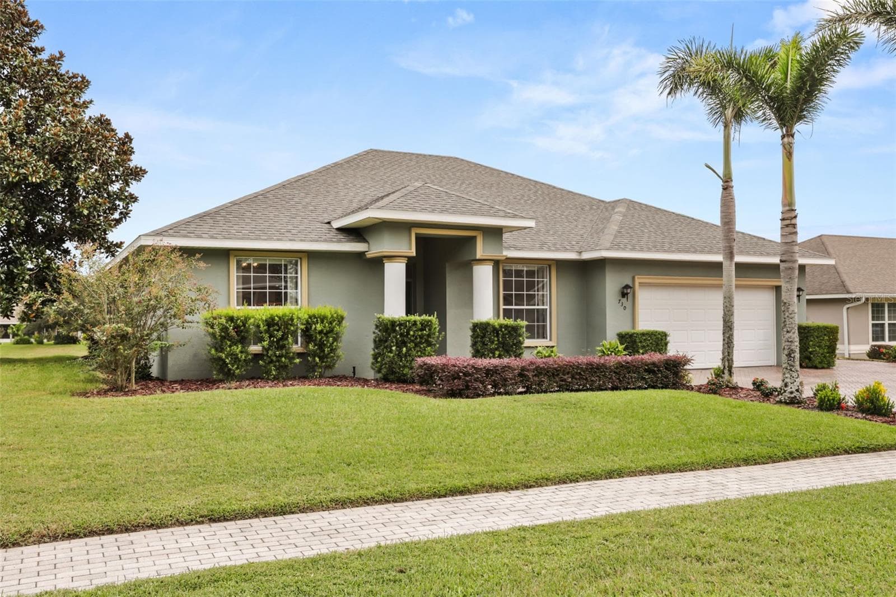
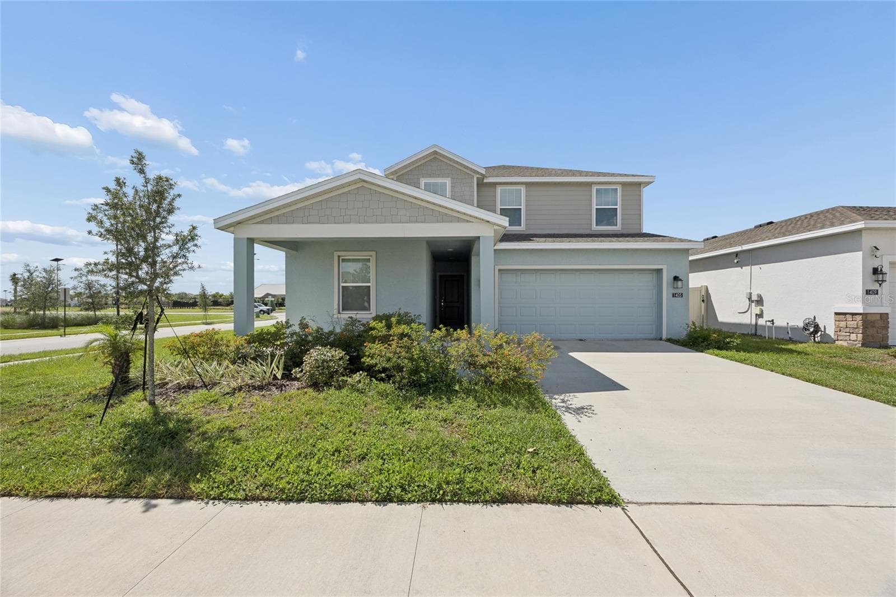
Data source: Listing information provided by Stellar MLS (mfrmls) via Trestle/CoreLogic. Last updated June 28, 2026.
Information herein deemed reliable but not guaranteed; all measurements, school assignments, HOA fees, taxes, and feature lists are approximate and should be independently verified. Equal Housing Opportunity.