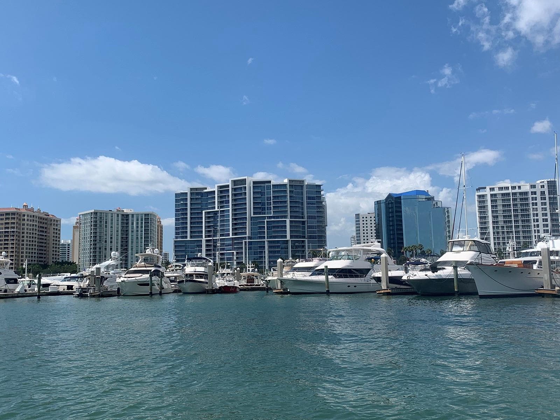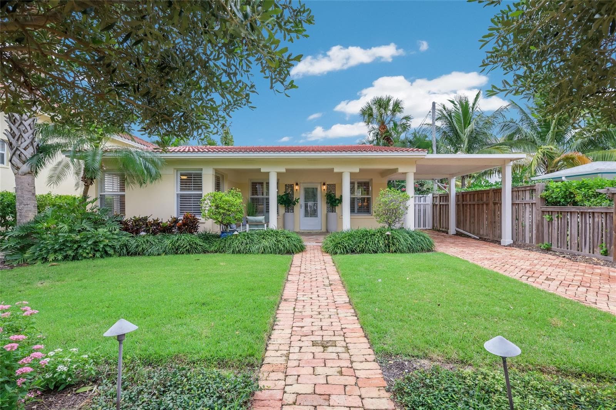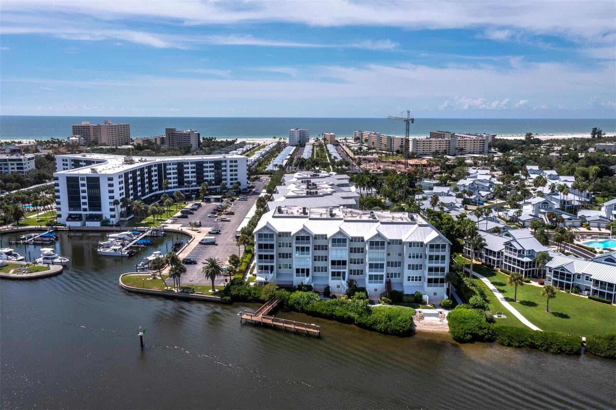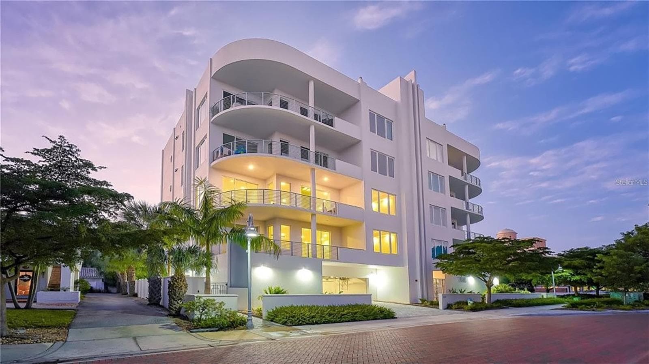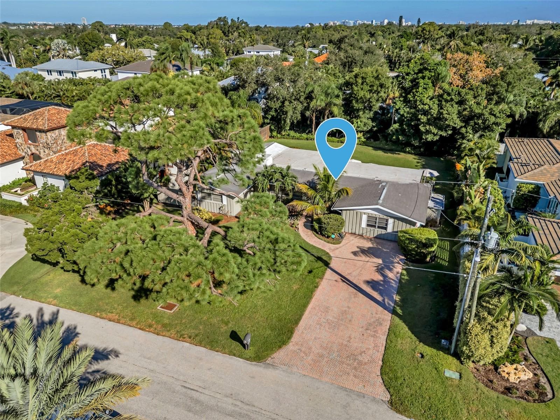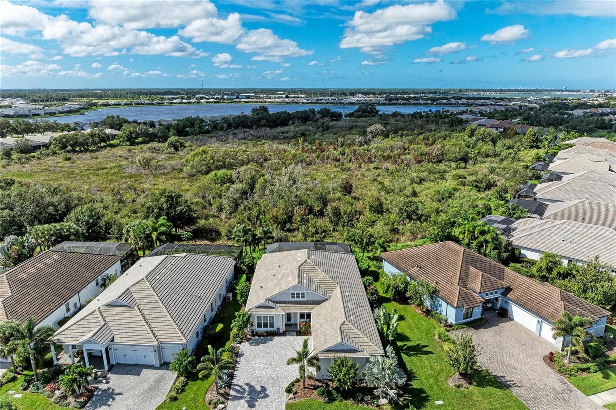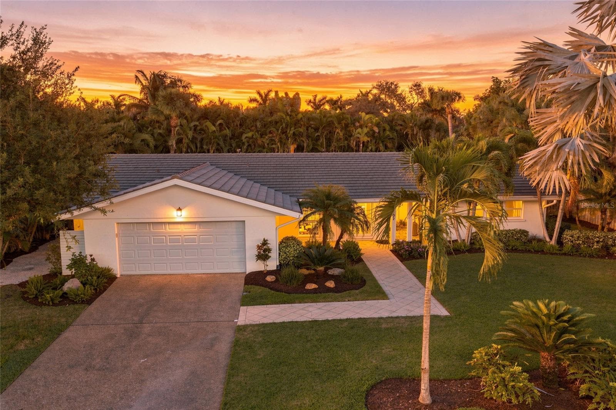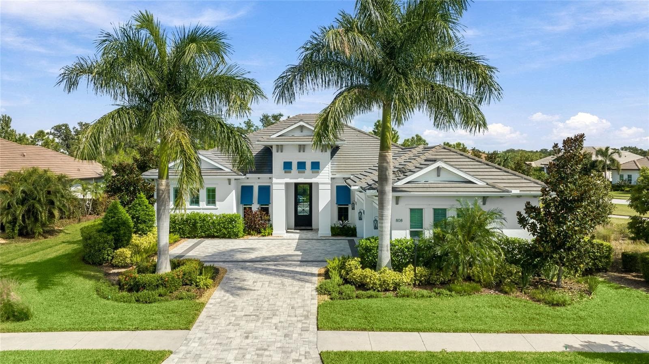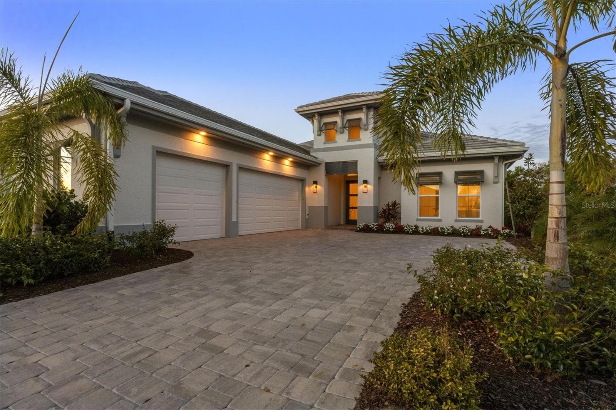
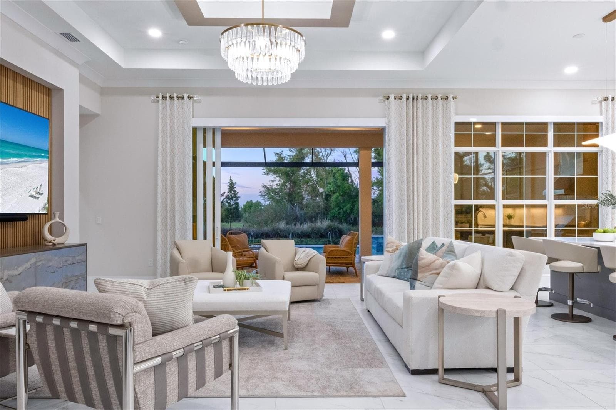
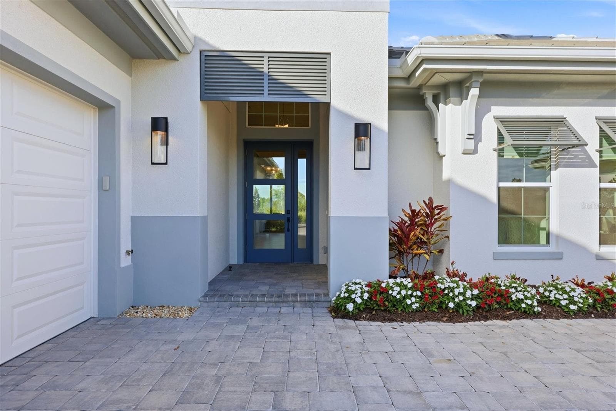
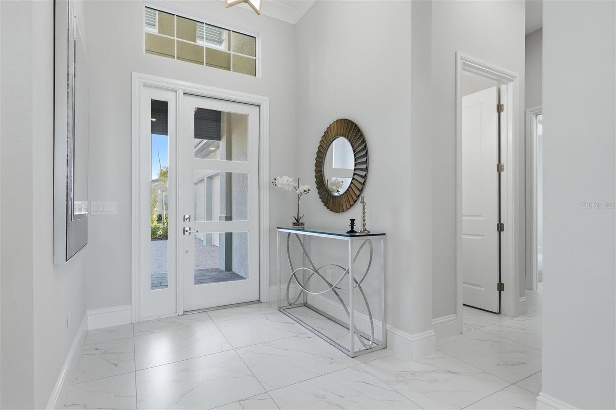
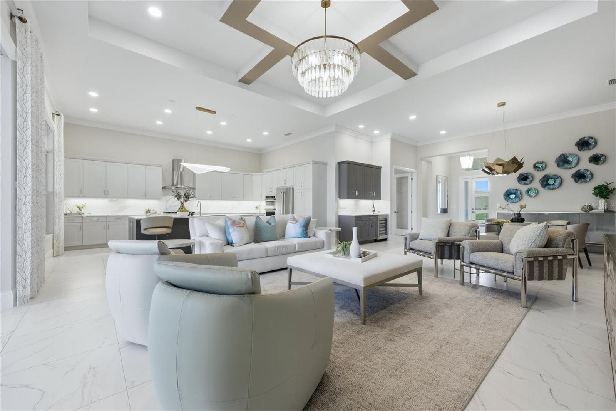
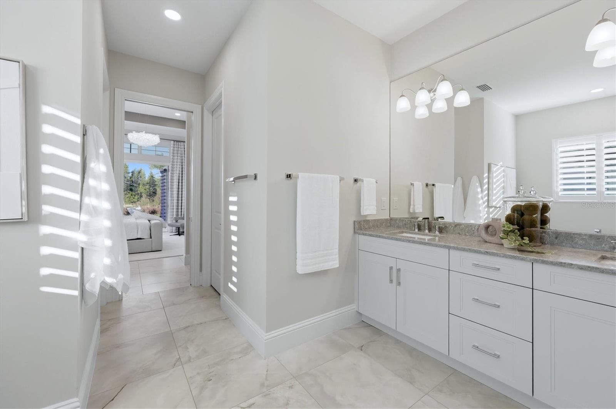
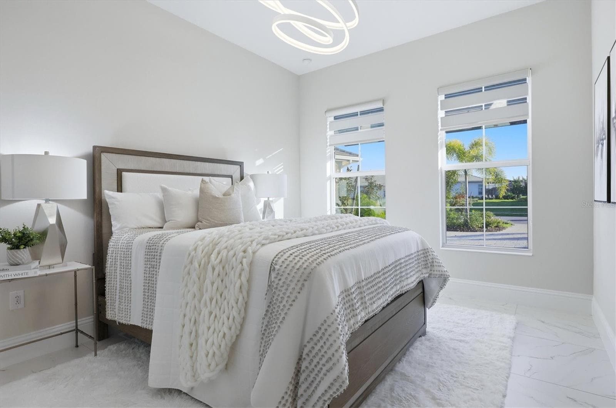
Single Family Residence at 8352 SEA GLASS CT, SARASOTA
Single Family Residence at 8352 SEA GLASS CT, SARASOTA, photo 2 of 57
Single Family Residence at 8352 SEA GLASS CT, SARASOTA, photo 3 of 57
Single Family Residence at 8352 SEA GLASS CT, SARASOTA, photo 4 of 57
Single Family Residence at 8352 SEA GLASS CT, SARASOTA, photo 5 of 57
Single Family Residence at 8352 SEA GLASS CT, SARASOTA, photo 6 of 57
Single Family Residence at 8352 SEA GLASS CT, SARASOTA, photo 7 of 57
Single Family Residence at 8352 SEA GLASS CT, SARASOTA, photo 8 of 57
Single Family Residence at 8352 SEA GLASS CT, SARASOTA, photo 9 of 57
Single Family Residence at 8352 SEA GLASS CT, SARASOTA, photo 10 of 57
Single Family Residence at 8352 SEA GLASS CT, SARASOTA, photo 11 of 57
Single Family Residence at 8352 SEA GLASS CT, SARASOTA, photo 12 of 57
Single Family Residence at 8352 SEA GLASS CT, SARASOTA, photo 13 of 57
Single Family Residence at 8352 SEA GLASS CT, SARASOTA, photo 14 of 57
Single Family Residence at 8352 SEA GLASS CT, SARASOTA, photo 15 of 57
Single Family Residence at 8352 SEA GLASS CT, SARASOTA, photo 16 of 57
Single Family Residence at 8352 SEA GLASS CT, SARASOTA, photo 17 of 57
Single Family Residence at 8352 SEA GLASS CT, SARASOTA, photo 18 of 57
Single Family Residence at 8352 SEA GLASS CT, SARASOTA, photo 19 of 57
Single Family Residence at 8352 SEA GLASS CT, SARASOTA, photo 20 of 57
Single Family Residence at 8352 SEA GLASS CT, SARASOTA, photo 21 of 57
Single Family Residence at 8352 SEA GLASS CT, SARASOTA, photo 22 of 57
Single Family Residence at 8352 SEA GLASS CT, SARASOTA, photo 23 of 57
Single Family Residence at 8352 SEA GLASS CT, SARASOTA, photo 24 of 57
Single Family Residence at 8352 SEA GLASS CT, SARASOTA, photo 25 of 57
Single Family Residence at 8352 SEA GLASS CT, SARASOTA, photo 26 of 57
Single Family Residence at 8352 SEA GLASS CT, SARASOTA, photo 27 of 57
Single Family Residence at 8352 SEA GLASS CT, SARASOTA, photo 28 of 57
Single Family Residence at 8352 SEA GLASS CT, SARASOTA, photo 29 of 57
Single Family Residence at 8352 SEA GLASS CT, SARASOTA, photo 30 of 57
Single Family Residence at 8352 SEA GLASS CT, SARASOTA, photo 31 of 57
Single Family Residence at 8352 SEA GLASS CT, SARASOTA, photo 32 of 57
Single Family Residence at 8352 SEA GLASS CT, SARASOTA, photo 33 of 57
Single Family Residence at 8352 SEA GLASS CT, SARASOTA, photo 34 of 57
Single Family Residence at 8352 SEA GLASS CT, SARASOTA, photo 35 of 57
Single Family Residence at 8352 SEA GLASS CT, SARASOTA, photo 36 of 57
Single Family Residence at 8352 SEA GLASS CT, SARASOTA, photo 37 of 57
Single Family Residence at 8352 SEA GLASS CT, SARASOTA, photo 38 of 57
Single Family Residence at 8352 SEA GLASS CT, SARASOTA, photo 39 of 57
Single Family Residence at 8352 SEA GLASS CT, SARASOTA, photo 40 of 57
Single Family Residence at 8352 SEA GLASS CT, SARASOTA, photo 41 of 57
Single Family Residence at 8352 SEA GLASS CT, SARASOTA, photo 42 of 57
Single Family Residence at 8352 SEA GLASS CT, SARASOTA, photo 43 of 57
Single Family Residence at 8352 SEA GLASS CT, SARASOTA, photo 44 of 57
Single Family Residence at 8352 SEA GLASS CT, SARASOTA, photo 45 of 57
Single Family Residence at 8352 SEA GLASS CT, SARASOTA, photo 46 of 57
Single Family Residence at 8352 SEA GLASS CT, SARASOTA, photo 47 of 57
Single Family Residence at 8352 SEA GLASS CT, SARASOTA, photo 48 of 57
Single Family Residence at 8352 SEA GLASS CT, SARASOTA, photo 49 of 57
Single Family Residence at 8352 SEA GLASS CT, SARASOTA, photo 50 of 57
Single Family Residence at 8352 SEA GLASS CT, SARASOTA, photo 51 of 57
Single Family Residence at 8352 SEA GLASS CT, SARASOTA, photo 52 of 57
Single Family Residence at 8352 SEA GLASS CT, SARASOTA, photo 53 of 57
Single Family Residence at 8352 SEA GLASS CT, SARASOTA, photo 54 of 57
Single Family Residence at 8352 SEA GLASS CT, SARASOTA, photo 55 of 57
Single Family Residence at 8352 SEA GLASS CT, SARASOTA, photo 56 of 57
Single Family Residence at 8352 SEA GLASS CT, SARASOTA, photo 57 of 57
57 photos

$1,875,000

8352 SEA GLASS CT
SARASOTA, FL 34240
Listed by Laura Stavola PLLC · PREMIER SOTHEBY'S INTERNATIONAL REALTY
Bedrooms
4
Bathrooms
3.5
Living area
2,816 sqft
Year built
2025

About this home

In sought-after Wild Blue at Lakewood Ranch, this newly completed, professionally designed residence offers an exceptional blend of modern elegance, privacy and effortless Florida living. Built in 2025, this four-bedroom, 3.5-bath plus office home spans over 2,800 square feet and is ideally on a private homesite with serene wooded views, creating a tranquil and refined retreat. From the moment you arrive, the home’s clean architectural lines and sophisticated finishes set the tone for what lies within. Inside, an open-concept floor plan is filled with natural light, highlighting soaring ceilings, designer details and a seamless flow between living spaces, ideal for everyday comfort and elevated entertaining. At the heart of the home, the chef’s kitchen is thoughtfully designed with sleek quartz countertops, custom wood cabinetry, premium KitchenAid appliances, and an expansive island that anchors the space while offering function and style. The adjoining great room opens effortlessly through expansive sliding glass doors to the outdoor living area, creating an indoor-outdoor lifestyle experience. The primary suite is a private sanctuary, offering peaceful views, dual walk-in closets, and a spa-inspired bath featuring a freestanding soaking tub, glass-enclosed shower, and refined finishes. Each additional bedroom is generously sized with beautiful baths, providing comfort and privacy for family and guests alike. A spacious private office, accessed through elegant double doors, offers an environment for working from home or creating a quiet retreat. Generously sized and thoughtfully positioned, this space blends functionality with refined design, complementing the home’s sophisticated aesthetic. Go outside to your custom-designed outdoor oasis, where luxury living comes to life. The expansive covered lanai is anchored by a stunning outdoor fireplace, creating a warm and inviting focal point for evening gatherings. A resort-style pool and spa are enhanced by elegant water features, including tranquil fountains that add visual beauty and a soothing ambiance. The outdoor kitchen and multiple seating areas complete this private retreat, all set against lush landscaping and a serene natural backdrop, ideal for entertaining or unwinding in complete privacy. Residents of Wild Blue enjoy an amenity-rich lifestyle with access to tennis and pickleball courts, a fitness center, scenic recreational and biking trails, and opportunities for outdoor recreation including fishing and water access, all within one of Lakewood Ranch’s exciting and upscale new communities. This move-in-ready home offers the rare opportunity to enjoy new construction without the wait, where thoughtful design, high-end finishes and an exceptional setting come together to create an elevated living experience.

Highlights

Private poolFireplaceNew construction

Property details

MLS
Stellar MLS
MLS #
MFRA4686161
Property type
Single Family Residence
Subdivision
WILD BLUE
Status
Active
Days on market
199
On market date
March 23, 2026
Stories
N/A
Total bathrooms
3.5
Garage spaces
3
Parking spaces
N/A
Lot size
0.29 acres
Loading map…

Nearby schools

Within 10 miles. School directory data from the National Center for Education Statistics (NCES), accessed via the Urban Institute Education Data API. Local Score is calculated by INNOVATE Real Estate; where a state rating is shown, it comes from that state's own official school report card.

Elementary
ROBERT WILLIS ELEMENTARY SCHOOL
1.15 mi away · Grades -1-5
Nearest school -- attendance-zone data not available here
3.0
Local Score (student-teacher ratio only (preliminary -- will incorporate state test-score data once available)) -- not an official state rating
Enrollment
780
Student:teacher ratio
17.0:1
District
MANATEE
Middle
R. DAN NOLAN MIDDLE SCHOOL
2.95 mi away · Grades 6-8
Nearest school -- attendance-zone data not available here
2.0
Local Score (student-teacher ratio only (preliminary -- will incorporate state test-score data once available)) -- not an official state rating
Enrollment
776
Student:teacher ratio
20.4:1
District
MANATEE
High
LAKEWOOD RANCH HIGH SCHOOL
5.11 mi away · Grades 9-12
Nearest school -- attendance-zone data not available here
1.0
Local Score (student-teacher ratio only (preliminary -- will incorporate state test-score data once available)) -- not an official state rating
Enrollment
2,429
Student:teacher ratio
24.3:1
District
MANATEE

Walkability

Blended score for SARASOTA's center, calculated by INNOVATE Real Estate from two sources: the EPA's National Walkability Index (street network, transit, land-use mix) and Google Places amenity data (what's actually reachable on foot from this point). 60% EPA National Walkability Index + 40% nearby-amenity density (Google Places).

22
Car-dependent
out of 100
EPA National Walkability Index
7.2 / 20 -- Below average walkable
Google Places amenity density
0 / 100
Restaurants & cafes0
Grocery stores0
Parks0
Schools0
Transit stops0
Pharmacies0

Market position

How this listing compares to current activity in SARASOTA, from live MLS data.

On the market 199 days -- 30 more days than SARASOTA's current average of 169 days.
For reference, the median list price across 4,689 active listings in SARASOTA right now is $364,521.

Mortgage calculator

Estimate only - actual rate and payment depend on your lender, credit, and loan program.

$
%
%
Adjust tax / insurance estimates
% / yr
$
/mo
Est. monthly payment
$11,441/mo
$375,000 down
$1,500,000 loan
Principal & interest$9,729
Property tax (est.)$1,563
Home insurance (est.)$150

Similar homes you might like

Data source: Listing information provided by Stellar MLS (mfrmls) via Trestle/CoreLogic. Last updated 15 days ago.

Information herein deemed reliable but not guaranteed; all measurements, school assignments, HOA fees, taxes, and feature lists are approximate and should be independently verified. Equal Housing Opportunity.