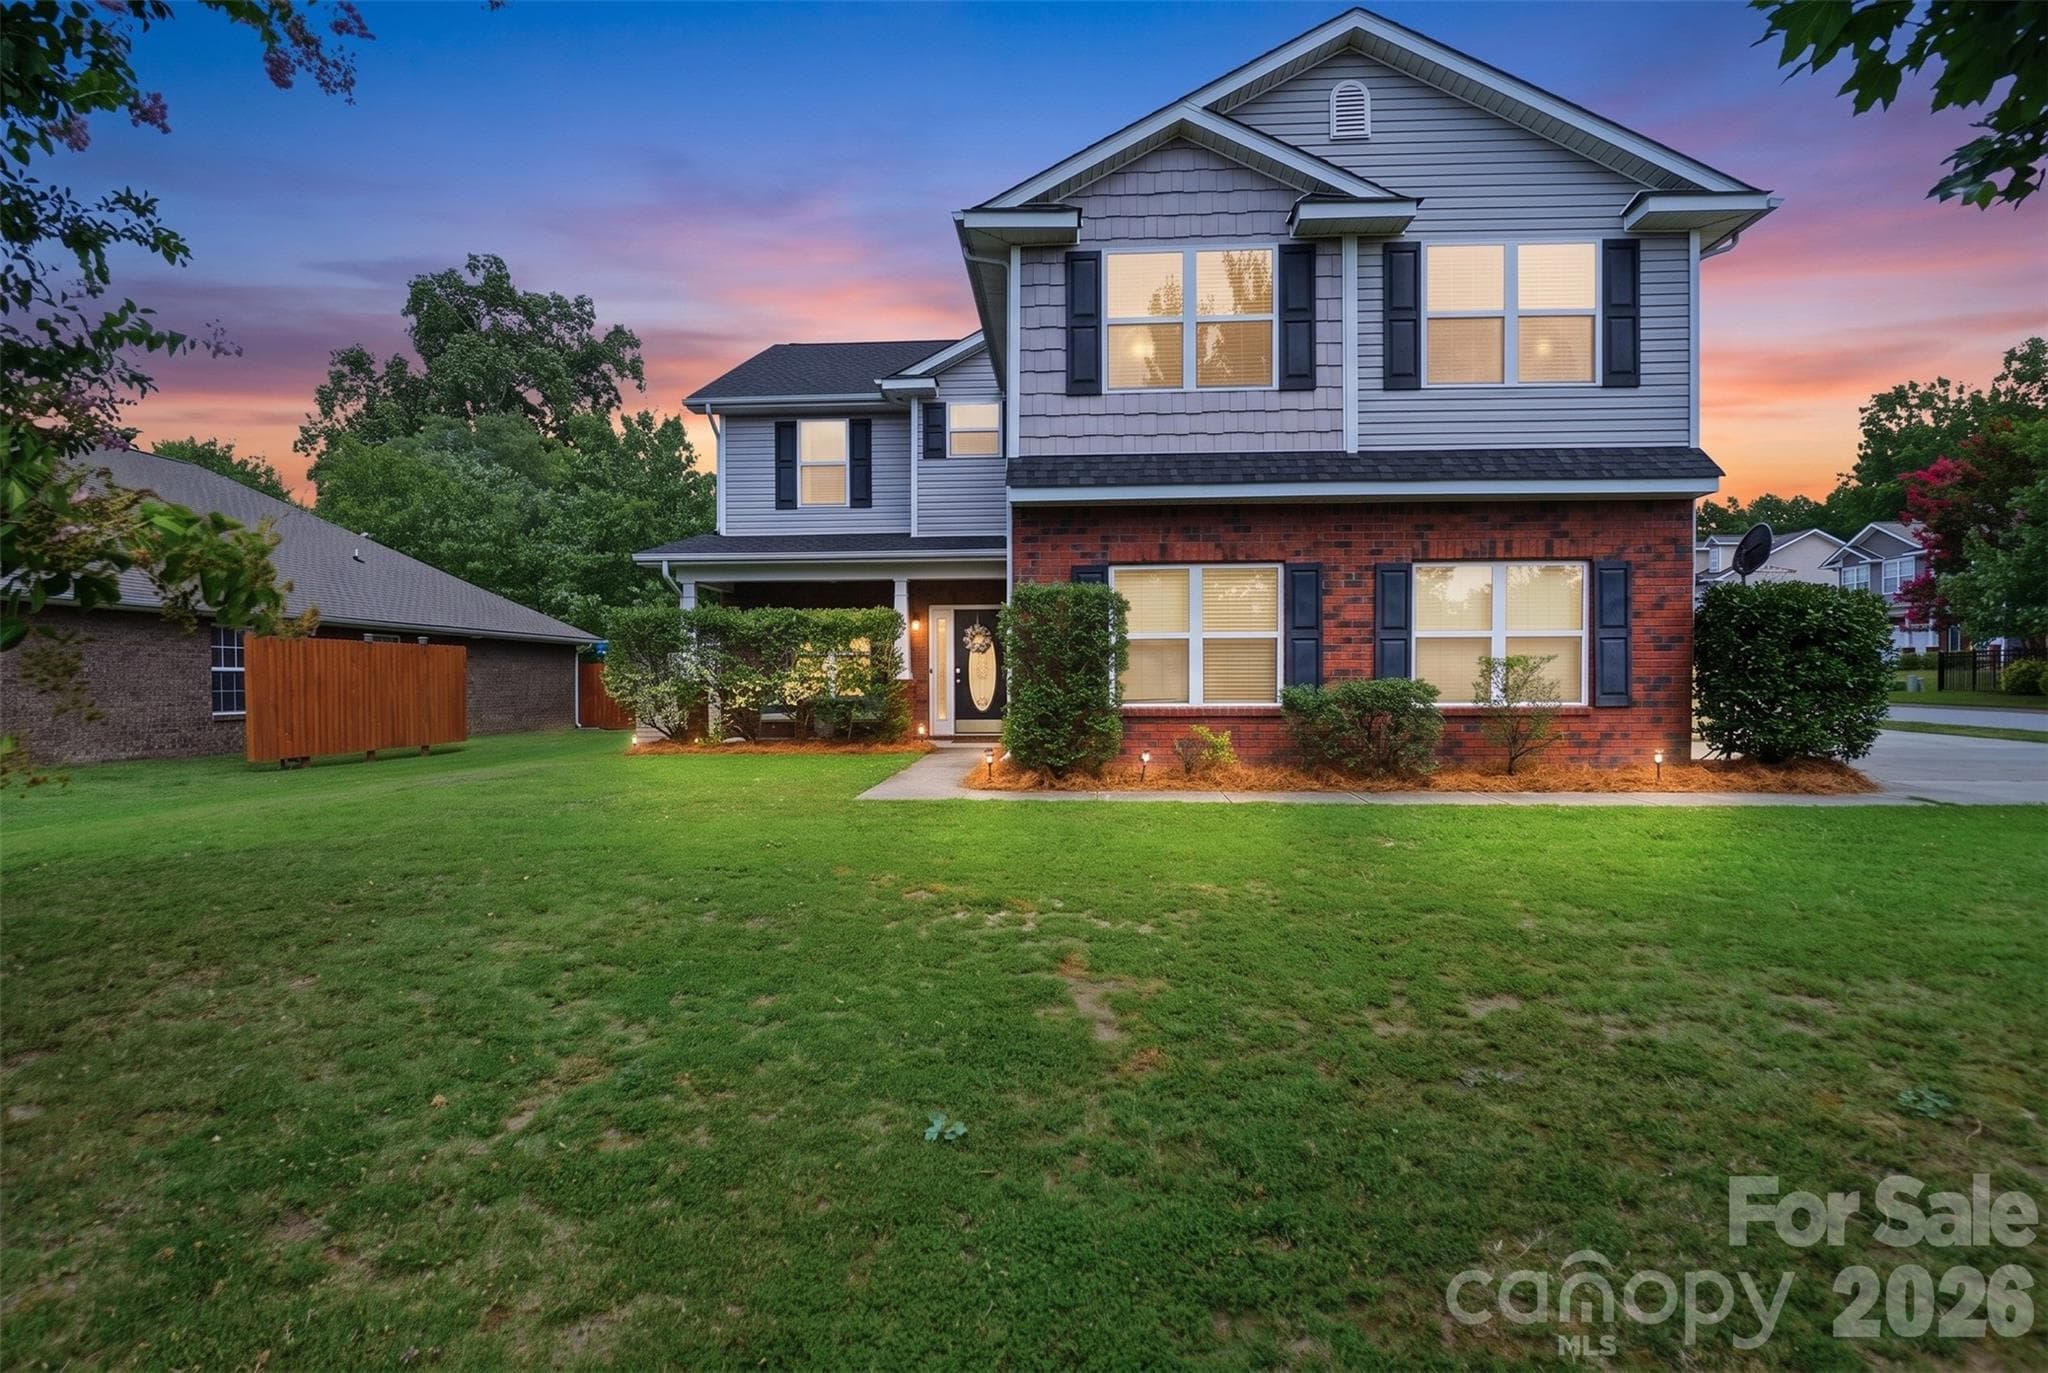
Virtual twilight-Corner lot - 835 Estuary Court, Rock Hill
Virtual twilight - 835 Estuary Court, Rock Hill
Level Lot with side-load garage - 835 Estuary Court, Rock Hill
2-car side load garage and privacy fencing in side and back yard - 835 Estuary Court, Rock Hill
Covered rocking chair front porch - 835 Estuary Court, Rock Hill
Front entry with kitchen on the left and half bath on right just off garage entry - 835 Estuary Court, Rock Hill
Front entry with half bath and garage entry to the left - 835 Estuary Court, Rock Hill
Half bath on main floor just inside the garage entry door for easy access! - 835 Estuary Court, Rock Hill
Kitchen with custom backsplash, custom painted cabinets and white quartz! Pantry has double doors for plenty of storage and easy access! - 835 Estuary Court, Rock Hill
Kitchen with stainless steel appliances! - 835 Estuary Court, Rock Hill
An eat-in kitchen option is available too - 835 Estuary Court, Rock Hill
Large dining area in open concept living room! - 835 Estuary Court, Rock Hill
Breakfast bar seats 4! - 835 Estuary Court, Rock Hill
Open concept living room with gas fireplace for chilly nights or just a little ambiance! - 835 Estuary Court, Rock Hill
Dining area opens into the living room, and great storage in the closet below the stairs - 835 Estuary Court, Rock Hill
Primary bedroom on main with ceiling fan - 835 Estuary Court, Rock Hill
Primary suite on main with access to the remodeled ensuite and large walk-in closet and linen closet! - 835 Estuary Court, Rock Hill
Main story primary suite! - 835 Estuary Court, Rock Hill
Remodeled primary bath with dual sink vanity, modern soaking tub, wall electric fireplace with heat and/or ambiance features and separate primary shower! Walk-in custom closet to the right! - 835 Estuary Court, Rock Hill
Tiled walls and frameless glass enclosure in updated shower! - 835 Estuary Court, Rock Hill
Modern soaking tub with electric fireplace that changes colors with the remote! - 835 Estuary Court, Rock Hill
Primary custom closet system to the left and linen closet as you walk into the bathroom - 835 Estuary Court, Rock Hill
Stairs takes you to 4 other bedrooms, 1 jack-n-jill bathroom and another ensuite bathroom plus large bonus room! - 835 Estuary Court, Rock Hill
Landing at the top of the stairs with attic access - 835 Estuary Court, Rock Hill
Bathroom that provides access to guests in bonus room and is attached to bedroom #2 - 835 Estuary Court, Rock Hill
Bathroom with quartz countertop that has access to the hallway and Bedroom #2 - 835 Estuary Court, Rock Hill
Bonus room with large walk-in closet and ceiling fan! Room is used for billiards, ping pong or just watching movies! - 835 Estuary Court, Rock Hill
Movie area of bonus room - 835 Estuary Court, Rock Hill
Bonus room with plenty of space for large furniture! - 835 Estuary Court, Rock Hill
Bedroom #2 with it's own ensuite and walk-in closet - 835 Estuary Court, Rock Hill
Bedroom #3 with walk-in closet and access to jack-n-jill bathroom - 835 Estuary Court, Rock Hill
Jack-n-jill bathroom connected to bedrooms #3 and #4.  Each bedroom has it's own private sink with upgraded white quartz countertop! - 835 Estuary Court, Rock Hill
Shared shower/tub combo in the jack-n-jill bathroom - 835 Estuary Court, Rock Hill
Bedroom #4 with ceiling fan and walk-in closet. King size bed still allows for plenty of space for large furniture! - 835 Estuary Court, Rock Hill
Bedroom #4 shares jack-n-jill bathroom - 835 Estuary Court, Rock Hill
Bedroom #5 is being used as an office. Two closets provide ample storage! - 835 Estuary Court, Rock Hill
Laundry room is nestled upstairs off of the landing and in between 4 bedrooms for easy access! - 835 Estuary Court, Rock Hill
Backyard patio sanctuary with gorgeous cemented growing pots for those with a green thumb! - 835 Estuary Court, Rock Hill
One end of the large patio in the backyard has lots of space to relax!  Privacy fencing in the backyard and partial side yards creates an amazing sanctuary! - 835 Estuary Court, Rock Hill
View of backyard towards the side yard - 835 Estuary Court, Rock Hill
Backyard with portable firepit and extra storage in the shed to the right - 835 Estuary Court, Rock Hill
Side yard has a raised garden bed to the left and the portable fire pit area on the right! - 835 Estuary Court, Rock Hill
Outdoor eating area with string lights creates an atmosphere of relaxation! - 835 Estuary Court, Rock Hill
Corner lot with an extended driveway parking pad to keep extra vehicles out of the way of the garage parking. - 835 Estuary Court, Rock Hill
Drone view from the left side of the house - 835 Estuary Court, Rock Hill
Drone view shows proximity to Lake Wylie! - 835 Estuary Court, Rock Hill
Floor plan - 835 Estuary Court, Rock Hill
48 photos

$475,000

835 Estuary Court
Rock Hill, SC 29732
Listed by Rene Maxwell · Costello Real Estate and Investments LLC
Bedrooms
5
Bathrooms
3.5
Living area
3,089 sqft
Year built
2008

About this home

Back on market at no fault of the sellers! Welcome to this beautifully updated move-in-ready 5-bedroom, 3.5-bath home, where modern upgrades meet spacious, functional living. Nestled in a sought-after neighborhood near Lake Wylie and all of it's amenities, this home offers an open-concept floor plan that's perfect for everyday living and entertaining. The heart of the home features a renovated kitchen that flows seamlessly into the dining and living areas, creating an inviting space for gathering with family and friends. The main-level primary suite is a true retreat, showcasing a stunning, newly renovated en suite bath complete with a freestanding soaking tub and a wall-mounted fireplace adding relaxing ambiance in many colors and/or warmth for chilly nights! Upstairs, you'll find four generously sized bedrooms and a large bonus room with endless possibilities for a media room, playroom, home office, gym, or hobby space. Two bedrooms share a Jack-and-Jill bath, while the additional full bath is conveniently shared between the other 2 bedrooms and the bonus room. Every bathroom vanity upstairs has been updated with elegant white quartz countertops matching the kitchen counters and primary bath vanity. Enjoy peace of mind knowing the major updates have already been completed, including a new roof structure and roof covering (2025), new HVAC system (2025), energy efficient windows and a replaced garage door and motor. Outside, the private, fenced backyard offers plenty of space to relax, play, or entertain, while the side-load two-car garage enhances the home's curb appeal. Combining stylish renovations, major system updates, generous living space, and an exceptional location near the amenities of Lake Wylie, this gorgeous home is one you won't want to miss. Schedule your private showing today!

Highlights

Fireplace

Property details

MLS
Canopy MLS
MLS #
CAR4401569
Property type
Single Family Residence
Subdivision
The Creeks Edge
Status
Active
Days on market
14
On market date
July 22, 2026
Stories
N/A
Total bathrooms
3.5
Garage spaces
2
Parking spaces
N/A
Lot size
N/A
Loading map…

Nearby schools

Within 10 miles. School directory data from the National Center for Education Statistics (NCES), accessed via the Urban Institute Education Data API. Local Score is calculated by INNOVATE Real Estate; where a state rating is shown, it comes from that state's own official school report card.

Elementary
Mount Gallant Elementary
2.38 mi away · Grades 0-5
Zoned school (attendance boundary, 2015-16 data)
3.0
Local Score (student-teacher ratio only (preliminary -- will incorporate state test-score data once available)) -- not an official state rating
Enrollment
520
Student:teacher ratio
16.3:1
District
York 03
Middle
Dutchman Creek Middle
2.31 mi away · Grades 6-8
Zoned school (attendance boundary, 2015-16 data)
3.0
Local Score (student-teacher ratio only (preliminary -- will incorporate state test-score data once available)) -- not an official state rating
Enrollment
947
Student:teacher ratio
16.6:1
District
York 03
High
Northwestern High
5.59 mi away · Grades 9-12
Zoned school (attendance boundary, 2015-16 data)
3.0
Local Score (student-teacher ratio only (preliminary -- will incorporate state test-score data once available)) -- not an official state rating
Enrollment
1,739
Student:teacher ratio
16.6:1
District
York 03

Walkability

Blended score for Rock Hill's center, calculated by INNOVATE Real Estate from two sources: the EPA's National Walkability Index (street network, transit, land-use mix) and Google Places amenity data (what's actually reachable on foot from this point). 60% EPA National Walkability Index + 40% nearby-amenity density (Google Places).

22
Car-dependent
out of 100
EPA National Walkability Index
4.7 / 20 -- Least walkable
Google Places amenity density
20 / 100
Restaurants & cafes0
Grocery stores0
Parks2
Schools2
Transit stops0
Pharmacies0

Market position

How this listing compares to current activity in Rock Hill, from live MLS data.

On the market 14 days -- 57 fewer days than Rock Hill's current average of 71 days.
For reference, the median list price across 571 active listings in Rock Hill right now is $347,500.

Mortgage calculator

Estimate only - actual rate and payment depend on your lender, credit, and loan program.

$
%
%
Adjust tax / insurance estimates
% / yr
$
/mo
Est. monthly payment
$3,011/mo
$95,000 down
$380,000 loan
Principal & interest$2,465
Property tax (est.)$396
Home insurance (est.)$150

Similar homes you might like

Data source: Listing information provided by Canopy MLS (carolina) via Trestle/CoreLogic. Last updated 18 days ago.

Information herein deemed reliable but not guaranteed; all measurements, school assignments, HOA fees, taxes, and feature lists are approximate and should be independently verified. Equal Housing Opportunity.