
$737,500
About this home
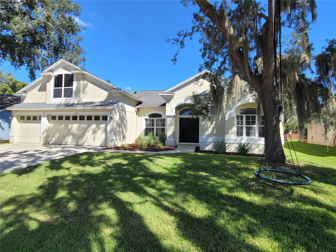
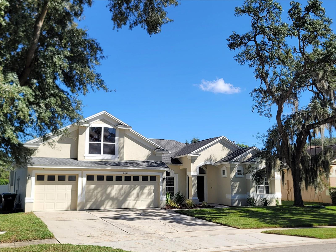
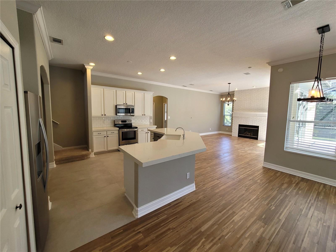
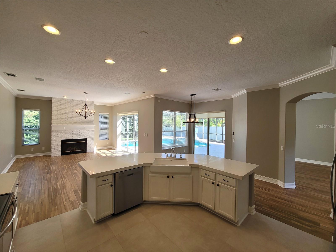
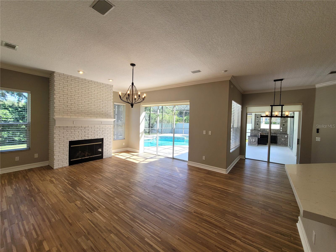
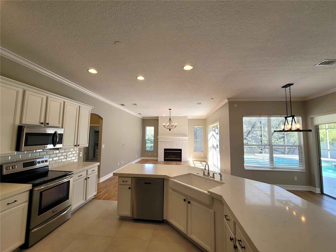
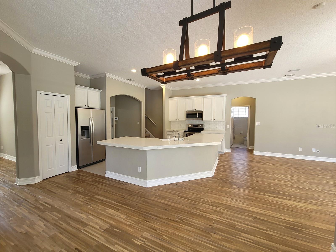
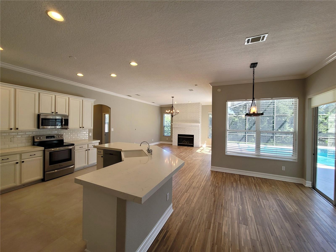
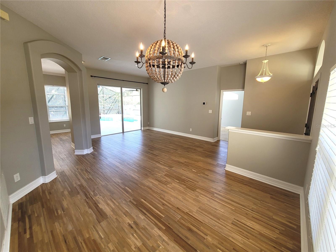
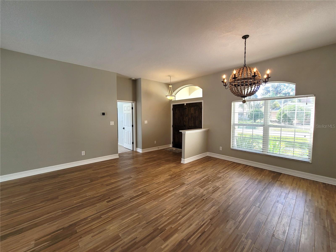
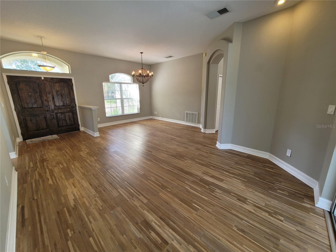
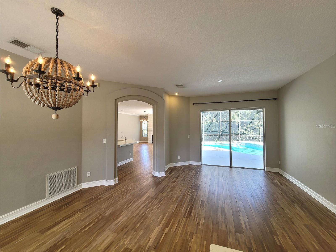
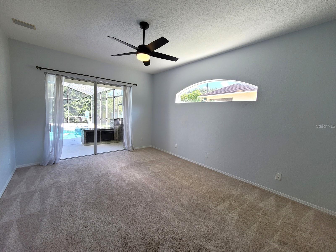
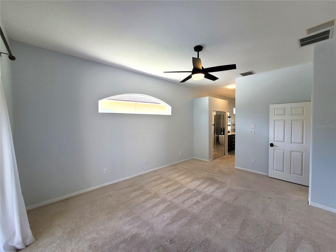
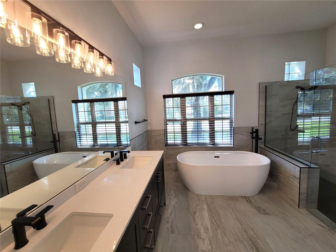
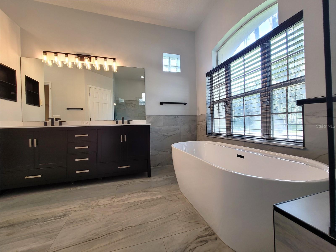
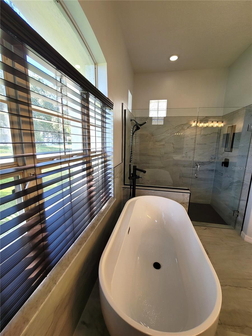
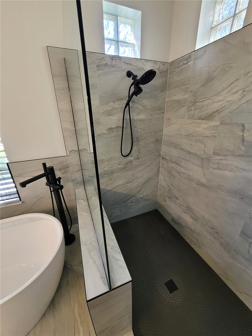
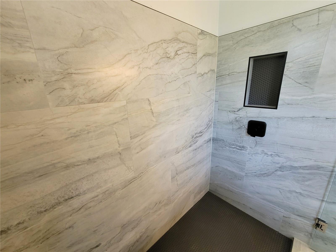
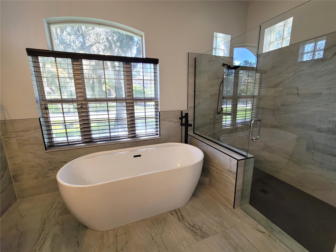
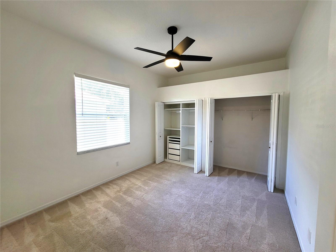
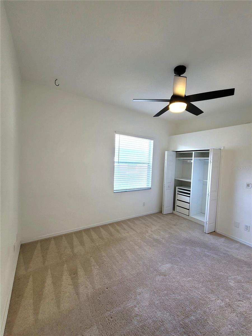
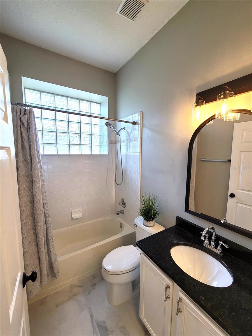
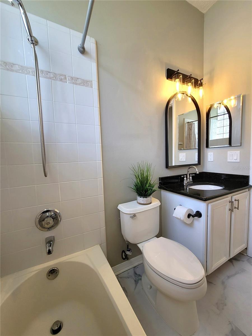
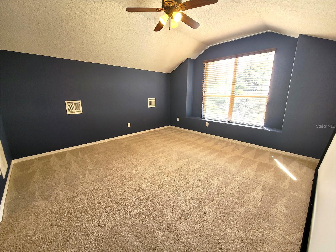
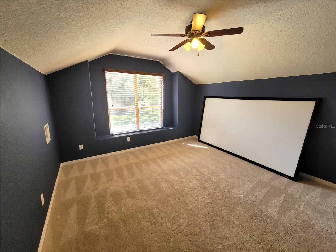
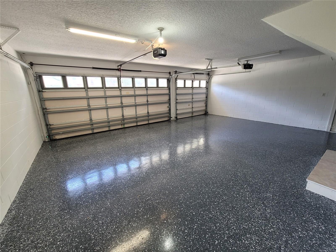
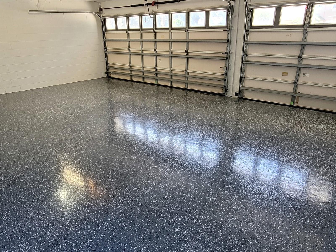
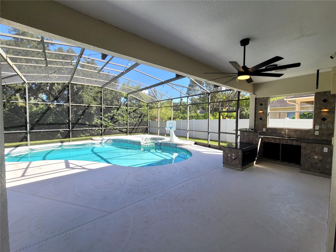
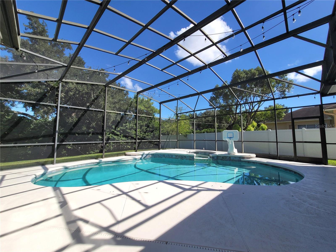
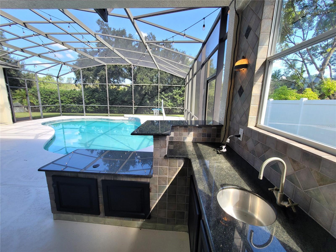
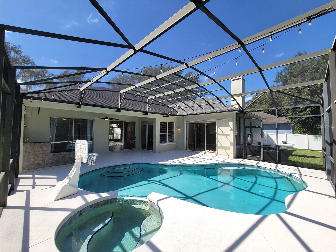
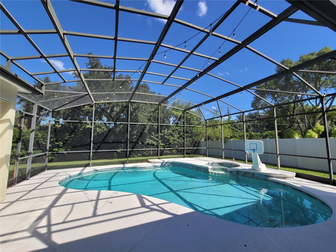
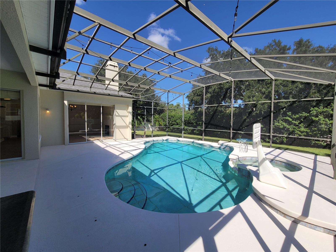
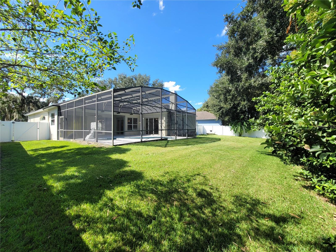
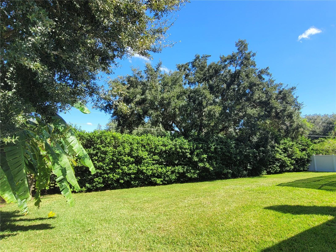
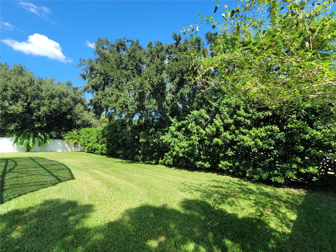
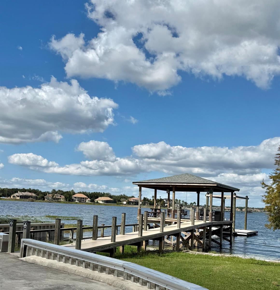
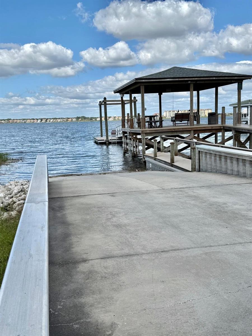
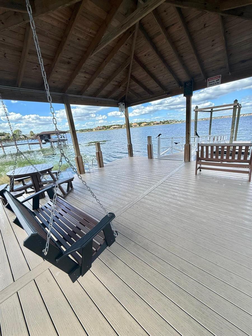
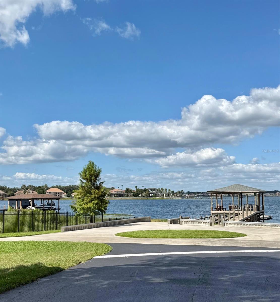
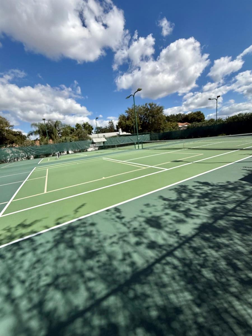
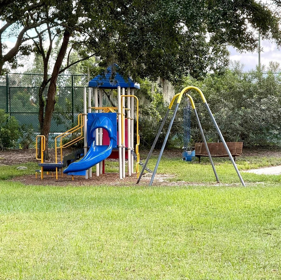
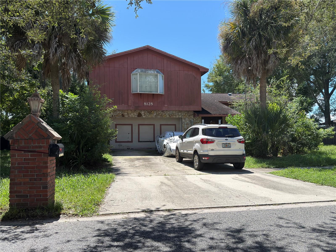
This exceptional home with extensive upgrades is nestled in the highly desirable community of Sand Lake Point. The property features tons of curb appeal with newer exterior paint (2022), mature trees and fresh landscaping. Offering a thoughtfully designed 3-bed / 2-bath split floor plan plus a bonus upstairs room, easily serves as 4th bedroom - providing the ideal balance of privacy, flexibility and functionality. The heart of the home is the renovated kitchen (2022) beautifully appointed with stone countertops, farmhouse sink, recessed lighting, tile backsplash, new flooring (2026) and refrigerator, dishwasher (2025). The master suite features dual closets and a NEWLY (2025) remodeled spa-inspired ensuite bathroom with an expansive dual-sink vanity, oversized walk-in shower and garden soaking tub. Additional updates throughout include new interior paint (2026), refinished hardwood floors (2025), upgraded designer lighting and 4 new ceiling fans. Four sliders throughout the main living areas provide a seamless flow directly out to the large covered and screened lanai, creating the ultimate indoor-outdoor living areas - perfect for entertaining with the outdoor kitchen. The large private backyard is a true retreat with vinyl privacy fencing and well-maintained landscaping. The screen enclosure was serviced and refreshed in 2025 and the pool deck painted in 2026. The 3 Car Garage offers ample space and was refreshed in 2026 with new ceiling paint, wall paint and upgraded flooring paint; the garage side door replaced 2023 & the larger 2 car garage door motor replaced 2026. The home also features a new 5 ton Carrier AC unit in December of 2025 & hot water heater in 2023 The home has been serviced quarterly with Terminix since 2023 and airducts just professionally cleaned in 2025. Sand Lake Point is a prime location in Dr Philips offering residents direct PRIVATE Lake Access to the Sand Lake Chain of Lakes with boat dock, boat ramp, tennis court, playground & private walking path to Dr Philips Park. A+ Schools, Shopping, Dining & positioned just a short drive from The Butler Chain of Lakes, Windermere & Bay Hill.
Highlights
Property details
- MLS
- Stellar MLS
- MLS #
- MFRO6452565
- Property type
- Single Family Residence
- Subdivision
- SAND LAKE POINT UNIT 5
- Status
- Active
- Days on market
- 1
- On market date
- October 30, 2026
- Stories
- N/A
- Total bathrooms
- 2
- Garage spaces
- 3
- Parking spaces
- N/A
- Lot size
- 0.26 acres
Location
Get directions →Nearby schools
Within 10 miles. School directory data from the National Center for Education Statistics (NCES), accessed via the Urban Institute Education Data API. Local Score is calculated by INNOVATE Real Estate; where a state rating is shown, it comes from that state's own official school report card.
- Enrollment
- 623
- Student:teacher ratio
- 16.0:1
- District
- ORANGE
- Enrollment
- 1,383
- Student:teacher ratio
- 18.9:1
- District
- ORANGE
- Enrollment
- 1,123
- Student:teacher ratio
- 18.7:1
- District
- ORANGE
Walkability
Blended score for ORLANDO's center, calculated by INNOVATE Real Estate from two sources: the EPA's National Walkability Index (street network, transit, land-use mix) and Google Places amenity data (what's actually reachable on foot from this point). 60% EPA National Walkability Index + 40% nearby-amenity density (Google Places).
Market position
How this listing compares to current activity in ORLANDO, from live MLS data.
Mortgage calculator
Estimate only - actual rate and payment depend on your lender, credit, and loan program.
Adjust tax / insurance estimates
Similar homes you might like
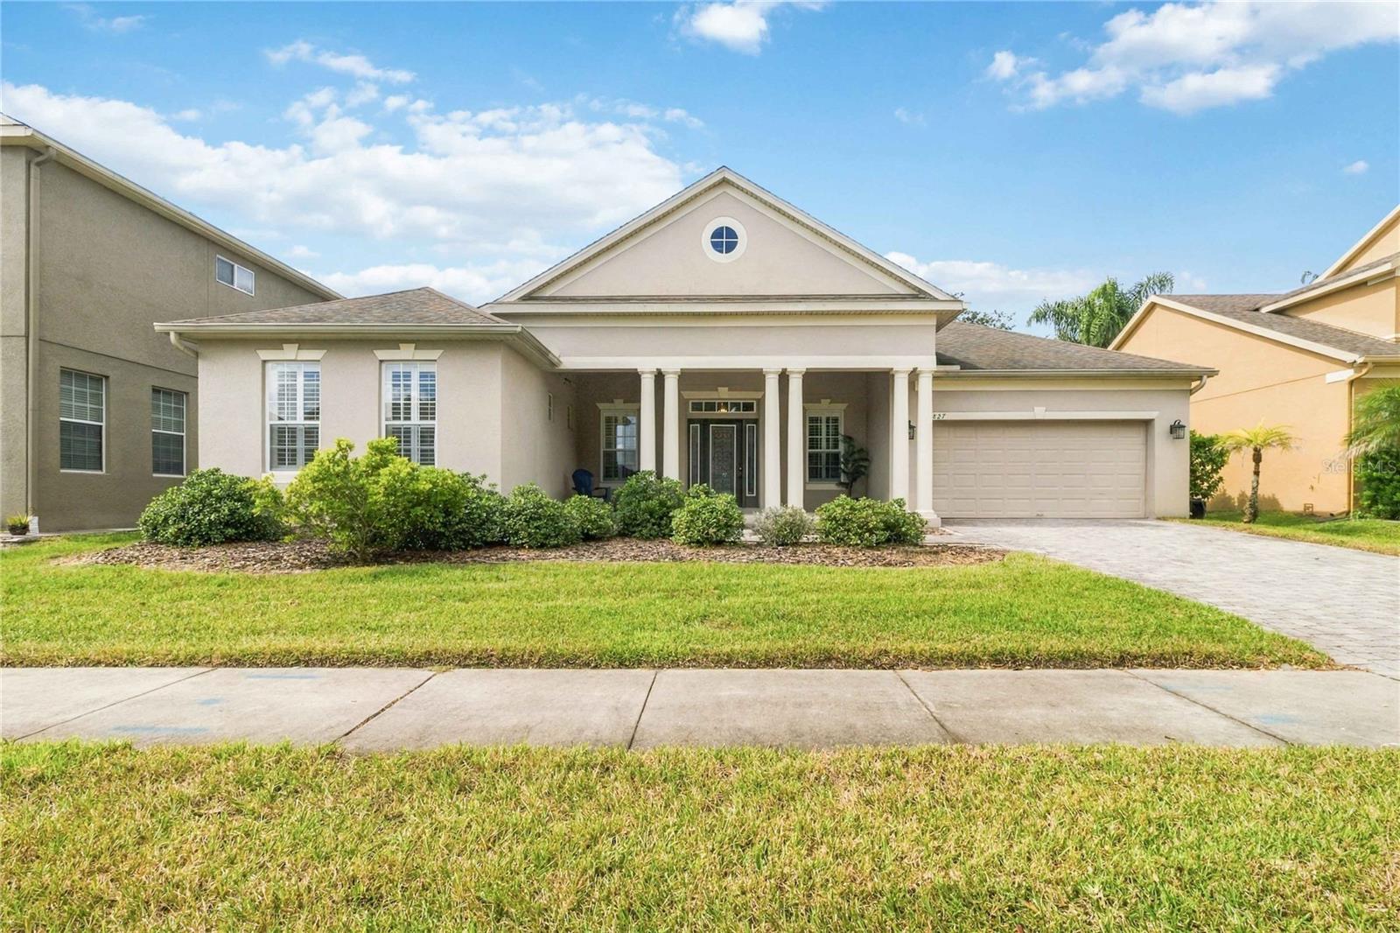
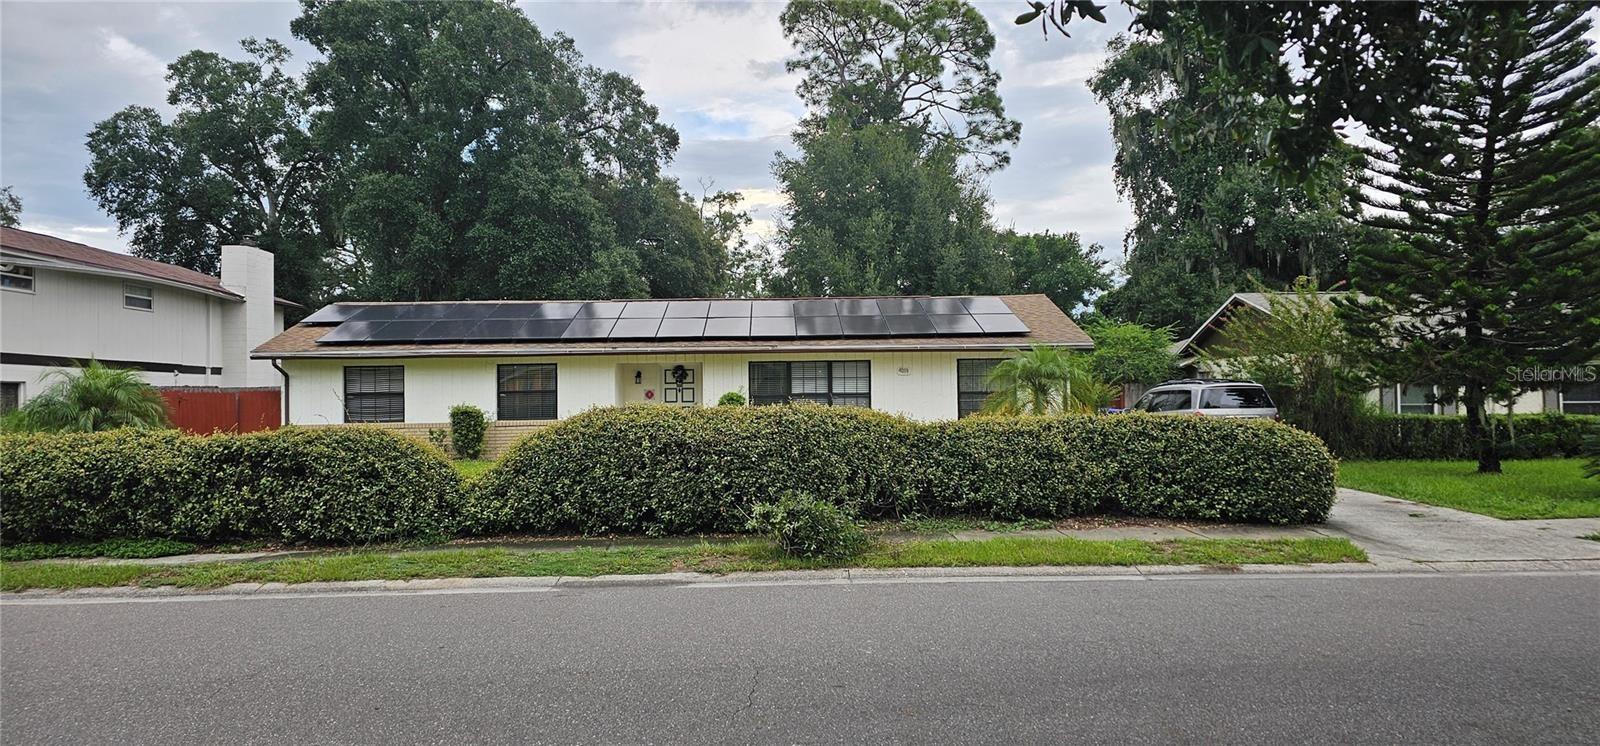
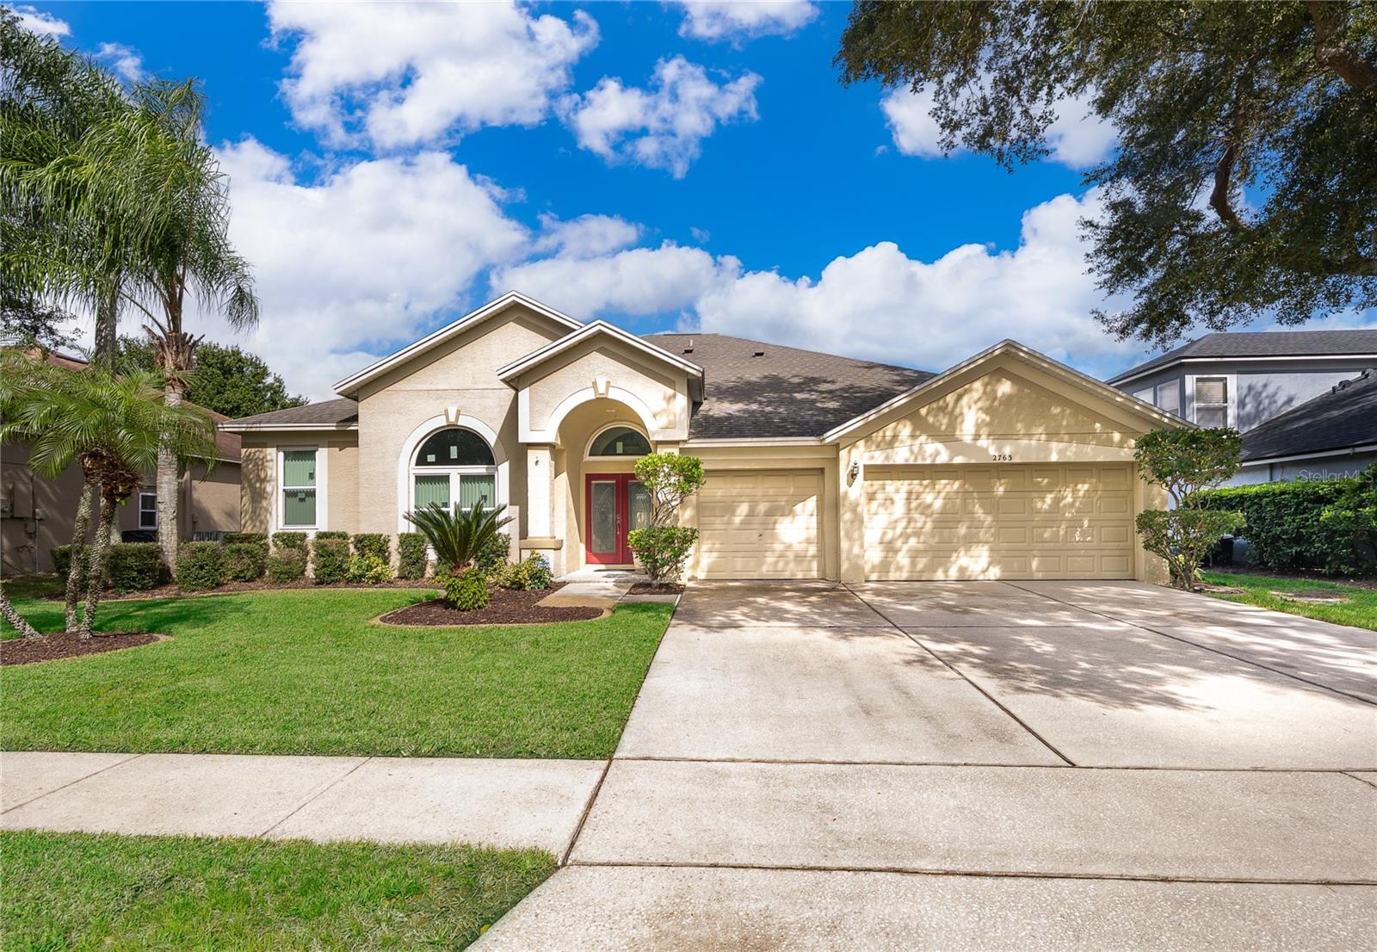
Data source: Listing information provided by Stellar MLS (mfrmls) via Trestle/CoreLogic. Last updated 1 days ago.
Information herein deemed reliable but not guaranteed; all measurements, school assignments, HOA fees, taxes, and feature lists are approximate and should be independently verified. Equal Housing Opportunity.