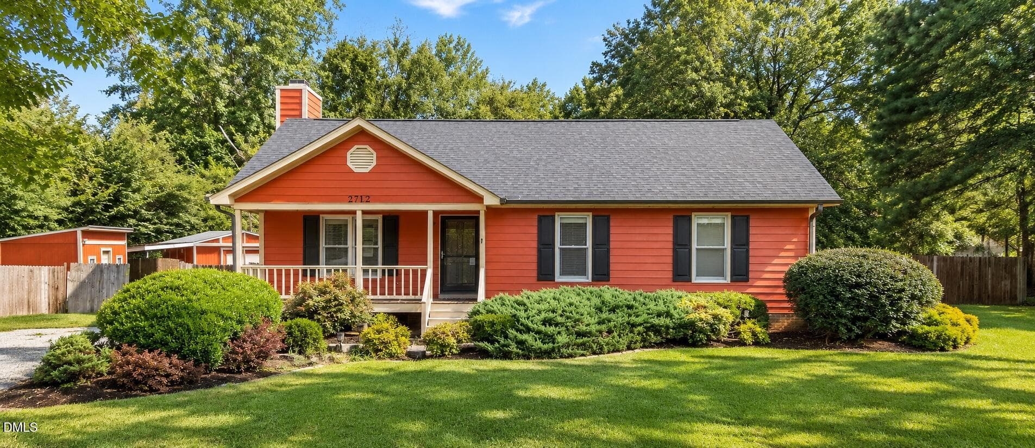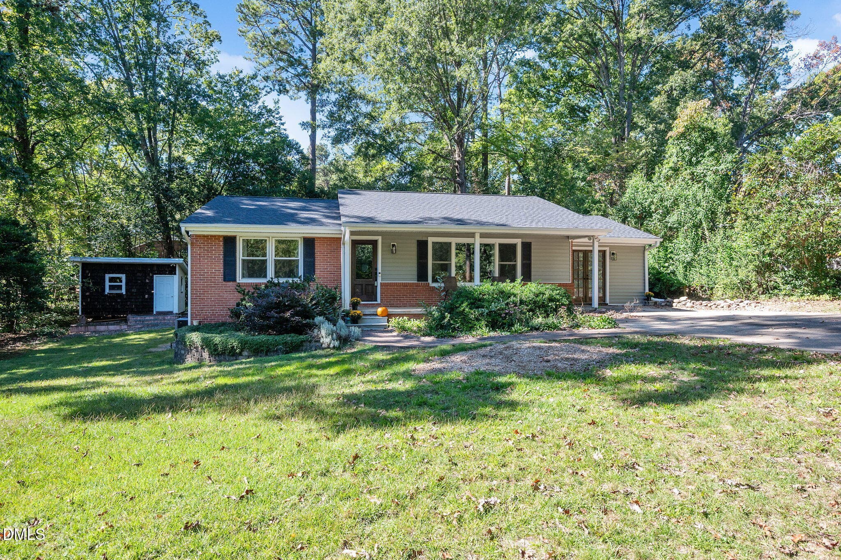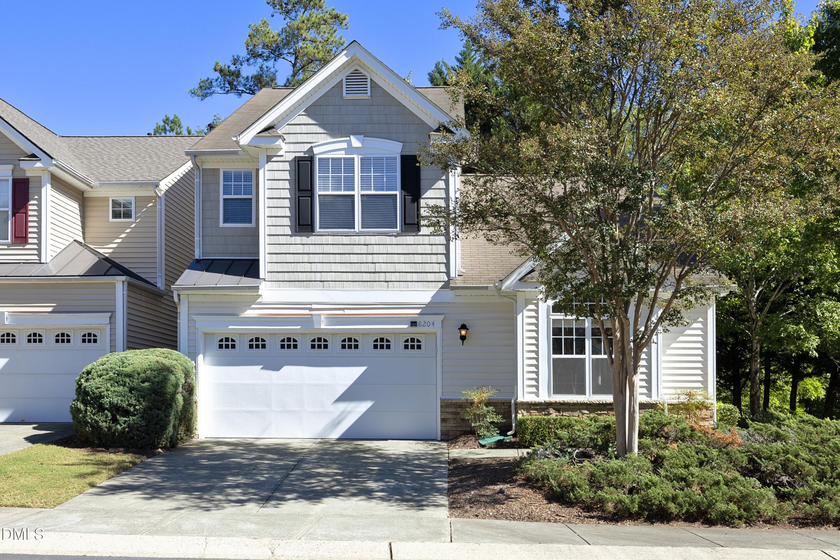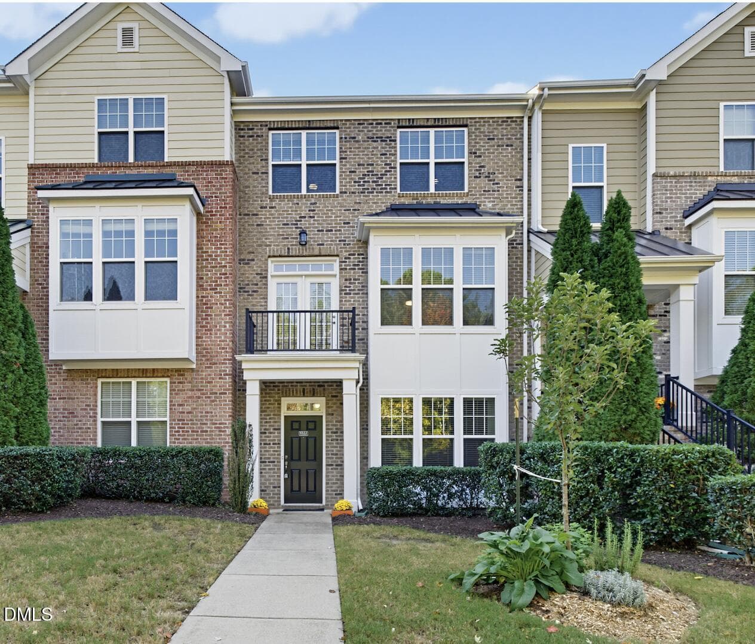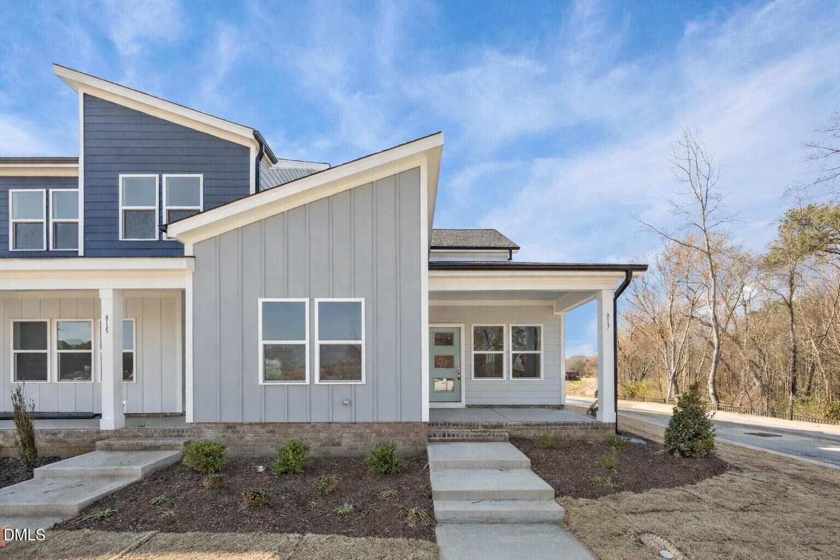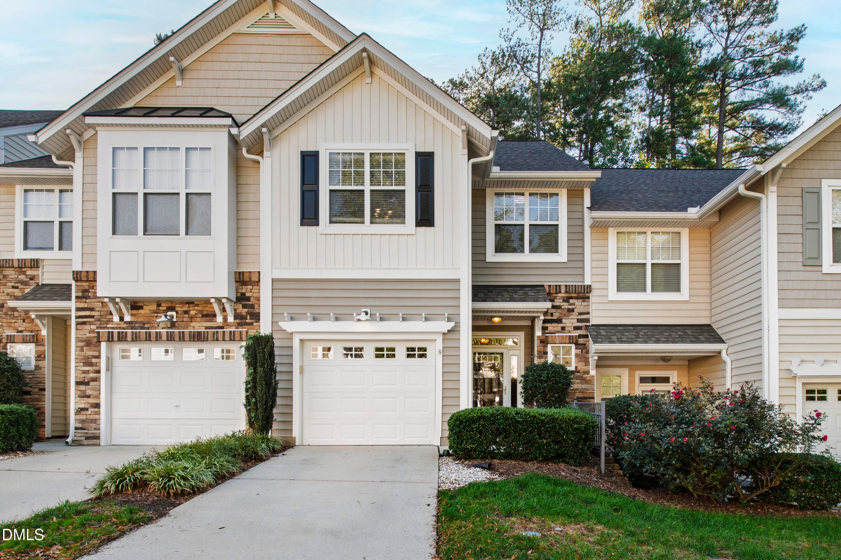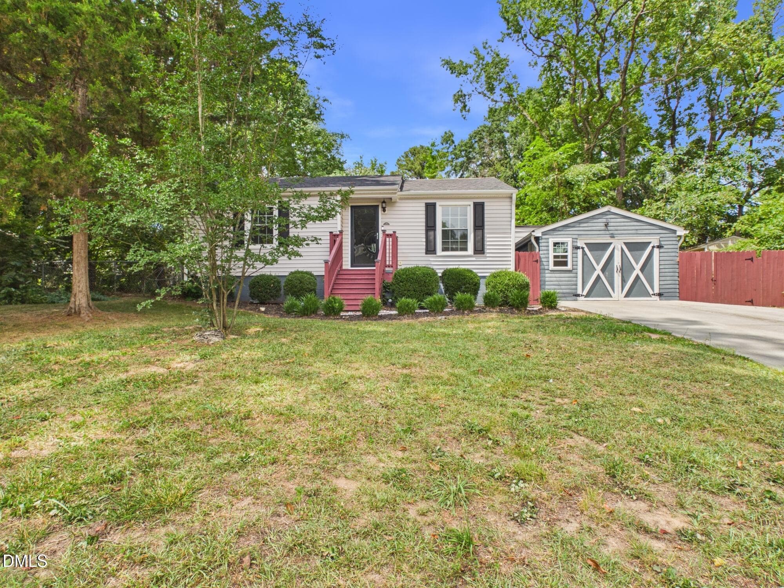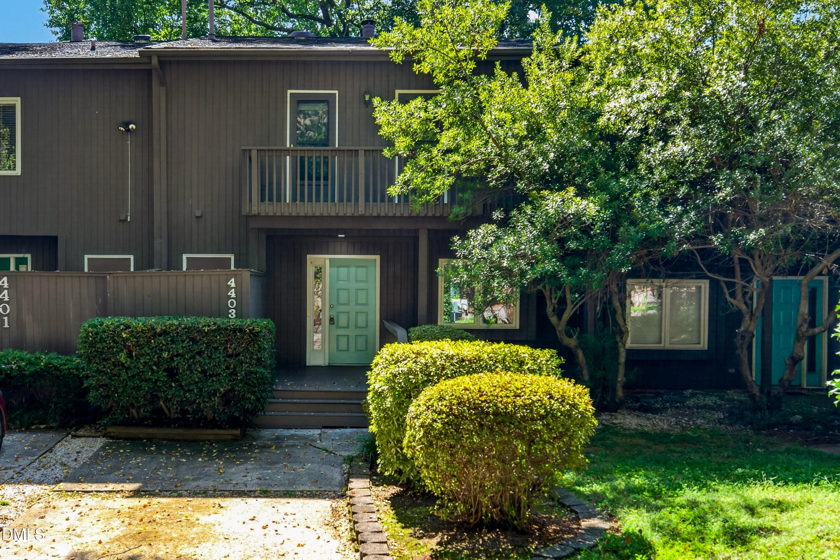














8325 Wycombe Lane pg1 version 2 - 8325 Wycombe Lane, Raleigh, NC 27615
8325 Wycombe Lane pg1.png - 8325 Wycombe Lane, Raleigh, NC 27615
8325 Wycombe Lane pg1 version 2 (2) - 8325 Wycombe Lane, Raleigh, NC 27615
8325 Wycombe Lane pg1 (2).png - 8325 Wycombe Lane, Raleigh, NC 27615
8325 Wycombe Lane pg1 (3).png - 8325 Wycombe Lane, Raleigh, NC 27615
8325 Wycombe Lane pg1 (4).png - 8325 Wycombe Lane, Raleigh, NC 27615
8325 Wycombe Lane pg5.png - 8325 Wycombe Lane, Raleigh, NC 27615
8325 Wycombe Lane pg6.png - 8325 Wycombe Lane, Raleigh, NC 27615
8325 Wycombe Lane pg3.png - 8325 Wycombe Lane, Raleigh, NC 27615
8325 Wycombe Lane pg1 (5).png - 8325 Wycombe Lane, Raleigh, NC 27615
8325 Wycombe Lane pg2.png - 8325 Wycombe Lane, Raleigh, NC 27615
8325 Wycombe Lane pg4.png - 8325 Wycombe Lane, Raleigh, NC 27615
8325 Wycombe Lane pg7.png - 8325 Wycombe Lane, Raleigh, NC 27615
8325 Wycombe Lane pg8.png - 8325 Wycombe Lane, Raleigh, NC 27615
8325 Wycombe Lane pg9.png - 8325 Wycombe Lane, Raleigh, NC 27615
8325 Wycombe Lane pg10.png - 8325 Wycombe Lane, Raleigh, NC 27615
8325 Wycombe Lane pg11.png - 8325 Wycombe Lane, Raleigh, NC 27615
8325 Wycombe Lane pg12.png - 8325 Wycombe Lane, Raleigh, NC 27615
8325 Wycombe Lane pg13.png - 8325 Wycombe Lane, Raleigh, NC 27615
8325 Wycombe Lane pg14.png - 8325 Wycombe Lane, Raleigh, NC 27615
8325 Wycombe Lane pg15.png - 8325 Wycombe Lane, Raleigh, NC 27615
8325 Wycombe Lane pg16.png - 8325 Wycombe Lane, Raleigh, NC 27615
8325 Wycombe Lane pg17.png - 8325 Wycombe Lane, Raleigh, NC 27615
8325 Wycombe Lane pg18.png - 8325 Wycombe Lane, Raleigh, NC 27615
8325 Wycombe Lane pg19.png - 8325 Wycombe Lane, Raleigh, NC 27615
8325 Wycombe Lane pg20.png - 8325 Wycombe Lane, Raleigh, NC 27615
8325 Wycombe Lane pg21.png - 8325 Wycombe Lane, Raleigh, NC 27615
8325 Wycombe Lane pg22.png - 8325 Wycombe Lane, Raleigh, NC 27615
8325 Wycombe Lane.png - 8325 Wycombe Lane, Raleigh, NC 27615
8325 Wycombe Lane (2).png - 8325 Wycombe Lane, Raleigh, NC 27615
8325 Wycombe Lane (3).png - 8325 Wycombe Lane, Raleigh, NC 27615
8325 Wycombe Lane (4).png - 8325 Wycombe Lane, Raleigh, NC 27615
8325 Wycombe Lane (5).png - 8325 Wycombe Lane, Raleigh, NC 27615
8325 Wycombe Lane (6).png - 8325 Wycombe Lane, Raleigh, NC 27615
8325 Wycombe Lane (7).png - 8325 Wycombe Lane, Raleigh, NC 27615
8325 Wycombe Lane (8).png - 8325 Wycombe Lane, Raleigh, NC 27615
8325 Wycombe Lane (9).png - 8325 Wycombe Lane, Raleigh, NC 27615
8325 Wycombe Lane (10).png - 8325 Wycombe Lane, Raleigh, NC 27615
8325 Wycombe Lane (11).png - 8325 Wycombe Lane, Raleigh, NC 27615
8325 Wycombe Lane (12).png - 8325 Wycombe Lane, Raleigh, NC 27615
8325 Wycombe Lane (13).png - 8325 Wycombe Lane, Raleigh, NC 27615
8325 Wycombe Lane (14).png - 8325 Wycombe Lane, Raleigh, NC 27615
8325 Wycombe Lane (15).png - 8325 Wycombe Lane, Raleigh, NC 27615
8325 Wycombe Lane (16).png - 8325 Wycombe Lane, Raleigh, NC 27615
8325 Wycombe Lane (17).png - 8325 Wycombe Lane, Raleigh, NC 27615
8325 Wycombe Lane (18).png - 8325 Wycombe Lane, Raleigh, NC 27615
8325 Wycombe Lane (19).png - 8325 Wycombe Lane, Raleigh, NC 27615
8325 Wycombe Lane (20).png - 8325 Wycombe Lane, Raleigh, NC 27615
8325 Wycombe Lane (21).png - 8325 Wycombe Lane, Raleigh, NC 27615
8325 Wycombe Lane (22).png - 8325 Wycombe Lane, Raleigh, NC 27615
8325 Wycombe Lane (23).png - 8325 Wycombe Lane, Raleigh, NC 27615
8325 Wycombe Lane (24).png - 8325 Wycombe Lane, Raleigh, NC 27615
8325 Wycombe Lane (25).png - 8325 Wycombe Lane, Raleigh, NC 27615
8325 Wycombe Lane (26).png - 8325 Wycombe Lane, Raleigh, NC 27615
8325 Wycombe Lane (27).png - 8325 Wycombe Lane, Raleigh, NC 27615
8325 Wycombe Lane (28).png - 8325 Wycombe Lane, Raleigh, NC 27615
8325 Wycombe Lane (29).png - 8325 Wycombe Lane, Raleigh, NC 27615
8325 Wycombe Lane (30).png - 8325 Wycombe Lane, Raleigh, NC 27615
8325 Wycombe Lane (31).png - 8325 Wycombe Lane, Raleigh, NC 27615
8325 Wycombe Lane (32).png - 8325 Wycombe Lane, Raleigh, NC 27615
8325 Wycombe Lane (33).png - 8325 Wycombe Lane, Raleigh, NC 27615
8325 Wycombe Lane (34).png - 8325 Wycombe Lane, Raleigh, NC 27615
8325 Wycombe Lane (35).png - 8325 Wycombe Lane, Raleigh, NC 27615
8325 Wycombe Lane pg50.png - 8325 Wycombe Lane, Raleigh, NC 27615
8325 Wycombe Lane pg50 (2).png - 8325 Wycombe Lane, Raleigh, NC 27615
127 photos

$379,393

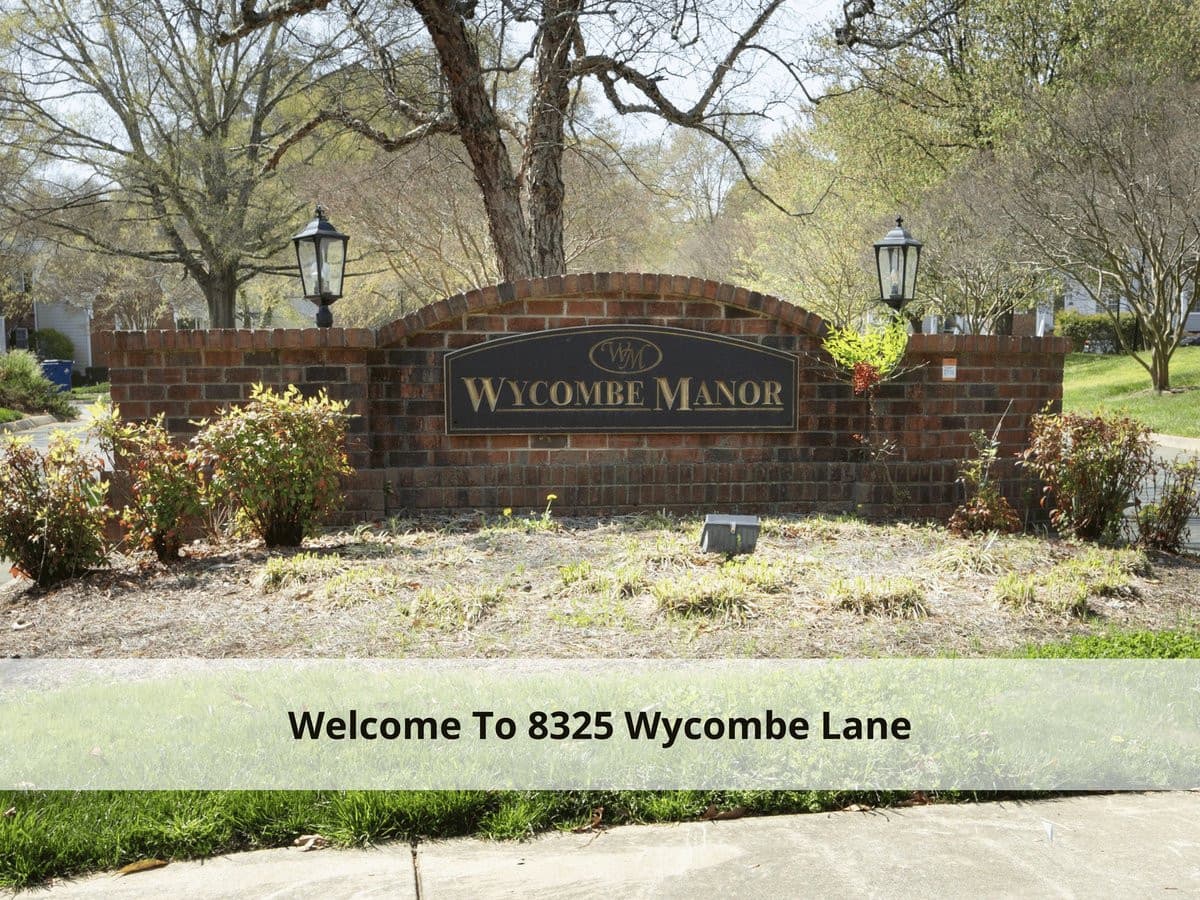
8325 Wycombe Lane, Raleigh, NC 27615
Raleigh, NC 27615
Listed by Carl Johnson · Coldwell Banker - HPW
Bedrooms
3
Bathrooms
3
Living area
N/A
Year built
1985

About this home

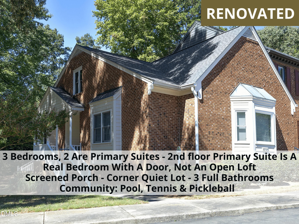
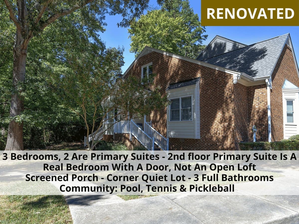
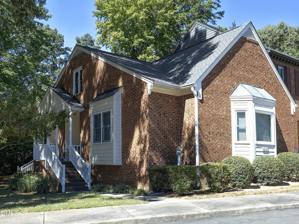
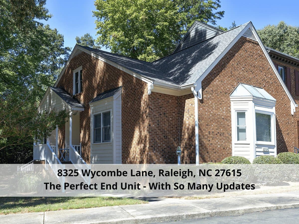
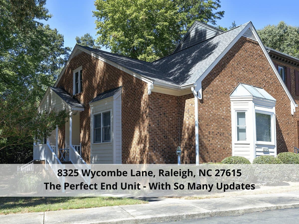
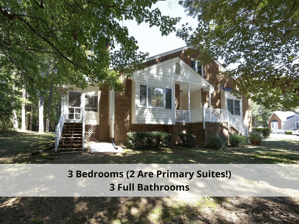
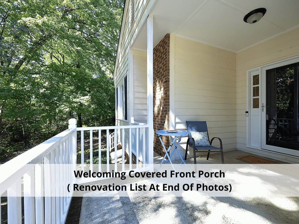
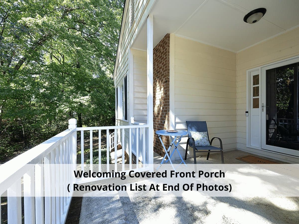
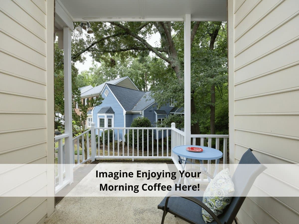
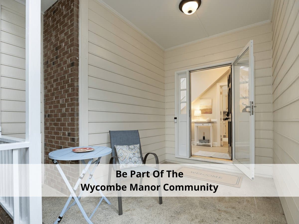
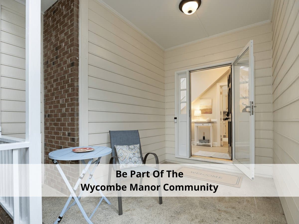
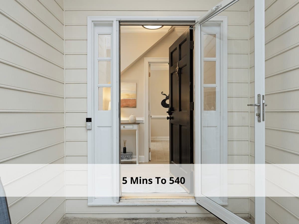
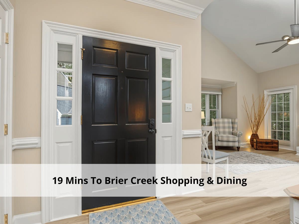
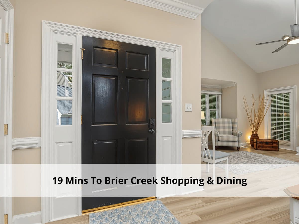
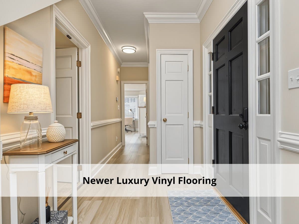
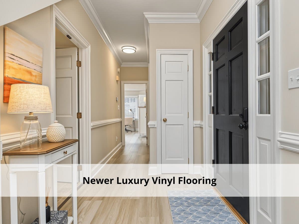
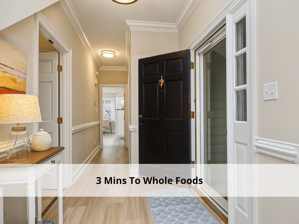
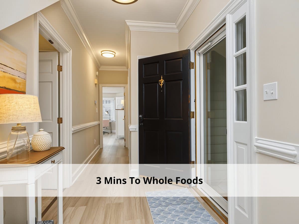
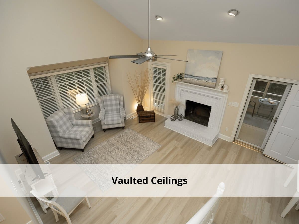
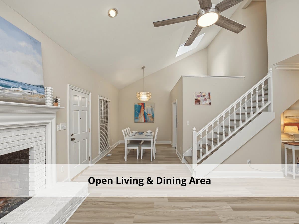
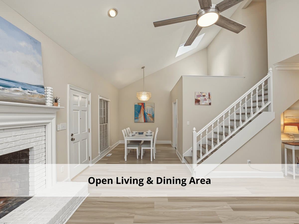
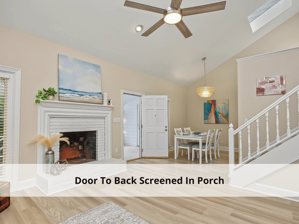
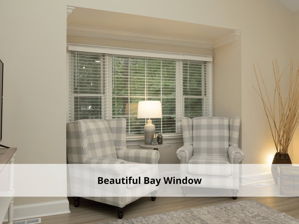
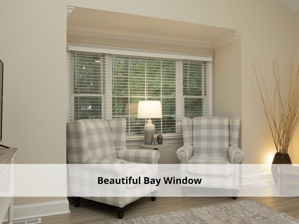
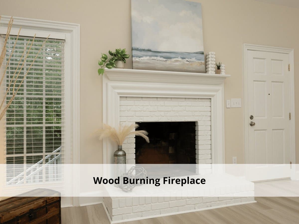
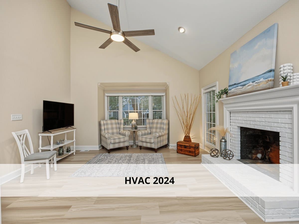
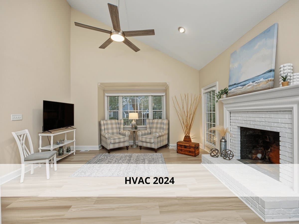
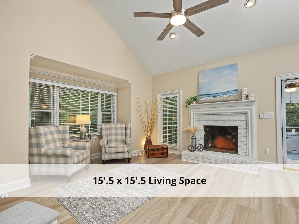
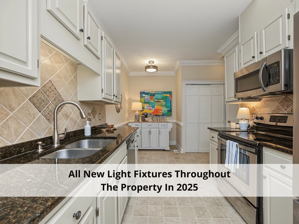
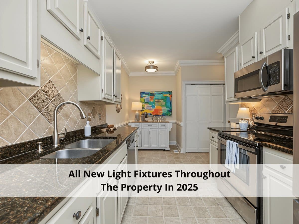
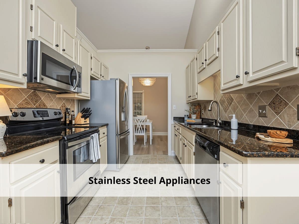
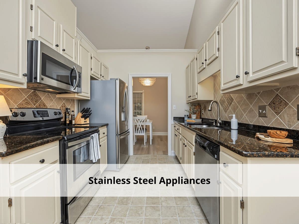
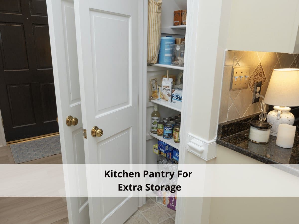
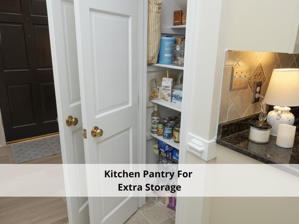
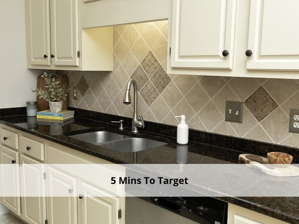
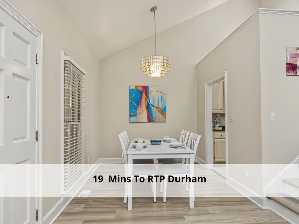
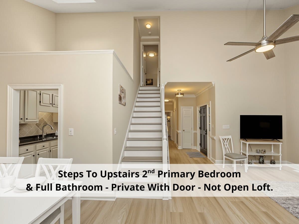
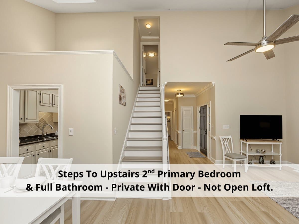
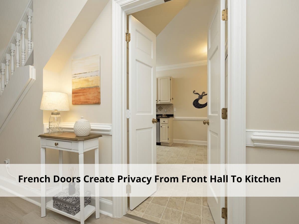
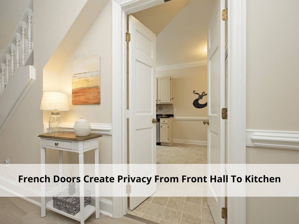
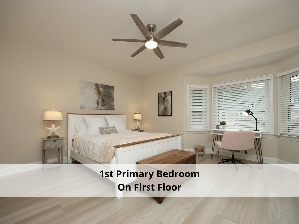
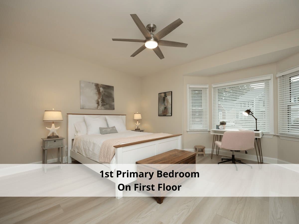
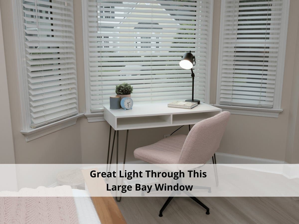
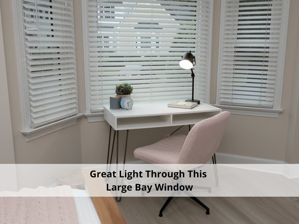
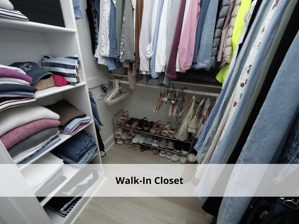
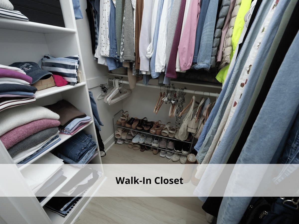
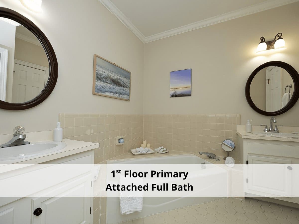
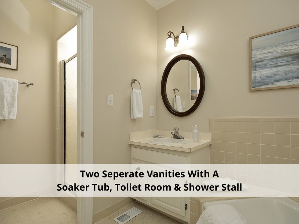
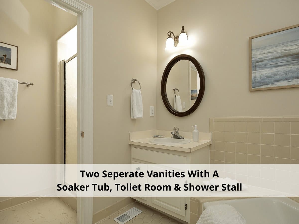
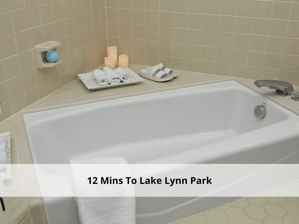
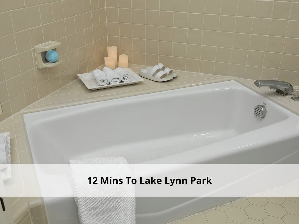
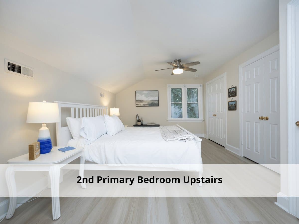
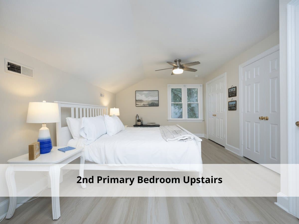
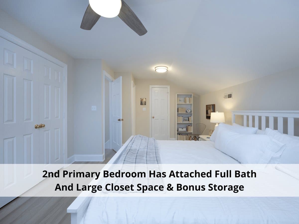
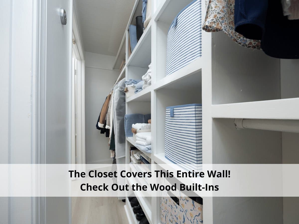
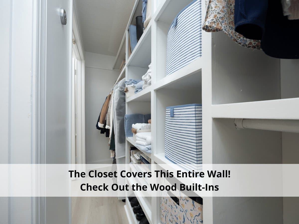
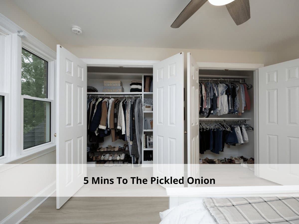
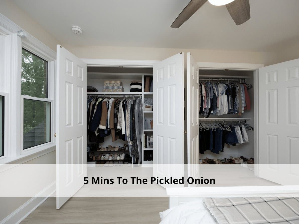
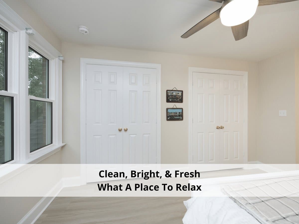
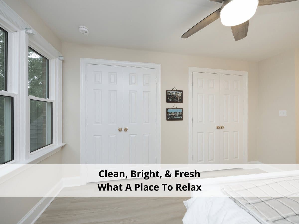
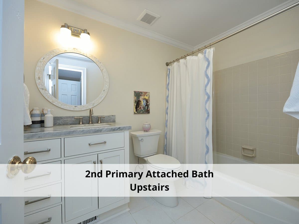
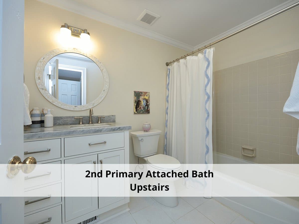
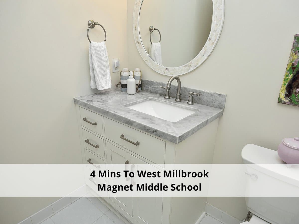
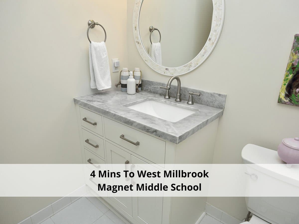
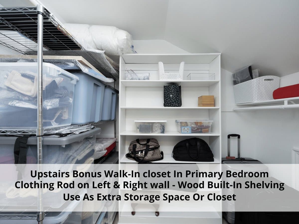
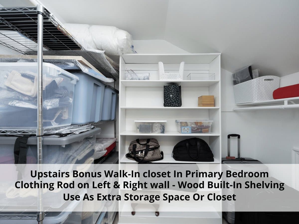
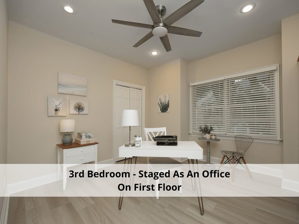
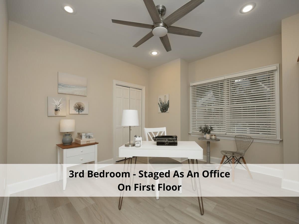
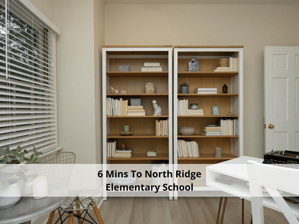
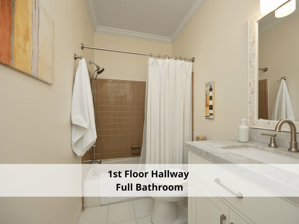
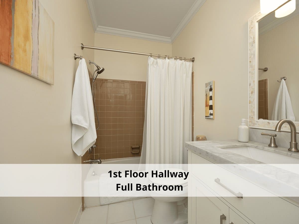
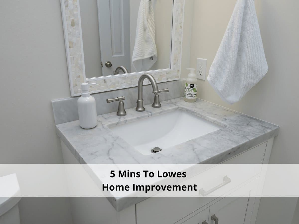
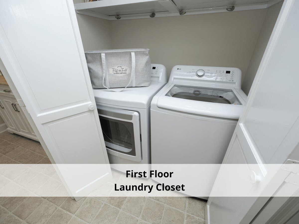
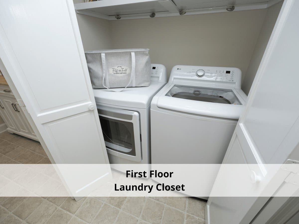
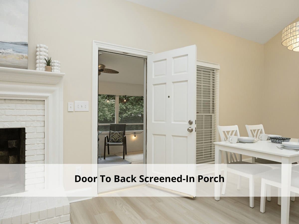
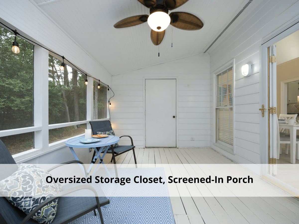
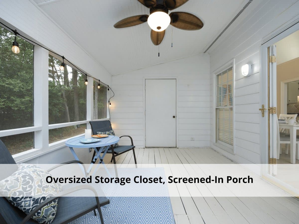
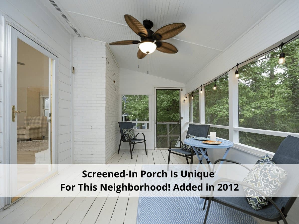
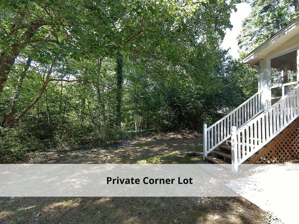
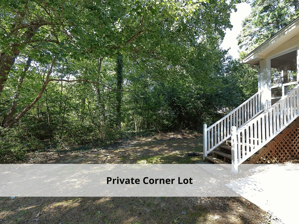
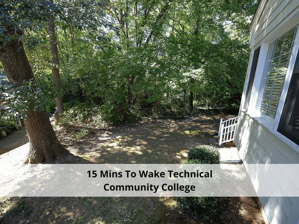
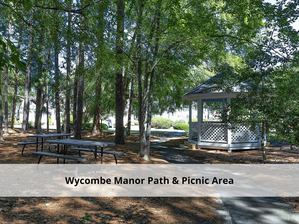
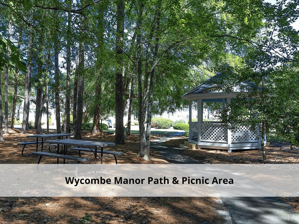
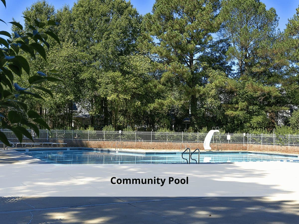
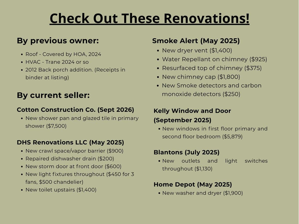
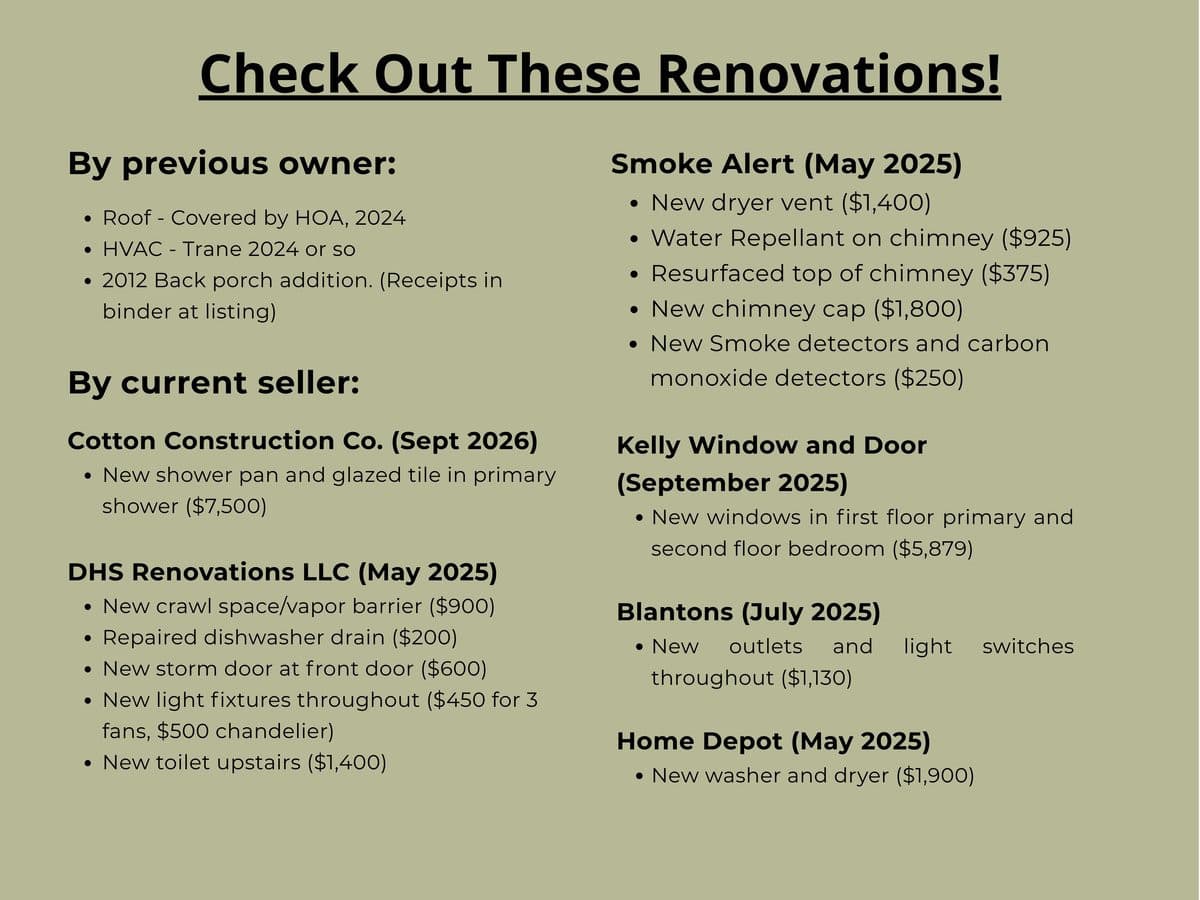
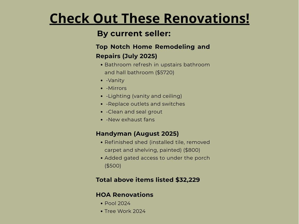
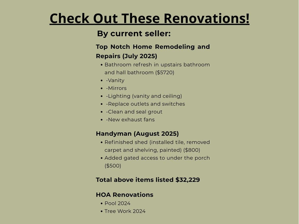
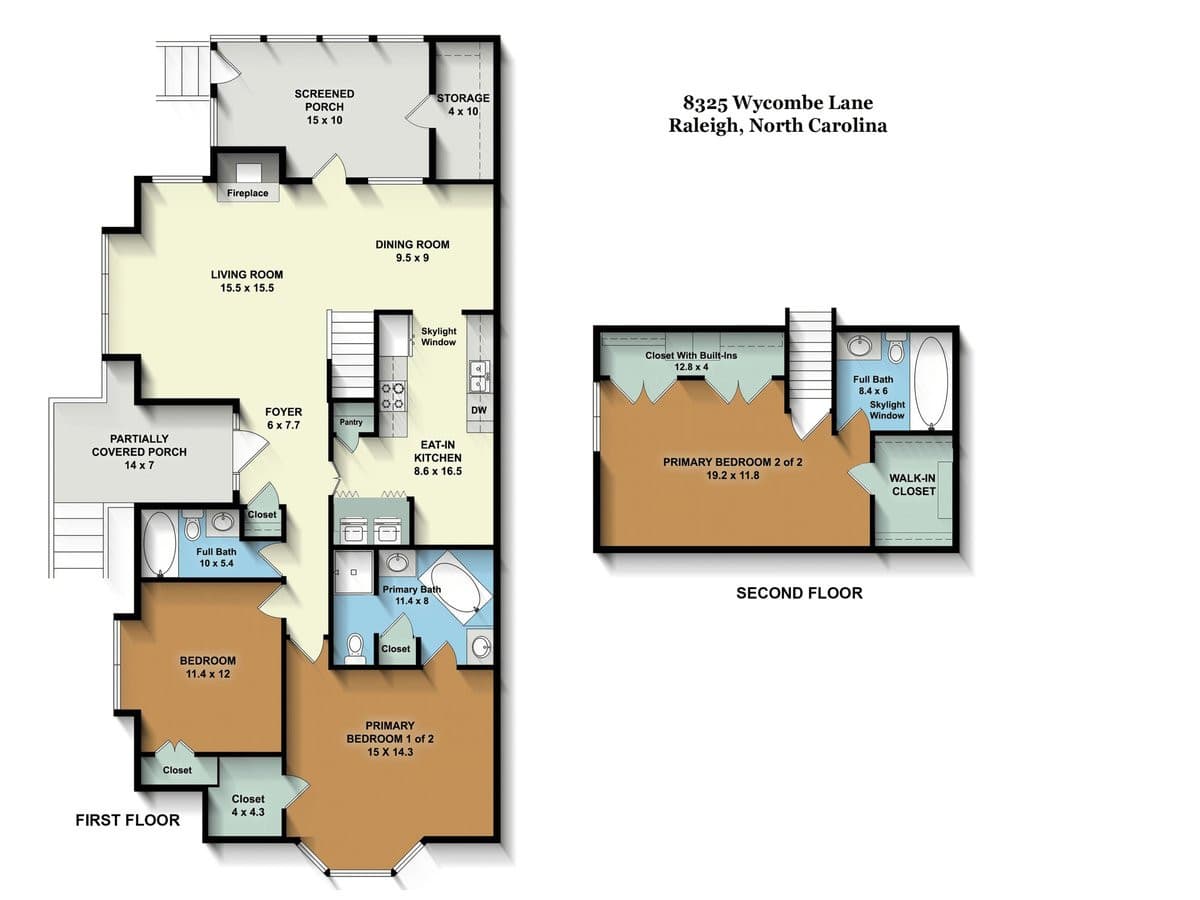
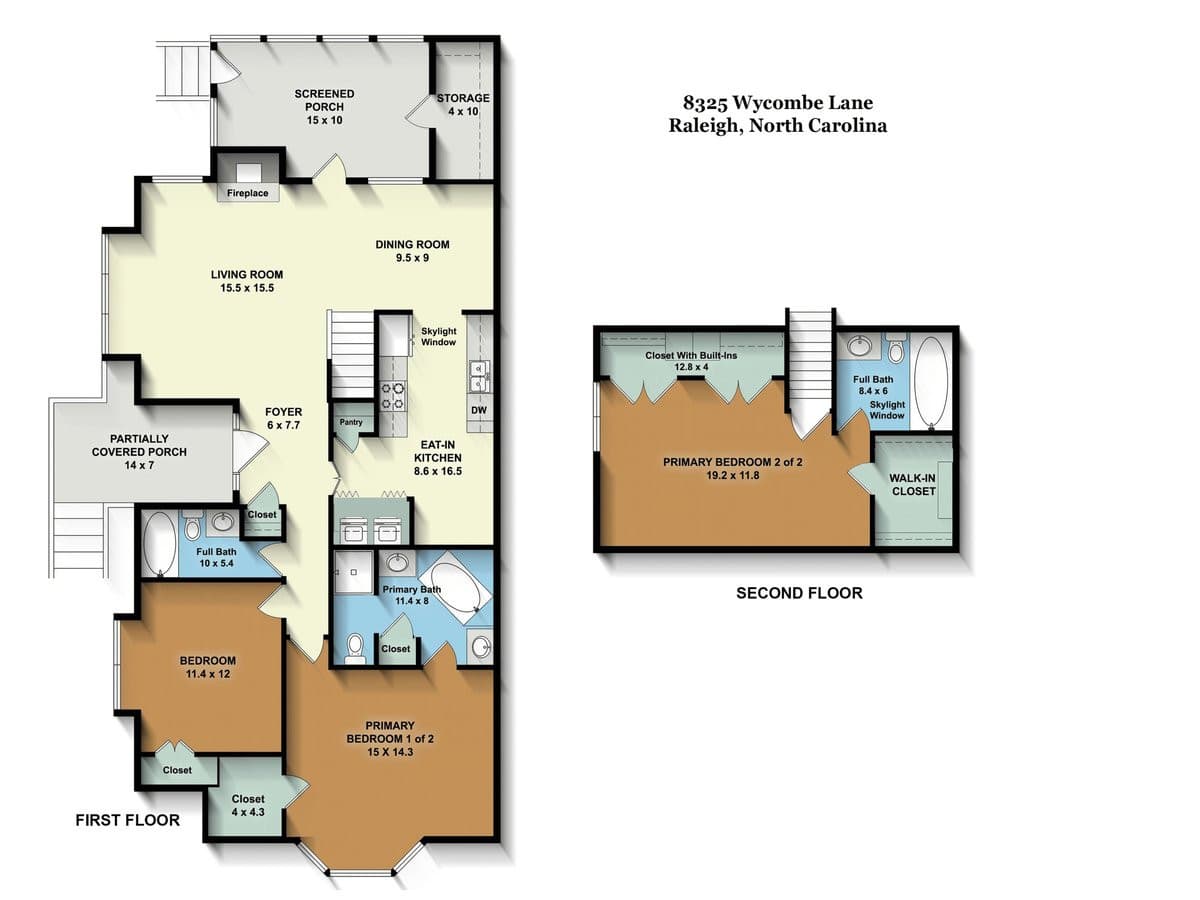
RENOVATED - Nicest One on the Market - 2 Primary Suites, one on the 1st & one on the 2nd floor. The 2nd floor Primary Suite is a real Bedroom with a door, not an open loft, that features 3 closets; one walk-in & 2 large with wood built-ins; both primary suites feature an attached full bath. Tucked away in the quietest location in this community, backing up to woods and a walking trail. 3 bedrooms & 3 full baths. Screen porch added in 2014, end unit, 2 skylights, 3 bay windows, lots of storage, vapor barrier in crawl, The community pool, tennis & pickleball renovated in 2024. There is a snack bar in the clubhouse at the pool. HVAC 2024, Roof 2024. Great North Raleigh location close to it all. See the photos for a full list of renovations to this lovely property. This is the best unit in the community, backing up to the woods and tucked away in the corner. A very quiet spot. The 14' x 7' front covered porch has ample space for relaxing and enjoying this lovely setting. The spacious 15'.5' x 15'.5" living room is open to the dining room, featuring vaulted ceilings 2 stories tall at the highest peak. The skylight in the vaulted kitchen radiates light into the dining and living rooms. Cosy up to the wood-burning fireplace in the cold winter months while enjoying the living room bay window. There is newer luxury vinyl flooring throughout, with the exception of the 3 full baths that have tile flooring. All (2025) new light fixtures throughout the property. The 15' x 14'.3" 1st floor primary suite with new bay windows in Sept 2025, is spacious with a walk-in closet. The attached 11.4 x 8' full bath features double vanity sinks and a spa-like soaking tub for relaxing after the long day. The separate room in the bath features a commode and refreshed shower stall. Upstairs is the creme de la creme, a 2nd-floor true primary suite with new windows. This is not a loft; it is a true bedroom with walls and a door, private, new windows in Sept. 2025, and quiet. The second primary suite in this home is 19'.2" x 11'.8". There is a very good-sized walk-in closet with wood built-ins, there is also a 12'.8"x 4' closet with wood built-ins, and you can walk between the two closets as they are open from wall to wall. WOW, so much storage. The full bath features a skylight, newer vanity, exhaust fan, light fixture and toilet. The 8'.6" x 16'.5" eat-in kitchen, features a skylight, pull-out drawers in a cabinet, pantry, laundry closet with new washer dryer in May 2025 that stay with the property. Included is an island with additional cabinets that you may move around in the space to suit your needs. The 15' x 10' screened porch backs up to the woods, creating privacy, and is just off the living room, perfect for al fresco dining and relaxing after a busy day. There is a spacious 4' x 10' storage closet with new tile floor in August 2025. Fresh paint, and no hot water heater in here, it's in the crawl, so even more room for all your stuff. The 3rd bedroom is staged as an office and has a full bath in the hall next to the bedroom. That bath has a refreshed newer vanity, mirror, light fixture and ventilation fan. For a full list of renovated items please see the photos.

Highlights

Fireplace

Property details

MLS
Doorify MLS
MLS #
10195823
Property type
Townhouse
Subdivision
Wycombe Manor
Status
Active
Days on market
21
On market date
October 1, 2026
Stories
N/A
Total bathrooms
3
Garage spaces
N/A
Parking spaces
2
Lot size
0.06 acres
Loading map…

Nearby schools

Within 10 miles. School directory data from the National Center for Education Statistics (NCES), accessed via the Urban Institute Education Data API. Local Score is calculated by INNOVATE Real Estate; where a state rating is shown, it comes from that state's own official school report card.

Elementary
North Ridge Elementary
1.19 mi away · Grades -1-5
Zoned school (attendance boundary, 2015-16 data)
4.0
Local Score (state rating (2025) blended 70/30 with student-teacher ratio) -- not an official state rating
State rating: B (2025)
Enrollment
666
Student:teacher ratio
14.2:1
District
Wake County Schools
Middle
West Millbrook Middle
0.51 mi away · Grades 6-8
Zoned school (attendance boundary, 2015-16 data)
3.0
Local Score (state rating (2025) blended 70/30 with student-teacher ratio) -- not an official state rating
State rating: C (2025)
Enrollment
1,007
Student:teacher ratio
17.7:1
District
Wake County Schools
High
Sanderson High
2.18 mi away · Grades 9-12
Zoned school (attendance boundary, 2015-16 data)
3.0
Local Score (state rating (2025) blended 70/30 with student-teacher ratio) -- not an official state rating
State rating: C (2025)
Enrollment
1,610
Student:teacher ratio
16.8:1
District
Wake County Schools

Walkability

Blended score for Raleigh's center, calculated by INNOVATE Real Estate from two sources: the EPA's National Walkability Index (street network, transit, land-use mix) and Google Places amenity data (what's actually reachable on foot from this point). 60% EPA National Walkability Index + 40% nearby-amenity density (Google Places).

87
Highly walkable
out of 100
EPA National Walkability Index
17.0 / 20 -- Most walkable
Google Places amenity density
90 / 100
Restaurants & cafes20
Grocery stores8
Parks1
Schools19
Transit stops20
Pharmacies5

Market position

How this listing compares to current activity in Raleigh, from live MLS data.

On the market 21 days -- 67 fewer days than Raleigh's current average of 88 days.
For reference, the median list price across 2,878 active listings in Raleigh right now is $377,500.

Mortgage calculator

Estimate only - actual rate and payment depend on your lender, credit, and loan program.

$
%
%
Adjust tax / insurance estimates
% / yr
$
/mo
Est. monthly payment
$2,435/mo
$75,879 down
$303,514 loan
Principal & interest$1,969
Property tax (est.)$316
Home insurance (est.)$150

Similar homes you might like

Data source: Listing information provided by Doorify MLS via Trestle/CoreLogic. Last updated 1 days ago.

Information herein deemed reliable but not guaranteed; all measurements, school assignments, HOA fees, taxes, and feature lists are approximate and should be independently verified. Equal Housing Opportunity.