
$925,000
About this home
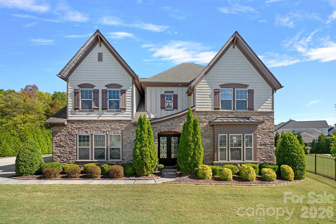
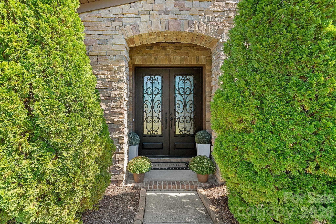
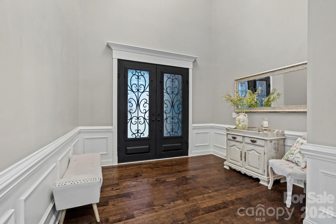
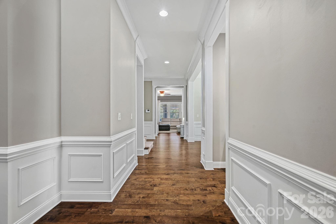
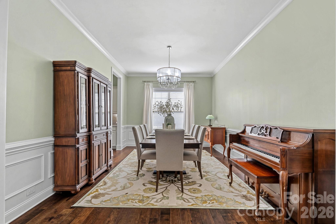
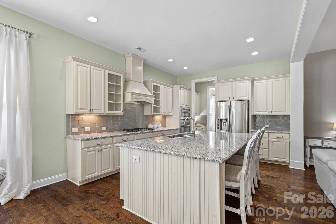
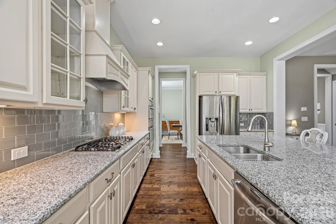
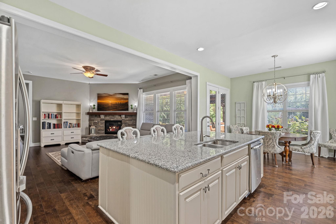
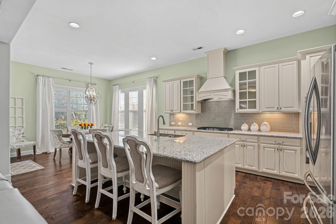
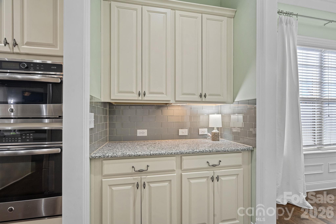
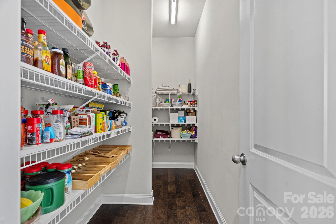
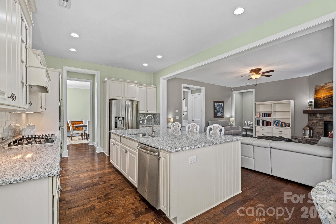
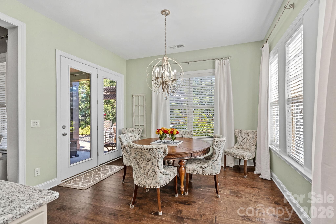
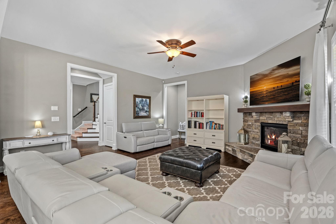
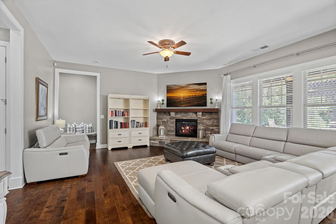
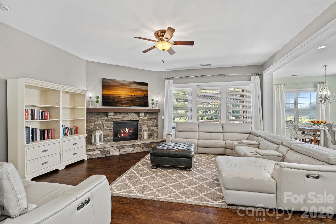
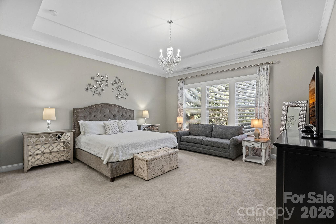
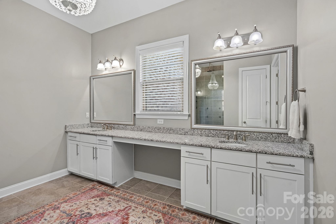
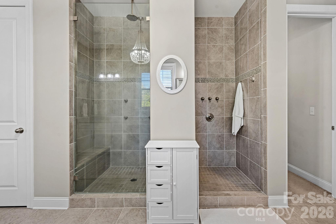
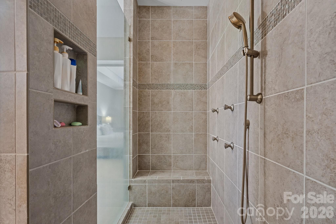
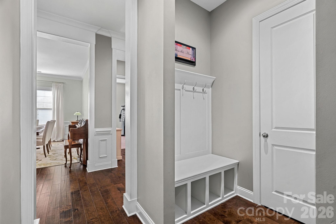
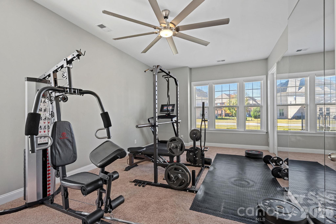
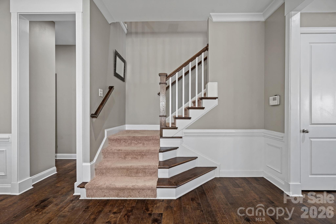
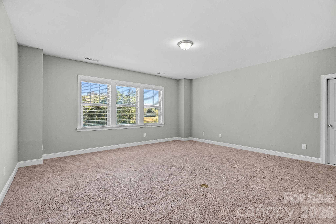
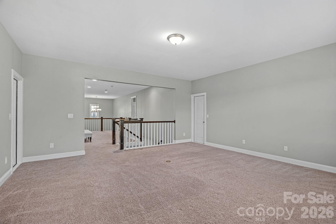
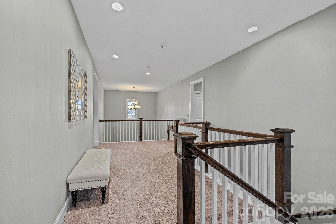
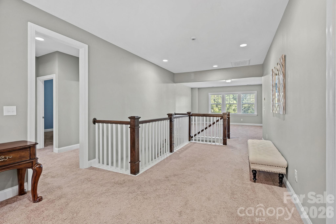
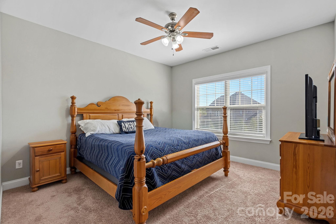
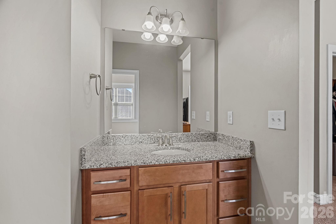
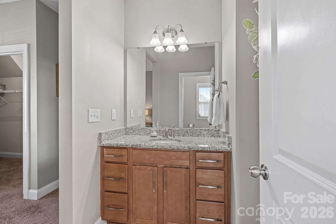
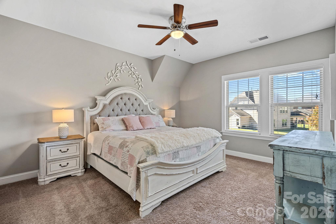
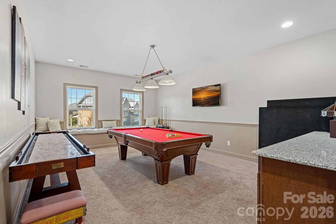
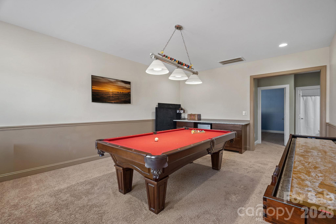
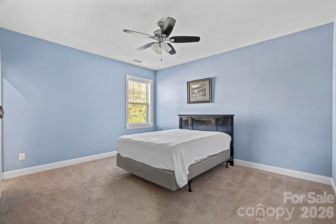
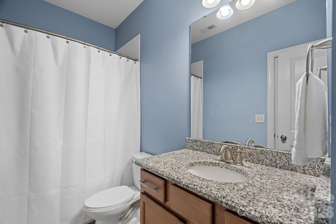
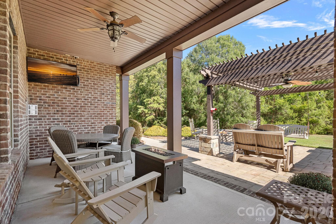
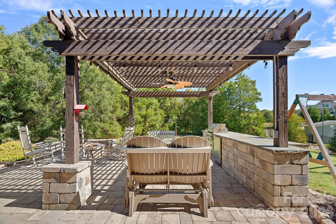
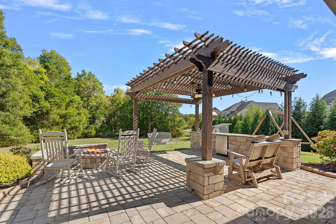
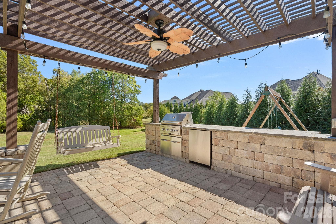
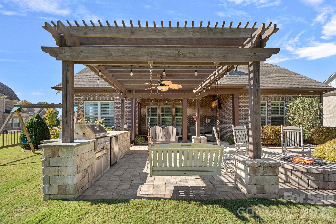
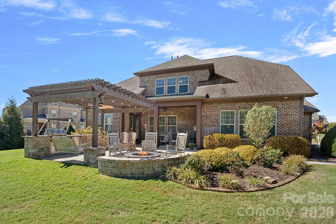
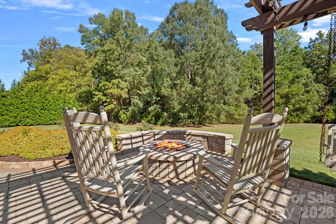
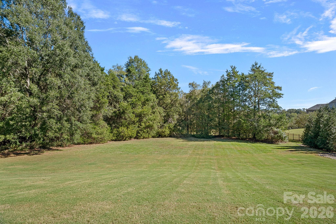
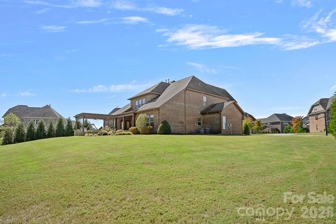
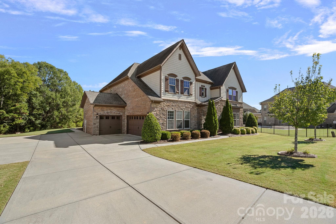
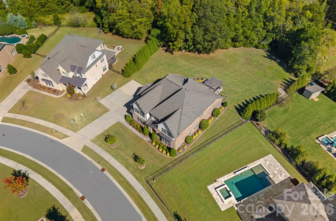
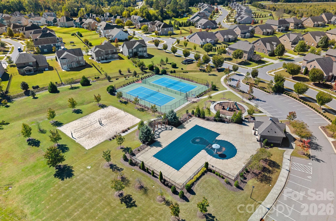
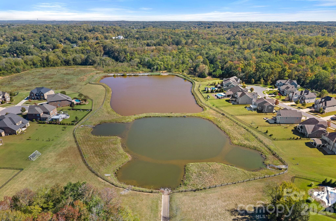
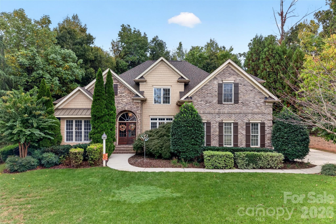
Impressive five-bedroom home offering spacious living areas, a desirable main-level primary suite, versatile bonus spaces, and exceptional outdoor entertaining! Grand double wrought iron entry doors welcome you into a dramatic two-story foyer, setting the stage for the beautiful features throughout. A separate formal dining room provides the perfect space for gatherings and special occasions, while the inviting great room showcases a stunning stacked-stone gas fireplace. The well-appointed kitchen offers a large center island, double wall ovens, generous walk-in pantry, and a dedicated serving and beverage station with additional counter space and storage. An adjoining breakfast area provides a comfortable setting for casual dining, complementing the separate formal dining room. The spacious main-level primary suite features a private sitting area, separate his-and-hers walk-in closets, and an oversized walk-through shower with multiple showerheads. Also on the main level is the fifth bedroom, currently used as a home gym, offering flexibility for a home office, guest bedroom, or fitness space. The conveniently located laundry room features cabinetry, countertop workspace, and additional storage. A dedicated drop zone just inside the home from the garage provides a practical space for organizing everyday essentials. Upstairs, you'll find generously sized secondary bedrooms with full bathrooms, including a Jack-and-Jill bath. A spacious bonus room, currently used as a billiard room, and a separate loft area provide additional living and recreational spaces. Whether used for entertaining, a media room, or a quiet retreat, these areas offer flexibility to accommodate a variety of needs. Outdoor living is equally impressive! The covered patio extends to an additional patio featuring a pergola, creating multiple areas for relaxing and entertaining. An outdoor grilling station with a refrigerator makes hosting convenient, while the fire pit provides an inviting gathering spot for cooler evenings. The entire yard has been professionally landscaped and meticulously maintained, with mature plantings enhancing curb appeal and providing added privacy in the rear yard. Additional features include a three-car garage and extended parking pads, providing generous parking for residents and guests. Enjoy the community amenities, including a swimming pool, tennis courts, pickleball courts, playground, and scenic pond. From the grand wrought iron entry and two-story foyer to the main-level primary suite, spacious secondary bedrooms, multiple entertaining areas, and beautifully designed outdoor living spaces, this home offers an exceptional combination of comfort, convenience, and functionality. A thoughtfully designed floor plan with room to gather, entertain, and enjoy everyday living!
Highlights
Property details
- MLS
- Canopy MLS
- MLS #
- CAR4434976
- Property type
- Single Family Residence
- Subdivision
- Blume
- Status
- Active
- Days on market
- N/A
- On market date
- October 23, 2026
- Stories
- N/A
- Total bathrooms
- 3.5
- Garage spaces
- 3
- Parking spaces
- N/A
- Lot size
- N/A
Location
Get directions →Nearby schools
Within 10 miles. School directory data from the National Center for Education Statistics (NCES), accessed via the Urban Institute Education Data API. Local Score is calculated by INNOVATE Real Estate; where a state rating is shown, it comes from that state's own official school report card.
- Enrollment
- 978
- Student:teacher ratio
- 15.5:1
- District
- Cabarrus County Schools
- Enrollment
- 1,109
- Student:teacher ratio
- 18.8:1
- District
- Cabarrus County Schools
- Enrollment
- 240
- Student:teacher ratio
- 30.0:1
- District
- Cabarrus County Schools
Walkability
Blended score for Harrisburg's center, calculated by INNOVATE Real Estate from two sources: the EPA's National Walkability Index (street network, transit, land-use mix) and Google Places amenity data (what's actually reachable on foot from this point). 60% EPA National Walkability Index + 40% nearby-amenity density (Google Places).
Market position
How this listing compares to current activity in Harrisburg, from live MLS data.
Mortgage calculator
Estimate only - actual rate and payment depend on your lender, credit, and loan program.
Adjust tax / insurance estimates
Similar homes you might like
Data source: Listing information provided by Canopy MLS (carolina) via Trestle/CoreLogic. Last updated 1 days ago.
Information herein deemed reliable but not guaranteed; all measurements, school assignments, HOA fees, taxes, and feature lists are approximate and should be independently verified. Equal Housing Opportunity.