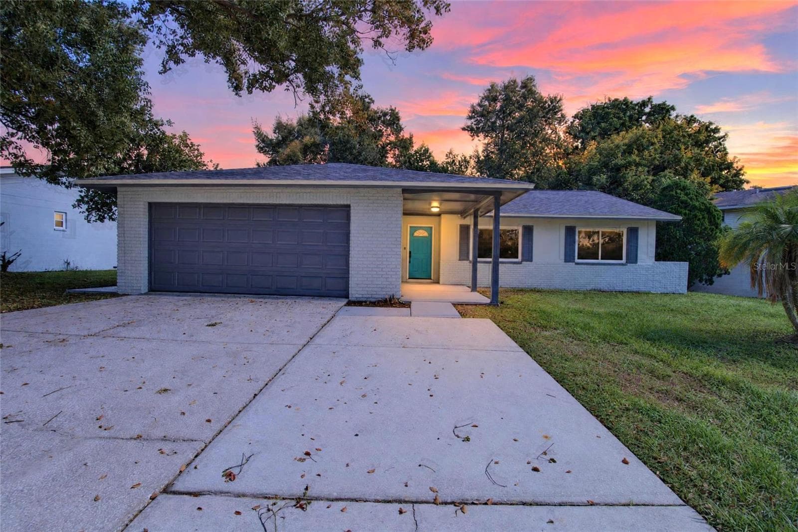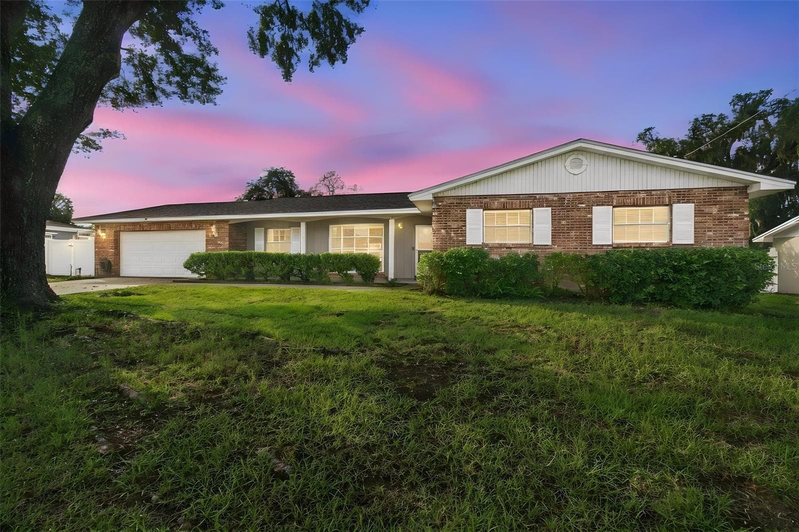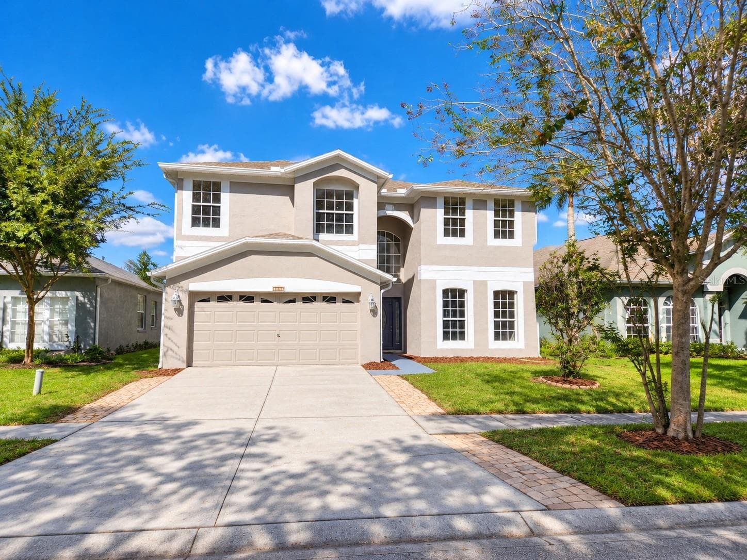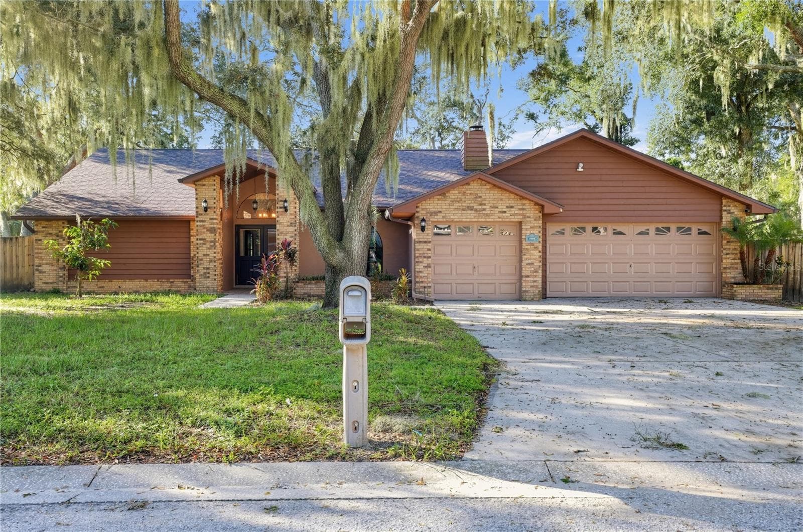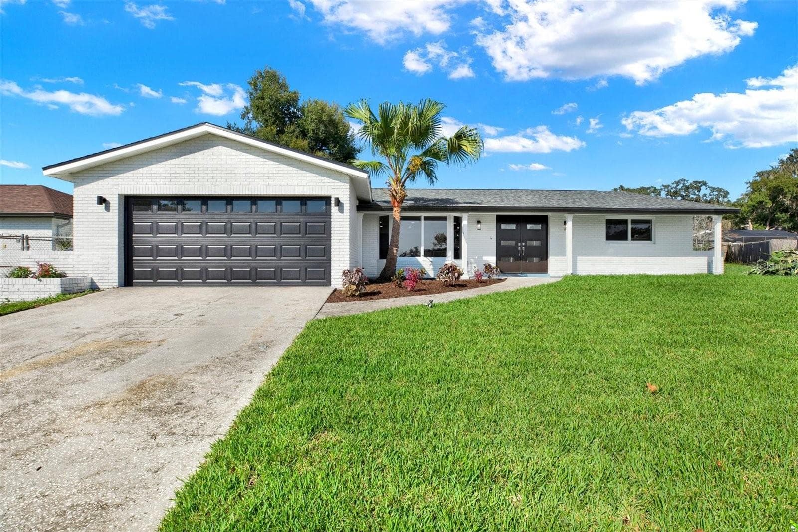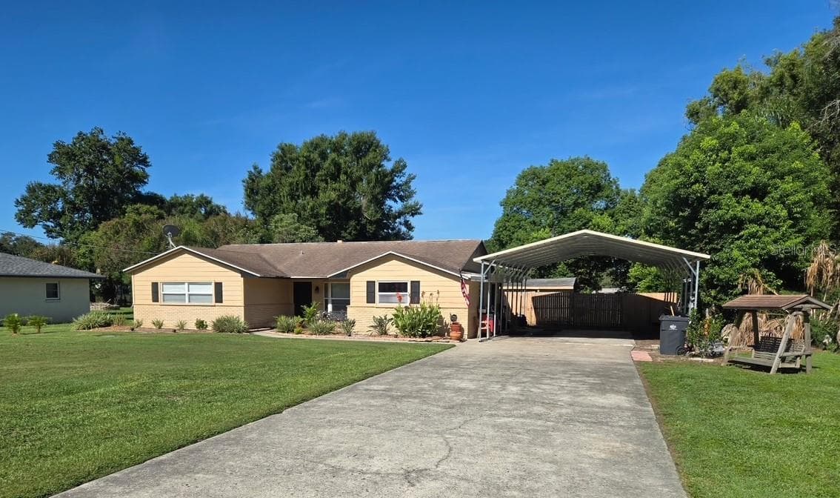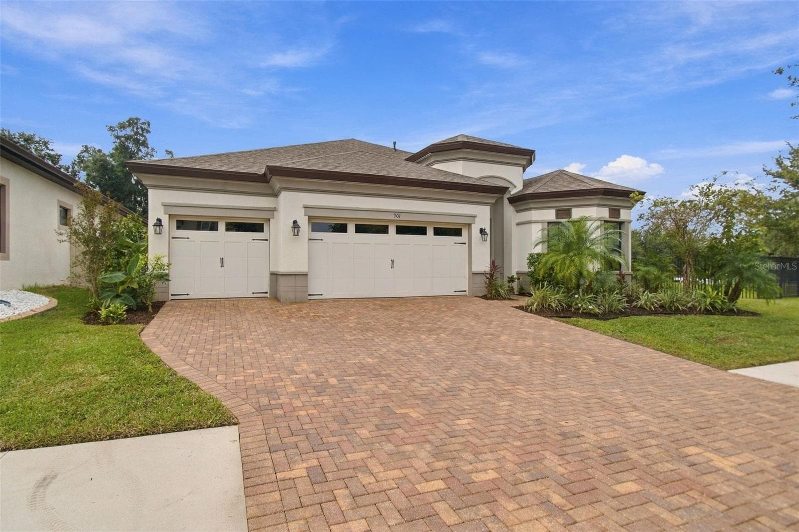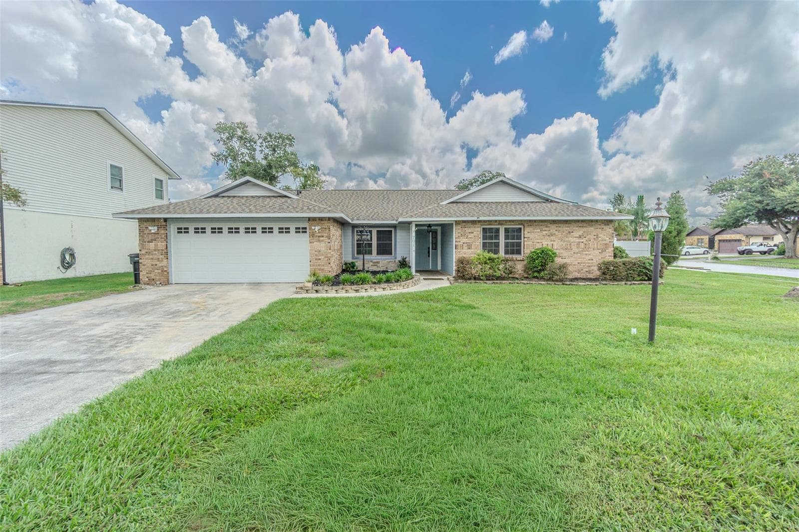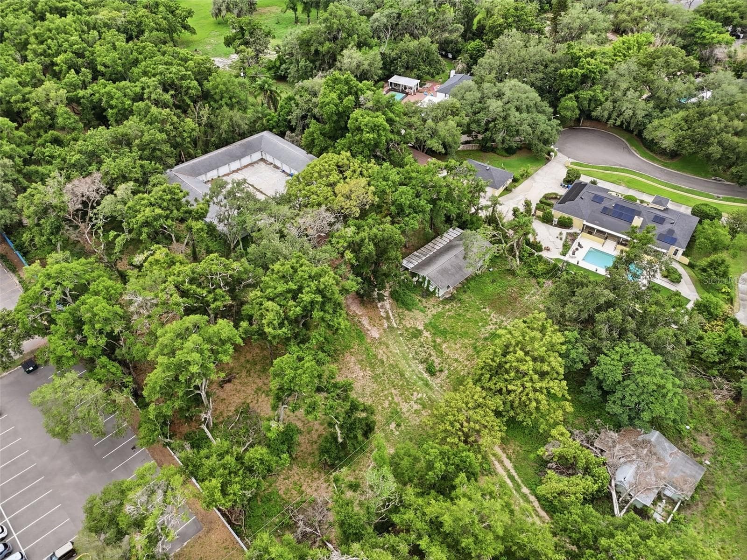
Single Family Residence at 832 S PARSONS AVE, BRANDON
Single Family Residence at 832 S PARSONS AVE, BRANDON, photo 2 of 72
Single Family Residence at 832 S PARSONS AVE, BRANDON, photo 3 of 72
Single Family Residence at 832 S PARSONS AVE, BRANDON, photo 4 of 72
Single Family Residence at 832 S PARSONS AVE, BRANDON, photo 5 of 72
Single Family Residence at 832 S PARSONS AVE, BRANDON, photo 6 of 72
Single Family Residence at 832 S PARSONS AVE, BRANDON, photo 7 of 72
Single Family Residence at 832 S PARSONS AVE, BRANDON, photo 8 of 72
Single Family Residence at 832 S PARSONS AVE, BRANDON, photo 9 of 72
Single Family Residence at 832 S PARSONS AVE, BRANDON, photo 10 of 72
Single Family Residence at 832 S PARSONS AVE, BRANDON, photo 11 of 72
Single Family Residence at 832 S PARSONS AVE, BRANDON, photo 12 of 72
Single Family Residence at 832 S PARSONS AVE, BRANDON, photo 13 of 72
Single Family Residence at 832 S PARSONS AVE, BRANDON, photo 14 of 72
Single Family Residence at 832 S PARSONS AVE, BRANDON, photo 15 of 72
Single Family Residence at 832 S PARSONS AVE, BRANDON, photo 16 of 72
Single Family Residence at 832 S PARSONS AVE, BRANDON, photo 17 of 72
Single Family Residence at 832 S PARSONS AVE, BRANDON, photo 18 of 72
Single Family Residence at 832 S PARSONS AVE, BRANDON, photo 19 of 72
Single Family Residence at 832 S PARSONS AVE, BRANDON, photo 20 of 72
Single Family Residence at 832 S PARSONS AVE, BRANDON, photo 21 of 72
Single Family Residence at 832 S PARSONS AVE, BRANDON, photo 22 of 72
Single Family Residence at 832 S PARSONS AVE, BRANDON, photo 23 of 72
Single Family Residence at 832 S PARSONS AVE, BRANDON, photo 24 of 72
Single Family Residence at 832 S PARSONS AVE, BRANDON, photo 25 of 72
Single Family Residence at 832 S PARSONS AVE, BRANDON, photo 26 of 72
Single Family Residence at 832 S PARSONS AVE, BRANDON, photo 27 of 72
Single Family Residence at 832 S PARSONS AVE, BRANDON, photo 28 of 72
Single Family Residence at 832 S PARSONS AVE, BRANDON, photo 29 of 72
Single Family Residence at 832 S PARSONS AVE, BRANDON, photo 30 of 72
Single Family Residence at 832 S PARSONS AVE, BRANDON, photo 31 of 72
Single Family Residence at 832 S PARSONS AVE, BRANDON, photo 32 of 72
Single Family Residence at 832 S PARSONS AVE, BRANDON, photo 33 of 72
Single Family Residence at 832 S PARSONS AVE, BRANDON, photo 34 of 72
Single Family Residence at 832 S PARSONS AVE, BRANDON, photo 35 of 72
Single Family Residence at 832 S PARSONS AVE, BRANDON, photo 36 of 72
Single Family Residence at 832 S PARSONS AVE, BRANDON, photo 37 of 72
Single Family Residence at 832 S PARSONS AVE, BRANDON, photo 38 of 72
Single Family Residence at 832 S PARSONS AVE, BRANDON, photo 39 of 72
Single Family Residence at 832 S PARSONS AVE, BRANDON, photo 40 of 72
Single Family Residence at 832 S PARSONS AVE, BRANDON, photo 41 of 72
Single Family Residence at 832 S PARSONS AVE, BRANDON, photo 42 of 72
Single Family Residence at 832 S PARSONS AVE, BRANDON, photo 43 of 72
Single Family Residence at 832 S PARSONS AVE, BRANDON, photo 44 of 72
Single Family Residence at 832 S PARSONS AVE, BRANDON, photo 45 of 72
Single Family Residence at 832 S PARSONS AVE, BRANDON, photo 46 of 72
Single Family Residence at 832 S PARSONS AVE, BRANDON, photo 47 of 72
Single Family Residence at 832 S PARSONS AVE, BRANDON, photo 48 of 72
Single Family Residence at 832 S PARSONS AVE, BRANDON, photo 49 of 72
Single Family Residence at 832 S PARSONS AVE, BRANDON, photo 50 of 72
Single Family Residence at 832 S PARSONS AVE, BRANDON, photo 51 of 72
Single Family Residence at 832 S PARSONS AVE, BRANDON, photo 52 of 72
Single Family Residence at 832 S PARSONS AVE, BRANDON, photo 53 of 72
Single Family Residence at 832 S PARSONS AVE, BRANDON, photo 54 of 72
Single Family Residence at 832 S PARSONS AVE, BRANDON, photo 55 of 72
Single Family Residence at 832 S PARSONS AVE, BRANDON, photo 56 of 72
Single Family Residence at 832 S PARSONS AVE, BRANDON, photo 57 of 72
Single Family Residence at 832 S PARSONS AVE, BRANDON, photo 58 of 72
Single Family Residence at 832 S PARSONS AVE, BRANDON, photo 59 of 72
Single Family Residence at 832 S PARSONS AVE, BRANDON, photo 60 of 72
Single Family Residence at 832 S PARSONS AVE, BRANDON, photo 61 of 72
Single Family Residence at 832 S PARSONS AVE, BRANDON, photo 62 of 72
Single Family Residence at 832 S PARSONS AVE, BRANDON, photo 63 of 72
Single Family Residence at 832 S PARSONS AVE, BRANDON, photo 64 of 72
Single Family Residence at 832 S PARSONS AVE, BRANDON, photo 65 of 72
Single Family Residence at 832 S PARSONS AVE, BRANDON, photo 66 of 72
Single Family Residence at 832 S PARSONS AVE, BRANDON, photo 67 of 72
Single Family Residence at 832 S PARSONS AVE, BRANDON, photo 68 of 72
Single Family Residence at 832 S PARSONS AVE, BRANDON, photo 69 of 72
Single Family Residence at 832 S PARSONS AVE, BRANDON, photo 70 of 72
Single Family Residence at 832 S PARSONS AVE, BRANDON, photo 71 of 72
Single Family Residence at 832 S PARSONS AVE, BRANDON, photo 72 of 72
72 photos

$525,000

832 S PARSONS AVE
BRANDON, FL 33511
Listed by Matthew Halliday · LPT REALTY, LLC.
Bedrooms
2
Bathrooms
1.5
Living area
1,392 sqft
Year built
1963

About this home

Set on nearly 2 acres of private, wooded land, this one-of-a-kind ranch-style property offers the space, flexibility, and opportunity that are becoming increasingly rare to find. Tucked away at the end of a quiet dead-end road and surrounded by mature oak trees, this property delivers a sense of seclusion while providing endless possibilities for the next owner. Step inside and discover a bright, open floor plan designed for comfortable everyday living. The kitchen flows effortlessly into the family and living areas, creating a welcoming space for gathering, entertaining, or simply enjoying the peaceful surroundings. The primary suite features a walk-in closet, while the secondary bedroom offers built-in storage for added convenience. A combination of ceramic tile and carpet flooring, central air conditioning, and a thoughtfully designed layout make the home both functional and inviting. What truly sets this property apart is the incredible versatility beyond the main residence. In addition to the home, the property includes multiple structures, including an additional single-family home, guest house, garage apartment, workshop, and storage buildings. The crown jewel is the massive 7,200-square-foot detached garage and workshop with room for up to 19 vehicles an extraordinary feature that opens the door to endless possibilities. Whether you're a car collector, entrepreneur, hobbyist, contractor, or simply someone who appreciates having room for all your toys and equipment, this remarkable space is ready to accommodate your vision. Outdoor living is equally impressive, with covered front and rear porches, a screened porch for enjoying Florida evenings, and expansive grounds shaded by majestic oak trees. The oversized lot provides room to roam, work, create, and enjoy nature, while the wooded views offer a serene backdrop rarely found with properties of this size. Chain-link fencing, abundant parking, and the privacy of a nearly two-acre homesite create the perfect balance of functionality and tranquility. Properties with this combination of acreage, multiple residences, income-producing potential, and a 19-car detached garage rarely come to market. Whether you're envisioning a multi-generational compound, a live-work setup, a collector's paradise, or a private retreat with room to expand, this exceptional property offers a lifestyle and opportunity that is truly unmatched.

Property details

MLS
Stellar MLS
MLS #
MFRTB8514621
Property type
Single Family Residence
Subdivision
UNPLATTED
Status
Active
Days on market
24
On market date
June 2, 2026
Stories
N/A
Total bathrooms
1.5
Garage spaces
19
Parking spaces
N/A
Lot size
1.95 acres
Loading map…

Nearby schools

Within 10 miles. School directory data from the National Center for Education Statistics (NCES), accessed via the Urban Institute Education Data API. Local Score is calculated by INNOVATE Real Estate; where a state rating is shown, it comes from that state's own official school report card.

Elementary
BROOKER ELEMENTARY SCHOOL
1.09 mi away · Grades -1-5
Nearest school -- attendance-zone data not available here
4.0
Local Score (student-teacher ratio only (preliminary -- will incorporate state test-score data once available)) -- not an official state rating
Enrollment
782
Student:teacher ratio
14.8:1
District
HILLSBOROUGH
Middle
MCLANE MIDDLE SCHOOL
1.25 mi away · Grades 6-8
Nearest school -- attendance-zone data not available here
2.0
Local Score (student-teacher ratio only (preliminary -- will incorporate state test-score data once available)) -- not an official state rating
Enrollment
807
Student:teacher ratio
19.7:1
District
HILLSBOROUGH
High
BRANDON HIGH SCHOOL
1.49 mi away · Grades 9-12
Nearest school -- attendance-zone data not available here
2.0
Local Score (student-teacher ratio only (preliminary -- will incorporate state test-score data once available)) -- not an official state rating
Enrollment
1,597
Student:teacher ratio
19.0:1
District
HILLSBOROUGH

Walkability

Blended score for BRANDON's center, calculated by INNOVATE Real Estate from two sources: the EPA's National Walkability Index (street network, transit, land-use mix) and Google Places amenity data (what's actually reachable on foot from this point). 60% EPA National Walkability Index + 40% nearby-amenity density (Google Places).

77
Walkable
out of 100
EPA National Walkability Index
12.2 / 20 -- Above average walkable
Google Places amenity density
100 / 100
Restaurants & cafes20
Grocery stores14
Parks5
Schools20
Transit stops20
Pharmacies15

Market position

How this listing compares to current activity in BRANDON, from live MLS data.

On the market 24 days -- 61 fewer days than BRANDON's current average of 85 days.
For reference, the median list price across 476 active listings in BRANDON right now is $325,000.

Mortgage calculator

Estimate only - actual rate and payment depend on your lender, credit, and loan program.

$
%
%
Adjust tax / insurance estimates
% / yr
$
/mo
Est. monthly payment
$3,312/mo
$105,000 down
$420,000 loan
Principal & interest$2,724
Property tax (est.)$438
Home insurance (est.)$150

Similar homes you might like

Data source: Listing information provided by Stellar MLS (mfrmls) via Trestle/CoreLogic. Last updated August 22, 2026.

Information herein deemed reliable but not guaranteed; all measurements, school assignments, HOA fees, taxes, and feature lists are approximate and should be independently verified. Equal Housing Opportunity.