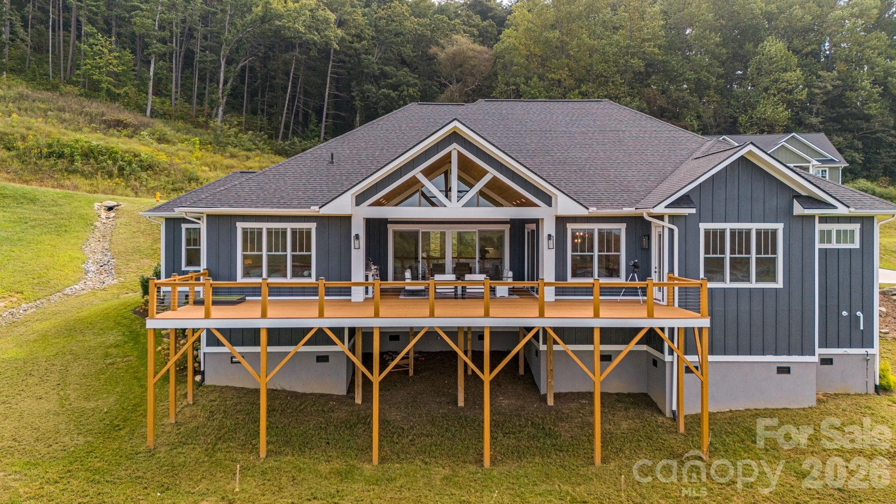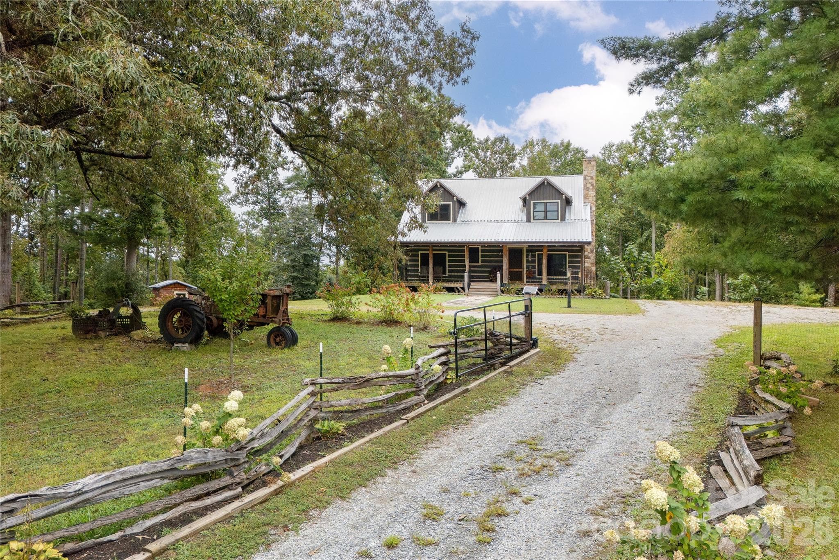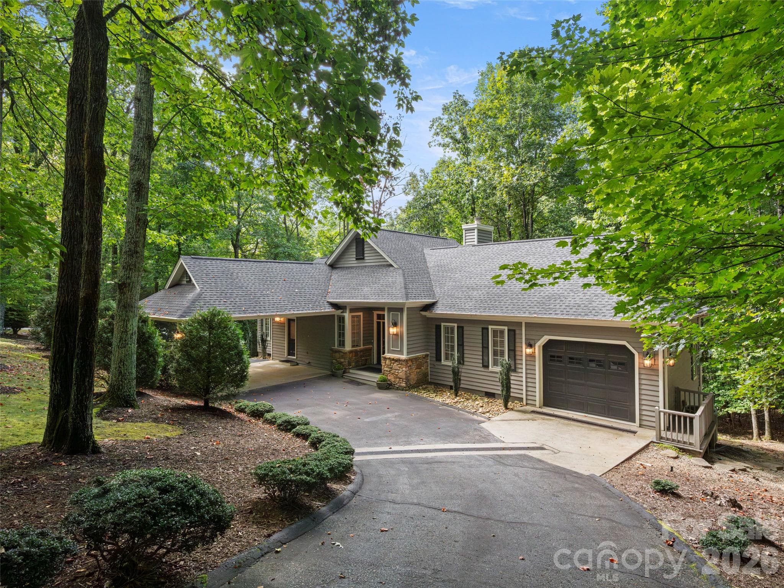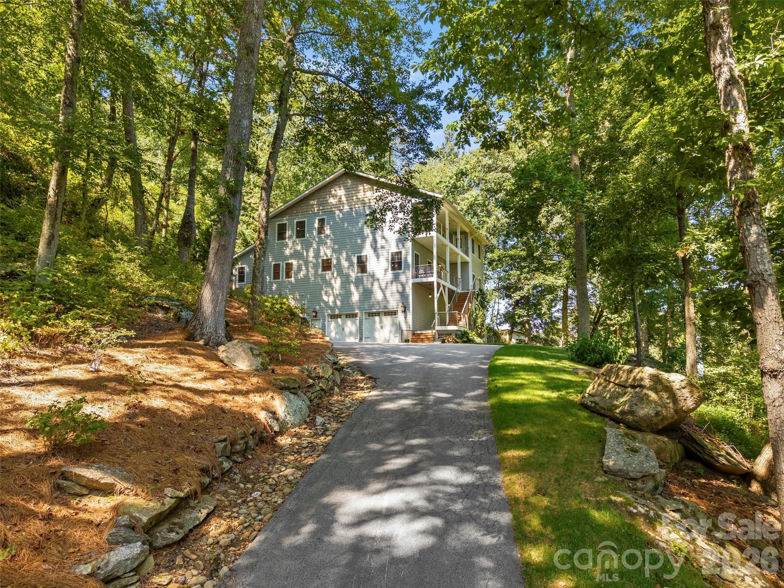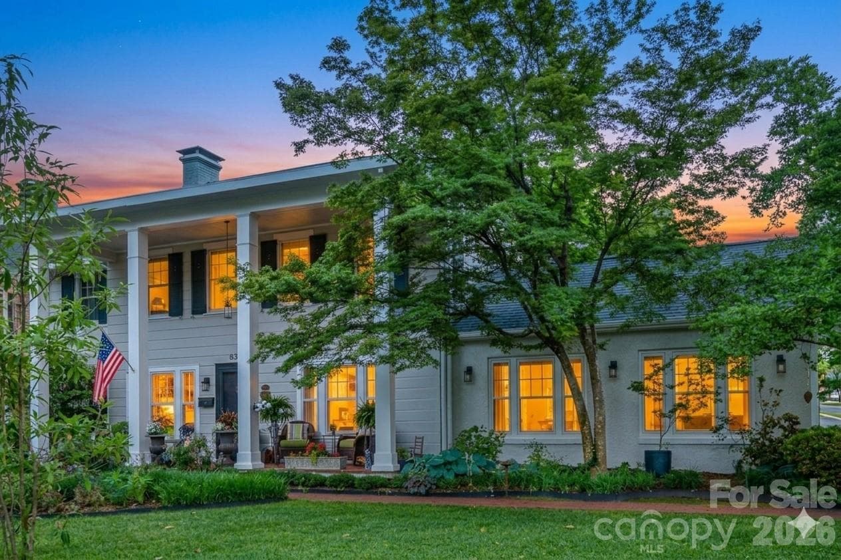
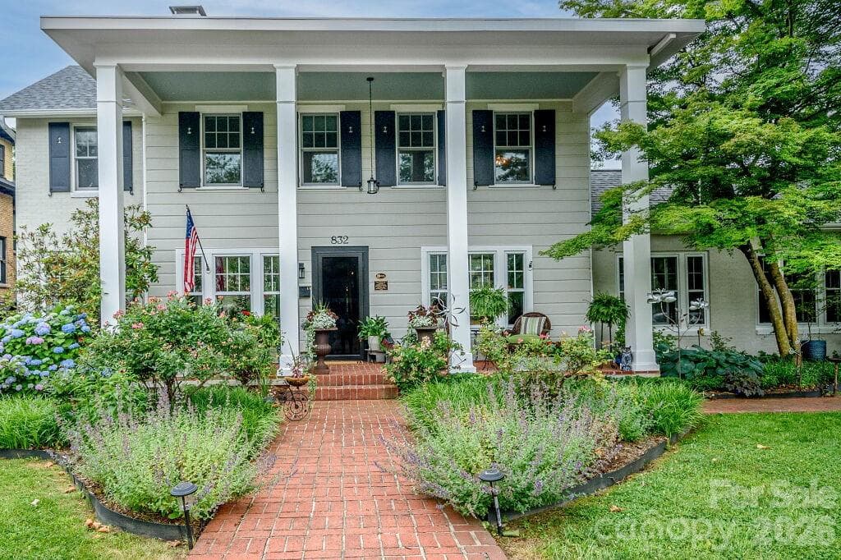
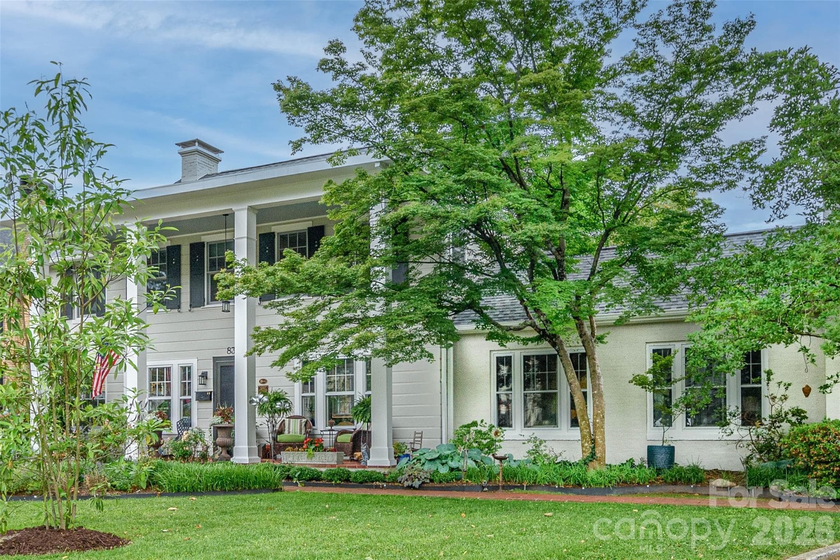
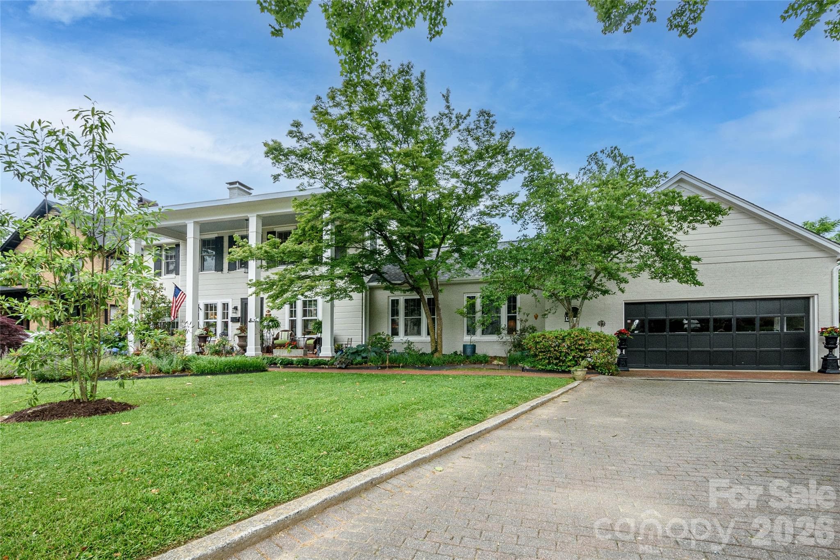
Single Family Residence at 832 4th Avenue W, Hendersonville
Single Family Residence at 832 4th Avenue W, Hendersonville, photo 2 of 51
Single Family Residence at 832 4th Avenue W, Hendersonville, photo 3 of 51
Single Family Residence at 832 4th Avenue W, Hendersonville, photo 4 of 51
Single Family Residence at 832 4th Avenue W, Hendersonville, photo 5 of 51
Formal Living Room - 832 4th Avenue W, Hendersonville
Single Family Residence at 832 4th Avenue W, Hendersonville, photo 7 of 51
Single Family Residence at 832 4th Avenue W, Hendersonville, photo 8 of 51
Single Family Residence at 832 4th Avenue W, Hendersonville, photo 9 of 51
Single Family Residence at 832 4th Avenue W, Hendersonville, photo 10 of 51
Single Family Residence at 832 4th Avenue W, Hendersonville, photo 11 of 51
Single Family Residence at 832 4th Avenue W, Hendersonville, photo 12 of 51
Single Family Residence at 832 4th Avenue W, Hendersonville, photo 13 of 51
Single Family Residence at 832 4th Avenue W, Hendersonville, photo 14 of 51
Single Family Residence at 832 4th Avenue W, Hendersonville, photo 15 of 51
Office - 832 4th Avenue W, Hendersonville
Music Room - 832 4th Avenue W, Hendersonville
Opposing View Office - 832 4th Avenue W, Hendersonville
Great Room Opens to Covered Decking - 832 4th Avenue W, Hendersonville
Single Family Residence at 832 4th Avenue W, Hendersonville, photo 20 of 51
Single Family Residence at 832 4th Avenue W, Hendersonville, photo 21 of 51
Single Family Residence at 832 4th Avenue W, Hendersonville, photo 22 of 51
Opposing Vantage Great Room - 832 4th Avenue W, Hendersonville
Single Family Residence at 832 4th Avenue W, Hendersonville, photo 24 of 51
Full Bath off Great Room - 832 4th Avenue W, Hendersonville
Decking off Great Room - 832 4th Avenue W, Hendersonville
Single Family Residence at 832 4th Avenue W, Hendersonville, photo 27 of 51
Single Family Residence at 832 4th Avenue W, Hendersonville, photo 28 of 51
Laundry/Breakfast - 832 4th Avenue W, Hendersonville
Powder Room - 832 4th Avenue W, Hendersonville
Guest Bedroom - 832 4th Avenue W, Hendersonville
Single Family Residence at 832 4th Avenue W, Hendersonville, photo 32 of 51
Guest Bathroom - 832 4th Avenue W, Hendersonville
Single Family Residence at 832 4th Avenue W, Hendersonville, photo 34 of 51
Guest Bedroom - 832 4th Avenue W, Hendersonville
Adjoining Large Closet - 832 4th Avenue W, Hendersonville
Single Family Residence at 832 4th Avenue W, Hendersonville, photo 37 of 51
Primary Bedroom - 832 4th Avenue W, Hendersonville
Single Family Residence at 832 4th Avenue W, Hendersonville, photo 39 of 51
Balcony off Primary - 832 4th Avenue W, Hendersonville
Single Family Residence at 832 4th Avenue W, Hendersonville, photo 41 of 51
Primary Bath - 832 4th Avenue W, Hendersonville
Single Family Residence at 832 4th Avenue W, Hendersonville, photo 43 of 51
Single Family Residence at 832 4th Avenue W, Hendersonville, photo 44 of 51
Single Family Residence at 832 4th Avenue W, Hendersonville, photo 45 of 51
Single Family Residence at 832 4th Avenue W, Hendersonville, photo 46 of 51
Gazebo with Swing, Table & Bench - 832 4th Avenue W, Hendersonville
Gardens - 832 4th Avenue W, Hendersonville
Single Family Residence at 832 4th Avenue W, Hendersonville, photo 49 of 51
Single Family Residence at 832 4th Avenue W, Hendersonville, photo 50 of 51
Cecil F. Stonecipher House ca. 1926 - 832 4th Avenue W, Hendersonville
51 photos

$1,125,000

832 4th Avenue W
Hendersonville, NC 28739
Listed by Laura Flores · NextHome WNC Realty
Bedrooms
3
Bathrooms
3.5
Living area
2,824 sqft
Year built
1926

About this home

Historic Colonial Revival Loving restored to its previous glory located in Hendersonville’s West Side Historic District. Property is listed on the National Register of Historic Places as the Cecil F. Stonecipher House ca. 1926. Seamlessly blending old world charm with modern conveniences the home features 3 Bedrooms, 3.5 Baths on .66 of an Acre ½ Mile to Main Street. Stunning Kitchen, Beautiful Quartzite countertops, complimentary tiled backsplash, 36" Gas Range/Oven, & Electric Bosh Wall Oven. Two Fireplaces- Gas Logs & Wood Burning. Formal Living room graciously opens through original Beveled Glass French doors to rear Decking. Stately Great Room features Vaulted ceilings & custom made Stained Glass Windows, leads to additional covered Decking. All Baths feature handcrafted tile design. Spacious Laundry room over looks perennial gardens & Gazebo. Ample office leads to Den/Music Room- custom made built-in shelving. Primary suite features private a Balcony. Park like setting wonderful for entertaining. Enjoy established landscaping, stonework & perennial gardens. Relax in Gazebo or brick Patio in rear. Shed for additional storage. Located Blocks to the Ecusta Trail. Home was previously in the same family for over 94 years. This will be the second time it has been offered for sale. Once the home of esteemed Senator Bo Thomas. Don’t miss out on this truly iconic Hendersonville treasure.

Highlights

Fireplace

Property details

MLS
Canopy MLS
MLS #
CAR4390096
Property type
Single Family Residence
Subdivision
None
Status
Active
Days on market
108
On market date
June 5, 2026
Stories
N/A
Total bathrooms
3.5
Garage spaces
2
Parking spaces
N/A
Lot size
N/A
Loading map…

Nearby schools

Within 10 miles. School directory data from the National Center for Education Statistics (NCES), accessed via the Urban Institute Education Data API. Local Score is calculated by INNOVATE Real Estate; where a state rating is shown, it comes from that state's own official school report card.

Elementary
Bruce Drysdale Elementary
0.75 mi away · Grades -1-5
Zoned school (attendance boundary, 2015-16 data)
3.3
Local Score (state rating (2025) blended 70/30 with student-teacher ratio) -- not an official state rating
State rating: C (2025)
Enrollment
427
Student:teacher ratio
12.6:1
District
Henderson County Schools
Middle
Hendersonville Middle
0.49 mi away · Grades 6-8
Zoned school (attendance boundary, 2015-16 data)
3.3
Local Score (state rating (2025) blended 70/30 with student-teacher ratio) -- not an official state rating
State rating: C (2025)
Enrollment
560
Student:teacher ratio
13.7:1
District
Henderson County Schools
High
Henderson County Early College
2.94 mi away · Grades 9-13
Zoned school (attendance boundary, 2015-16 data)
3.8
Local Score (state rating (2025) blended 70/30 with student-teacher ratio) -- not an official state rating
State rating: A (2025)
Enrollment
204
Student:teacher ratio
34.0:1
District
Henderson County Schools

Walkability

Blended score for Hendersonville's center, calculated by INNOVATE Real Estate from two sources: the EPA's National Walkability Index (street network, transit, land-use mix) and Google Places amenity data (what's actually reachable on foot from this point). 60% EPA National Walkability Index + 40% nearby-amenity density (Google Places).

79
Walkable
out of 100
EPA National Walkability Index
12.8 / 20 -- Above average walkable
Google Places amenity density
100 / 100
Restaurants & cafes20
Grocery stores6
Parks10
Schools16
Transit stops20
Pharmacies7

Market position

How this listing compares to current activity in Hendersonville, from live MLS data.

On the market 108 days -- 26 fewer days than Hendersonville's current average of 134 days.
For reference, the median list price across 818 active listings in Hendersonville right now is $399,000.

Mortgage calculator

Estimate only - actual rate and payment depend on your lender, credit, and loan program.

$
%
%
Adjust tax / insurance estimates
% / yr
$
/mo
Est. monthly payment
$6,925/mo
$225,000 down
$900,000 loan
Principal & interest$5,837
Property tax (est.)$938
Home insurance (est.)$150

Similar homes you might like

Data source: Listing information provided by Canopy MLS (carolina) via Trestle/CoreLogic. Last updated September 21, 2026.

Information herein deemed reliable but not guaranteed; all measurements, school assignments, HOA fees, taxes, and feature lists are approximate and should be independently verified. Equal Housing Opportunity.