
$385,000
About this home
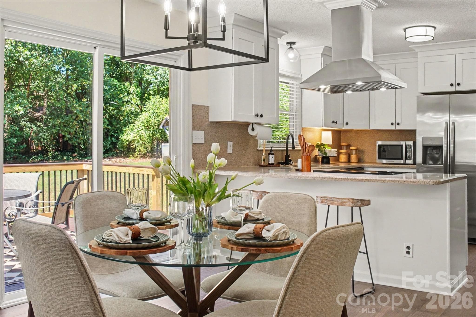
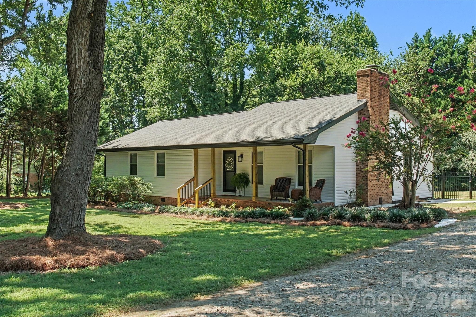
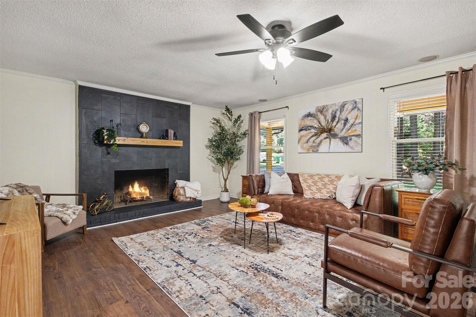
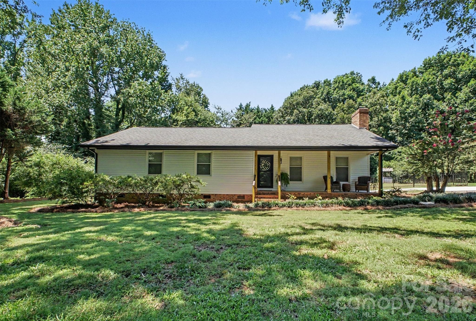
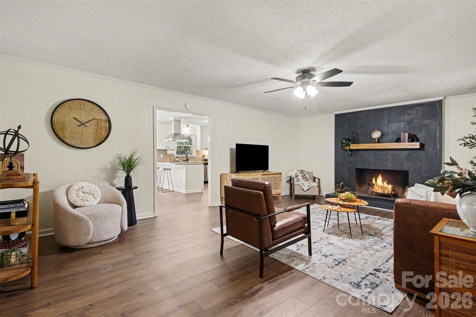
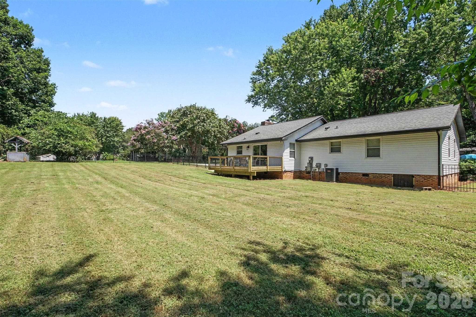
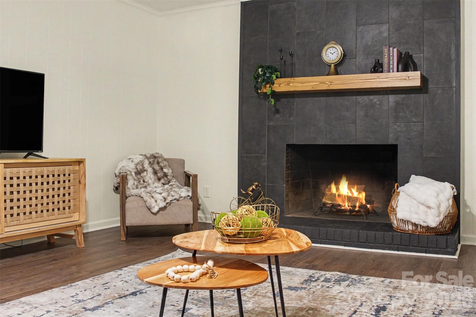
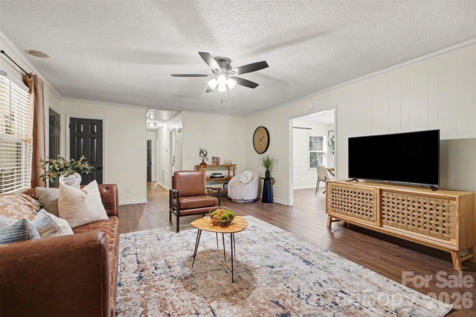
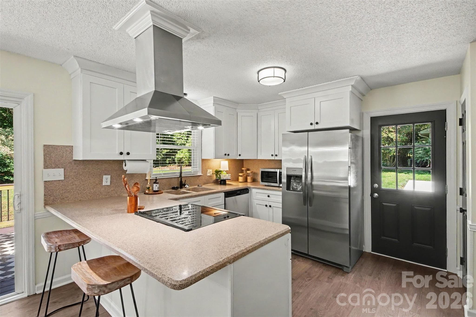
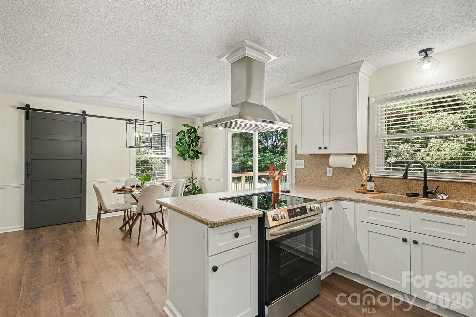
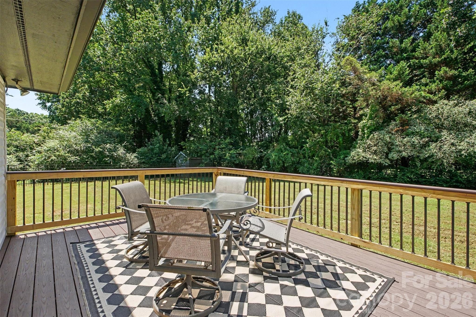
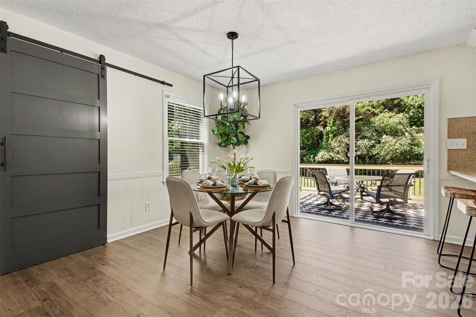
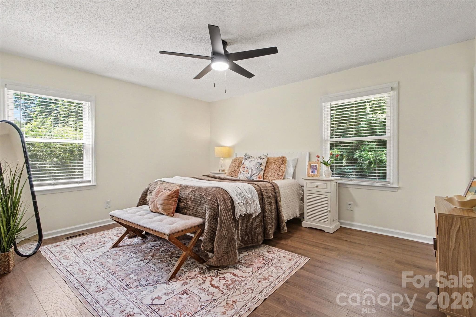
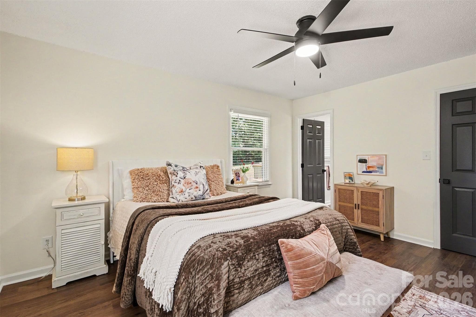
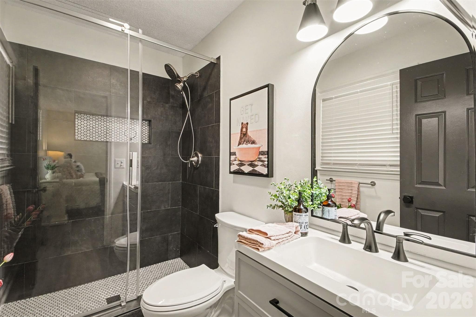
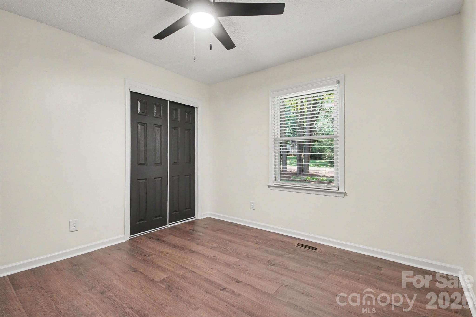
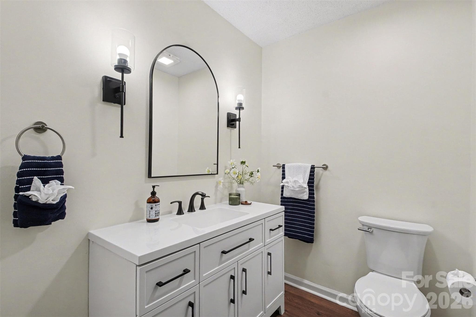
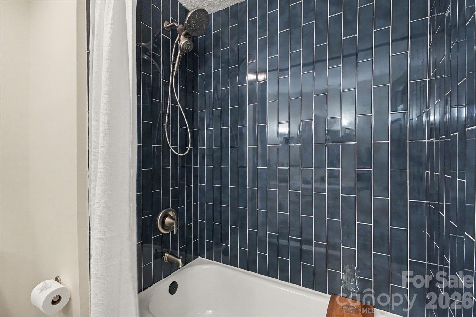
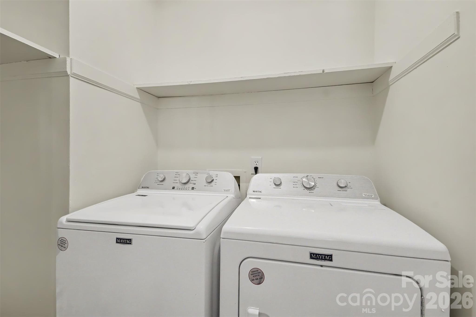
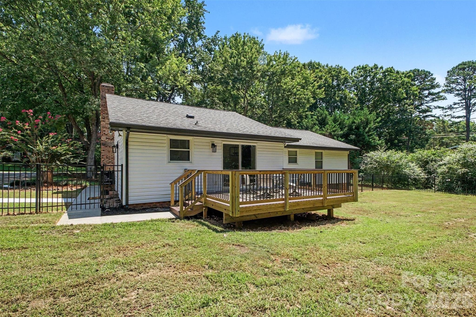
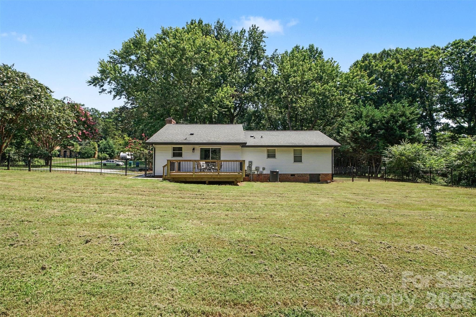
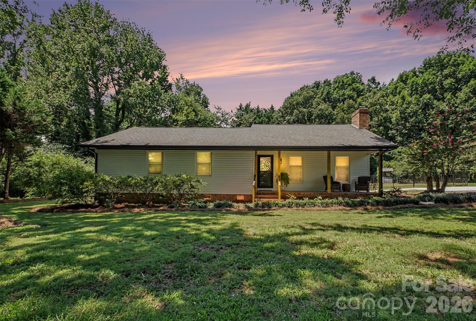
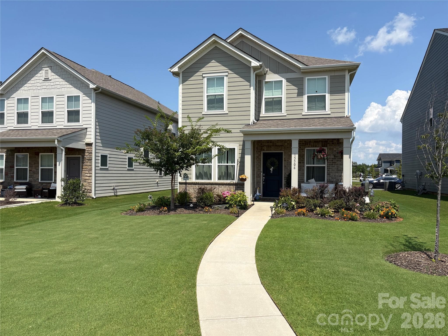
Don't miss this opportunity to own a masterfully renovated home for a steal of a price!!! Welcome to 8319 Vagabond Road, where extensive renovations have transformed this classic ranch into a beautifully refreshed, move-in-ready home. Situated on nearly half an acre, this 3 bedroom, 2 bath home has been thoughtfully updated from the crawl space to the finishing touches. Major improvements include a new HVAC system, new well pump, new vinyl siding, new gutters, new crawl space insulation with new vapor barrier, and new subflooring throughout. Inside, enjoy new Pergo luxury vinyl plank flooring, fresh paint, updated lighting and plumbing fixtures, new toilets and vanities, PLUS a beautifully renovated hall bath with new tub and tile surround and primary bath featuring a custom tiled shower for an elevated, spa inspired feel. The refreshed kitchen is complete with a brand new Frigidaire appliance package featuring an ENERGY STAR* certified refrigerator, stove and dishwasher. Outside, the improvements continue with premium Timber Tech decking with custom railing, a charming tongue-and-groove pine front porch ceiling, custom pine porch posts and handrails, new exterior lighting and a brand new two car concrete parking pad with sidewalk. With extensive improvements already completed, this home offers the character of an established property with the comfort, style and functionality today's buyers are looking for. All this is conveniently located in the Charlotte/Mint Hill area just minutes from I-485, shopping, dining, and quick access to Uptown.
Highlights
Property details
- MLS
- Canopy MLS
- MLS #
- CAR4410413
- Property type
- Single Family Residence
- Subdivision
- Hillandale Acres
- Status
- Active
- Days on market
- 74
- On market date
- August 3, 2026
- Stories
- N/A
- Total bathrooms
- 2
- Garage spaces
- N/A
- Parking spaces
- N/A
- Lot size
- N/A
Location
Get directions →Nearby schools
Within 10 miles. School directory data from the National Center for Education Statistics (NCES), accessed via the Urban Institute Education Data API. Local Score is calculated by INNOVATE Real Estate; where a state rating is shown, it comes from that state's own official school report card.
- Enrollment
- 462
- Student:teacher ratio
- 16.5:1
- District
- Charlotte-Mecklenburg Schools
- Enrollment
- 572
- Student:teacher ratio
- 14.7:1
- District
- Charlotte-Mecklenburg Schools
- Enrollment
- 166
- Student:teacher ratio
- 41.5:1
- District
- Charlotte-Mecklenburg Schools
Walkability
Blended score for Charlotte's center, calculated by INNOVATE Real Estate from two sources: the EPA's National Walkability Index (street network, transit, land-use mix) and Google Places amenity data (what's actually reachable on foot from this point). 60% EPA National Walkability Index + 40% nearby-amenity density (Google Places).
Market position
How this listing compares to current activity in Charlotte, from live MLS data.
Mortgage calculator
Estimate only - actual rate and payment depend on your lender, credit, and loan program.
Adjust tax / insurance estimates
Similar homes you might like





Data source: Listing information provided by Canopy MLS (carolina) via Trestle/CoreLogic. Last updated 9 days ago.
Information herein deemed reliable but not guaranteed; all measurements, school assignments, HOA fees, taxes, and feature lists are approximate and should be independently verified. Equal Housing Opportunity.