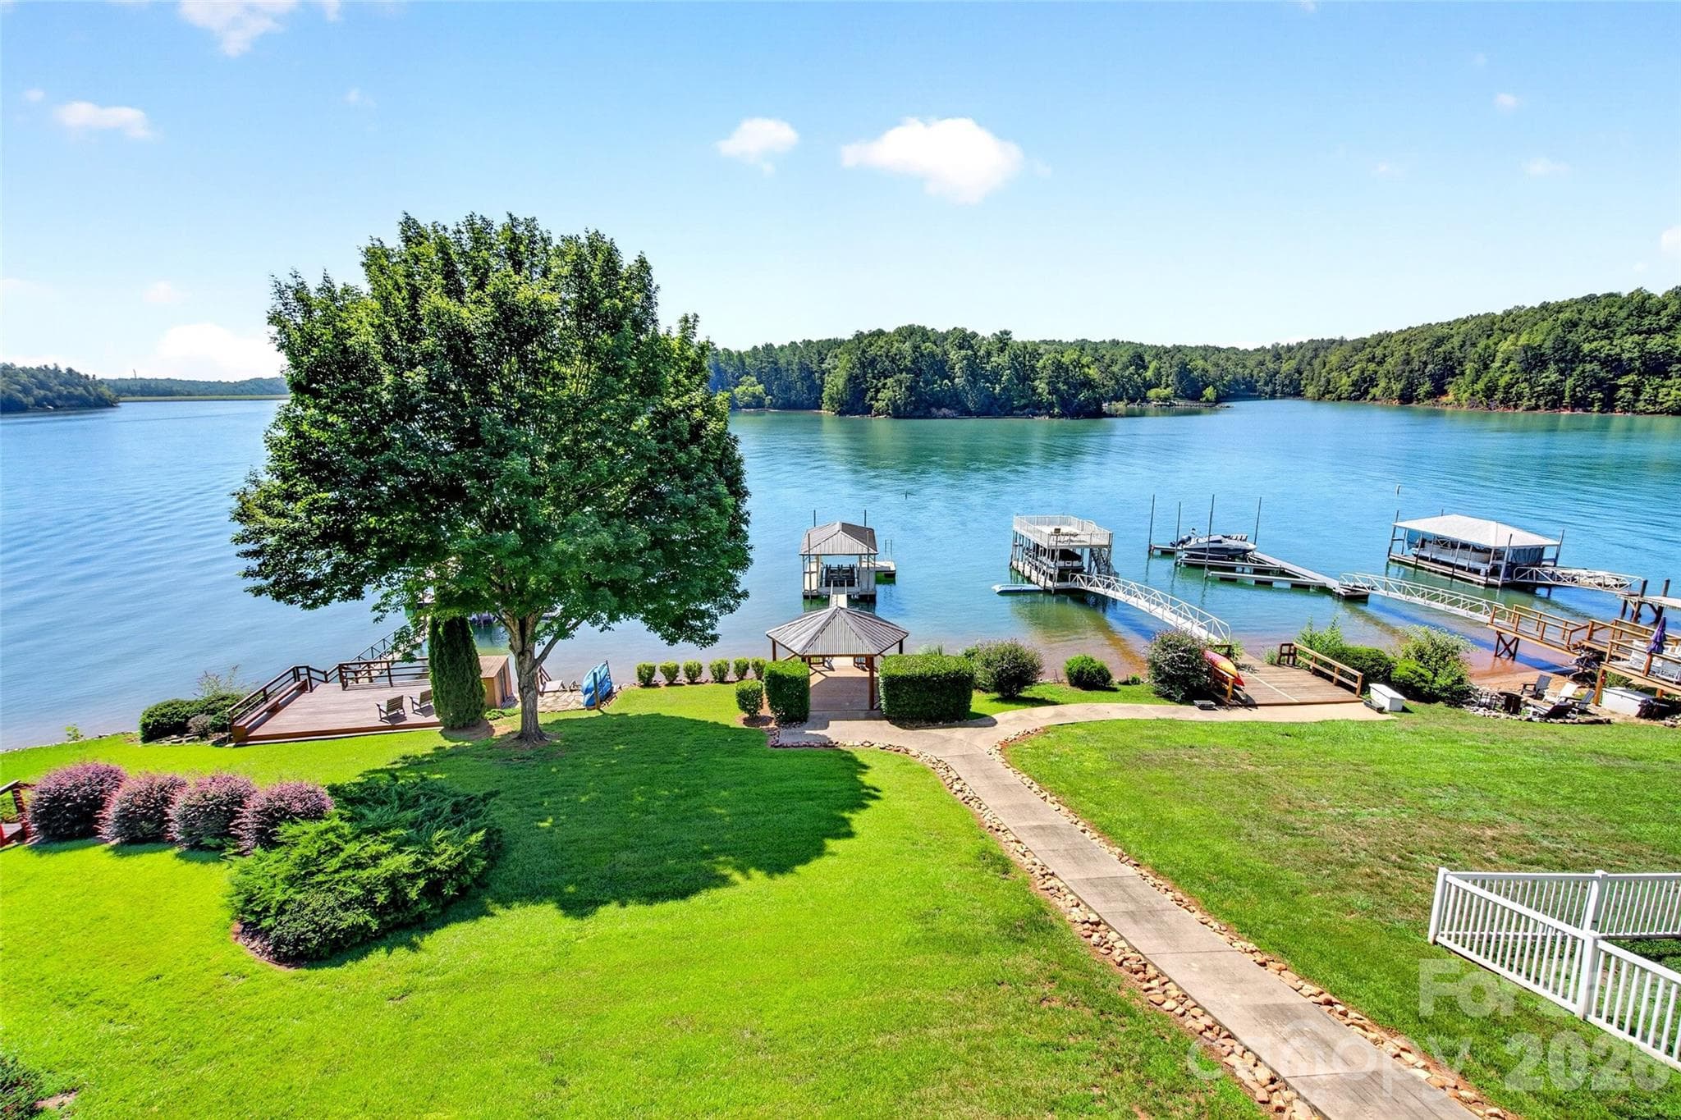
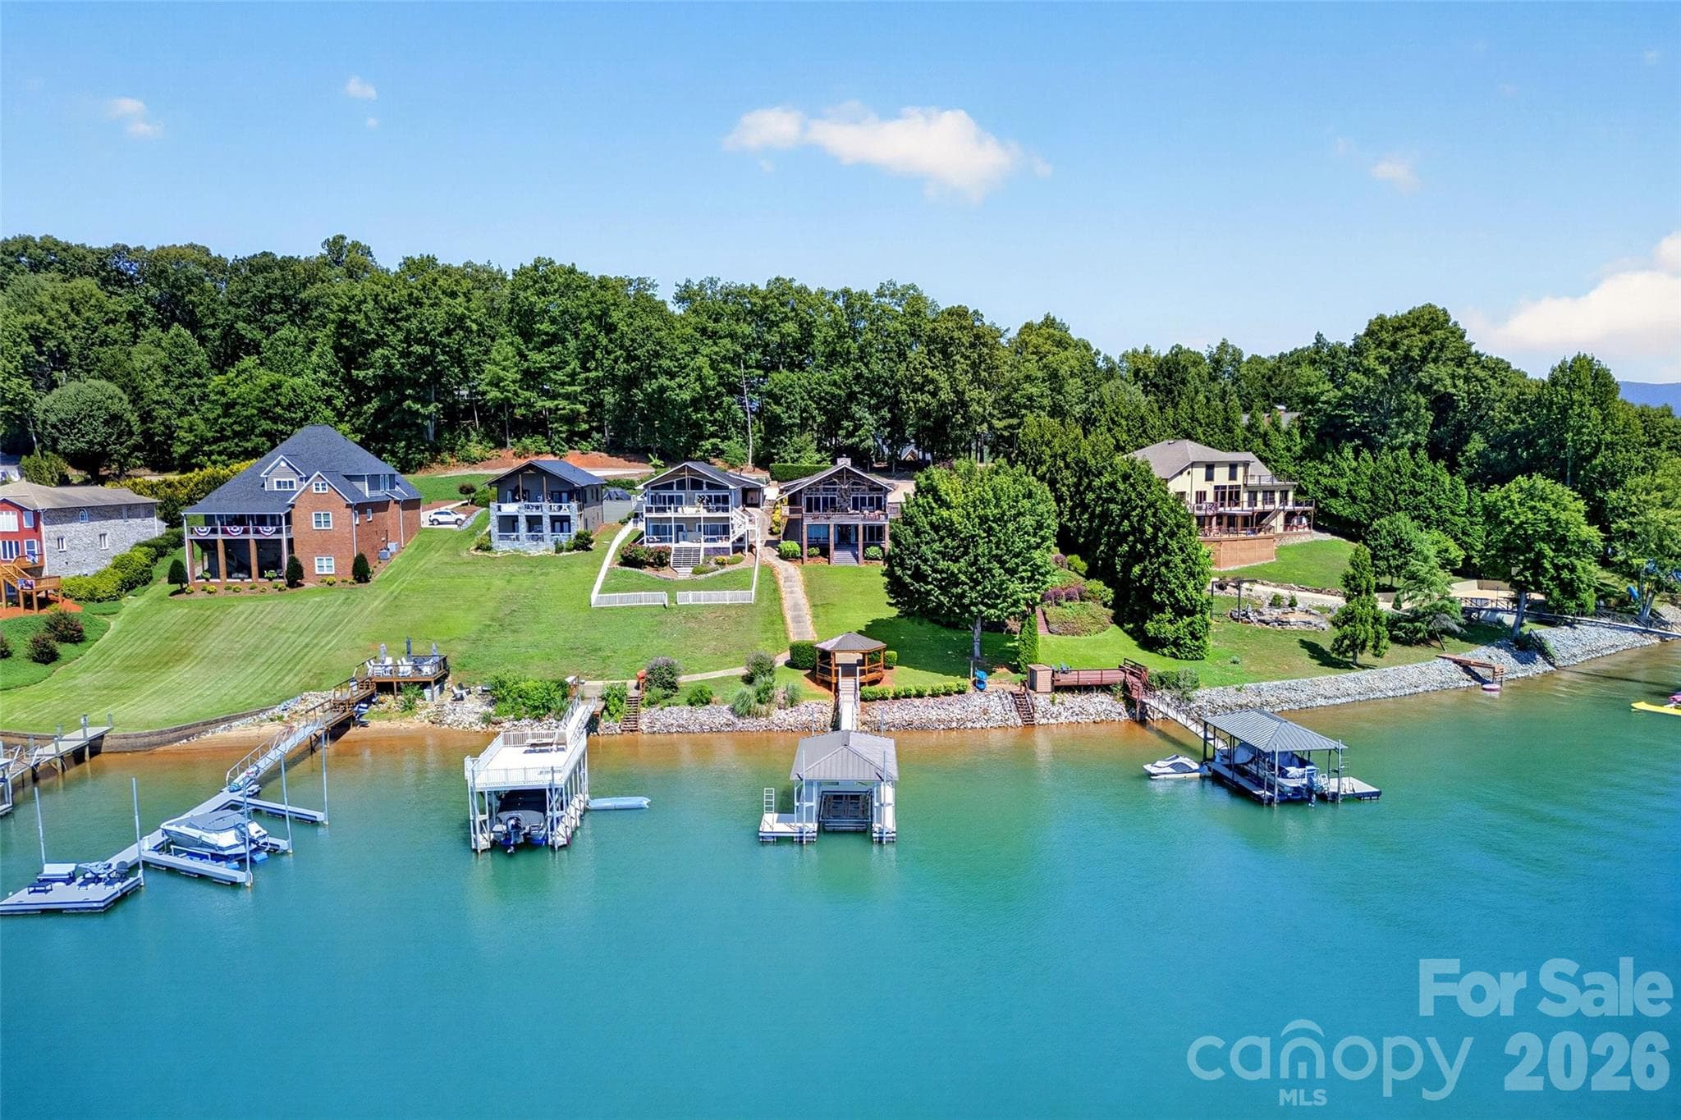
Level cleared lawn at 831 Lake Club Drive sloping to a private dock on Lake James, with mountain ridgeline beyond. - 831 Lake Club Drive, Nebo
Single Family Residence at 831 Lake Club Drive, Nebo, photo 2 of 52
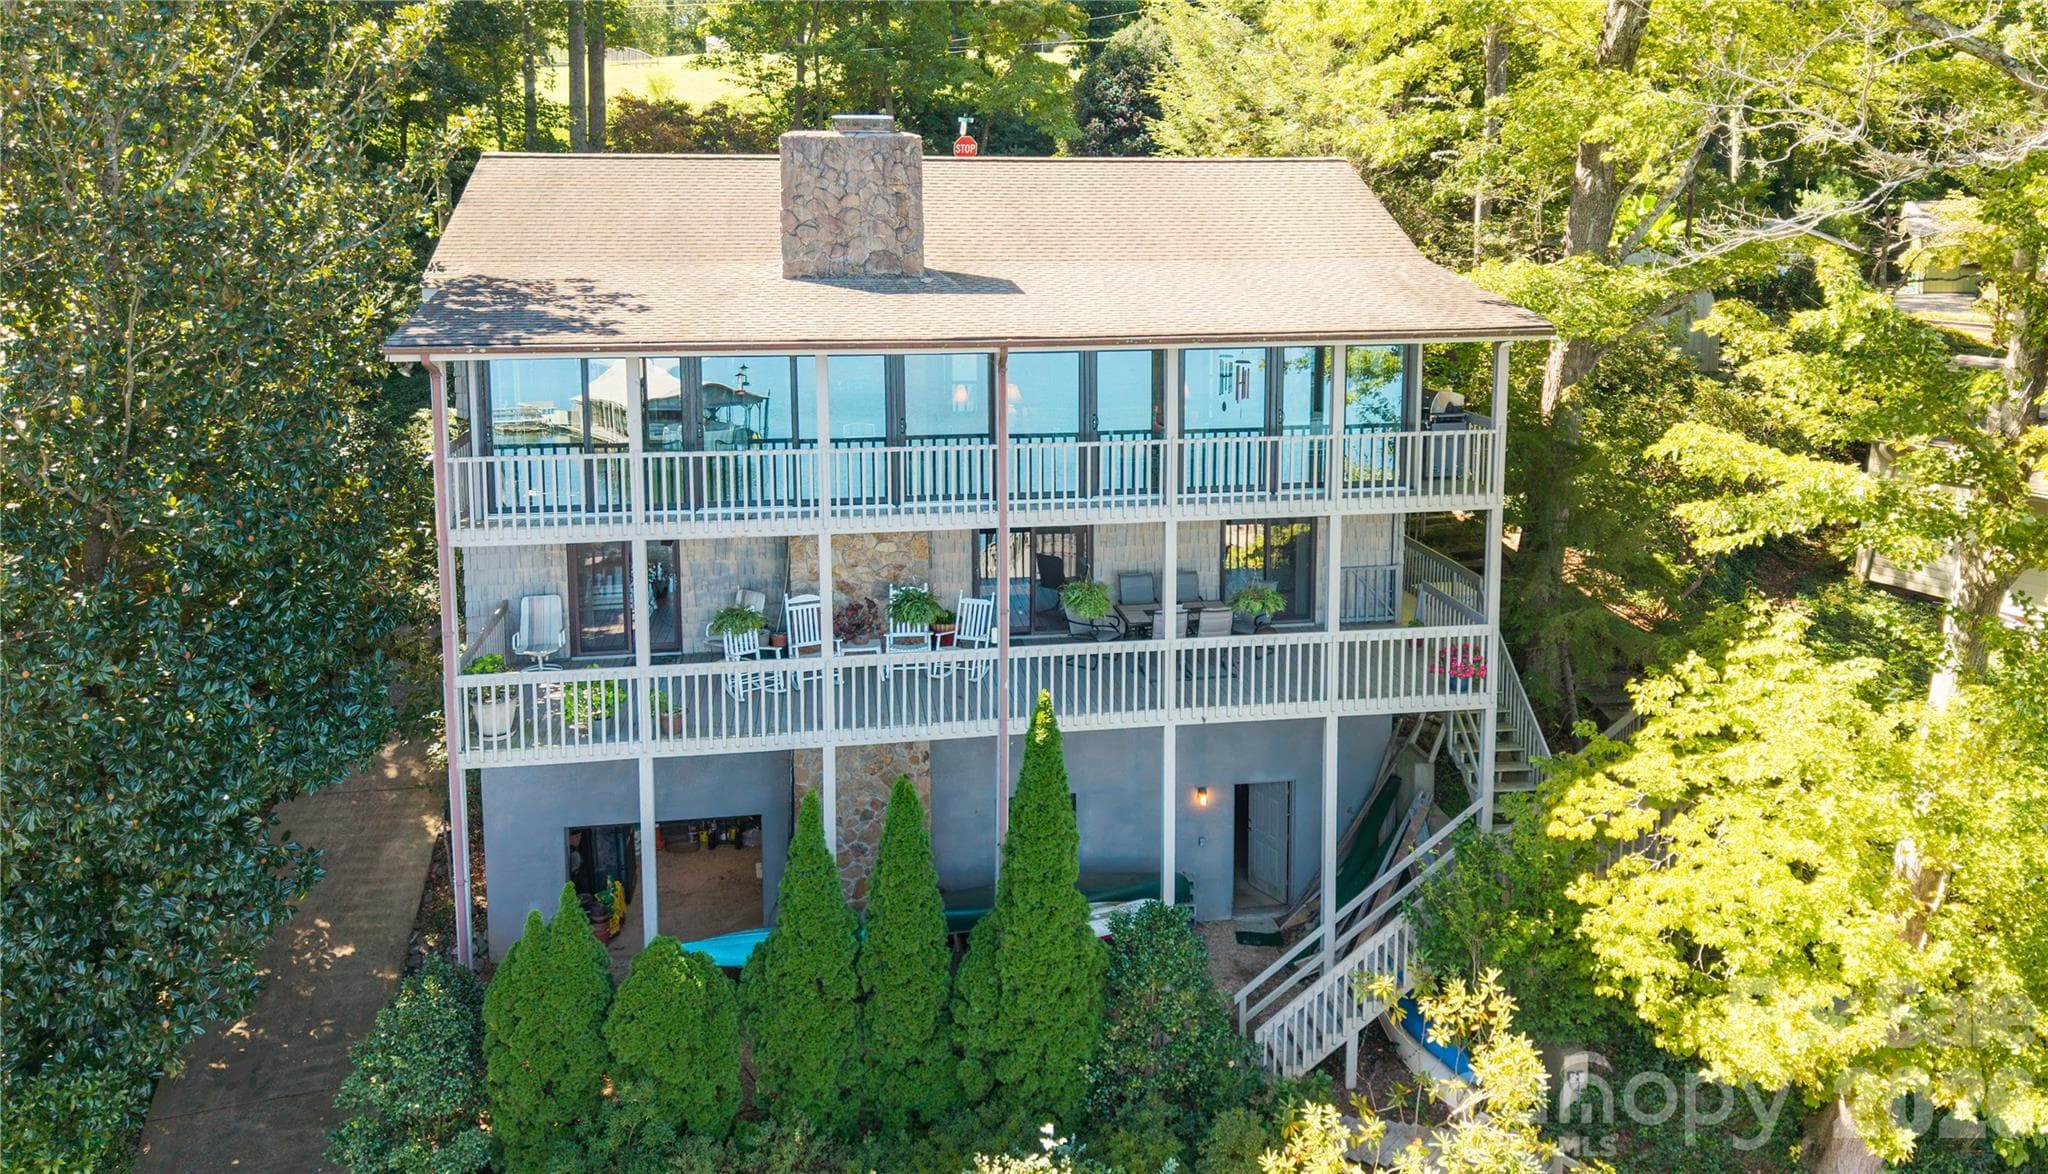
Lake-side elevation of 831 Lake Club Drive showing stacked IPE decks and covered porches facing the water. - 831 Lake Club Drive, Nebo
Covered lake-side deck with dining seating, tongue-and-groove wood ceiling, and open view across Lake James. - 831 Lake Club Drive, Nebo
Single Family Residence at 831 Lake Club Drive, Nebo, photo 5 of 52
Single Family Residence at 831 Lake Club Drive, Nebo, photo 6 of 52
Weather-resistant IPE deck arranged for outdoor dining and lounging above the Lake James shoreline. - 831 Lake Club Drive, Nebo
Single Family Residence at 831 Lake Club Drive, Nebo, photo 8 of 52
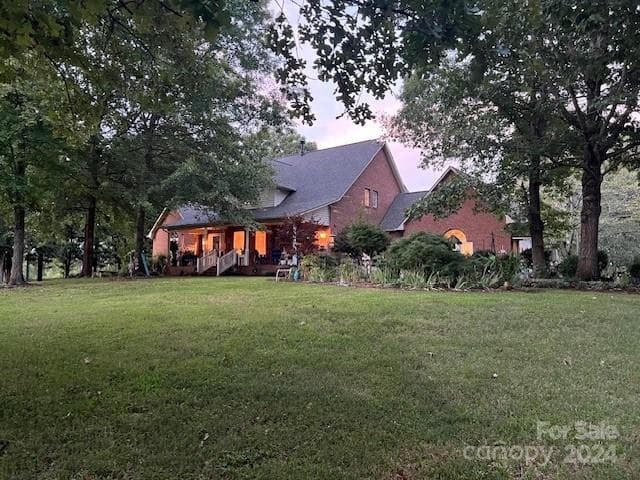
Street-side elevation with rock and brick exterior, attached two-space carport, and concrete driveway. - 831 Lake Club Drive, Nebo
Single Family Residence at 831 Lake Club Drive, Nebo, photo 10 of 52
Entry foyer with leaded glass front door and vaulted ceiling opening to the main living level. - 831 Lake Club Drive, Nebo
Main-level living room with vaulted ceiling, hickory hardwood floors, gas-log fireplace, and lake-side glass. - 831 Lake Club Drive, Nebo
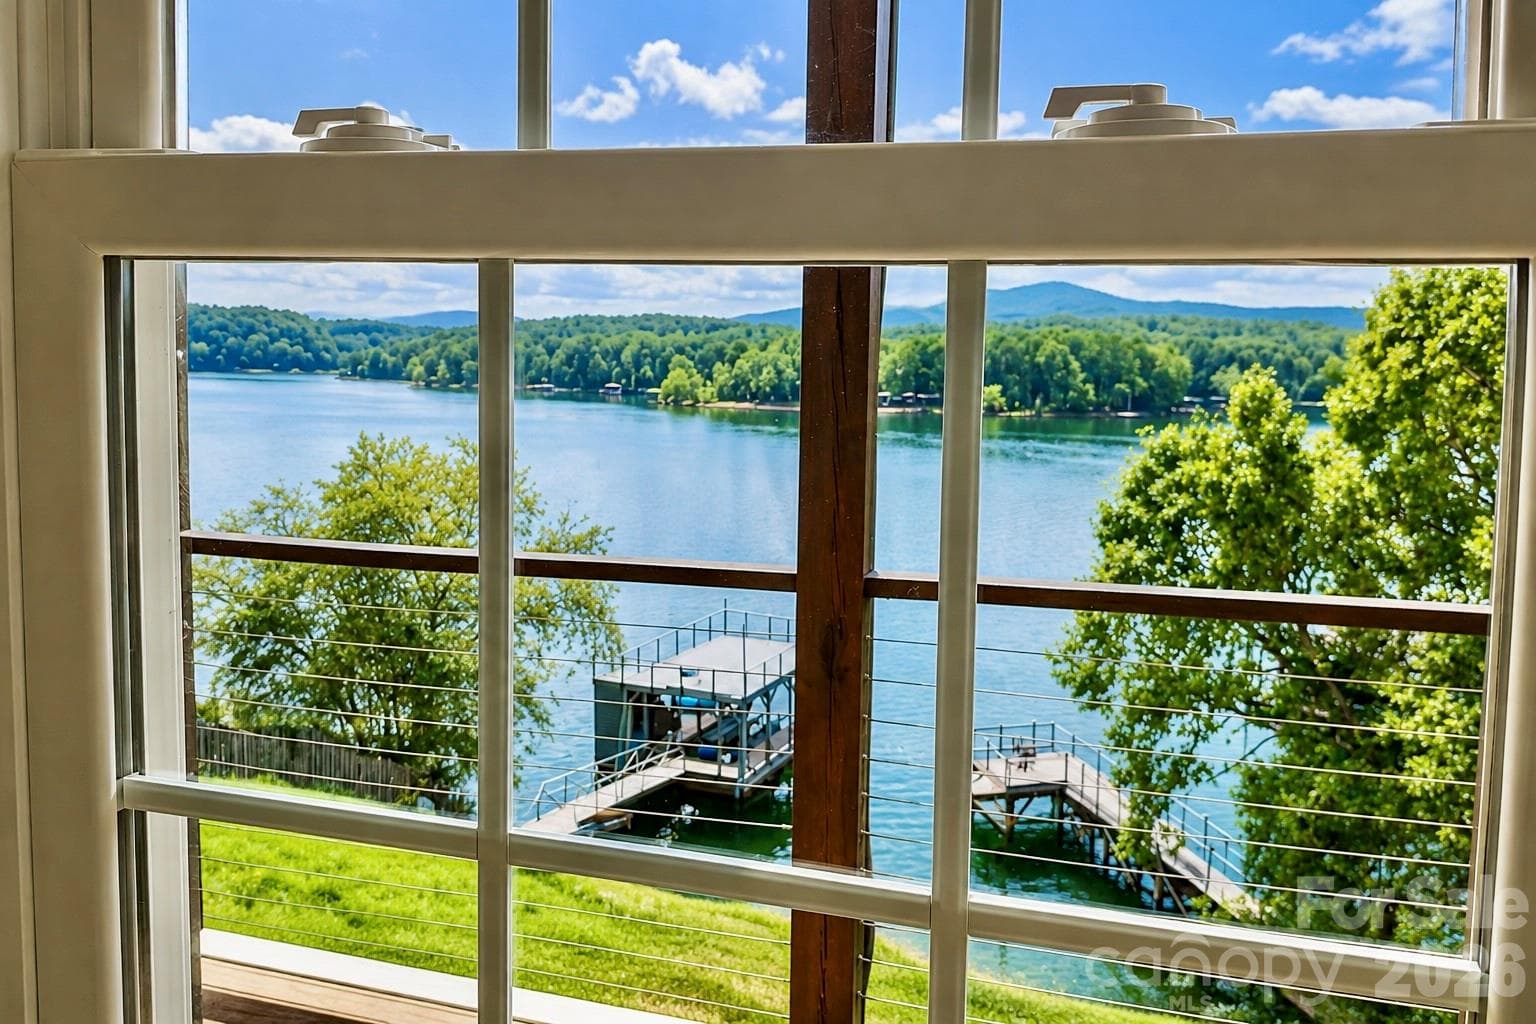
Living room glass wall framing Lake James, tinted to cut glare while keeping the year-round water view. - 831 Lake Club Drive, Nebo
Single Family Residence at 831 Lake Club Drive, Nebo, photo 14 of 52
Open main-level living and dining area with hickory hardwood floors and lake-facing windows. - 831 Lake Club Drive, Nebo
Single Family Residence at 831 Lake Club Drive, Nebo, photo 16 of 52
Single Family Residence at 831 Lake Club Drive, Nebo, photo 17 of 52
Kitchen with center island, custom hickory cabinetry, quartz counters, and pendant lighting. - 831 Lake Club Drive, Nebo
Kitchen range wall and sink with pendant lighting over quartz counters. - 831 Lake Club Drive, Nebo
Kitchen with stainless appliances, quartz counters, and full custom hickory cabinetry. - 831 Lake Club Drive, Nebo
Single Family Residence at 831 Lake Club Drive, Nebo, photo 21 of 52
Single Family Residence at 831 Lake Club Drive, Nebo, photo 22 of 52
Laundry room with utility sink and shelving, located on the lower level. - 831 Lake Club Drive, Nebo
Single Family Residence at 831 Lake Club Drive, Nebo, photo 24 of 52
Lower-level suite with fireplace and sliding door opening toward the dock path. - 831 Lake Club Drive, Nebo
Main-level bath with wood vanity, framed mirror, and tile flooring. - 831 Lake Club Drive, Nebo
Dressing room with full built-in shelving, a drawer island, and natural light. - 831 Lake Club Drive, Nebo
Primary suite closet with built-in shelving and drawer storage adjoining the primary suite. - 831 Lake Club Drive, Nebo
Primary bath with wood vanity, framed mirror, and glass walk-in shower. - 831 Lake Club Drive, Nebo
Main-level primary suite showing the bedroom and entry to its private bath and closet. - 831 Lake Club Drive, Nebo
Single Family Residence at 831 Lake Club Drive, Nebo, photo 31 of 52
Single Family Residence at 831 Lake Club Drive, Nebo, photo 32 of 52
Main-level primary bedroom with hickory hardwood floors and windows to the lake side. - 831 Lake Club Drive, Nebo
Second primary suite on the lower level with stone fireplace and private walk-out access. - 831 Lake Club Drive, Nebo
Single Family Residence at 831 Lake Club Drive, Nebo, photo 35 of 52
Lower-level bath with double vanity and full tile surround. - 831 Lake Club Drive, Nebo
Tiled walk-in shower with bench seating and grab bars in the lower-level bath. - 831 Lake Club Drive, Nebo
Covered lower patio with stone columns opening to the lawn and Lake James shoreline. - 831 Lake Club Drive, Nebo
Walk-out lower level with sliding glass door to the lakeside patio and daylight throughout. - 831 Lake Club Drive, Nebo
Landscaped lawn with hydrangeas and stone chimney framing the view down to the private dock. - 831 Lake Club Drive, Nebo
Level cleared lawn running from the house past the gazebo to the private dock on Lake James. - 831 Lake Club Drive, Nebo
Finished gazebo with electricity positioned between the lawn and the private dock. - 831 Lake Club Drive, Nebo
Attached carport with brick surround and concrete driveway at the street-side approach. - 831 Lake Club Drive, Nebo
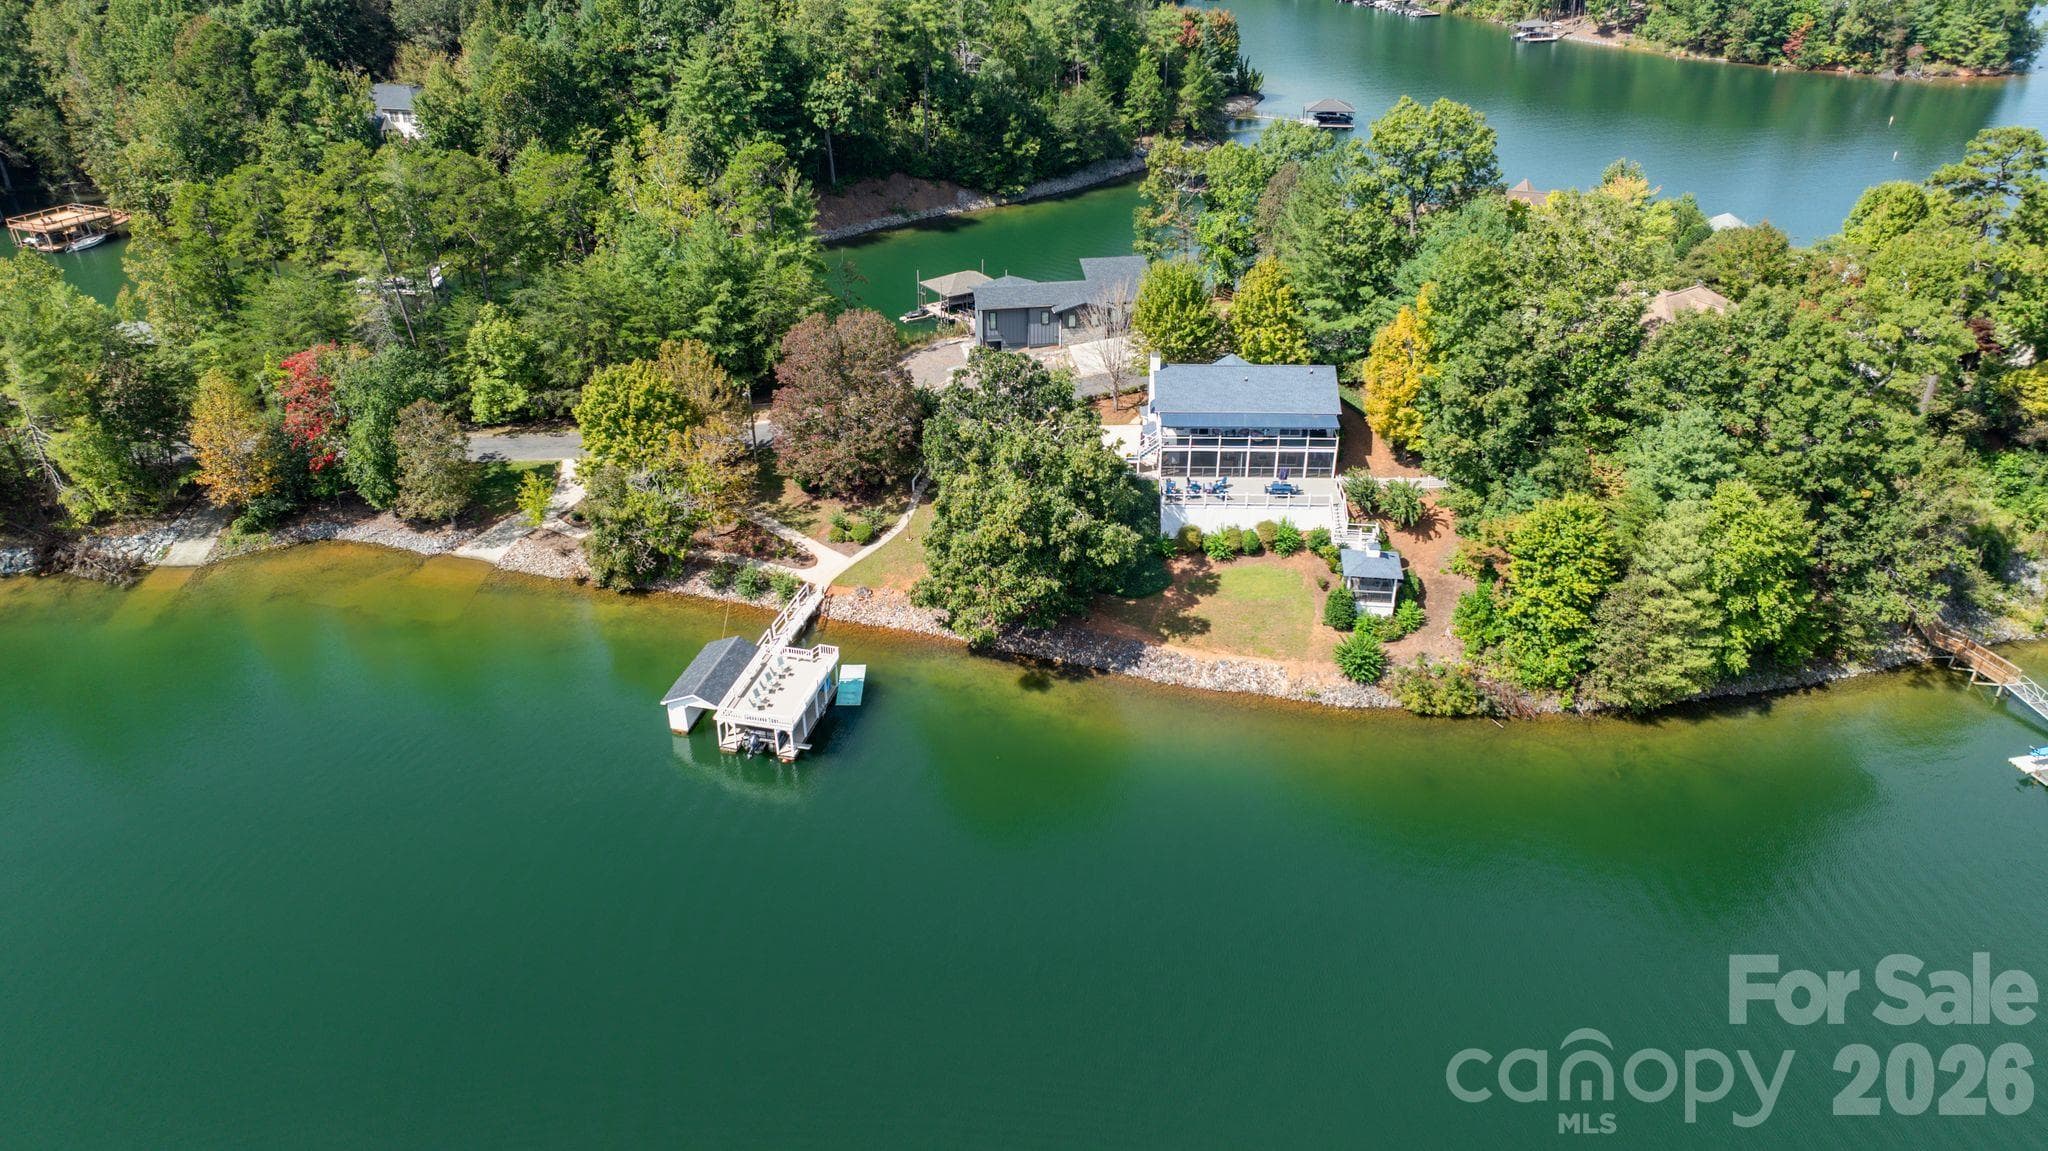
Aerial of 831 Lake Club Drive showing brown metal roofs, level lawn, and private dock on Lake James. - 831 Lake Club Drive, Nebo
View from the water of the private dock with boat lift, sun deck, and level shoreline lawn. - 831 Lake Club Drive, Nebo
Aerial of the Marion Lake Club shoreline showing neighboring docks and the peninsula setting. - 831 Lake Club Drive, Nebo
Aerial from the main channel showing waterfront homes and private docks along Lake James. - 831 Lake Club Drive, Nebo
Aerial of the Lake James peninsula with the Blue Ridge ridgeline in the background. - 831 Lake Club Drive, Nebo
Wide aerial of Lake James showing the Marion Lake Club community and surrounding coves. - 831 Lake Club Drive, Nebo
Aerial of the community point with docks and shared waterfront amenities. - 831 Lake Club Drive, Nebo
Aerial across Lake James toward the Blue Ridge, showing the year-round mountain and water view. - 831 Lake Club Drive, Nebo
Single Family Residence at 831 Lake Club Drive, Nebo, photo 52 of 52
52 photos

$1,490,000

831 Lake Club Drive
Nebo, NC 28761
Listed by Jacque Mentink · Carolina Mountain Sales
Bedrooms
2
Bathrooms
3.5
Living area
3,060 sqft
Year built
1991

About this home

Deeded boat slip, private dock with lift, and 0.49 acres of level, cleared shoreline on Lake James — in the Marion Lake Club community, where waterfront rarely comes available. The outdoor living is the reason to buy this house. Weather-resistant IPE decks wrap the lake side. A full outdoor kitchen and a covered rear porch face the sunrise. A finished gazebo with electricity sits between the lawn and the water, and the private dock carries a lift sized for a triple pontoon, a swim ladder, and a sun deck. Inside, 3,060 square feet arranged as two complete living levels. Rather than dividing that space into small rooms, the home gives you two private primary suites — one on each floor — with generous shared living between them. The main level opens to tinted lake-side glass that frames the water without the glare, with hickory hardwood floors, custom hickory cabinetry, quartz counters, plantation shutters, and gas logs for cool mountain evenings. The walk-out lower basement level is a second private suite in its own right: daylight throughout, its own primary bedroom, two full baths, a generous game room, and direct access out to the dock path. It works equally well for guests, for family, or as a fully separate retreat. Three and a half baths in all. Brown metal roofs on the house, gazebo, and dock. An exterior wrapped entirely in rock and brick in 2008, a brand-new electrical panel, and City of Marion water just installed. A two-bedroom lake home built for the way lake houses actually get used — room to gather, privacy for two couples, and no wasted square footage. Lake James State Park, the Fonta FloraState Trail, and Marion Lake Club dining and golf are all minutes away. Asheville is under an hour; Charlotte under two.

Highlights

Fireplace

Property details

MLS
Canopy MLS
MLS #
CAR4399763
Property type
Single Family Residence
Subdivision
Lake View
Status
Active
Days on market
59
On market date
July 3, 2026
Stories
N/A
Total bathrooms
3.5
Garage spaces
N/A
Parking spaces
N/A
Lot size
N/A
Loading map…

Nearby schools

Within 10 miles. School directory data from the National Center for Education Statistics (NCES), accessed via the Urban Institute Education Data API. Local Score is calculated by INNOVATE Real Estate; where a state rating is shown, it comes from that state's own official school report card.

Elementary
Nebo Elementary School
1.97 mi away · Grades -1-5
Zoned school (attendance boundary, 2015-16 data)
3.3
Local Score (state rating (2025) blended 70/30 with student-teacher ratio) -- not an official state rating
State rating: C (2025)
Enrollment
352
Student:teacher ratio
14.1:1
District
McDowell County Schools
Middle
East McDowell Middle School
6.08 mi away · Grades 6-8
Zoned school (attendance boundary, 2015-16 data)
2.6
Local Score (state rating (2025) blended 70/30 with student-teacher ratio) -- not an official state rating
State rating: D (2025)
Enrollment
531
Student:teacher ratio
13.0:1
District
McDowell County Schools
High
McDowell Early College
6.38 mi away · Grades 9-13
Zoned school (attendance boundary, 2015-16 data)
3.8
Local Score (state rating (2025) blended 70/30 with student-teacher ratio) -- not an official state rating
State rating: A (2025)
Enrollment
254
Student:teacher ratio
23.1:1
District
McDowell County Schools

Walkability

Blended score for Nebo's center, calculated by INNOVATE Real Estate from two sources: the EPA's National Walkability Index (street network, transit, land-use mix) and Google Places amenity data (what's actually reachable on foot from this point). EPA National Walkability Index only -- nearby-amenity data not cached yet for this area.

28
Car-dependent
out of 100
EPA National Walkability Index
5.7 / 20 -- Least walkable

Market position

How this listing compares to current activity in Nebo, from live MLS data.

On the market 59 days -- 216 fewer days than Nebo's current average of 275 days.
For reference, the median list price across 241 active listings in Nebo right now is $97,574.

Mortgage calculator

Estimate only - actual rate and payment depend on your lender, credit, and loan program.

$
%
%
Adjust tax / insurance estimates
% / yr
$
/mo
Est. monthly payment
$9,123/mo
$298,000 down
$1,192,000 loan
Principal & interest$7,731
Property tax (est.)$1,242
Home insurance (est.)$150

Similar homes you might like

Data source: Listing information provided by Canopy MLS (carolina) via Trestle/CoreLogic. Last updated August 31, 2026.

Information herein deemed reliable but not guaranteed; all measurements, school assignments, HOA fees, taxes, and feature lists are approximate and should be independently verified. Equal Housing Opportunity.