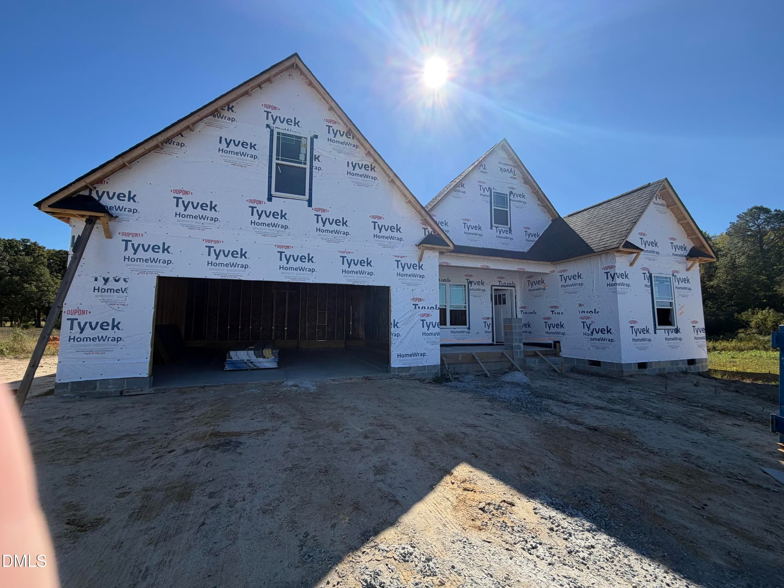
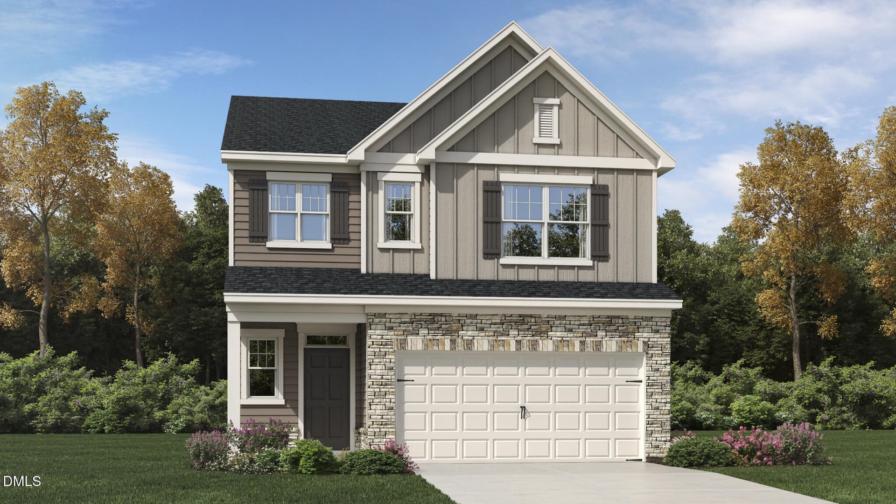
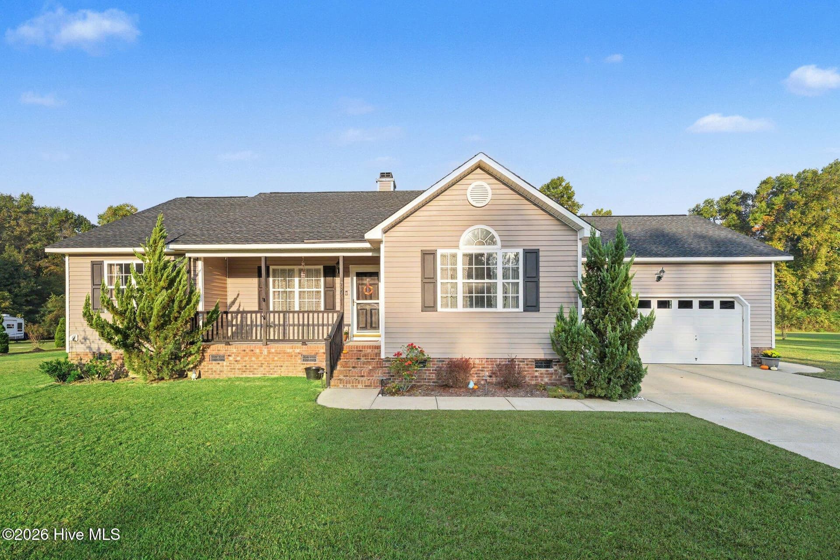
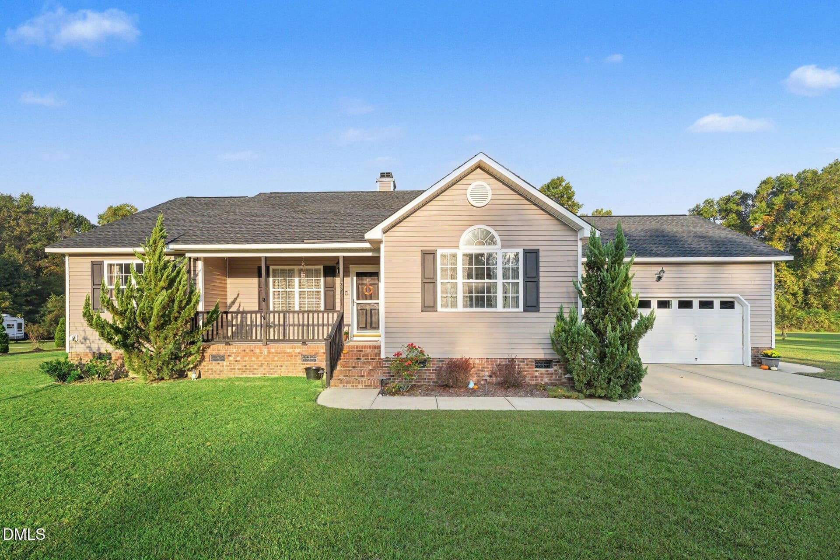
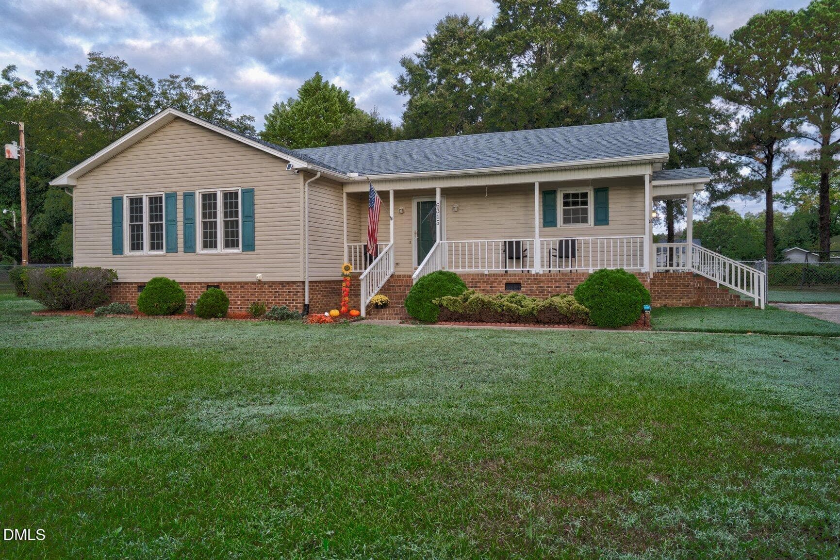
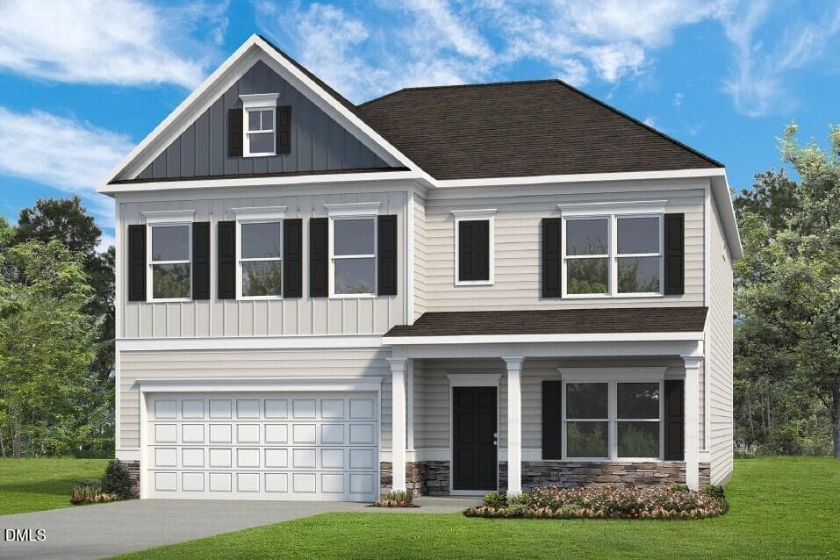
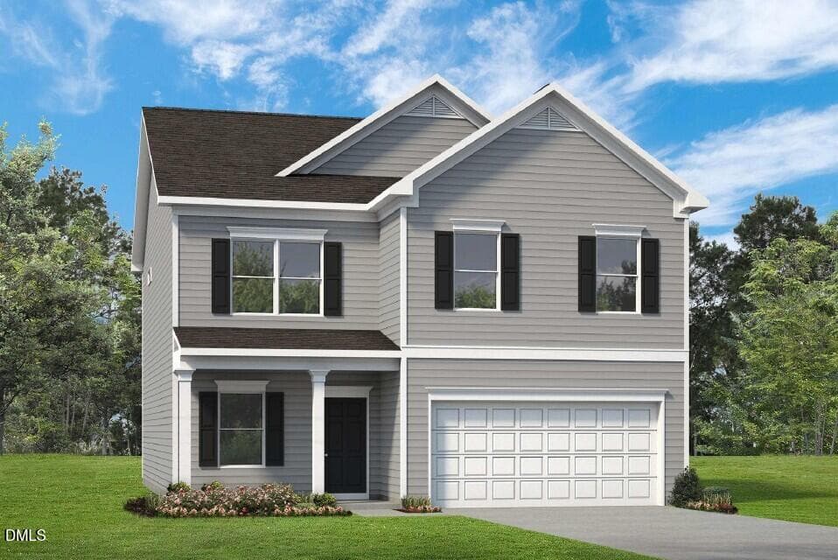
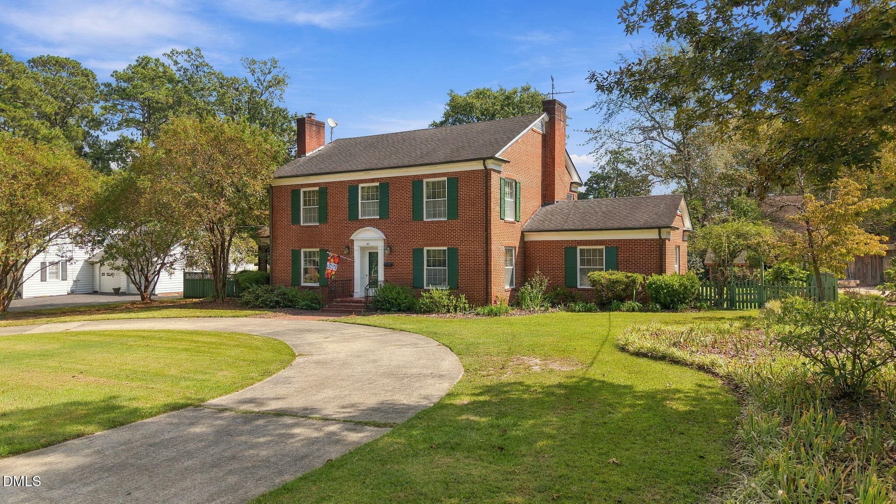
000 - 83 Tuskeegee Drive (49), Smithfield, NC 27577
83 Tuskeegee MIR - 83 Tuskeegee Drive (49), Smithfield, NC 27577
002_kv0a1807-edit_903 - 83 Tuskeegee Drive (49), Smithfield, NC 27577
83 Tuskeegee Side view - 83 Tuskeegee Drive (49), Smithfield, NC 27577
003_kv0a1808-edit_398 - 83 Tuskeegee Drive (49), Smithfield, NC 27577
83 Tuskeegee side view 2 - 83 Tuskeegee Drive (49), Smithfield, NC 27577
004_kv0a1809-edit_760 - 83 Tuskeegee Drive (49), Smithfield, NC 27577
005_kv0a1810-edit_408 - 83 Tuskeegee Drive (49), Smithfield, NC 27577
006_kv0a1726-edit_986 - 83 Tuskeegee Drive (49), Smithfield, NC 27577
007_kv0a1769-edit_551 - 83 Tuskeegee Drive (49), Smithfield, NC 27577
011_kv0a1738-edit_669 - 83 Tuskeegee Drive (49), Smithfield, NC 27577
Virtually Staged Living area 83 Tuskeege - 83 Tuskeegee Drive (49), Smithfield, NC 27577
013_kv0a1743-edit_317 - 83 Tuskeegee Drive (49), Smithfield, NC 27577
015_kv0a1748-edit_563 - 83 Tuskeegee Drive (49), Smithfield, NC 27577
014_kv0a1746-edit_391 - 83 Tuskeegee Drive (49), Smithfield, NC 27577
kv0a1738-edit_-_disclosure - 83 Tuskeegee Drive (49), Smithfield, NC 27577
Virtually Staged breakfast bar and dinin - 83 Tuskeegee Drive (49), Smithfield, NC 27577
012_kv0a1740-edit_830 - 83 Tuskeegee Drive (49), Smithfield, NC 27577
016_kv0a1750-edit_857 - 83 Tuskeegee Drive (49), Smithfield, NC 27577
017_kv0a1754-edit_401 - 83 Tuskeegee Drive (49), Smithfield, NC 27577
019_kv0a1758-edit_53 - 83 Tuskeegee Drive (49), Smithfield, NC 27577
kv0a1743-edit_-_disclosure - 83 Tuskeegee Drive (49), Smithfield, NC 27577
024_kv0a1767-edit_553 - 83 Tuskeegee Drive (49), Smithfield, NC 27577
009_kv0a1734-edit_728 - 83 Tuskeegee Drive (49), Smithfield, NC 27577
008_kv0a1729-edit_437 - 83 Tuskeegee Drive (49), Smithfield, NC 27577
kv0a1746-edit_-_disclosure - 83 Tuskeegee Drive (49), Smithfield, NC 27577
010_kv0a1736-edit_198 - 83 Tuskeegee Drive (49), Smithfield, NC 27577
025_kv0a1771-edit_794 - 83 Tuskeegee Drive (49), Smithfield, NC 27577
Virtually Staged Owners Suite 83 Tuskeeg - 83 Tuskeegee Drive (49), Smithfield, NC 27577
026_kv0a1773-edit_129 - 83 Tuskeegee Drive (49), Smithfield, NC 27577
kv0a1758-edit_-_disclosure - 83 Tuskeegee Drive (49), Smithfield, NC 27577
028_kv0a1778-edit_343 - 83 Tuskeegee Drive (49), Smithfield, NC 27577
Virtually staged ensuite 83 Tuskeegee - 83 Tuskeegee Drive (49), Smithfield, NC 27577
029_kv0a1780-edit_502 - 83 Tuskeegee Drive (49), Smithfield, NC 27577
027_kv0a1775-edit_636 - 83 Tuskeegee Drive (49), Smithfield, NC 27577
030_kv0a1782-edit_674 - 83 Tuskeegee Drive (49), Smithfield, NC 27577
032_kv0a1787-edit_160 - 83 Tuskeegee Drive (49), Smithfield, NC 27577
033_kv0a1789-edit_422 - 83 Tuskeegee Drive (49), Smithfield, NC 27577
Vitually Staged Loft - 83 Tuskeegee Drive (49), Smithfield, NC 27577
034_kv0a1792-edit_150 - 83 Tuskeegee Drive (49), Smithfield, NC 27577
035_kv0a1794-edit_381 - 83 Tuskeegee Drive (49), Smithfield, NC 27577
036_kv0a1796-edit_939 - 83 Tuskeegee Drive (49), Smithfield, NC 27577
037_kv0a1799-edit_811 - 83 Tuskeegee Drive (49), Smithfield, NC 27577
038_kv0a1801-edit_373 - 83 Tuskeegee Drive (49), Smithfield, NC 27577
039_kv0a1803-edit_440 - 83 Tuskeegee Drive (49), Smithfield, NC 27577
040_kv0a1804-edit_538 - 83 Tuskeegee Drive (49), Smithfield, NC 27577
042_kv0a1812-edit_404 - 83 Tuskeegee Drive (49), Smithfield, NC 27577
043_kv0a1813-edit_872 - 83 Tuskeegee Drive (49), Smithfield, NC 27577
Virtually staged back porch - 83 Tuskeegee Drive (49), Smithfield, NC 27577
021_kv0a1761-edit_152 - 83 Tuskeegee Drive (49), Smithfield, NC 27577
045_kv0a1815-edit_423 - 83 Tuskeegee Drive (49), Smithfield, NC 27577
020_kv0a1760-edit_690 - 83 Tuskeegee Drive (49), Smithfield, NC 27577
52 photos

$374,995

83 Tuskeegee Drive (49), Smithfield, NC 27577
Smithfield, NC 27577
Listed by Tammy Register · eXp Realty, LLC - C
Bedrooms
4
Bathrooms
3
Living area
N/A
Year built
2025

About this home

MOVE-IN READY! DON'T MISS THIS ONE! The Cape Fear by Ben Stout Construction is ready to welcome you home to the newly established Lucas Park Subdivision! Offering 4 bedrooms, 3 baths, and quality craftsmanship, this stunning 2-story home delivers the space and layout you've been looking for. Located in the desirable Brogden Community and Princeton School District, you're just minutes from I-95 and the future I-42 (Highway 70), providing convenient access from Raleigh to the Coast and easy travel north and south. Eastfield Crossing is also just a short drive away for even more shopping, dining, and everyday conveniences. Inside, an inviting entry foyer and dining area lead into a bright, open-concept kitchen and living space. The kitchen features granite countertops and a walk-in pantry, while the spacious living room is highlighted by an electric fireplace. The first-floor owner's suite offers a private ensuite bath, with an additional guest bedroom, full bath and convenient laundry room also on the main level. Upstairs, you'll find two generously sized bedrooms, a full bath, and a versatile loft that's perfect for a home office, playroom, or second living space. With plenty of room to spread out and a location that blends rural charm with modern convenience, now is the time to make the Cape Fear in Lucas Park your new home!

Highlights

FireplaceNew construction

Property details

MLS
Doorify MLS
MLS #
10118427
Property type
Single Family Residence
Subdivision
Lucas Park
Status
Active
Days on market
412
On market date
June 17, 2026
Stories
N/A
Total bathrooms
3
Garage spaces
2
Parking spaces
2
Lot size
0.7 acres
Loading map…

Nearby schools

Within 10 miles. School directory data from the National Center for Education Statistics (NCES), accessed via the Urban Institute Education Data API. Local Score is calculated by INNOVATE Real Estate; where a state rating is shown, it comes from that state's own official school report card.

Elementary
Princeton Elementary
5.79 mi away · Grades -1-5
Zoned school (attendance boundary, 2015-16 data)
4.0
Local Score (state rating (2025) blended 70/30 with student-teacher ratio) -- not an official state rating
State rating: B (2025)
Enrollment
717
Student:teacher ratio
14.3:1
District
Johnston County Public Schools
Middle
The Innovation Academy at South Campus
5.91 mi away · Grades 6-8
Nearest school -- attendance-zone data not available here
3.4
Local Score (state rating (2025) blended 70/30 with student-teacher ratio) -- not an official state rating
State rating: B (2025)
Enrollment
272
Student:teacher ratio
18.1:1
District
Johnston County Public Schools
High
Johnston Co Early College Academy
5.6 mi away · Grades 9-13
Zoned school (attendance boundary, 2015-16 data)
3.8
Local Score (state rating (2025) blended 70/30 with student-teacher ratio) -- not an official state rating
State rating: A (2025)
Enrollment
278
Student:teacher ratio
30.9:1
District
Johnston County Public Schools

Walkability

Blended score for Smithfield's center, calculated by INNOVATE Real Estate from two sources: the EPA's National Walkability Index (street network, transit, land-use mix) and Google Places amenity data (what's actually reachable on foot from this point). EPA National Walkability Index only -- nearby-amenity data not cached yet for this area.

22
Car-dependent
out of 100
EPA National Walkability Index
4.3 / 20 -- Least walkable

Market position

How this listing compares to current activity in Smithfield, from live MLS data.

On the market 412 days -- 299 more days than Smithfield's current average of 113 days.
For reference, the median list price across 291 active listings in Smithfield right now is $339,000.

Mortgage calculator

Estimate only - actual rate and payment depend on your lender, credit, and loan program.

$
%
%
Adjust tax / insurance estimates
% / yr
$
/mo
Est. monthly payment
$2,408/mo
$74,999 down
$299,996 loan
Principal & interest$1,946
Property tax (est.)$312
Home insurance (est.)$150

Similar homes you might like

Data source: Listing information provided by Doorify MLS via Trestle/CoreLogic. Last updated 1 days ago.

Information herein deemed reliable but not guaranteed; all measurements, school assignments, HOA fees, taxes, and feature lists are approximate and should be independently verified. Equal Housing Opportunity.