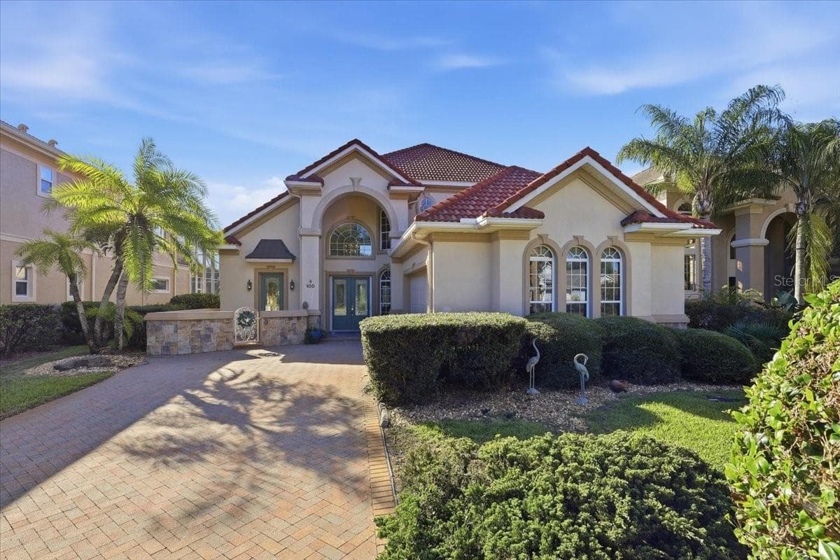
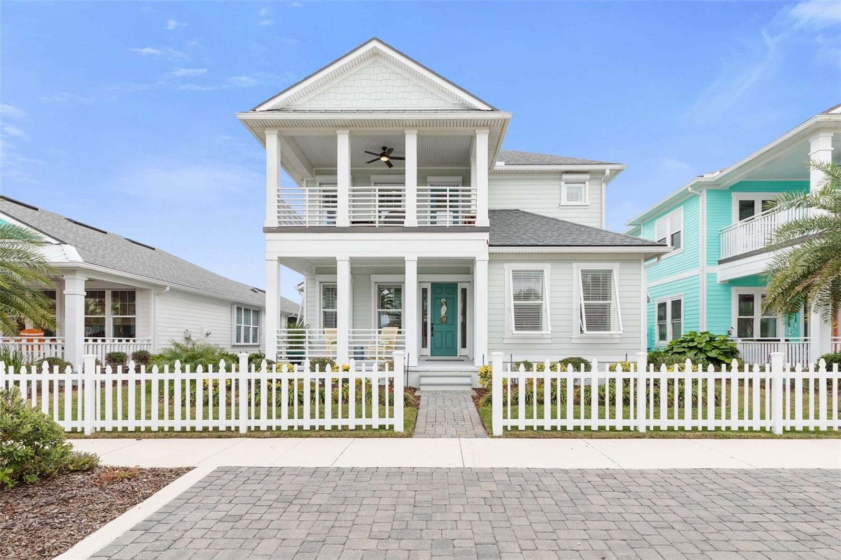
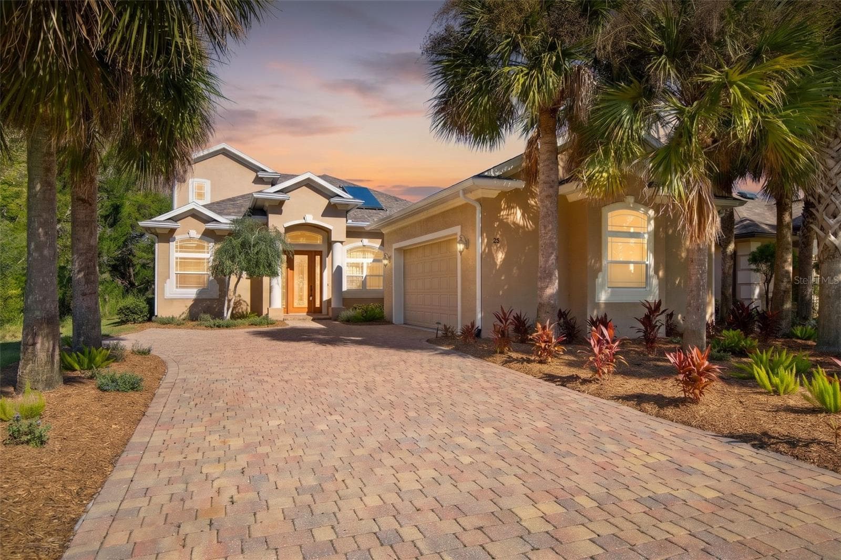
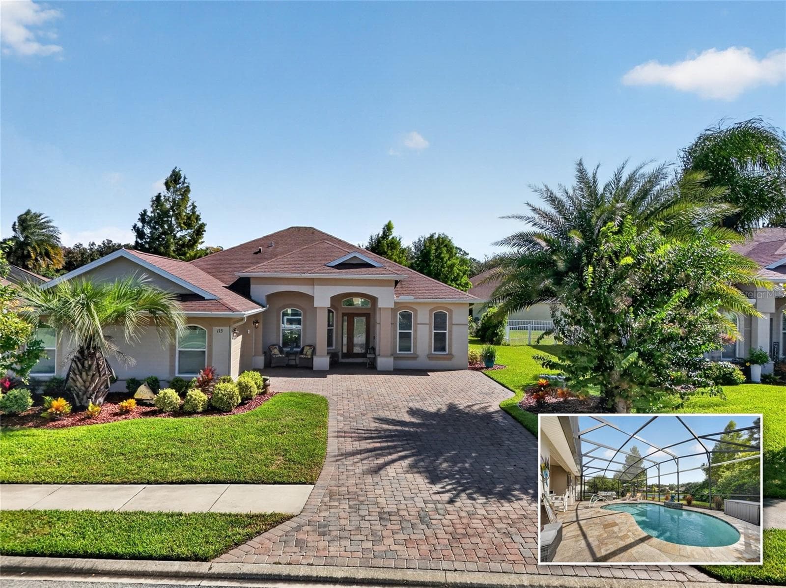
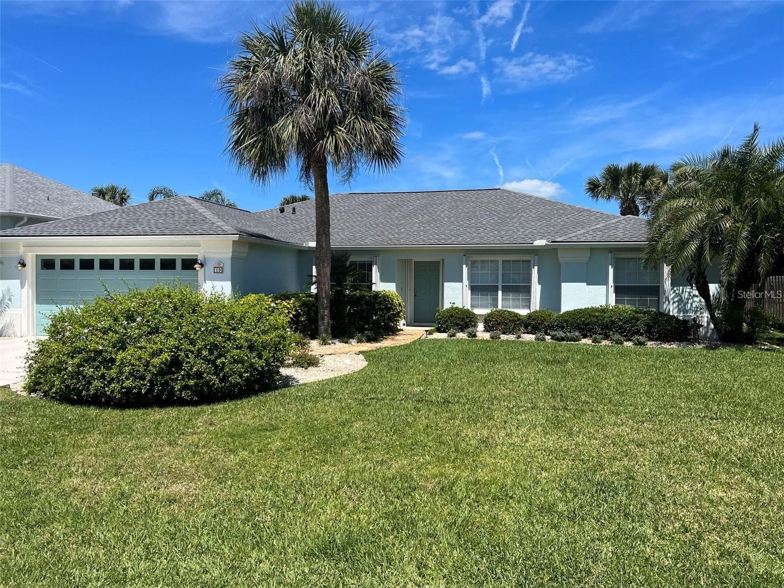
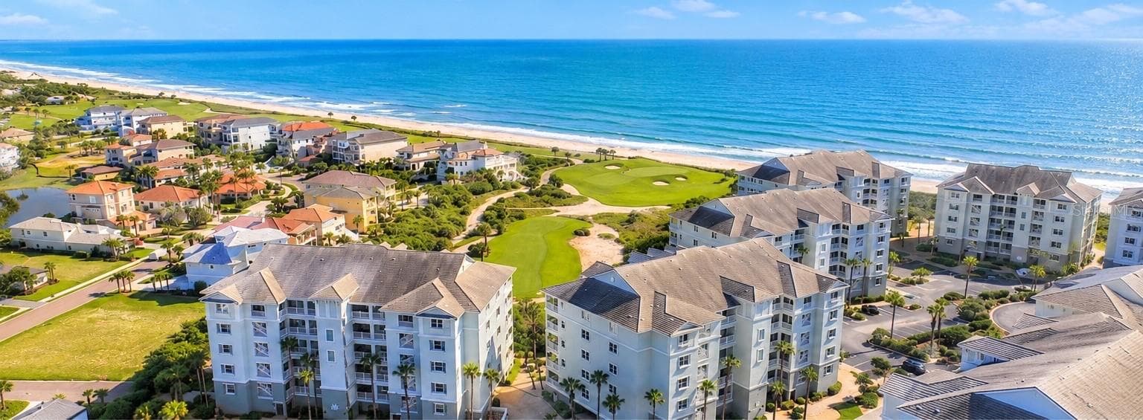
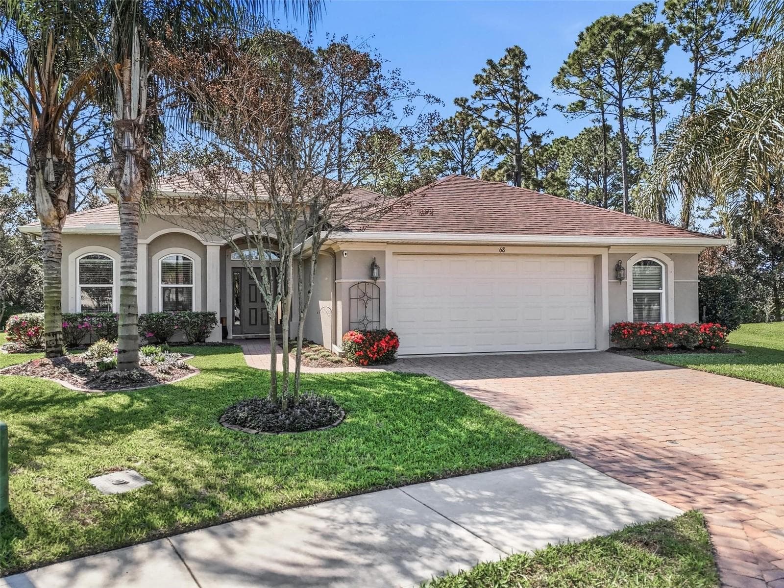
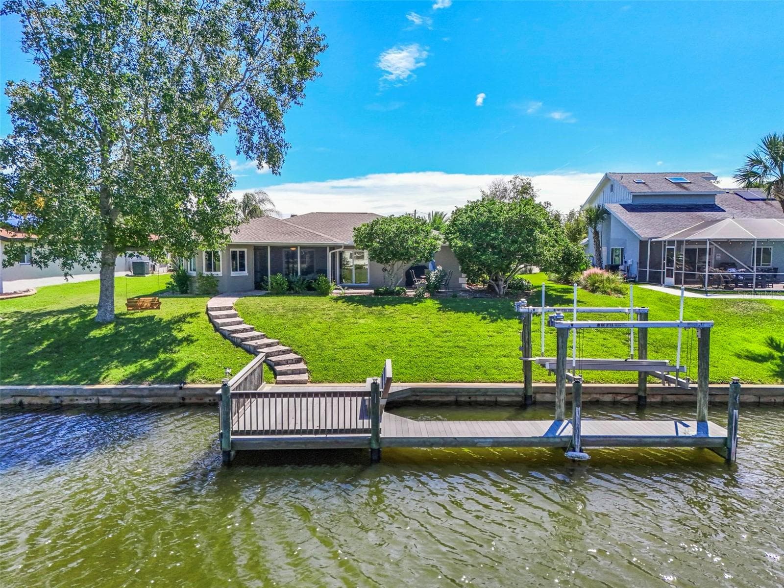
Single Family Residence at 83 REVERIE DR N, PALM COAST
Single Family Residence at 83 REVERIE DR N, PALM COAST, photo 2 of 69
Single Family Residence at 83 REVERIE DR N, PALM COAST, photo 3 of 69
Single Family Residence at 83 REVERIE DR N, PALM COAST, photo 4 of 69
Single Family Residence at 83 REVERIE DR N, PALM COAST, photo 5 of 69
Single Family Residence at 83 REVERIE DR N, PALM COAST, photo 6 of 69
Single Family Residence at 83 REVERIE DR N, PALM COAST, photo 7 of 69
Single Family Residence at 83 REVERIE DR N, PALM COAST, photo 8 of 69
Single Family Residence at 83 REVERIE DR N, PALM COAST, photo 9 of 69
Single Family Residence at 83 REVERIE DR N, PALM COAST, photo 10 of 69
Single Family Residence at 83 REVERIE DR N, PALM COAST, photo 11 of 69
Single Family Residence at 83 REVERIE DR N, PALM COAST, photo 12 of 69
Single Family Residence at 83 REVERIE DR N, PALM COAST, photo 13 of 69
Single Family Residence at 83 REVERIE DR N, PALM COAST, photo 14 of 69
Single Family Residence at 83 REVERIE DR N, PALM COAST, photo 15 of 69
Single Family Residence at 83 REVERIE DR N, PALM COAST, photo 16 of 69
Single Family Residence at 83 REVERIE DR N, PALM COAST, photo 17 of 69
Single Family Residence at 83 REVERIE DR N, PALM COAST, photo 18 of 69
Single Family Residence at 83 REVERIE DR N, PALM COAST, photo 19 of 69
Single Family Residence at 83 REVERIE DR N, PALM COAST, photo 20 of 69
Single Family Residence at 83 REVERIE DR N, PALM COAST, photo 21 of 69
Single Family Residence at 83 REVERIE DR N, PALM COAST, photo 22 of 69
Single Family Residence at 83 REVERIE DR N, PALM COAST, photo 23 of 69
Single Family Residence at 83 REVERIE DR N, PALM COAST, photo 24 of 69
Single Family Residence at 83 REVERIE DR N, PALM COAST, photo 25 of 69
Single Family Residence at 83 REVERIE DR N, PALM COAST, photo 26 of 69
Single Family Residence at 83 REVERIE DR N, PALM COAST, photo 27 of 69
Single Family Residence at 83 REVERIE DR N, PALM COAST, photo 28 of 69
Single Family Residence at 83 REVERIE DR N, PALM COAST, photo 29 of 69
Single Family Residence at 83 REVERIE DR N, PALM COAST, photo 30 of 69
Single Family Residence at 83 REVERIE DR N, PALM COAST, photo 31 of 69
Single Family Residence at 83 REVERIE DR N, PALM COAST, photo 32 of 69
Single Family Residence at 83 REVERIE DR N, PALM COAST, photo 33 of 69
Single Family Residence at 83 REVERIE DR N, PALM COAST, photo 34 of 69
Single Family Residence at 83 REVERIE DR N, PALM COAST, photo 35 of 69
Single Family Residence at 83 REVERIE DR N, PALM COAST, photo 36 of 69
Single Family Residence at 83 REVERIE DR N, PALM COAST, photo 37 of 69
Single Family Residence at 83 REVERIE DR N, PALM COAST, photo 38 of 69
Single Family Residence at 83 REVERIE DR N, PALM COAST, photo 39 of 69
Single Family Residence at 83 REVERIE DR N, PALM COAST, photo 40 of 69
Single Family Residence at 83 REVERIE DR N, PALM COAST, photo 41 of 69
Single Family Residence at 83 REVERIE DR N, PALM COAST, photo 42 of 69
Single Family Residence at 83 REVERIE DR N, PALM COAST, photo 43 of 69
Single Family Residence at 83 REVERIE DR N, PALM COAST, photo 44 of 69
Single Family Residence at 83 REVERIE DR N, PALM COAST, photo 45 of 69
Single Family Residence at 83 REVERIE DR N, PALM COAST, photo 46 of 69
Single Family Residence at 83 REVERIE DR N, PALM COAST, photo 47 of 69
Single Family Residence at 83 REVERIE DR N, PALM COAST, photo 48 of 69
Single Family Residence at 83 REVERIE DR N, PALM COAST, photo 49 of 69
Single Family Residence at 83 REVERIE DR N, PALM COAST, photo 50 of 69
Single Family Residence at 83 REVERIE DR N, PALM COAST, photo 51 of 69
Single Family Residence at 83 REVERIE DR N, PALM COAST, photo 52 of 69
Single Family Residence at 83 REVERIE DR N, PALM COAST, photo 53 of 69
Single Family Residence at 83 REVERIE DR N, PALM COAST, photo 54 of 69
Single Family Residence at 83 REVERIE DR N, PALM COAST, photo 55 of 69
Single Family Residence at 83 REVERIE DR N, PALM COAST, photo 56 of 69
Single Family Residence at 83 REVERIE DR N, PALM COAST, photo 57 of 69
Single Family Residence at 83 REVERIE DR N, PALM COAST, photo 58 of 69
Single Family Residence at 83 REVERIE DR N, PALM COAST, photo 59 of 69
Single Family Residence at 83 REVERIE DR N, PALM COAST, photo 60 of 69
Single Family Residence at 83 REVERIE DR N, PALM COAST, photo 61 of 69
Single Family Residence at 83 REVERIE DR N, PALM COAST, photo 62 of 69
Single Family Residence at 83 REVERIE DR N, PALM COAST, photo 63 of 69
Single Family Residence at 83 REVERIE DR N, PALM COAST, photo 64 of 69
Single Family Residence at 83 REVERIE DR N, PALM COAST, photo 65 of 69
Single Family Residence at 83 REVERIE DR N, PALM COAST, photo 66 of 69
Single Family Residence at 83 REVERIE DR N, PALM COAST, photo 67 of 69
Single Family Residence at 83 REVERIE DR N, PALM COAST, photo 68 of 69
Single Family Residence at 83 REVERIE DR N, PALM COAST, photo 69 of 69
69 photos

$649,000

83 REVERIE DR N
PALM COAST, FL 32137
Listed by Brady Nelson · REAL BROKER, LLC
Bedrooms
4
Bathrooms
2.5
Living area
3,079 sqft
Year built
2023

About this home

Welcome to paradise in the highly coveted, gated 55+ community of Reverie in Palm Coast! Built in 2023, this nearly new home sits on a premier, private, and over 1/3-acre water lot. It offers offering an unparalleled blend of modern luxury, high-end upgrades, and an active, worry-free Florida lifestyle. From the moment you arrive, you’ll notice the exceptional curb appeal and durable Hardie board construction. Step inside to an open, split floor plan where elevated design takes center stage—highlighted by tray ceilings, rich crown molding, and sleek luxury LVP flooring running throughout the main living areas. Designed for both grand entertaining and everyday comfort, the heart of the home is a spectacular chef's kitchen. It comes fully equipped with two-toned soft-close cabinetry, quartz countertops, a gas range with a vent hood, wall oven/microwave, a glass subway tile backsplash, and a spacious island with bar seating. A custom wine and coffee bar complete with a wine fridge and a large walk-in pantry ensures you are always ready to host. The expansive living and dining spaces showcase breathtaking, unobstructed views of the tranquil pond and lush natural preserve, giving you complete privacy. Beyond the living area, a dedicated private office with water views conveniently situated right off the main retreat. The primary suite serves as a true sanctuary, featuring two generous walk-in closets and a spa-like en-suite bath complete with a double quartz vanity and a glass-enclosed, tiled walk-in shower with dual shower heads. Visiting friends and family will appreciate the three guest bedrooms located on the opposite wing of the home, giving everyone their own comfortable space. Step outside into your personal outdoor sanctuary: an extraordinary oversized screened lanai featuring custom paver flooring and a seamless design that preserves your sweeping water and nature views. Unwind at the end of the day in your private hot tub as you take in the quiet evening breeze. No expense was spared on major systems and peace of mind. This home is outfitted with a whole-house Generac generator, a tankless water heater, a whole-home water filtration system, and a 3-car garage with plenty of room for vehicles and storage. Beyond the front door, Reverie offers a resort-style lifestyle where your exterior landscaping is taken care of for you, giving you more time to enjoy life. The vibrant community features a grand amenity center, gated entry, dog park, miles of sidewalks, and a bustling social calendar packed with game nights, fitness classes, and hobby clubs. This turnkey masterpiece offers the ultimate low-maintenance, high-luxury living in Palm Coast—schedule your private tour today!

Highlights

Waterfront

Property details

MLS
Stellar MLS
MLS #
MFRFC320400
Property type
Single Family Residence
Subdivision
REVERIE/PALM COAST PH 1
Status
Active
Days on market
75
On market date
August 10, 2026
Stories
N/A
Total bathrooms
2.5
Garage spaces
3
Parking spaces
N/A
Lot size
0.32 acres
Loading map…

Nearby schools

Within 10 miles. School directory data from the National Center for Education Statistics (NCES), accessed via the Urban Institute Education Data API. Local Score is calculated by INNOVATE Real Estate; where a state rating is shown, it comes from that state's own official school report card.

Elementary
BELLE TERRE ELEMENTARY SCHOOL
1.53 mi away · Grades -1-6
Nearest school -- attendance-zone data not available here
3.0
Local Score (student-teacher ratio only (preliminary -- will incorporate state test-score data once available)) -- not an official state rating
Enrollment
1,360
Student:teacher ratio
16.4:1
District
FLAGLER
Middle
INDIAN TRAILS MIDDLE SCHOOL
1.61 mi away · Grades 6-8
Nearest school -- attendance-zone data not available here
2.0
Local Score (student-teacher ratio only (preliminary -- will incorporate state test-score data once available)) -- not an official state rating
Enrollment
911
Student:teacher ratio
20.2:1
District
FLAGLER
High
MATANZAS HIGH SCHOOL
3.38 mi away · Grades 9-12
Nearest school -- attendance-zone data not available here
1.0
Local Score (student-teacher ratio only (preliminary -- will incorporate state test-score data once available)) -- not an official state rating
Enrollment
1,716
Student:teacher ratio
24.9:1
District
FLAGLER

Walkability

Blended score for PALM COAST's center, calculated by INNOVATE Real Estate from two sources: the EPA's National Walkability Index (street network, transit, land-use mix) and Google Places amenity data (what's actually reachable on foot from this point). 60% EPA National Walkability Index + 40% nearby-amenity density (Google Places).

15
Very car-dependent
out of 100
EPA National Walkability Index
4.8 / 20 -- Least walkable
Google Places amenity density
0 / 100
Restaurants & cafes0
Grocery stores0
Parks0
Schools0
Transit stops0
Pharmacies0

Market position

How this listing compares to current activity in PALM COAST, from live MLS data.

On the market 75 days -- 34 fewer days than PALM COAST's current average of 109 days.
For reference, the median list price across 1,975 active listings in PALM COAST right now is $353,990.

Mortgage calculator

Estimate only - actual rate and payment depend on your lender, credit, and loan program.

$
%
%
Adjust tax / insurance estimates
% / yr
$
/mo
Est. monthly payment
$4,058/mo
$129,800 down
$519,200 loan
Principal & interest$3,368
Property tax (est.)$541
Home insurance (est.)$150

Similar homes you might like

Data source: Listing information provided by Stellar MLS (mfrmls) via Trestle/CoreLogic. Last updated 1 days ago.

Information herein deemed reliable but not guaranteed; all measurements, school assignments, HOA fees, taxes, and feature lists are approximate and should be independently verified. Equal Housing Opportunity.