
$745,000
About this home
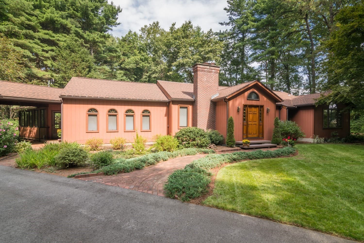
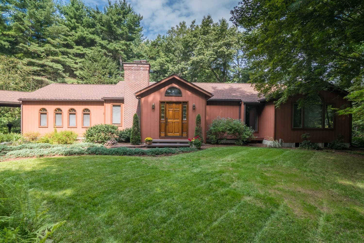
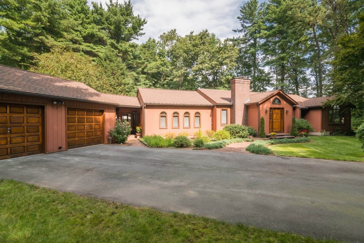
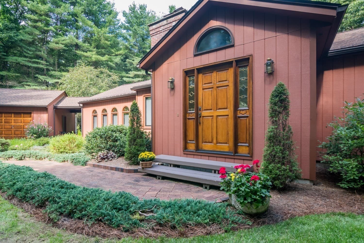
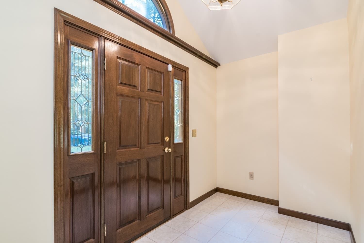
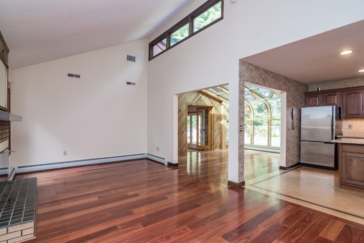
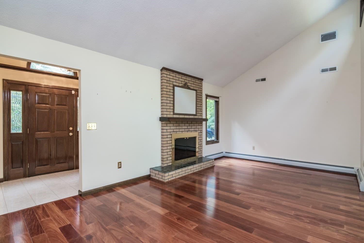
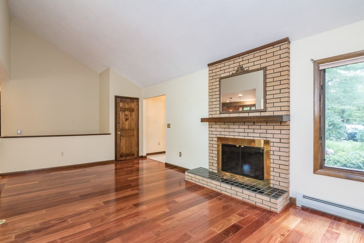
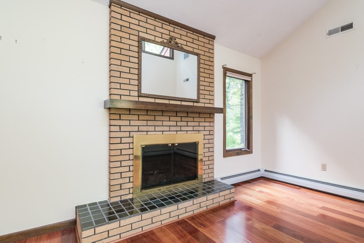
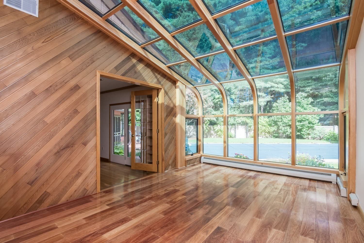
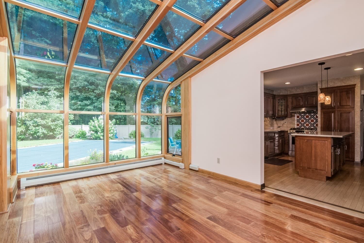
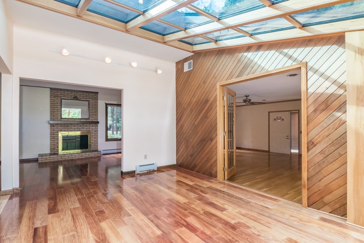
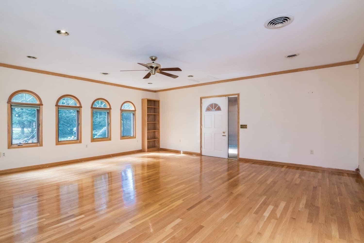
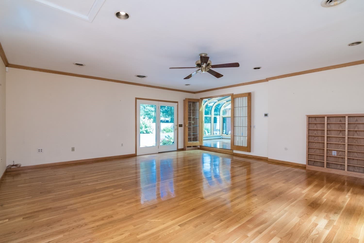
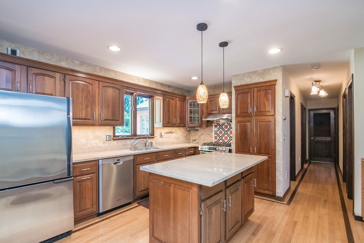
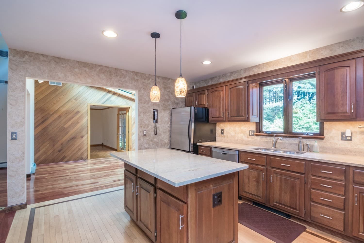
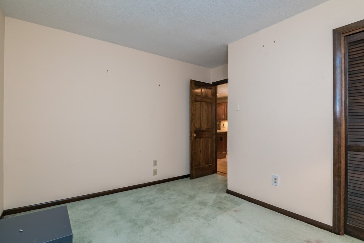
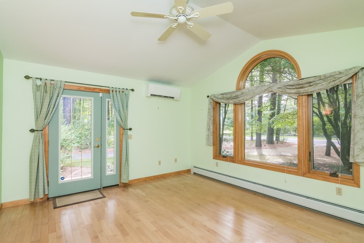
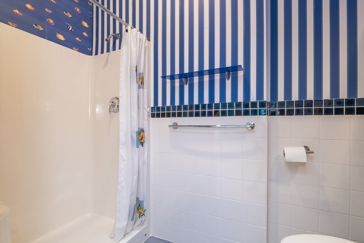
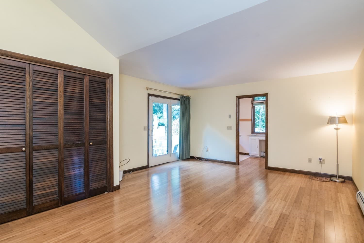
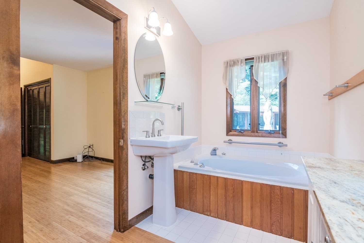
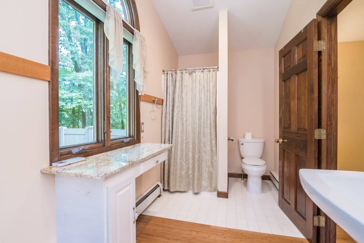
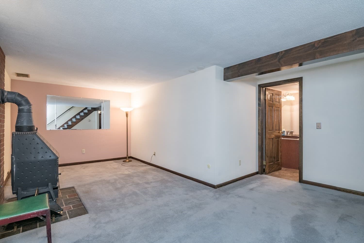
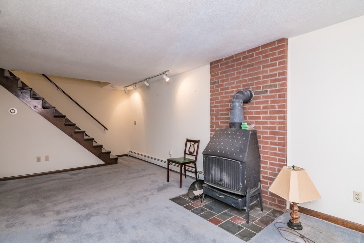
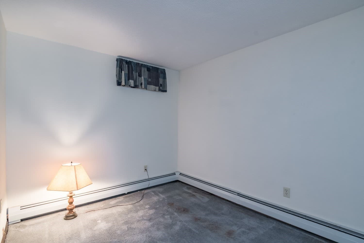
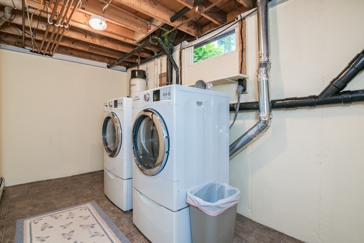
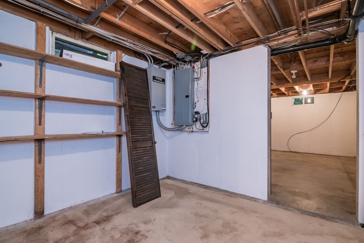
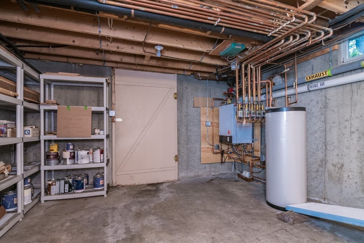
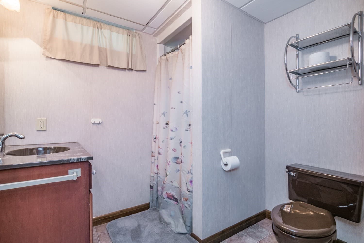
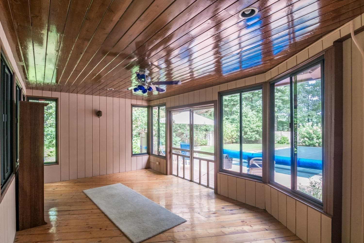
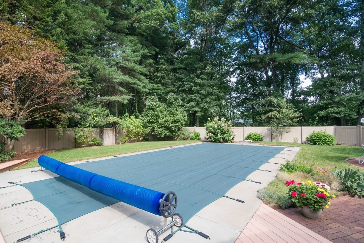
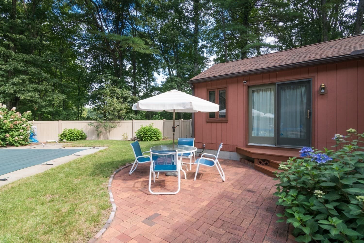
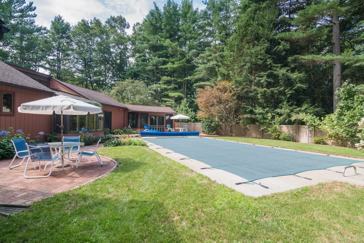
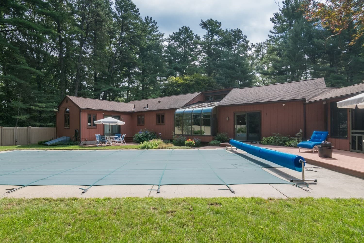
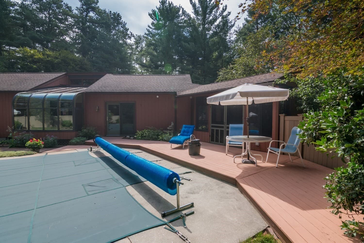
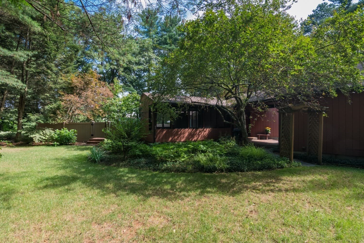
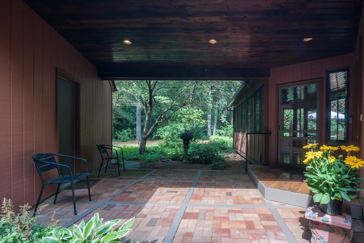
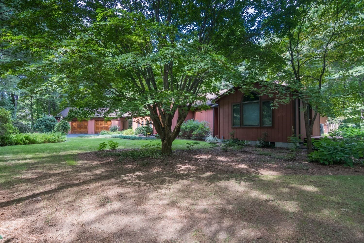
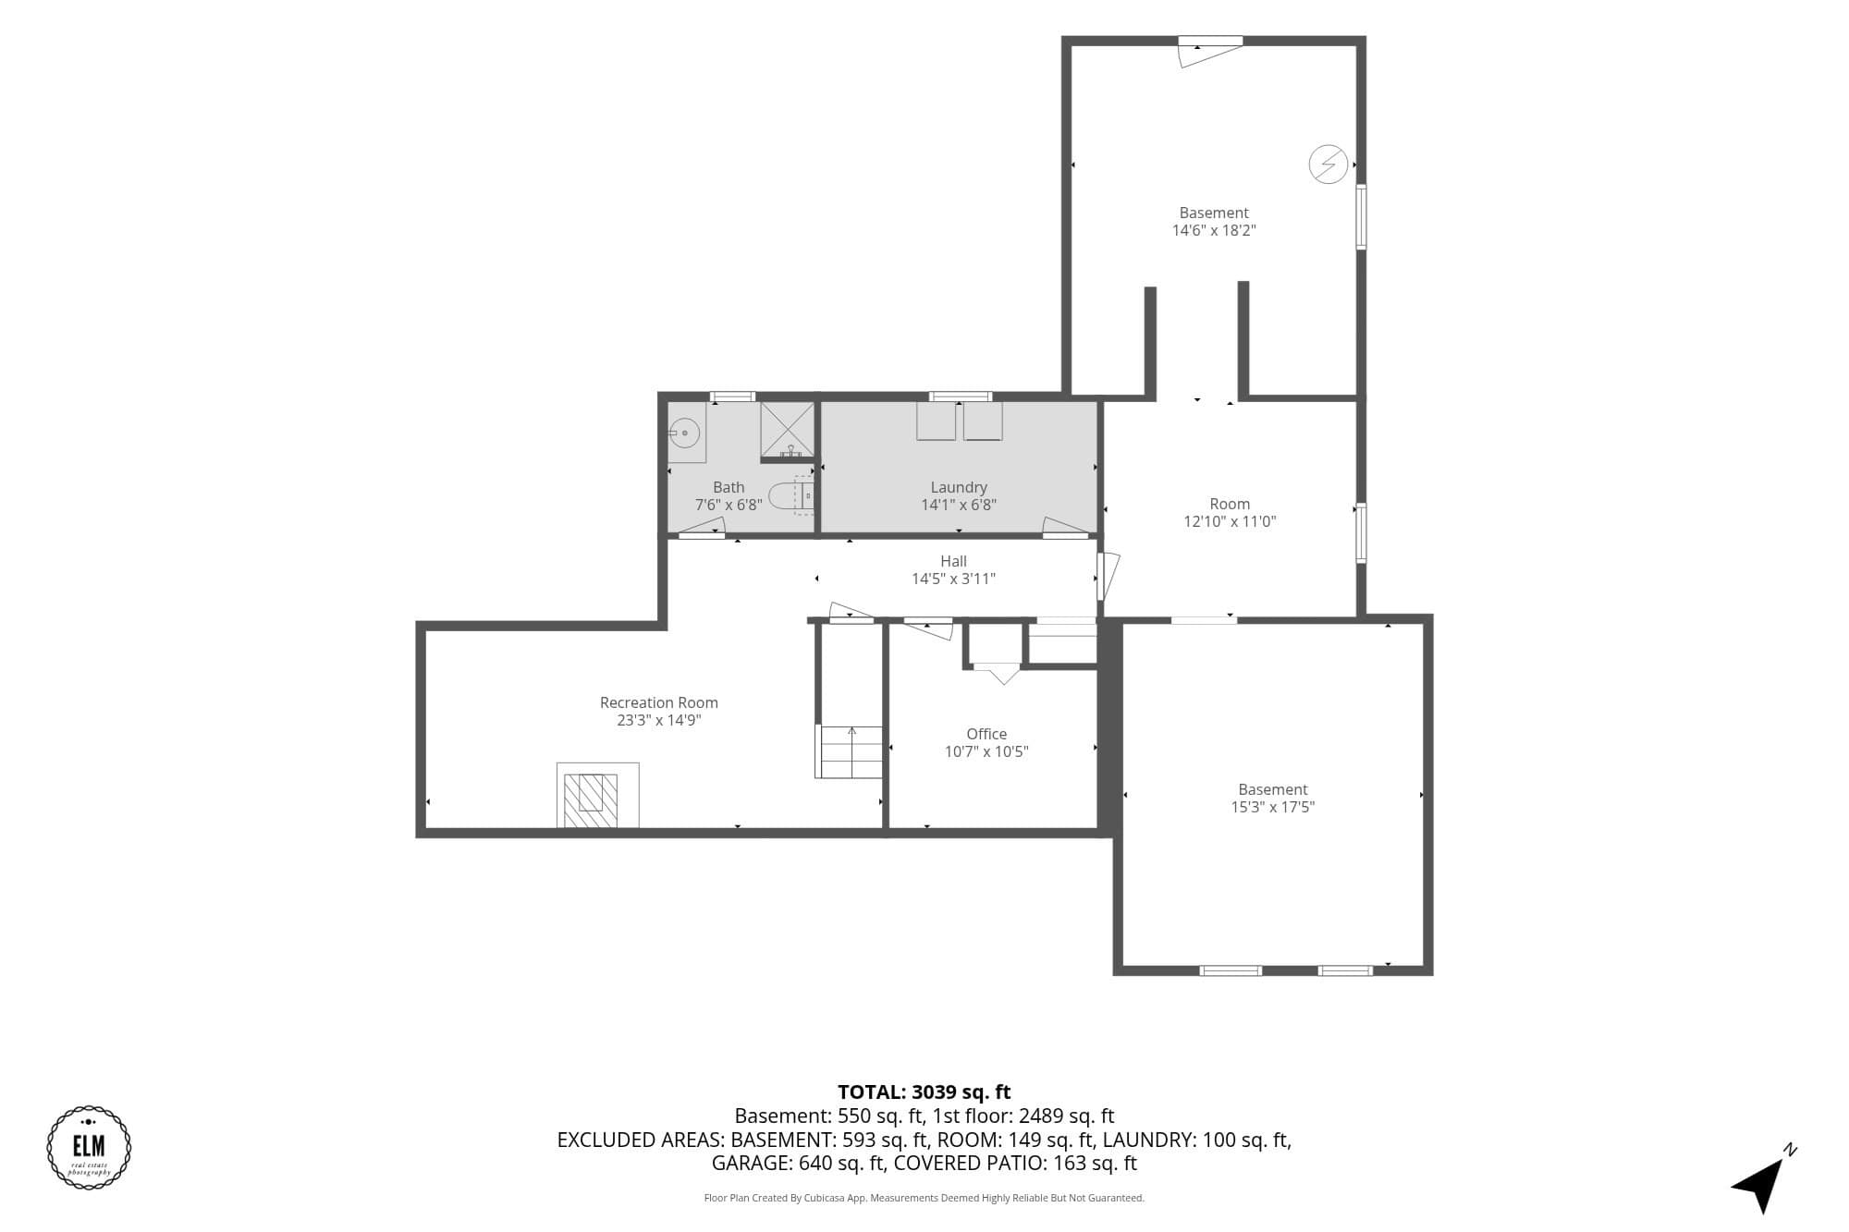
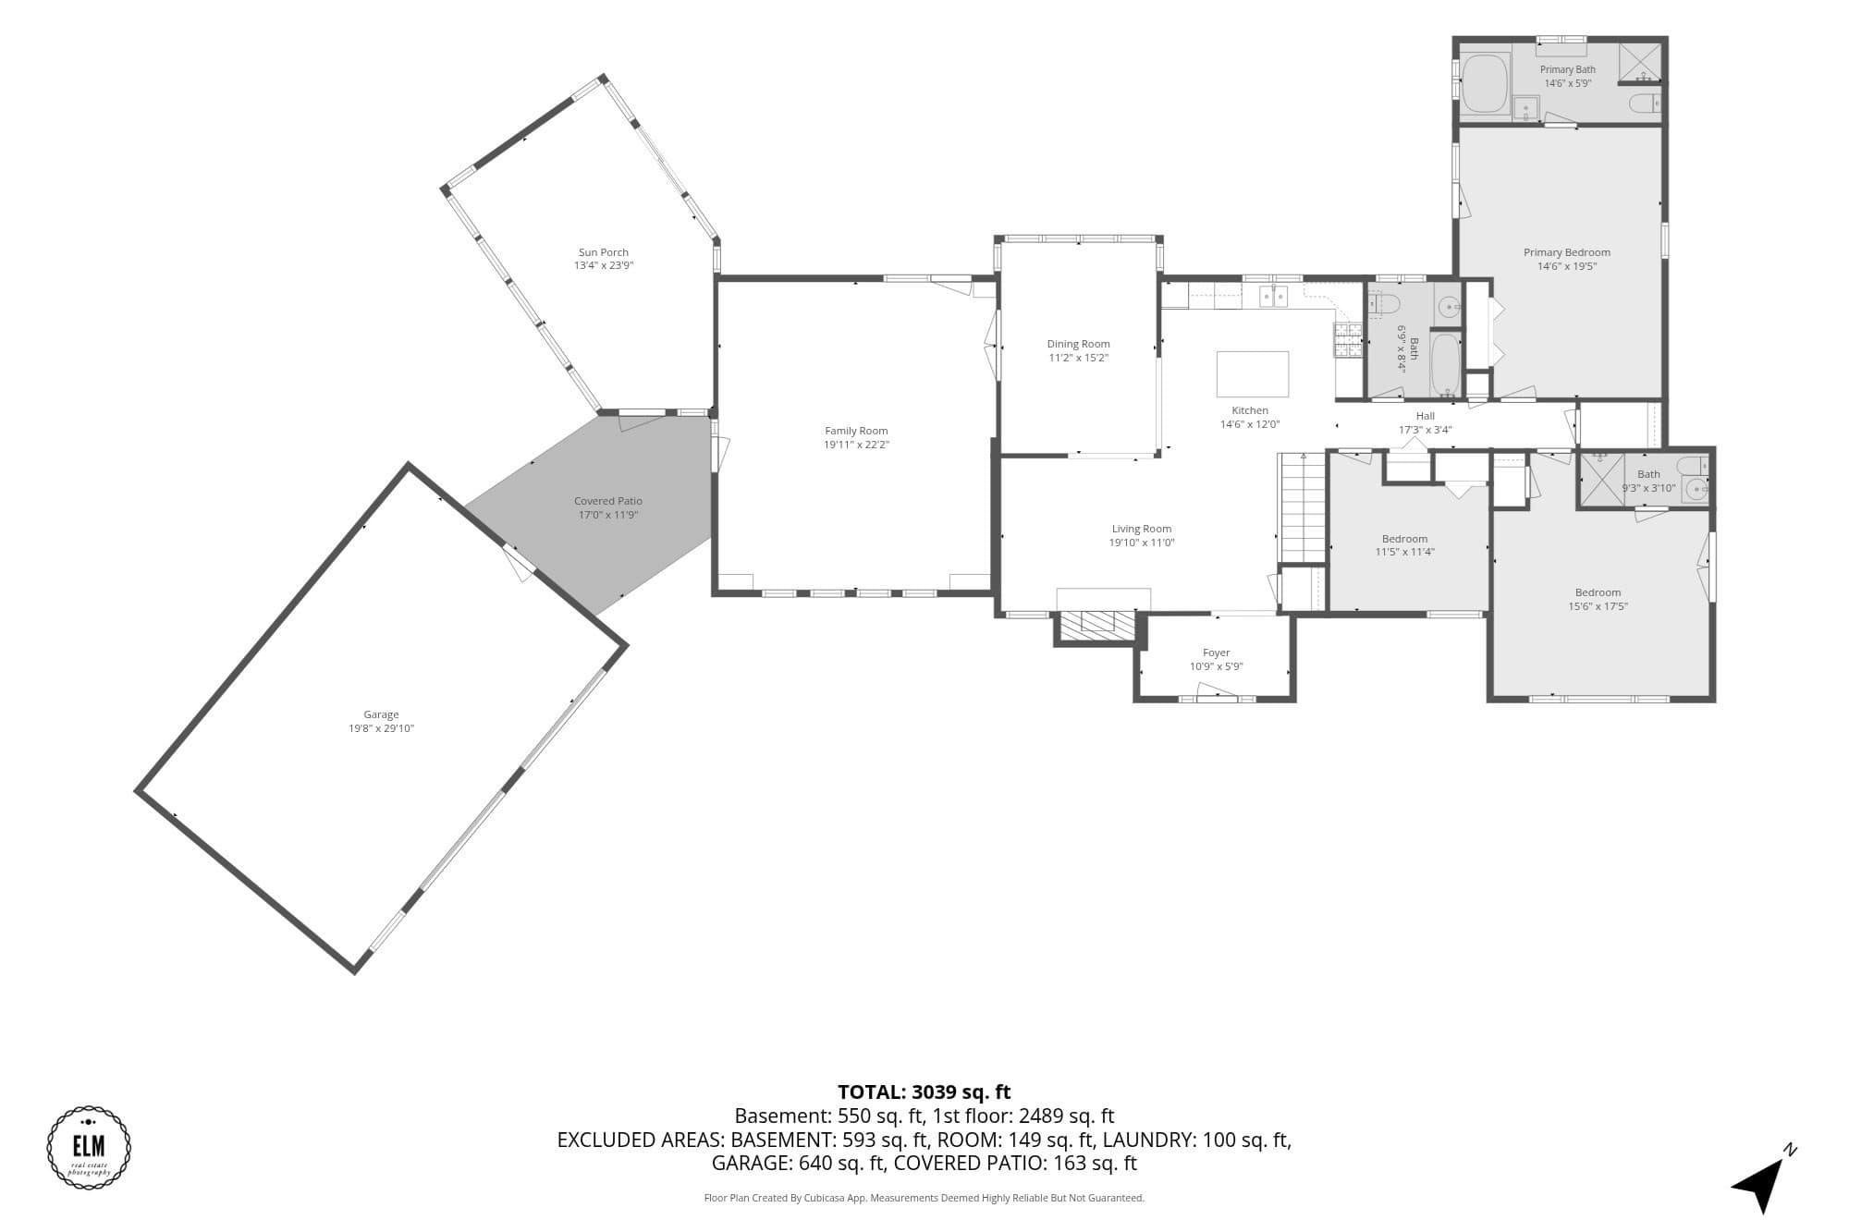
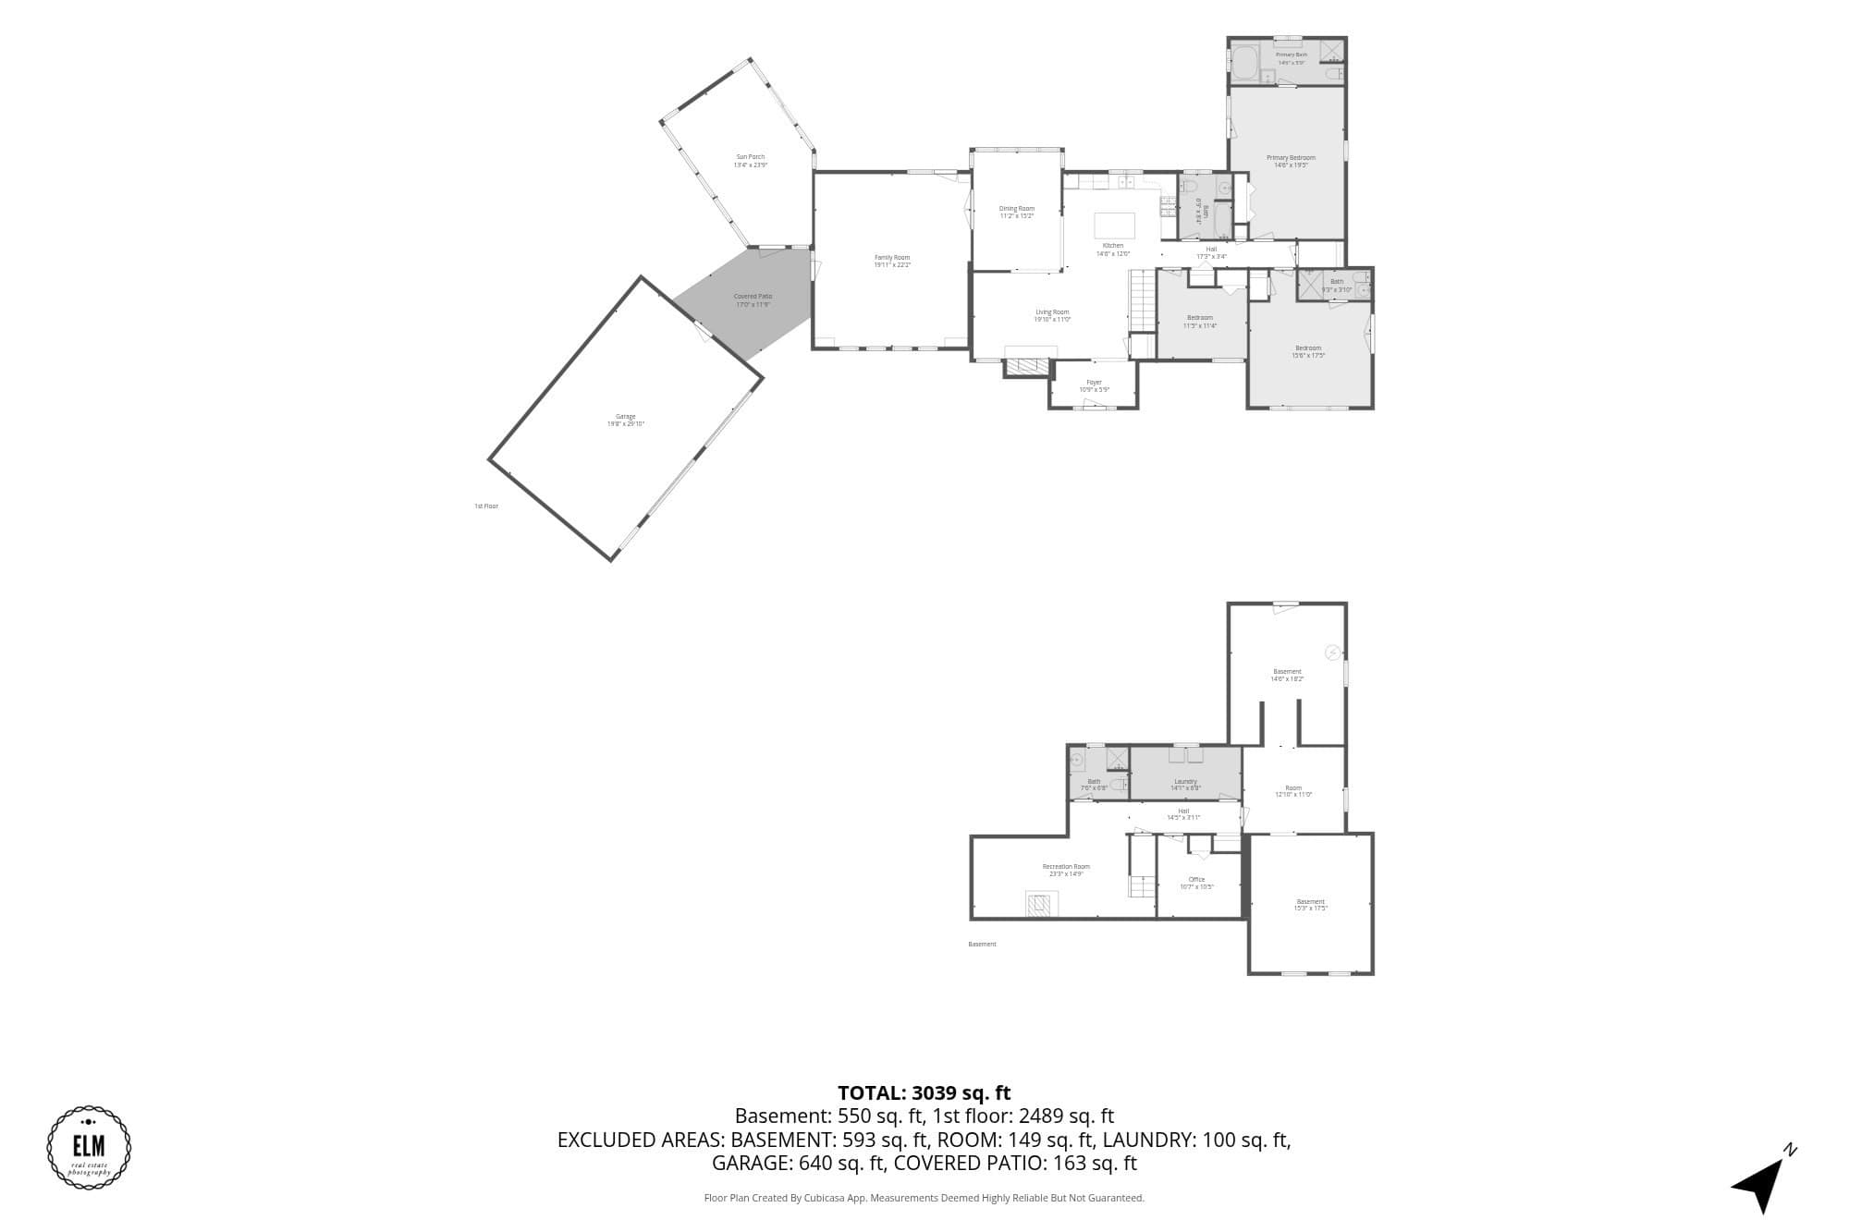
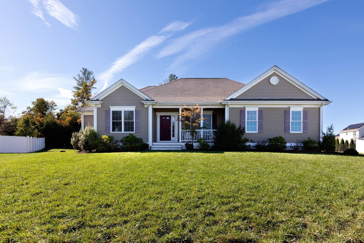
Set back from the road on a beautifully landscaped lot, this contemporary ranch offers space, comfort, and thoughtful updates throughout. The main level features two generous bedrooms, each with an en-suite full bath and private access to a patio or deck, plus a third, smaller bedroom ideal for a home office or guest space. Hardwood floors and high ceilings run throughout, and ample windows offer lovely views of the natural landscape and in-ground pool. Two additional full baths — one on the main level and one in the partially finished basement — round out the home's four total bathrooms The kitchen is a standout, with a granite-topped island, pantry closet, and gas stove, opening seamlessly to both the living room (with fireplace) and the sun-filled dining room. Just off the dining room, the oversized den with some built-in bookshelves offers plenty of space for a library, recreation room, or whatever you decide. Peace of mind is yours with a three-year-old Viessmann propane heating system, central air, two newer mini-splits, a whole-house Generac generator, and a new pool liner (2025). A screened-in porch/pool room plus a covered walkway connecting the main house to the garage make indoor-outdoor living effortless. The partially finished basement includes a Bosch washer and dryer and ample storage — a great bonus space that's ready for your personal touch. Outside, the backyard patio, deck, and pool create a true private oasis.
Highlights
Property details
- MLS
- MLS Property Information Network
- MLS #
- 73570582
- Property type
- Single Family Residence
- Subdivision
- N/A
- Status
- Active
- Days on market
- 52
- On market date
- September 1, 2026
- Stories
- N/A
- Total bathrooms
- 4
- Garage spaces
- 2
- Parking spaces
- 8
- Lot size
- 0.6 acres
Location
Get directions →Nearby schools
Within 10 miles. School directory data from the National Center for Education Statistics (NCES), accessed via the Urban Institute Education Data API. Local Score is calculated by INNOVATE Real Estate; where a state rating is shown, it comes from that state's own official school report card.
- Enrollment
- 121
- Student:teacher ratio
- 10.1:1
- District
- Whately
- Enrollment
- 412
- Student:teacher ratio
- 10.0:1
- District
- Amherst-Pelham
- Enrollment
- 175
- Student:teacher ratio
- 8.8:1
- District
- Hatfield
Walkability
Blended score for Whately's center, calculated by INNOVATE Real Estate from two sources: the EPA's National Walkability Index (street network, transit, land-use mix) and Google Places amenity data (what's actually reachable on foot from this point). 60% EPA National Walkability Index + 40% nearby-amenity density (Google Places).
Mortgage calculator
Estimate only - actual rate and payment depend on your lender, credit, and loan program.
Adjust tax / insurance estimates
Similar homes you might like
Data source: Listing information provided by MLS Property Information Network via Trestle/CoreLogic. Last updated September 16, 2026.
Information herein deemed reliable but not guaranteed; all measurements, school assignments, HOA fees, taxes, and feature lists are approximate and should be independently verified. Equal Housing Opportunity.