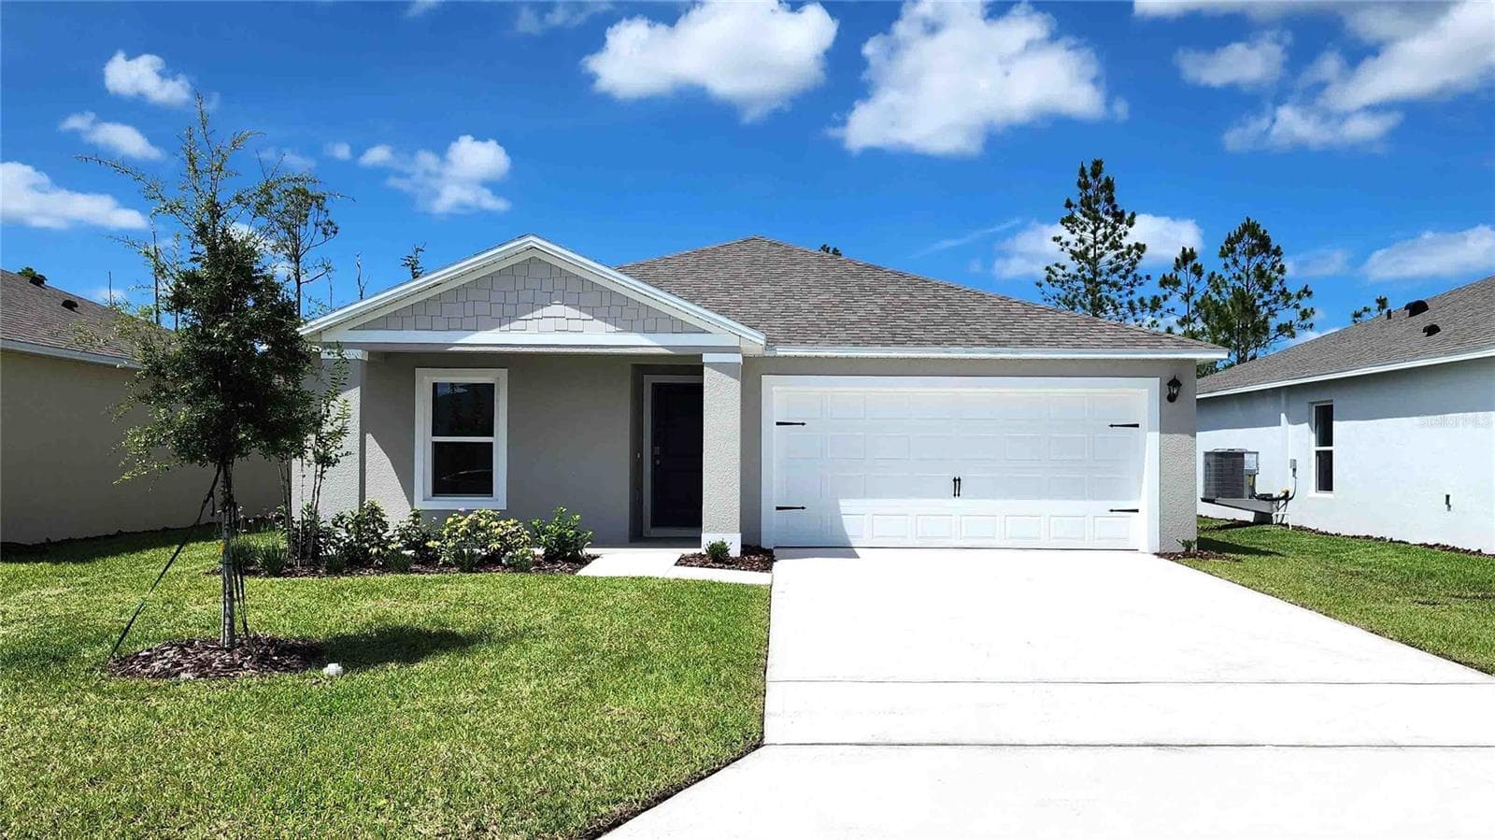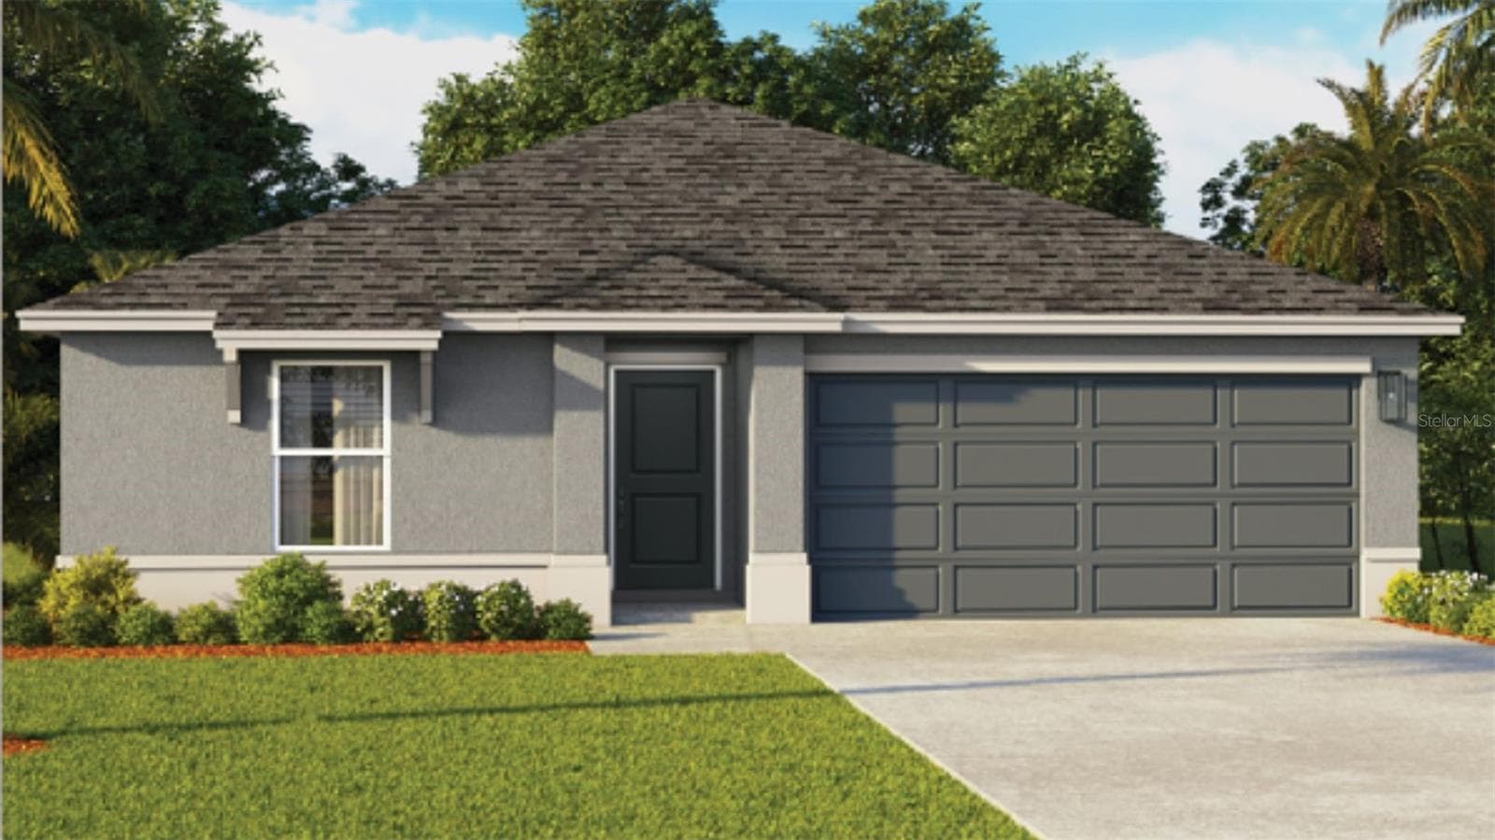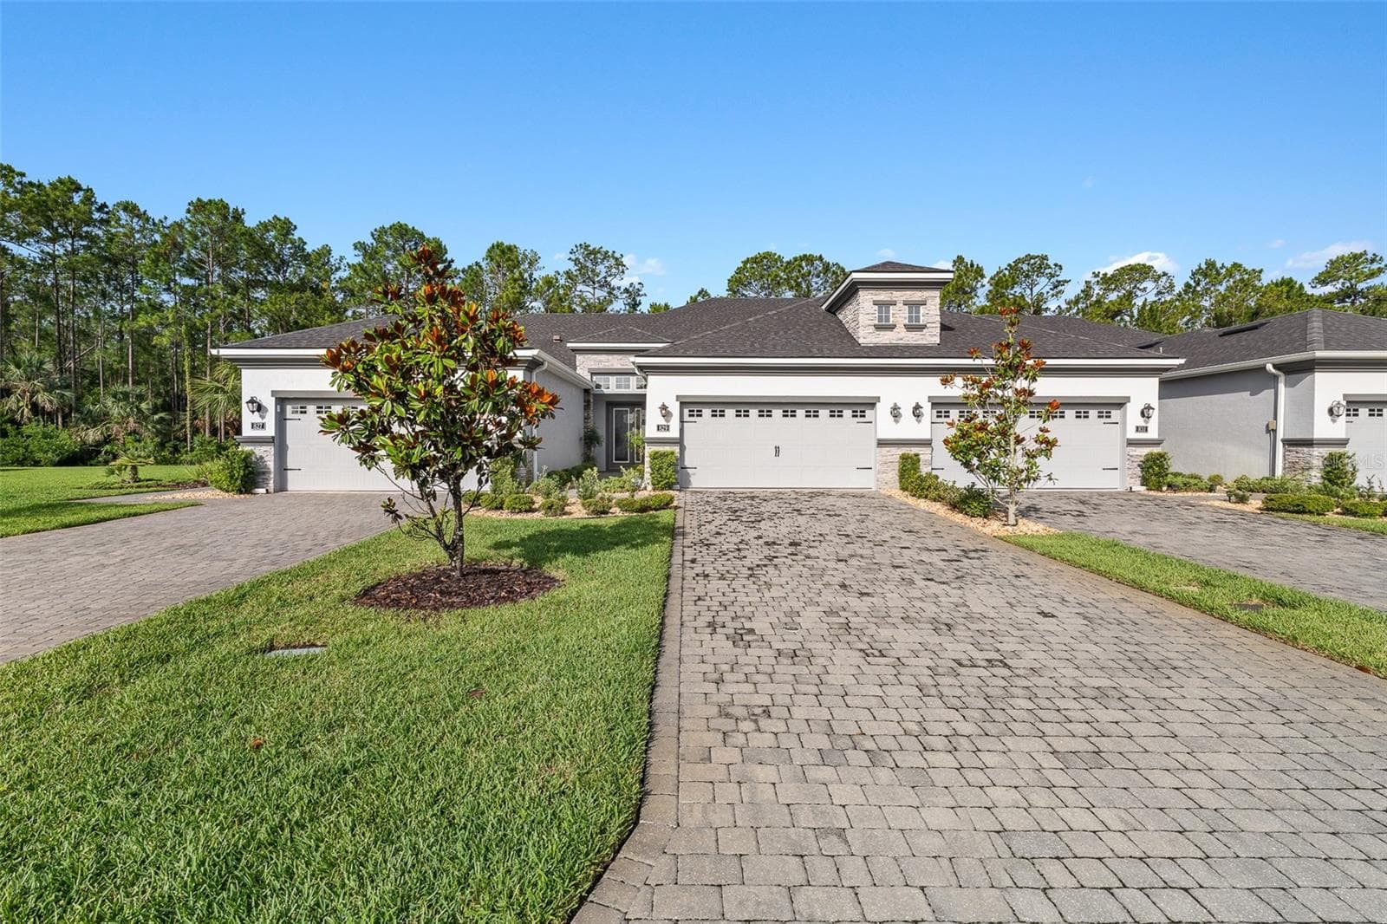
Welcome to Pinewood Drive in Plantation Bay - 829 PINEWOOD DR, ORMOND BEACH
Landscaped Beds & Pavers Walkway - 829 PINEWOOD DR, ORMOND BEACH
Private Entrance - 829 PINEWOOD DR, ORMOND BEACH
Covered & Screened Lanai w/Preserve Views - 829 PINEWOOD DR, ORMOND BEACH
Staged Photo for Lanai - 829 PINEWOOD DR, ORMOND BEACH
Tiled Lanai - 829 PINEWOOD DR, ORMOND BEACH
Back of Home - 829 PINEWOOD DR, ORMOND BEACH
Backyard of Home - 829 PINEWOOD DR, ORMOND BEACH
Backyard to Deep Preserve - 829 PINEWOOD DR, ORMOND BEACH
Aerial View of Backyard - 829 PINEWOOD DR, ORMOND BEACH
Townhouse at 829 PINEWOOD DR, ORMOND BEACH, photo 11 of 67
Aerial View of Property - 829 PINEWOOD DR, ORMOND BEACH
Townhouse at 829 PINEWOOD DR, ORMOND BEACH, photo 13 of 67
Aerial View of Home - 829 PINEWOOD DR, ORMOND BEACH
Aerial View - 829 PINEWOOD DR, ORMOND BEACH
Deep Preserve! - 829 PINEWOOD DR, ORMOND BEACH
Townhouse at 829 PINEWOOD DR, ORMOND BEACH, photo 17 of 67
Townhouse at 829 PINEWOOD DR, ORMOND BEACH, photo 18 of 67
Aerial View of Front of Home - 829 PINEWOOD DR, ORMOND BEACH
Pavers Driveway to 2 Car Garage - 829 PINEWOOD DR, ORMOND BEACH
Welcome Home! - 829 PINEWOOD DR, ORMOND BEACH
Plantation Bay Entrance - 829 PINEWOOD DR, ORMOND BEACH
Bridge to Homes, Clubs, Restaurants, etc. - 829 PINEWOOD DR, ORMOND BEACH
Townhouse at 829 PINEWOOD DR, ORMOND BEACH, photo 24 of 67
Clubhouse & Fitness Center on the Lake - 829 PINEWOOD DR, ORMOND BEACH
Townhouse at 829 PINEWOOD DR, ORMOND BEACH, photo 26 of 67
2 Swimming Pools - 829 PINEWOOD DR, ORMOND BEACH
Golf  Course - 829 PINEWOOD DR, ORMOND BEACH
Golf Course - 829 PINEWOOD DR, ORMOND BEACH
The Founders Club - 829 PINEWOOD DR, ORMOND BEACH
Large, New Dining Room - 829 PINEWOOD DR, ORMOND BEACH
Sports Bar - 829 PINEWOOD DR, ORMOND BEACH
Al Fresco Dining - 829 PINEWOOD DR, ORMOND BEACH
Townhouse at 829 PINEWOOD DR, ORMOND BEACH, photo 34 of 67
Townhouse at 829 PINEWOOD DR, ORMOND BEACH, photo 35 of 67
Townhouse at 829 PINEWOOD DR, ORMOND BEACH, photo 36 of 67
Townhouse at 829 PINEWOOD DR, ORMOND BEACH, photo 37 of 67
Townhouse at 829 PINEWOOD DR, ORMOND BEACH, photo 38 of 67
Townhouse at 829 PINEWOOD DR, ORMOND BEACH, photo 39 of 67
Townhouse at 829 PINEWOOD DR, ORMOND BEACH, photo 40 of 67
Townhouse at 829 PINEWOOD DR, ORMOND BEACH, photo 41 of 67
Townhouse at 829 PINEWOOD DR, ORMOND BEACH, photo 42 of 67
Townhouse at 829 PINEWOOD DR, ORMOND BEACH, photo 43 of 67
Townhouse at 829 PINEWOOD DR, ORMOND BEACH, photo 44 of 67
Townhouse at 829 PINEWOOD DR, ORMOND BEACH, photo 45 of 67
Townhouse at 829 PINEWOOD DR, ORMOND BEACH, photo 46 of 67
Townhouse at 829 PINEWOOD DR, ORMOND BEACH, photo 47 of 67
Townhouse at 829 PINEWOOD DR, ORMOND BEACH, photo 48 of 67
Townhouse at 829 PINEWOOD DR, ORMOND BEACH, photo 49 of 67
Townhouse at 829 PINEWOOD DR, ORMOND BEACH, photo 50 of 67
Townhouse at 829 PINEWOOD DR, ORMOND BEACH, photo 51 of 67
Townhouse at 829 PINEWOOD DR, ORMOND BEACH, photo 52 of 67
Townhouse at 829 PINEWOOD DR, ORMOND BEACH, photo 53 of 67
Townhouse at 829 PINEWOOD DR, ORMOND BEACH, photo 54 of 67
Townhouse at 829 PINEWOOD DR, ORMOND BEACH, photo 55 of 67
Townhouse at 829 PINEWOOD DR, ORMOND BEACH, photo 56 of 67
Townhouse at 829 PINEWOOD DR, ORMOND BEACH, photo 57 of 67
Townhouse at 829 PINEWOOD DR, ORMOND BEACH, photo 58 of 67
Townhouse at 829 PINEWOOD DR, ORMOND BEACH, photo 59 of 67
Townhouse at 829 PINEWOOD DR, ORMOND BEACH, photo 60 of 67
Townhouse at 829 PINEWOOD DR, ORMOND BEACH, photo 61 of 67
Townhouse at 829 PINEWOOD DR, ORMOND BEACH, photo 62 of 67
Townhouse at 829 PINEWOOD DR, ORMOND BEACH, photo 63 of 67
Townhouse at 829 PINEWOOD DR, ORMOND BEACH, photo 64 of 67
Townhouse at 829 PINEWOOD DR, ORMOND BEACH, photo 65 of 67
Townhouse at 829 PINEWOOD DR, ORMOND BEACH, photo 66 of 67
Townhouse at 829 PINEWOOD DR, ORMOND BEACH, photo 67 of 67
67 photos

$350,000

829 PINEWOOD DR
ORMOND BEACH, FL 32174
Listed by Elizabeth Kargar · VENTURE DEVELOPMENT REALTY,INC
Bedrooms
3
Bathrooms
3
Living area
2,101 sqft
Year built
2019

About this home

Virtually Staged. Welcome to 829 Pinewood Drive, an impeccably upgraded Blossom II townhome nestled along a quiet road with tranquil preserve views in the gated, golf-cart-friendly community of Plantation Bay Golf & Country Club. Designed for effortless living, this low-maintenance residence blends refined finishes, thoughtful upgrades, and a versatile floor plan ideal for both everyday comfort and entertaining. Step through the decorative glass front door into a bright, open interior highlighted by diagonally laid tile flooring, abundant natural light, and elegant design details throughout. The custom chef’s kitchen is both beautiful and functional, featuring 42” soft-close wood cabinetry, GE stainless steel appliances, a built-in wall oven, electric cooktop, quartz countertops, tile backsplash, pantry, and a large center island complete with a reverse osmosis water system. The kitchen opens seamlessly to the dining area with a designer light fixture and flows into the spacious family room, where a three-panel sliding glass door—finished with custom drapery—frames peaceful preserve views. Extend your living space outdoors to the screened lanai, where matching tile flooring continues from the interior, creating a serene retreat overlooking the deep wooded preserve—perfect for morning coffee or evening relaxation. The first-floor primary suite offers privacy and comfort with wood-look luxury vinyl plank flooring, plantation shutters, custom drapery, and calming preserve views. The spa-like en-suite bath features a quartz dual-sink vanity, tiled walk-in shower with built-in seating, and a spacious walk-in closet enhanced with custom built-ins. Also on the main level is a well-appointed guest bedroom with luxury vinyl plank flooring, plantation shutters, and custom closet shelving, conveniently located near the second full bathroom with quartz vanity and tile tub/shower combination. The laundry room is thoughtfully designed with 42” cabinetry and a folding counter and provides access to the two-car garage, which includes a utility sink and the home’s water treatment system. Upstairs, a carpeted staircase leads to an expansive bonus room featuring tile flooring, tray ceiling, surround sound, and large windows showcasing sweeping preserve views with plantation shutters and custom drapes. Just off the bonus room is a private upstairs guest suite with luxury vinyl plank flooring, a generous walk-in closet with built-ins, and a stylish en-suite bath complete with quartz vanity and tiled walk-in shower. Residents enjoy all the benefits of Plantation Bay Golf & Country Club, with optional memberships offering access to 45 holes of private golf, 10 pickleball courts, 9 tennis courts, a state-of-the-art $30 million Founders Clubhouse, Prestwick Clubhouse, fitness and spa center, bocce ball, cabana bar and grill, and a full calendar of social activities. Buyers of this home receive a substantial discount on the club initiation fee—ask the listing agent for details. Move-in ready and beautifully maintained, this exceptional townhome offers luxury, privacy, and lifestyle in one of the area’s premier gated communities.

Property details

MLS
Stellar MLS
MLS #
MFRFC310286
Property type
Townhouse
Subdivision
PLANTATION BAY SEC 2A-F UN 7
Status
Active
Days on market
476
On market date
June 10, 2025
Stories
N/A
Total bathrooms
3
Garage spaces
2
Parking spaces
N/A
Lot size
0.1 acres
Loading map…

Nearby schools

Within 10 miles. School directory data from the National Center for Education Statistics (NCES), accessed via the Urban Institute Education Data API. Local Score is calculated by INNOVATE Real Estate; where a state rating is shown, it comes from that state's own official school report card.

Elementary
OLD KINGS ELEMENTARY SCHOOL
6.36 mi away · Grades -1-6
Nearest school -- attendance-zone data not available here
3.0
Local Score (student-teacher ratio only (preliminary -- will incorporate state test-score data once available)) -- not an official state rating
Enrollment
1,130
Student:teacher ratio
15.9:1
District
FLAGLER
Middle
ORMOND BEACH MIDDLE SCHOOL
7.95 mi away · Grades 6-8
Nearest school -- attendance-zone data not available here
2.0
Local Score (student-teacher ratio only (preliminary -- will incorporate state test-score data once available)) -- not an official state rating
Enrollment
1,029
Student:teacher ratio
19.4:1
District
VOLUSIA
High
FLAGLER-PALM COAST HIGH SCHOOL
7.02 mi away · Grades 9-12
Nearest school -- attendance-zone data not available here
1.0
Local Score (student-teacher ratio only (preliminary -- will incorporate state test-score data once available)) -- not an official state rating
Enrollment
2,662
Student:teacher ratio
26.1:1
District
FLAGLER

Walkability

Blended score for ORMOND BEACH's center, calculated by INNOVATE Real Estate from two sources: the EPA's National Walkability Index (street network, transit, land-use mix) and Google Places amenity data (what's actually reachable on foot from this point). 60% EPA National Walkability Index + 40% nearby-amenity density (Google Places).

16
Very car-dependent
out of 100
EPA National Walkability Index
5.2 / 20 -- Least walkable
Google Places amenity density
0 / 100
Restaurants & cafes0
Grocery stores0
Parks0
Schools0
Transit stops0
Pharmacies0

Market position

How this listing compares to current activity in ORMOND BEACH, from live MLS data.

On the market 476 days -- 385 more days than ORMOND BEACH's current average of 91 days.
For reference, the median list price across 625 active listings in ORMOND BEACH right now is $380,000.

Mortgage calculator

Estimate only - actual rate and payment depend on your lender, credit, and loan program.

$
%
%
Adjust tax / insurance estimates
% / yr
$
/mo
Est. monthly payment
$2,258/mo
$70,000 down
$280,000 loan
Principal & interest$1,816
Property tax (est.)$292
Home insurance (est.)$150

Similar homes you might like

Data source: Listing information provided by Stellar MLS (mfrmls) via Trestle/CoreLogic. Last updated 24 days ago.

Information herein deemed reliable but not guaranteed; all measurements, school assignments, HOA fees, taxes, and feature lists are approximate and should be independently verified. Equal Housing Opportunity.