Single Family Residence at 829 Greendale Ave, Needham MA 02492
Single Family Residence at 829 Greendale Ave, Needham MA 02492, photo 2 of 42
Single Family Residence at 829 Greendale Ave, Needham MA 02492, photo 3 of 42
Single Family Residence at 829 Greendale Ave, Needham MA 02492, photo 4 of 42
Single Family Residence at 829 Greendale Ave, Needham MA 02492, photo 5 of 42
Single Family Residence at 829 Greendale Ave, Needham MA 02492, photo 6 of 42
Single Family Residence at 829 Greendale Ave, Needham MA 02492, photo 7 of 42
Single Family Residence at 829 Greendale Ave, Needham MA 02492, photo 8 of 42
Single Family Residence at 829 Greendale Ave, Needham MA 02492, photo 9 of 42
Single Family Residence at 829 Greendale Ave, Needham MA 02492, photo 10 of 42
Single Family Residence at 829 Greendale Ave, Needham MA 02492, photo 11 of 42
Single Family Residence at 829 Greendale Ave, Needham MA 02492, photo 12 of 42
Single Family Residence at 829 Greendale Ave, Needham MA 02492, photo 13 of 42
Single Family Residence at 829 Greendale Ave, Needham MA 02492, photo 14 of 42
Single Family Residence at 829 Greendale Ave, Needham MA 02492, photo 15 of 42
Single Family Residence at 829 Greendale Ave, Needham MA 02492, photo 16 of 42
Single Family Residence at 829 Greendale Ave, Needham MA 02492, photo 17 of 42
Single Family Residence at 829 Greendale Ave, Needham MA 02492, photo 18 of 42
Single Family Residence at 829 Greendale Ave, Needham MA 02492, photo 19 of 42
Single Family Residence at 829 Greendale Ave, Needham MA 02492, photo 20 of 42
Single Family Residence at 829 Greendale Ave, Needham MA 02492, photo 21 of 42
Single Family Residence at 829 Greendale Ave, Needham MA 02492, photo 22 of 42
Single Family Residence at 829 Greendale Ave, Needham MA 02492, photo 23 of 42
Single Family Residence at 829 Greendale Ave, Needham MA 02492, photo 24 of 42
Single Family Residence at 829 Greendale Ave, Needham MA 02492, photo 25 of 42
Single Family Residence at 829 Greendale Ave, Needham MA 02492, photo 26 of 42
Single Family Residence at 829 Greendale Ave, Needham MA 02492, photo 27 of 42
Single Family Residence at 829 Greendale Ave, Needham MA 02492, photo 28 of 42
Single Family Residence at 829 Greendale Ave, Needham MA 02492, photo 29 of 42
Single Family Residence at 829 Greendale Ave, Needham MA 02492, photo 30 of 42
Single Family Residence at 829 Greendale Ave, Needham MA 02492, photo 31 of 42
Single Family Residence at 829 Greendale Ave, Needham MA 02492, photo 32 of 42
Single Family Residence at 829 Greendale Ave, Needham MA 02492, photo 33 of 42
Single Family Residence at 829 Greendale Ave, Needham MA 02492, photo 34 of 42
Single Family Residence at 829 Greendale Ave, Needham MA 02492, photo 35 of 42
Single Family Residence at 829 Greendale Ave, Needham MA 02492, photo 36 of 42
Single Family Residence at 829 Greendale Ave, Needham MA 02492, photo 37 of 42
Single Family Residence at 829 Greendale Ave, Needham MA 02492, photo 38 of 42
Single Family Residence at 829 Greendale Ave, Needham MA 02492, photo 39 of 42
Single Family Residence at 829 Greendale Ave, Needham MA 02492, photo 40 of 42
Single Family Residence at 829 Greendale Ave, Needham MA 02492, photo 41 of 42
Single Family Residence at 829 Greendale Ave, Needham MA 02492, photo 42 of 42
42 photos

$2,039,000

829 Greendale Ave, Needham MA 02492
Needham, MA 02492
Listed by Chuck Silverston Team
Bedrooms
4
Bathrooms
3.5
Living area
4,120 sqft
Year built
2007

About this home

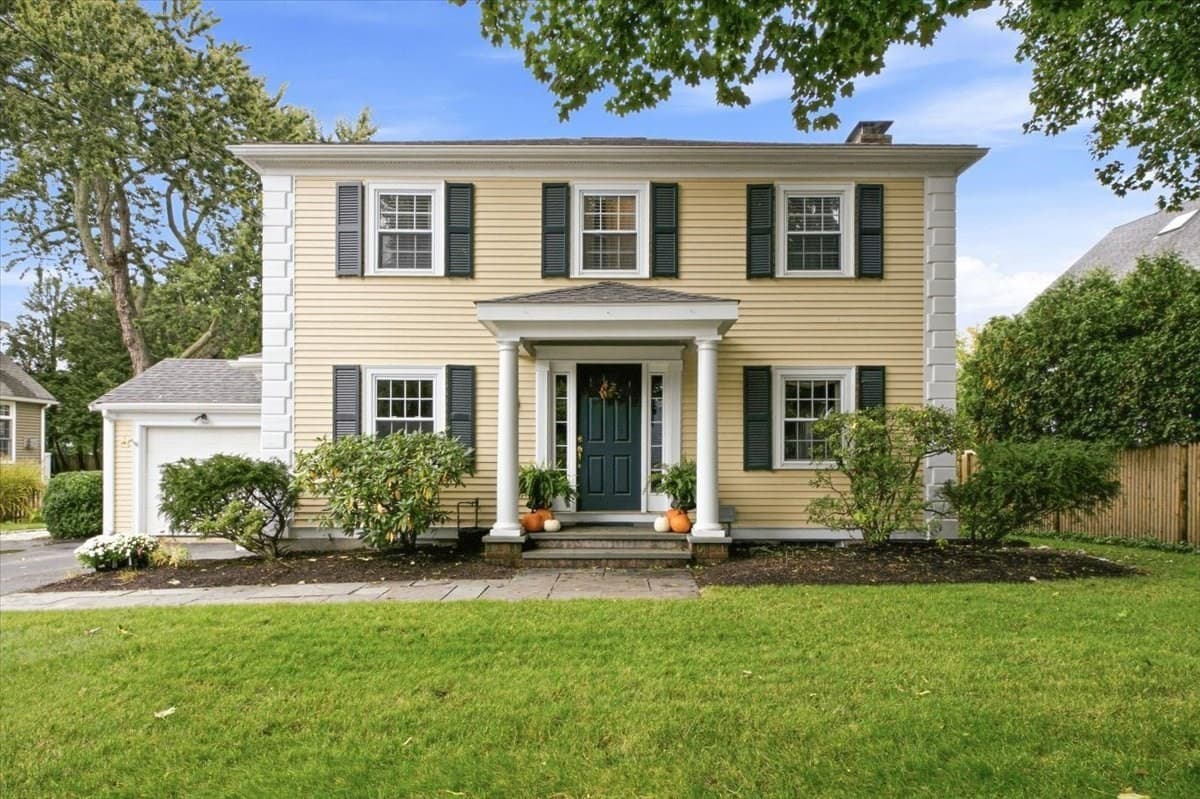
Don't miss this spectacular Center-Entrance Colonial, custom-built from the ground up in 2007, in Needham's coveted Broadmeadow/Birds Hill neighborhood! Showcasing exceptional curb appeal, timeless architecture & refined finishes, this impressive 4-bed, 3.5-bath home offers 4,120 sq ft of thoughtfully designed living across 3 levels, central A/C & an attached 2-car garage w/convenient side-street driveway access. Set on a gorgeous, landscaped quarter-acre corner lot, the property features a phenomenal fenced backyard retreat w/lush lawn, mature greenery, expansive deck & inviting stone patio, creating an outdoor oasis for summer BBQs, alfresco dining, play & relaxation. Inside, a gracious foyer, beautiful wood floors, elegant millwork & updated lighting set the tone. The inviting living room opens to a sophisticated formal dining room w/classic wainscoting, perfect for memorable holiday gatherings. At the heart of the home, the stunning, professional-caliber chef's kitchen showcases rich oak cabinetry, granite countertops, a Wolf 6-burner gas range, vented hood, double ovens, warming drawer, Sub-Zero refrigerator, Thermador dishwasher, center island & casual dining area. Soft-close cabinetry, under-cabinet lighting & an updated tile backsplash add thoughtful finishing touches. The kitchen flows seamlessly into the expansive family room w/gas fireplace for those cozy winter evenings, while glass doors connect to the fabulous backyard retreat. A dedicated home office & mudroom w/custom built-ins & pantry add everyday functionality. Upstairs, the magnificent primary suite is a true sanctuary w/a relaxing sitting area, two double closets & an extraordinary custom-designed walk-in closet. The luxurious ensuite bath features a jetted soaking tub, separate tiled shower & double vanity. Three generously sized additional bedrooms, another full bath w/double sinks & convenient 2nd-floor laundry complete this level. The finished lower level offers versatile living space ideal for a media room, fitness studio, recreation or work/play, plus another full bath & abundant storage. Central vacuum, security system & convenient access to Boston & beyond complete this outstanding offering. Combining architectural elegance, thoughtful customization & exceptional indoor-outdoor living, this home truly checks all the boxes! This home shines! OH Thurs 2-3pm, Sat & Sun 12-2pm.

Highlights

Fireplace

Property details

MLS
MLS Property Information Network
MLS #
73596316
Property type
Single Family Residence
Subdivision
Broadmeadow/Birds Hill
Status
Active
Days on market
1
On market date
October 28, 2026
Stories
N/A
Total bathrooms
3.5
Garage spaces
2
Parking spaces
4
Lot size
0.25 acres
Loading map…

Nearby schools

Within 10 miles. School directory data from the National Center for Education Statistics (NCES), accessed via the Urban Institute Education Data API. Local Score is calculated by INNOVATE Real Estate; where a state rating is shown, it comes from that state's own official school report card.

Elementary
Broadmeadow
0.21 mi away · Grades 0-5
Nearest school -- attendance-zone data not available here
4.0
Local Score (student-teacher ratio only (preliminary -- will incorporate state test-score data once available)) -- not an official state rating
Enrollment
516
Student:teacher ratio
14.7:1
District
Needham
Middle
Pollard Middle
1.15 mi away · Grades 7-8
Nearest school -- attendance-zone data not available here
5.0
Local Score (student-teacher ratio only (preliminary -- will incorporate state test-score data once available)) -- not an official state rating
Enrollment
828
Student:teacher ratio
10.6:1
District
Needham
High
Needham High
1.41 mi away · Grades 9-12
Nearest school -- attendance-zone data not available here
4.0
Local Score (student-teacher ratio only (preliminary -- will incorporate state test-score data once available)) -- not an official state rating
Enrollment
1,669
Student:teacher ratio
12.9:1
District
Needham

Walkability

Blended score for Needham's center, calculated by INNOVATE Real Estate from two sources: the EPA's National Walkability Index (street network, transit, land-use mix) and Google Places amenity data (what's actually reachable on foot from this point). 60% EPA National Walkability Index + 40% nearby-amenity density (Google Places).

51
Somewhat walkable
out of 100
EPA National Walkability Index
11.2 / 20 -- Above average walkable
Google Places amenity density
43 / 100
Restaurants & cafes2
Grocery stores0
Parks14
Schools7
Transit stops1
Pharmacies1

Market position

How this listing compares to current activity in Needham, from live MLS data.

On the market 1 days -- 102 fewer days than Needham's current average of 103 days.
For reference, the median list price across 205 active listings in Needham right now is $1,250,000.

Mortgage calculator

Estimate only - actual rate and payment depend on your lender, credit, and loan program.

$
%
%
Adjust tax / insurance estimates
% / yr
$
/mo
Est. monthly payment
$12,429/mo
$407,800 down
$1,631,200 loan
Principal & interest$10,580
Property tax (est.)$1,699
Home insurance (est.)$150

Similar homes you might like

Data source: Listing information provided by MLS Property Information Network via Trestle/CoreLogic. Last updated 2 days ago.

Information herein deemed reliable but not guaranteed; all measurements, school assignments, HOA fees, taxes, and feature lists are approximate and should be independently verified. Equal Housing Opportunity.