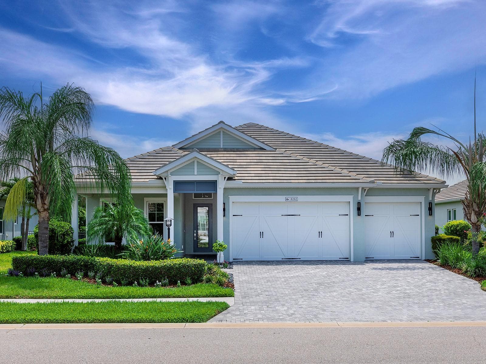
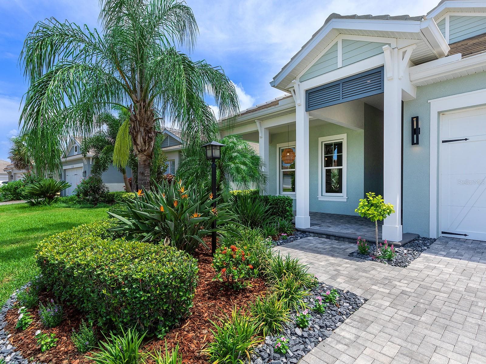
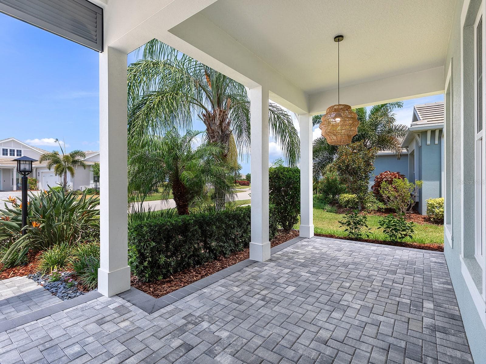
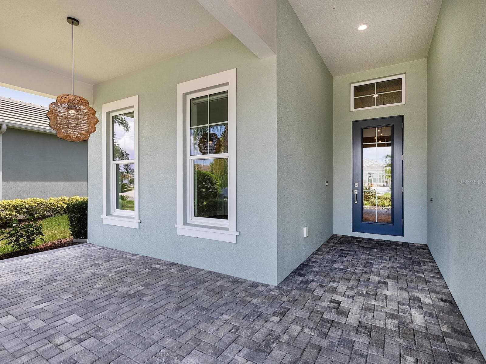
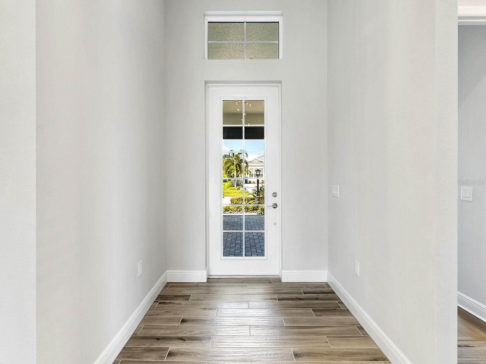
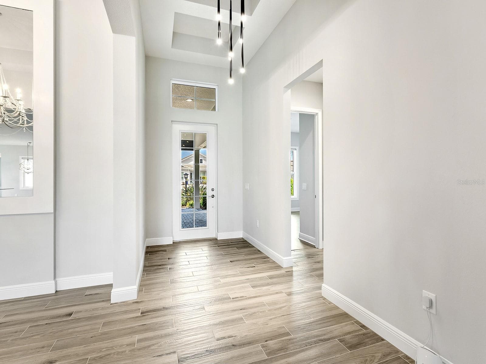
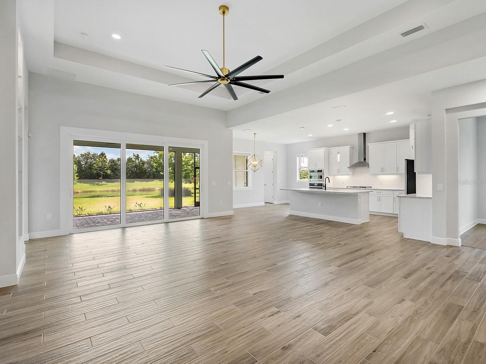
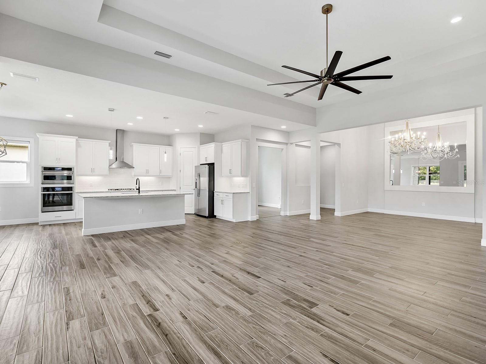
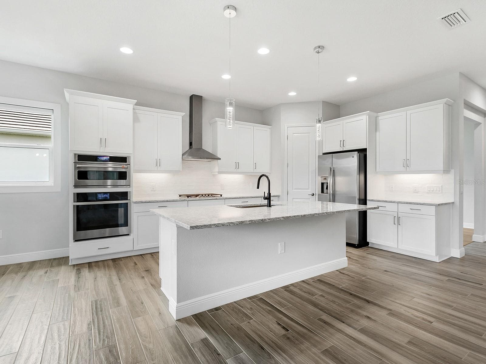
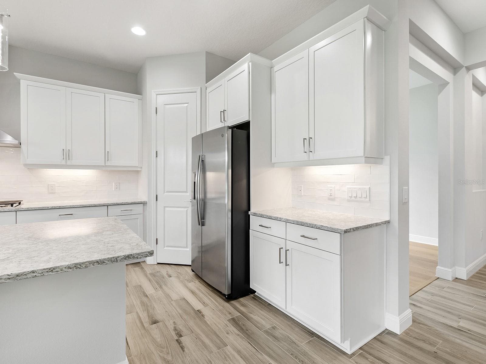
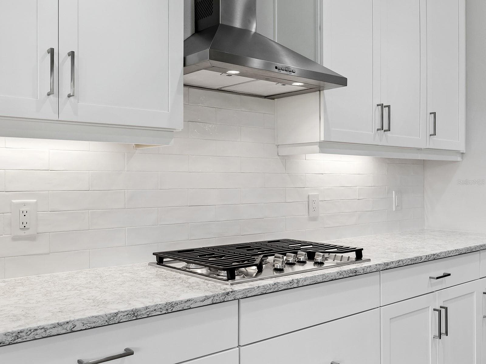
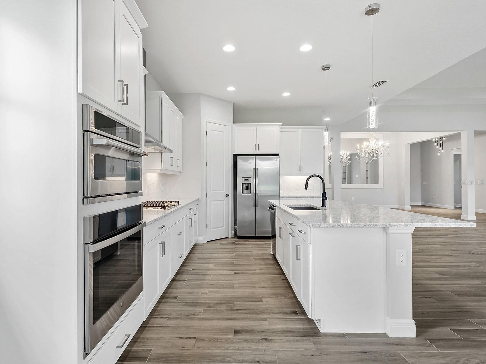
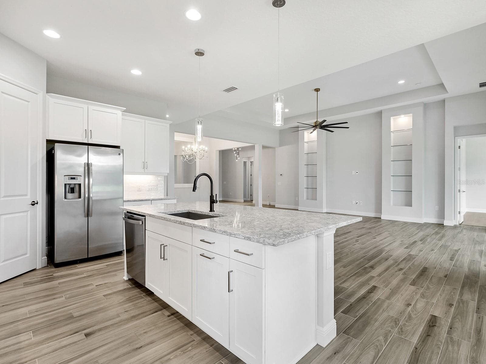



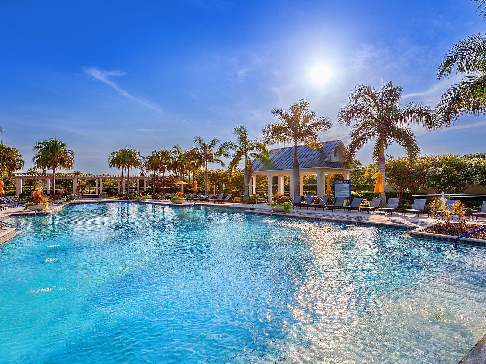
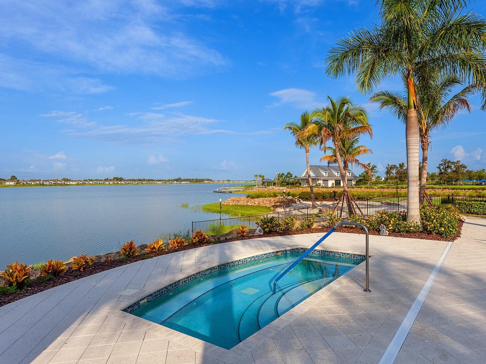
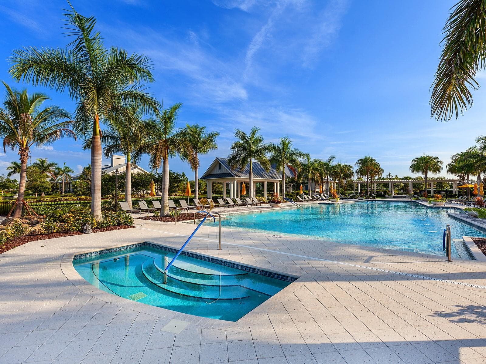
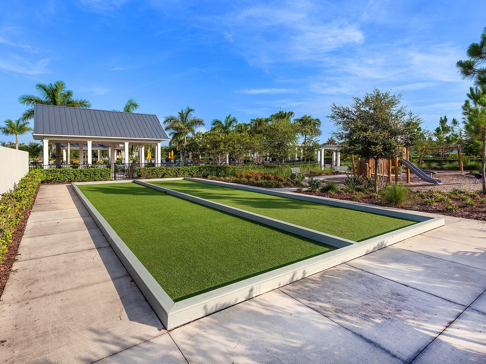
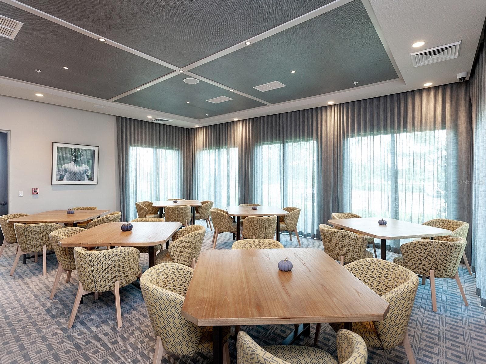
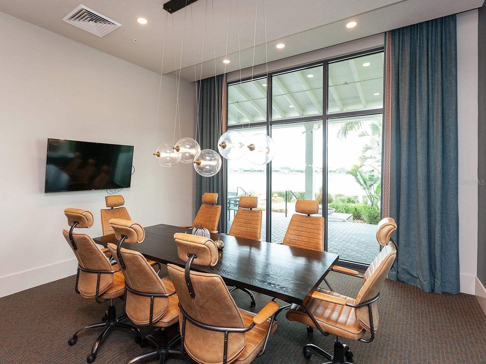
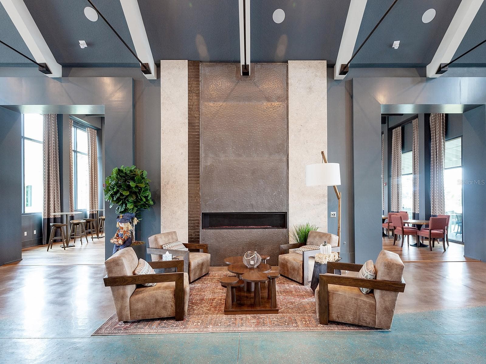
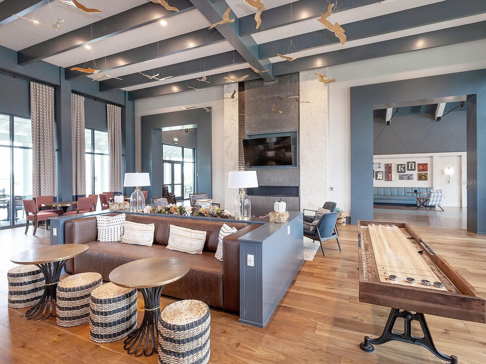
Single Family Residence at 8282 GRANDE SHORES DR, SARASOTA
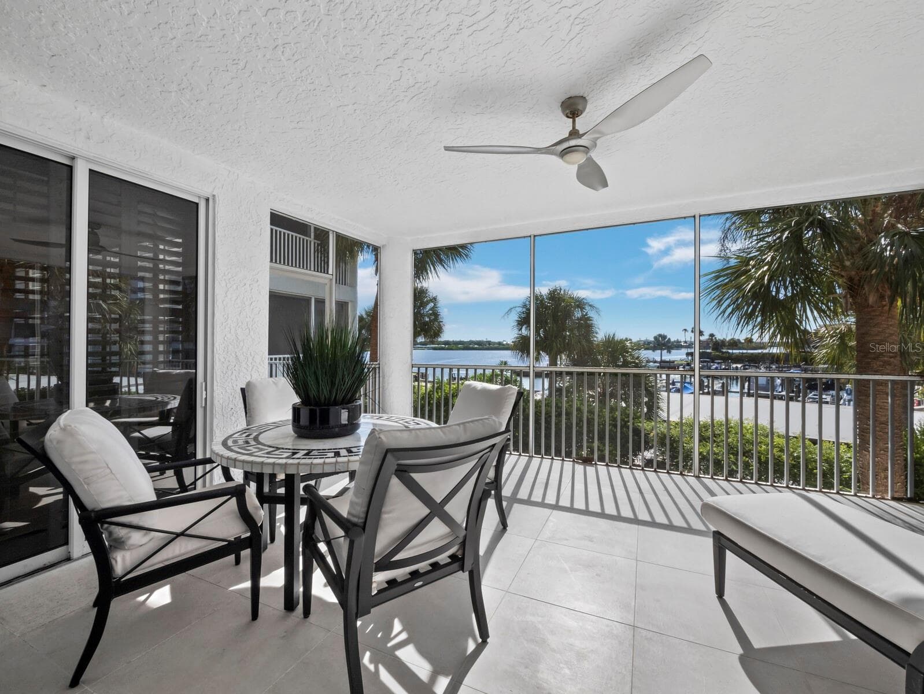
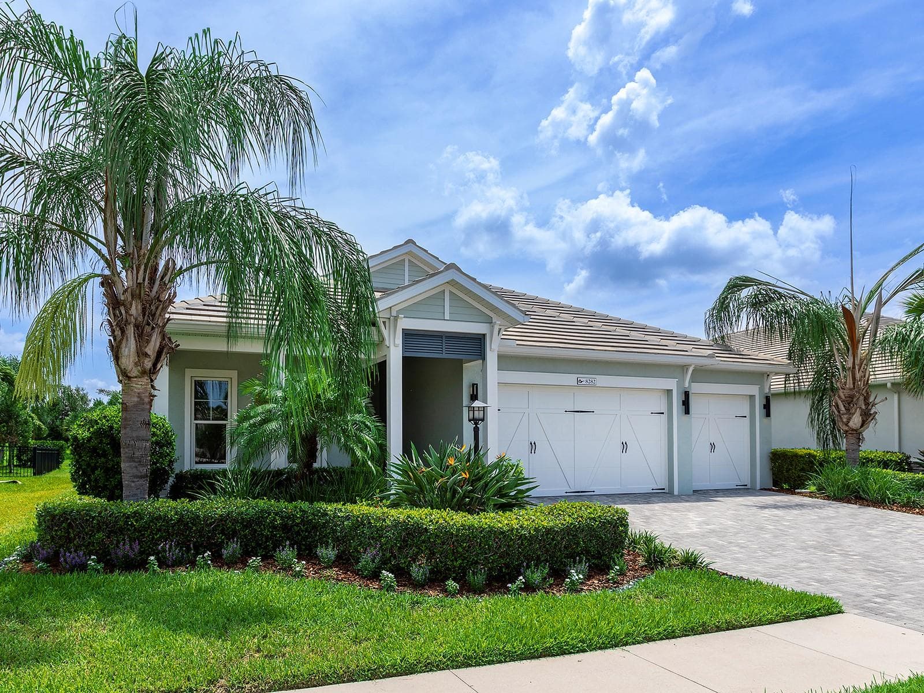
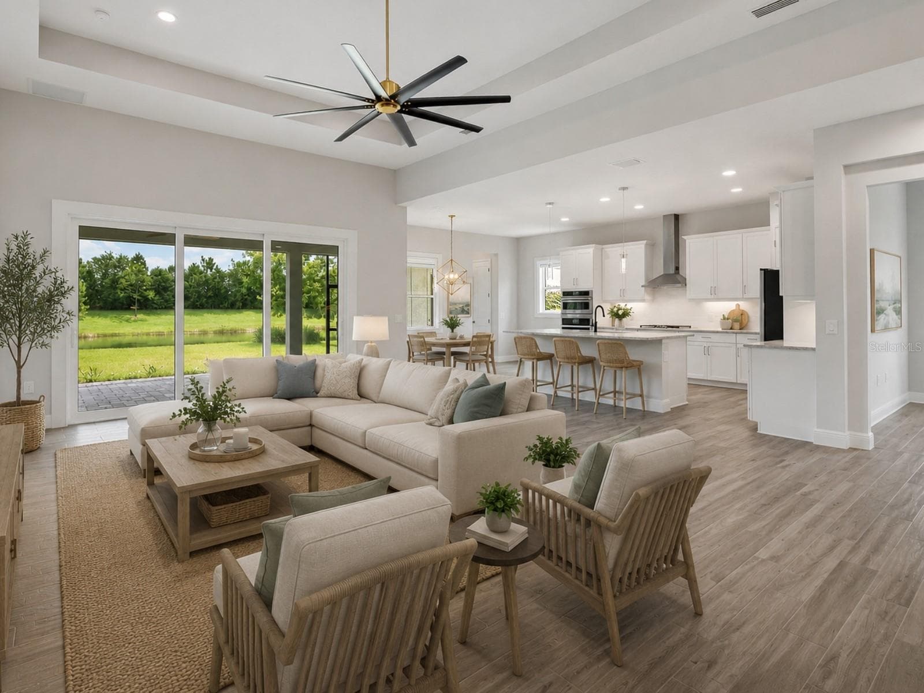
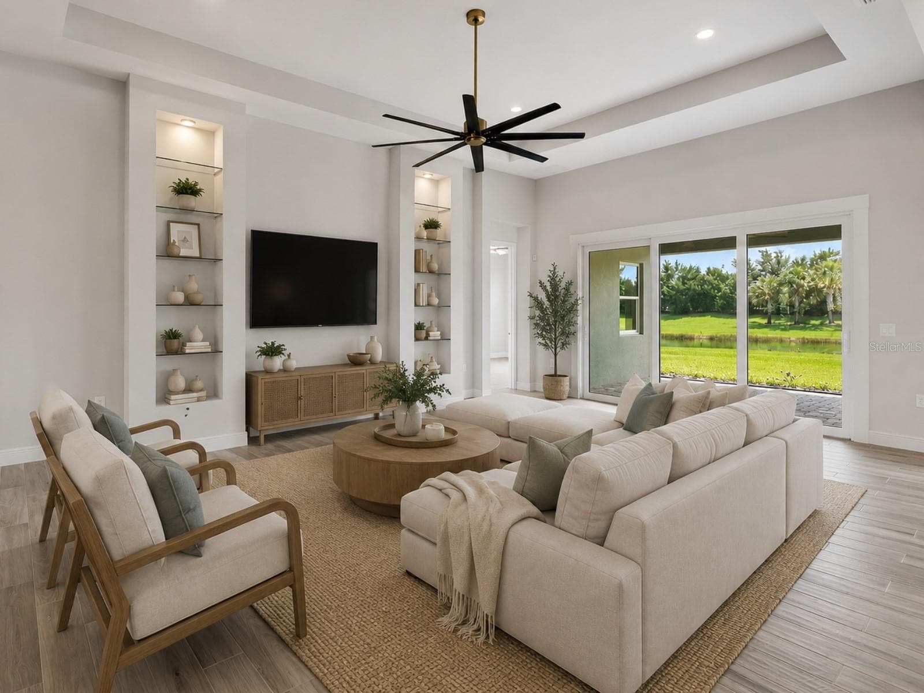
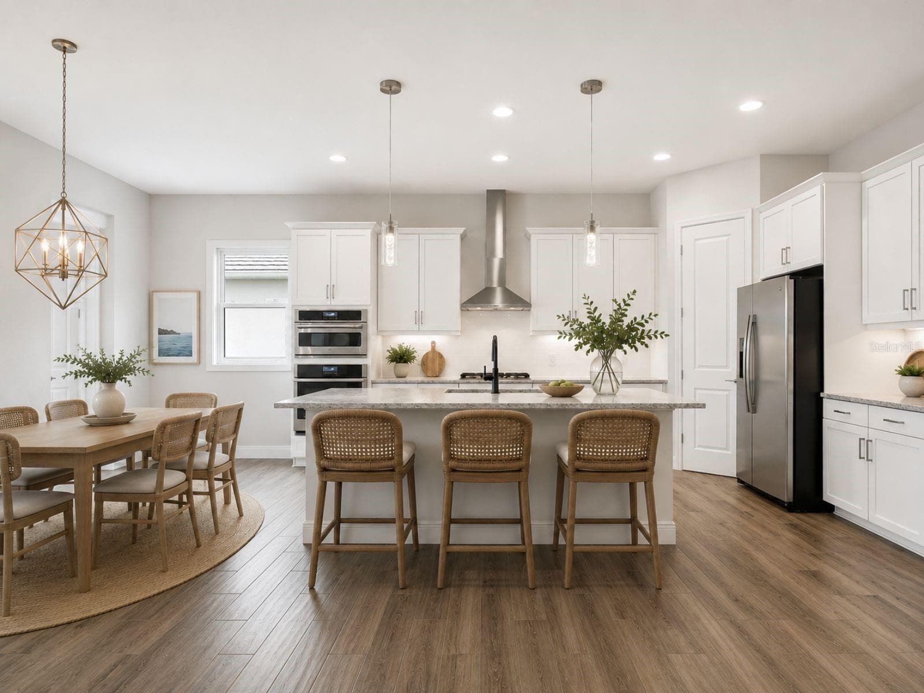
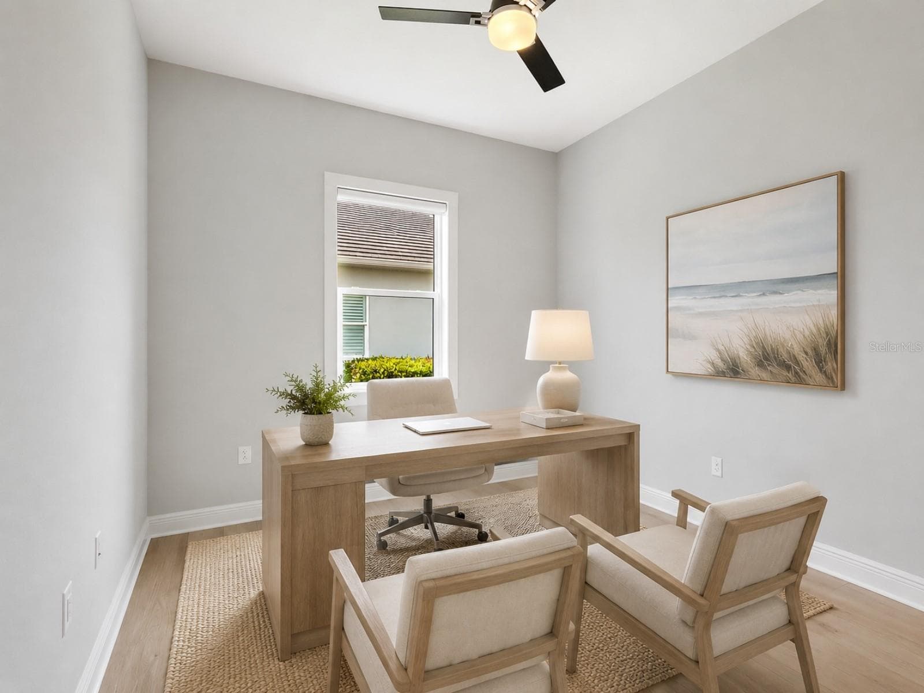
Single Family Residence at 8282 GRANDE SHORES DR, SARASOTA, photo 2 of 87
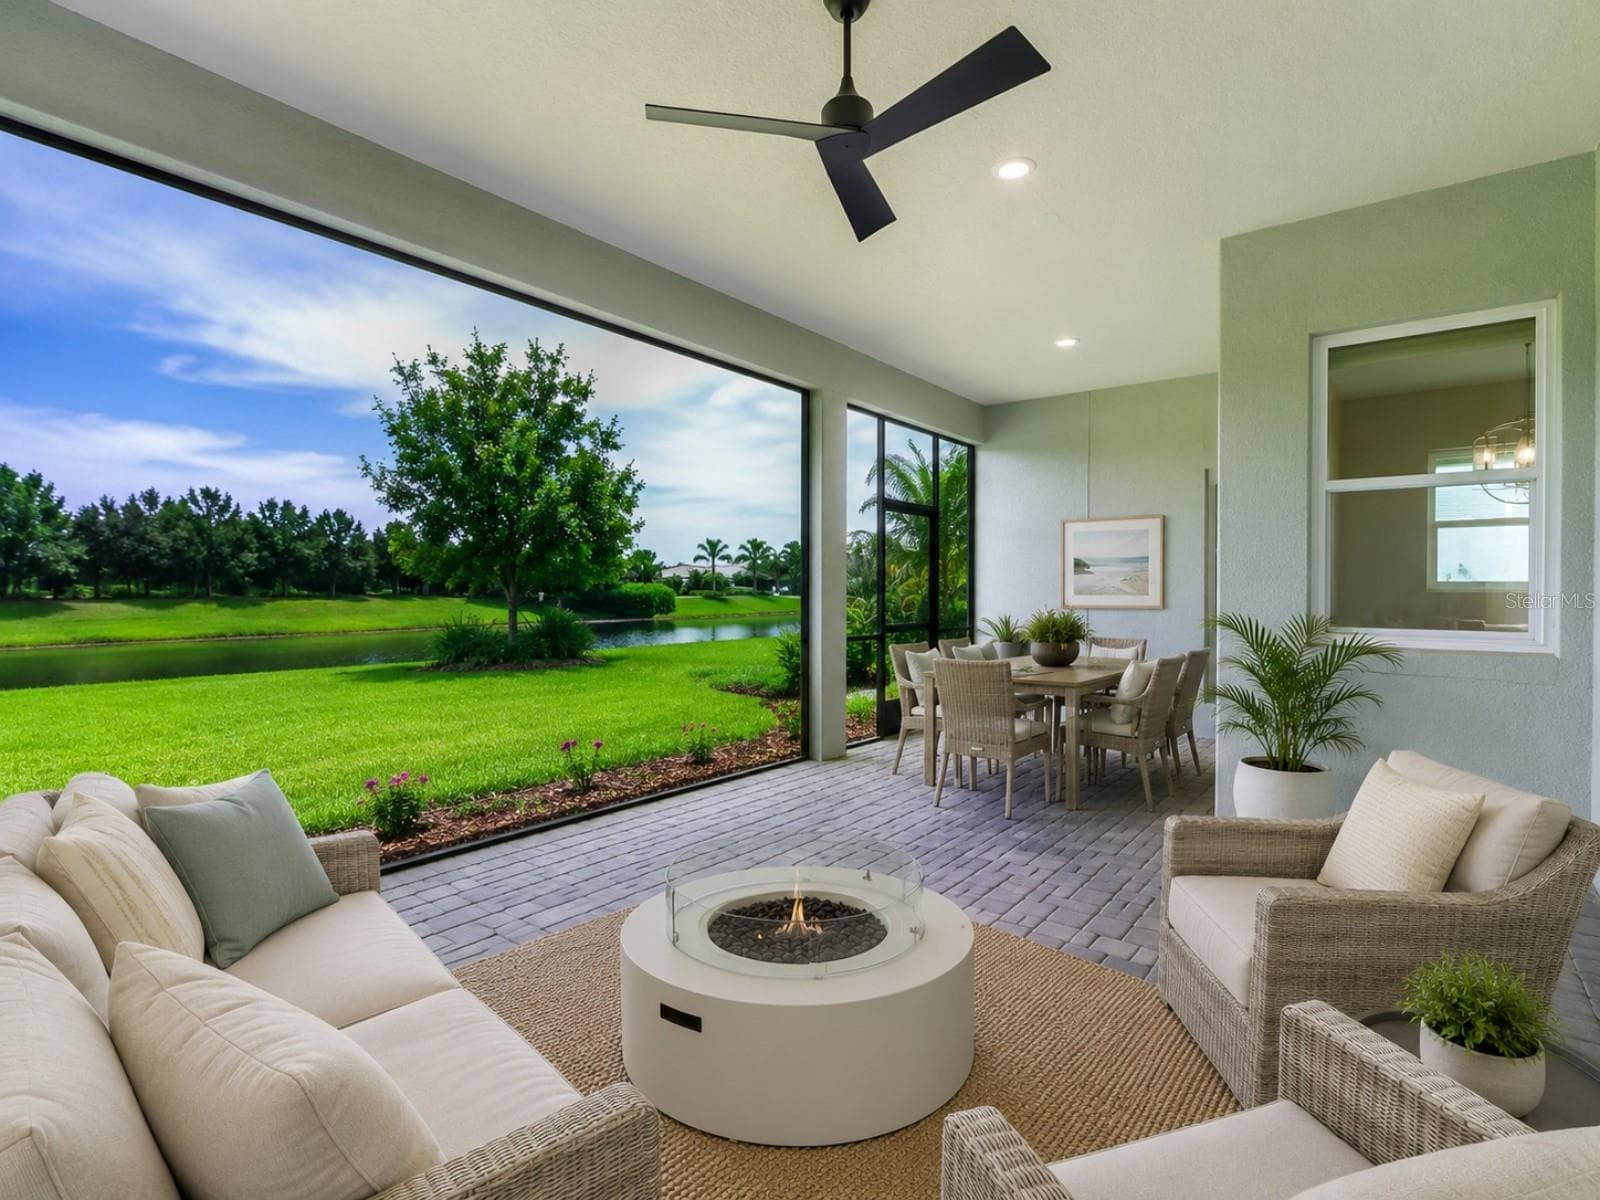
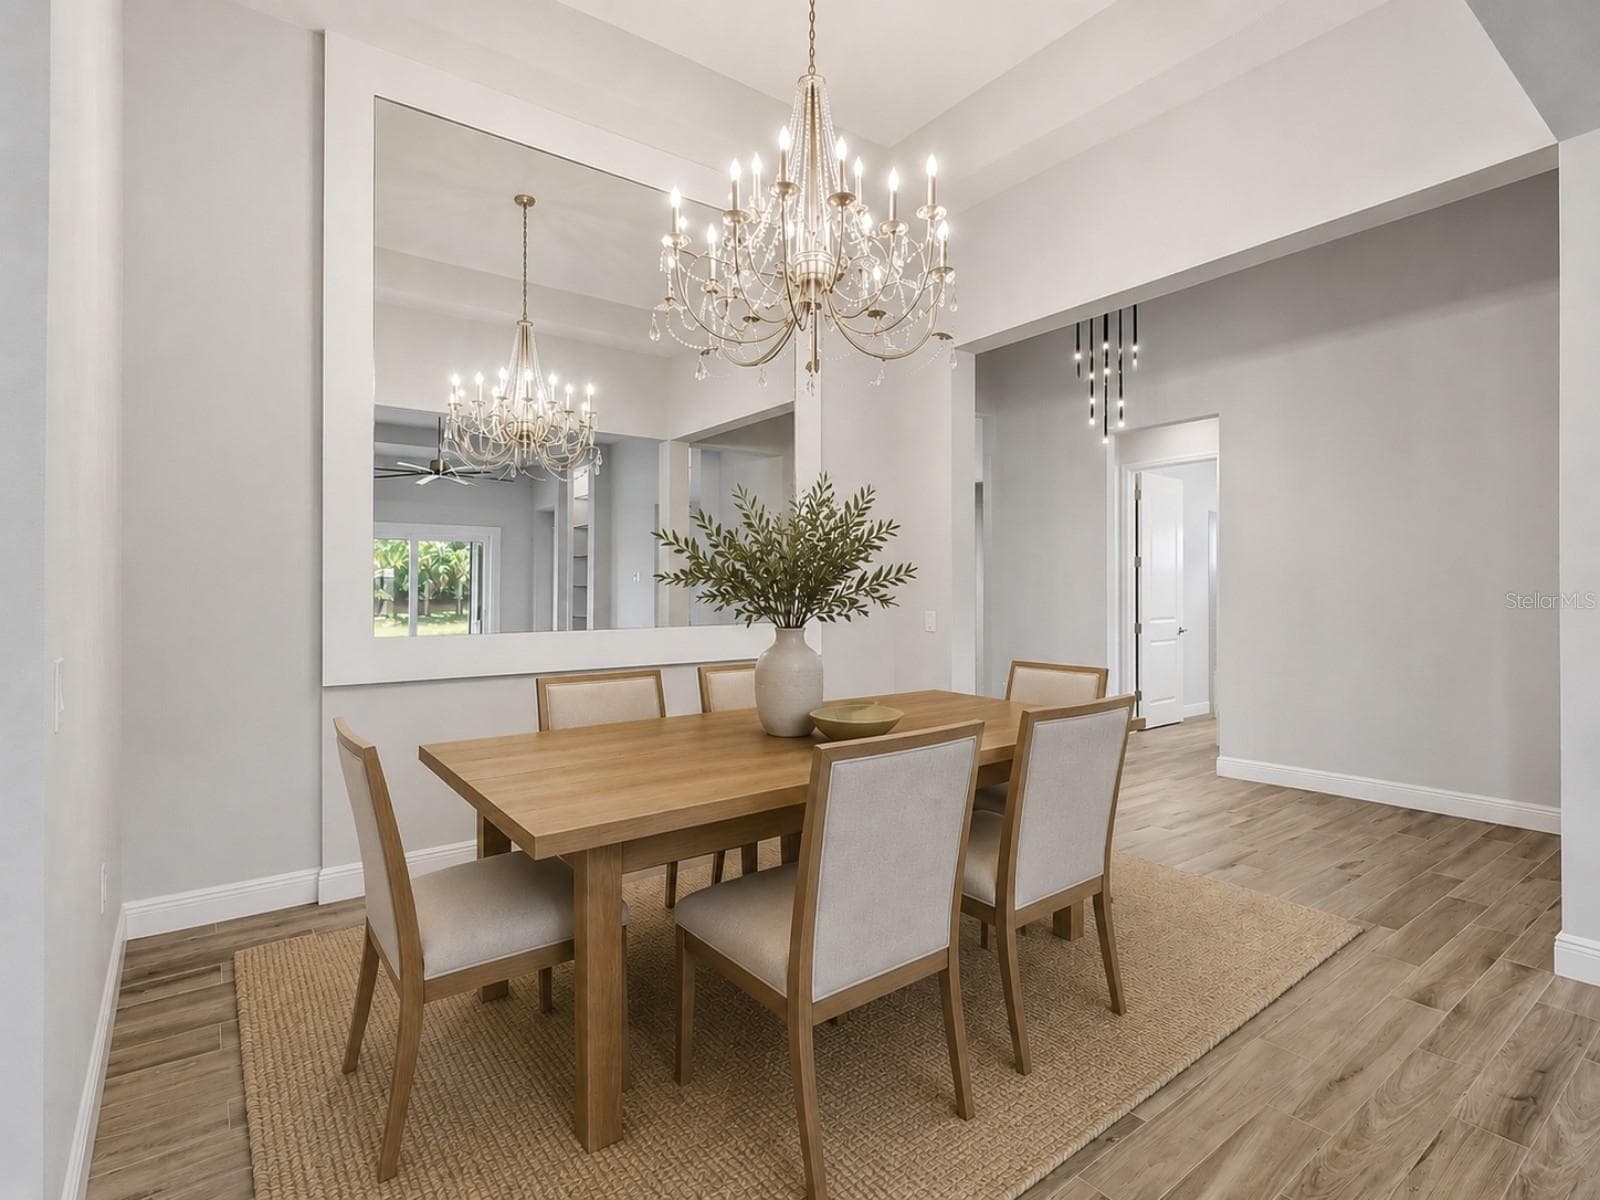
Enhanced with AI virtual staging to help illustrate potential furniture placement and scale. All furnishings and decor are digitally rendered. - 8282 GRANDE SHORES DR, SARASOTA
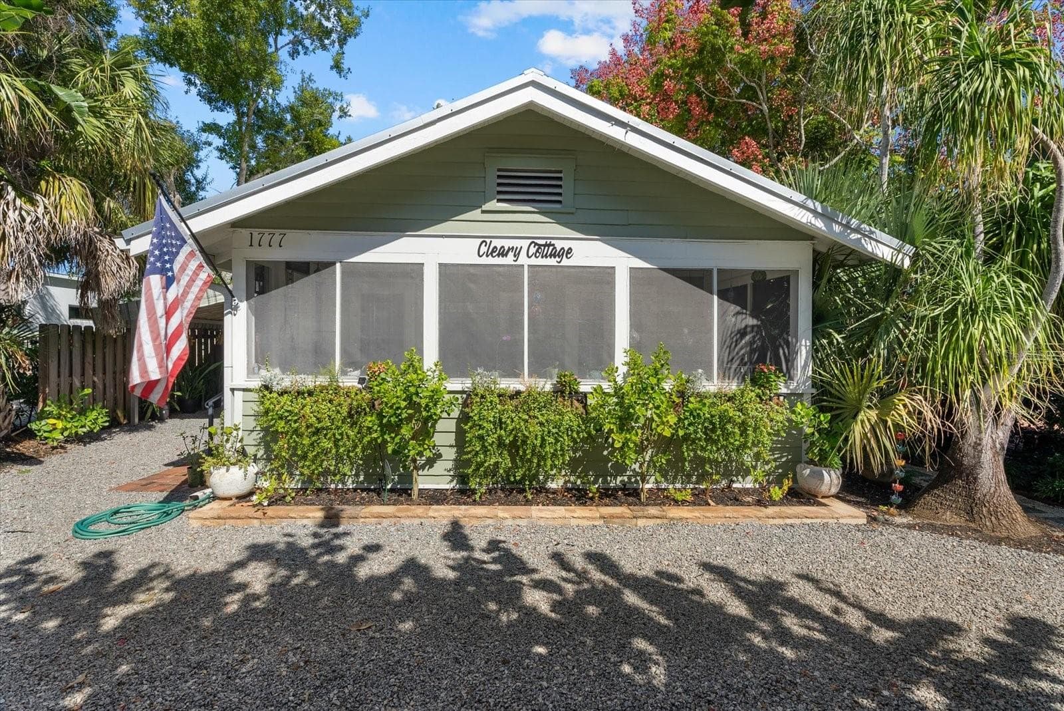
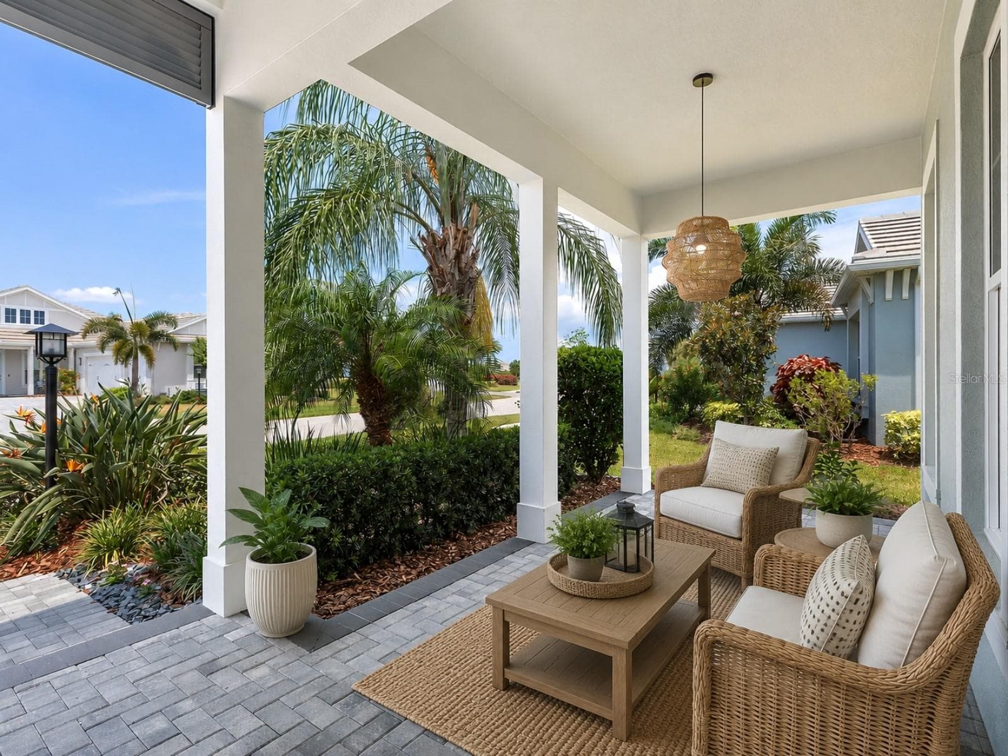
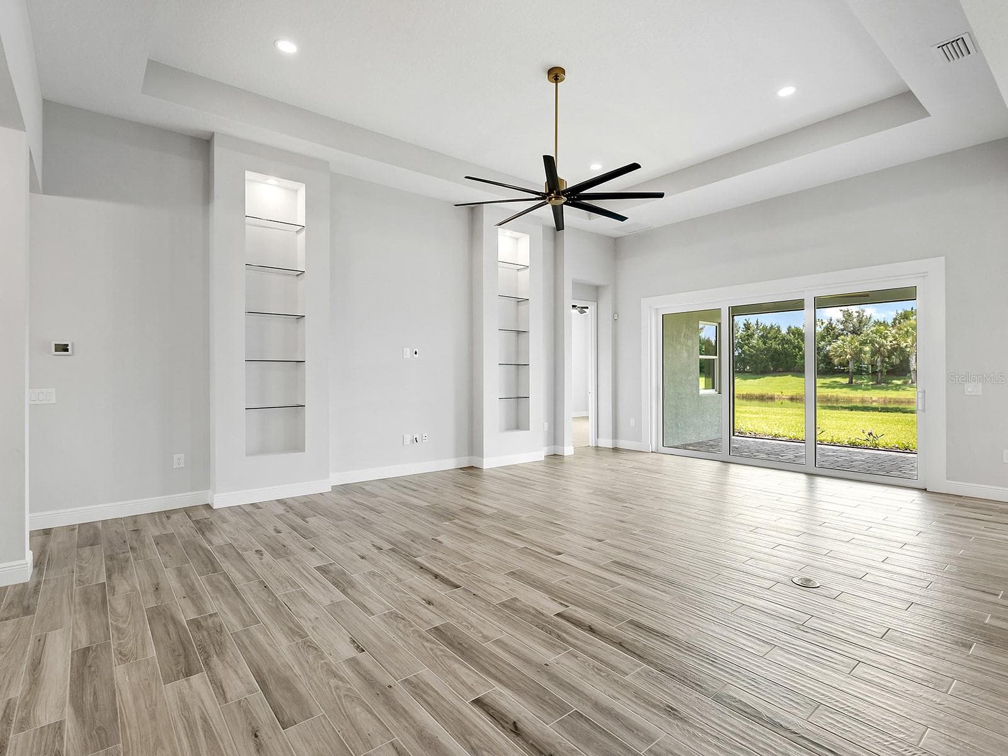
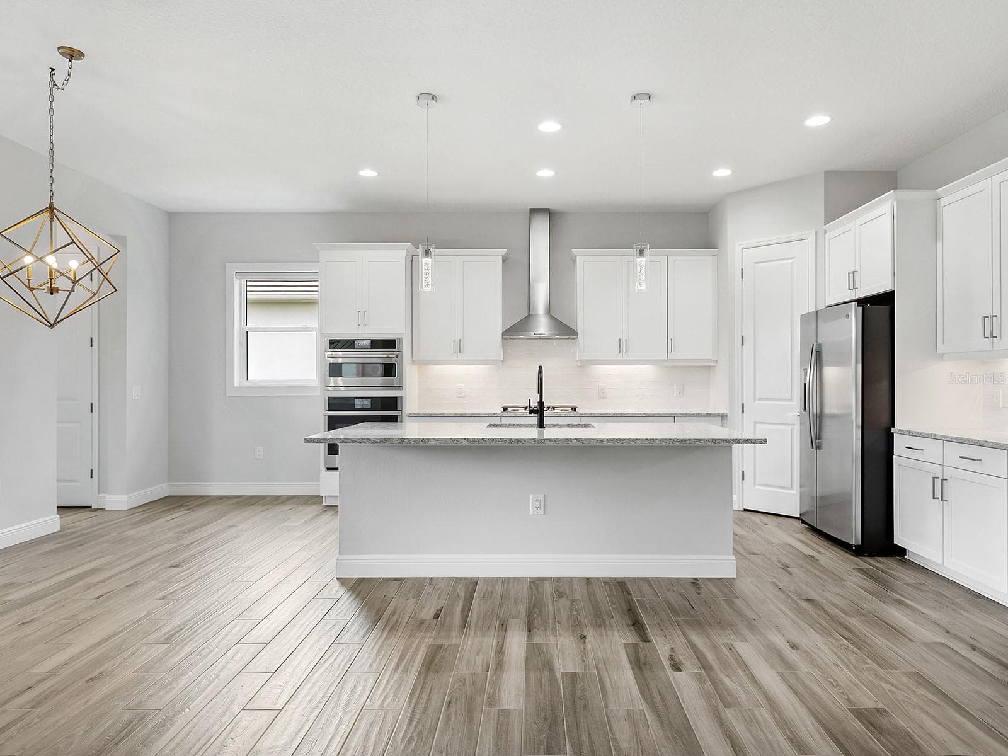
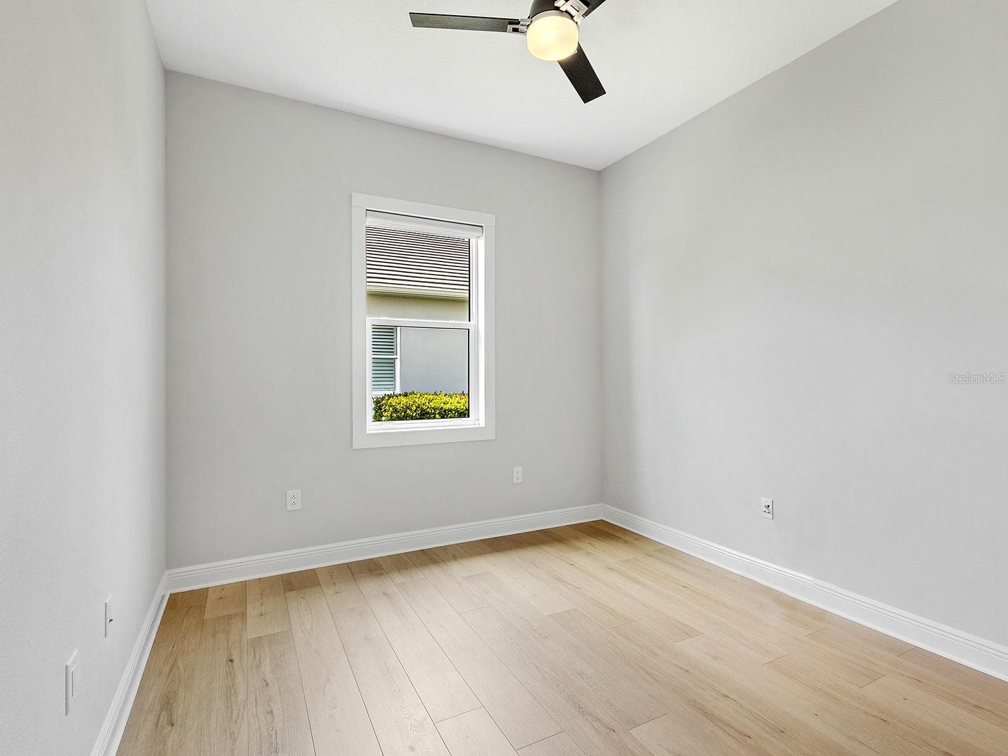
Single Family Residence at 8282 GRANDE SHORES DR, SARASOTA, photo 4 of 87
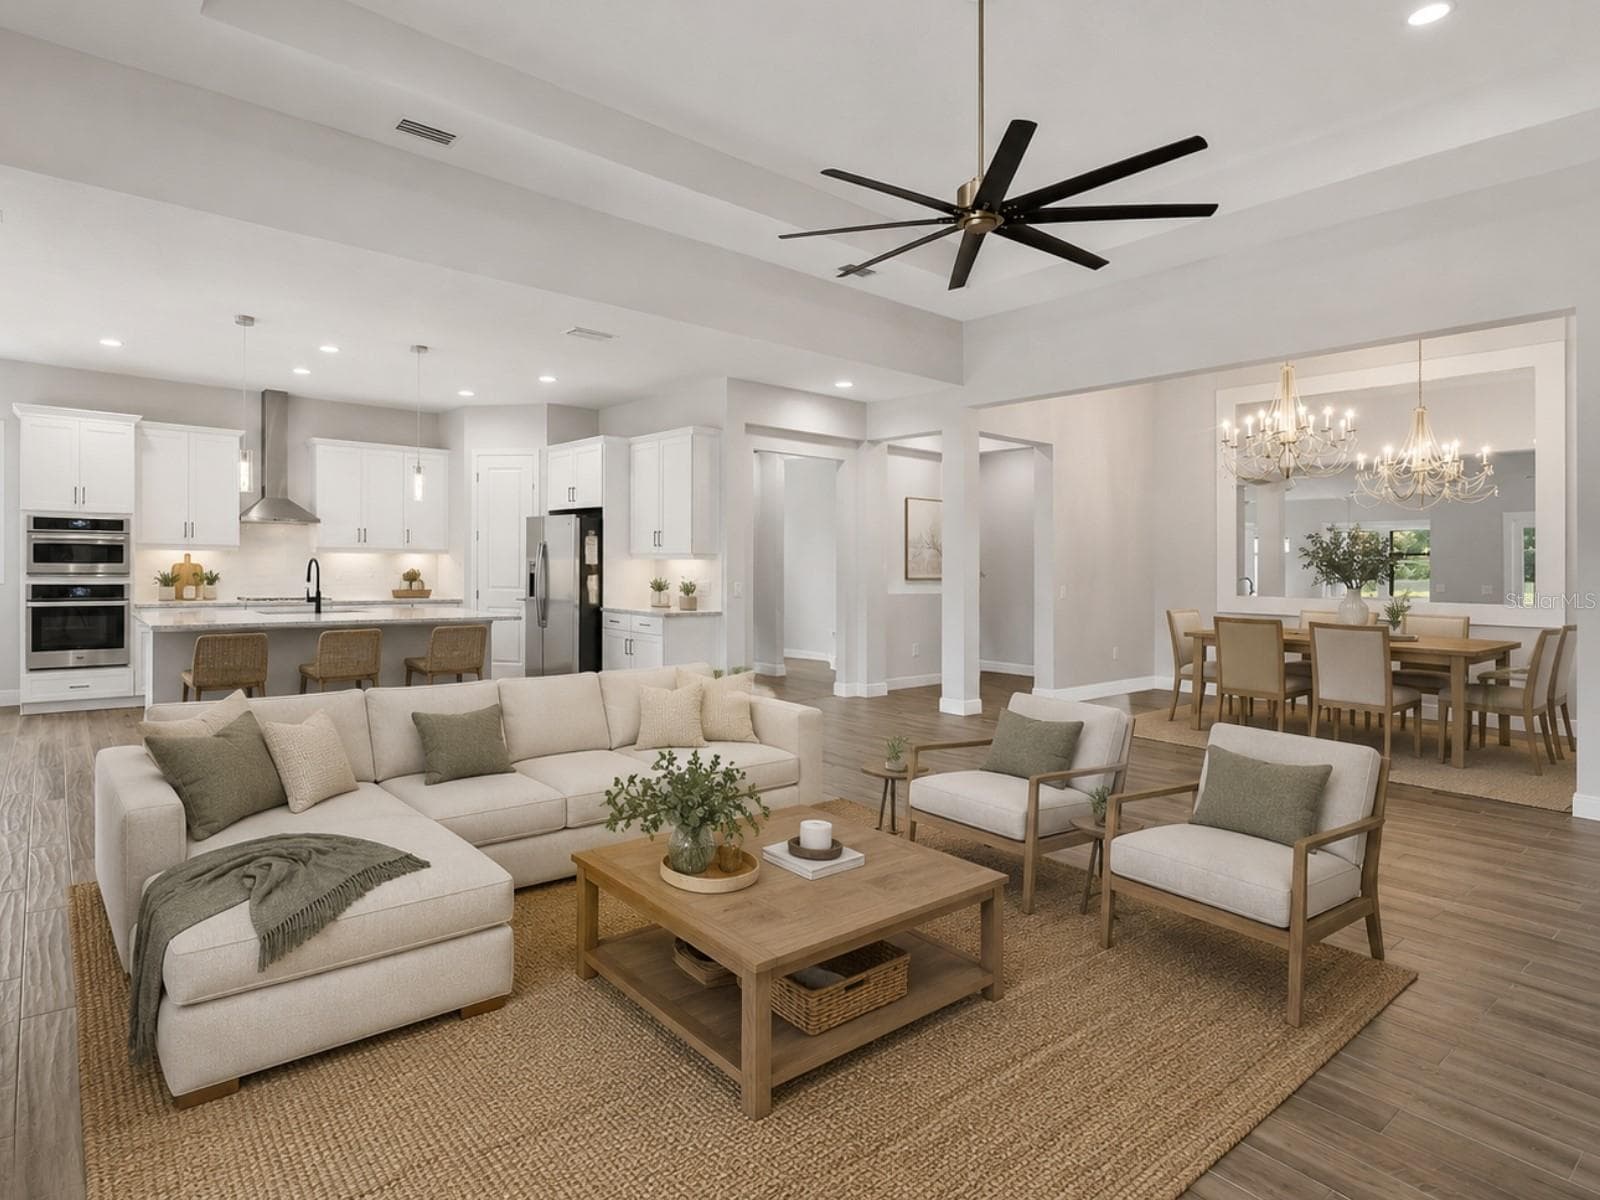
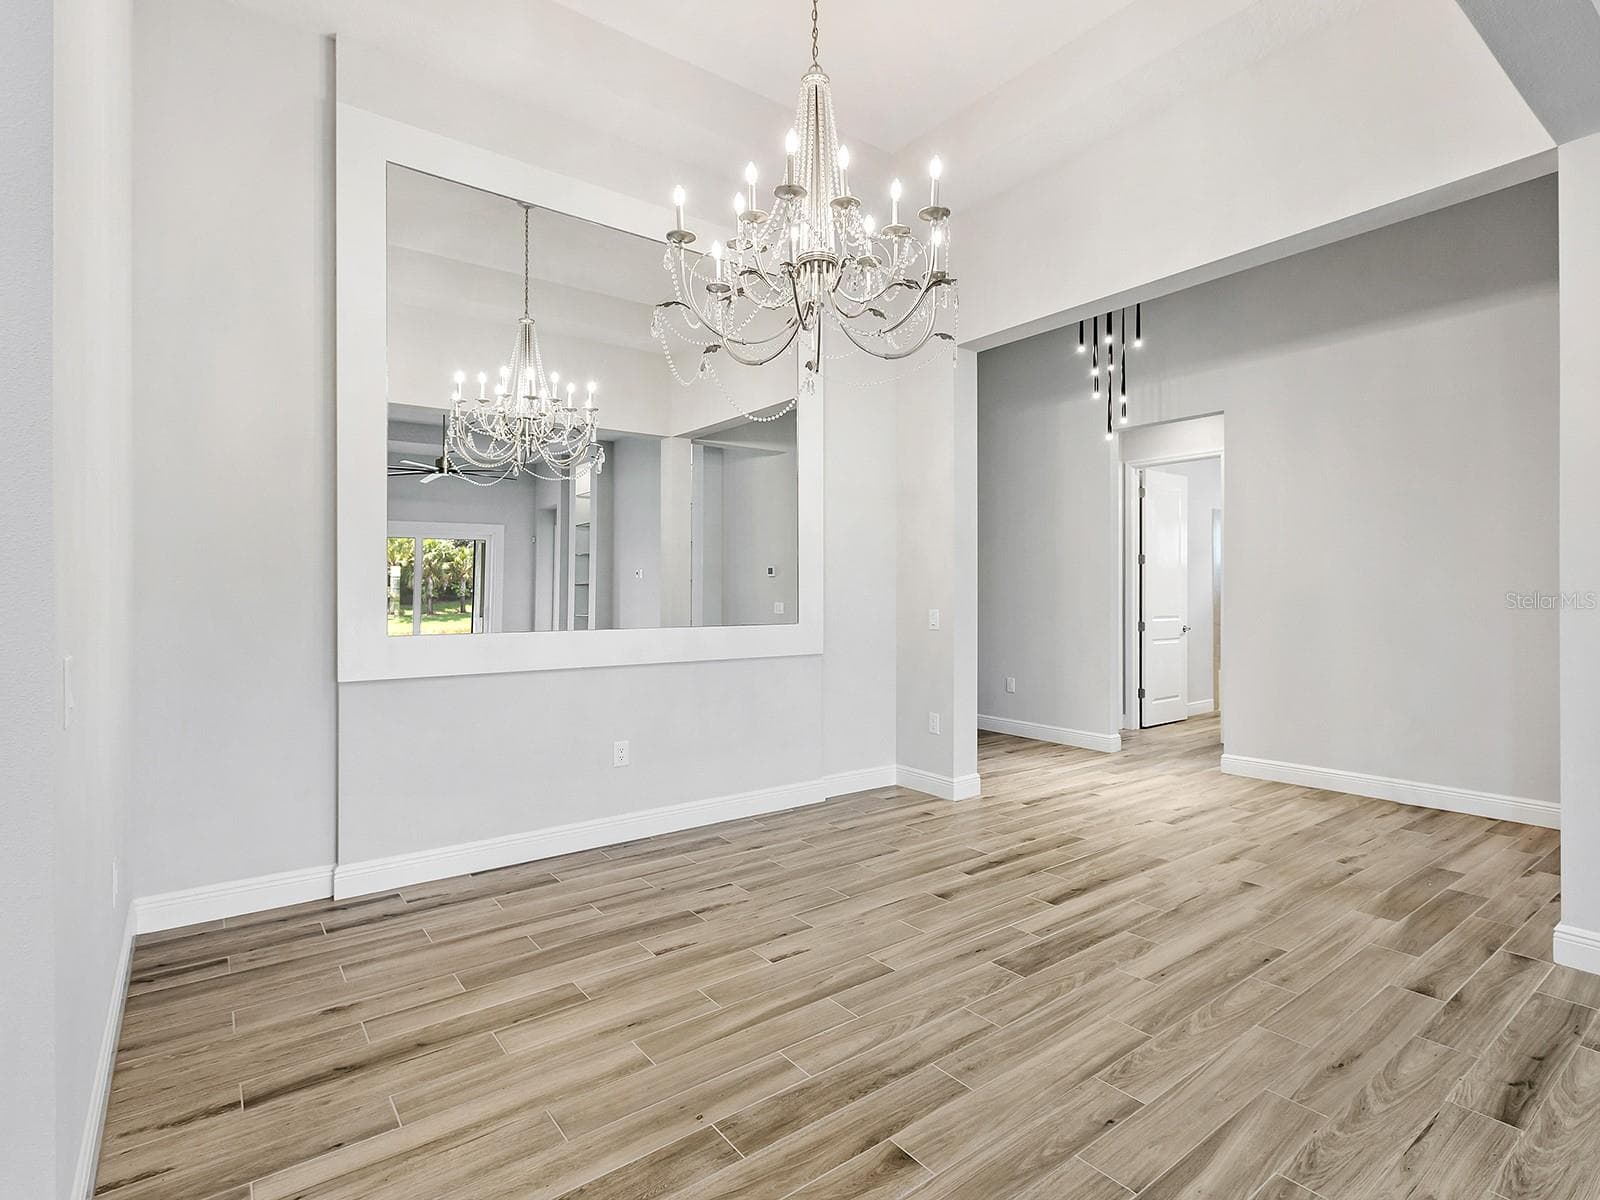
Enhanced with AI virtual staging to help illustrate potential furniture placement and scale. All furnishings and decor are digitally rendered. - 8282 GRANDE SHORES DR, SARASOTA
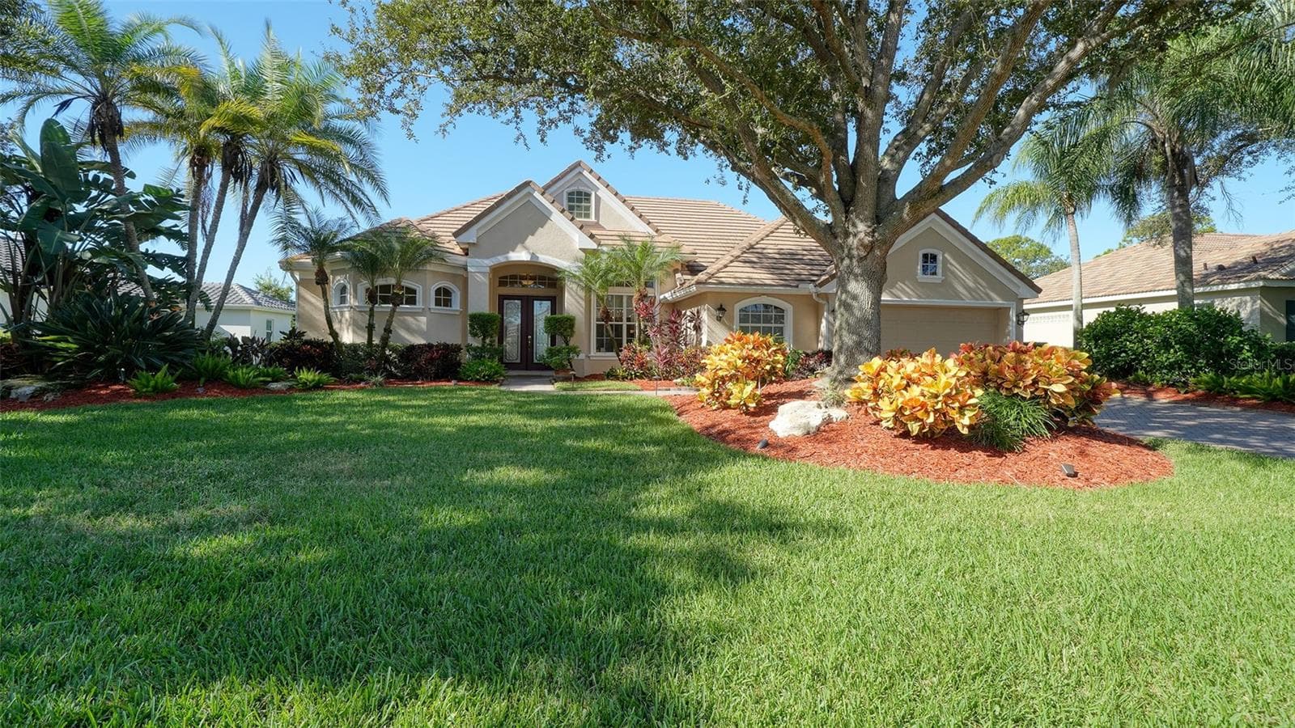
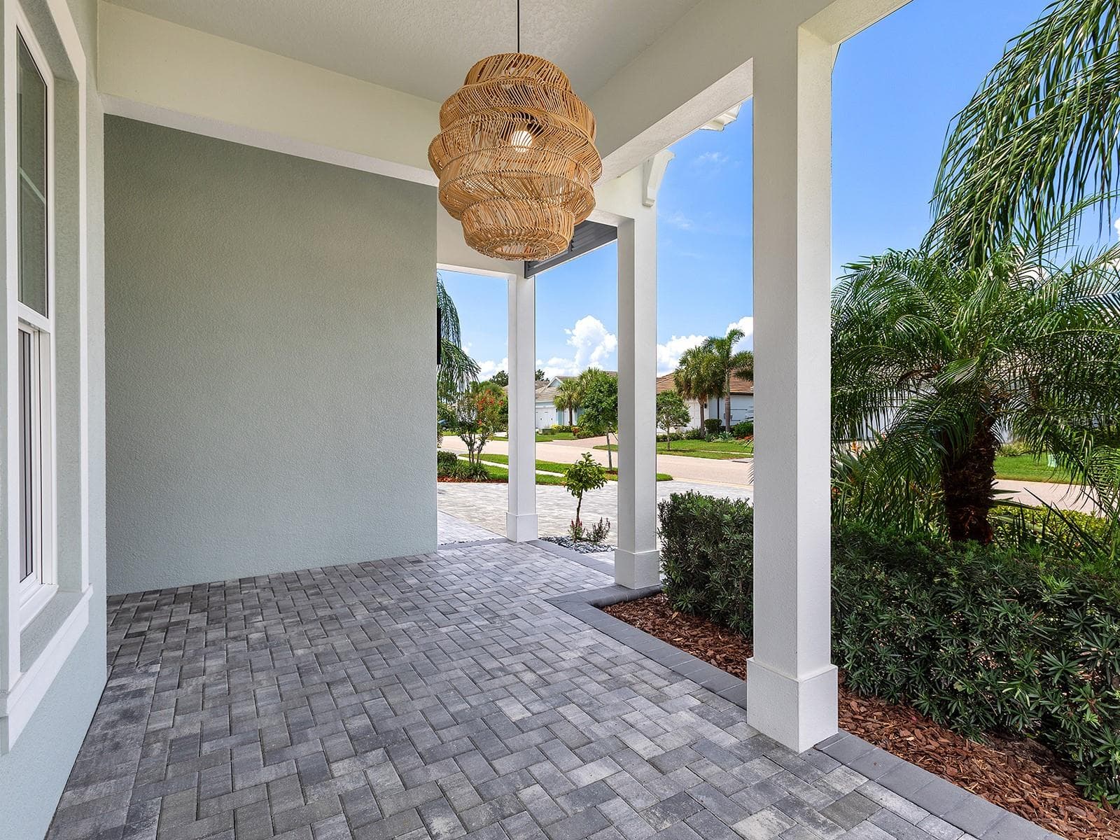
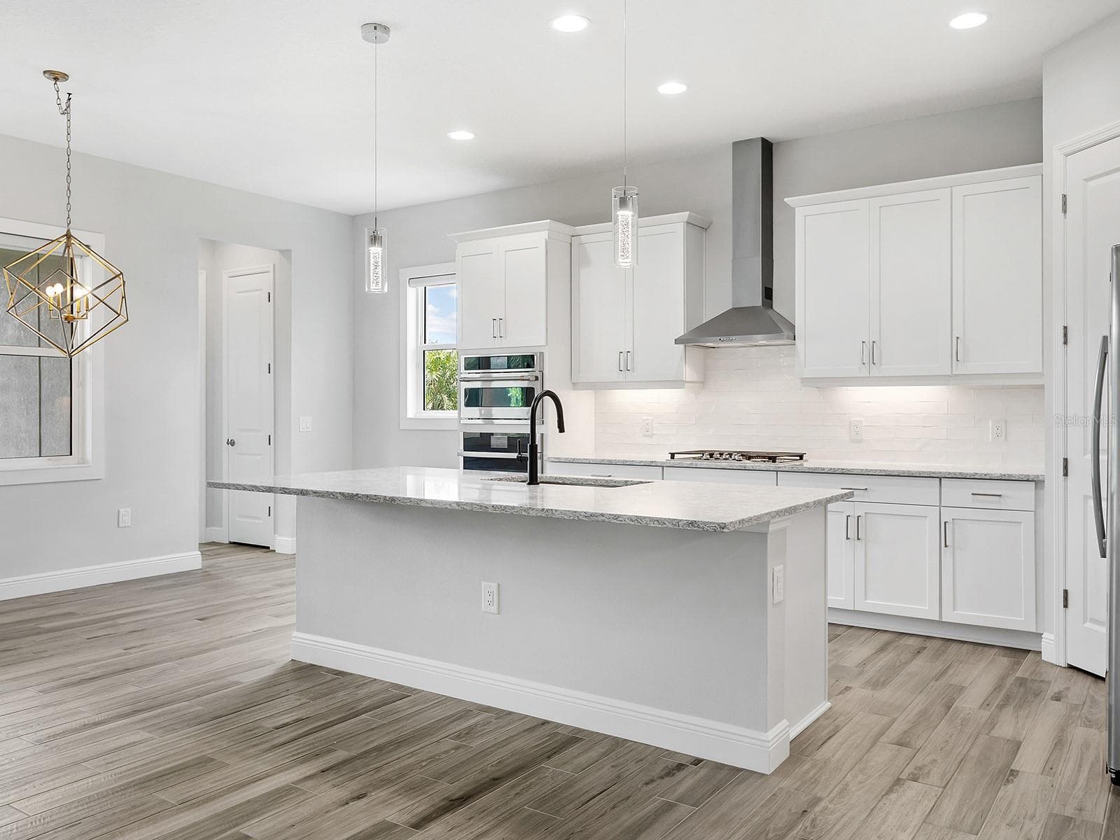
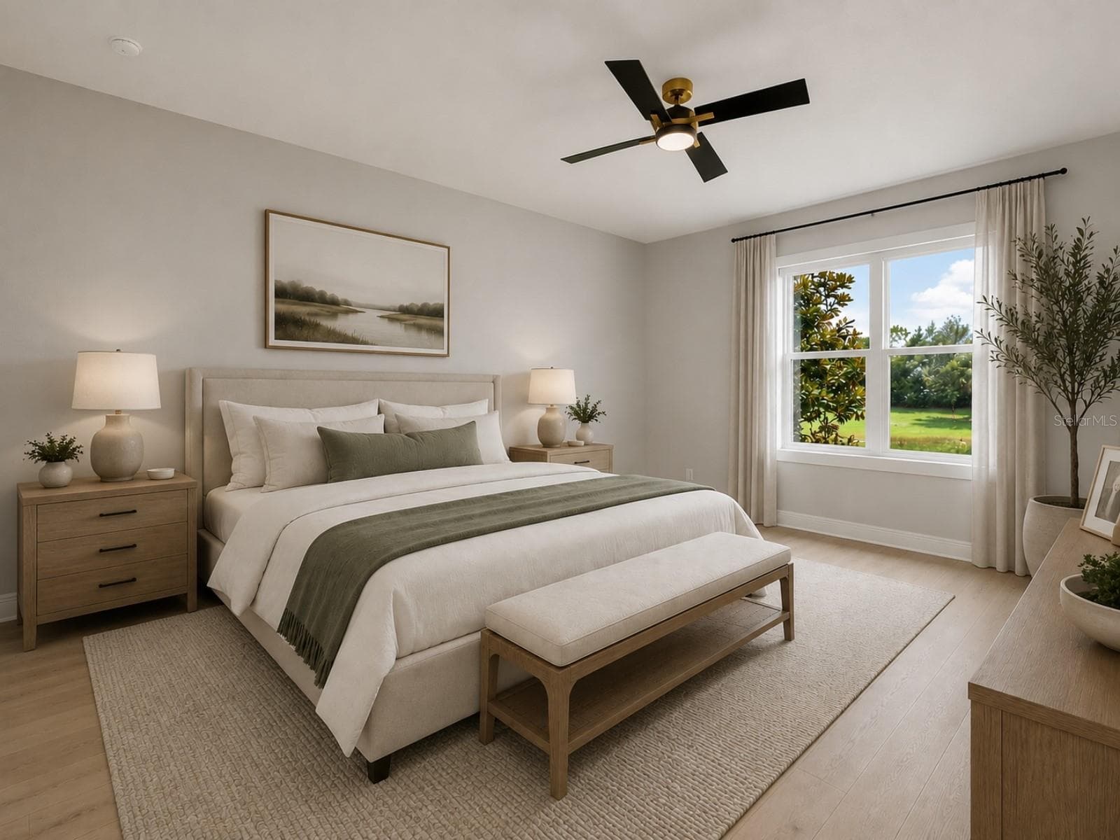
Single Family Residence at 8282 GRANDE SHORES DR, SARASOTA, photo 6 of 87
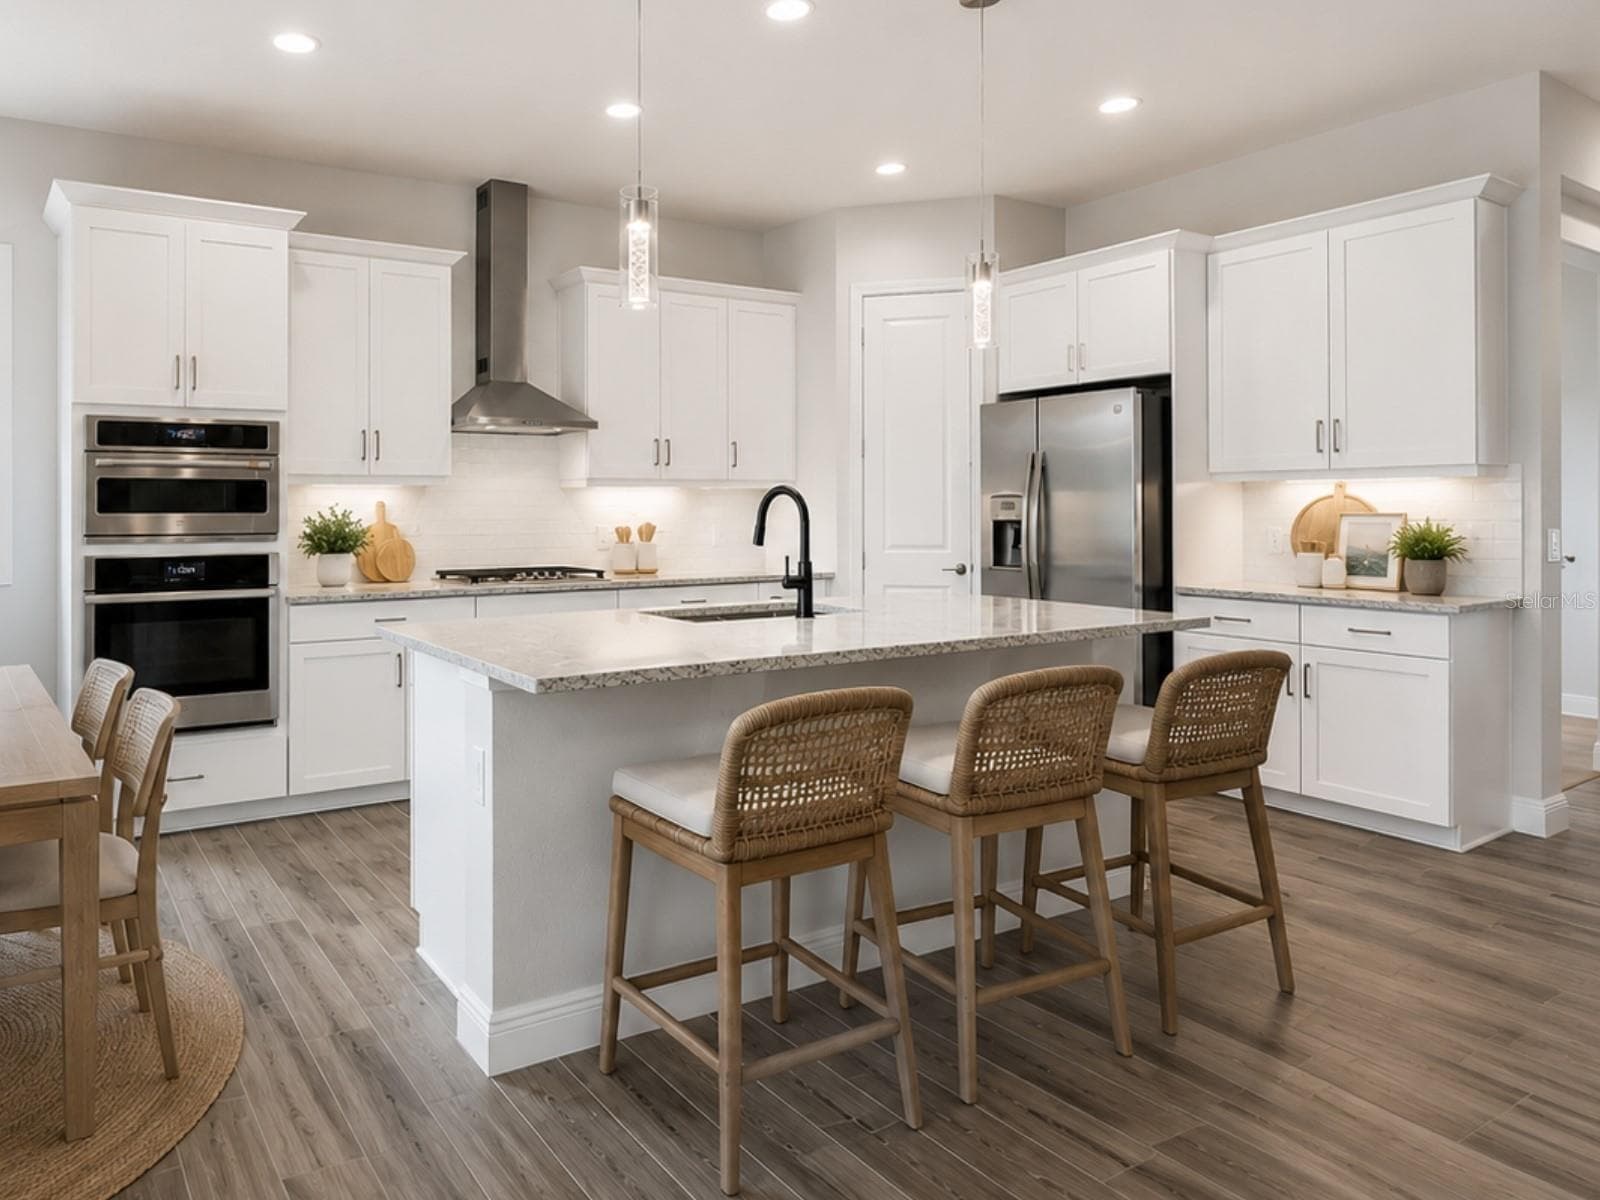
Enhanced with AI virtual staging to help illustrate potential furniture placement and scale. All furnishings and decor are digitally rendered. - 8282 GRANDE SHORES DR, SARASOTA
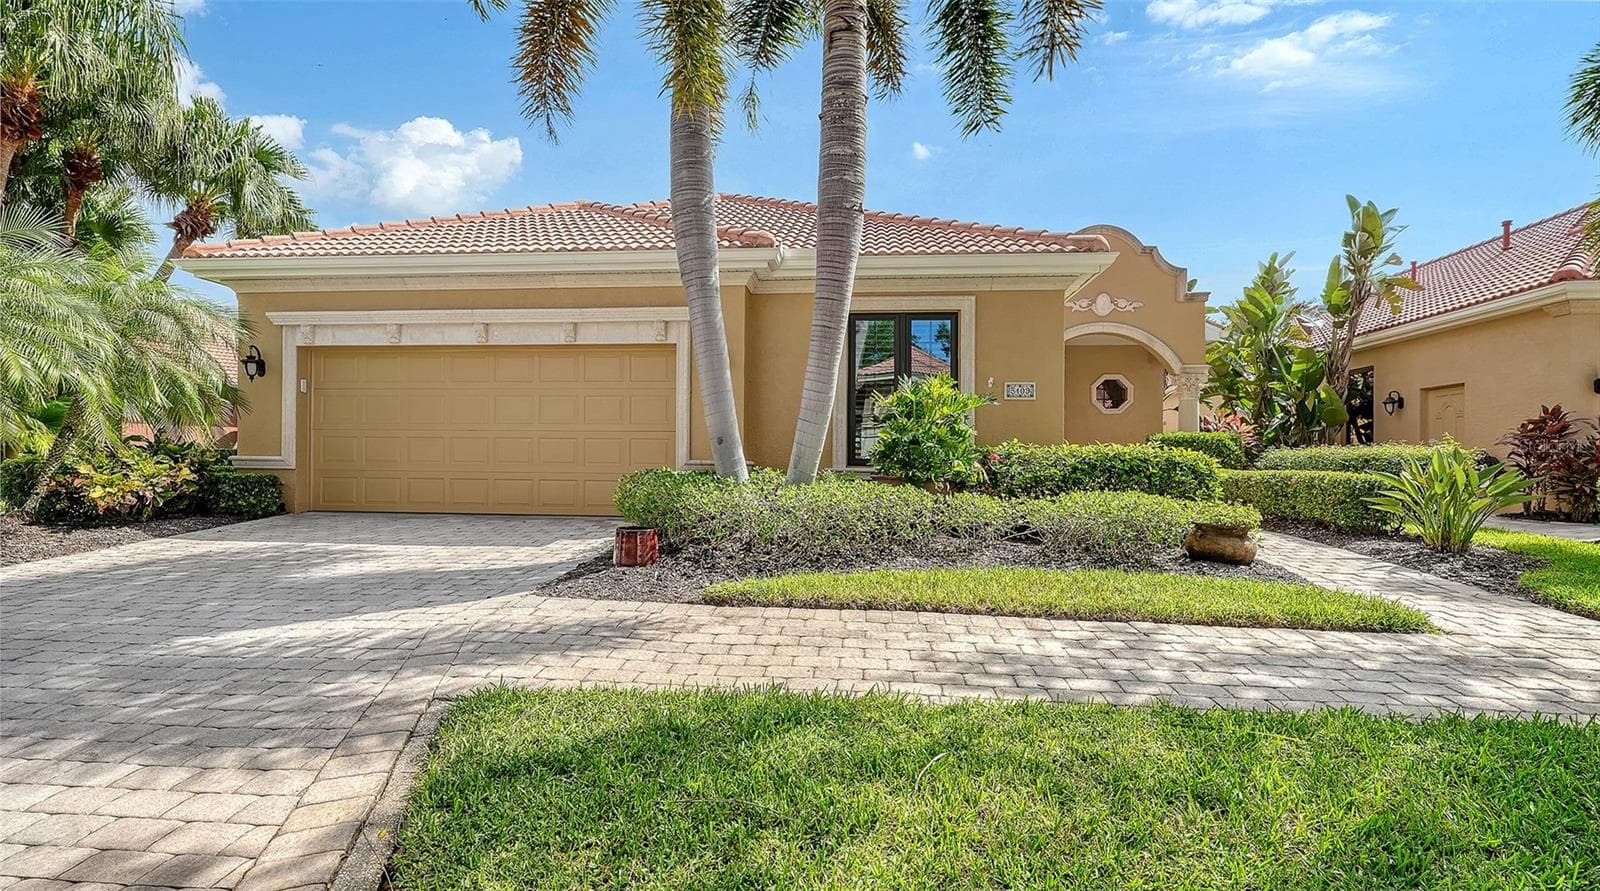
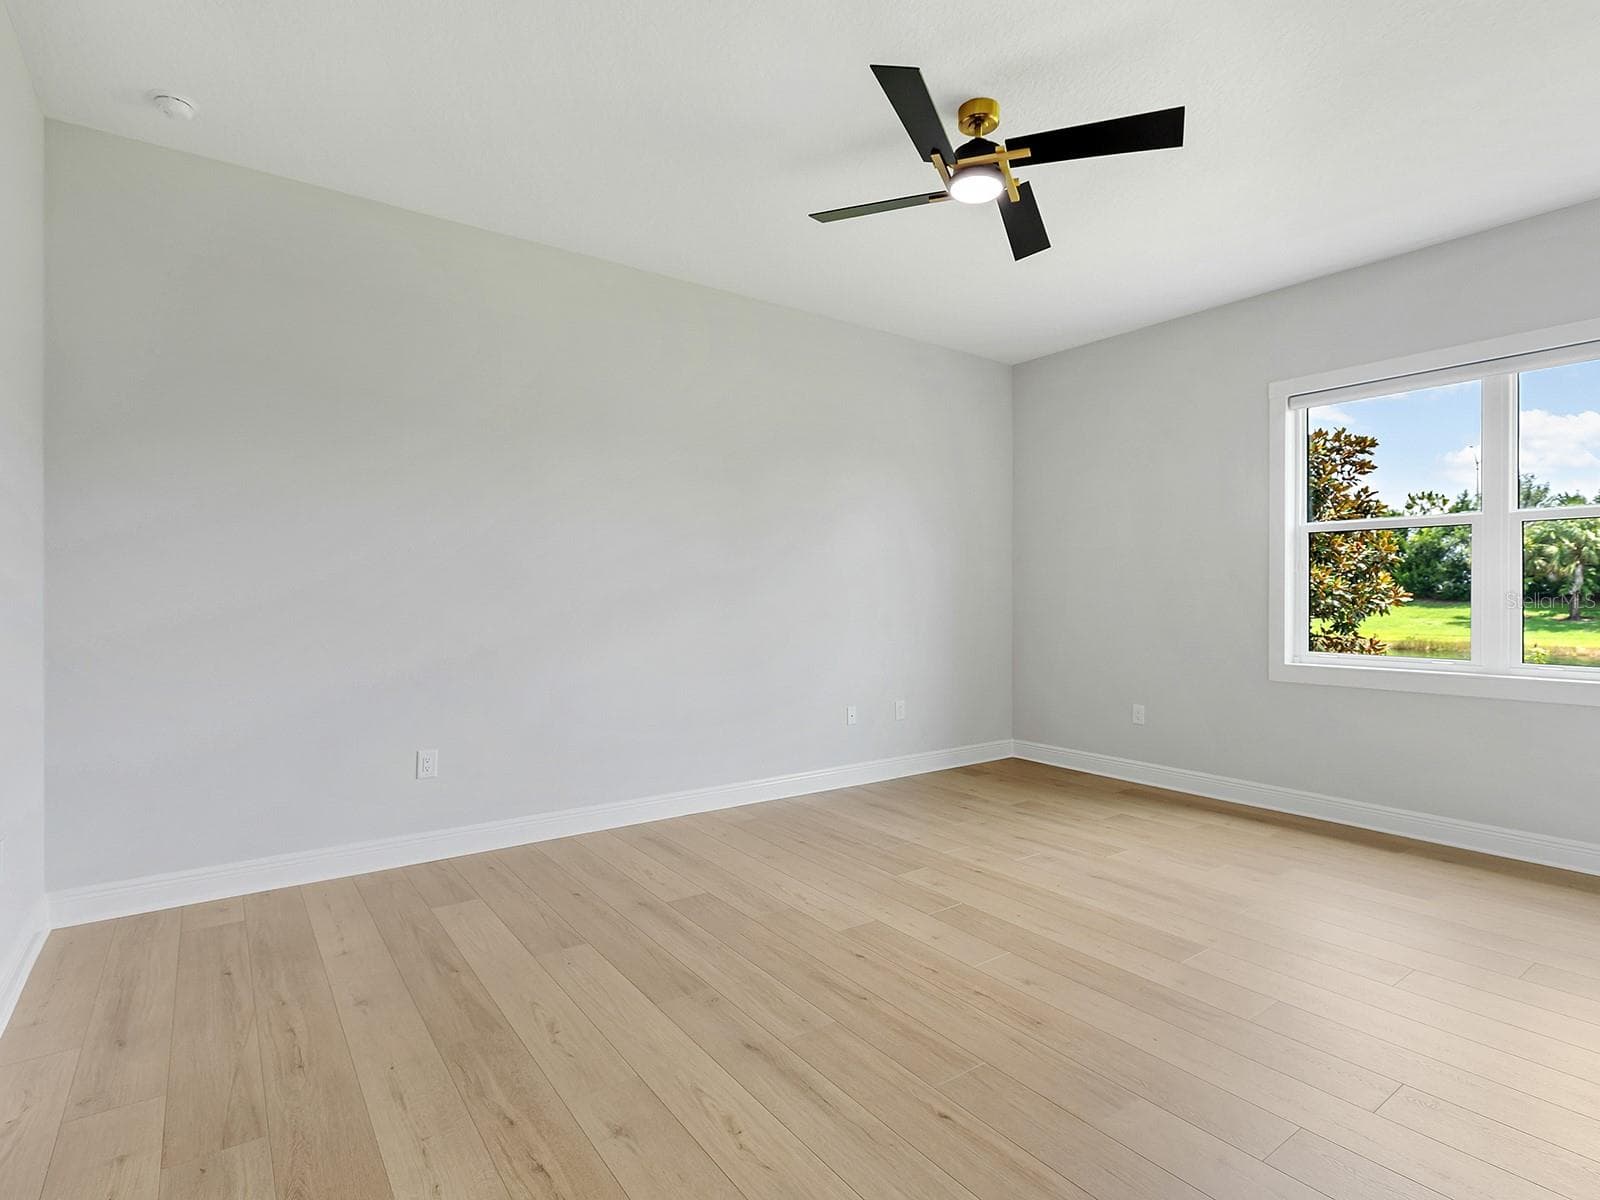
Single Family Residence at 8282 GRANDE SHORES DR, SARASOTA, photo 8 of 87
Single Family Residence at 8282 GRANDE SHORES DR, SARASOTA, photo 9 of 87
Single Family Residence at 8282 GRANDE SHORES DR, SARASOTA, photo 10 of 87
Single Family Residence at 8282 GRANDE SHORES DR, SARASOTA, photo 11 of 87
Single Family Residence at 8282 GRANDE SHORES DR, SARASOTA, photo 12 of 87
Single Family Residence at 8282 GRANDE SHORES DR, SARASOTA, photo 13 of 87
Enhanced with AI virtual staging to help illustrate potential furniture placement and scale. All furnishings and decor are digitally rendered. - 8282 GRANDE SHORES DR, SARASOTA
Single Family Residence at 8282 GRANDE SHORES DR, SARASOTA, photo 15 of 87
Enhanced with AI virtual staging to help illustrate potential furniture placement and scale. All furnishings and decor are digitally rendered. - 8282 GRANDE SHORES DR, SARASOTA
Single Family Residence at 8282 GRANDE SHORES DR, SARASOTA, photo 17 of 87
Enhanced with AI virtual staging to help illustrate potential furniture placement and scale. All furnishings and decor are digitally rendered. - 8282 GRANDE SHORES DR, SARASOTA
Single Family Residence at 8282 GRANDE SHORES DR, SARASOTA, photo 19 of 87
Enhanced with AI virtual staging to help illustrate potential furniture placement and scale. All furnishings and decor are digitally rendered. - 8282 GRANDE SHORES DR, SARASOTA
Single Family Residence at 8282 GRANDE SHORES DR, SARASOTA, photo 21 of 87
Enhanced with AI virtual staging to help illustrate potential furniture placement and scale. All furnishings and decor are digitally rendered. - 8282 GRANDE SHORES DR, SARASOTA
Single Family Residence at 8282 GRANDE SHORES DR, SARASOTA, photo 23 of 87
Single Family Residence at 8282 GRANDE SHORES DR, SARASOTA, photo 24 of 87
Single Family Residence at 8282 GRANDE SHORES DR, SARASOTA, photo 25 of 87
Single Family Residence at 8282 GRANDE SHORES DR, SARASOTA, photo 26 of 87
Single Family Residence at 8282 GRANDE SHORES DR, SARASOTA, photo 27 of 87
Single Family Residence at 8282 GRANDE SHORES DR, SARASOTA, photo 28 of 87
Single Family Residence at 8282 GRANDE SHORES DR, SARASOTA, photo 29 of 87
Single Family Residence at 8282 GRANDE SHORES DR, SARASOTA, photo 30 of 87
Single Family Residence at 8282 GRANDE SHORES DR, SARASOTA, photo 31 of 87
Single Family Residence at 8282 GRANDE SHORES DR, SARASOTA, photo 32 of 87
Enhanced with AI virtual staging to help illustrate potential furniture placement and scale. All furnishings and decor are digitally rendered. - 8282 GRANDE SHORES DR, SARASOTA
Single Family Residence at 8282 GRANDE SHORES DR, SARASOTA, photo 34 of 87
Single Family Residence at 8282 GRANDE SHORES DR, SARASOTA, photo 35 of 87
Single Family Residence at 8282 GRANDE SHORES DR, SARASOTA, photo 36 of 87
Single Family Residence at 8282 GRANDE SHORES DR, SARASOTA, photo 37 of 87
Enhanced with AI virtual staging to help illustrate potential furniture placement and scale. All furnishings and decor are digitally rendered. - 8282 GRANDE SHORES DR, SARASOTA
Single Family Residence at 8282 GRANDE SHORES DR, SARASOTA, photo 39 of 87
Single Family Residence at 8282 GRANDE SHORES DR, SARASOTA, photo 40 of 87
Single Family Residence at 8282 GRANDE SHORES DR, SARASOTA, photo 41 of 87
Single Family Residence at 8282 GRANDE SHORES DR, SARASOTA, photo 42 of 87
Single Family Residence at 8282 GRANDE SHORES DR, SARASOTA, photo 43 of 87
Single Family Residence at 8282 GRANDE SHORES DR, SARASOTA, photo 44 of 87
Single Family Residence at 8282 GRANDE SHORES DR, SARASOTA, photo 45 of 87
Single Family Residence at 8282 GRANDE SHORES DR, SARASOTA, photo 46 of 87
Single Family Residence at 8282 GRANDE SHORES DR, SARASOTA, photo 47 of 87
Single Family Residence at 8282 GRANDE SHORES DR, SARASOTA, photo 48 of 87
Single Family Residence at 8282 GRANDE SHORES DR, SARASOTA, photo 49 of 87
Single Family Residence at 8282 GRANDE SHORES DR, SARASOTA, photo 50 of 87
Single Family Residence at 8282 GRANDE SHORES DR, SARASOTA, photo 51 of 87
Single Family Residence at 8282 GRANDE SHORES DR, SARASOTA, photo 52 of 87
Single Family Residence at 8282 GRANDE SHORES DR, SARASOTA, photo 53 of 87
Single Family Residence at 8282 GRANDE SHORES DR, SARASOTA, photo 54 of 87
Single Family Residence at 8282 GRANDE SHORES DR, SARASOTA, photo 55 of 87
Single Family Residence at 8282 GRANDE SHORES DR, SARASOTA, photo 56 of 87
Single Family Residence at 8282 GRANDE SHORES DR, SARASOTA, photo 57 of 87
Single Family Residence at 8282 GRANDE SHORES DR, SARASOTA, photo 58 of 87
Single Family Residence at 8282 GRANDE SHORES DR, SARASOTA, photo 59 of 87
Single Family Residence at 8282 GRANDE SHORES DR, SARASOTA, photo 60 of 87
Single Family Residence at 8282 GRANDE SHORES DR, SARASOTA, photo 61 of 87
Single Family Residence at 8282 GRANDE SHORES DR, SARASOTA, photo 62 of 87
Single Family Residence at 8282 GRANDE SHORES DR, SARASOTA, photo 63 of 87
Single Family Residence at 8282 GRANDE SHORES DR, SARASOTA, photo 64 of 87
Single Family Residence at 8282 GRANDE SHORES DR, SARASOTA, photo 65 of 87
Single Family Residence at 8282 GRANDE SHORES DR, SARASOTA, photo 66 of 87
Single Family Residence at 8282 GRANDE SHORES DR, SARASOTA, photo 67 of 87
Single Family Residence at 8282 GRANDE SHORES DR, SARASOTA, photo 68 of 87
Single Family Residence at 8282 GRANDE SHORES DR, SARASOTA, photo 69 of 87
Single Family Residence at 8282 GRANDE SHORES DR, SARASOTA, photo 70 of 87
Single Family Residence at 8282 GRANDE SHORES DR, SARASOTA, photo 71 of 87
Single Family Residence at 8282 GRANDE SHORES DR, SARASOTA, photo 72 of 87
Single Family Residence at 8282 GRANDE SHORES DR, SARASOTA, photo 73 of 87
Single Family Residence at 8282 GRANDE SHORES DR, SARASOTA, photo 74 of 87
Single Family Residence at 8282 GRANDE SHORES DR, SARASOTA, photo 75 of 87
Single Family Residence at 8282 GRANDE SHORES DR, SARASOTA, photo 76 of 87
Single Family Residence at 8282 GRANDE SHORES DR, SARASOTA, photo 77 of 87
Single Family Residence at 8282 GRANDE SHORES DR, SARASOTA, photo 78 of 87
Single Family Residence at 8282 GRANDE SHORES DR, SARASOTA, photo 79 of 87
Single Family Residence at 8282 GRANDE SHORES DR, SARASOTA, photo 80 of 87
Single Family Residence at 8282 GRANDE SHORES DR, SARASOTA, photo 81 of 87
Single Family Residence at 8282 GRANDE SHORES DR, SARASOTA, photo 82 of 87
Single Family Residence at 8282 GRANDE SHORES DR, SARASOTA, photo 83 of 87
Single Family Residence at 8282 GRANDE SHORES DR, SARASOTA, photo 84 of 87
Single Family Residence at 8282 GRANDE SHORES DR, SARASOTA, photo 85 of 87
Single Family Residence at 8282 GRANDE SHORES DR, SARASOTA, photo 86 of 87
Single Family Residence at 8282 GRANDE SHORES DR, SARASOTA, photo 87 of 87
87 photos

$1,025,000

8282 GRANDE SHORES DR
SARASOTA, FL 34240
Listed by Donna Soda · DOUGLAS ELLIMAN
Bedrooms
3
Bathrooms
2.5
Living area
2,476 sqft
Year built
2020

About this home

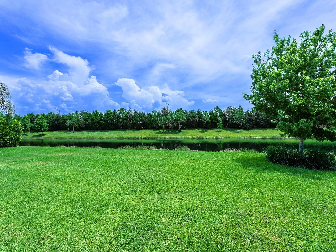
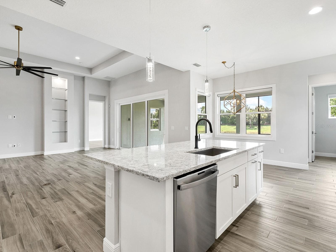
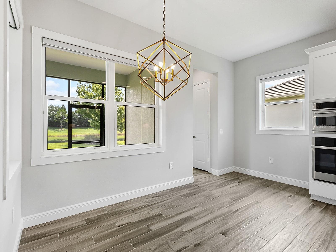
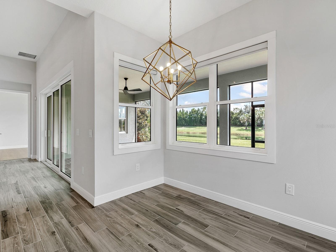
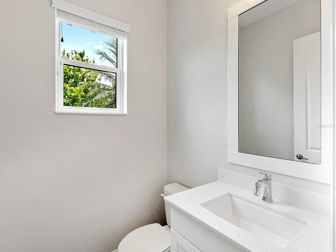
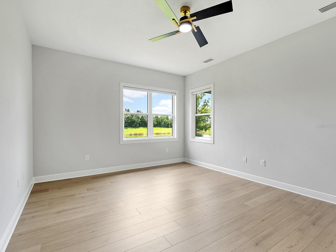
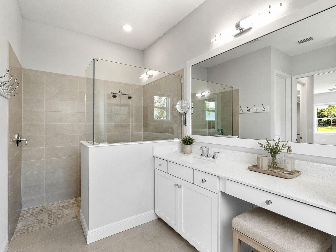
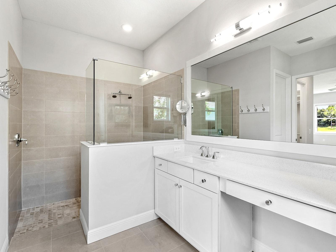
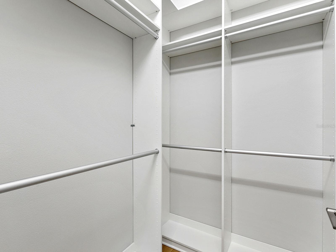
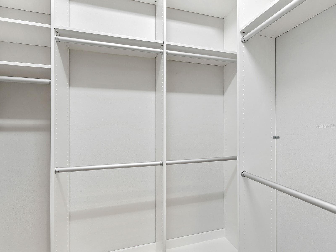
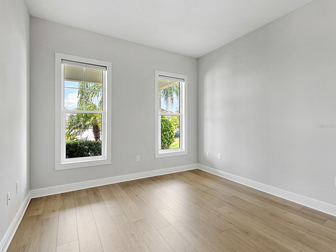
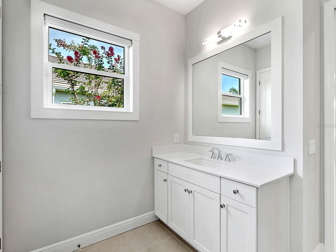
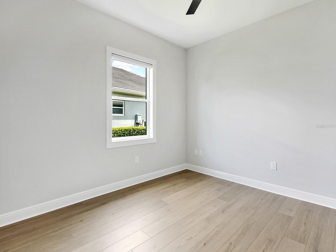
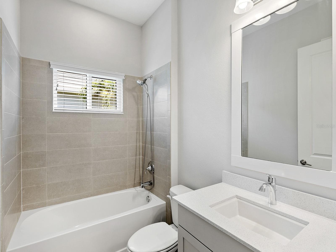
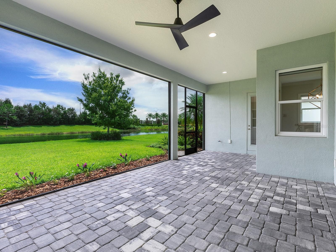
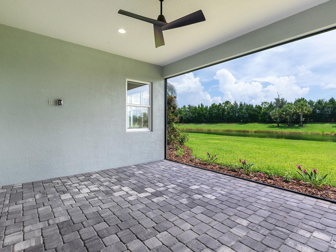
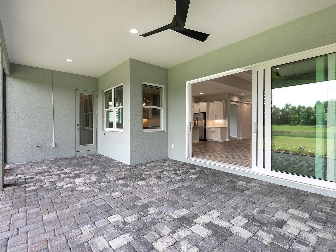
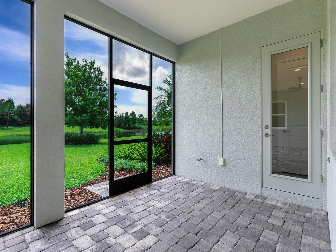
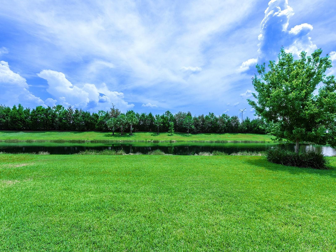
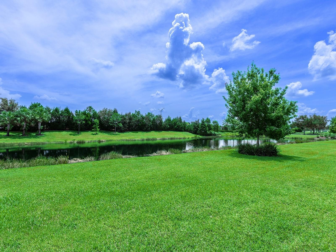
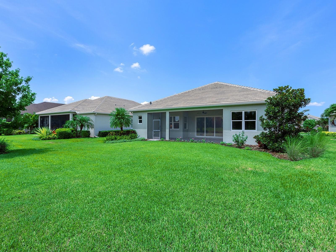
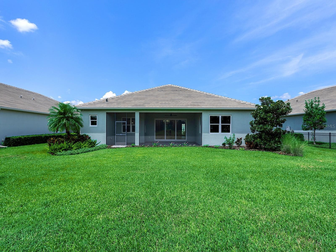
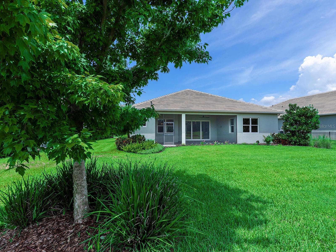
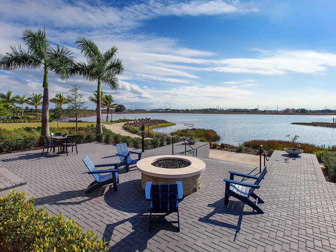
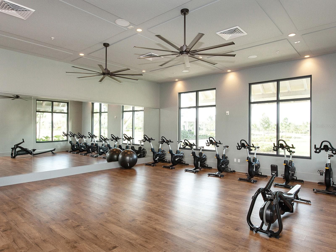
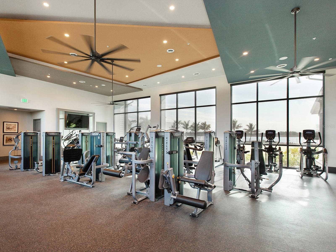
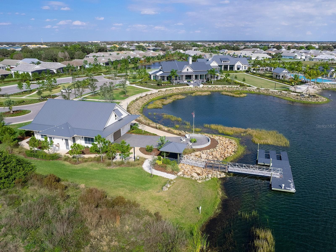
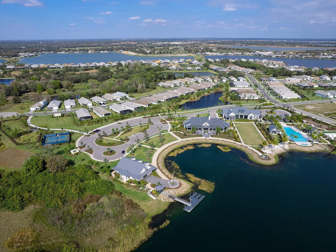
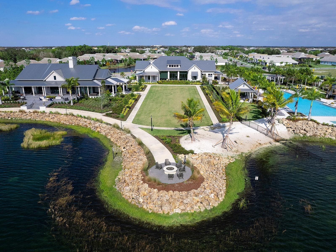
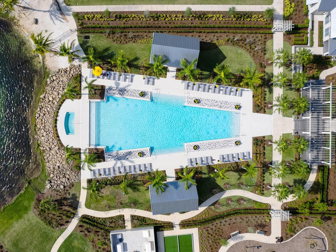
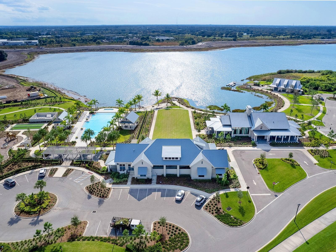
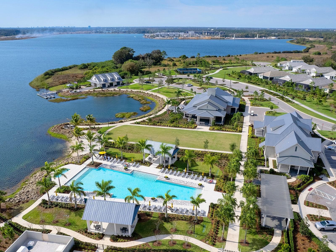
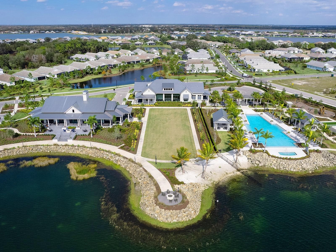
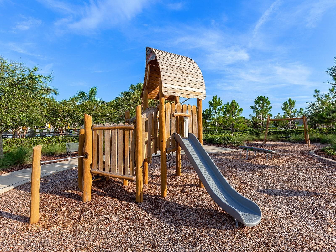
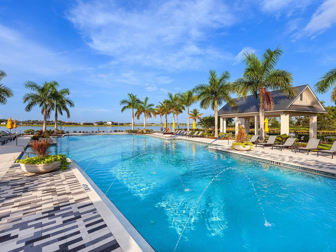
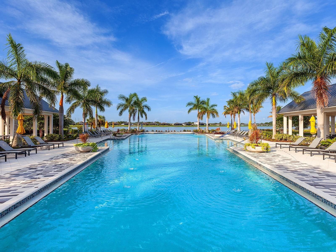
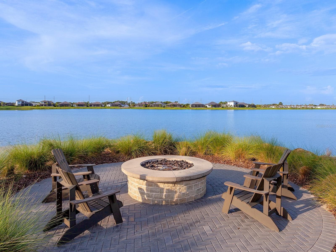
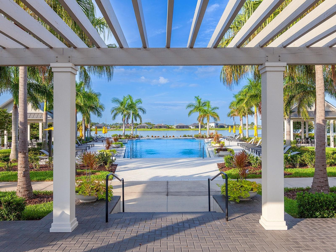
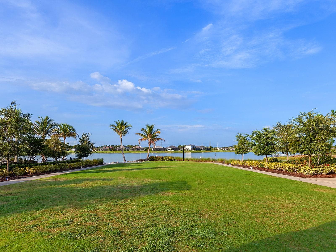
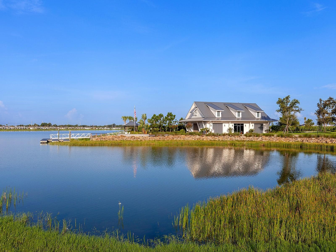
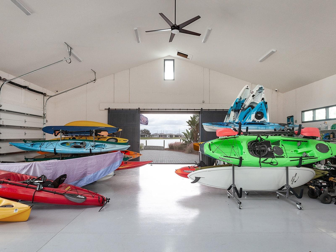
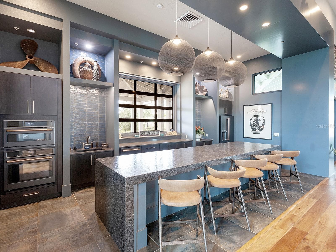
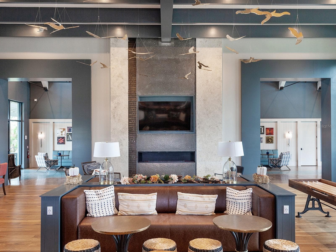
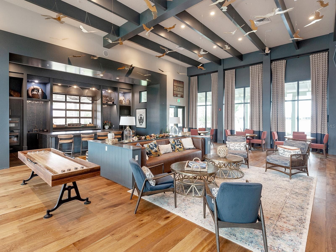
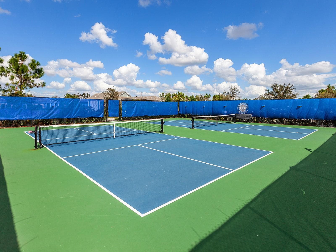
Virtually Staged. Experience the best of Florida living in this beautifully upgraded lake-view home in the sought-after LakeHouse Cove at Waterside community. Set on an extra-large 65-foot-wide lot with no directly adjacent rear neighbors, this move-in-ready Homes by Towne residence offers a wonderful sense of privacy, openness, and serene lake views. From expansive hurricane impact windows and doors throughout to picturesque screens on the lanai, soaring 13’ ceilings in the great room, and smart motorized window shades in every room, this home seamlessly blends luxury, modern convenience, and beautiful lake views in one of the best communities in Lakewood Ranch. The 2,476-square-foot Capstan floor plan features an open layout filled with natural light and elegant finishes. A covered entry opens to a gallery-style foyer with a tray ceiling, designer chandelier and recessed lighting. Wood-look tile flows through the main living areas, with luxury laminate flooring in the office and bedrooms. The great room features a tray ceiling, illuminated floor-to-ceiling display features and expansive stacking sliders opening to the covered paver lanai and lake beyond. An adjoining breakfast nook overlooks the water, while the dining room is accented by a designer chandelier and statement mirror. The kitchen combines style and function with shaker cabinetry, quartz countertops, full-height subway tile backsplash, under-cabinet lighting, oversized island with seating, walk-in pantry and undermount stainless steel sink. GE Profile Wi-Fi-enabled appliances include a French-door refrigerator, built-in oven and microwave, five-burner natural gas cooktop, vent hood and dishwasher. The primary suite enjoys lake views, dual custom walk-in closets and an ensuite bath with dual quartz vanities, upgraded lighting, frameless glass walk-in shower, linen storage and private water closet. Two guest bedrooms offer custom closet systems, while a dedicated office provides flexibility as a den or optional fourth bedroom. A guest bath and powder room complete the layout. Outside, the covered paver lanai and expansive backyard provide an inviting setting for dining, entertaining or enjoying the lake, with ample space to explore adding a custom pool. Additional highlights include concrete block construction, all impact-rated windows and doors throughout, a tile roof, radiant barrier roof system, enhanced insulation, and natural gas service. Practical upgrades include a laundry room with Samsung Smart washer and dryer, an epoxy-finished three-car garage with Tesla Level 2 EV charger, an electric attic lift with an 800-pound capacity and adjoining built-in storage platform, and a 2025 Navien® tankless water heater. Smart-home features include Alexa-enabled integration, automated motorized shades, programmable lighting in the living area, Wi-Fi-enabled GE Profile appliances, a Wyze security camera system with local recording, Safehouse Security alarm system, smart thermostat, and motion-activated lighting. Residents of LakeHouse Cove enjoy an exceptional amenity-rich lifestyle, including a clubhouse, fitness center, resort-style pool and spa, pickleball courts, kayak launch, boathouse, event lawn, scenic walking trails, and an active social calendar. Ideally located within Waterside, the community is just minutes from Waterside Place, Lakewood Ranch Main Street, UTC, downtown Sarasota, SRQ International Airport, and the Gulf Coast's renowned beaches.

Property details

MLS
Stellar MLS
MLS #
MFRA4697772
Property type
Single Family Residence
Subdivision
LAKEHOUSE COVE/WATERSIDE PH 1
Status
Active
Days on market
106
On market date
July 6, 2026
Stories
N/A
Total bathrooms
2.5
Garage spaces
3
Parking spaces
N/A
Lot size
0.24 acres
Loading map…

Nearby schools

Within 10 miles. School directory data from the National Center for Education Statistics (NCES), accessed via the Urban Institute Education Data API. Local Score is calculated by INNOVATE Real Estate; where a state rating is shown, it comes from that state's own official school report card.

Elementary
ROBERT WILLIS ELEMENTARY SCHOOL
2.32 mi away · Grades -1-5
Nearest school -- attendance-zone data not available here
3.0
Local Score (student-teacher ratio only (preliminary -- will incorporate state test-score data once available)) -- not an official state rating
Enrollment
780
Student:teacher ratio
17.0:1
District
MANATEE
Middle
R. DAN NOLAN MIDDLE SCHOOL
4.12 mi away · Grades 6-8
Nearest school -- attendance-zone data not available here
2.0
Local Score (student-teacher ratio only (preliminary -- will incorporate state test-score data once available)) -- not an official state rating
Enrollment
776
Student:teacher ratio
20.4:1
District
MANATEE
High
LAKEWOOD RANCH HIGH SCHOOL
6.1 mi away · Grades 9-12
Nearest school -- attendance-zone data not available here
1.0
Local Score (student-teacher ratio only (preliminary -- will incorporate state test-score data once available)) -- not an official state rating
Enrollment
2,429
Student:teacher ratio
24.3:1
District
MANATEE

Walkability

Blended score for SARASOTA's center, calculated by INNOVATE Real Estate from two sources: the EPA's National Walkability Index (street network, transit, land-use mix) and Google Places amenity data (what's actually reachable on foot from this point). 60% EPA National Walkability Index + 40% nearby-amenity density (Google Places).

22
Car-dependent
out of 100
EPA National Walkability Index
7.2 / 20 -- Below average walkable
Google Places amenity density
0 / 100
Restaurants & cafes0
Grocery stores0
Parks0
Schools0
Transit stops0
Pharmacies0

Market position

How this listing compares to current activity in SARASOTA, from live MLS data.

On the market 106 days -- 63 fewer days than SARASOTA's current average of 169 days.
For reference, the median list price across 4,689 active listings in SARASOTA right now is $364,521.

Mortgage calculator

Estimate only - actual rate and payment depend on your lender, credit, and loan program.

$
%
%
Adjust tax / insurance estimates
% / yr
$
/mo
Est. monthly payment
$6,323/mo
$205,000 down
$820,000 loan
Principal & interest$5,319
Property tax (est.)$854
Home insurance (est.)$150

Similar homes you might like

Data source: Listing information provided by Stellar MLS (mfrmls) via Trestle/CoreLogic. Last updated 3 days ago.

Information herein deemed reliable but not guaranteed; all measurements, school assignments, HOA fees, taxes, and feature lists are approximate and should be independently verified. Equal Housing Opportunity.