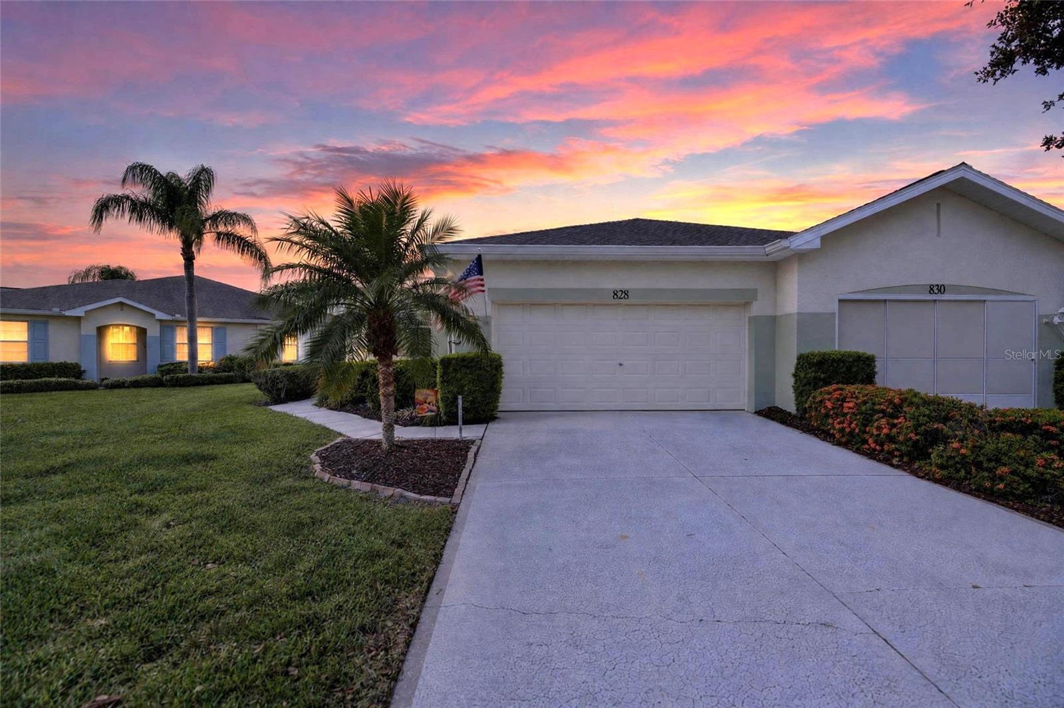
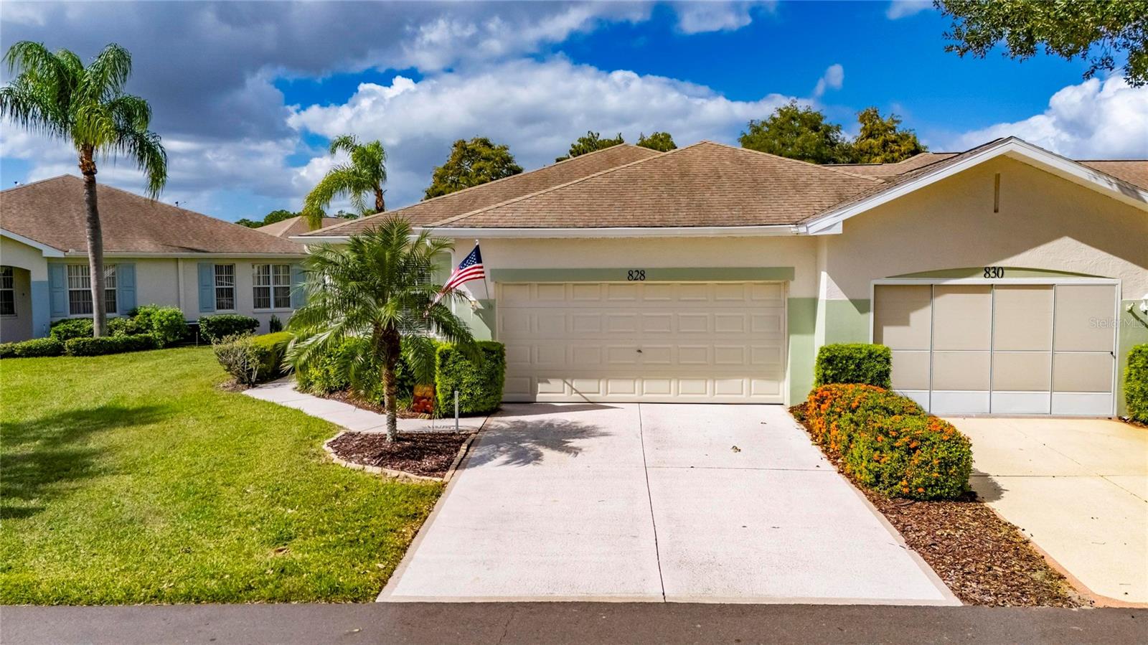
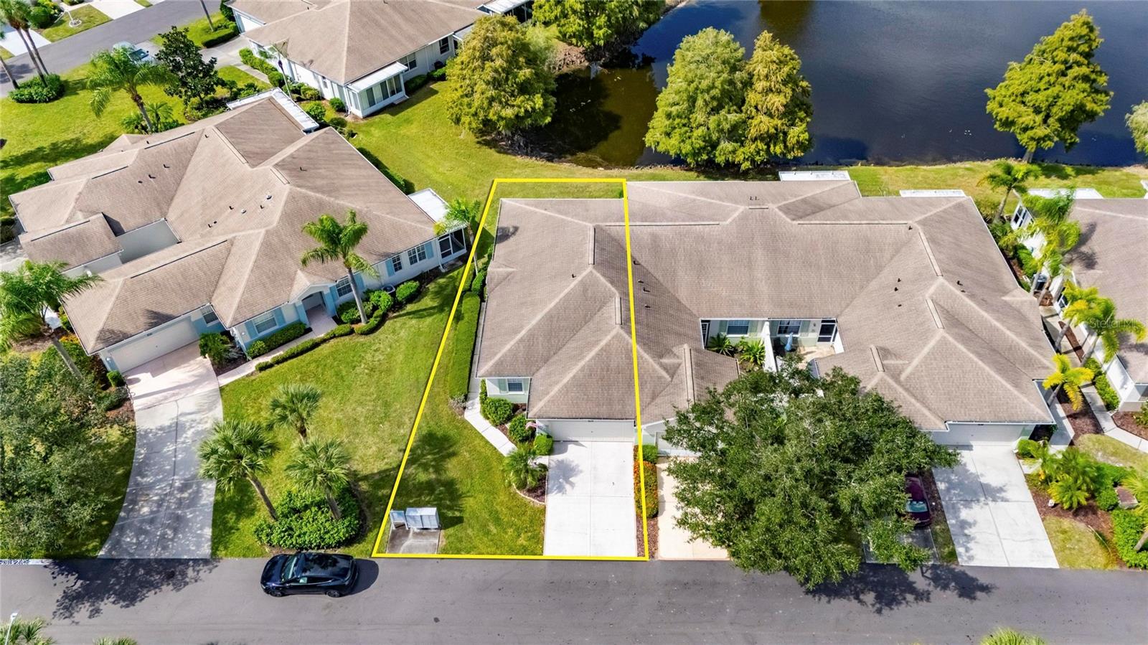
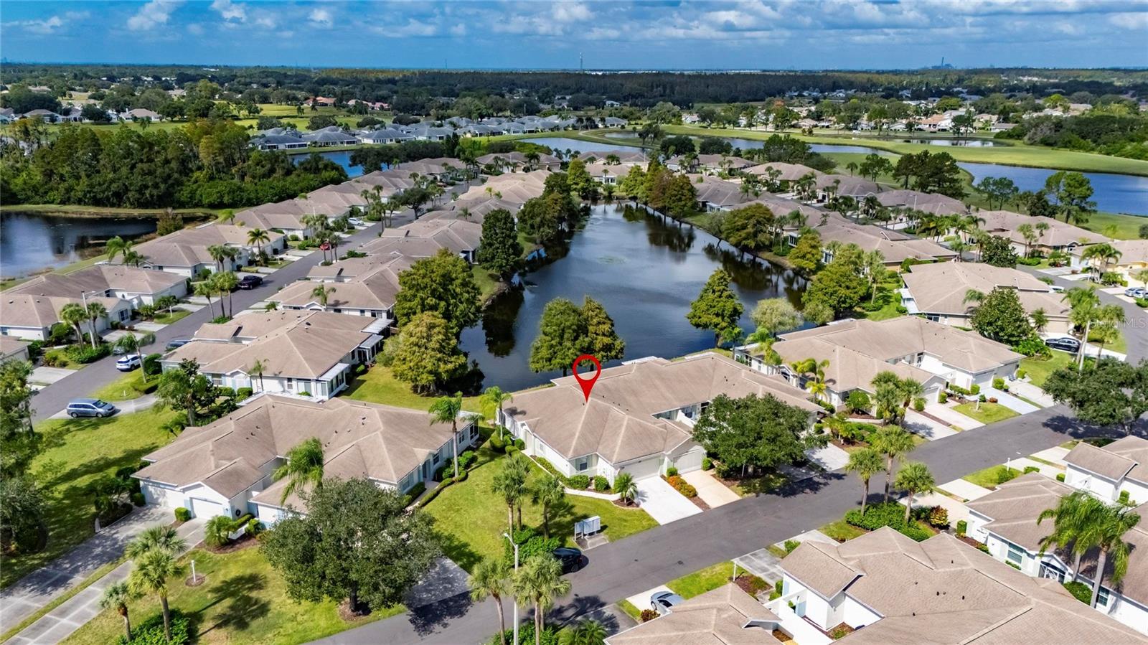
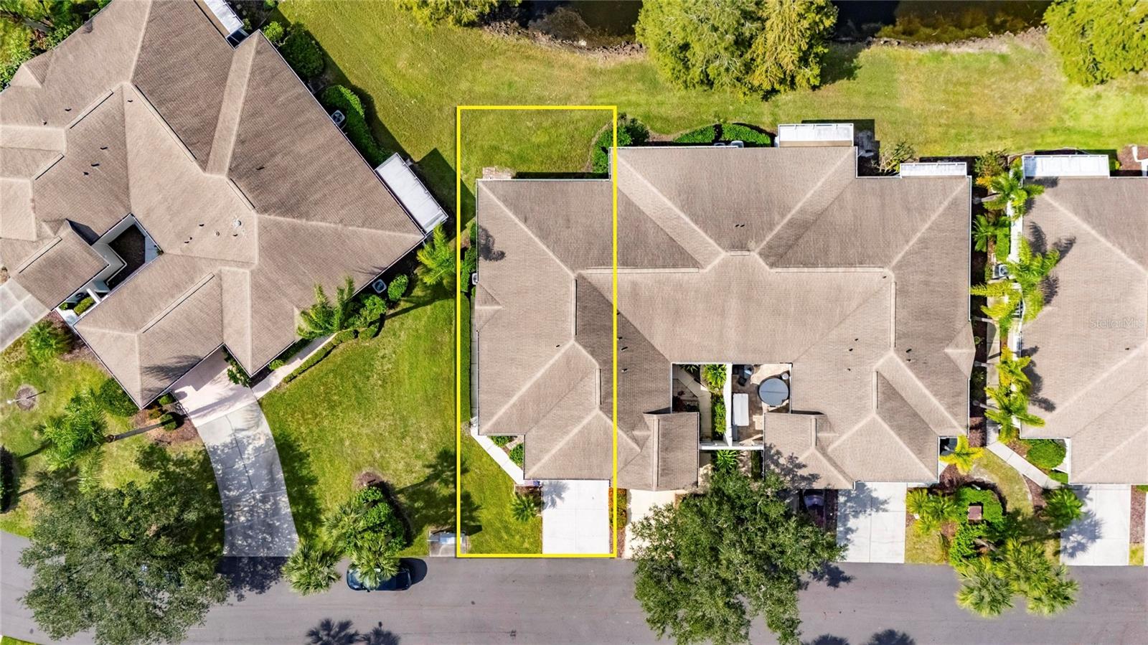
Welcome to 828 Tremont Greens Ln - 828 TREMONT GREENS LN #134, SUN CITY CENTER
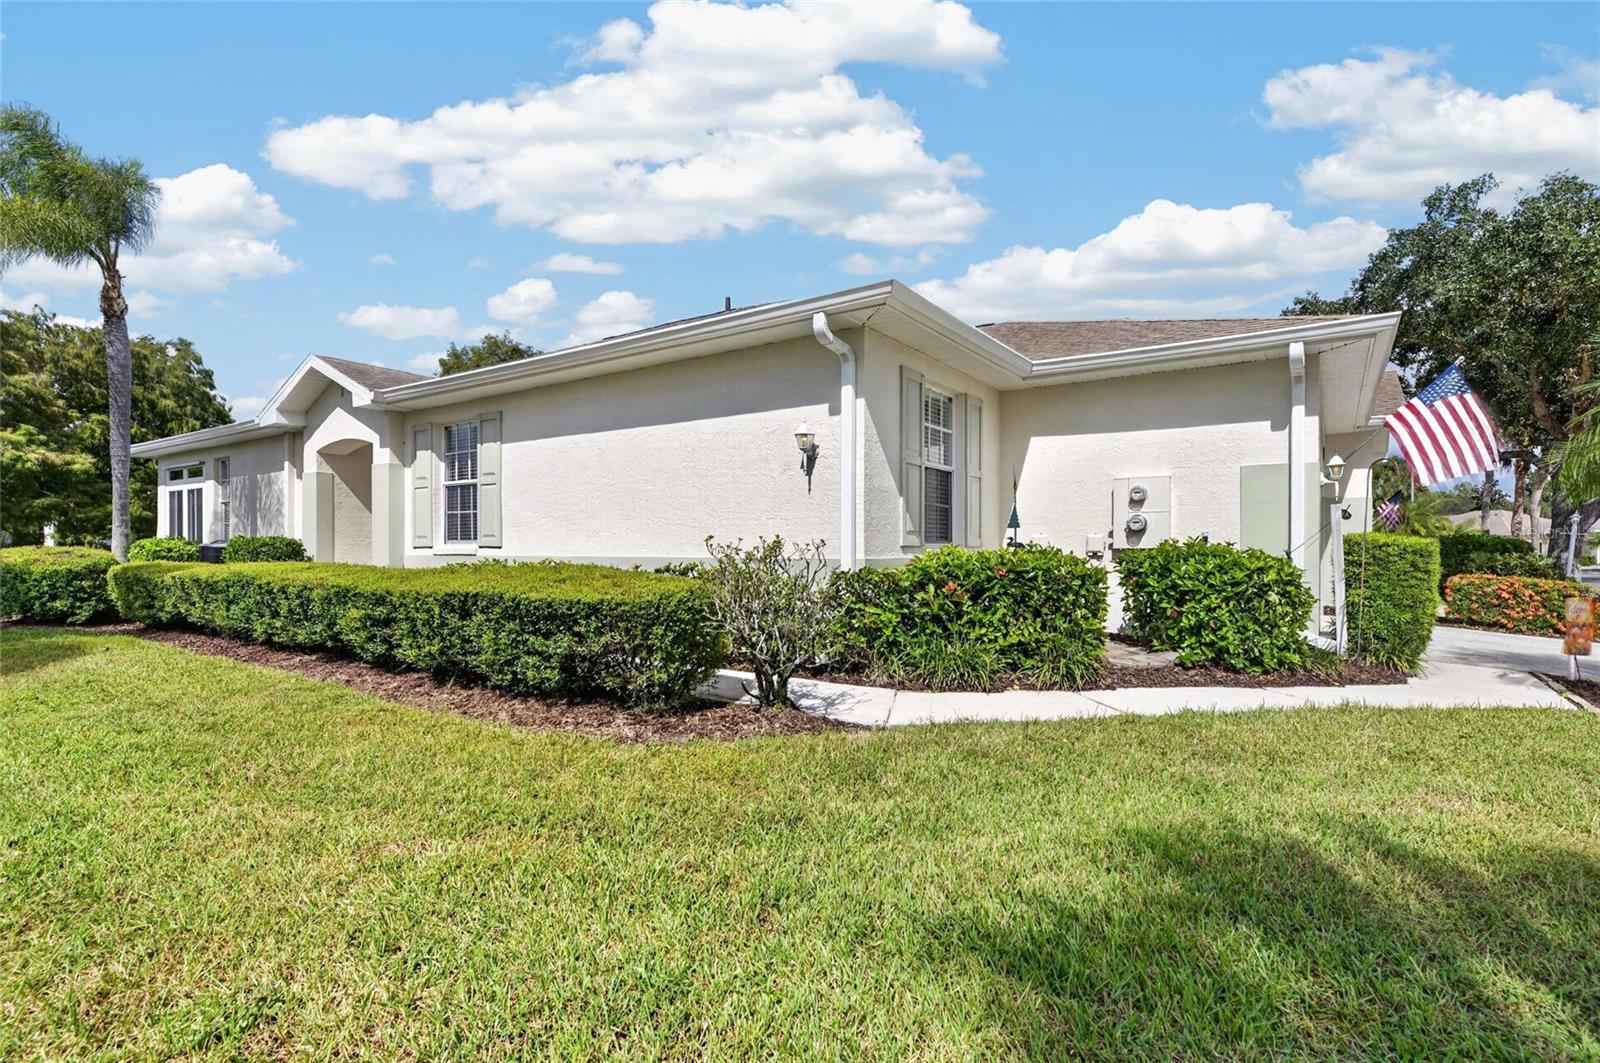
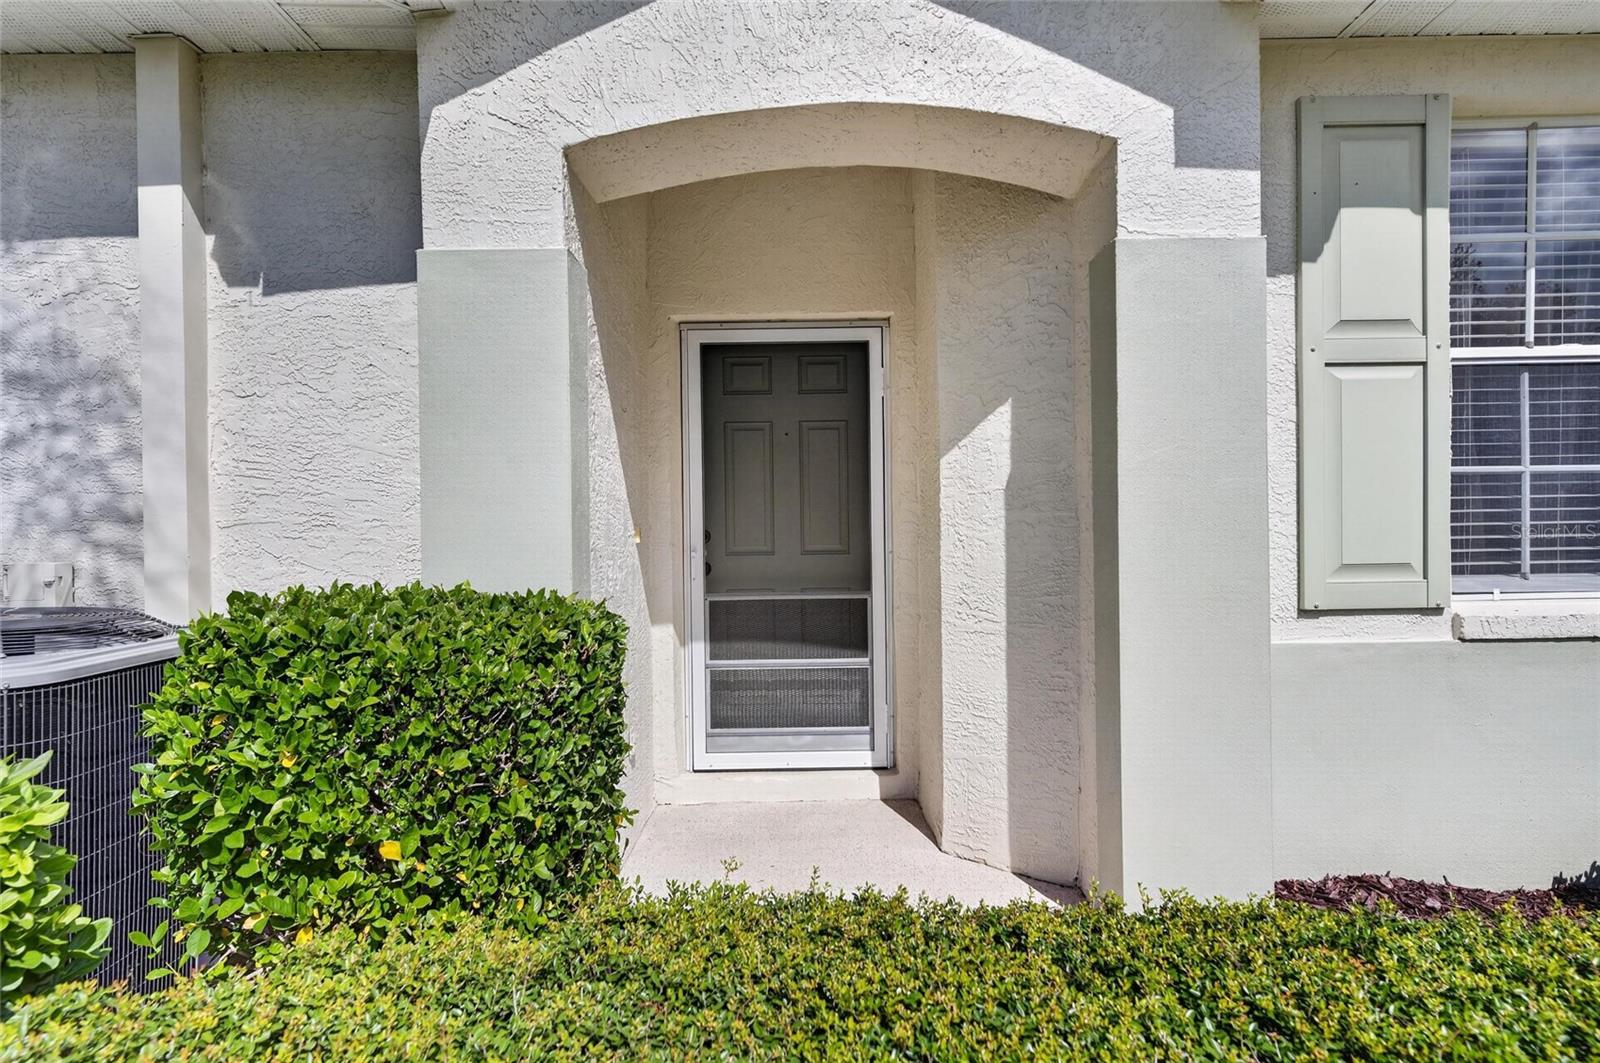
Landscaped side entrance - 828 TREMONT GREENS LN #134, SUN CITY CENTER
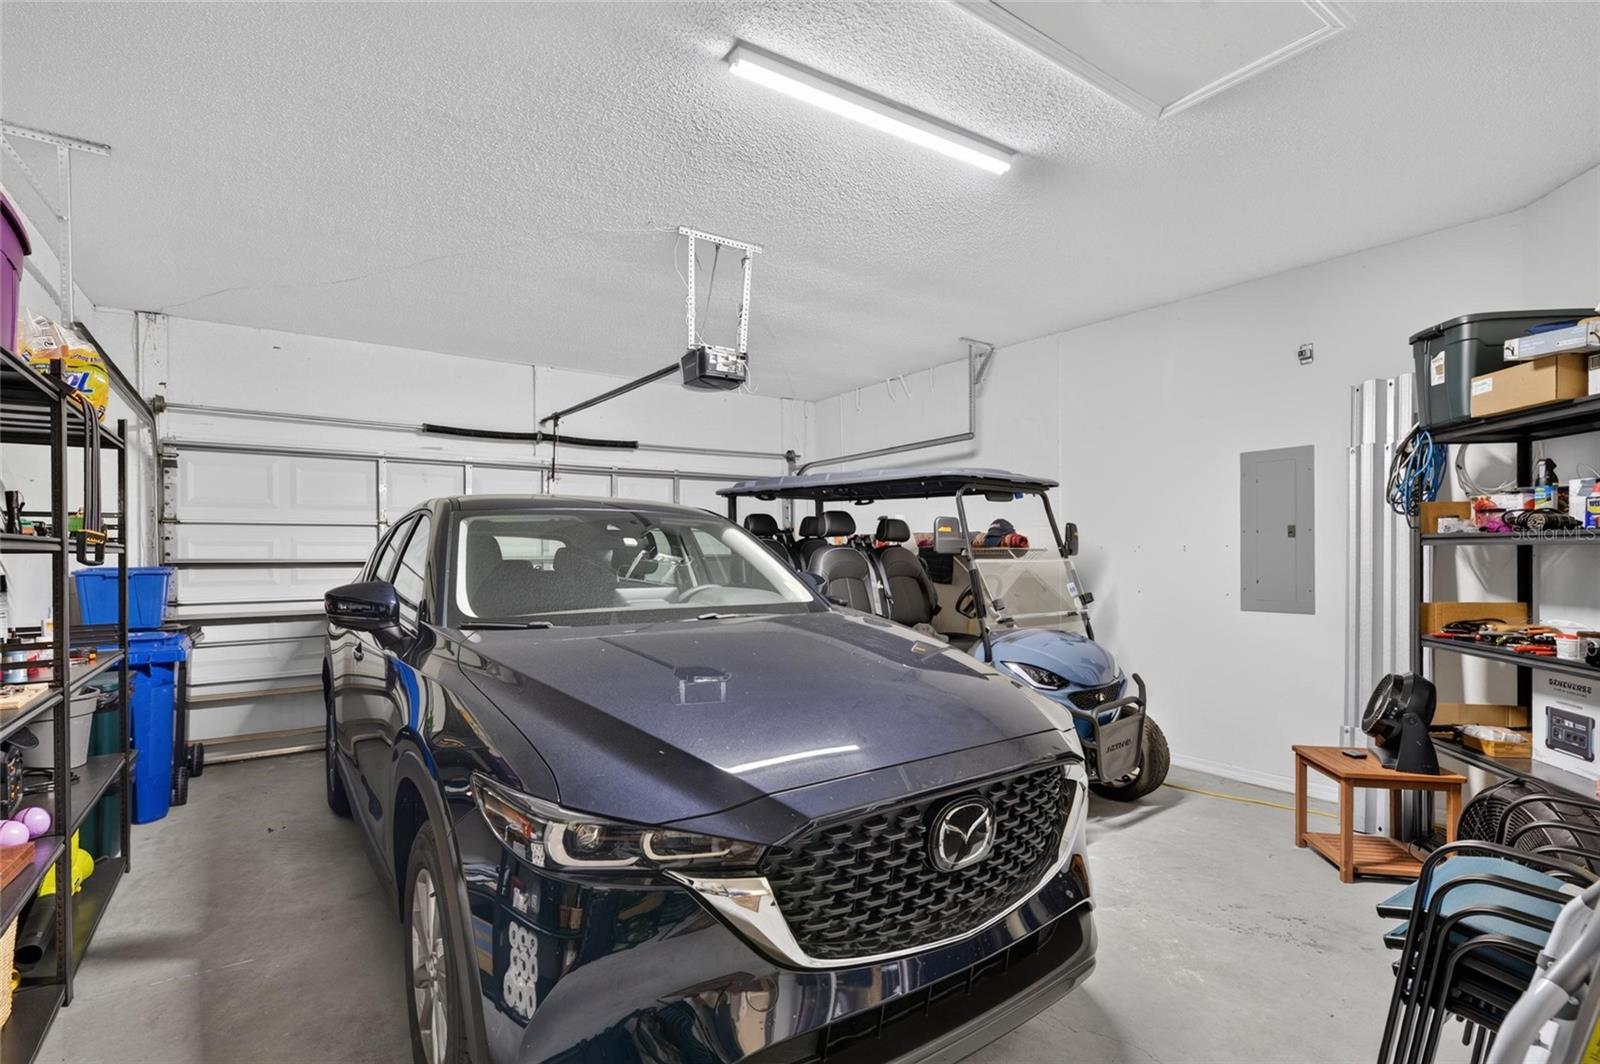
Full 2-car garage - 828 TREMONT GREENS LN #134, SUN CITY CENTER
Come on in! - 828 TREMONT GREENS LN #134, SUN CITY CENTER
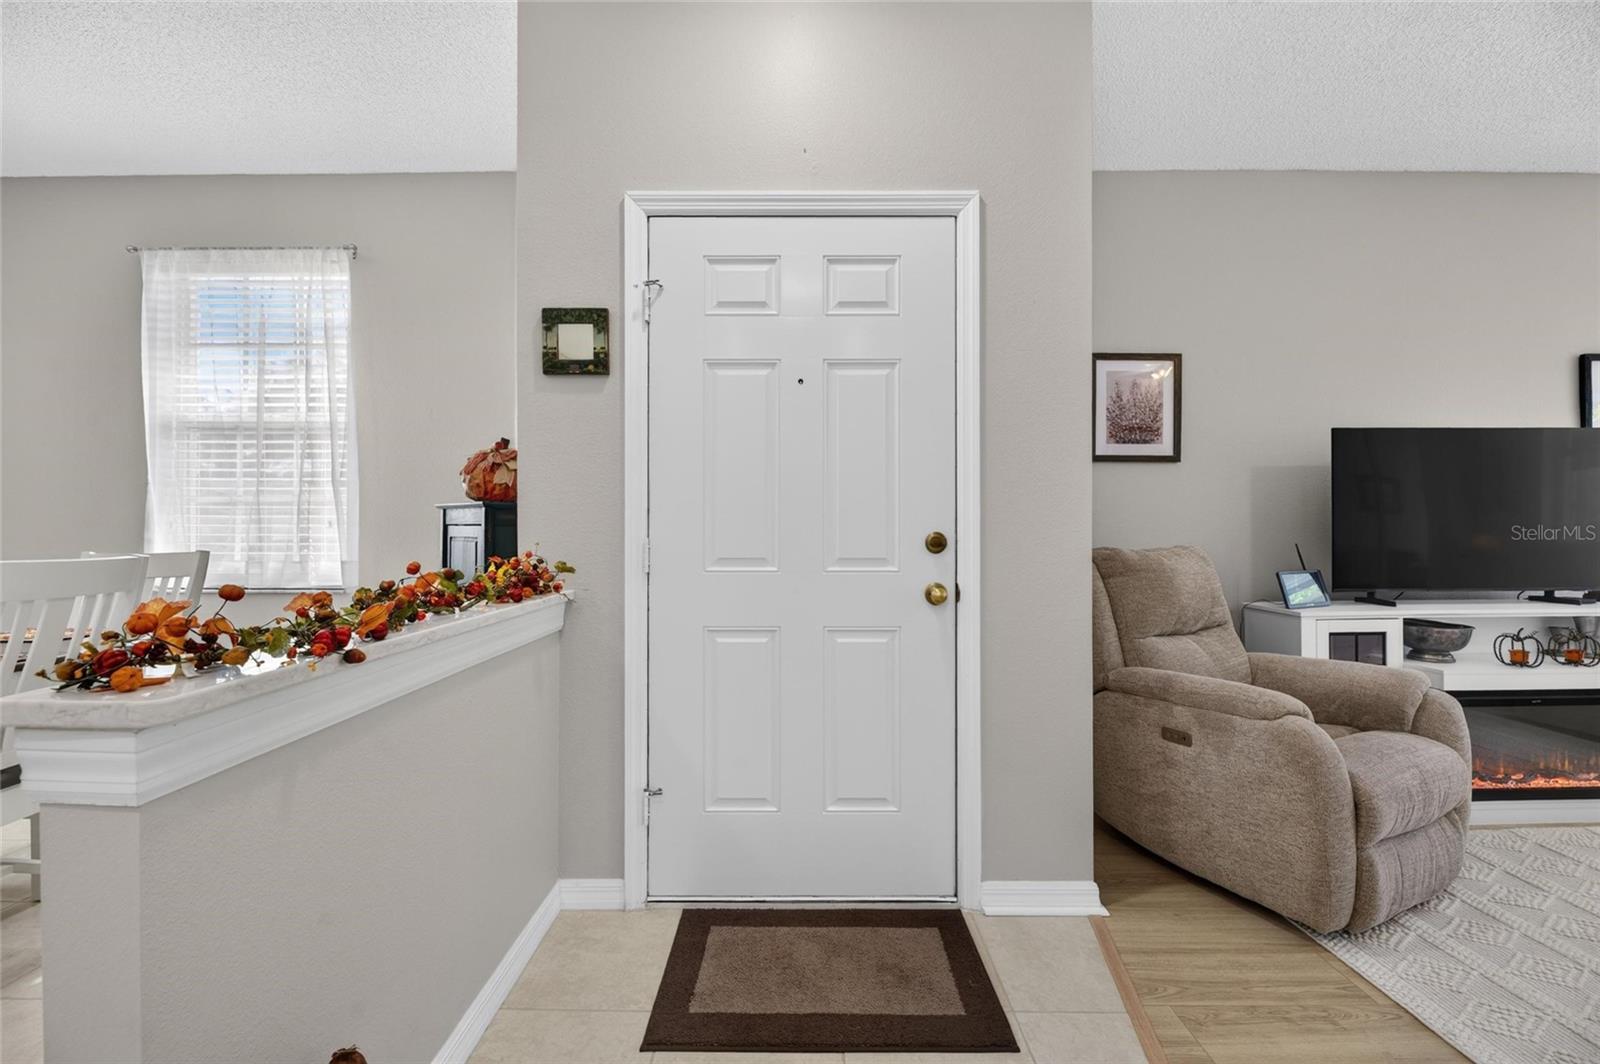
Home Entry - 828 TREMONT GREENS LN #134, SUN CITY CENTER
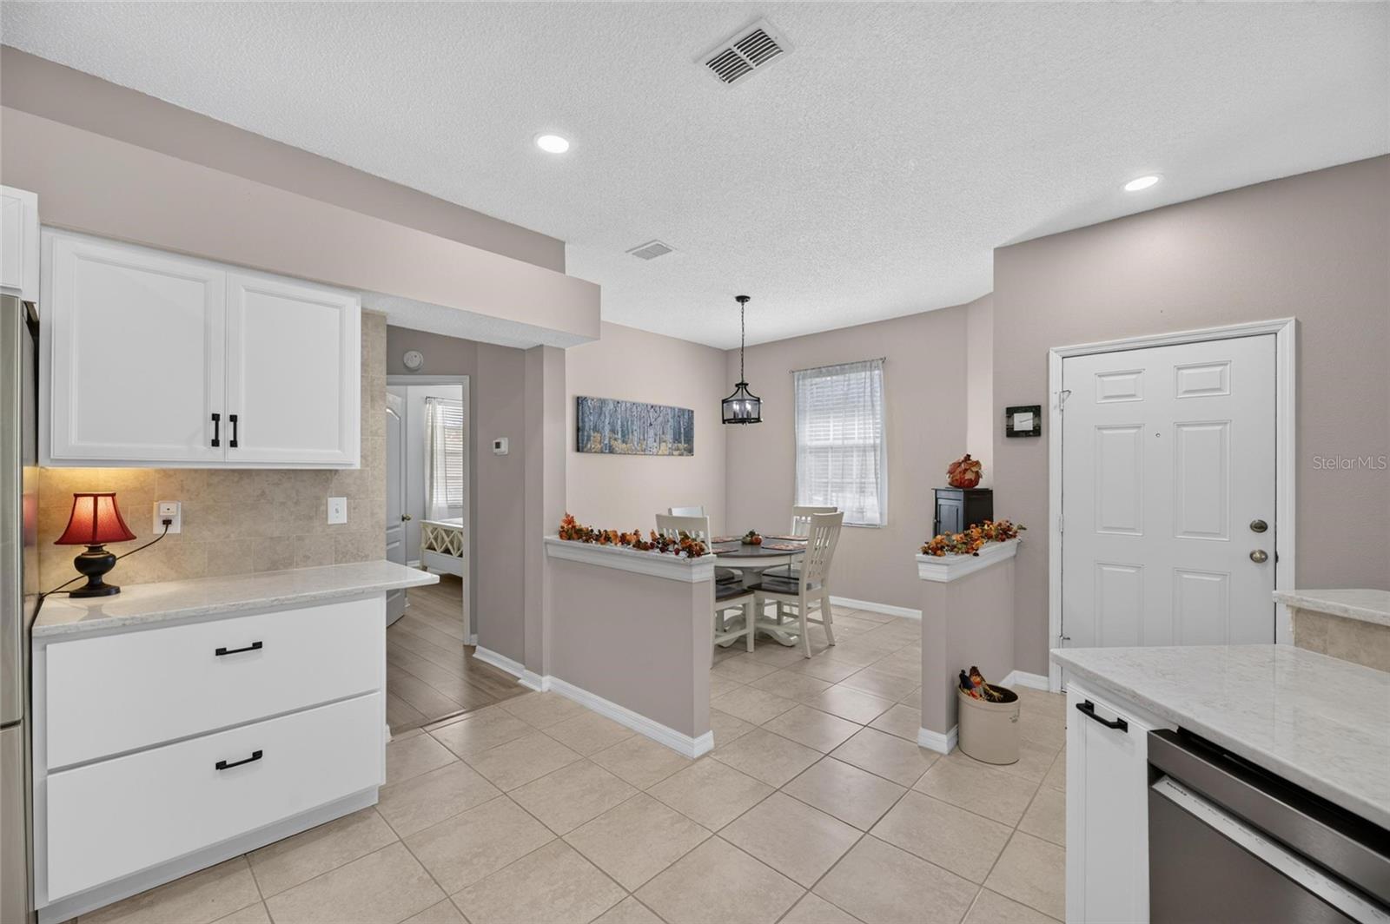
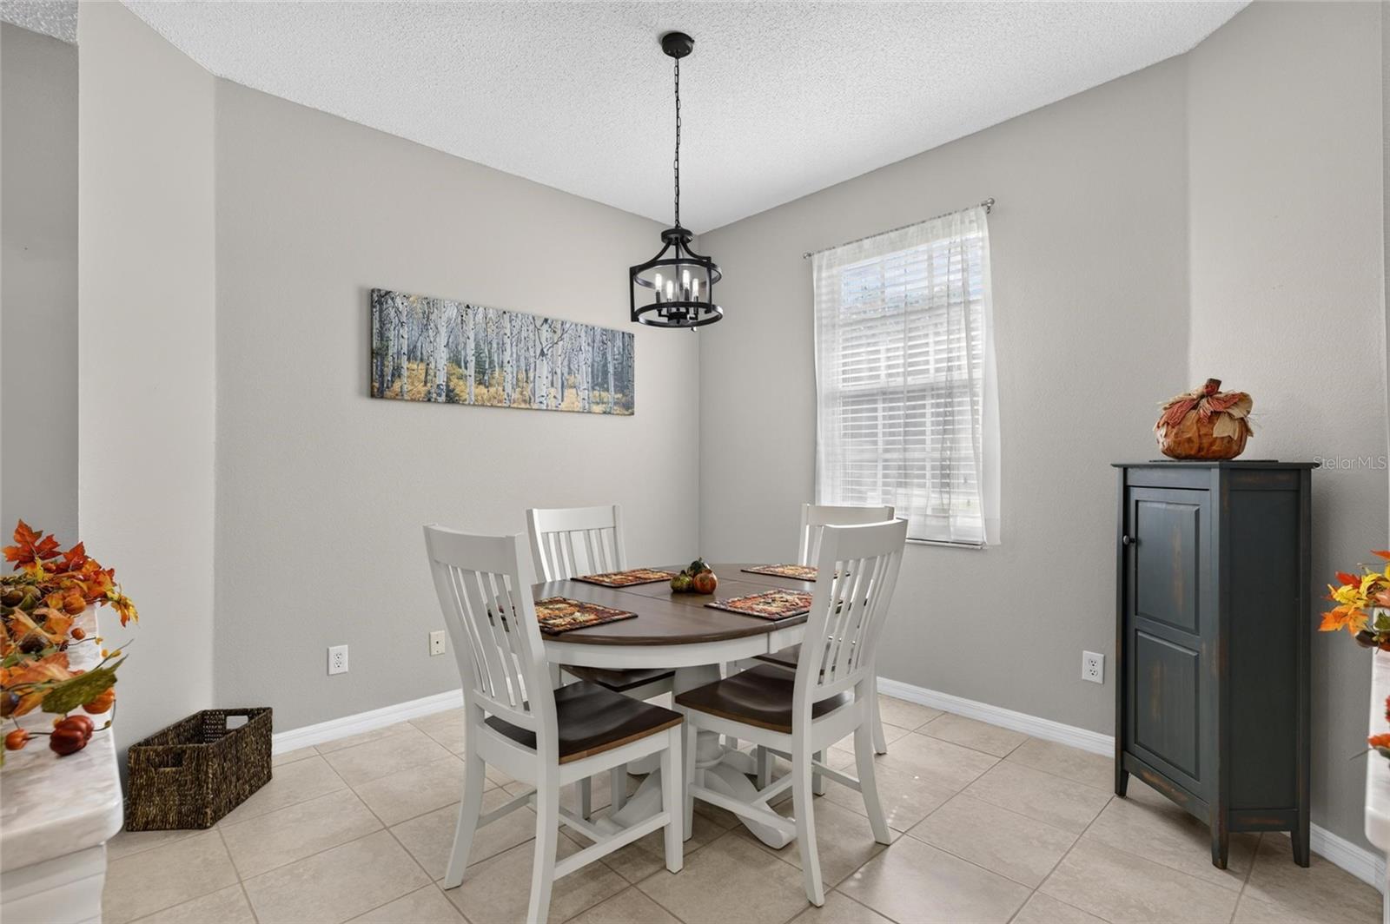
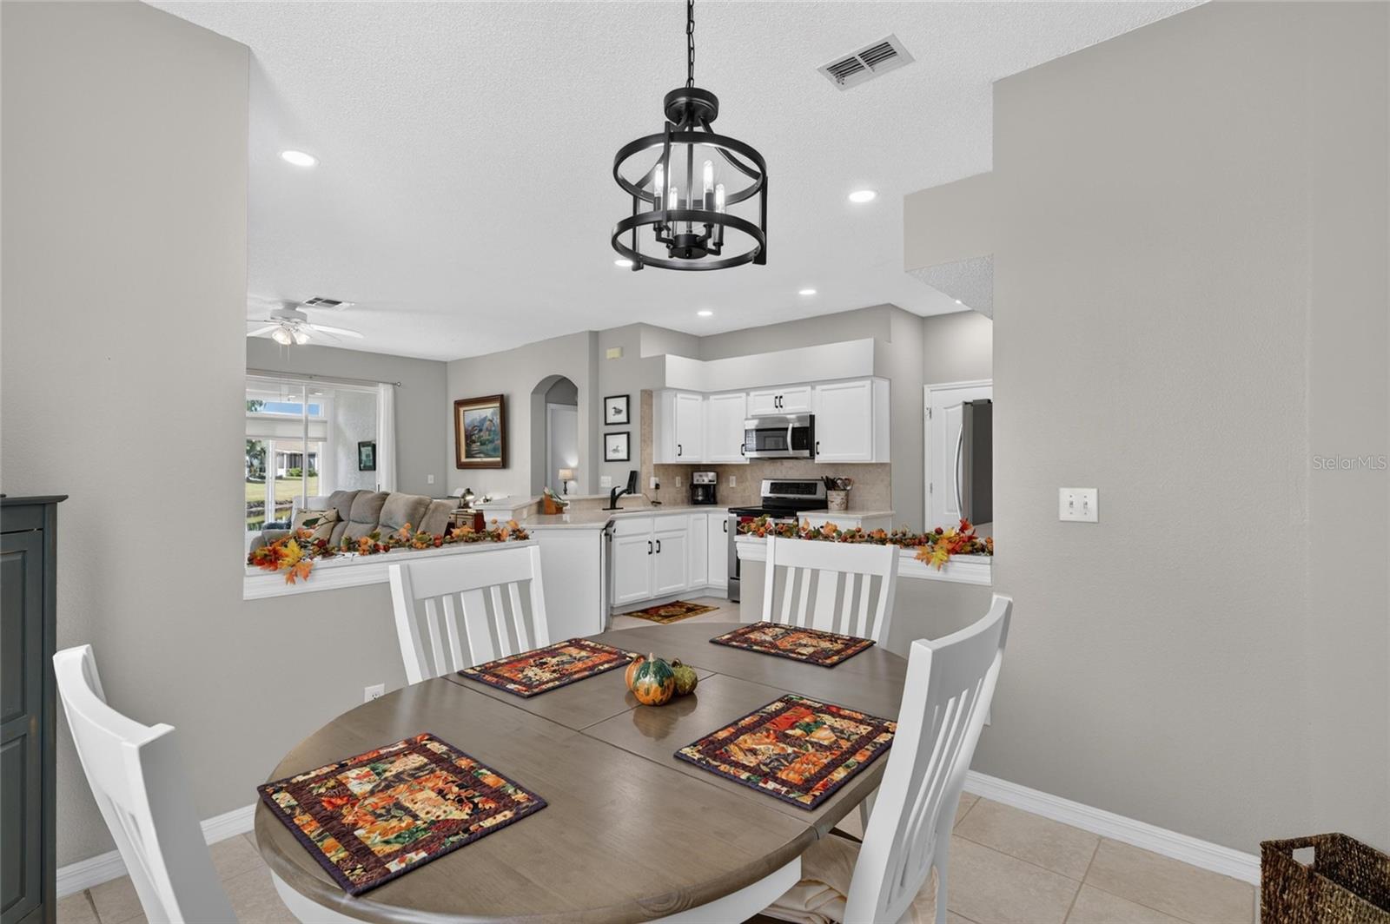
Dining area to the right of the entry - 828 TREMONT GREENS LN #134, SUN CITY CENTER
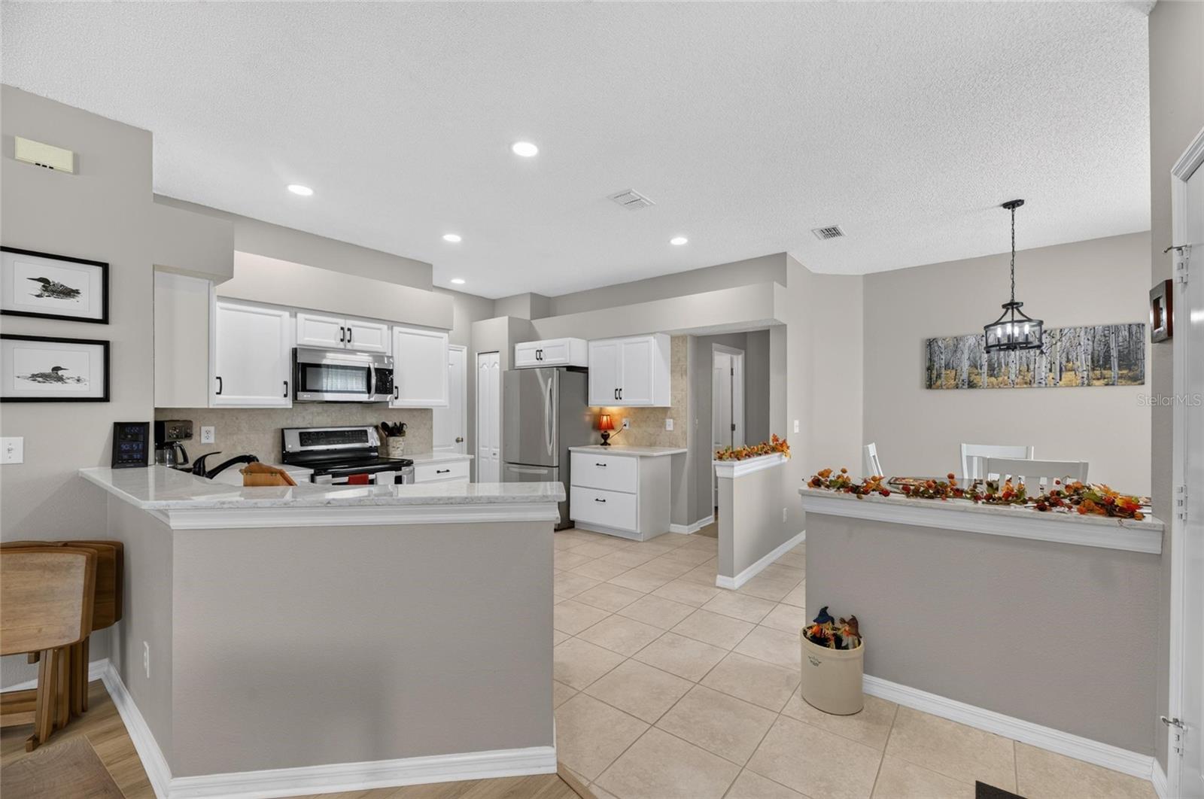
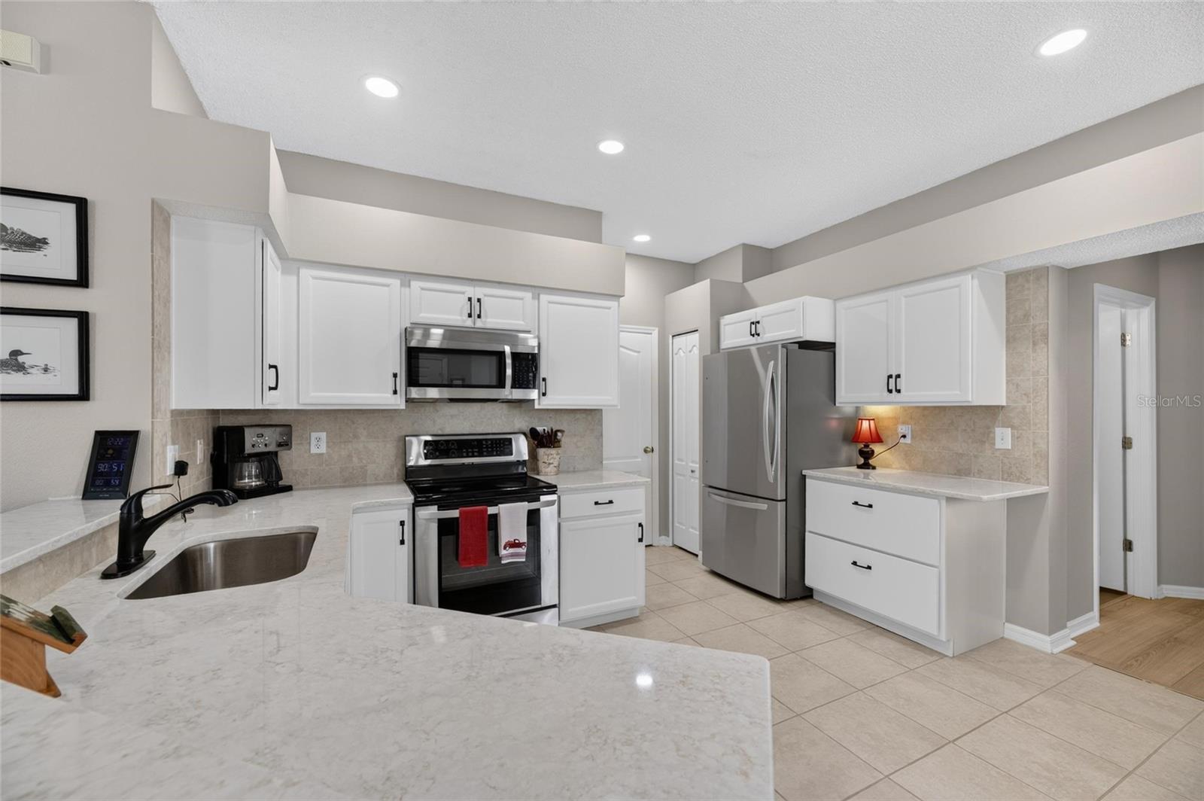
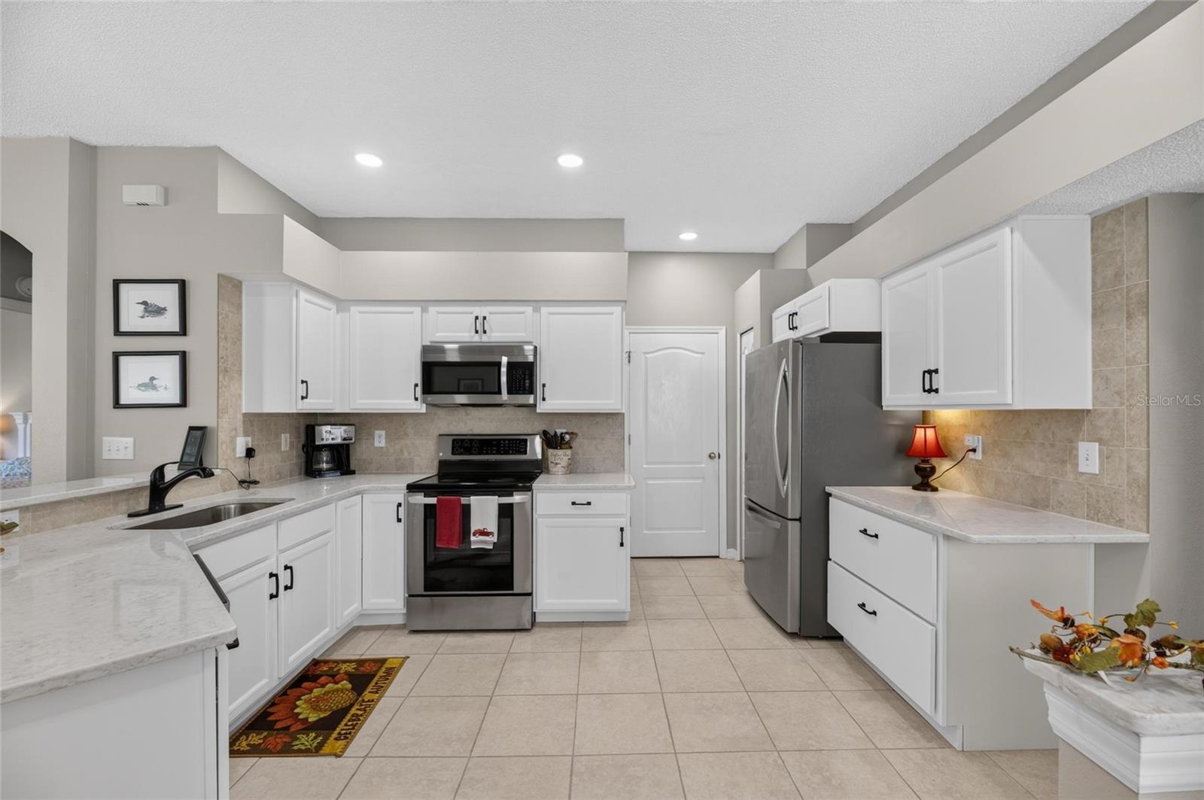
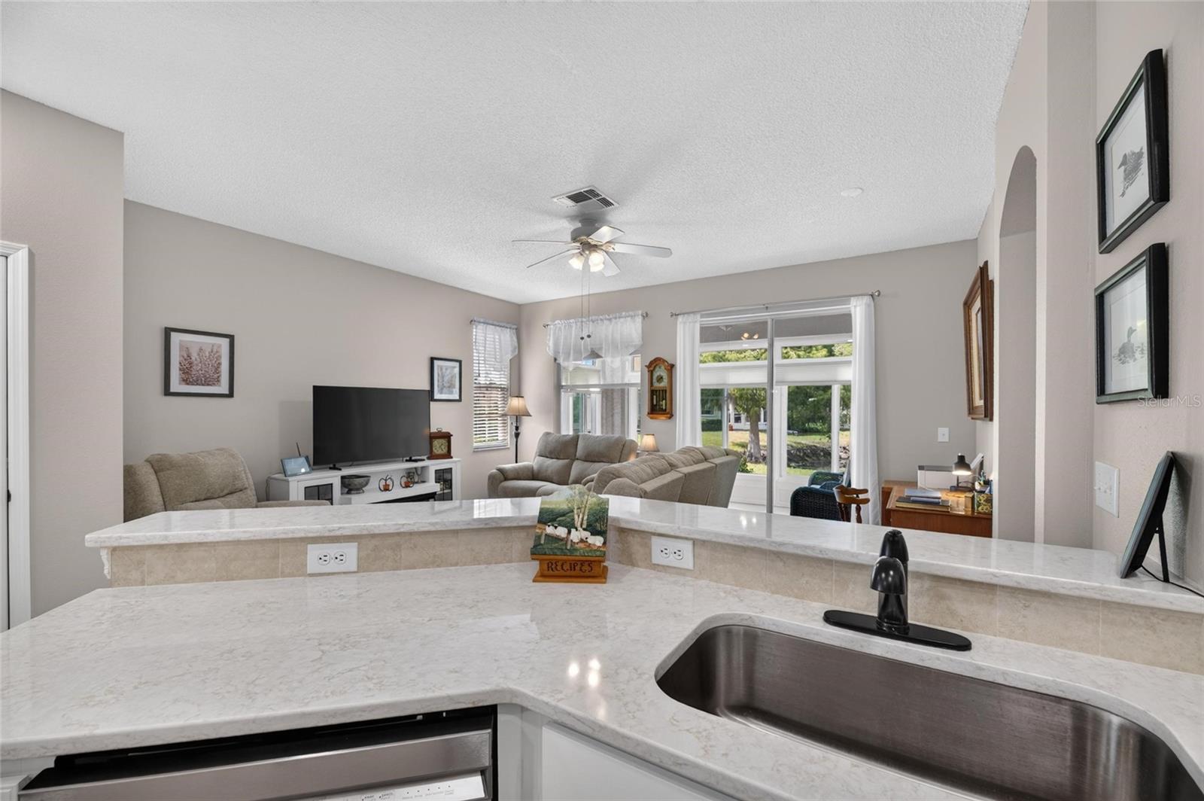
Beautifully updated ktichen - 828 TREMONT GREENS LN #134, SUN CITY CENTER
Condominium at 828 TREMONT GREENS LN #134, SUN CITY CENTER, photo 8 of 69
Condominium at 828 TREMONT GREENS LN #134, SUN CITY CENTER, photo 9 of 69
Condominium at 828 TREMONT GREENS LN #134, SUN CITY CENTER, photo 10 of 69
Dining area/Den - 828 TREMONT GREENS LN #134, SUN CITY CENTER
Condominium at 828 TREMONT GREENS LN #134, SUN CITY CENTER, photo 12 of 69
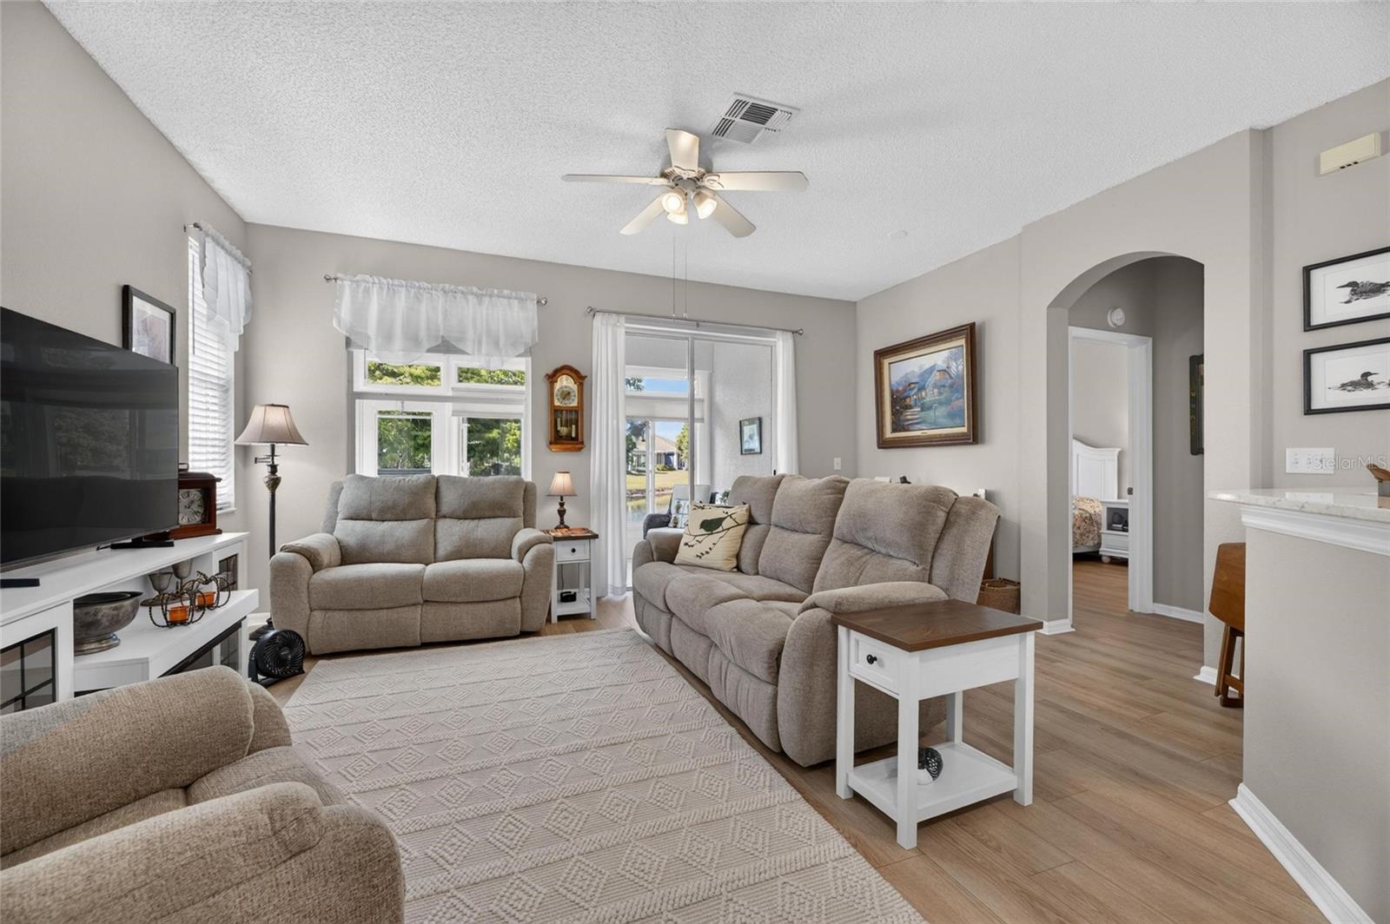
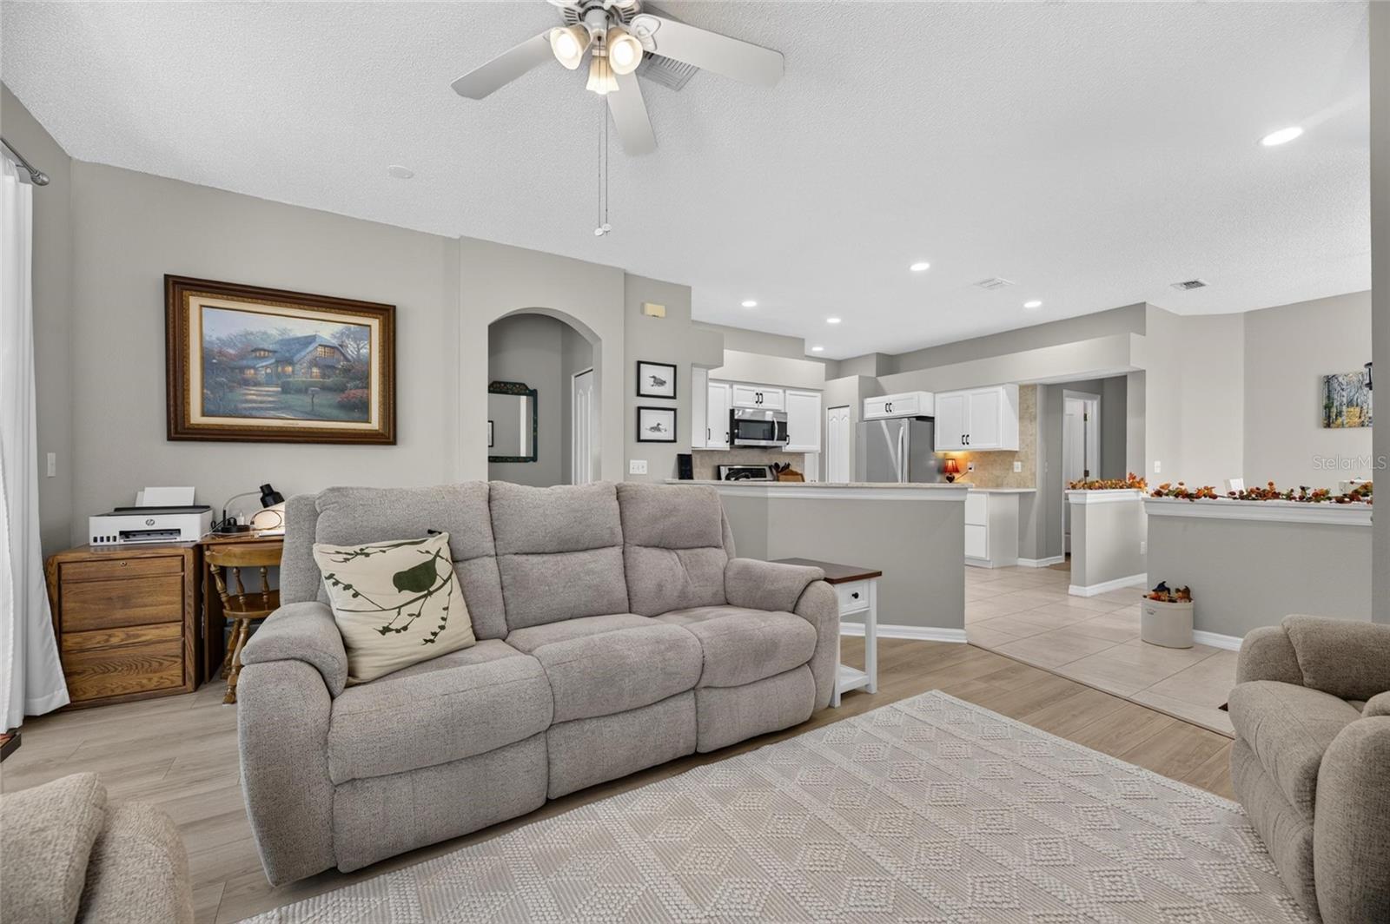
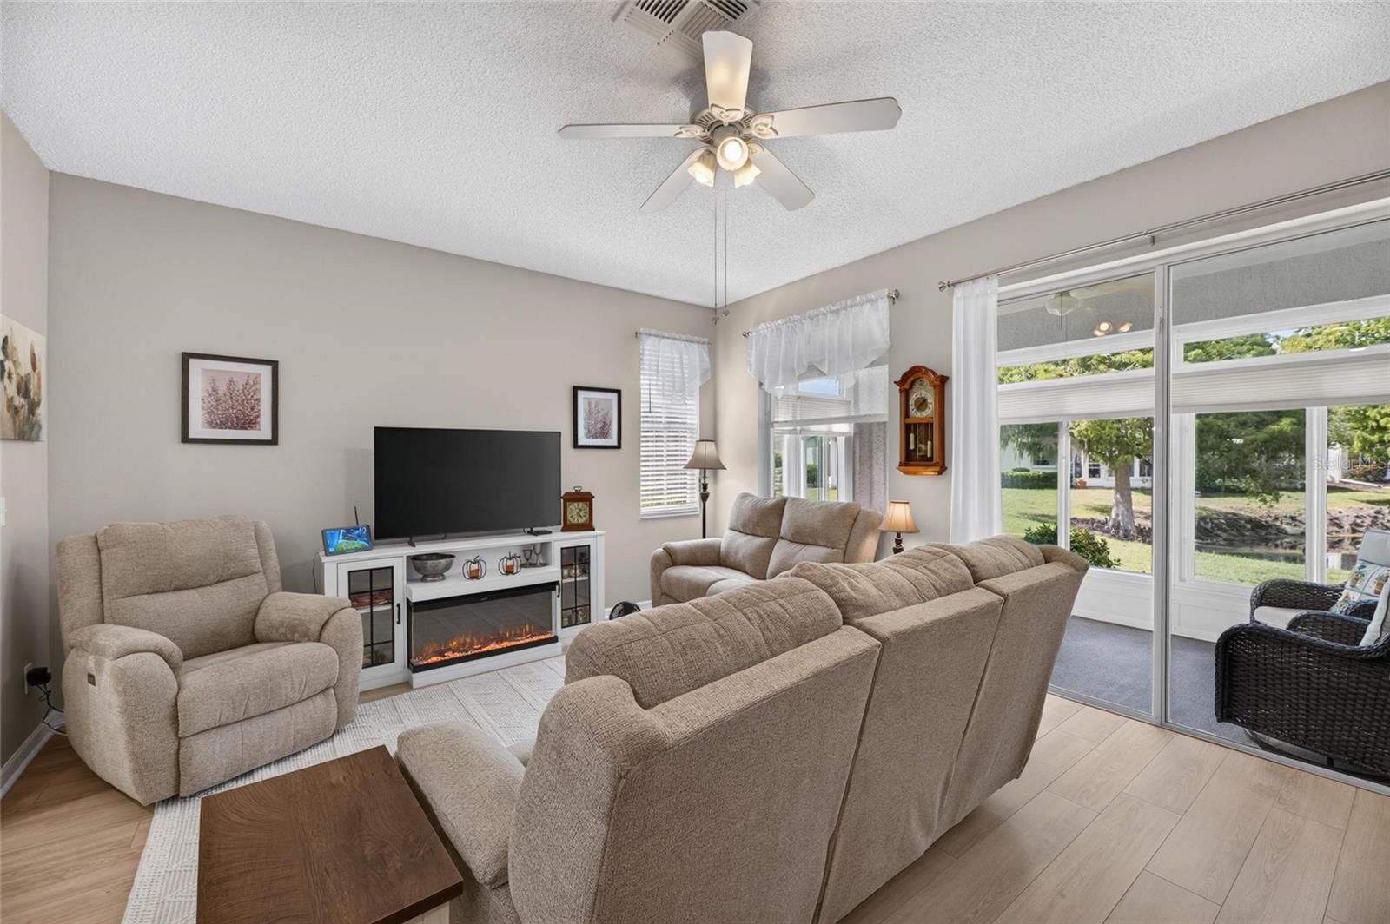
Great room - 828 TREMONT GREENS LN #134, SUN CITY CENTER
Condominium at 828 TREMONT GREENS LN #134, SUN CITY CENTER, photo 14 of 69
Condominium at 828 TREMONT GREENS LN #134, SUN CITY CENTER, photo 15 of 69
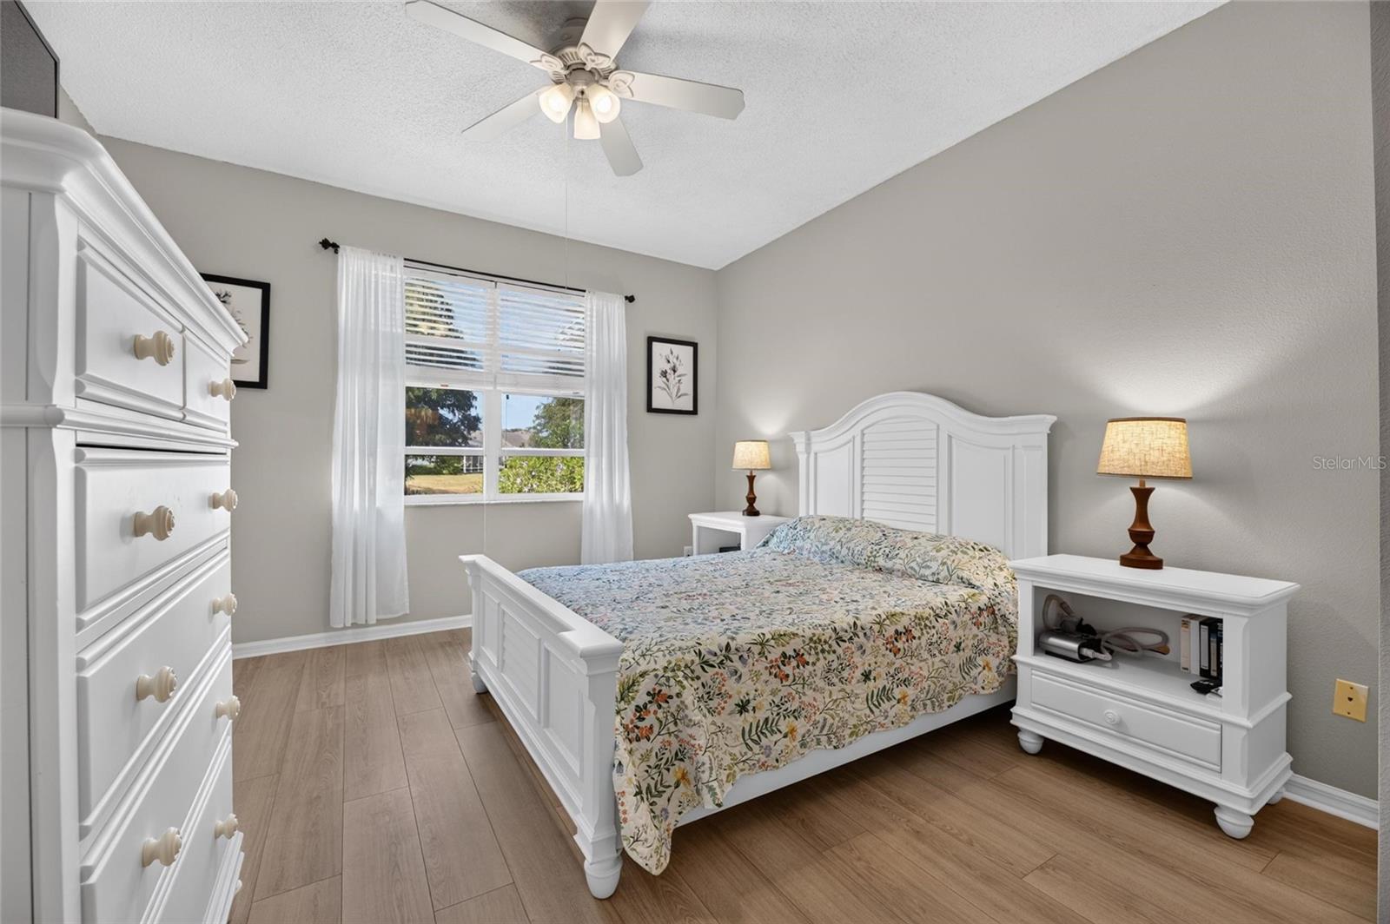
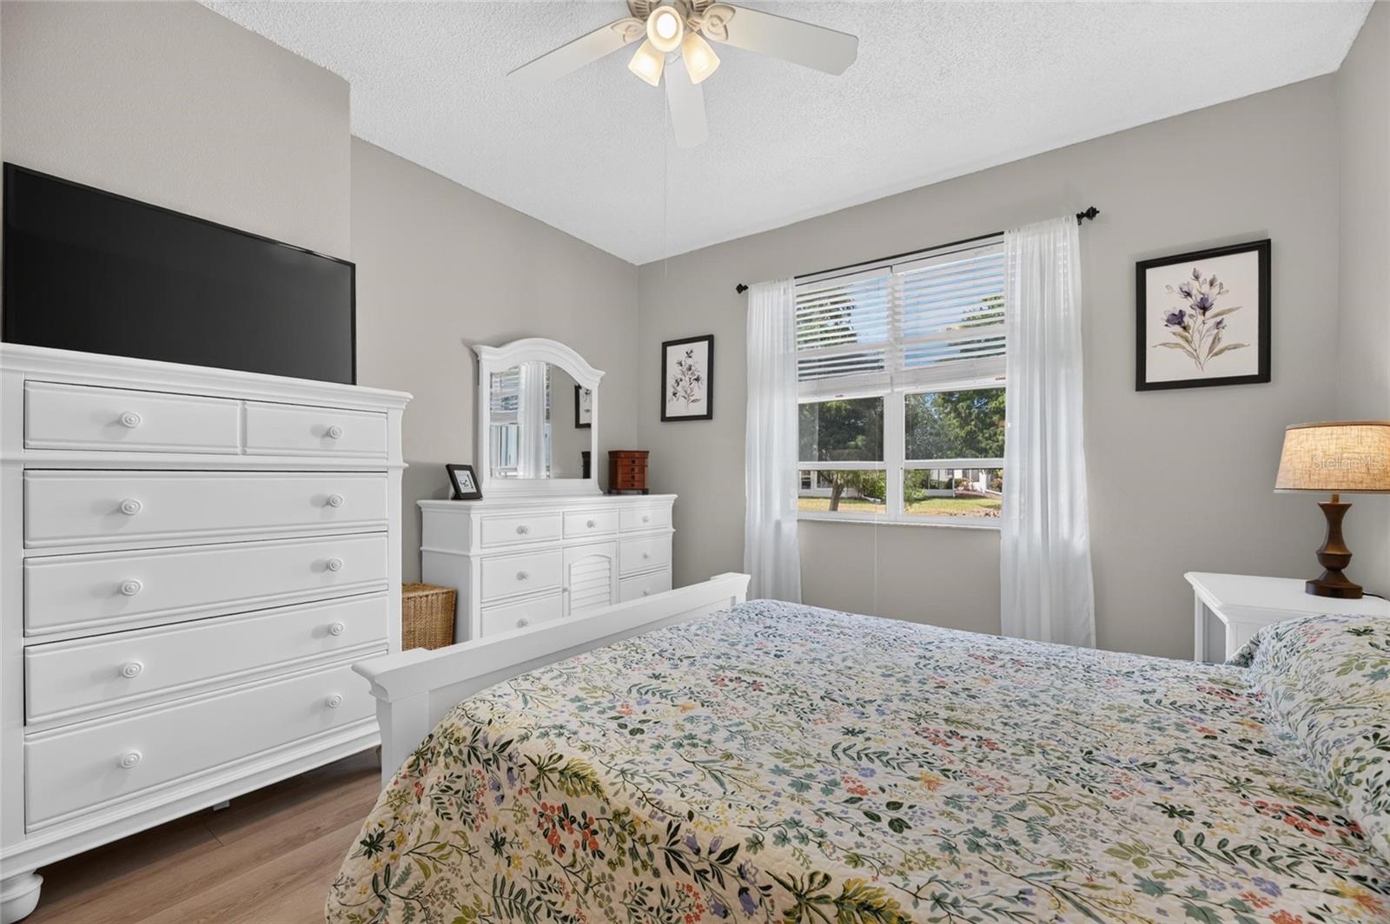
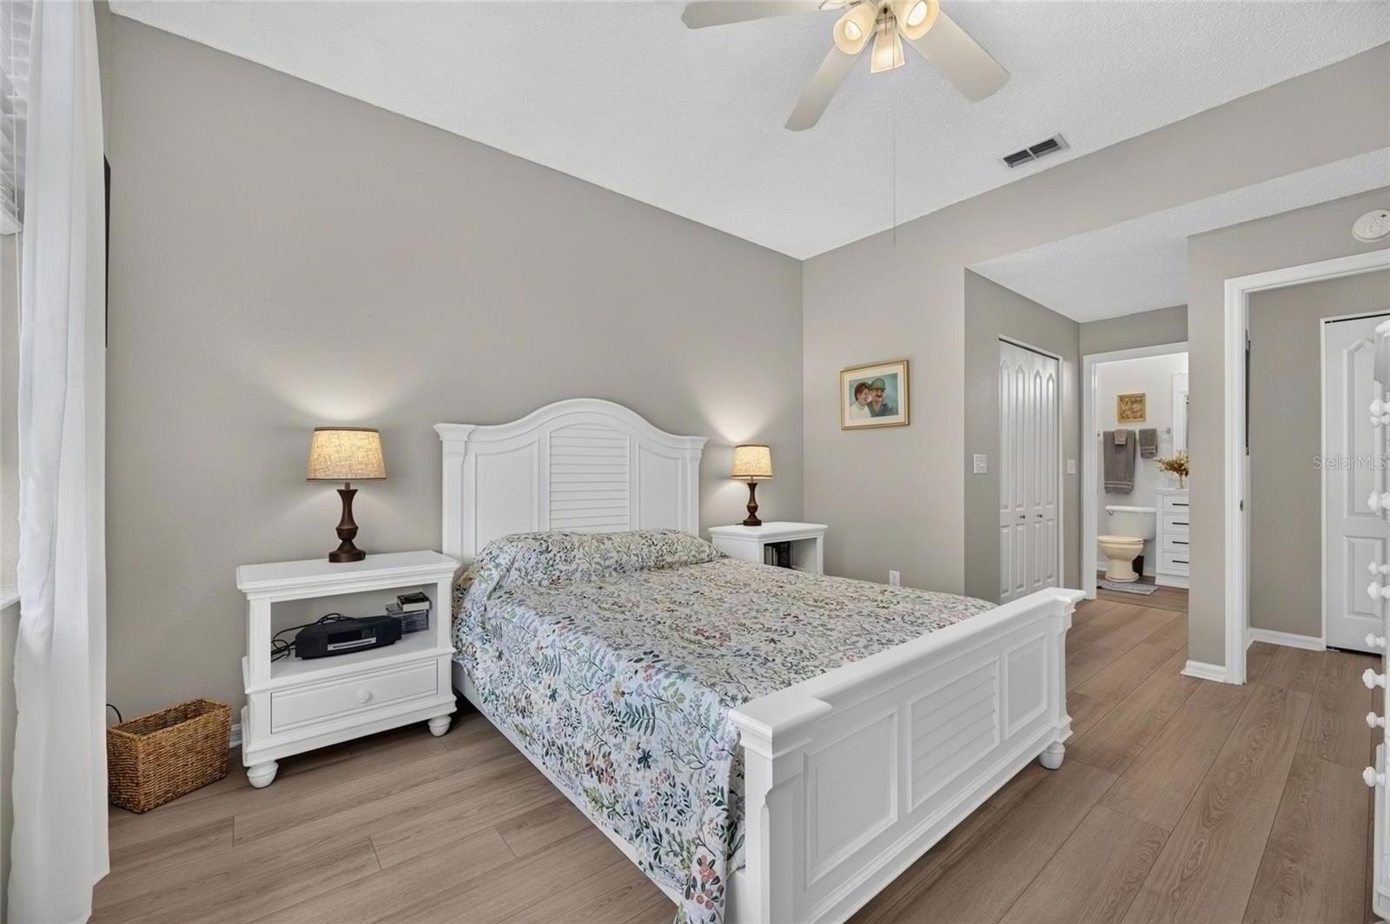
Primary bedroom - 828 TREMONT GREENS LN #134, SUN CITY CENTER
Condominium at 828 TREMONT GREENS LN #134, SUN CITY CENTER, photo 17 of 69
Condominium at 828 TREMONT GREENS LN #134, SUN CITY CENTER, photo 18 of 69
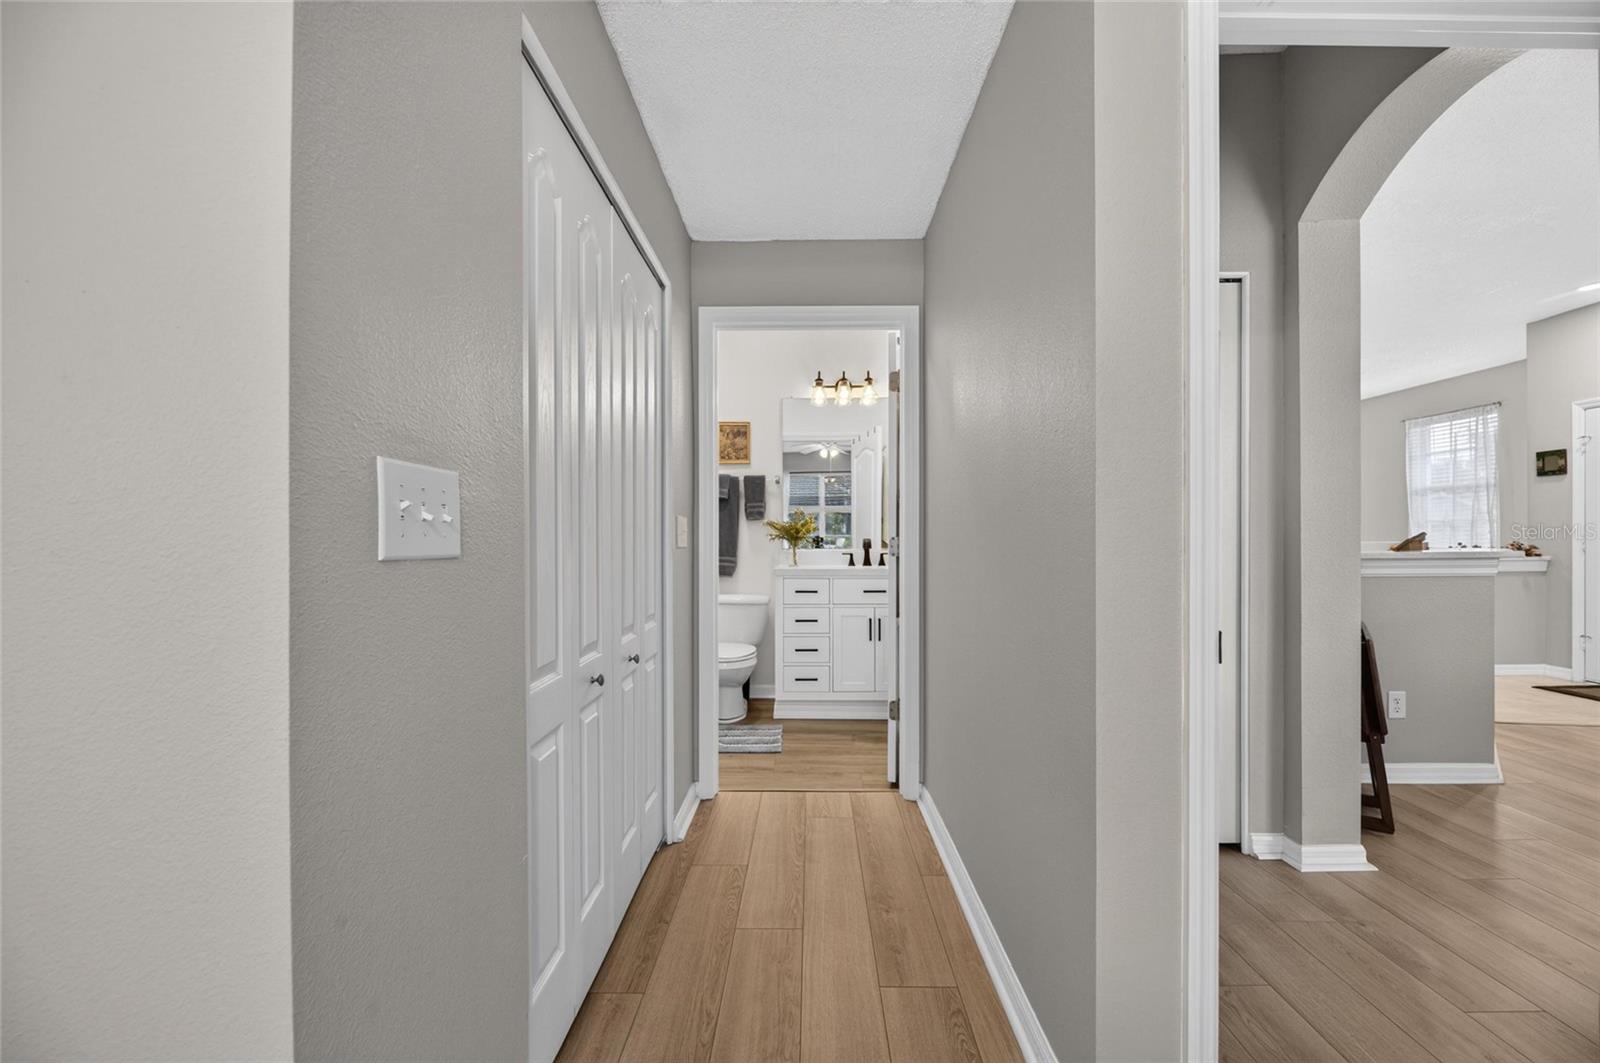
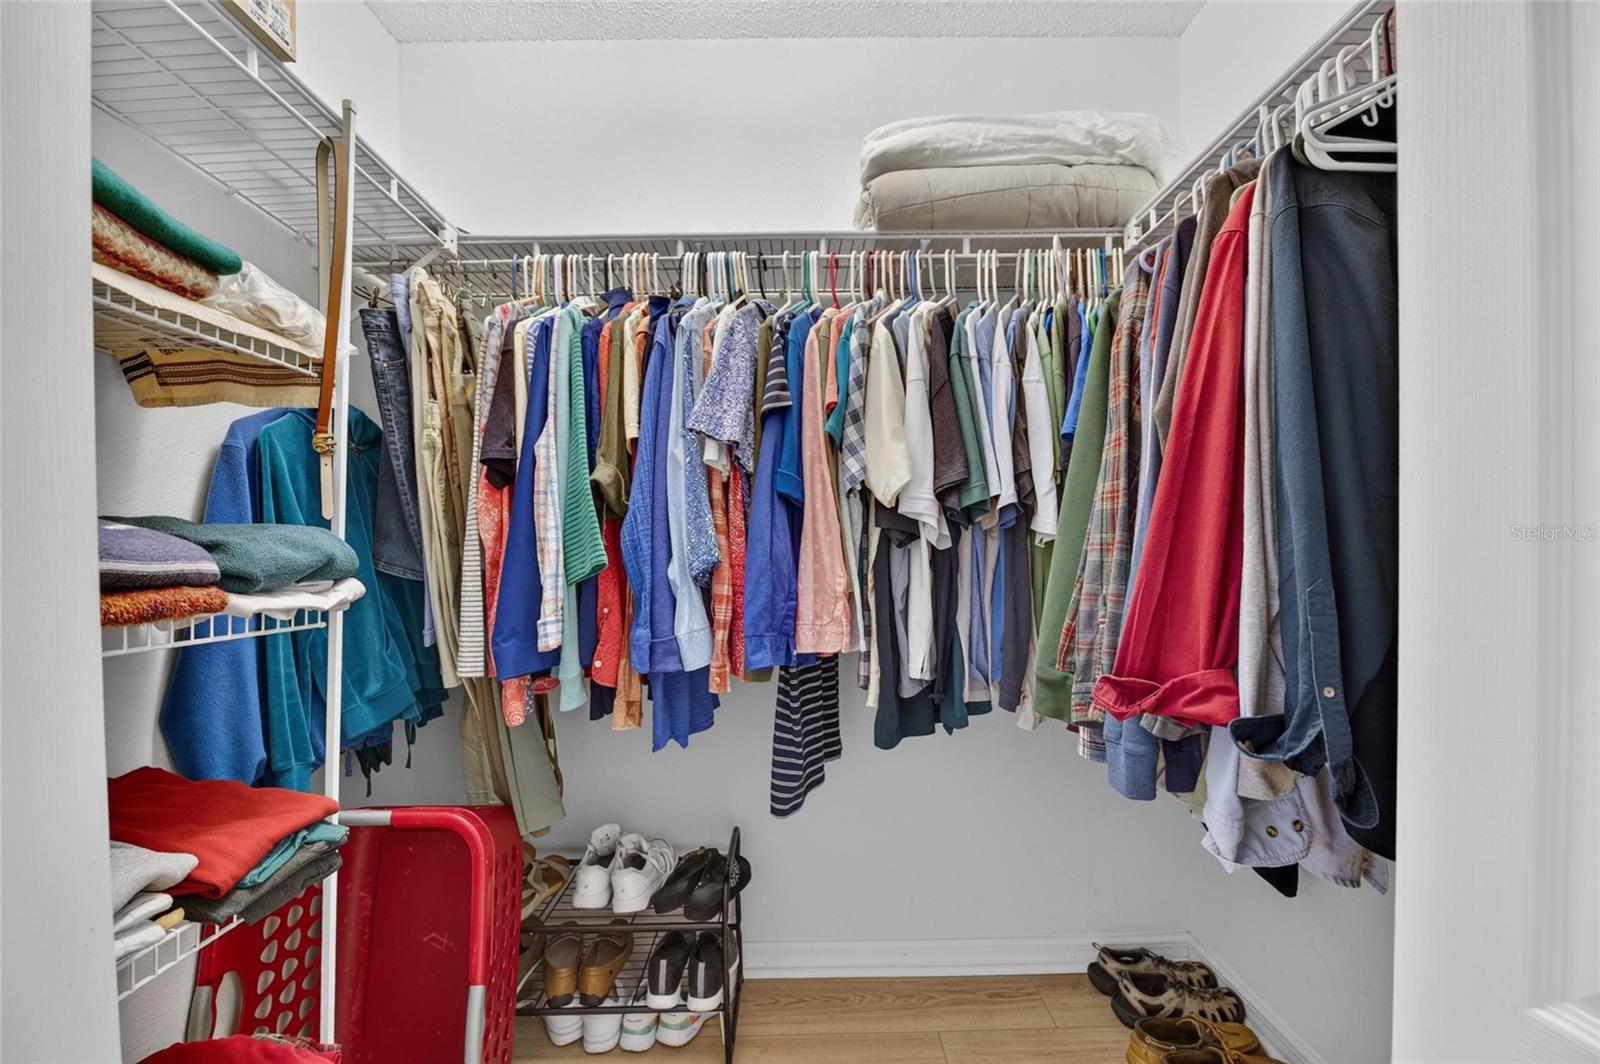
Primary walk-in closet leading to ensiute bathroom - 828 TREMONT GREENS LN #134, SUN CITY CENTER
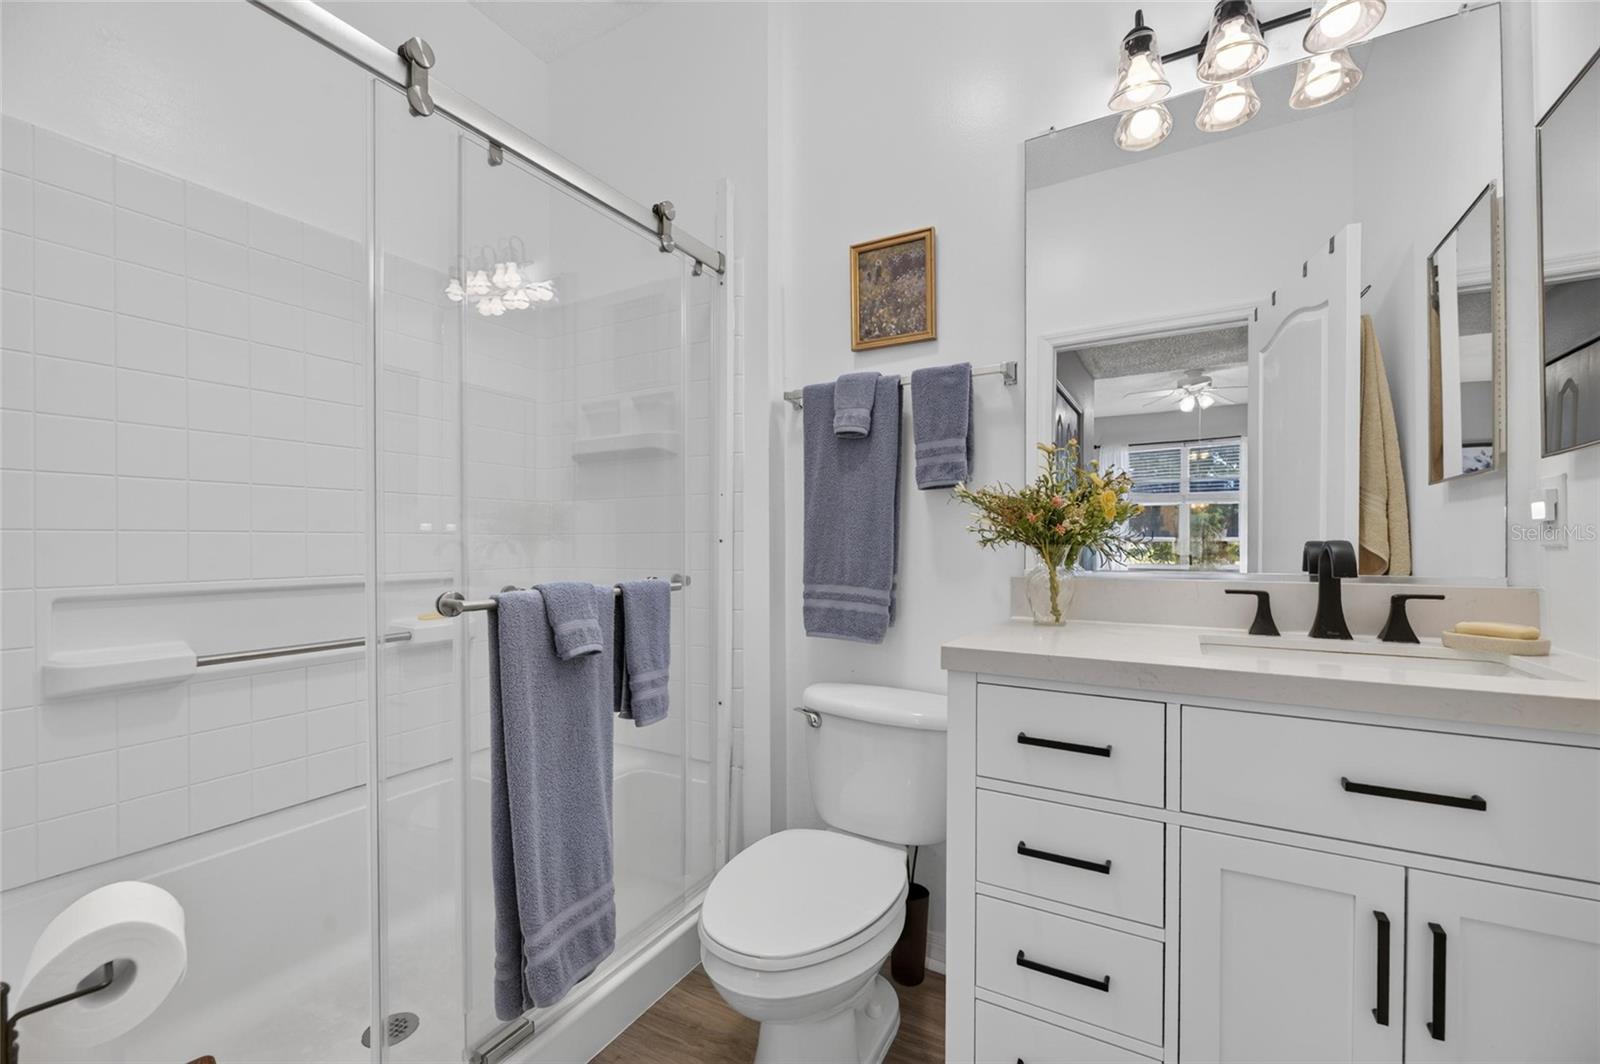
Primary bathroom - 828 TREMONT GREENS LN #134, SUN CITY CENTER
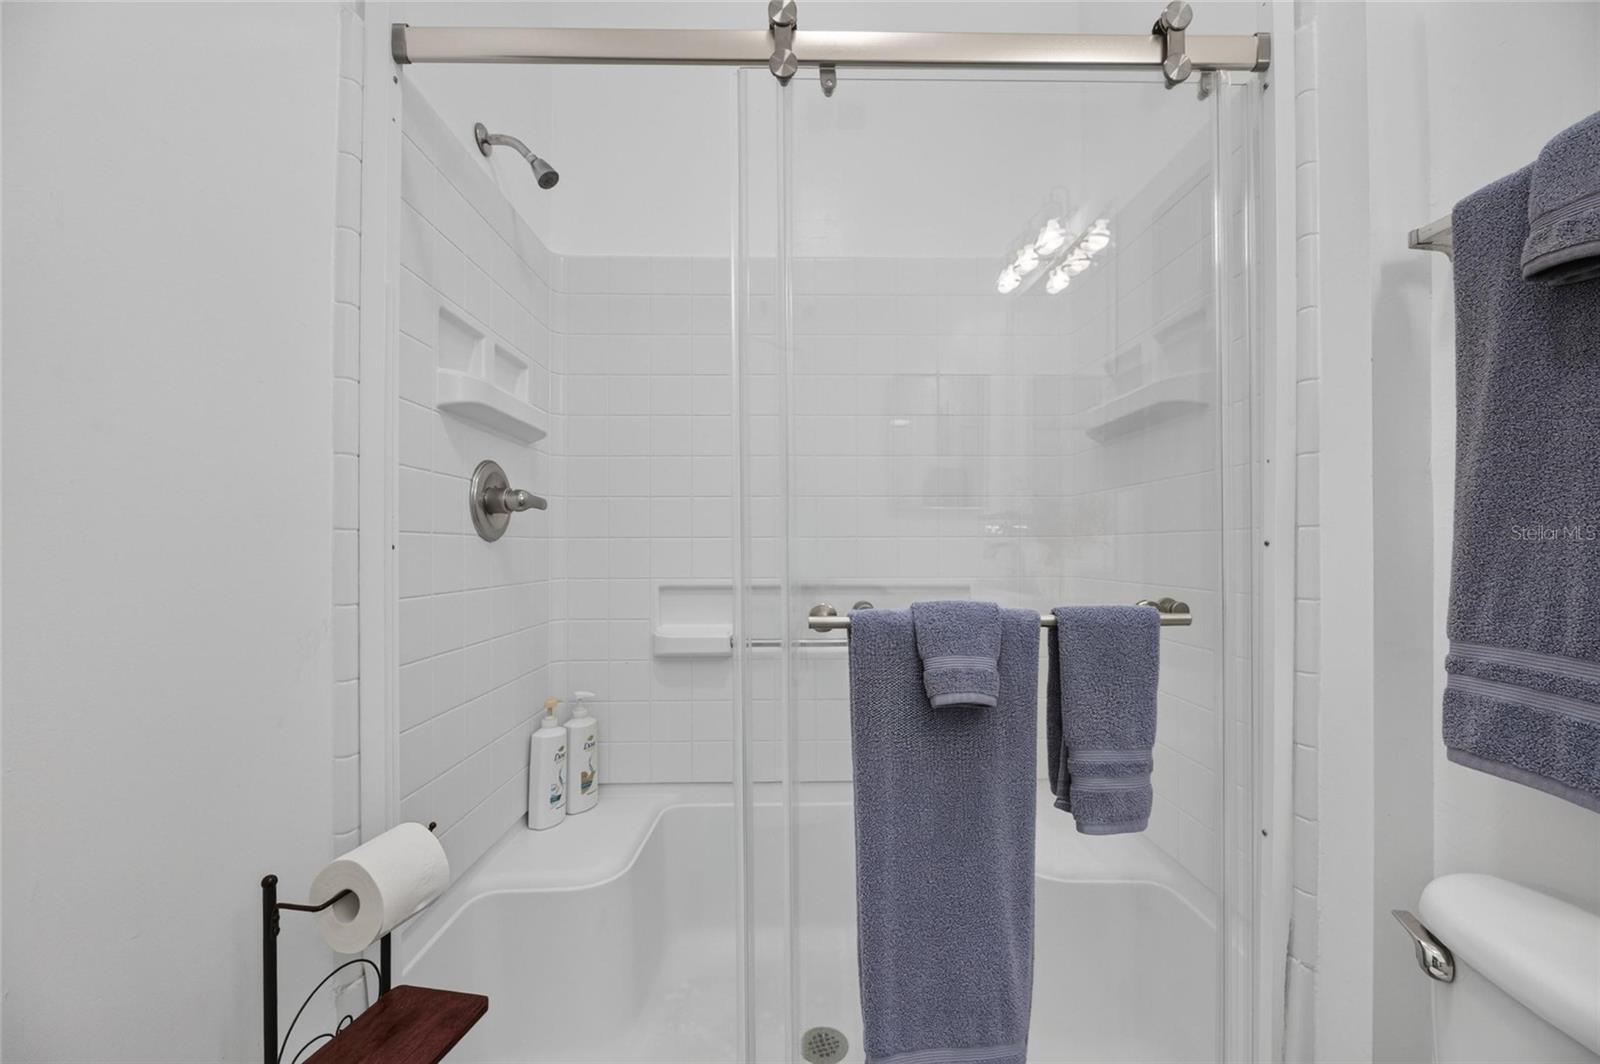
Primary step in shower - 828 TREMONT GREENS LN #134, SUN CITY CENTER
Primary Walk-in closet - 828 TREMONT GREENS LN #134, SUN CITY CENTER
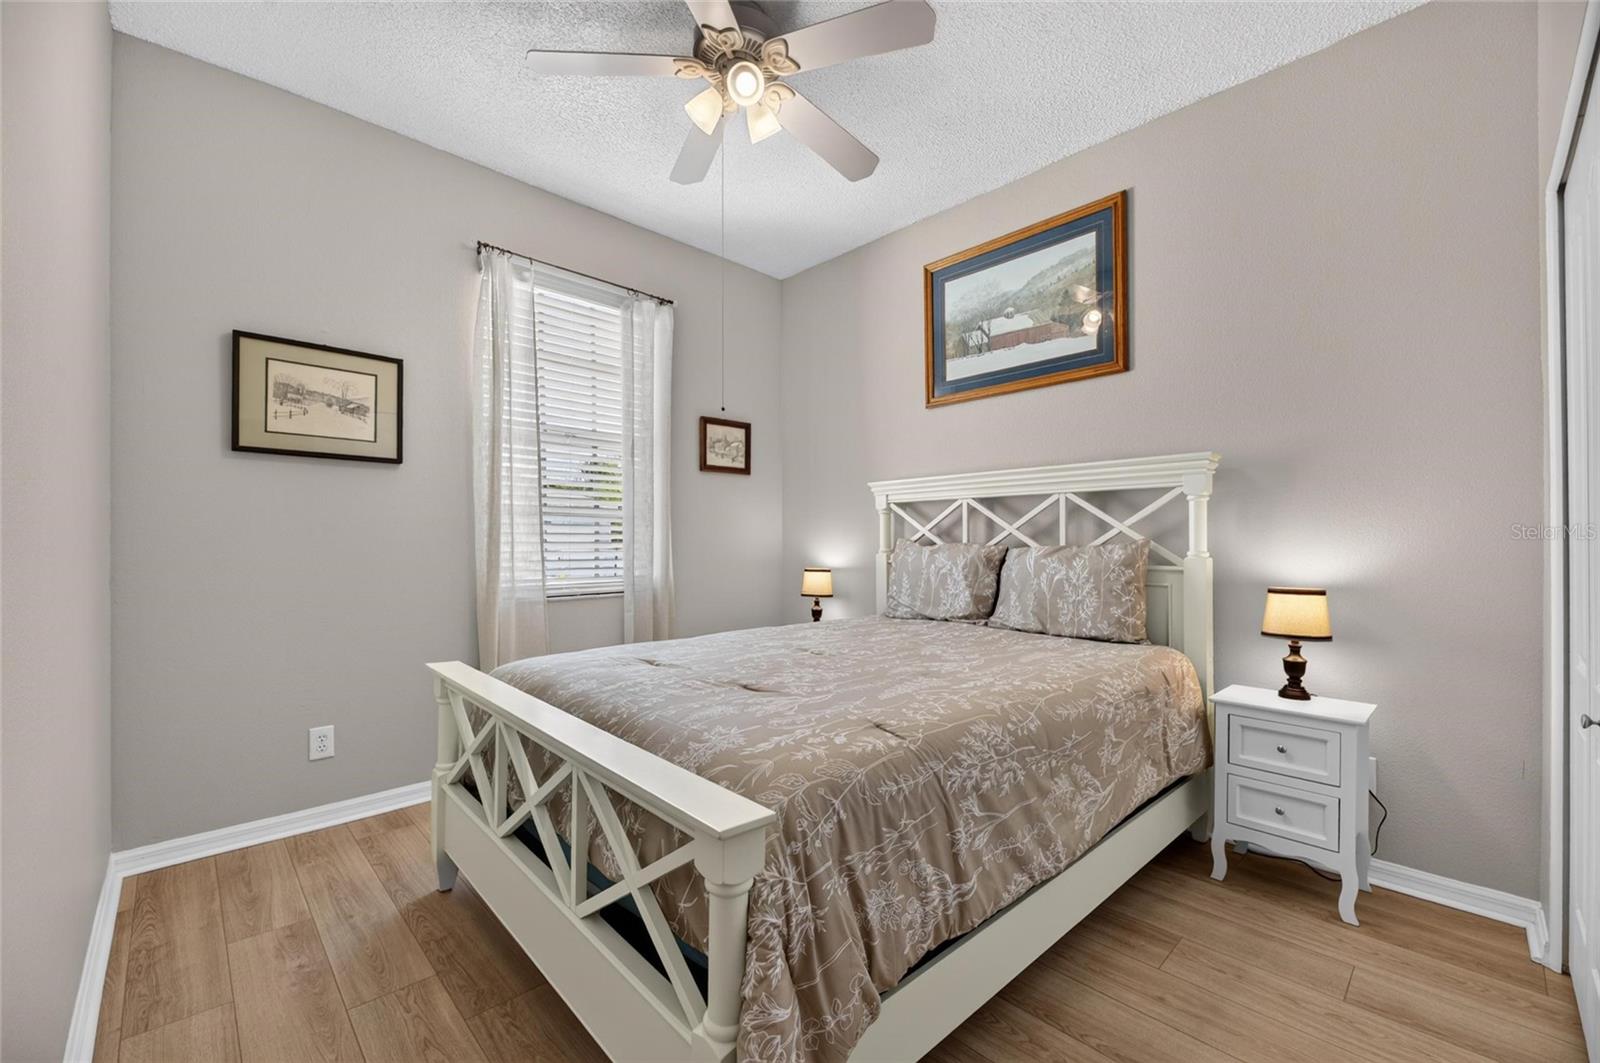
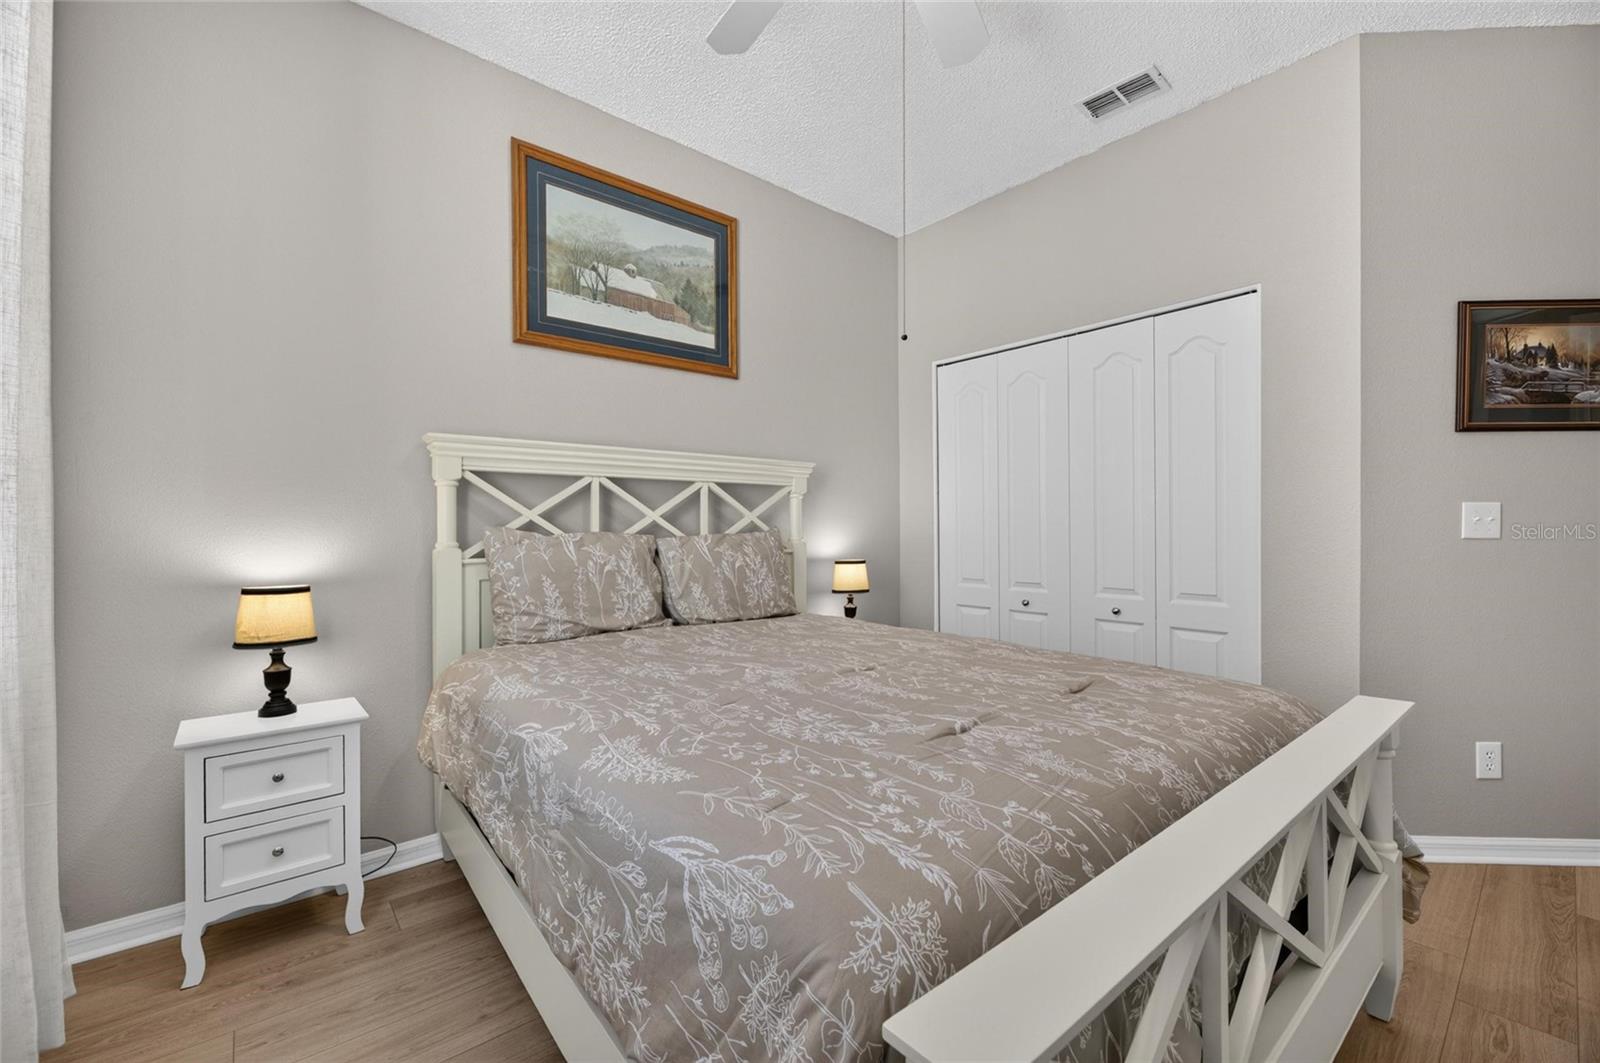
Guest bedroom - 828 TREMONT GREENS LN #134, SUN CITY CENTER
Condominium at 828 TREMONT GREENS LN #134, SUN CITY CENTER, photo 24 of 69
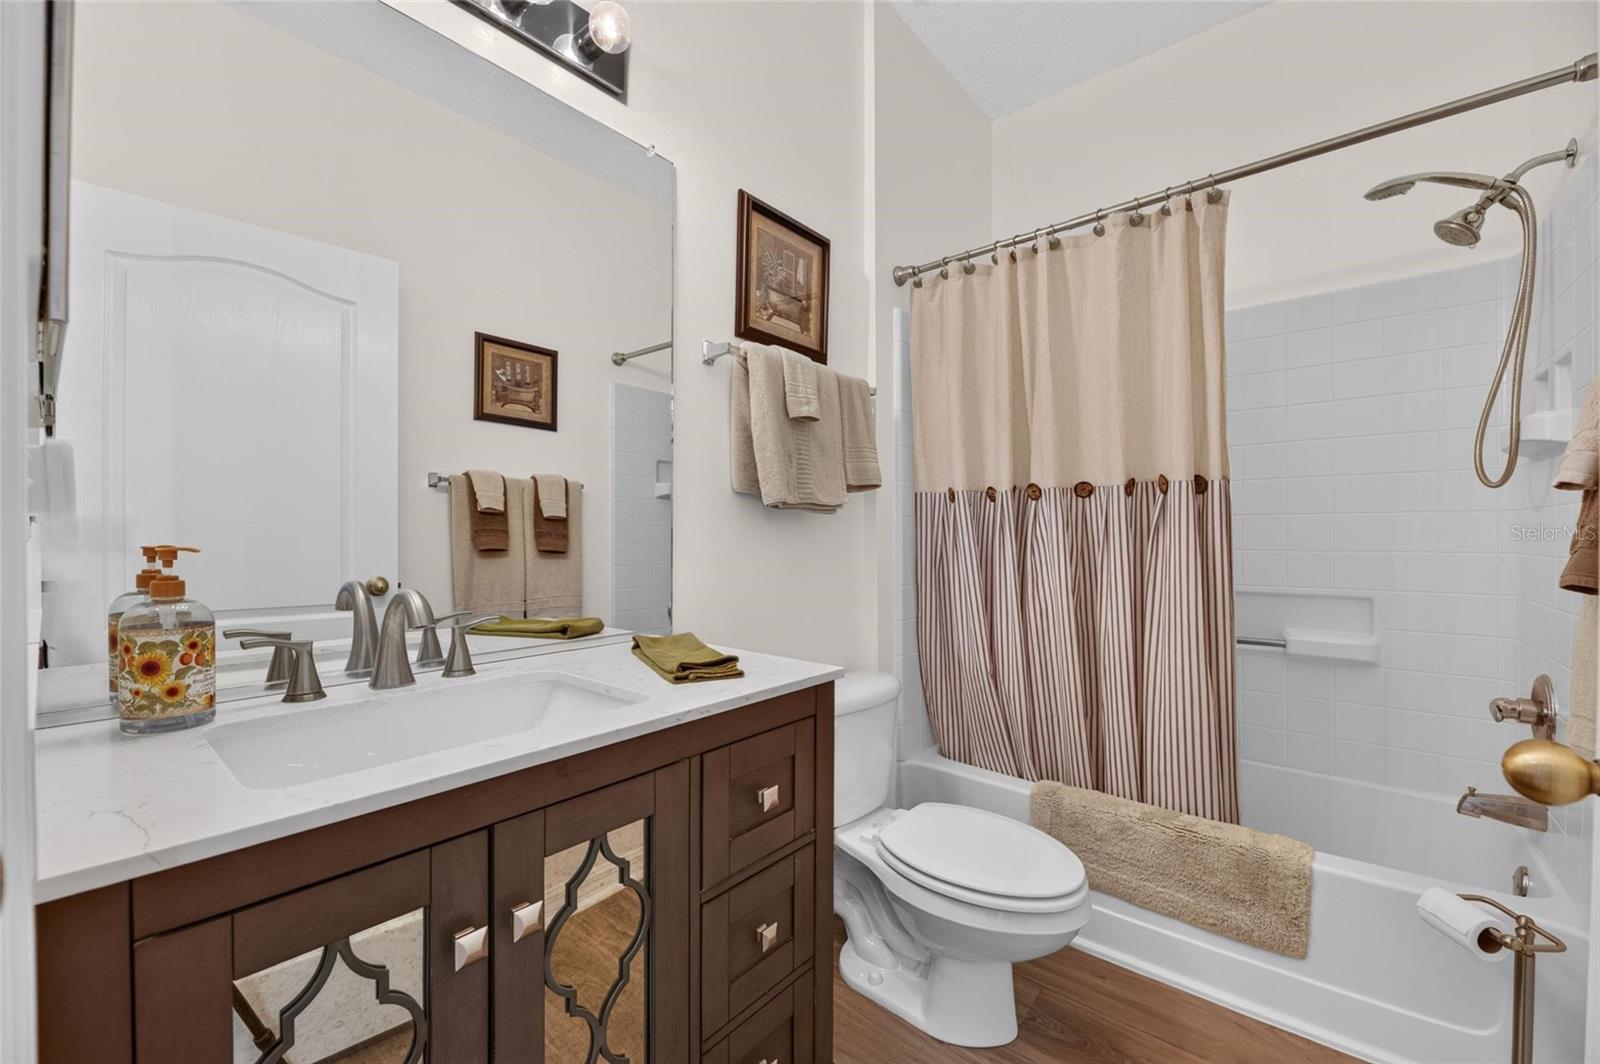
Guest bathroom - 828 TREMONT GREENS LN #134, SUN CITY CENTER
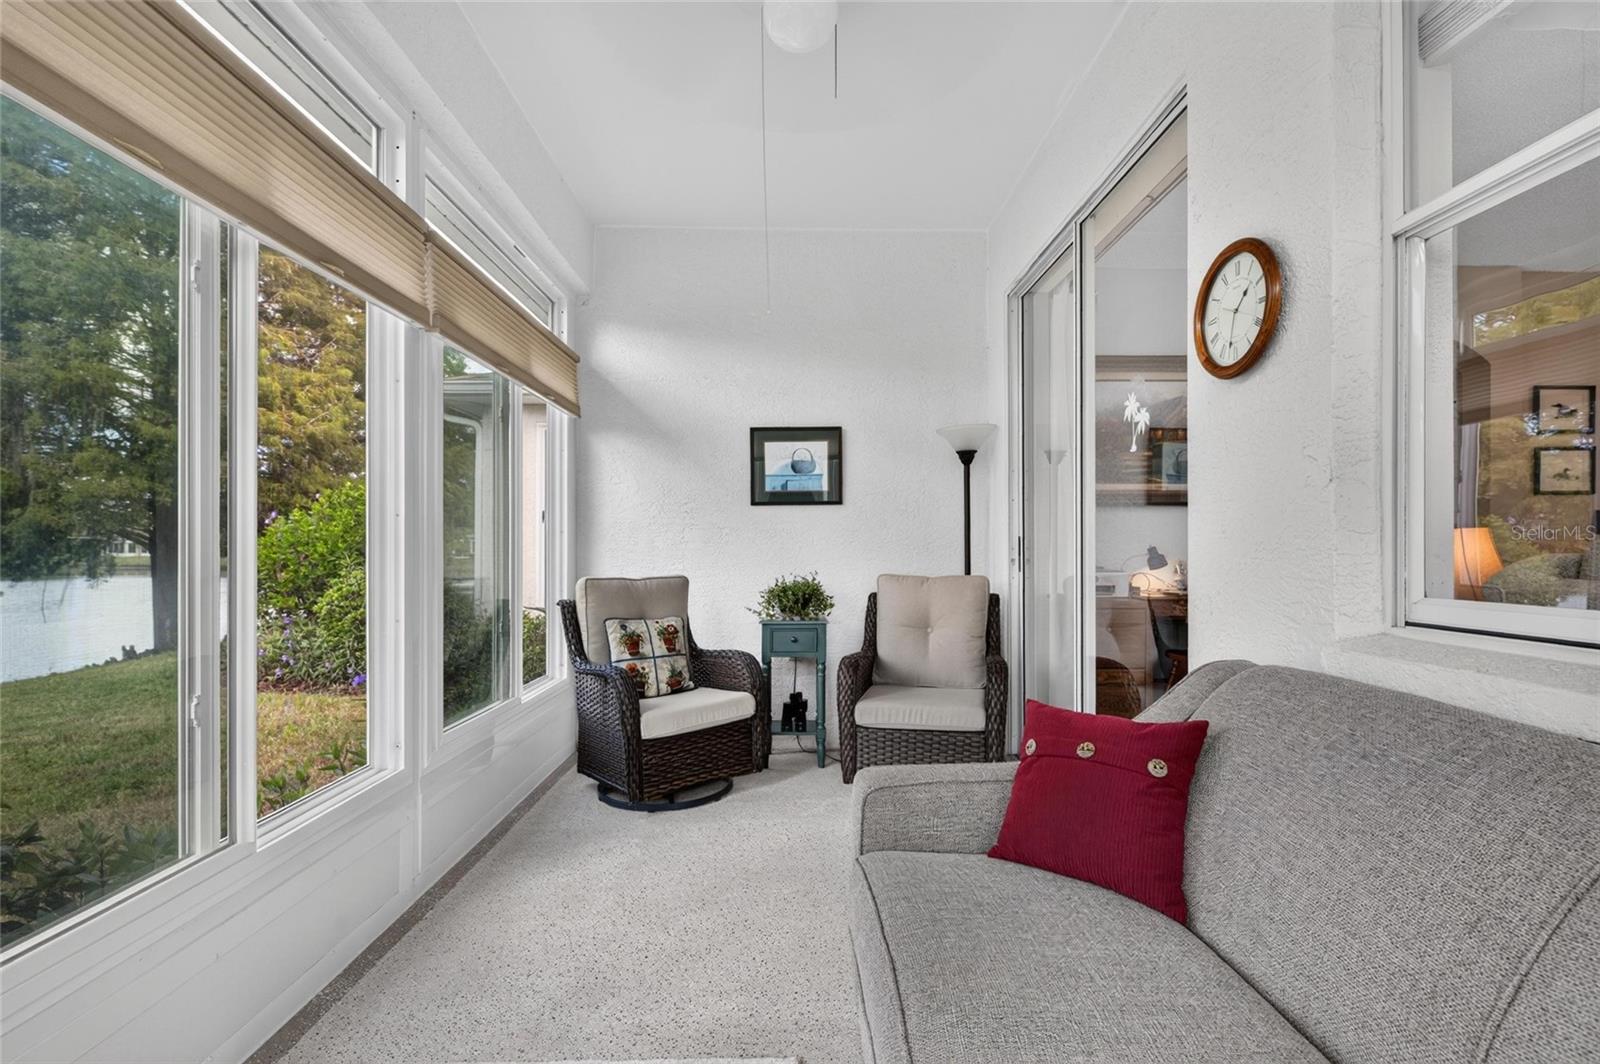
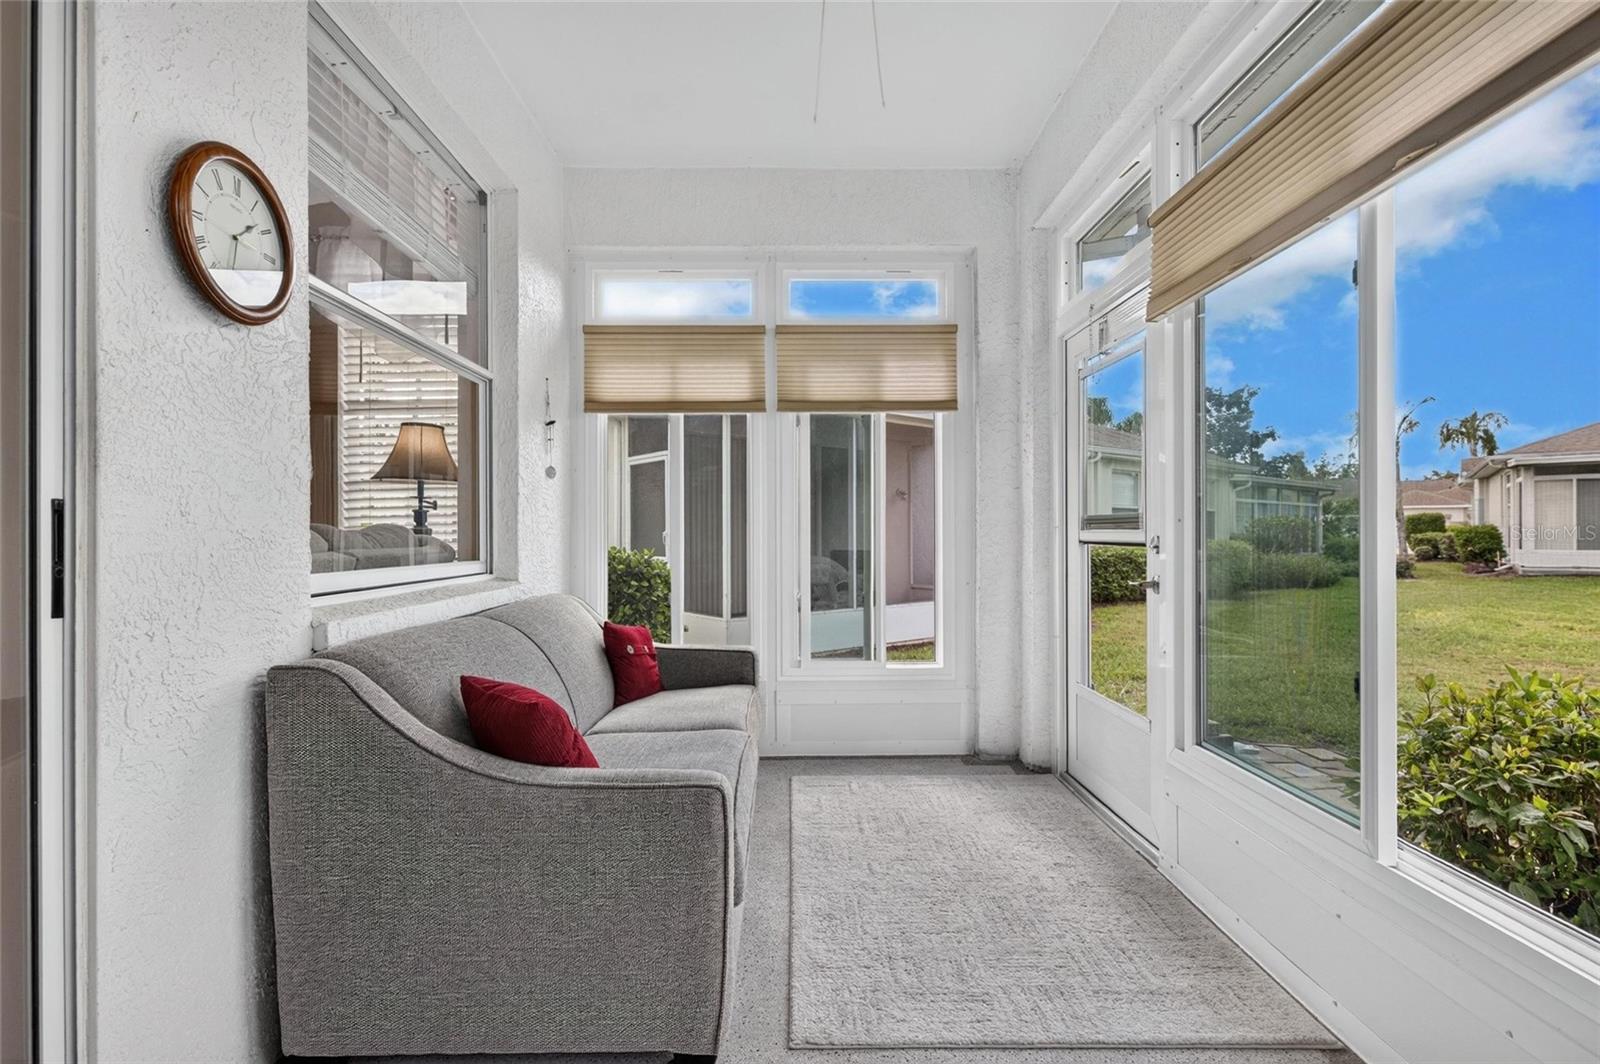
Florida Room - 828 TREMONT GREENS LN #134, SUN CITY CENTER
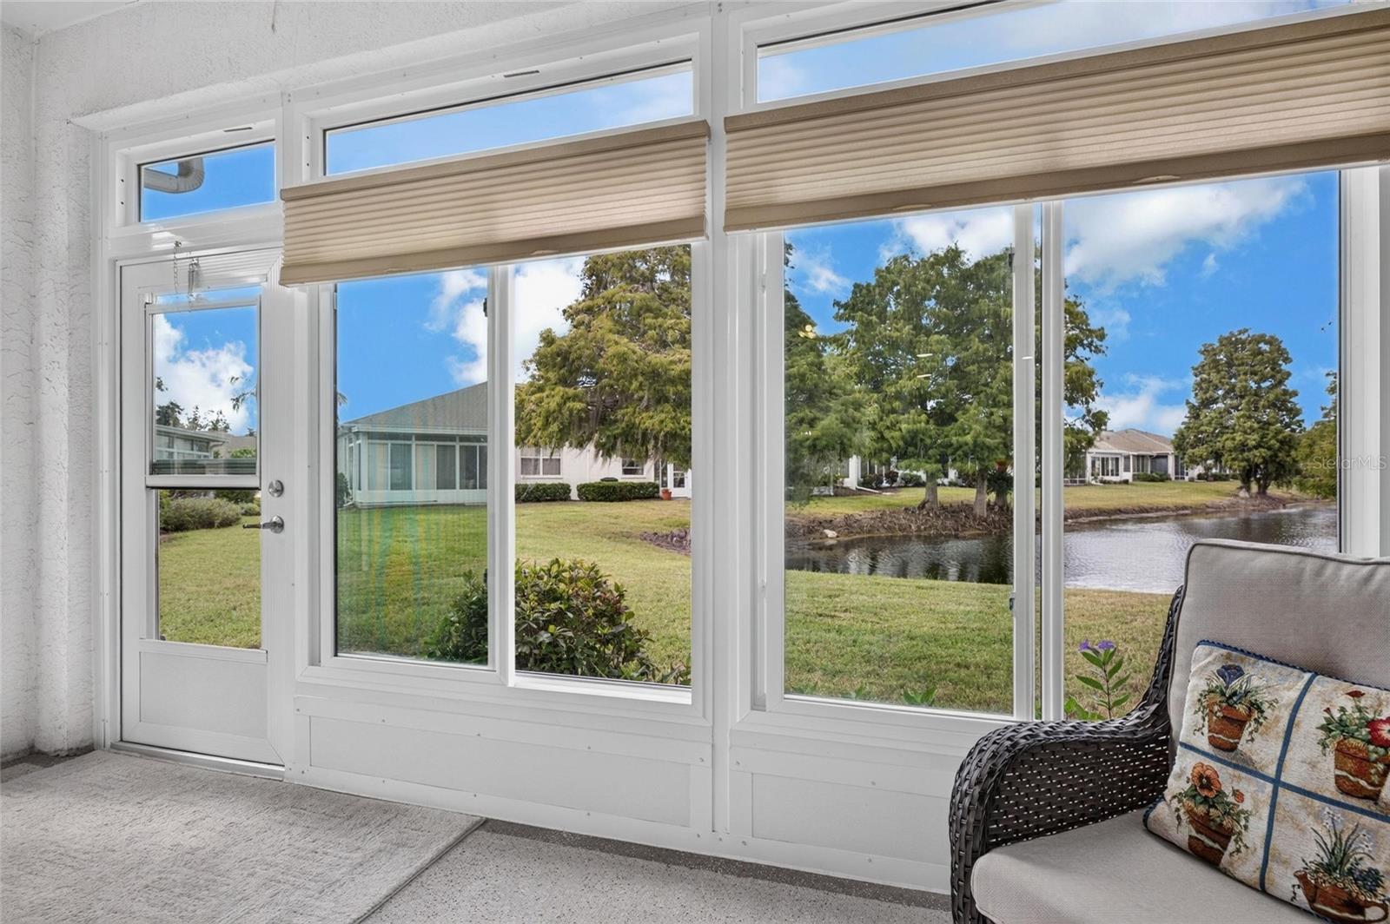
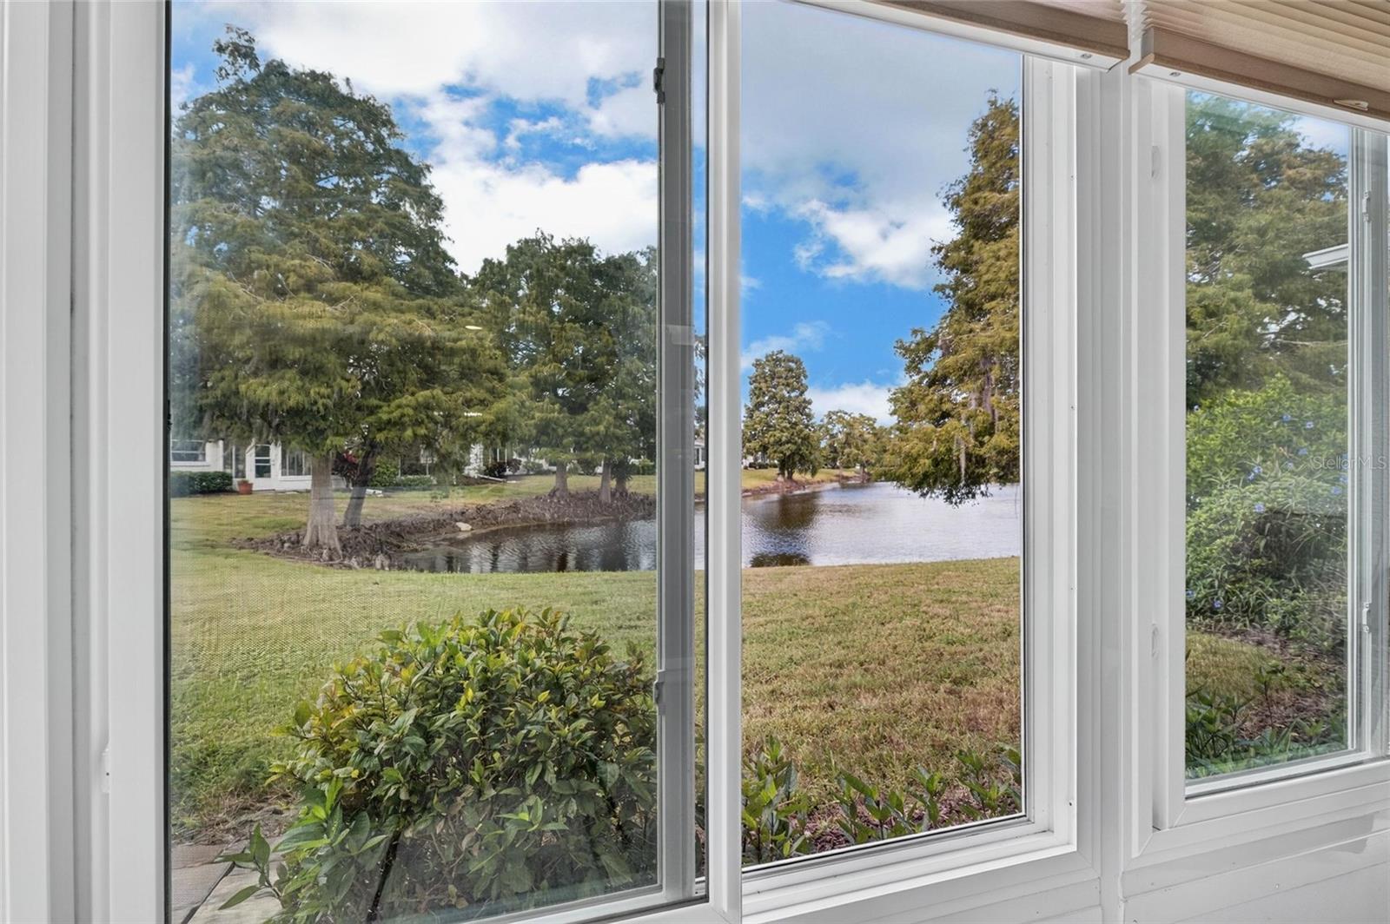
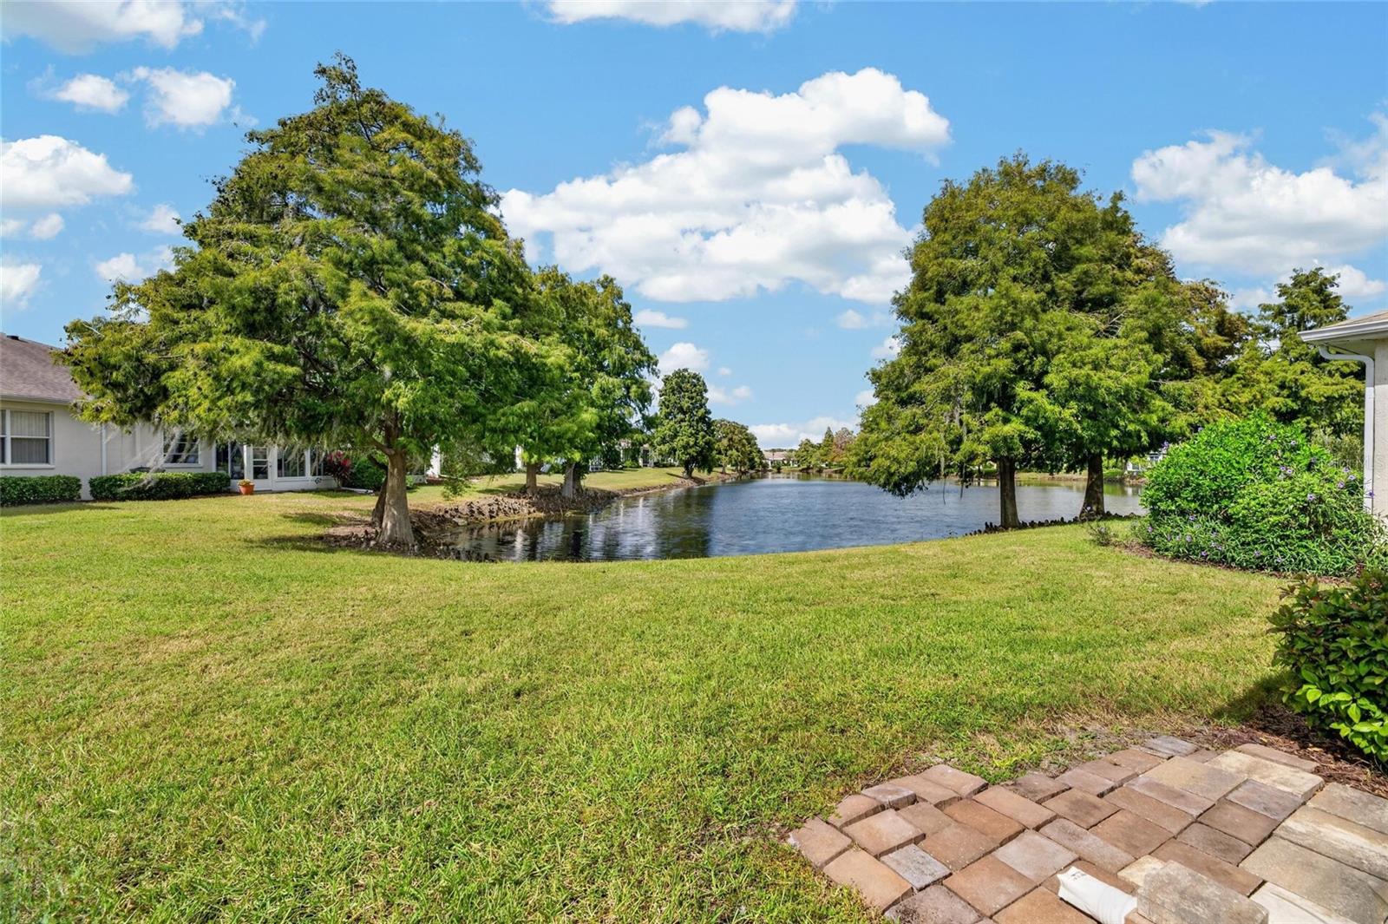
Peaceful view - 828 TREMONT GREENS LN #134, SUN CITY CENTER
Condominium at 828 TREMONT GREENS LN #134, SUN CITY CENTER, photo 28 of 69
Love the view! - 828 TREMONT GREENS LN #134, SUN CITY CENTER
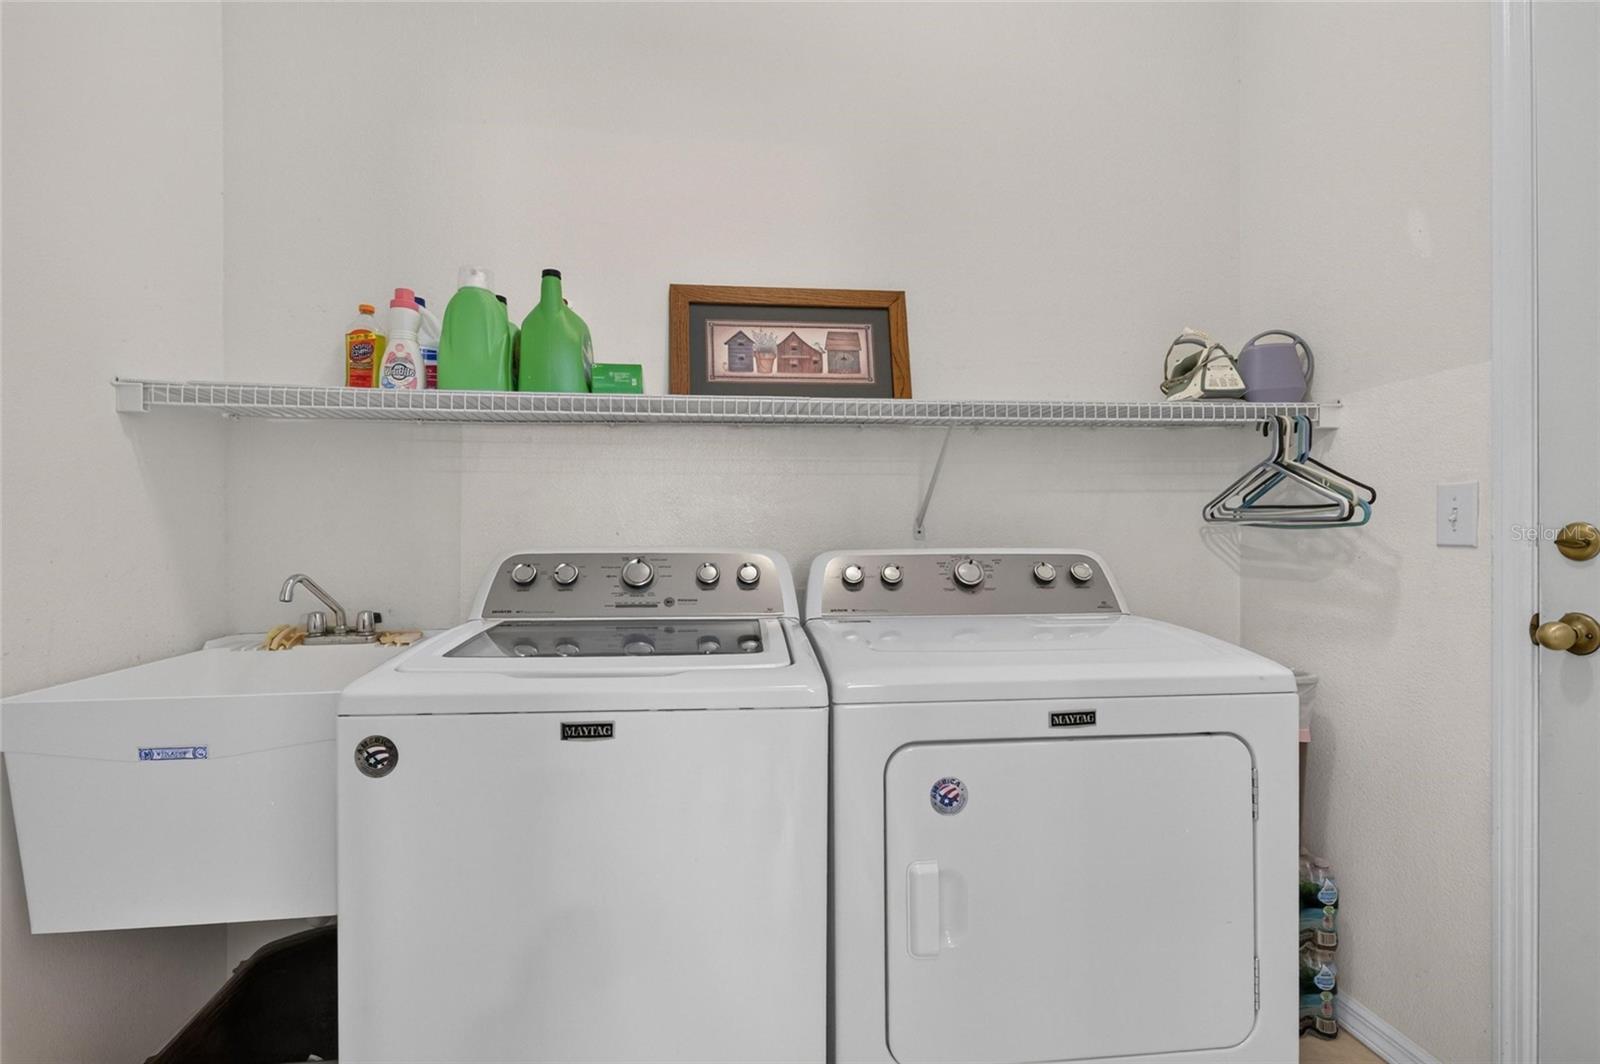
Laundry room - 828 TREMONT GREENS LN #134, SUN CITY CENTER
Full 2-car garage with extra storage - 828 TREMONT GREENS LN #134, SUN CITY CENTER
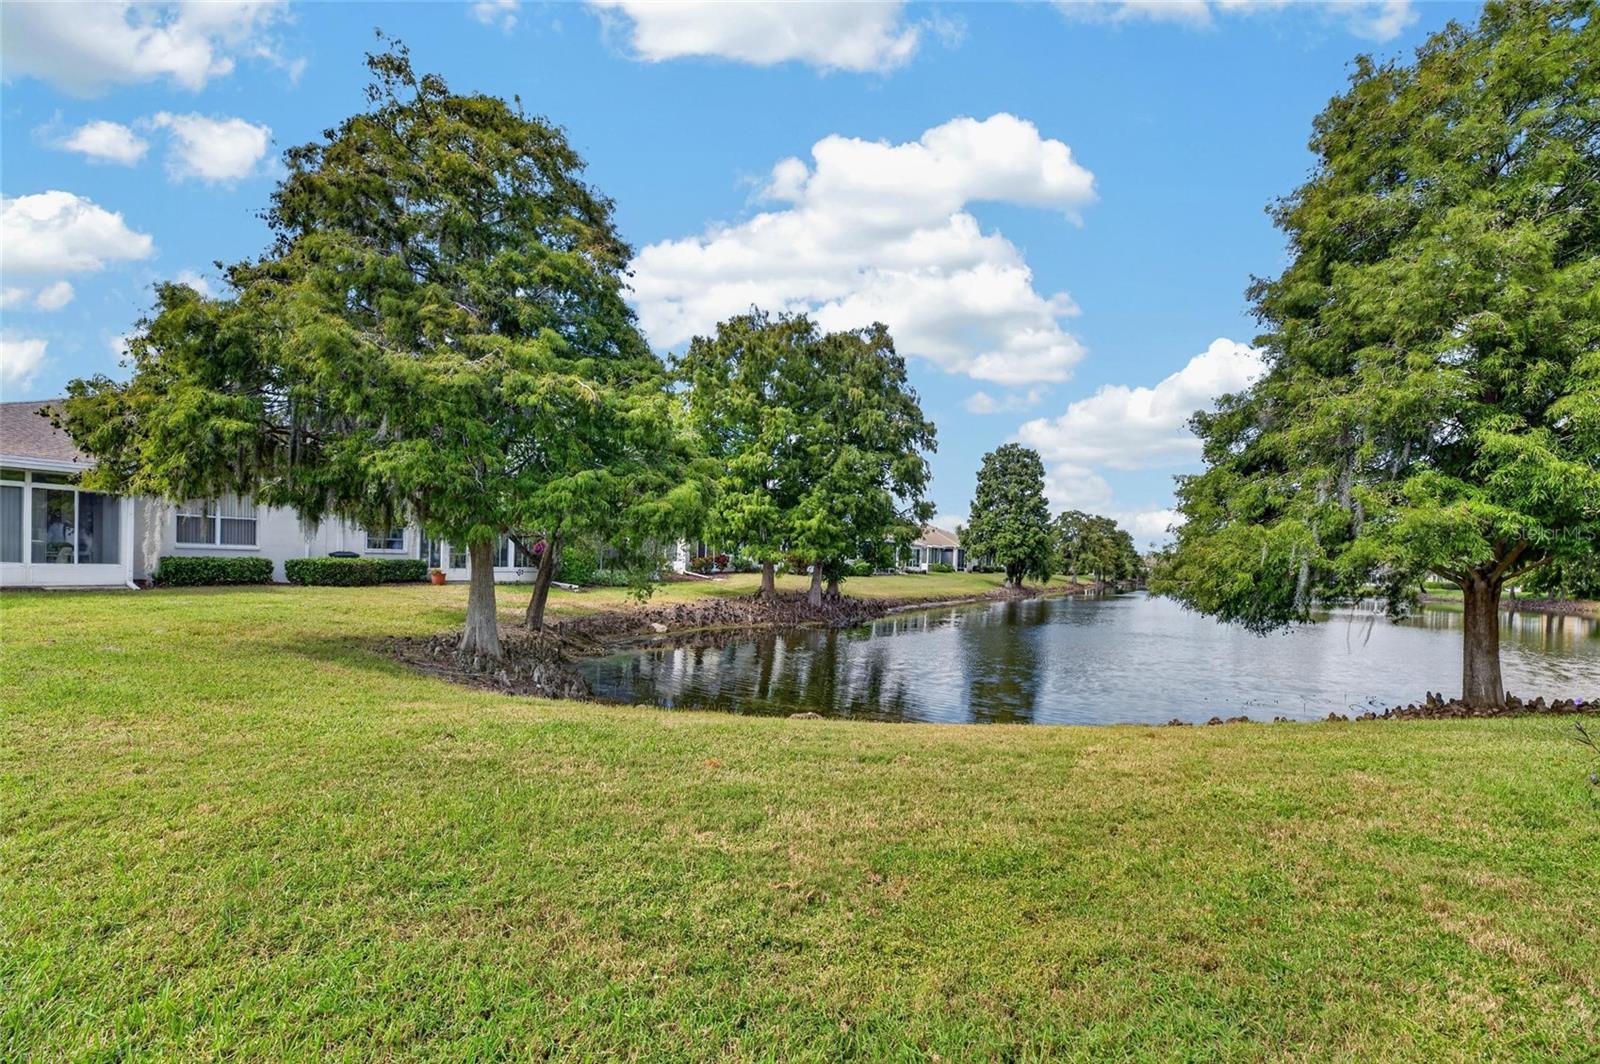
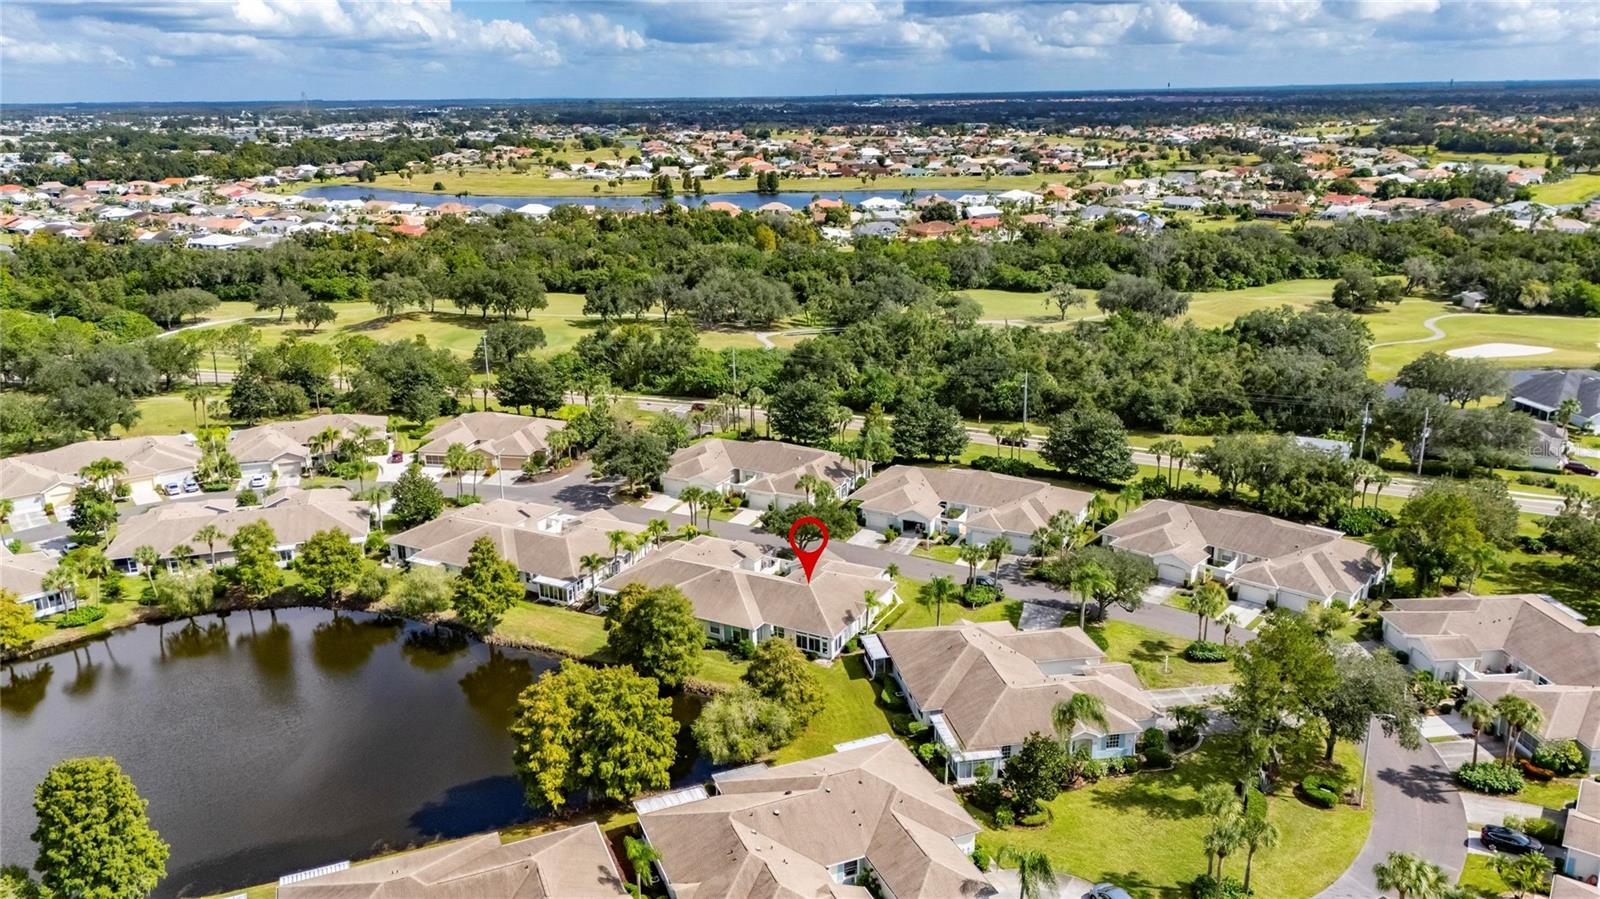
Your backyard! - 828 TREMONT GREENS LN #134, SUN CITY CENTER
Condominium at 828 TREMONT GREENS LN #134, SUN CITY CENTER, photo 33 of 69
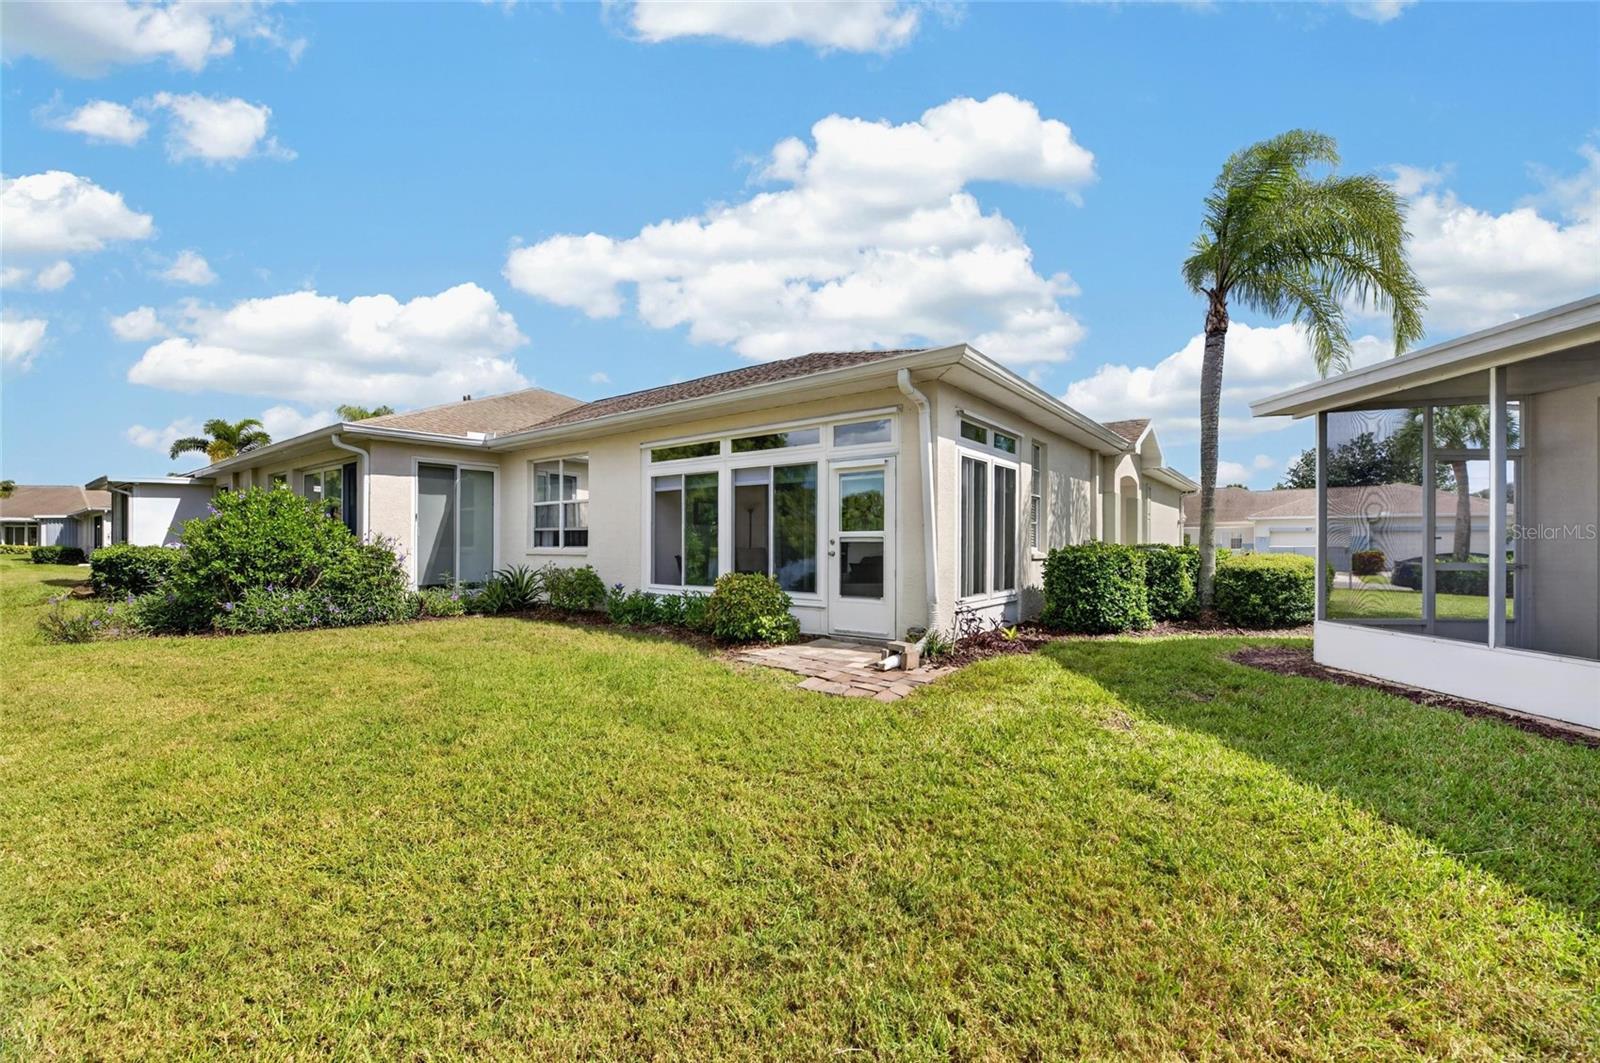
Rear of the home - 828 TREMONT GREENS LN #134, SUN CITY CENTER
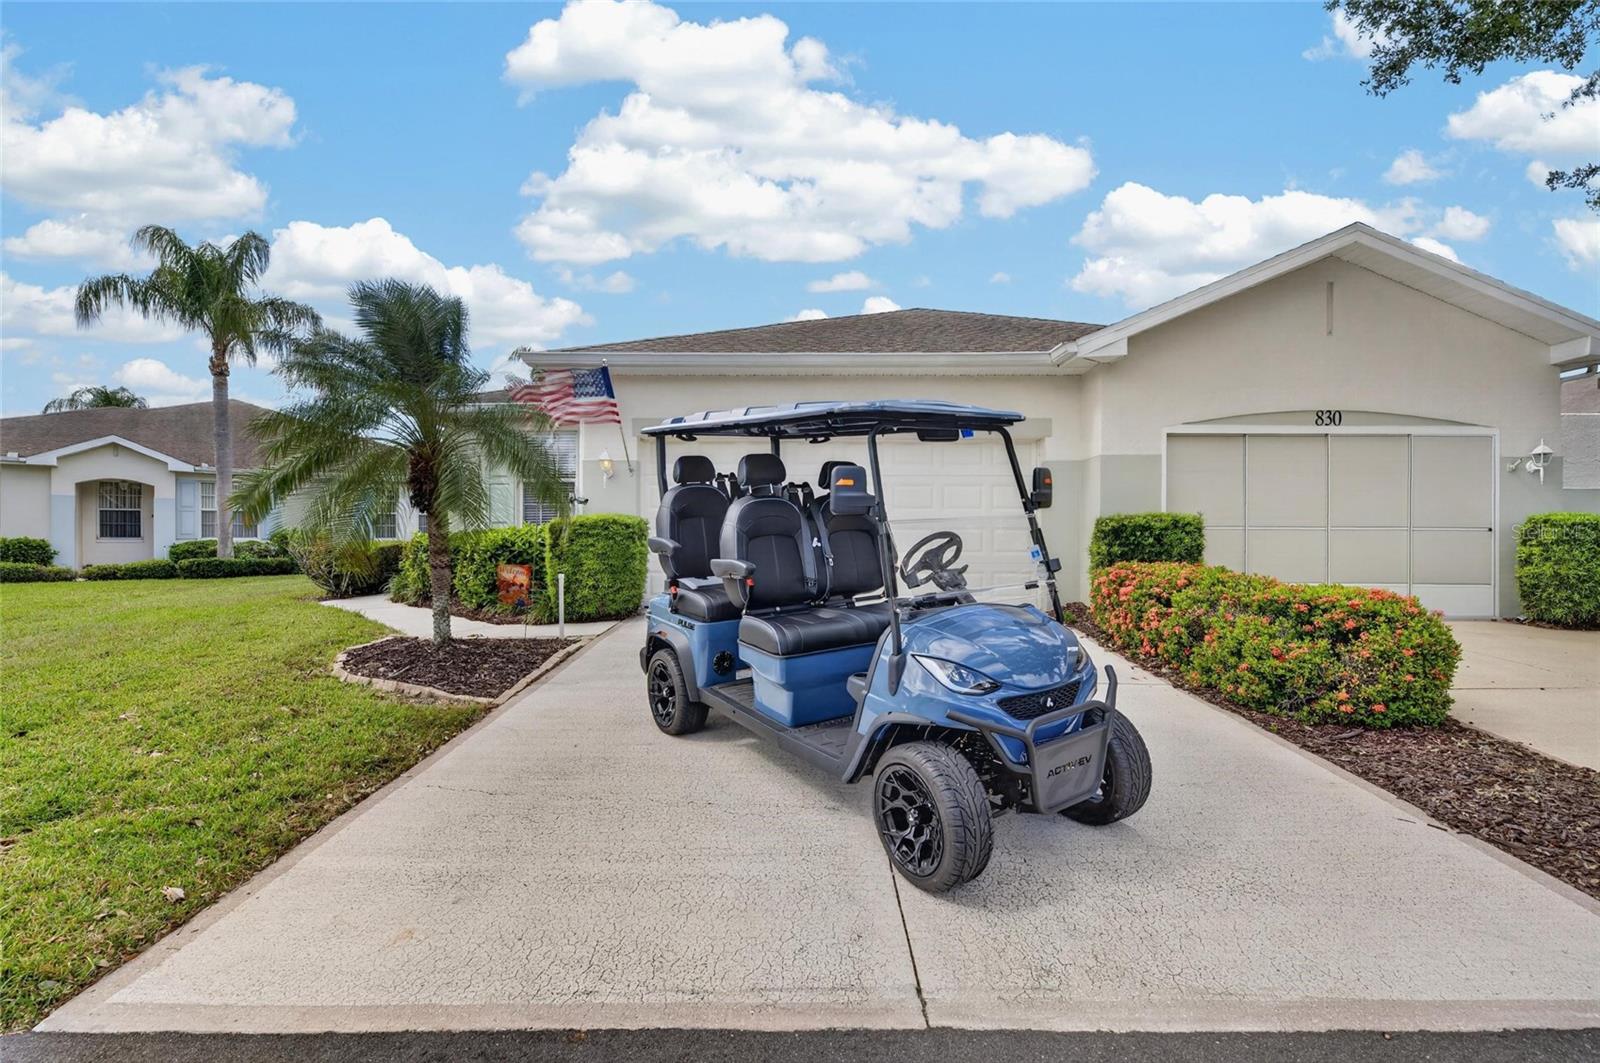
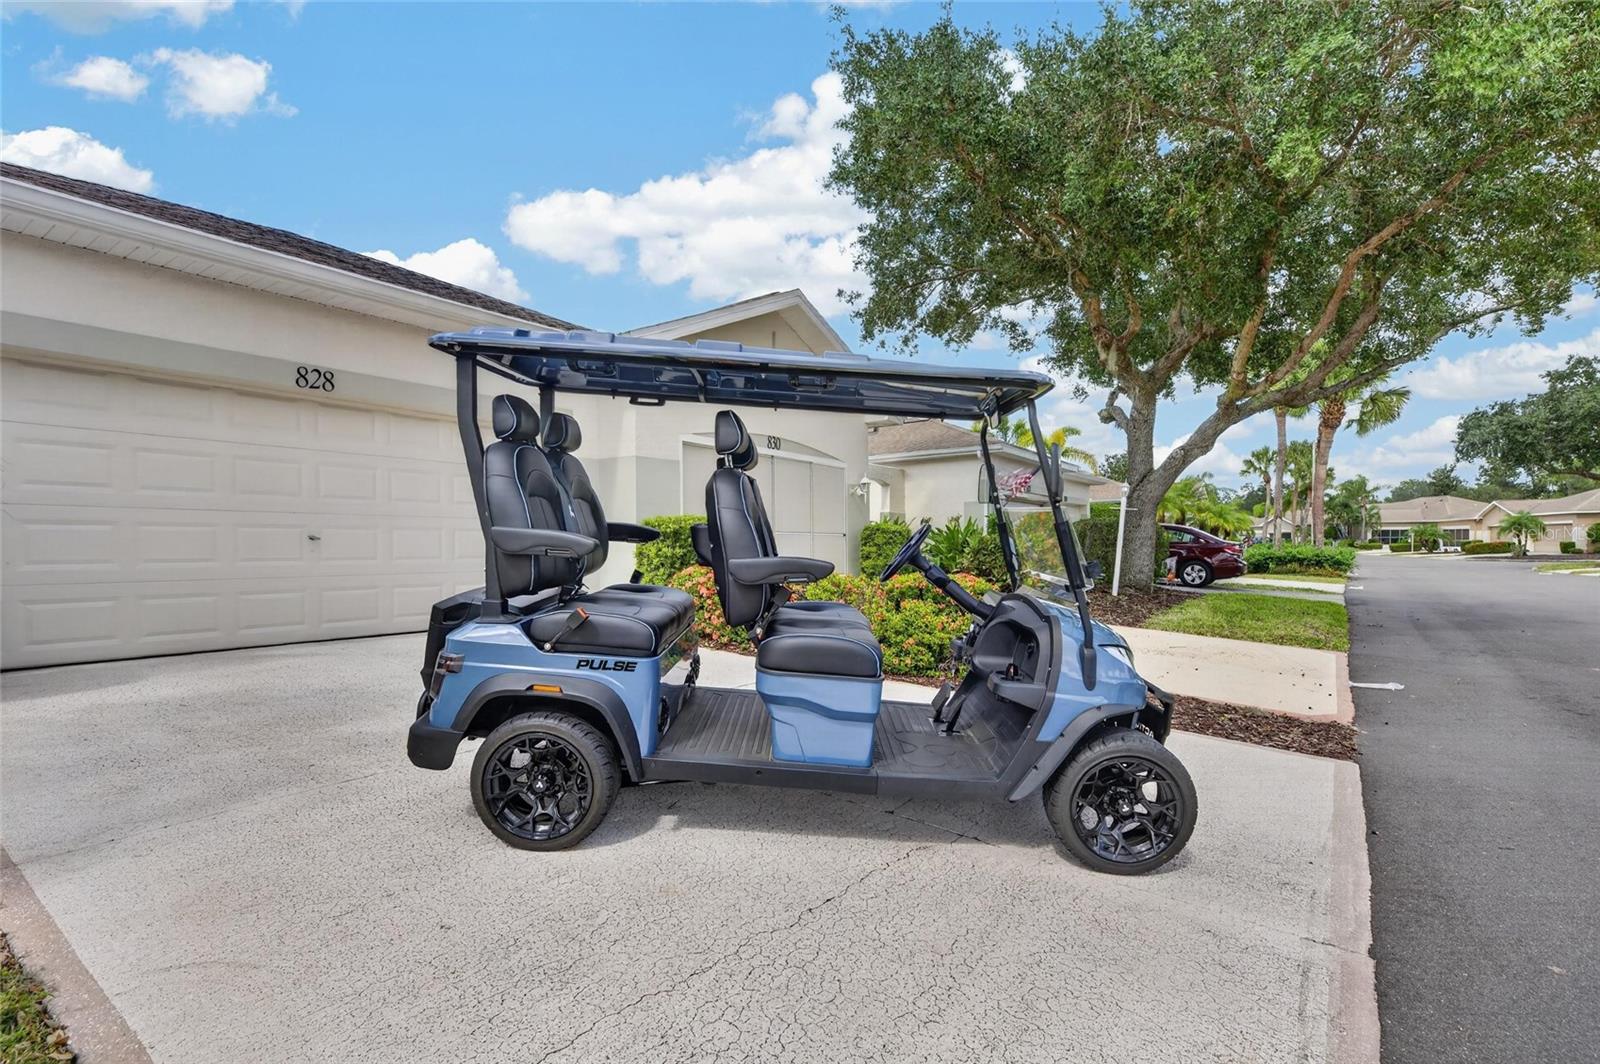
Golf Cart For Sale Separately - 828 TREMONT GREENS LN #134, SUN CITY CENTER
Condominium at 828 TREMONT GREENS LN #134, SUN CITY CENTER, photo 36 of 69
Condominium at 828 TREMONT GREENS LN #134, SUN CITY CENTER, photo 37 of 69
Condominium at 828 TREMONT GREENS LN #134, SUN CITY CENTER, photo 38 of 69
Condominium at 828 TREMONT GREENS LN #134, SUN CITY CENTER, photo 39 of 69
Condominium at 828 TREMONT GREENS LN #134, SUN CITY CENTER, photo 40 of 69
Condominium at 828 TREMONT GREENS LN #134, SUN CITY CENTER, photo 41 of 69
Welcome to Kings Point! - 828 TREMONT GREENS LN #134, SUN CITY CENTER
Kings Point Main Entrance - 828 TREMONT GREENS LN #134, SUN CITY CENTER
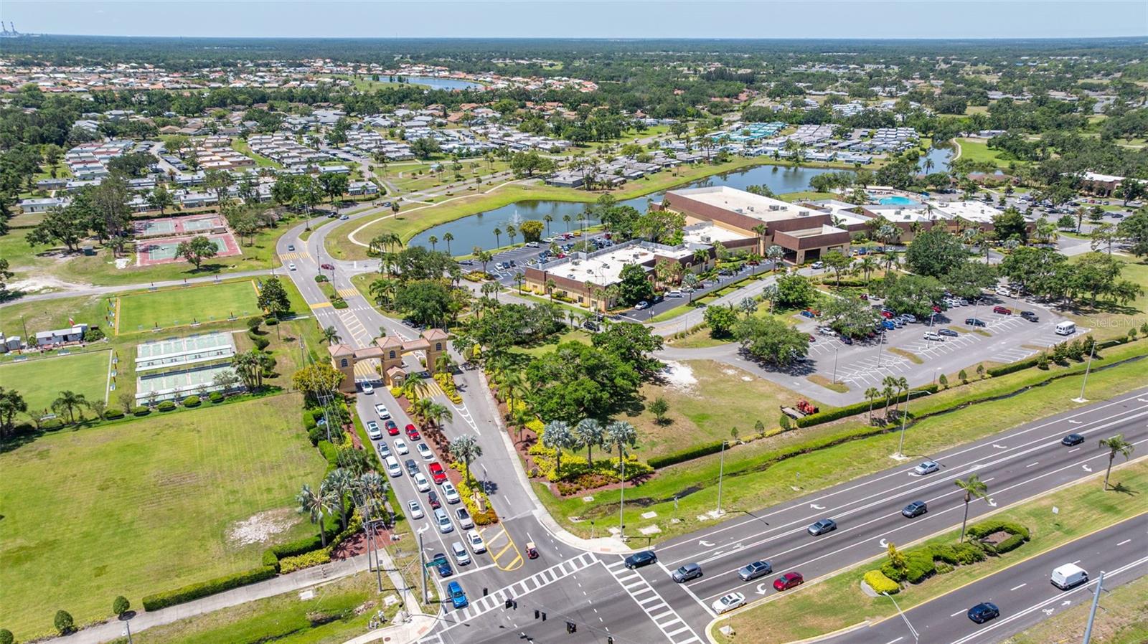
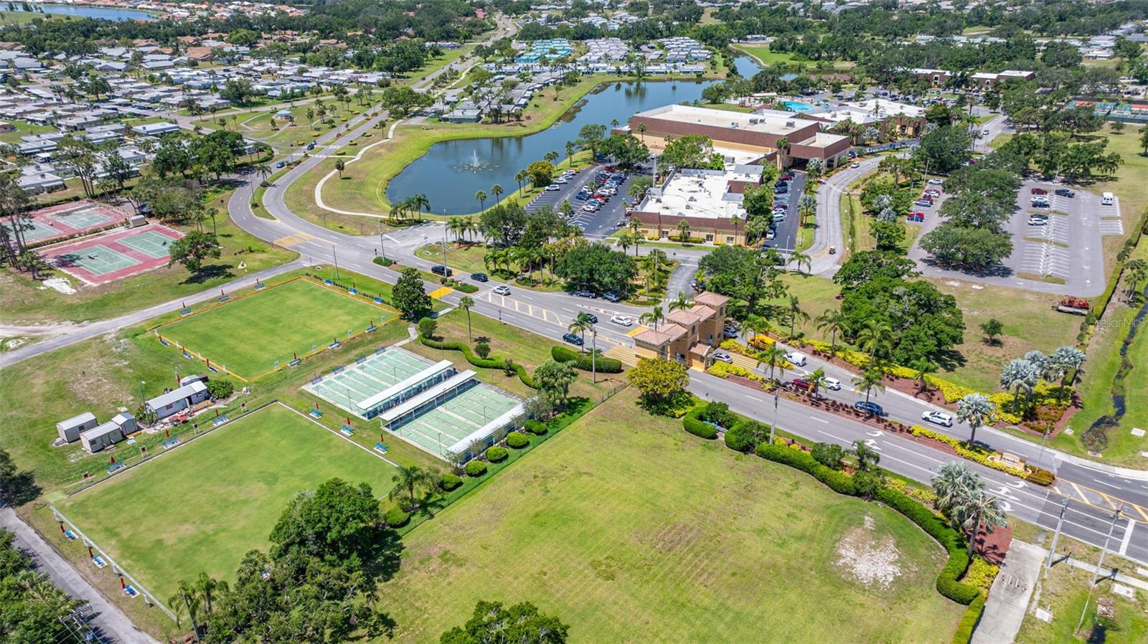
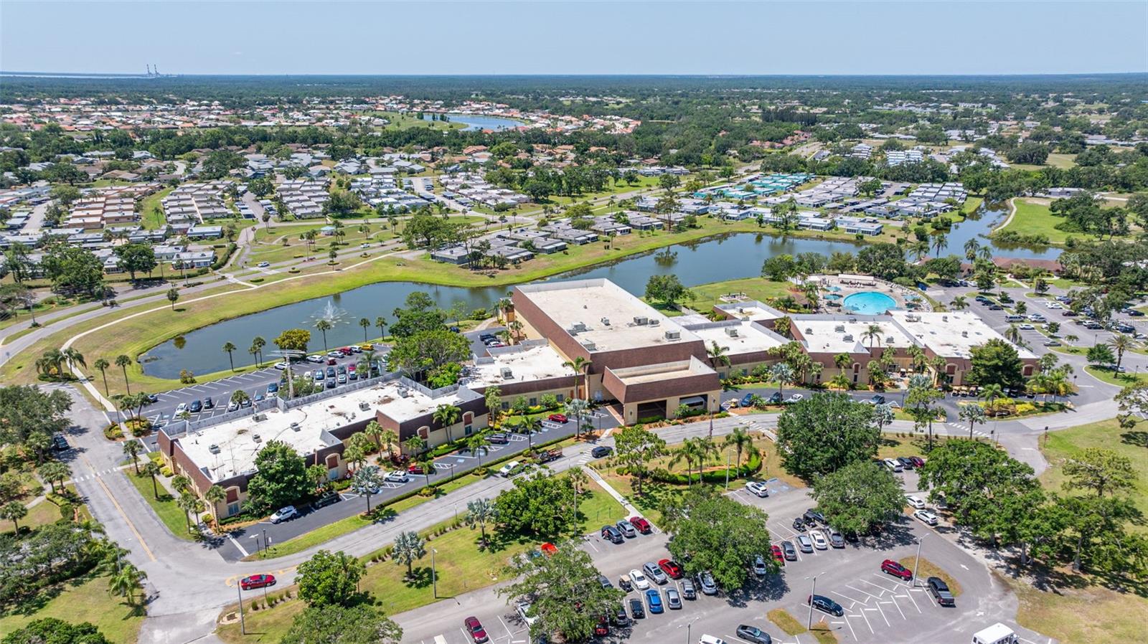
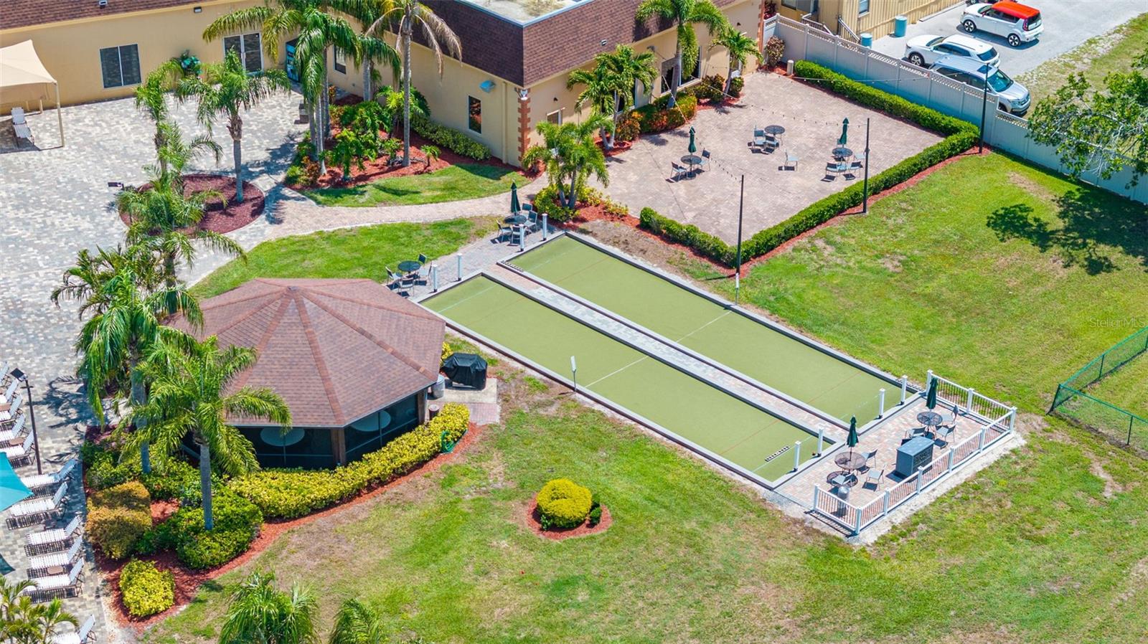
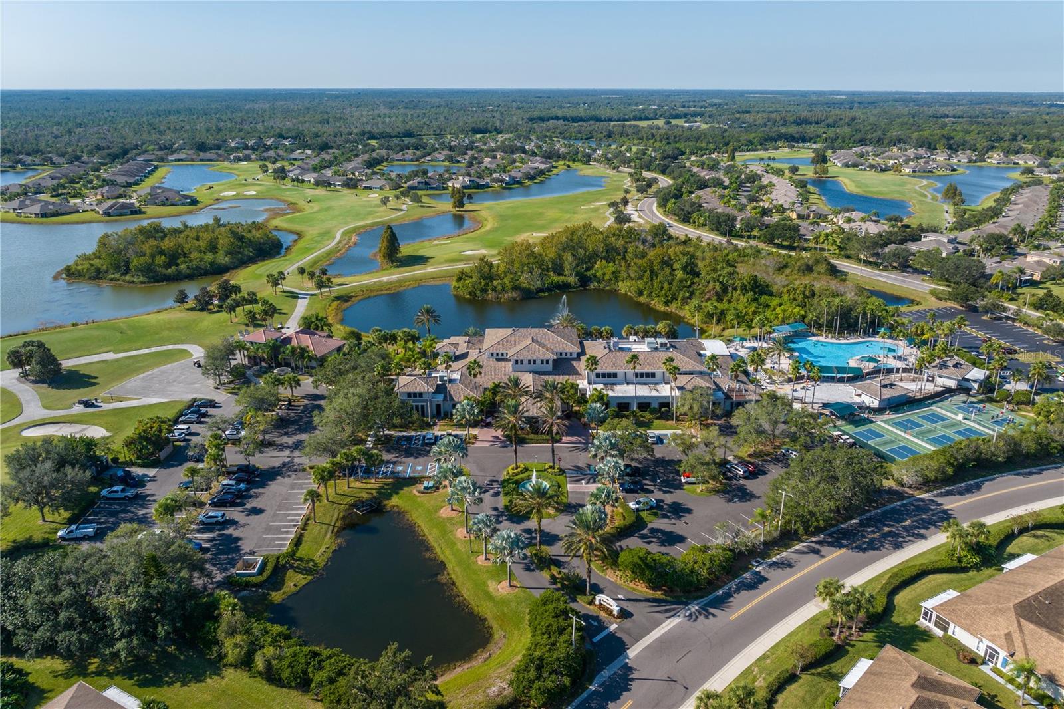
Main Entrance, North Clubhouse and Sports Facilities - 828 TREMONT GREENS LN #134, SUN CITY CENTER
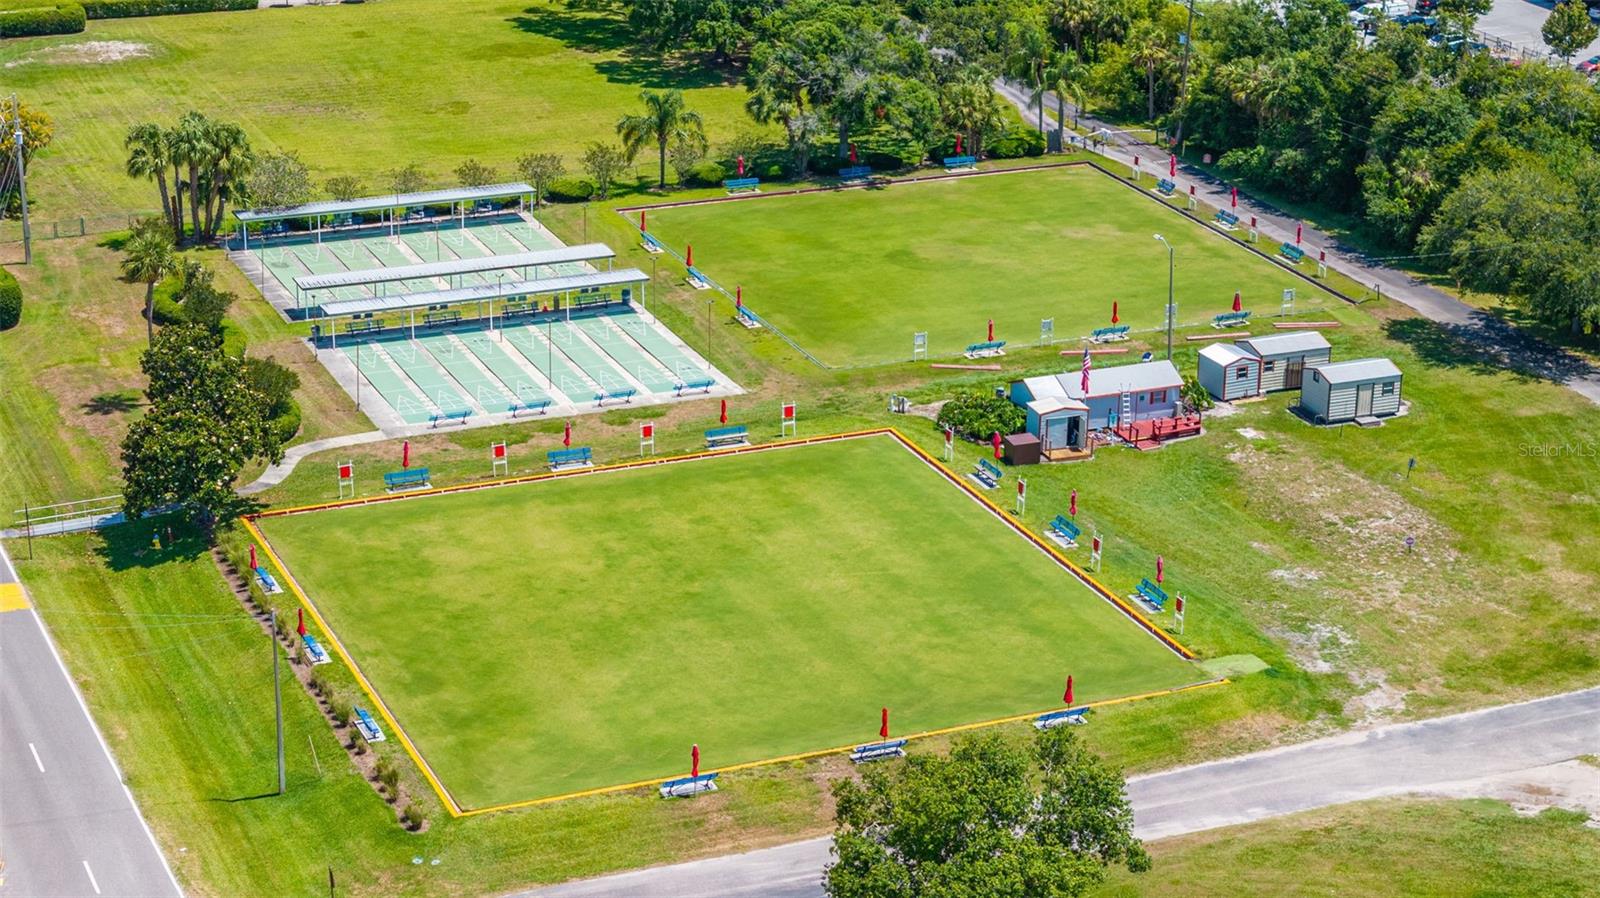
2 Bowling Greens and SHuffleboard - 828 TREMONT GREENS LN #134, SUN CITY CENTER
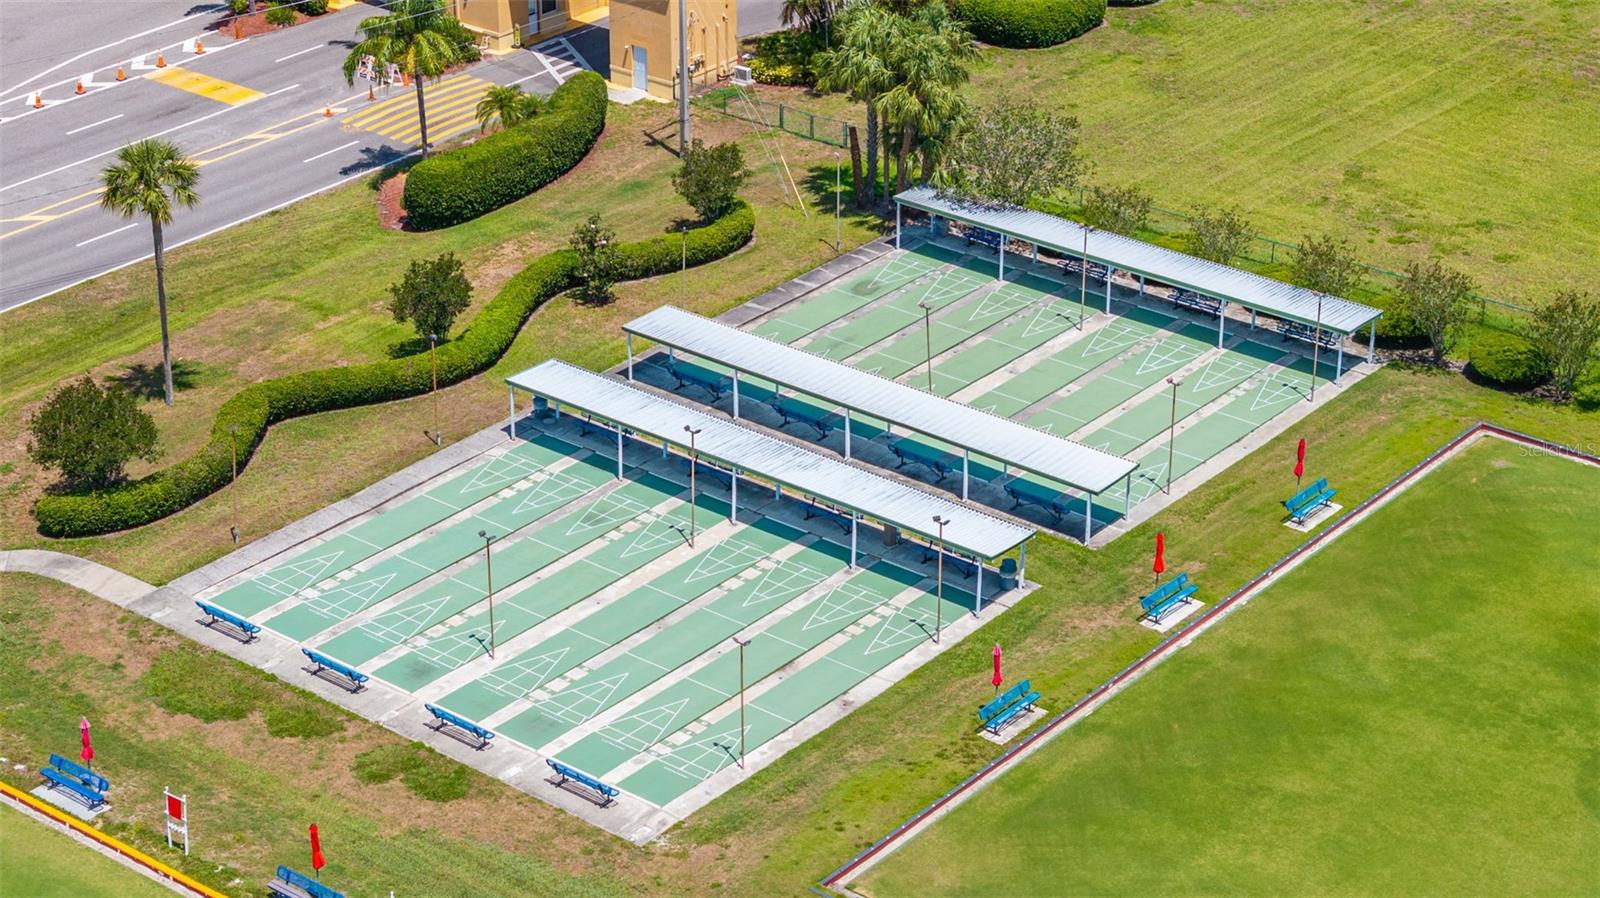
Shuffleboard - 828 TREMONT GREENS LN #134, SUN CITY CENTER
North Clubhouse - 828 TREMONT GREENS LN #134, SUN CITY CENTER
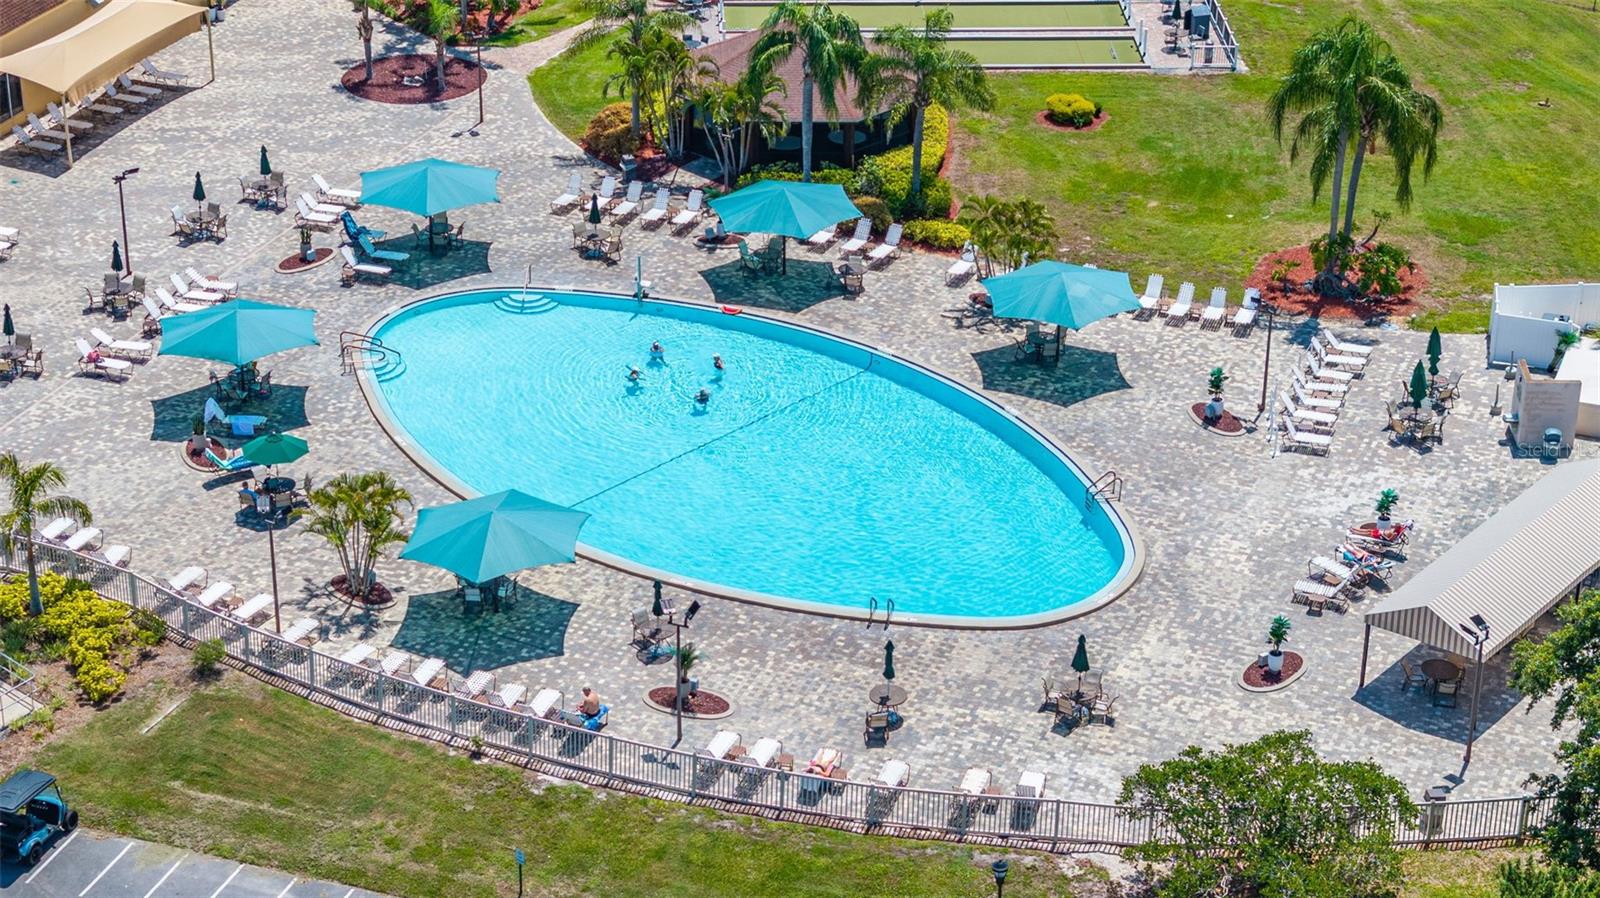
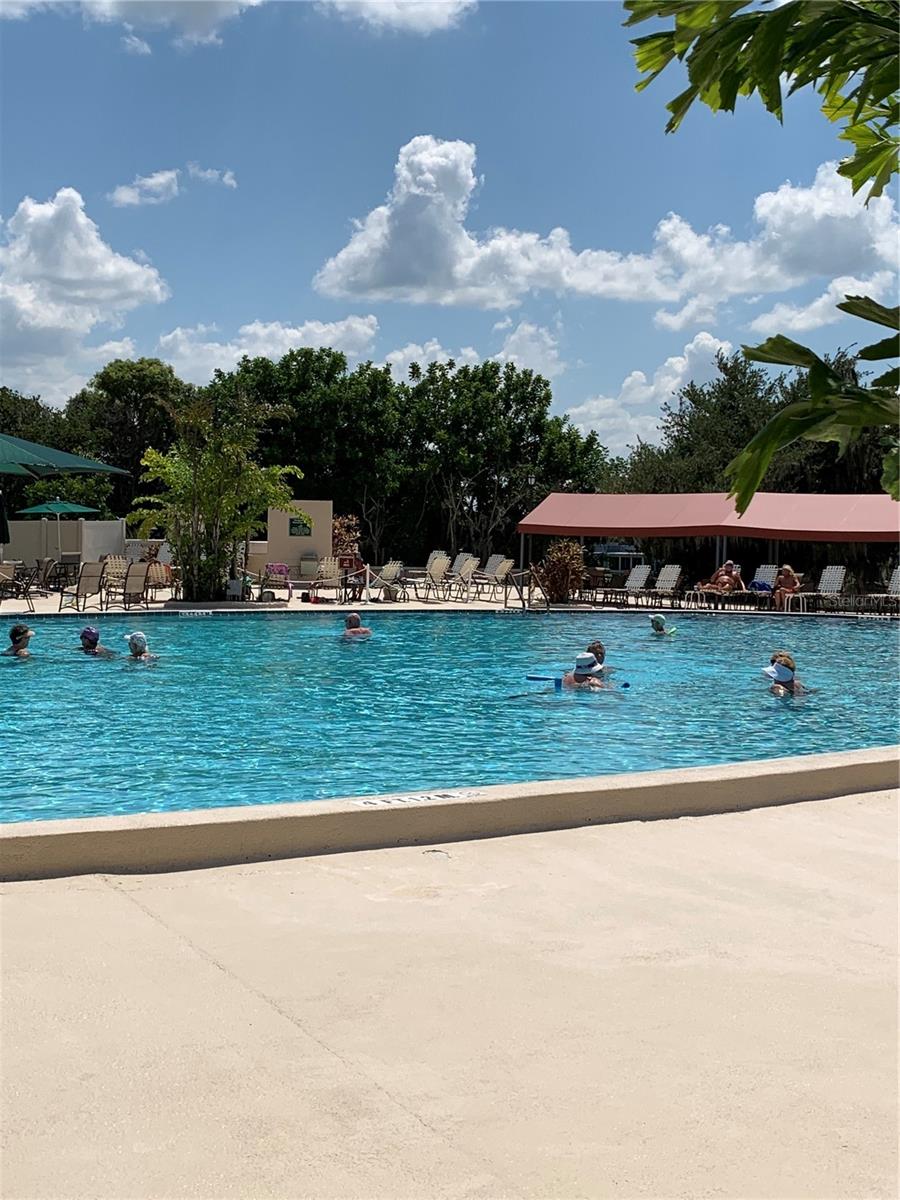
North Club Outdoor Pool - 828 TREMONT GREENS LN #134, SUN CITY CENTER
North Club Outdoor Patio Area - 828 TREMONT GREENS LN #134, SUN CITY CENTER
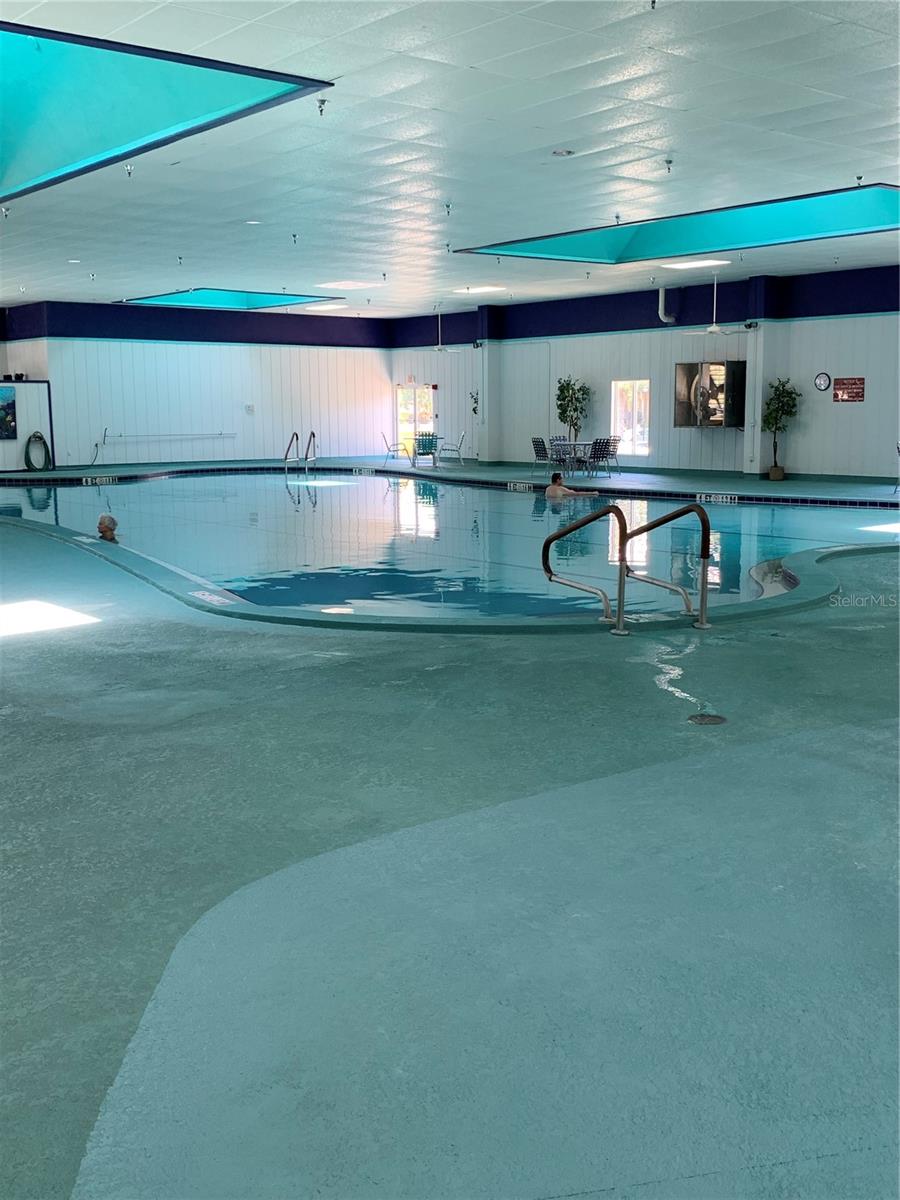
North Club Indoor Pool - 828 TREMONT GREENS LN #134, SUN CITY CENTER
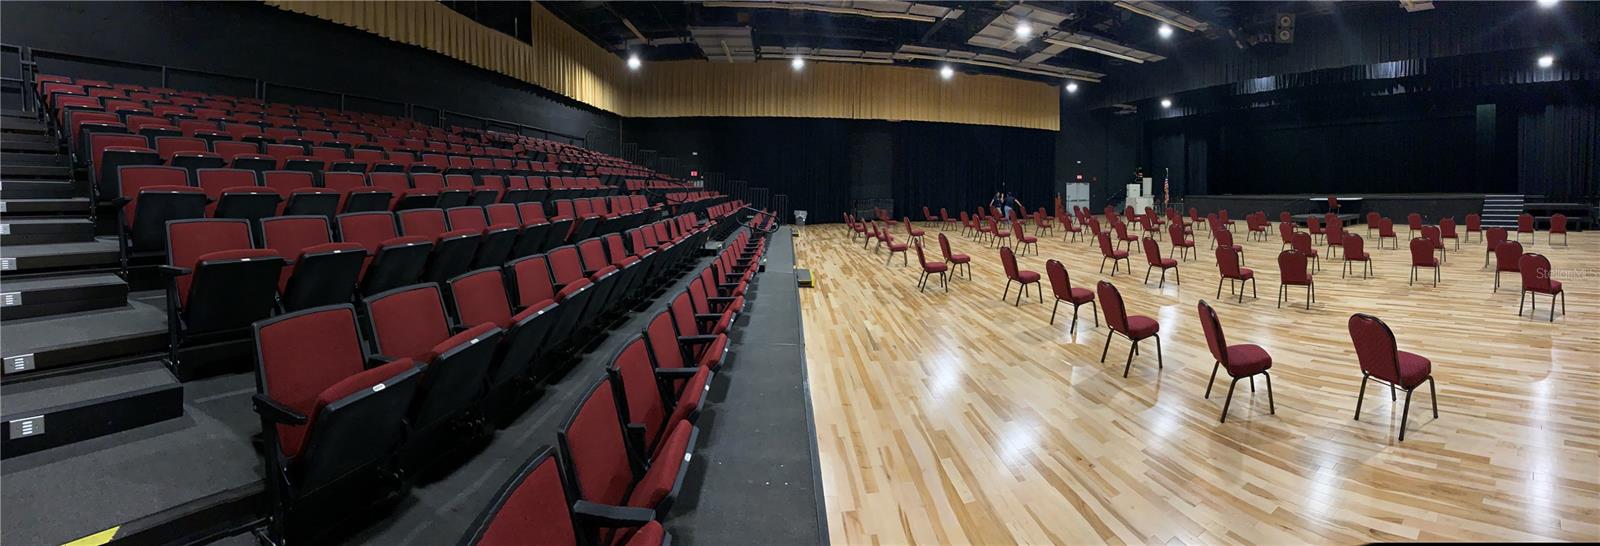
Veteran's Theater - parties, shows and more! - 828 TREMONT GREENS LN #134, SUN CITY CENTER
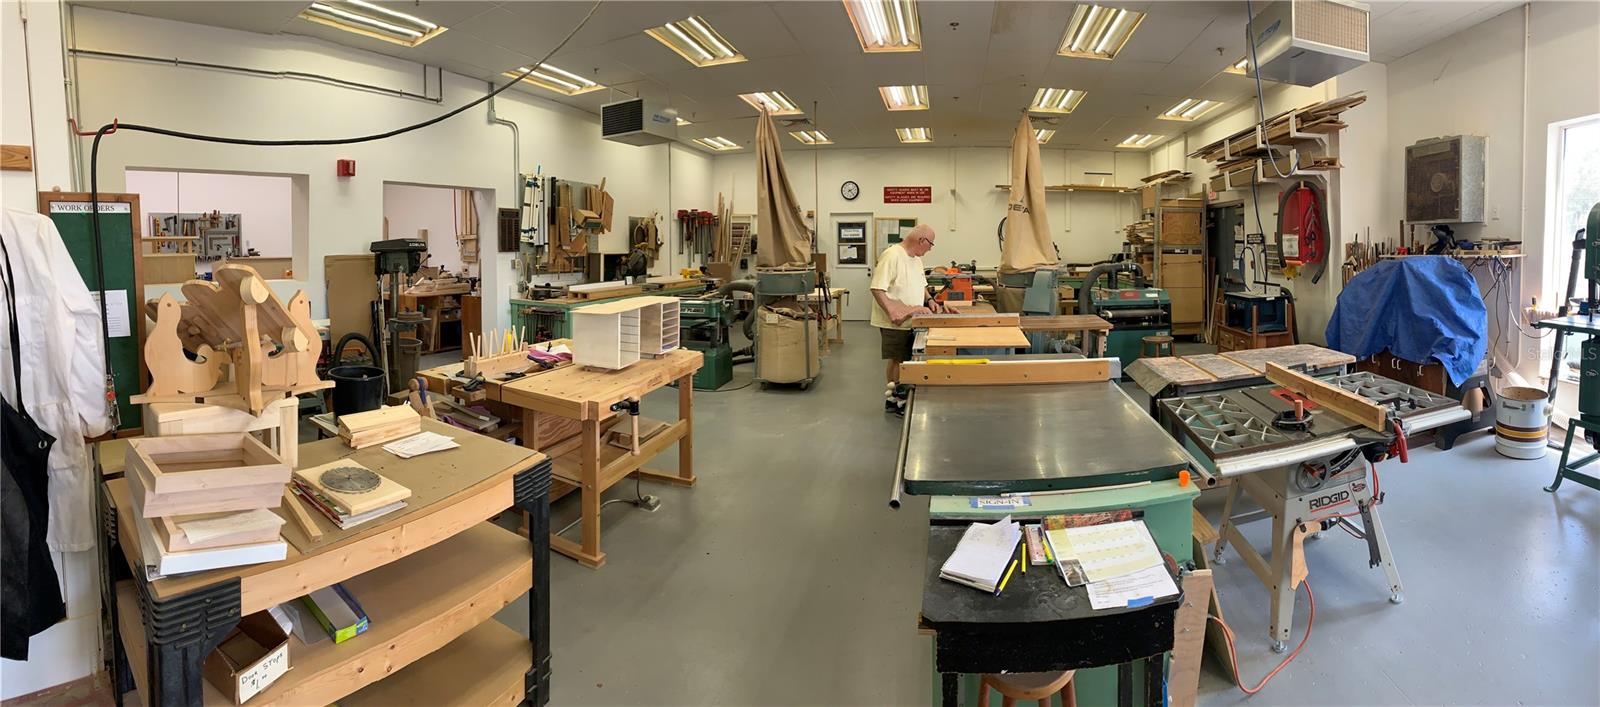
Fully equipped wood shop - 828 TREMONT GREENS LN #134, SUN CITY CENTER
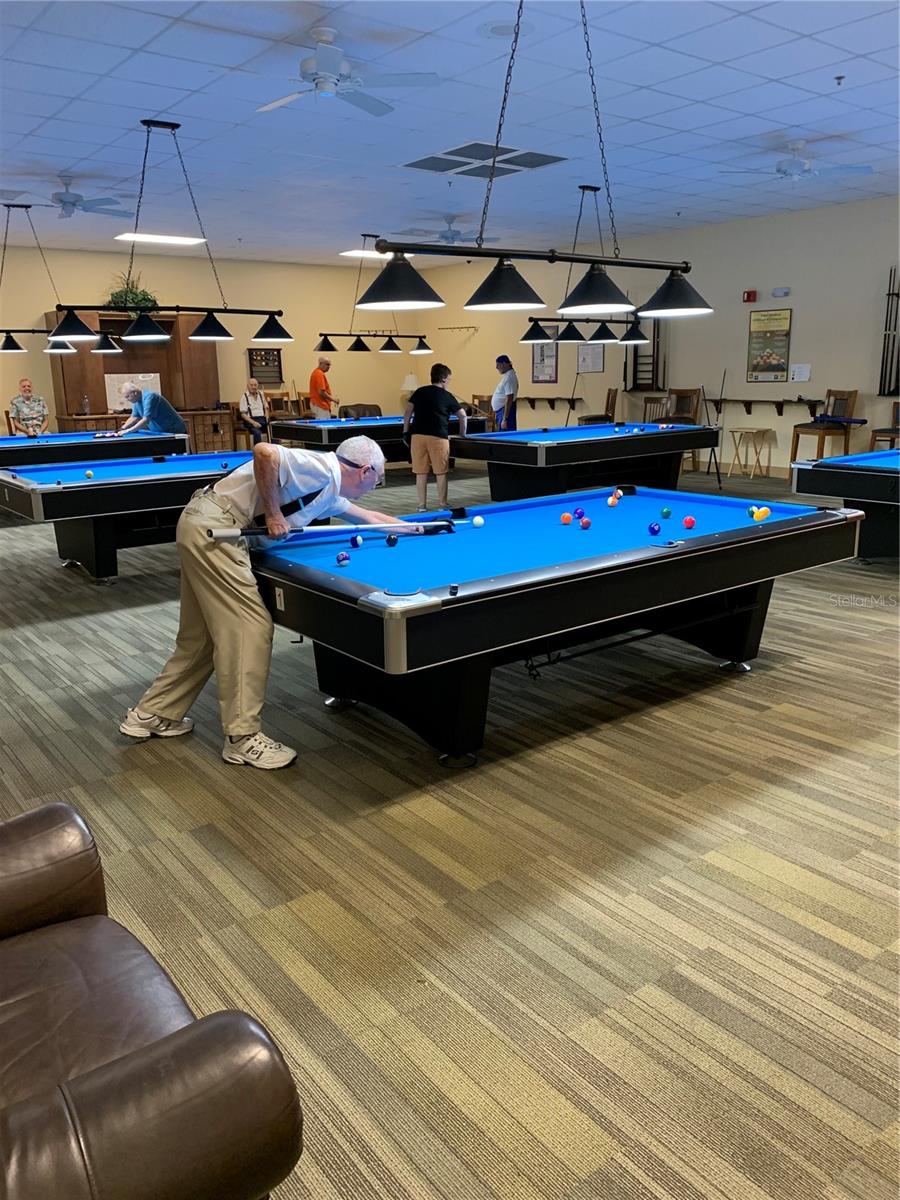
Billiards Room - 828 TREMONT GREENS LN #134, SUN CITY CENTER
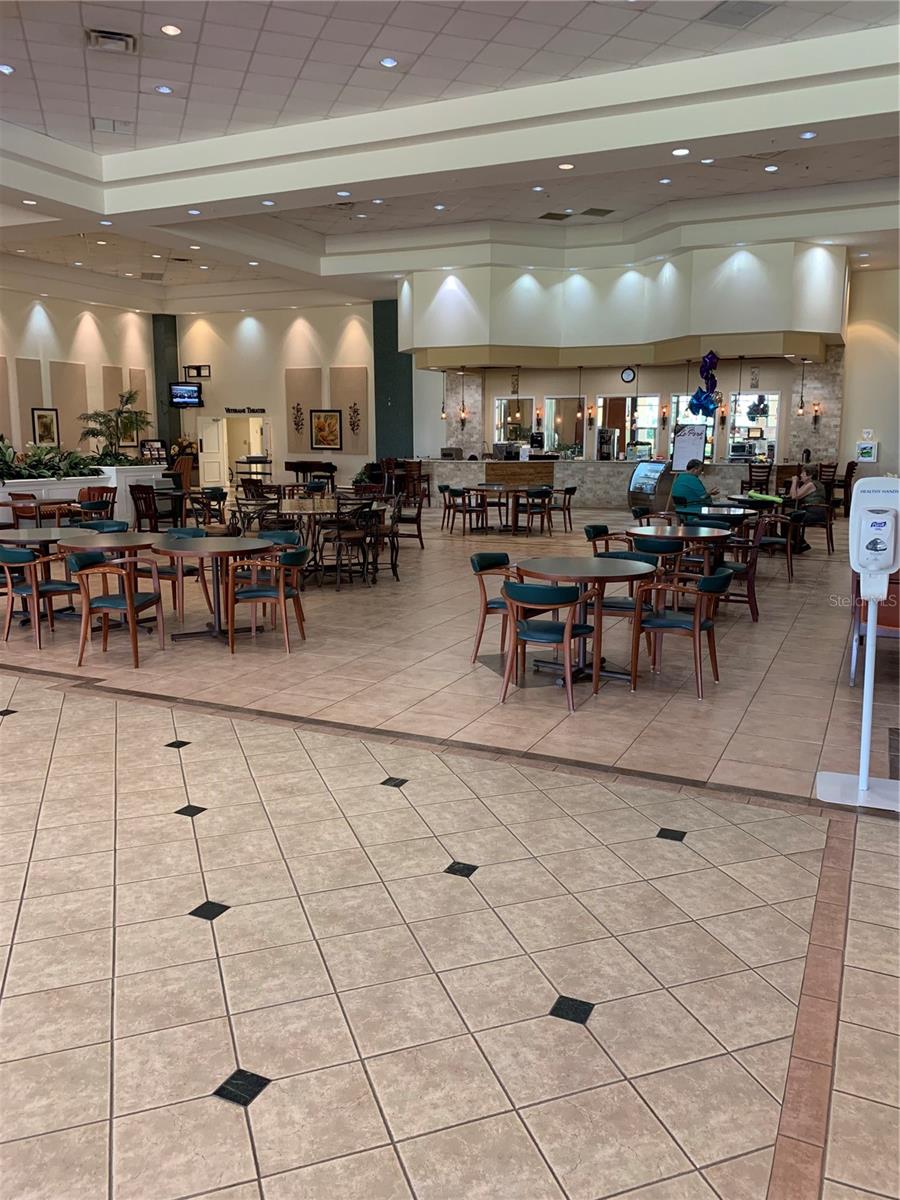
North Club Cafe - 828 TREMONT GREENS LN #134, SUN CITY CENTER
South Club Complex - 828 TREMONT GREENS LN #134, SUN CITY CENTER
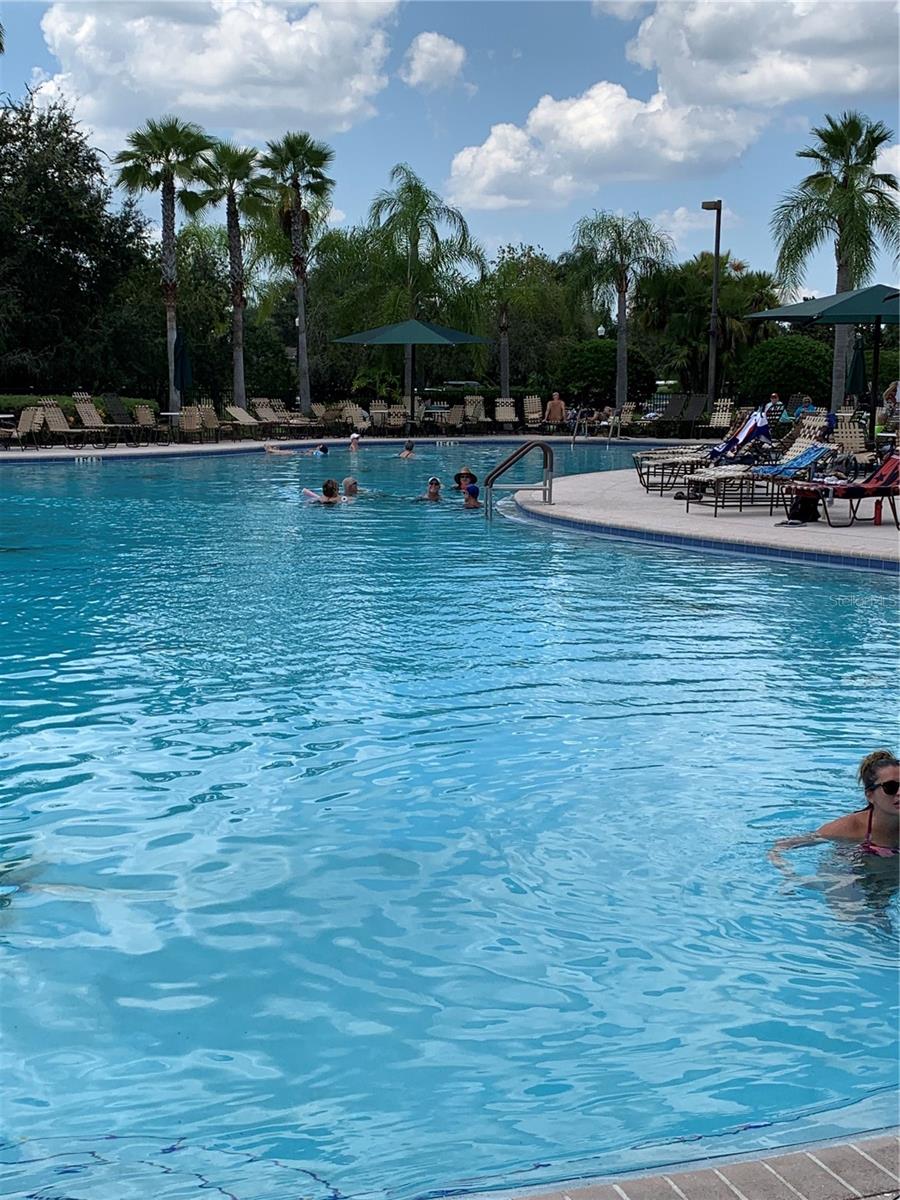
South Club Outdoor Resort Style Pool - 828 TREMONT GREENS LN #134, SUN CITY CENTER
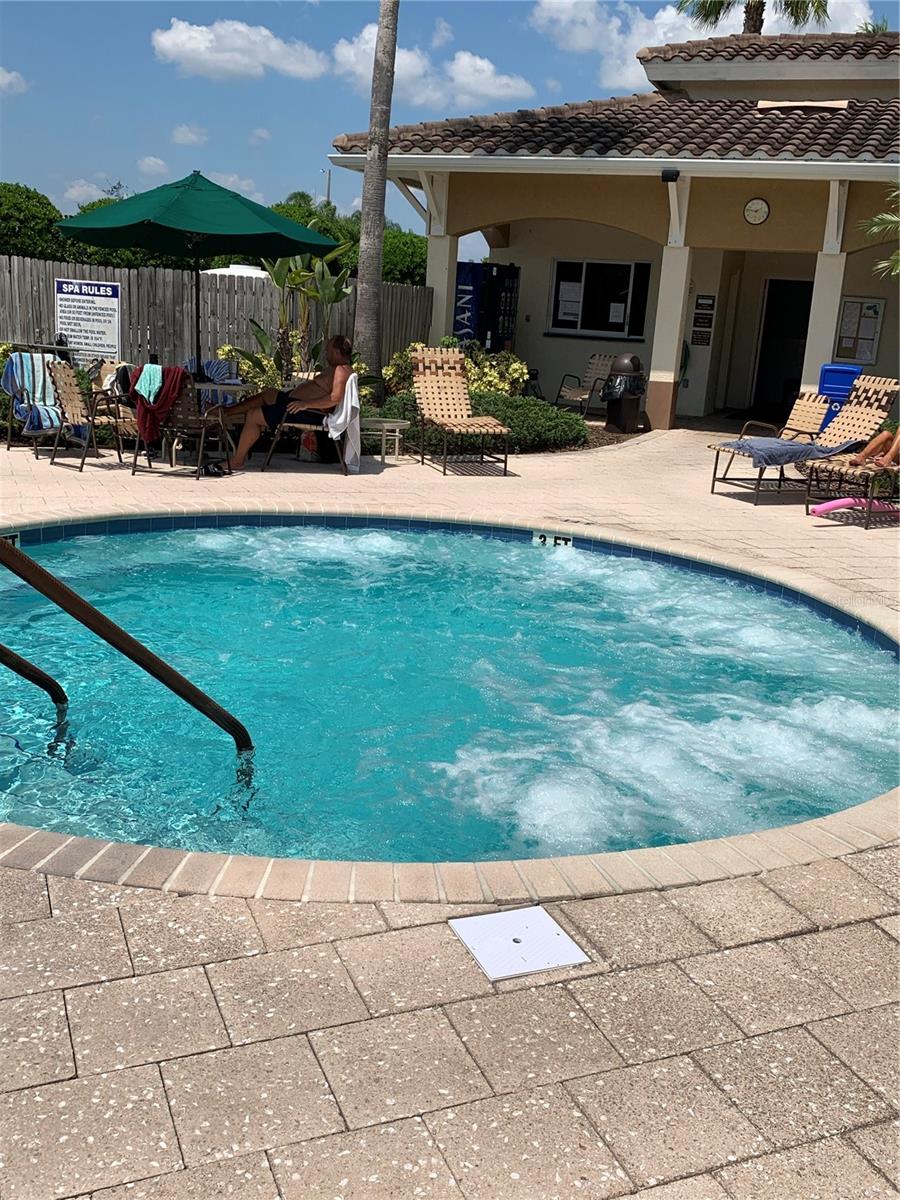
South Club Hot Tub - 828 TREMONT GREENS LN #134, SUN CITY CENTER
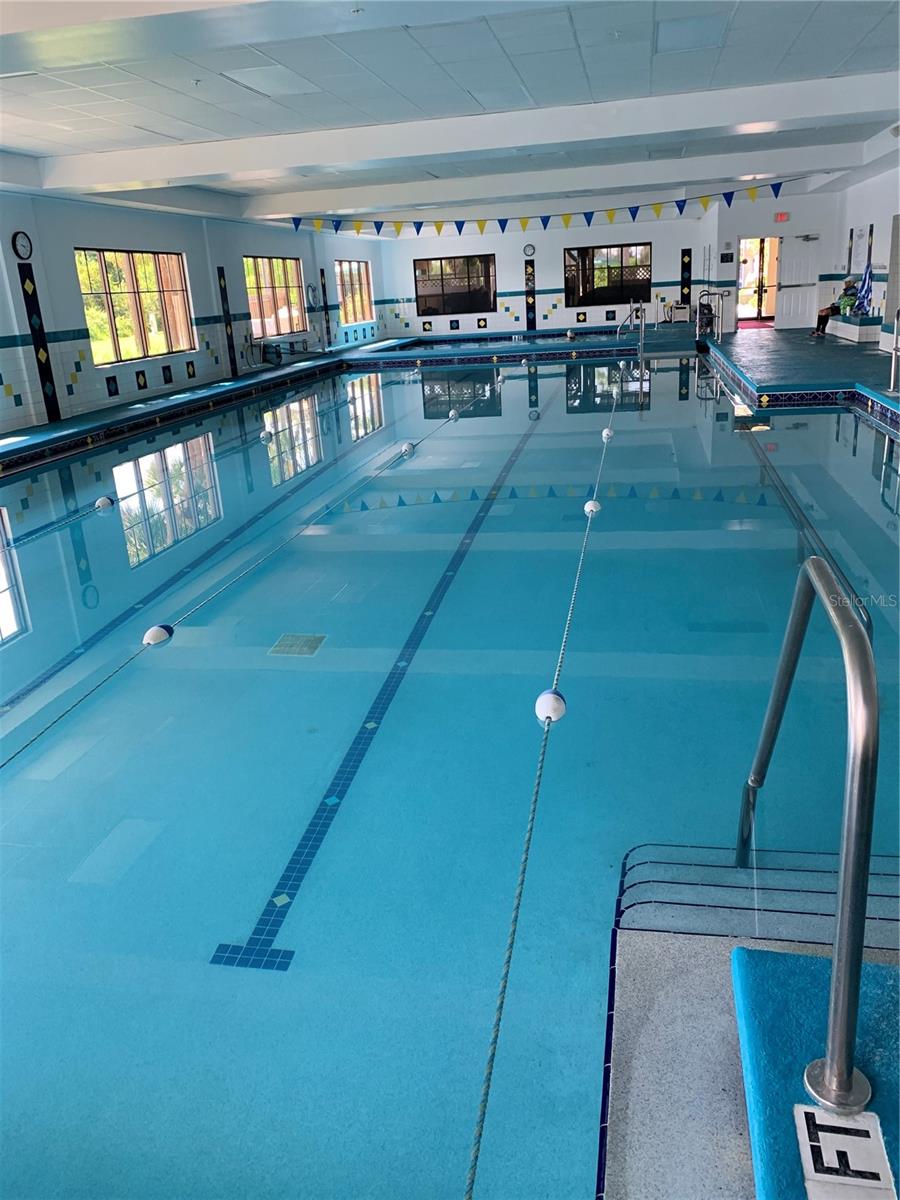
South Club Indoor Lap Pool - 828 TREMONT GREENS LN #134, SUN CITY CENTER
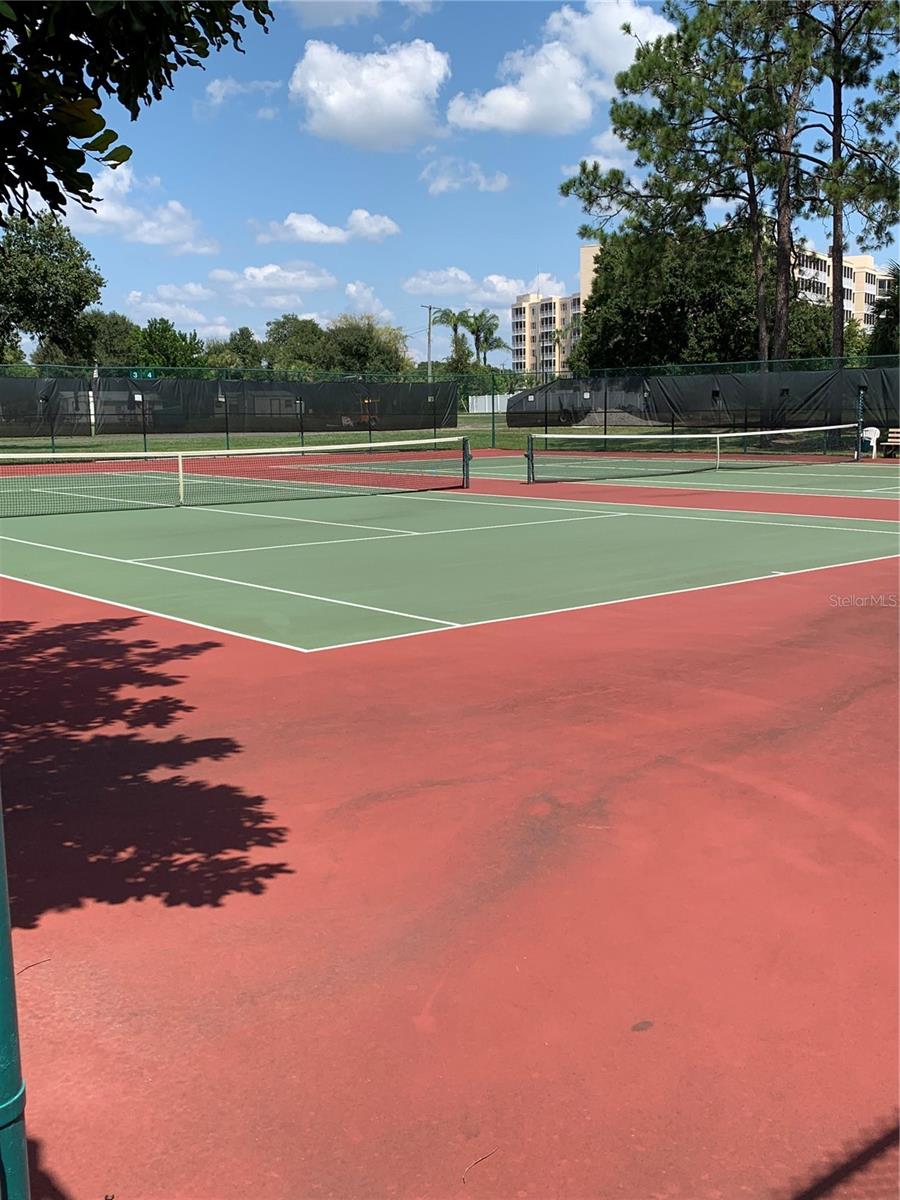
Tennis Courts - 828 TREMONT GREENS LN #134, SUN CITY CENTER
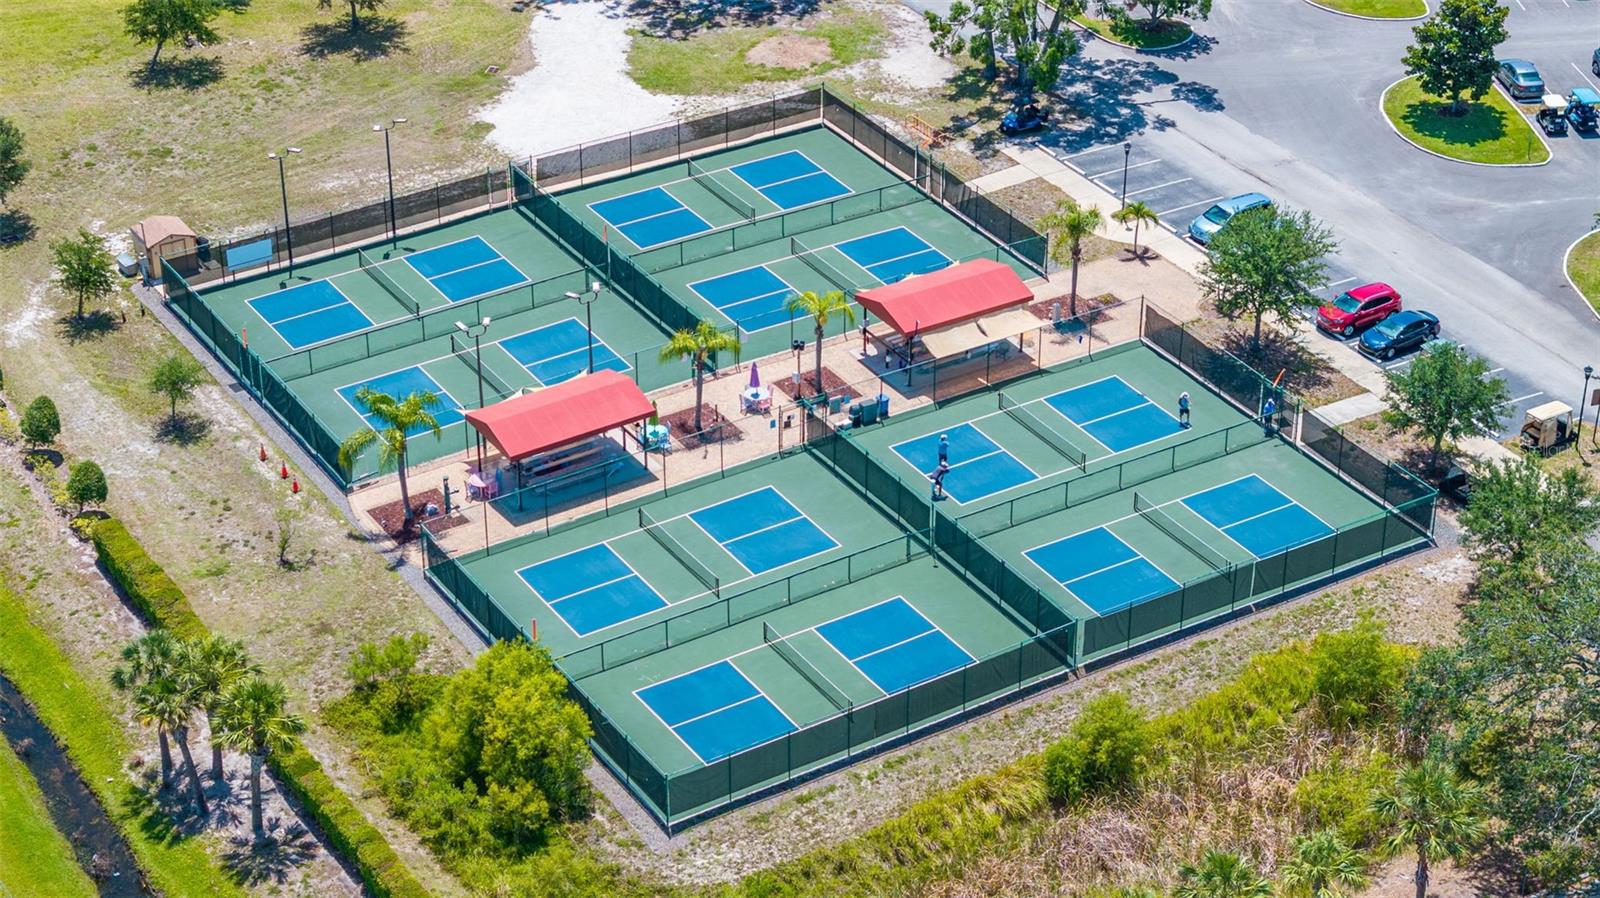
Pickleball Complex - 8 of 12 courts - 828 TREMONT GREENS LN #134, SUN CITY CENTER
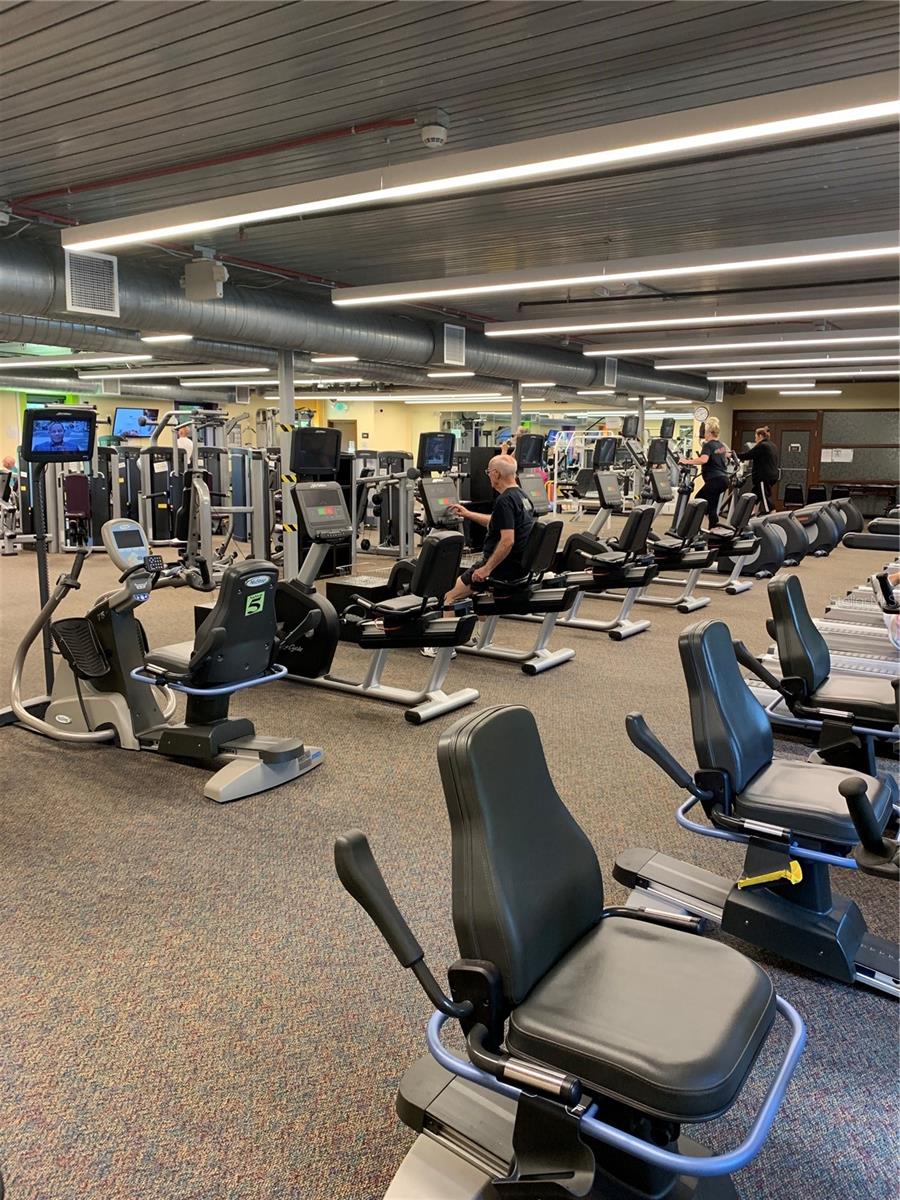
State of the art fitness center - 828 TREMONT GREENS LN #134, SUN CITY CENTER
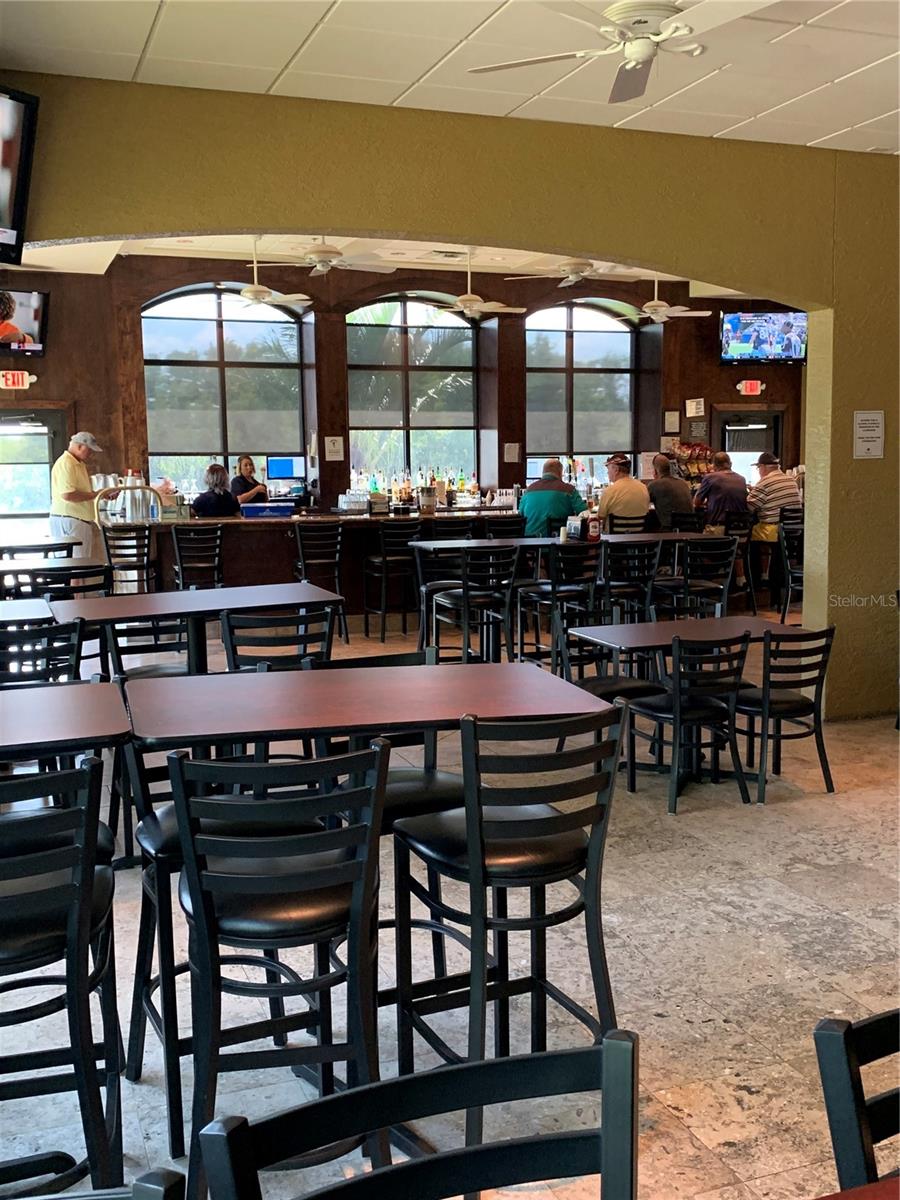
South Club "Cheers" style bar - 828 TREMONT GREENS LN #134, SUN CITY CENTER
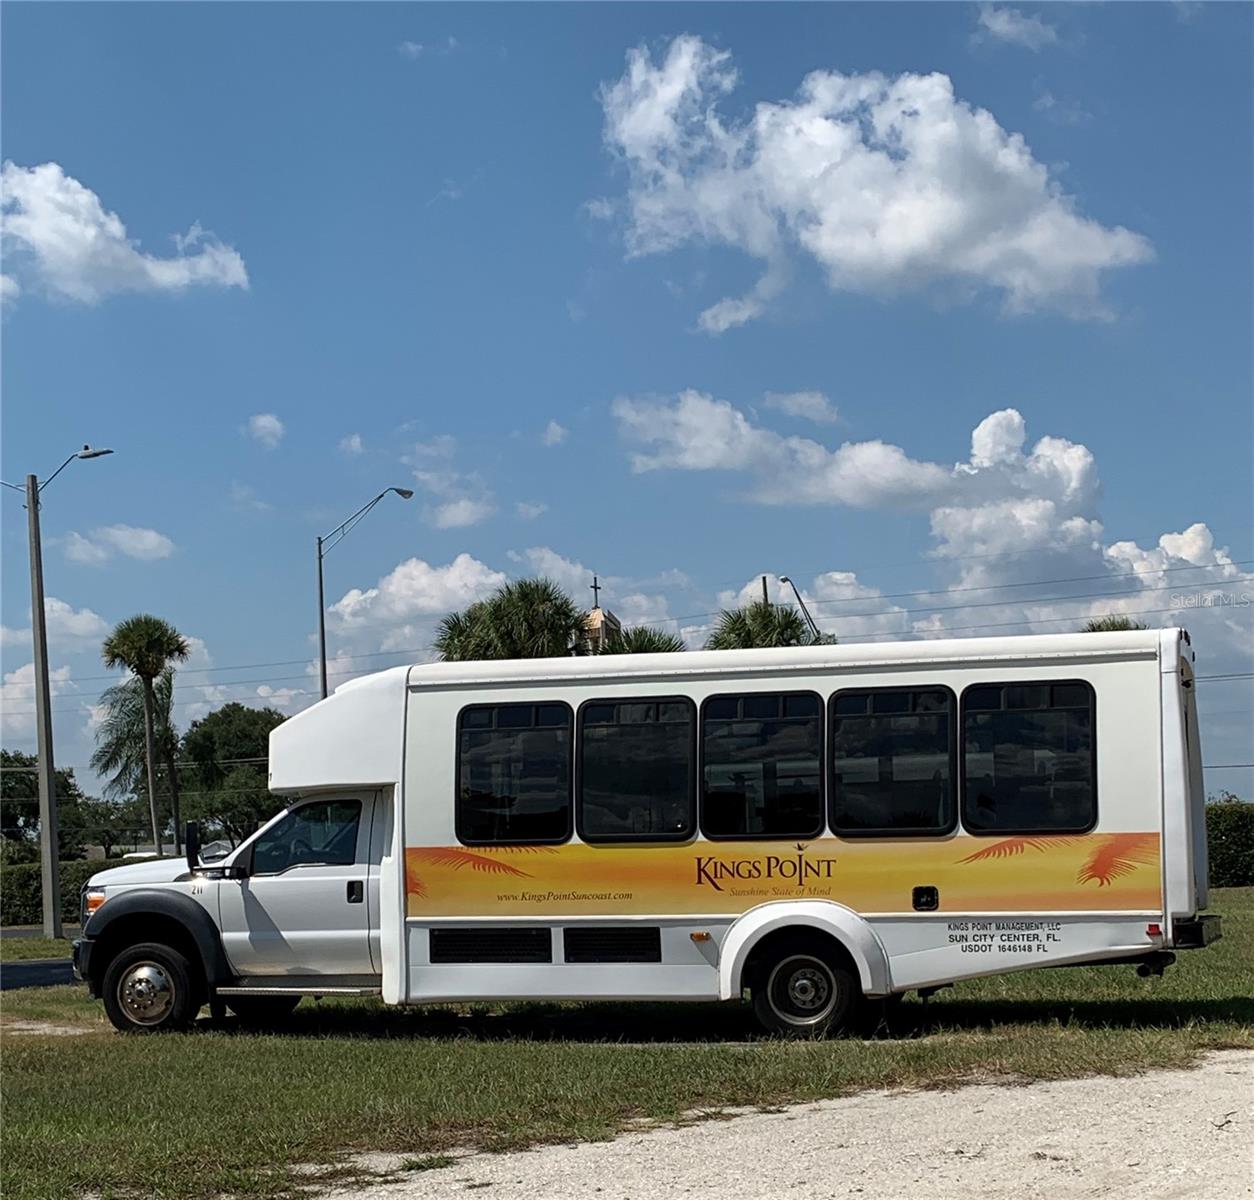
Resident transportation (included) - 828 TREMONT GREENS LN #134, SUN CITY CENTER
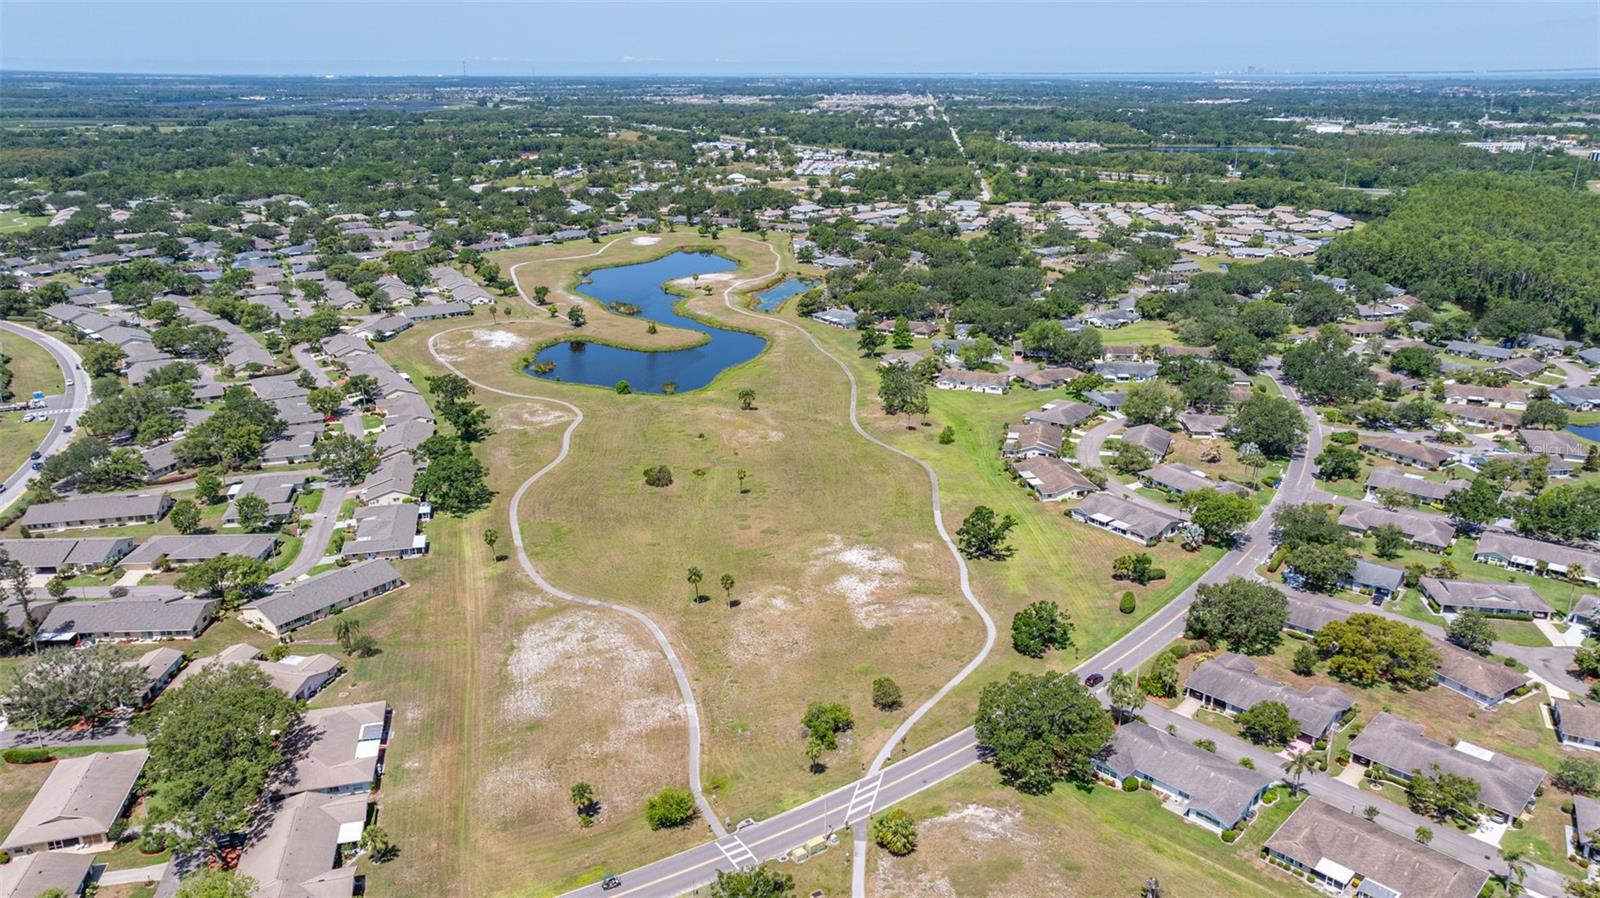
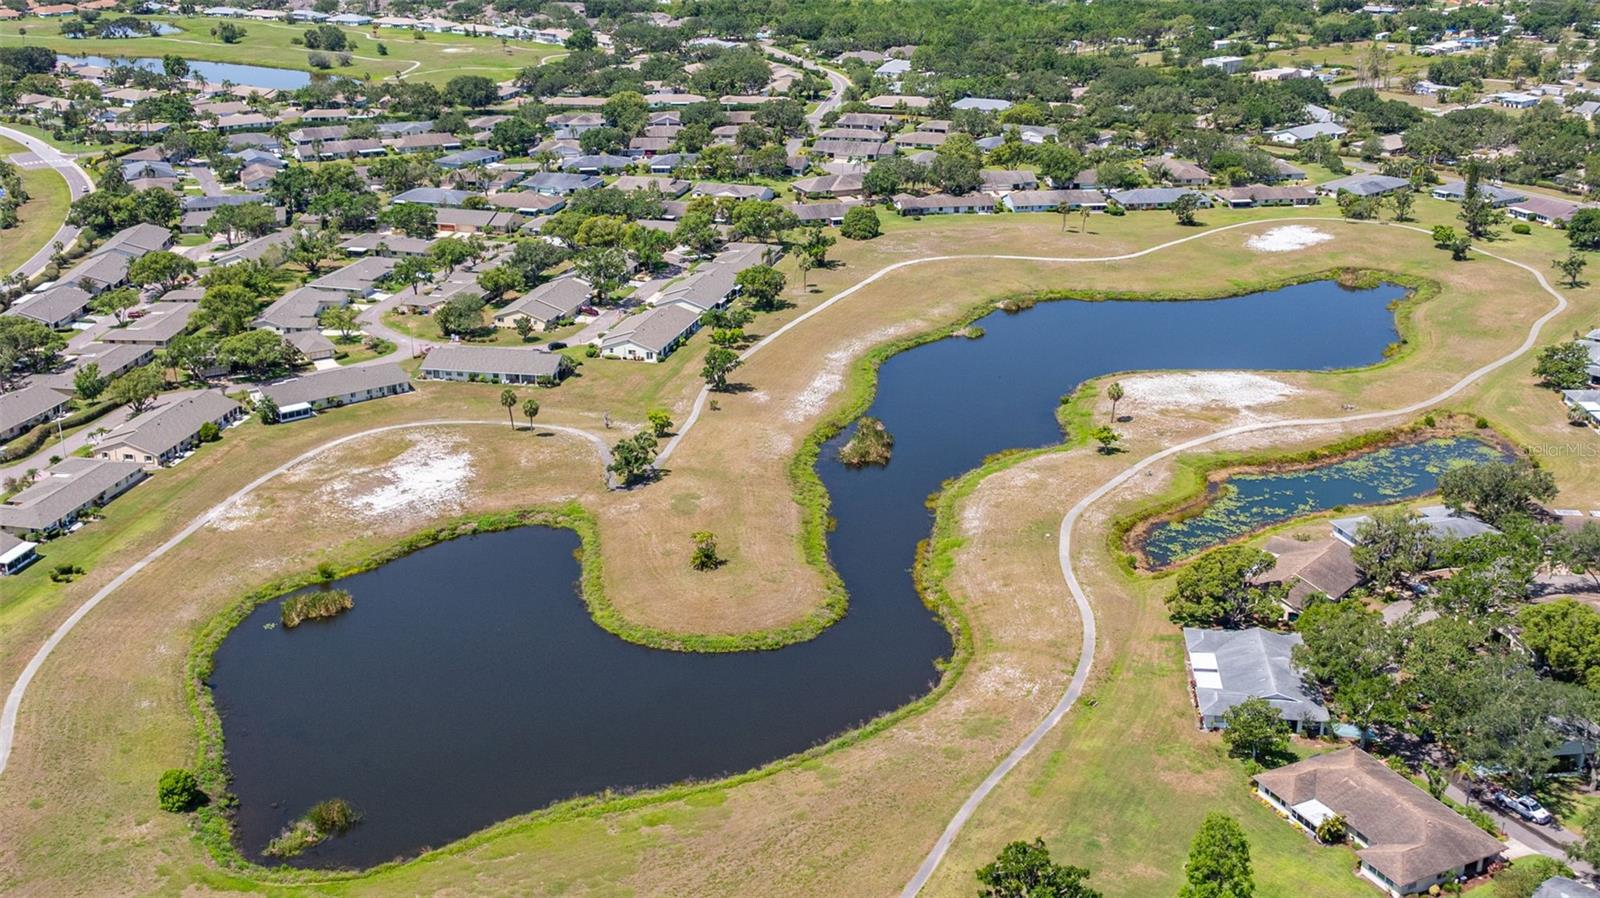
Retired Golf Course - Now Pedestrian Trails - 828 TREMONT GREENS LN #134, SUN CITY CENTER
Retired Golf Course - now Pedestrian Trails - 828 TREMONT GREENS LN #134, SUN CITY CENTER
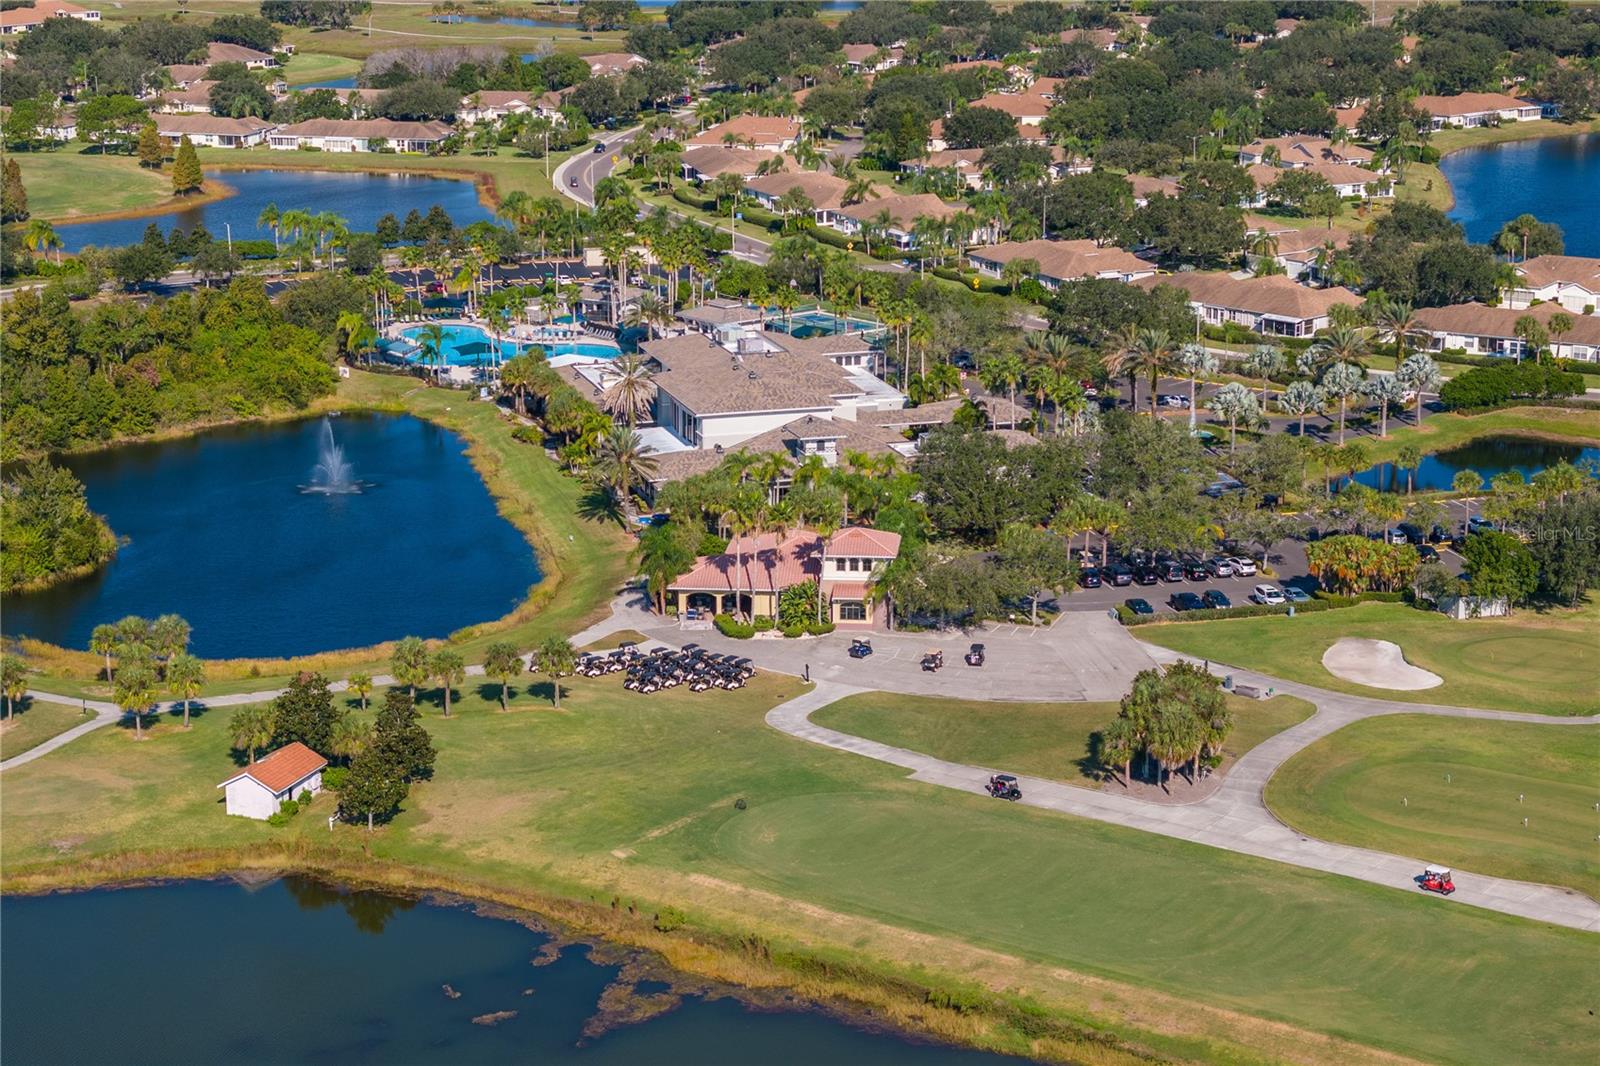
Scepter Golf Clubhouse and KP South Club - 828 TREMONT GREENS LN #134, SUN CITY CENTER
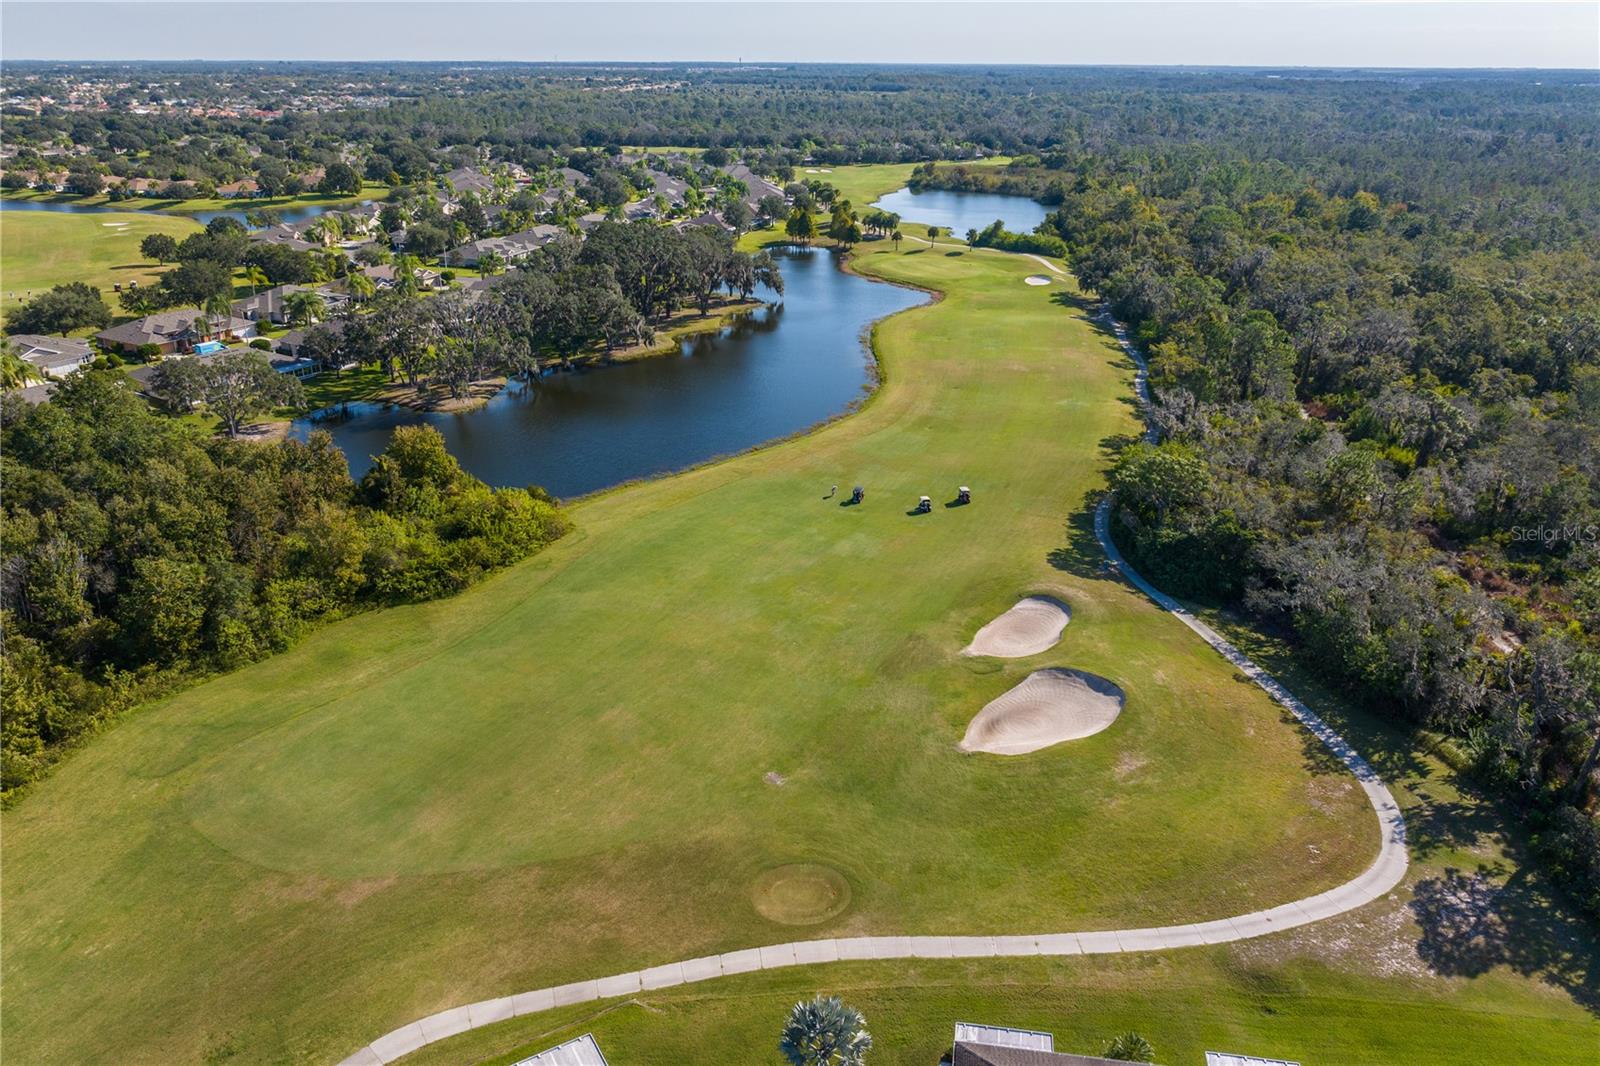
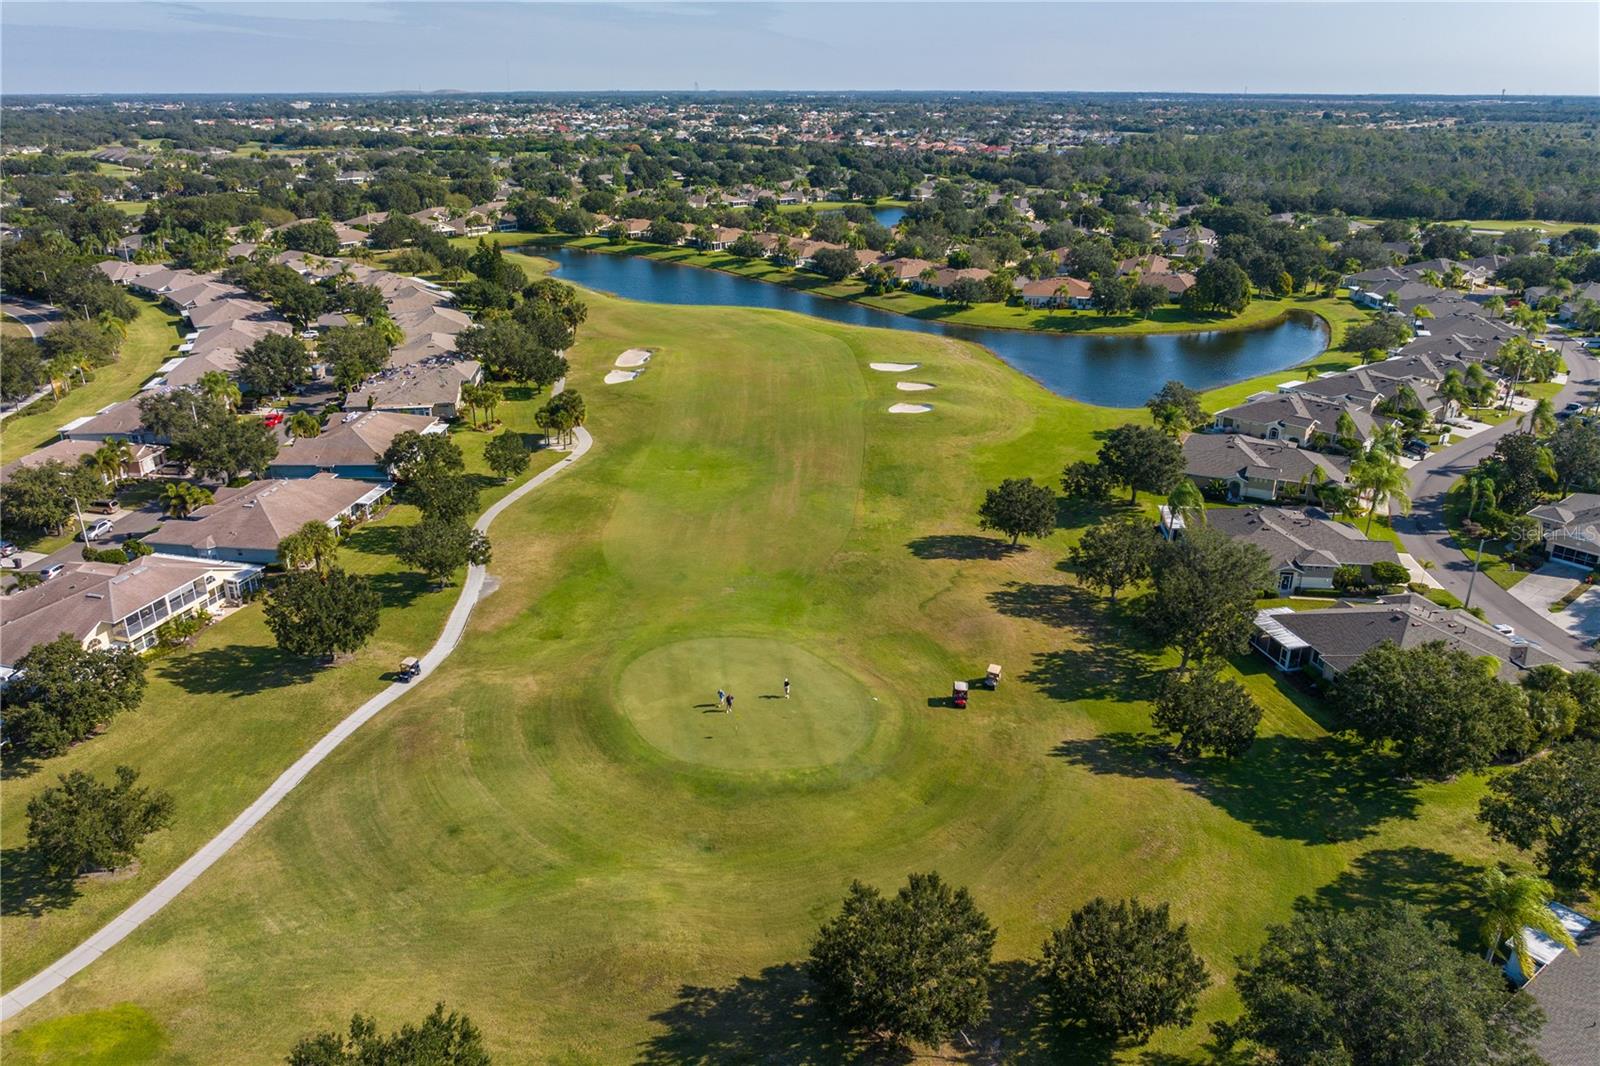
27 holes of Golf on property - 828 TREMONT GREENS LN #134, SUN CITY CENTER
Beautiful courses - 828 TREMONT GREENS LN #134, SUN CITY CENTER
69 photos

$229,900

828 TREMONT GREENS LN #134
SUN CITY CENTER, FL 33573
Listed by Peggy Hamric · EXP REALTY LLC
Bedrooms
2
Bathrooms
2
Living area
1,236 sqft
Year built
1999

About this home

Are you looking for a spacious Florida condo with a serene pond view? CHECK! Do you want 2 bedrooms, 2 bathrooms and a full 2-car garage? CHECK! How about an updated kitchen with quartz countertops and new soft-close cabinets? CHECK, CHECK, CHECK! Welcome to 828 Tremont Greens Ln., a beautifully maintained and updated 1236 sf. ft. condominium located in Kings Point, one of West Central Florida’s premier 55+ communities! This home is bright, light, and maintenance free. As you enter the home, you immediately feel the openness of space. The pond view captures your attention! But first, check out the recently updated kitchen with quartz countertops, beautiful soft-close cabinets and stainless appliances. To your right is an open, yet separate dining area. Not dining table people? No problem. This area can also act as a den or office area. The large great room opens to your enclosed Florida room with brand new windows. Have a seat and imagine morning coffee or evening beverages as you watch the wildlife on the water. Feel the stress just melt away! In case we do get a chilly evening, turn on the electric fireplace in the great room and enjoy the added heat or just the ambient glow. The primary bedroom is at the rear of the home with its own pond view, walk-in closet and en-suite bathroom with a step-in shower and a new vanity. The secondary bedroom is at the front of the home as is the beautiful guest bathroom with an updated vanity and shower/tub combination. There’s a utility room off the kitchen with a washer, dryer, utility sink and extra storage that leads to the full 2-car garage which also has extra storage. Did I mention that there’s NO CARPET in this home? Only striking laminate and ceramic tile throughout. You’ll have peace of mind knowing both the HVAC and the hot water heater are brand new and were just installed this year. This is true maintenance free living! This association has one of the lowest monthly fees in all of Kings Point! Those fees cover lawn care, roof repair/replacement, building painting, water, sewer, cable tv and internet, and more. Conveniently located near beaches, medical facilities, theme parks, and major sporting venues, Kings Point is a golf cart friendly community that offers 5 pools, jacuzzi, sauna, steam room, tennis, pickleball, lawn bowling, an 850-seat theater with shows and parties, a state of the art fitness center, a wood shop, ceramic/pottery room, sewing room, several cafes and its own sports bar! The list goes on and on. There are over 100 clubs and activities for you to enjoy! All of this within a private, gated community with 24 hr. manned security gates. Although listed as unfurnished, the furniture is available by separate contract as is the brand-new golf cart. So if you’re looking for a move-in ready home where you can relax and enjoy living in an active 55+ community with amenities galore, this home is for you! Priced to sell quickly, so call to schedule an appointment ASAP. You owe it to yourself!

Highlights

Fireplace

Property details

MLS
Stellar MLS
MLS #
MFRTB8562962
Property type
Condominium
Subdivision
TREMONT I CONDO
Status
Active
Days on market
N/A
On market date
October 30, 2026
Stories
N/A
Total bathrooms
2
Garage spaces
2
Parking spaces
N/A
Lot size
0.05 acres
Loading map…

Nearby schools

Within 10 miles. School directory data from the National Center for Education Statistics (NCES), accessed via the Urban Institute Education Data API. Local Score is calculated by INNOVATE Real Estate; where a state rating is shown, it comes from that state's own official school report card.

ElementaryCharter
LITERACY LEADERSHIP TECHNOLOGY ACADEMY SOUTH BAY
2.44 mi away · Grades 0-8
Nearest school -- attendance-zone data not available here
3.0
Local Score (student-teacher ratio only (preliminary -- will incorporate state test-score data once available)) -- not an official state rating
Enrollment
704
Student:teacher ratio
16.8:1
District
HILLSBOROUGH
Middle
SHIELDS MIDDLE SCHOOL
2.89 mi away · Grades 6-8
Nearest school -- attendance-zone data not available here
2.0
Local Score (student-teacher ratio only (preliminary -- will incorporate state test-score data once available)) -- not an official state rating
Enrollment
1,792
Student:teacher ratio
20.8:1
District
HILLSBOROUGH
High
LENNARD HIGH SCHOOL
2.72 mi away · Grades 9-12
Nearest school -- attendance-zone data not available here
1.0
Local Score (student-teacher ratio only (preliminary -- will incorporate state test-score data once available)) -- not an official state rating
Enrollment
2,259
Student:teacher ratio
22.1:1
District
HILLSBOROUGH

Walkability

Blended score for SUN CITY CENTER's center, calculated by INNOVATE Real Estate from two sources: the EPA's National Walkability Index (street network, transit, land-use mix) and Google Places amenity data (what's actually reachable on foot from this point). 60% EPA National Walkability Index + 40% nearby-amenity density (Google Places).

18
Very car-dependent
out of 100
EPA National Walkability Index
5.2 / 20 -- Least walkable
Google Places amenity density
5 / 100
Restaurants & cafes0
Grocery stores0
Parks0
Schools1
Transit stops0
Pharmacies0

Market position

How this listing compares to current activity in SUN CITY CENTER, from live MLS data.

On the market 0 days -- 85 fewer days than SUN CITY CENTER's current average of 85 days.
For reference, the median list price across 463 active listings in SUN CITY CENTER right now is $239,900.

Mortgage calculator

Estimate only - actual rate and payment depend on your lender, credit, and loan program.

$
%
%
Adjust tax / insurance estimates
% / yr
$
/mo
Est. monthly payment
$1,534/mo
$45,980 down
$183,920 loan
Principal & interest$1,193
Property tax (est.)$192
Home insurance (est.)$150

Similar homes you might like

Data source: Listing information provided by Stellar MLS (mfrmls) via Trestle/CoreLogic. Last updated 1 days ago.

Information herein deemed reliable but not guaranteed; all measurements, school assignments, HOA fees, taxes, and feature lists are approximate and should be independently verified. Equal Housing Opportunity.