


$378,000
About this home
Welcome home to this beautiful 3 bedroom, 2 bath home located in a sought after community built by K. Hovnanian Homes, where quality craftsmanship truly shows. Step inside through the upgraded 8-foot entrance door into a bright, open layout featuring elegant tray ceilings in both the dining and living areas. Wood-look tile flows seamlessly through the main living spaces, complemented by upgraded baseboards for a refined finish. All bedrooms feature upgraded carpet with premium padding for added comfort. The gourmet kitchen features glass-front cabinetry, a wall oven and microwave, upgraded quartz countertops, and a matte finish faucet and sink. The upgraded kitchen island with custom wood paneling adds warmth and character, perfect for entertaining. Luxurious chandeliers and pendant lighting throughout the home elevate every space with style and sophistication. The primary suite offers a spa-like retreat with upgraded wall tile extending to the ceiling and a sleek matte finish framed glass shower enclosure. The second bathroom also features upgraded tile to the ceiling, maintaining the home’s cohesive, upscale design. Every detail in this home has been carefully selected to combine elegance, comfort, and modern style , a true MOVE- IN ready gem. Community amenities include pool and club house. Conveniently located with easy access to Interstate 4, US 17-92 and the SunRail, commuting is effortless while still enjoying the comfort of a peaceful community setting. 10 minutes from Blue Springs State Park, 25-30 minutes away from Downtown Orlando, minutes away from the Spring to Spring Trail at Lake Monroe Park. This home offers a blend of nature and conveniences, call today for your showing !
Property details
- MLS
- Stellar MLS
- MLS #
- MFRO6384561
- Property type
- Single Family Residence
- Subdivision
- RIVINGTON PH 1C
- Status
- Active
- Days on market
- 141
- On market date
- February 21, 2026
- Stories
- N/A
- Total bathrooms
- 2
- Garage spaces
- 2
- Parking spaces
- N/A
- Lot size
- 0.09 acres
Location
Get directions →Nearby schools
Within 10 miles. School directory data from the National Center for Education Statistics (NCES), accessed via the Urban Institute Education Data API. Local Score is calculated by INNOVATE Real Estate; where a state rating is shown, it comes from that state's own official school report card.
- Enrollment
- 863
- Student:teacher ratio
- 16.9:1
- District
- VOLUSIA
- Enrollment
- 1,093
- Student:teacher ratio
- 18.5:1
- District
- VOLUSIA
- Enrollment
- 691
- Student:teacher ratio
- 26.6:1
- District
- SEMINOLE
Walkability
Blended score for DEBARY's center, calculated by INNOVATE Real Estate from two sources: the EPA's National Walkability Index (street network, transit, land-use mix) and Google Places amenity data (what's actually reachable on foot from this point). 60% EPA National Walkability Index + 40% nearby-amenity density (Google Places).
Market position
How this listing compares to current activity in DEBARY, from live MLS data.
Mortgage calculator
Estimate only - actual rate and payment depend on your lender, credit, and loan program.
Adjust tax / insurance estimates
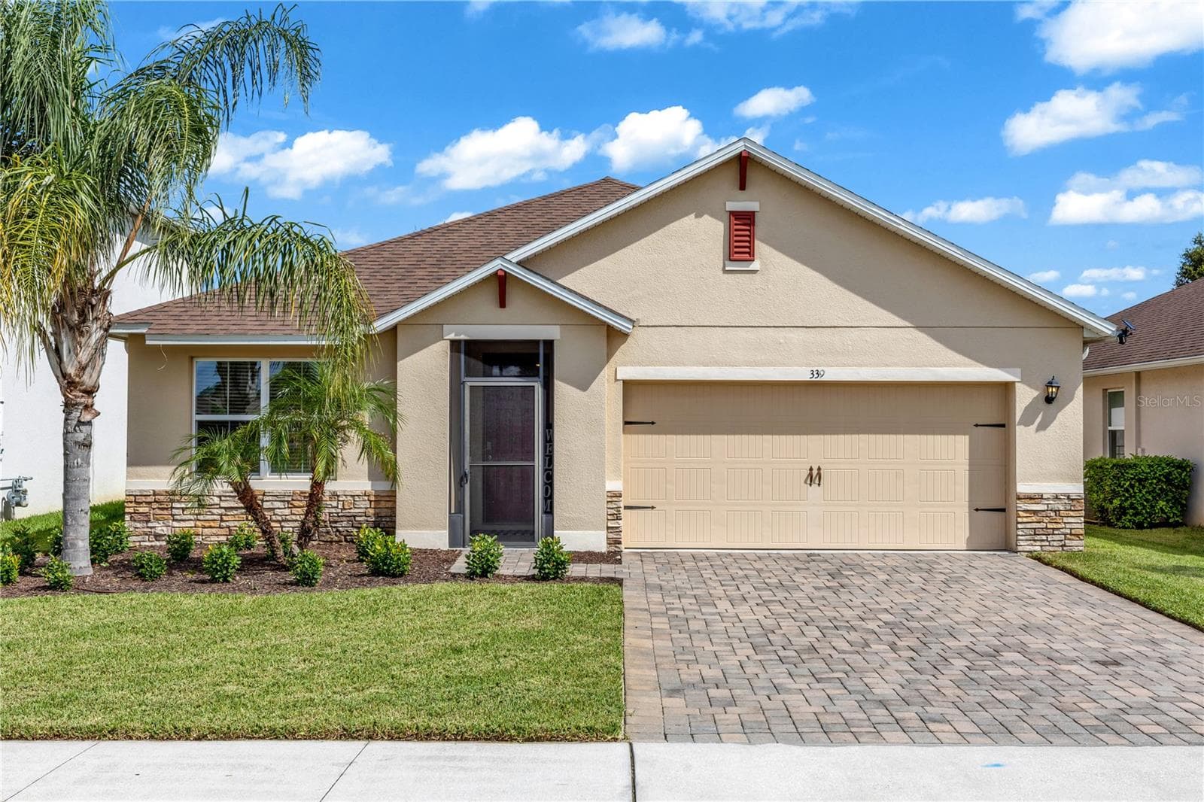
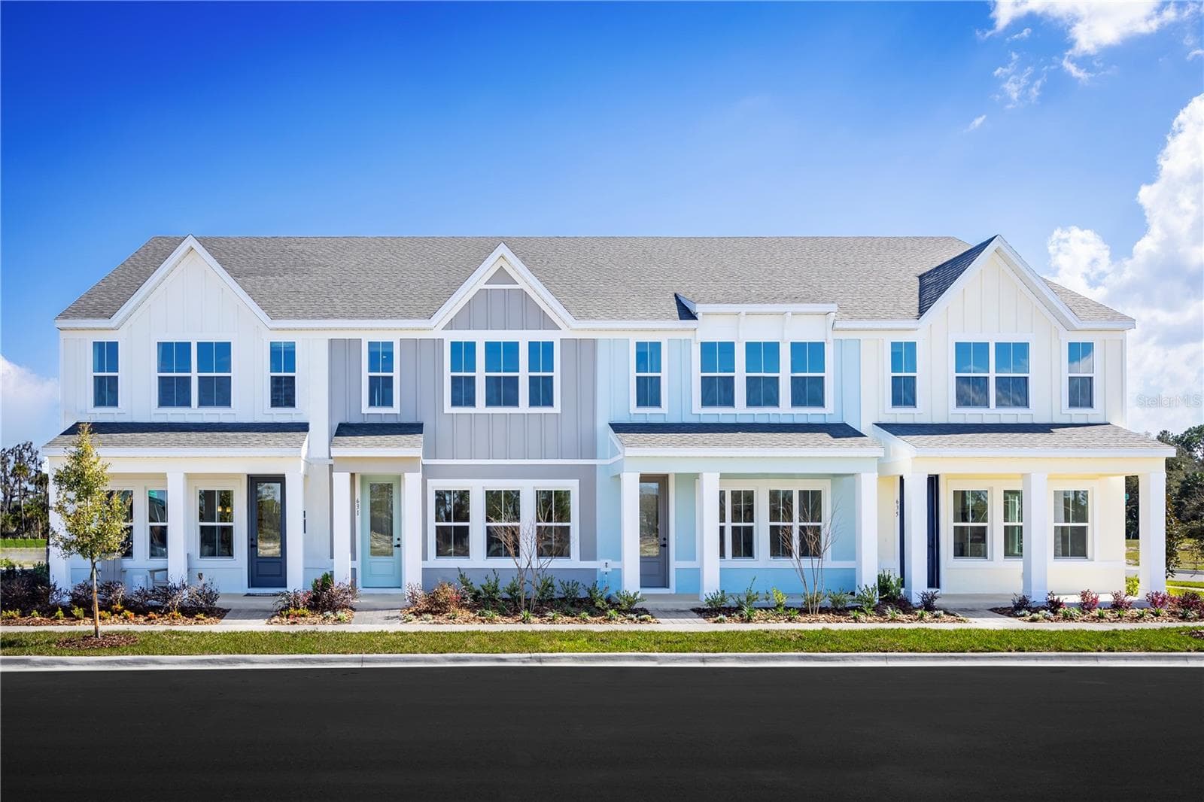
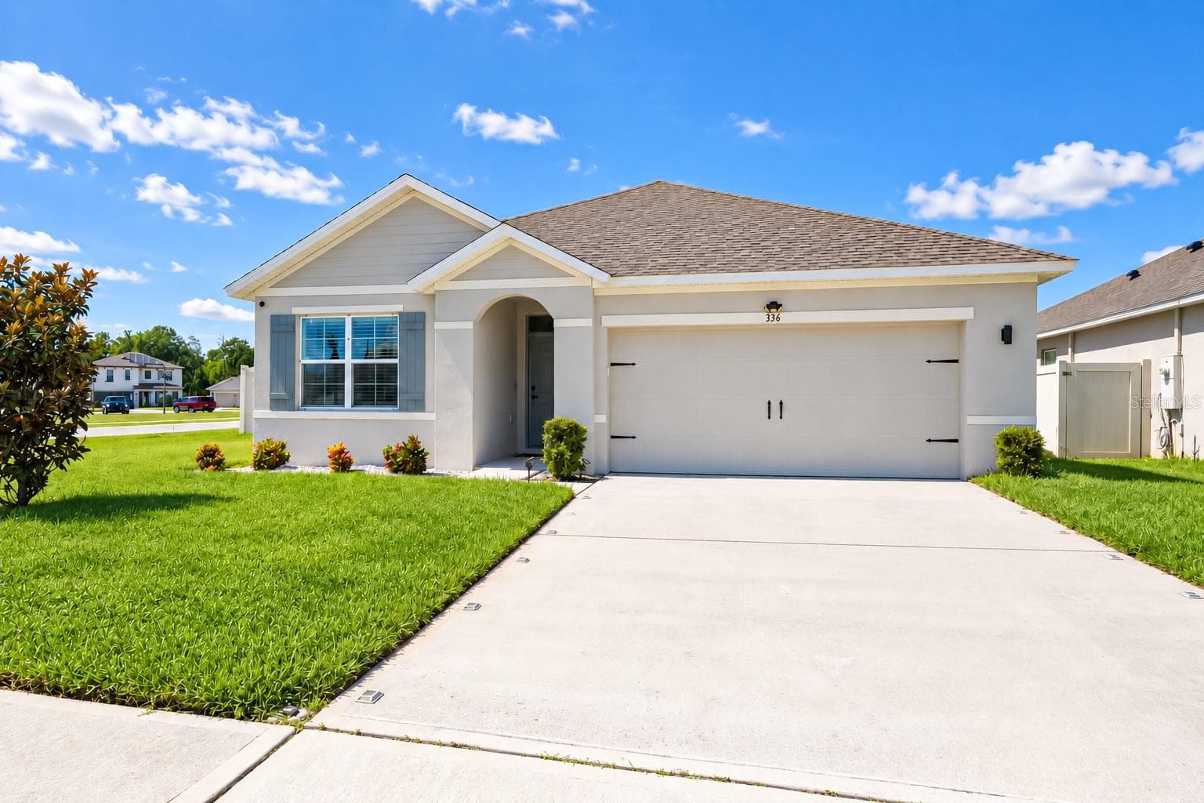
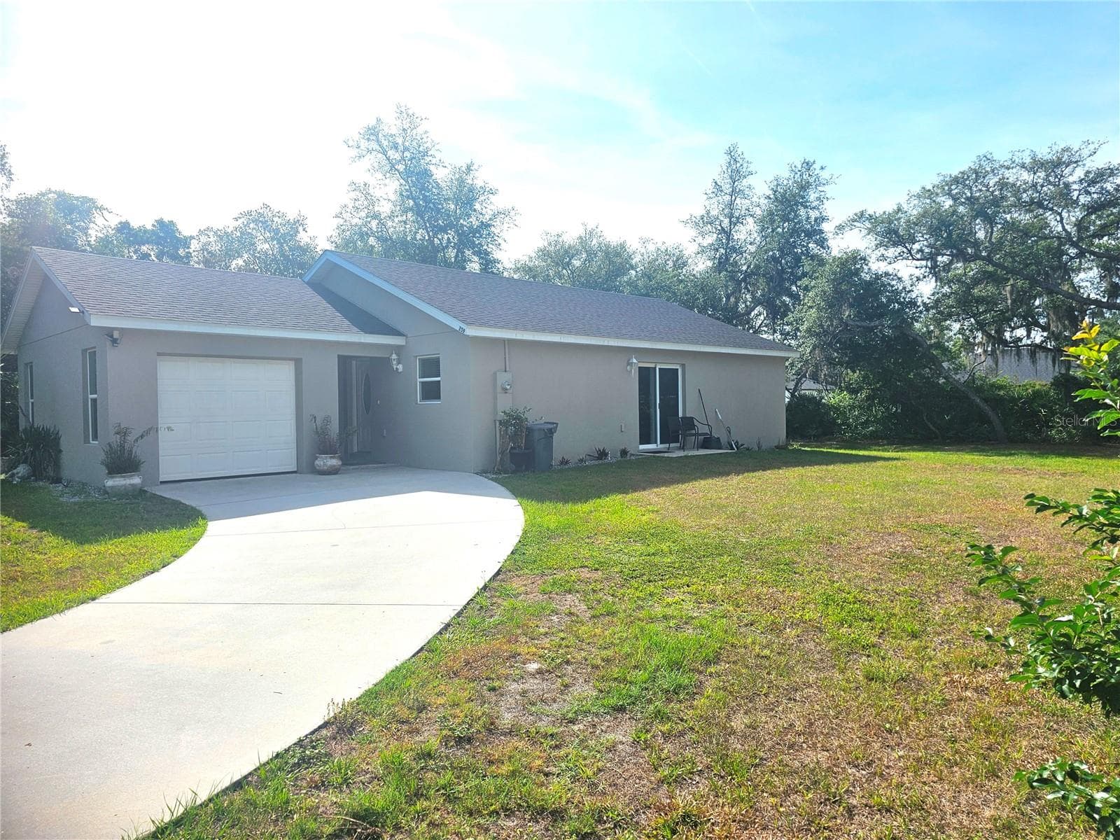
Similar homes you might like
Data source: Listing information provided by Stellar MLS (mfrmls) via Trestle/CoreLogic. Last updated August 19, 2026.
Information herein deemed reliable but not guaranteed; all measurements, school assignments, HOA fees, taxes, and feature lists are approximate and should be independently verified. Equal Housing Opportunity.