
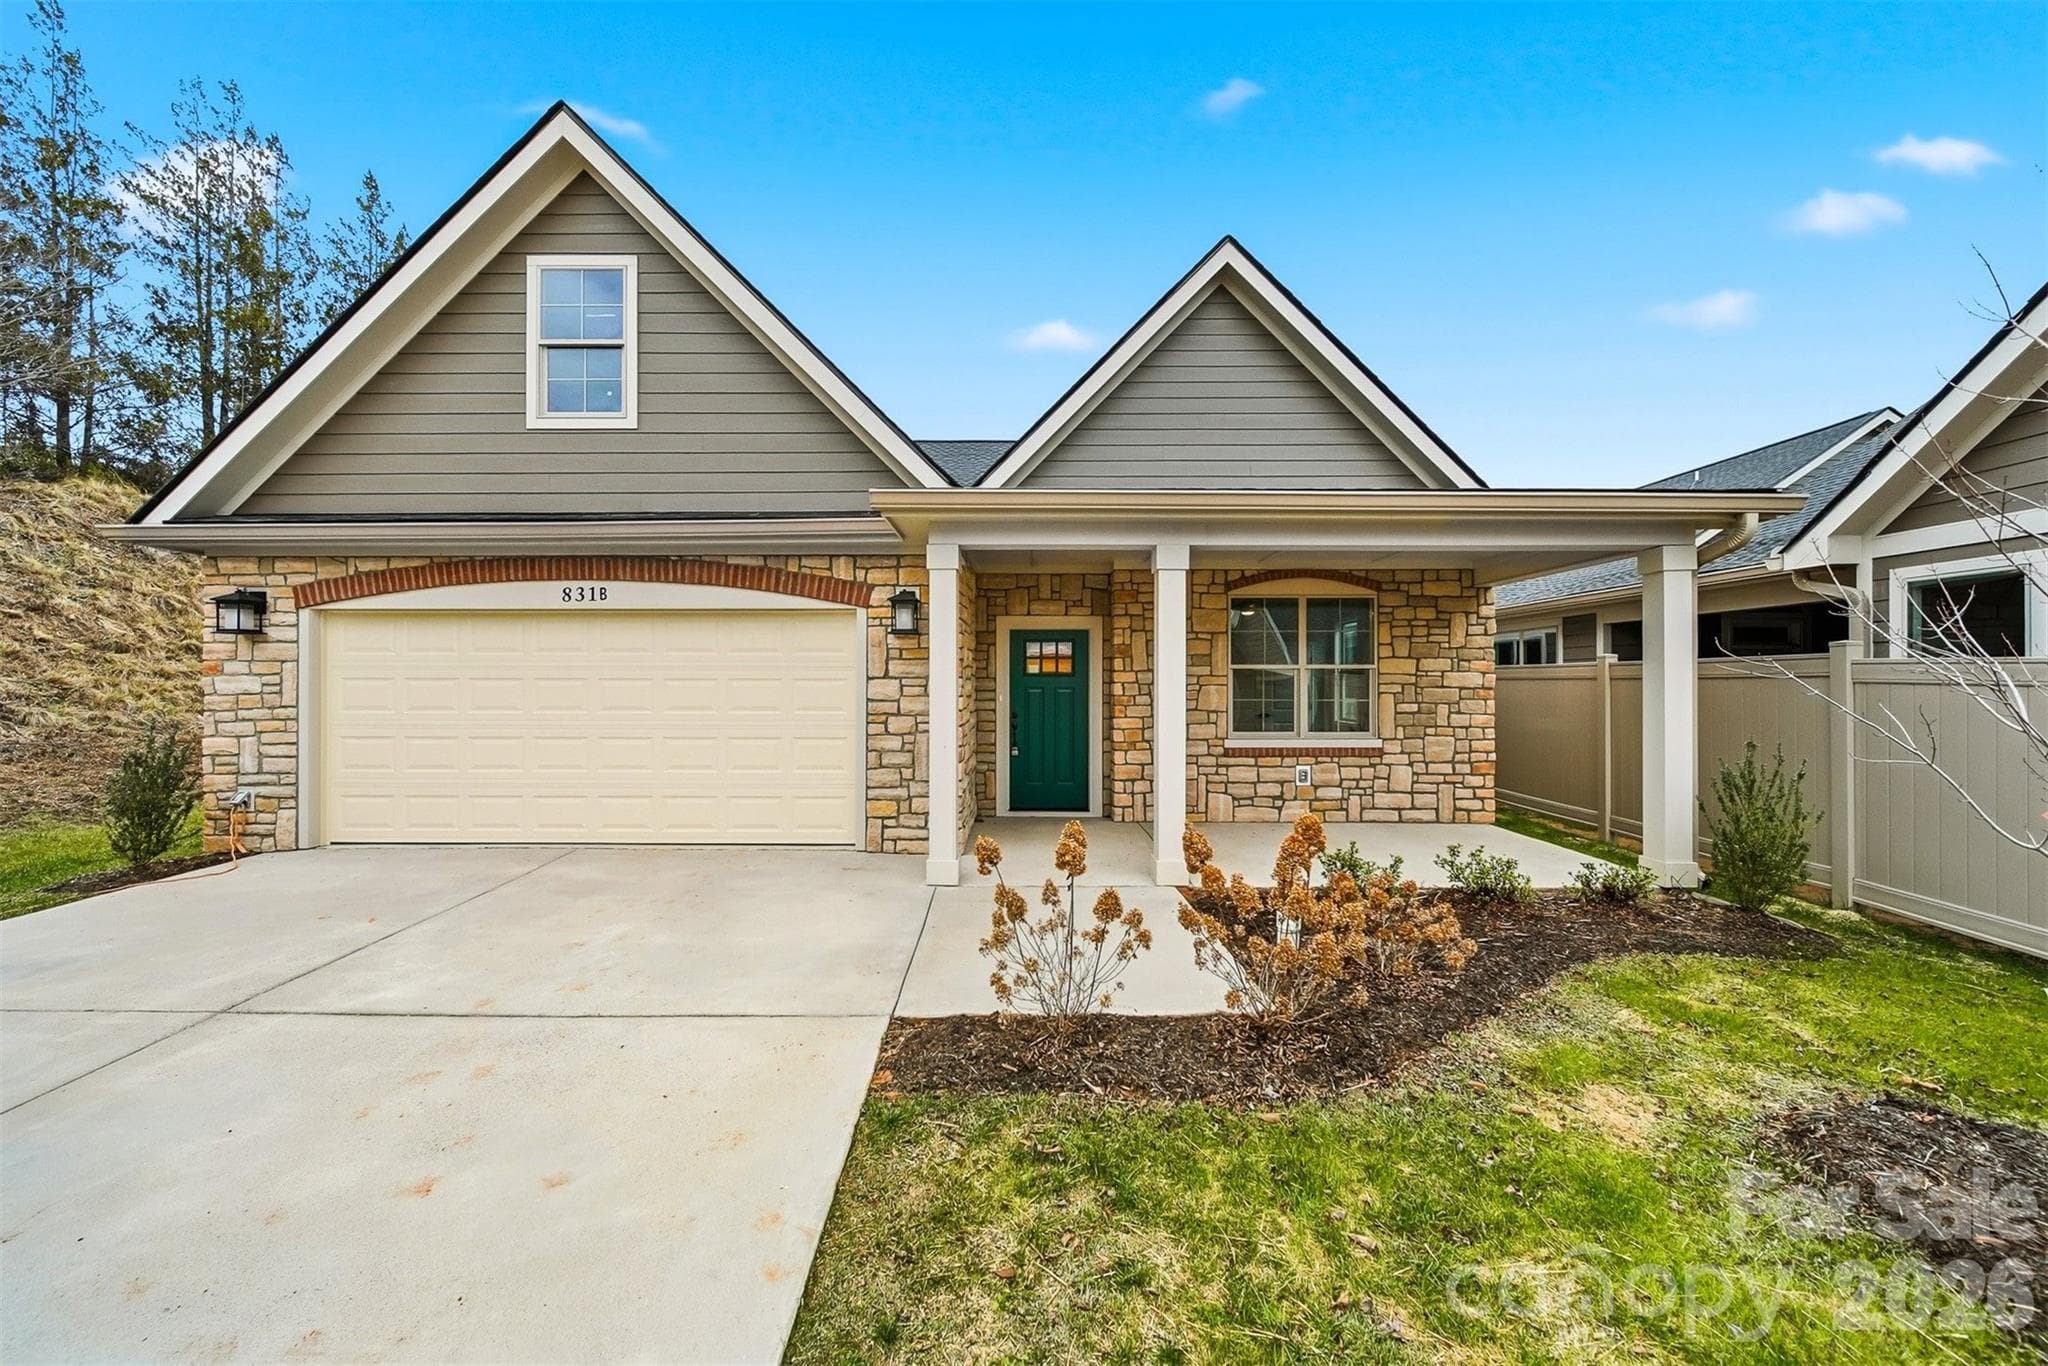


$529,900
About this home
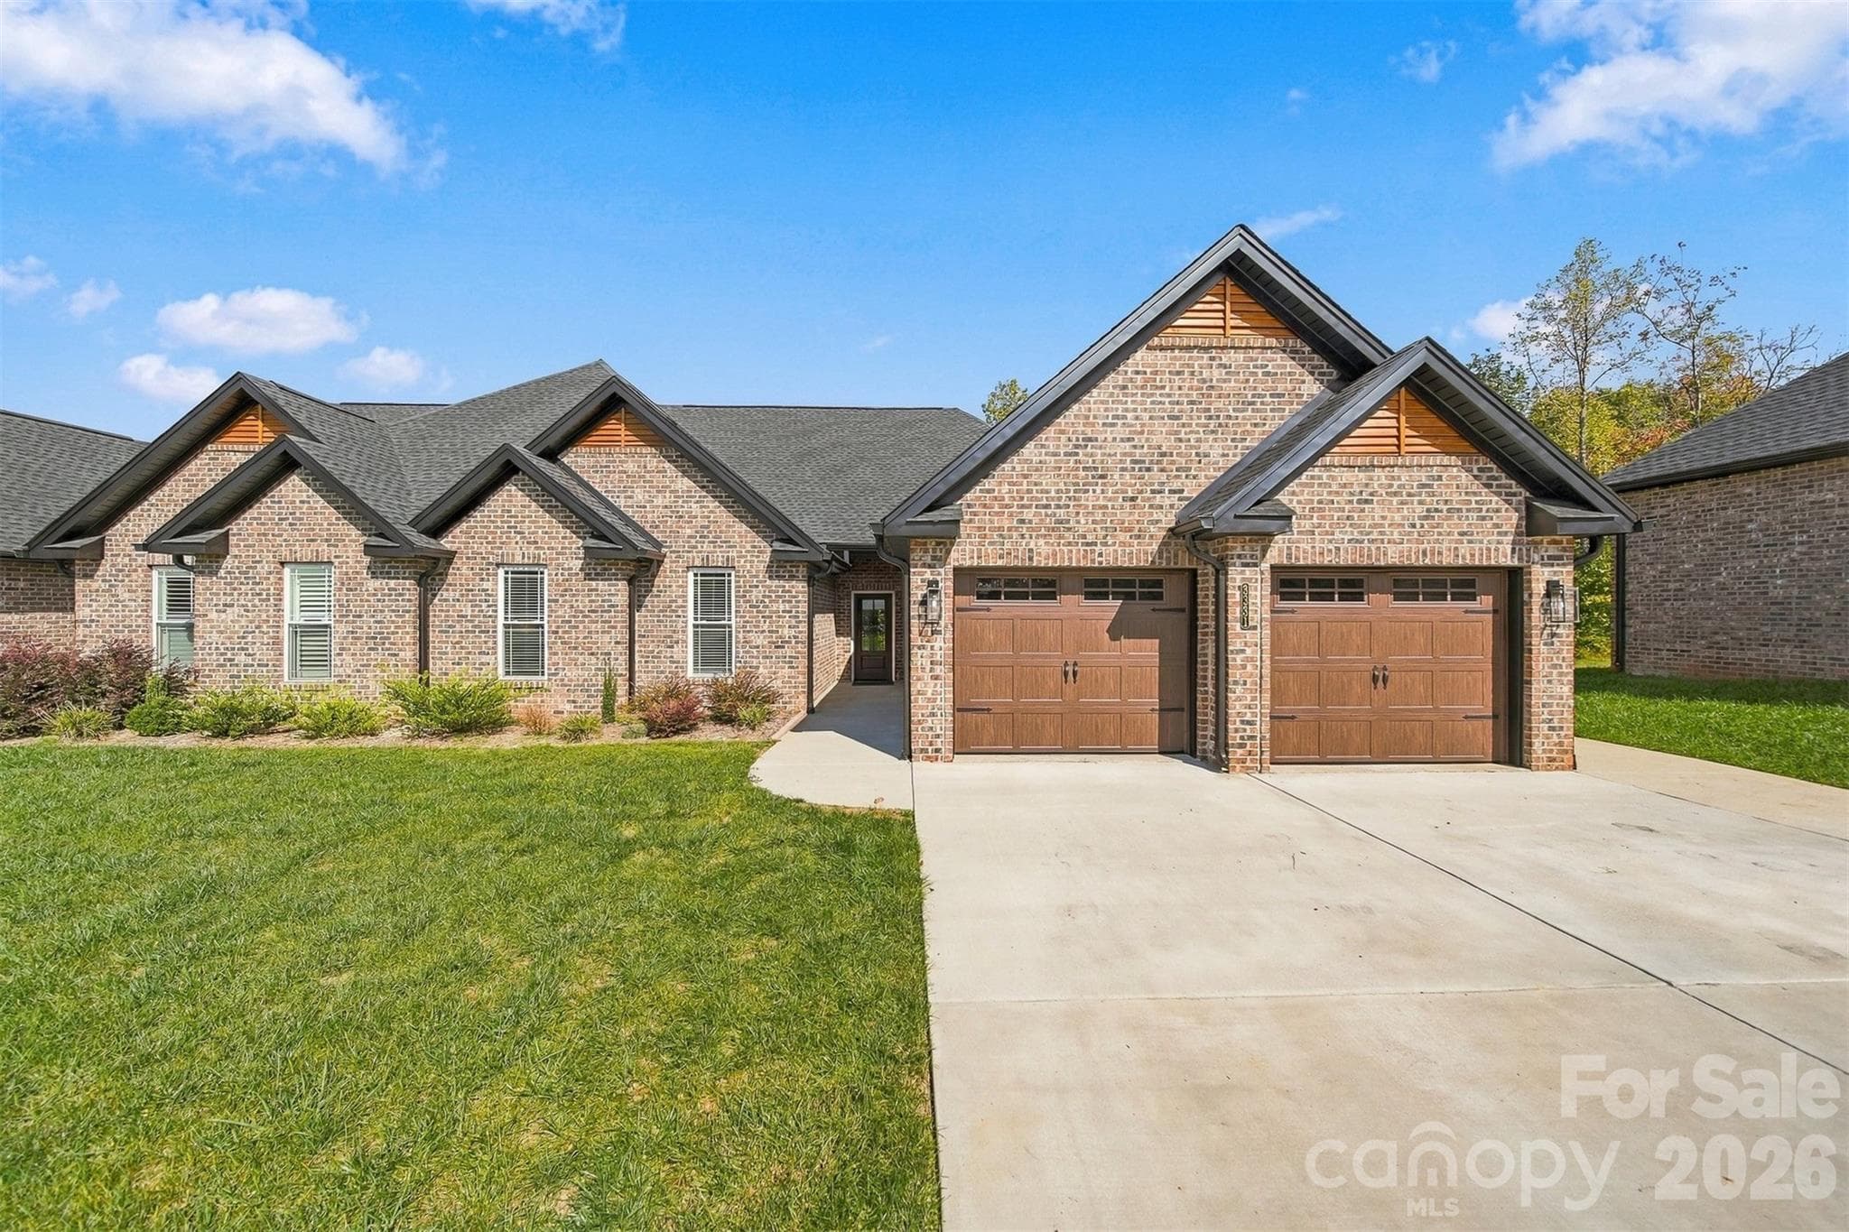
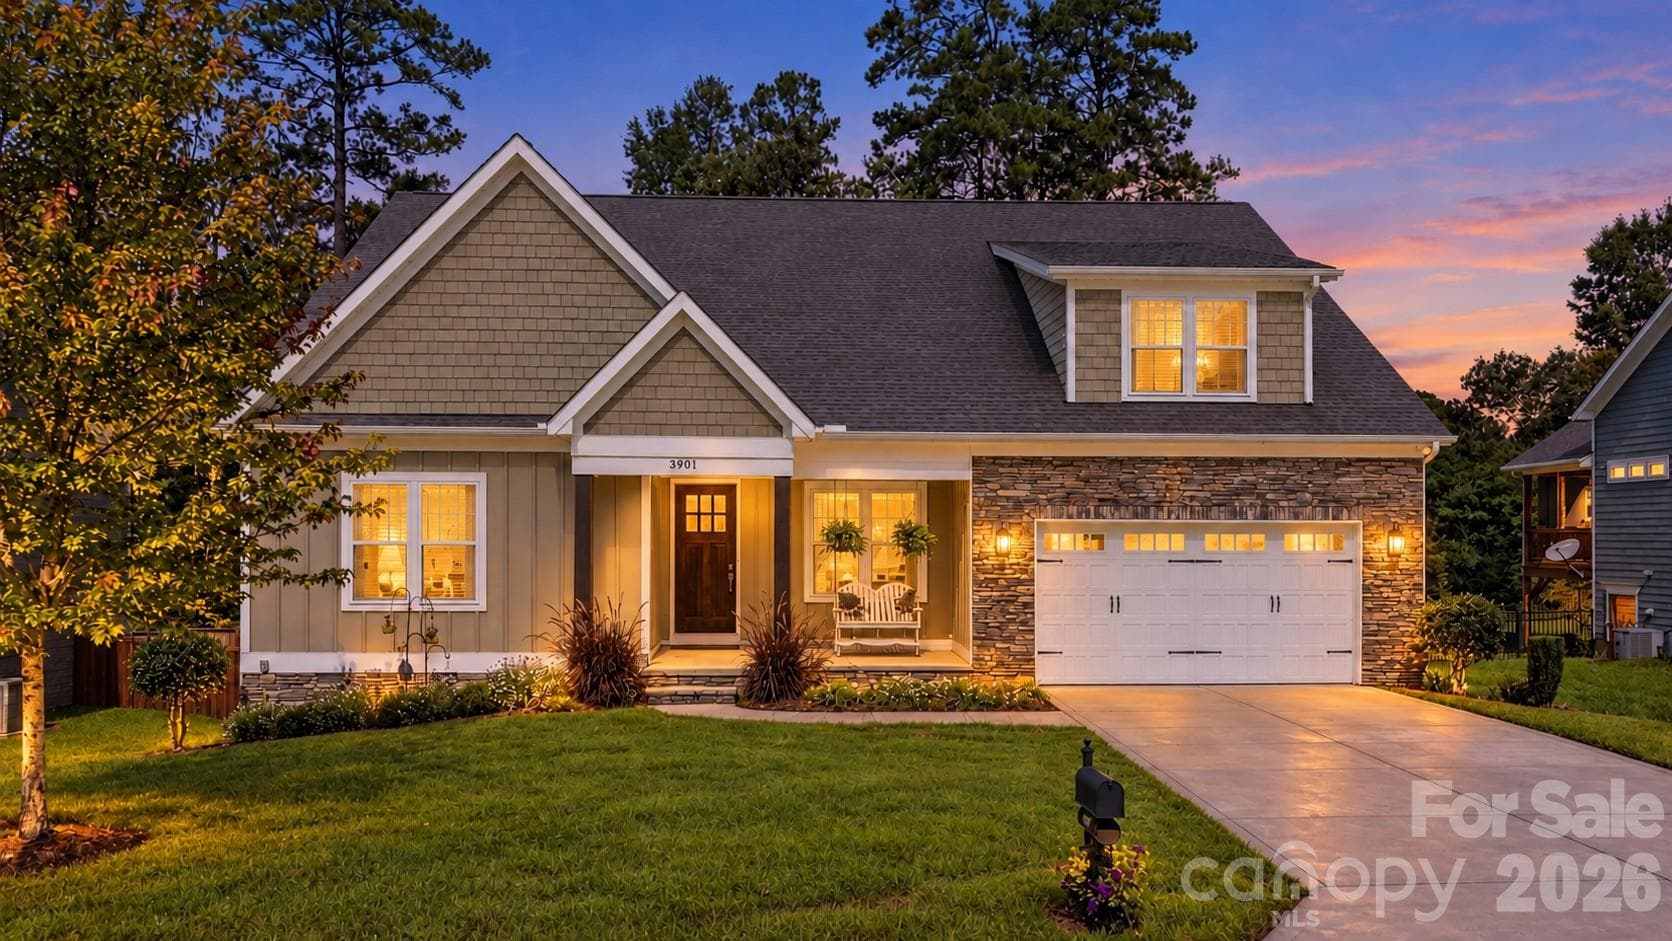
Welcome to the Devonshire at Wynnshire Ridge — a rare opportunity to experience “Where the Living Is Easy.” This brand-new, detached townhome blends luxurious finishes, thoughtful design, and true low-maintenance living within one of Hickory’s most sought-after Active Lifestyle communities. Here, you don’t just purchase a home — you invest in a lifestyle centered around comfort, connection, and ease. Offering 1,940 square feet of open, single-level living, the Devonshire floor plan showcases soaring vaulted ceilings, wide sun-filled rooms, and an effortless flow that fits a wide range of lifestyles. Natural light floods through the home thanks to its detached design — no shared walls — giving you the privacy of a single-family home with the convenience of a townhome community. The expansive living room anchors the home, opening seamlessly to a flexible den/breakfast nook and a multi-purpose flex room ideal for an office, study, hobby space, or additional dining. Rich hardwood floors run throughout the living areas, enhancing the warmth and elegance of the home. The kitchen is beautifully appointed with high-end custom cabinetry, granite countertops, stainless steel appliances, a gas range, soft-close doors and drawers, and pull-out storage in the lower cabinets. The open layout makes cooking and hosting a joy, whether you’re entertaining neighbors or enjoying a quiet evening in. A walk-in laundry room adds convenience, while the 2-car garage with epoxy flooring provides excellent storage and durability. A tankless natural gas water heater further enhances comfort and efficiency. The sizable primary suite is designed for ease and relaxation, featuring a large walk-in closet with custom cabinetry and a stunning spa-inspired bathroom. Enjoy a curb-less, custom-tiled shower with frameless glass, dual vanities, and beautiful finishes throughout. A second bedroom and full bathroom provide wonderful flexibility for guests or additional living needs. Step outside to a covered rear patio, perfect for enjoying morning coffee or unwinding at sunset. Beyond the home itself, Wynnshire Ridge delivers an unmatched community experience. Residents enjoy access to an impressive clubhouse featuring a welcoming reception area, spacious gathering rooms with sofas and a pool table, a full kitchen, fitness room, sparkling pool, outdoor fireplaces, and grilling areas. Daily living feels elevated, social, and effortless — all supported by low-maintenance exteriors built with stone and cement fiber siding for long-lasting durability and timeless style. For buyers seeking customization, additional lots are available with opportunities to tailor finishes and layout details. The Devonshire is also offered in a two-story option for those needing more space, providing even more versatility within the community. This is one-level living at its finest, designed for those who value quality, comfort, and the simplicity of a well-built home in an exceptional neighborhood. Detached townhome construction, premium materials, abundant natural light, and an engaging community atmosphere make this property stand out among Hickory’s premier new-construction offerings. If you’re searching for a home that offers both luxury and ease — a place where convenience meets community — the Devonshire at Wynnshire Ridge delivers it all.
Highlights
Property details
- MLS
- Canopy MLS
- MLS #
- CAR4418922
- Property type
- Townhouse
- Subdivision
- Wynnshire Ridge
- Status
- Active
- Days on market
- 30
- On market date
- August 28, 2026
- Stories
- N/A
- Total bathrooms
- 2
- Garage spaces
- 2
- Parking spaces
- N/A
- Lot size
- N/A
Location
Get directions →Nearby schools
Within 10 miles. School directory data from the National Center for Education Statistics (NCES), accessed via the Urban Institute Education Data API. Local Score is calculated by INNOVATE Real Estate; where a state rating is shown, it comes from that state's own official school report card.
- Enrollment
- 453
- Student:teacher ratio
- 13.3:1
- District
- Catawba County Schools
- Enrollment
- 652
- Student:teacher ratio
- 19.2:1
- District
- Catawba County Schools
- Enrollment
- 344
- Student:teacher ratio
- 26.5:1
- District
- Catawba County Schools
Walkability
Blended score for Hickory's center, calculated by INNOVATE Real Estate from two sources: the EPA's National Walkability Index (street network, transit, land-use mix) and Google Places amenity data (what's actually reachable on foot from this point). 60% EPA National Walkability Index + 40% nearby-amenity density (Google Places).
Market position
How this listing compares to current activity in Hickory, from live MLS data.
Mortgage calculator
Estimate only - actual rate and payment depend on your lender, credit, and loan program.
Adjust tax / insurance estimates
Similar homes you might like
Data source: Listing information provided by Canopy MLS (carolina) via Trestle/CoreLogic. Last updated 26 days ago.
Information herein deemed reliable but not guaranteed; all measurements, school assignments, HOA fees, taxes, and feature lists are approximate and should be independently verified. Equal Housing Opportunity.