
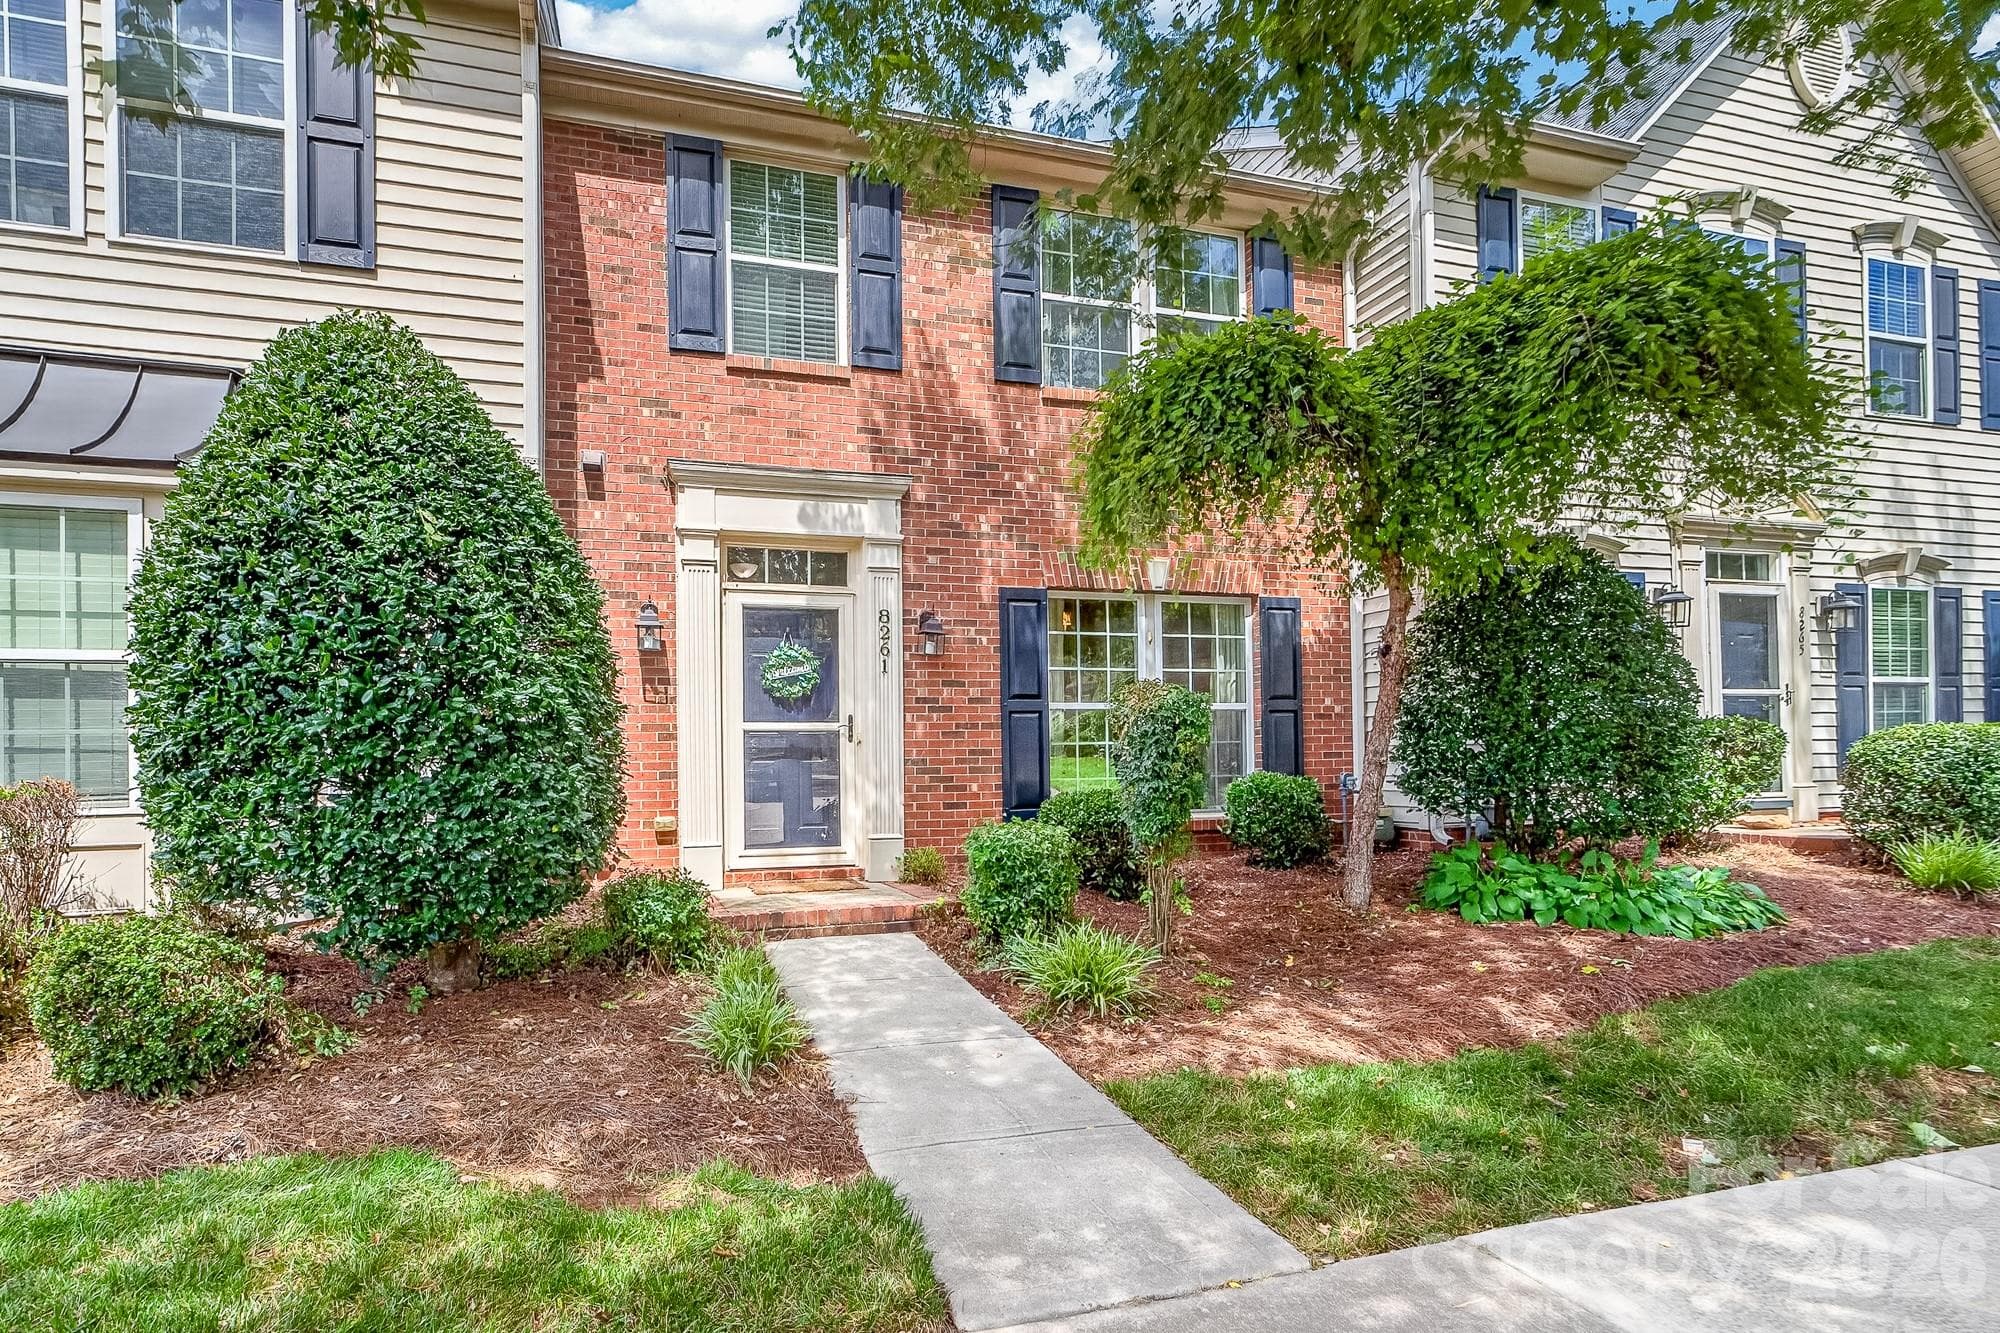


$342,500
About this home
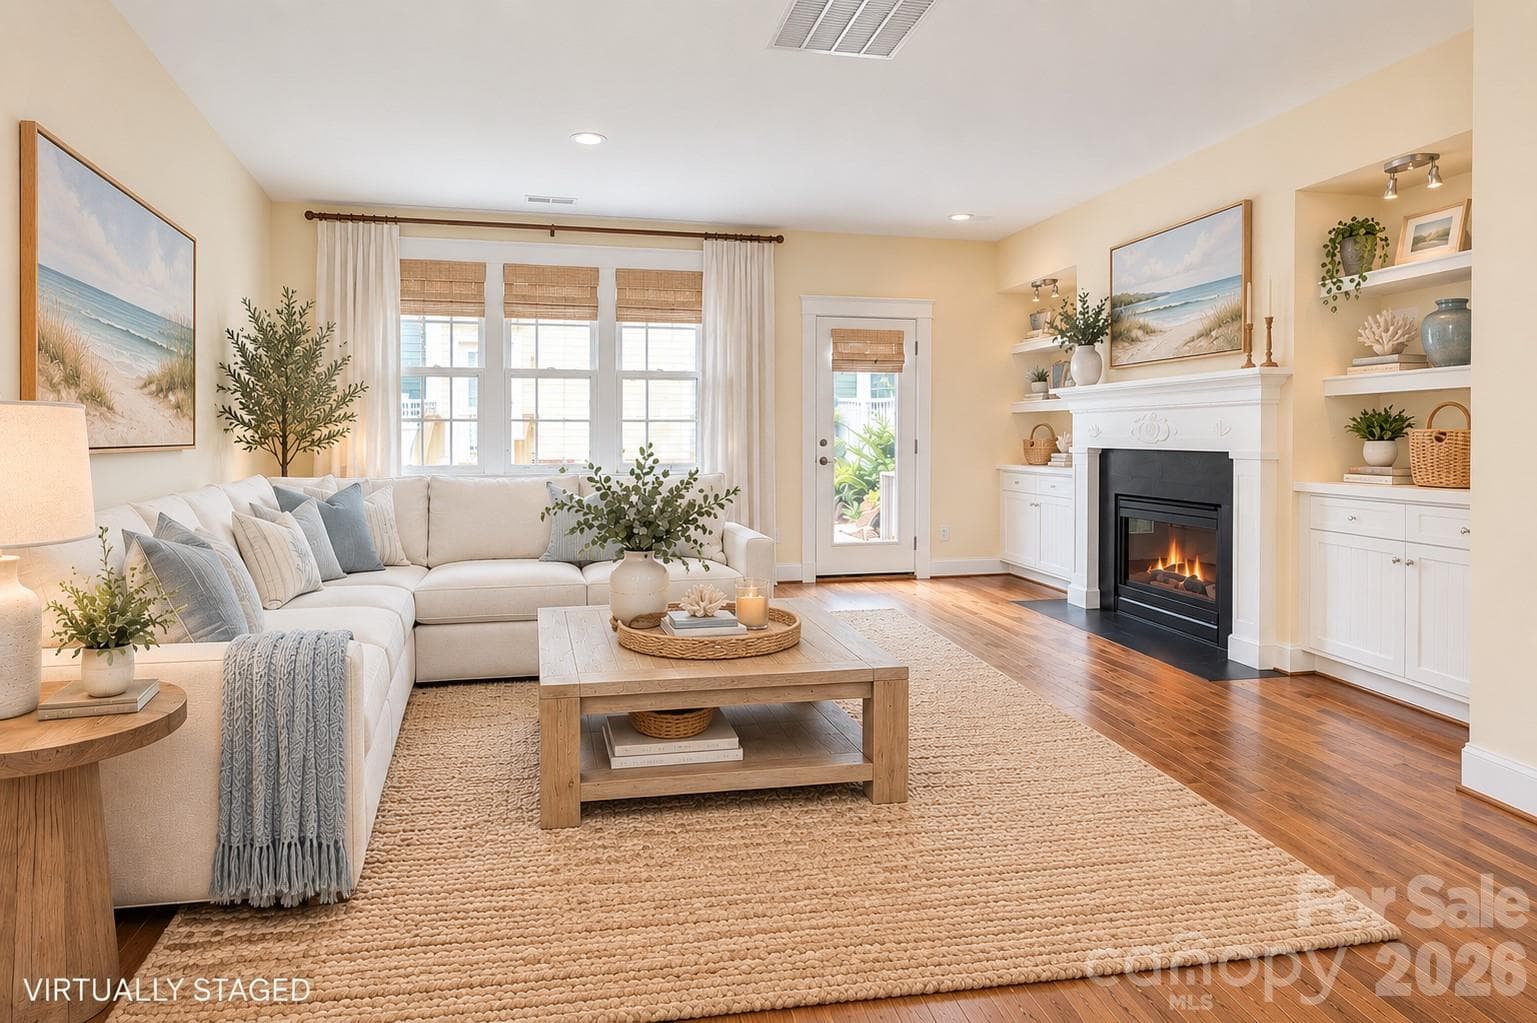
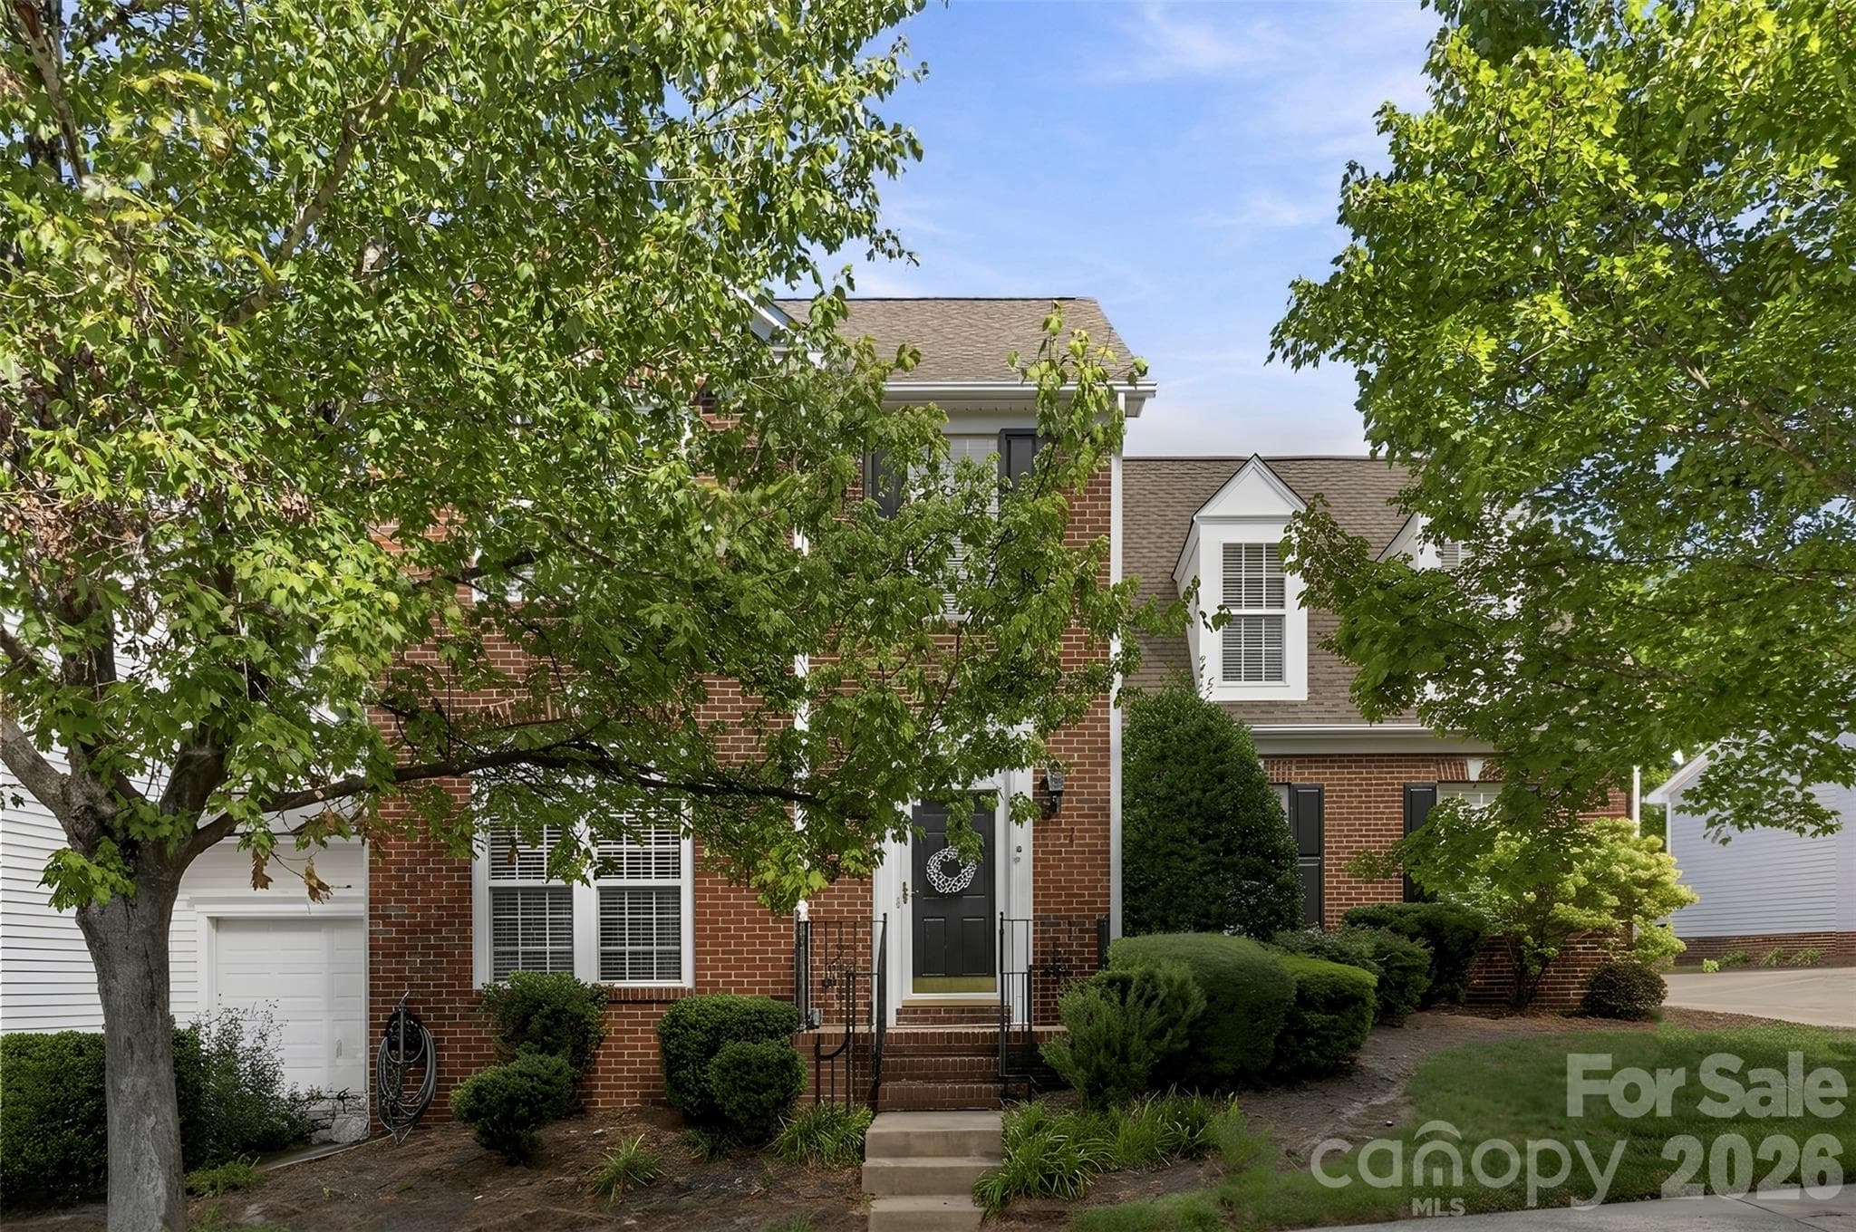
Welcome to Gilead Ridge, one of Huntersville's most sought-after communities, where everyday convenience meets an active, connected lifestyle. This beautifully maintained 3-bedroom, 2.5-bath townhome offers the perfect combination of low-maintenance living, spacious interiors, and outstanding neighborhood amenities—all just minutes from Lake Norman, Birkdale Village, I-77, Uptown Charlotte, and Charlotte Douglas International Airport. Step inside to discover an inviting open-concept floor plan designed for both everyday living and entertaining. The spacious kitchen features granite countertops, stainless steel appliances, abundant cabinetry, a center island with seating, and generous prep space, flowing seamlessly into the dining area and large family room. Warm hardwood floors and abundant natural light create an inviting atmosphere throughout the main level. The family room showcases a striking custom reclaimed wood accent wall, creating a warm focal point for relaxing or gathering with friends and family. Upstairs, the generous primary suite offers a peaceful retreat with a large walk-in closet and an ensuite bath featuring dual vanities, a soaking tub, separate shower, and plenty of storage. Two additional bedrooms provide flexibility for guests, family, or a home office, while the upstairs laundry room adds everyday convenience. Outdoor living is equally impressive. Enjoy morning coffee on the deck, unwind beneath the covered gazebo on the oversized patio, or entertain in the fully fenced backyard—an uncommon feature that provides both privacy and space for pets, play, and outdoor gatherings. A detached two-car garage offers additional storage and convenience. Life in Gilead Ridge is about more than just the home—it's about the lifestyle. Residents enjoy sidewalks throughout the neighborhood, a community clubhouse, swimming pool, playground, and beautifully maintained common areas that encourage an active, social atmosphere. Take an evening stroll, meet neighbors at the pool, or enjoy the nearby parks and green spaces. Location is everything, and this home delivers. You'll be just minutes from Birkdale Village, Rosedale Shopping Center, Lake Norman, Northcross Shopping Center, Novant Health Huntersville Medical Center, and a wide variety of restaurants, coffee shops, breweries, fitness centers, and everyday conveniences. Commuters will appreciate easy access to I-77, making travel to Uptown Charlotte, SouthPark, Charlotte Douglas International Airport, and surrounding Lake Norman communities quick and convenient. Whether you're looking for a primary residence, a lock-and-leave lifestyle, or a home in one of Huntersville's most desirable communities, this property offers the ideal blend of comfort, convenience, and location. Come experience why so many buyers are choosing Gilead Ridge—where walkability, community amenities, and a prime Huntersville location create a lifestyle you'll love. Investors must hold properties for 1 year before renting to tenants.
Property details
- MLS
- Canopy MLS
- MLS #
- CAR4406688
- Property type
- Townhouse
- Subdivision
- Gilead Ridge
- Status
- Active
- Days on market
- 62
- On market date
- July 24, 2026
- Stories
- N/A
- Total bathrooms
- 2.5
- Garage spaces
- 2
- Parking spaces
- N/A
- Lot size
- N/A
Location
Get directions →Nearby schools
Within 10 miles. School directory data from the National Center for Education Statistics (NCES), accessed via the Urban Institute Education Data API. Local Score is calculated by INNOVATE Real Estate; where a state rating is shown, it comes from that state's own official school report card.
- Enrollment
- 700
- Student:teacher ratio
- 16.3:1
- District
- Charlotte-Mecklenburg Schools
- Enrollment
- 1,075
- Student:teacher ratio
- 17.6:1
- District
- Charlotte-Mecklenburg Schools
- Enrollment
- 166
- Student:teacher ratio
- 41.5:1
- District
- Charlotte-Mecklenburg Schools
Walkability
Blended score for Huntersville's center, calculated by INNOVATE Real Estate from two sources: the EPA's National Walkability Index (street network, transit, land-use mix) and Google Places amenity data (what's actually reachable on foot from this point). 60% EPA National Walkability Index + 40% nearby-amenity density (Google Places).
Market position
How this listing compares to current activity in Huntersville, from live MLS data.
Mortgage calculator
Estimate only - actual rate and payment depend on your lender, credit, and loan program.
Adjust tax / insurance estimates
Similar homes you might like
Data source: Listing information provided by Canopy MLS (carolina) via Trestle/CoreLogic. Last updated 29 days ago.
Information herein deemed reliable but not guaranteed; all measurements, school assignments, HOA fees, taxes, and feature lists are approximate and should be independently verified. Equal Housing Opportunity.