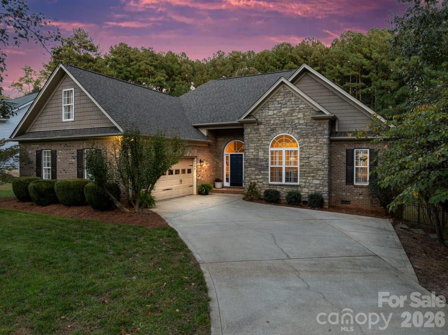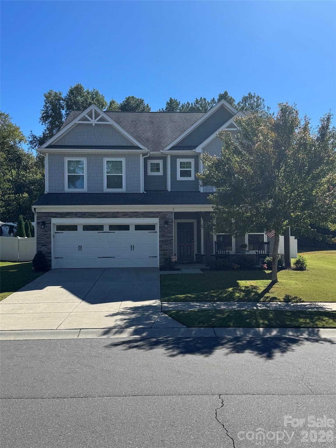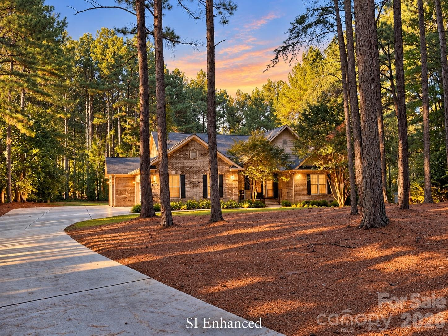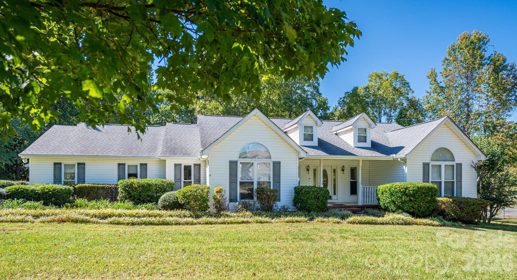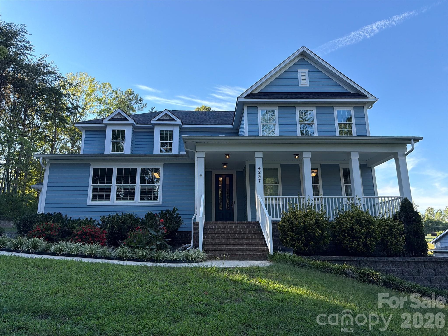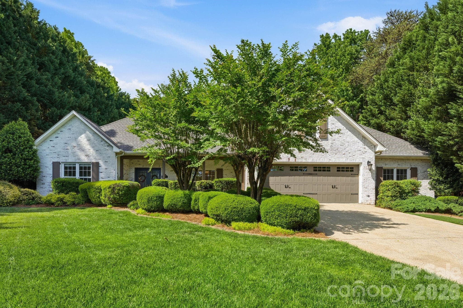
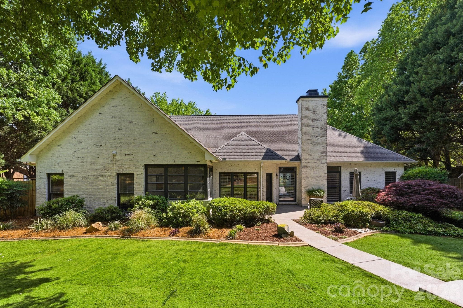
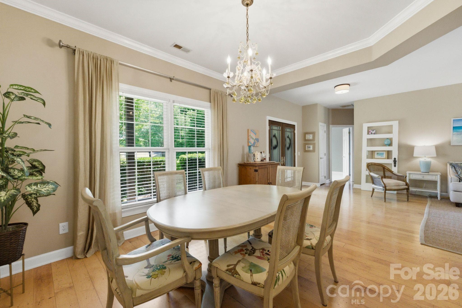
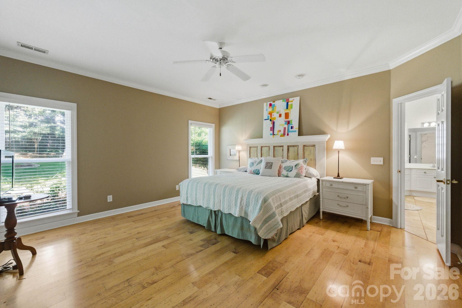
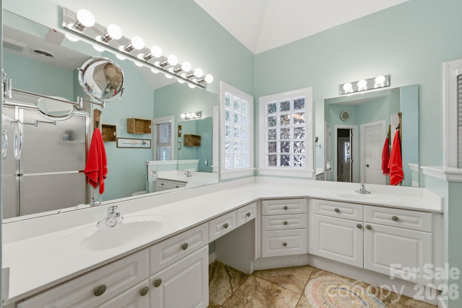
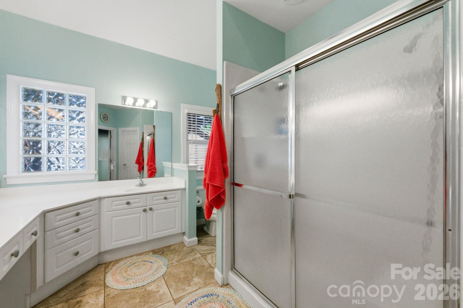
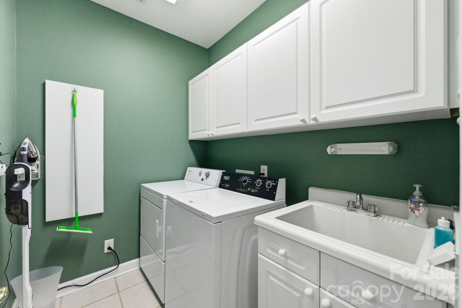
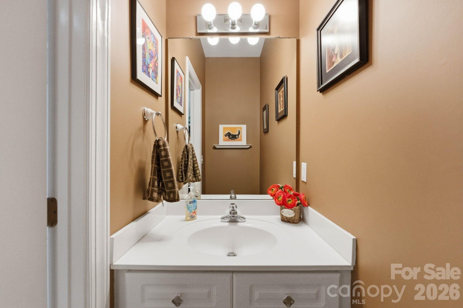
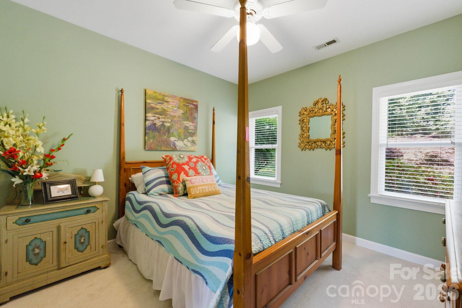
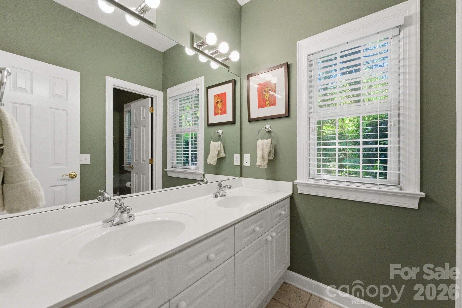
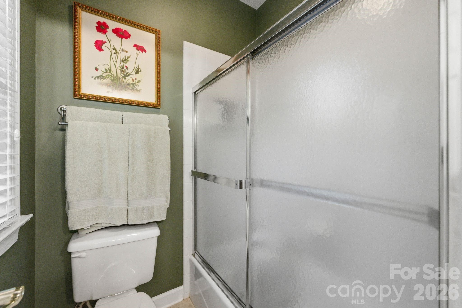
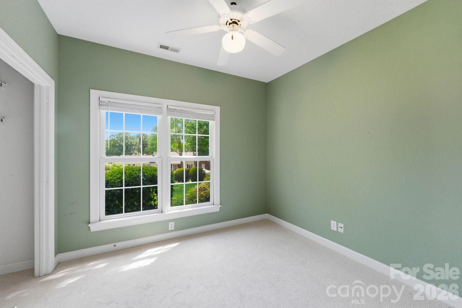
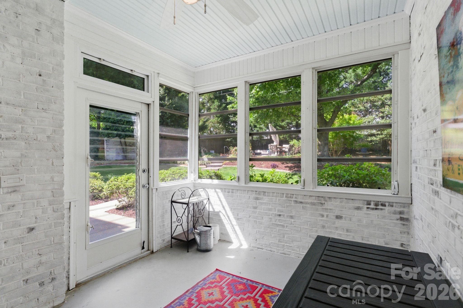
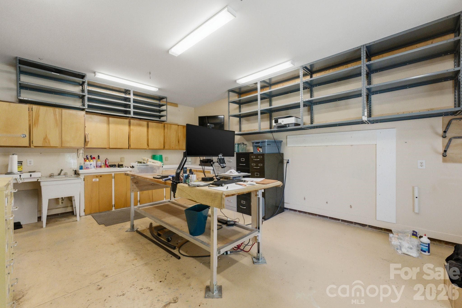
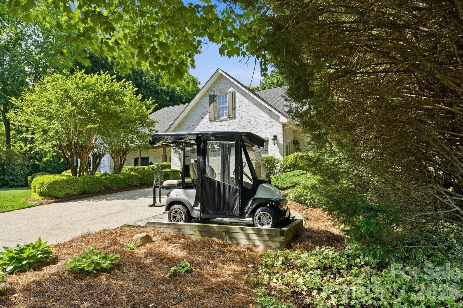
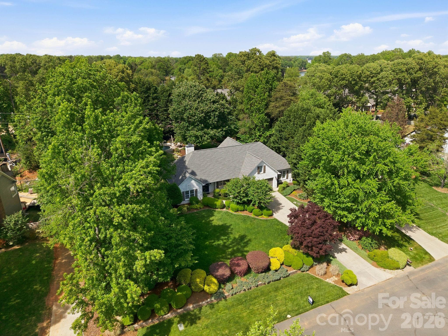
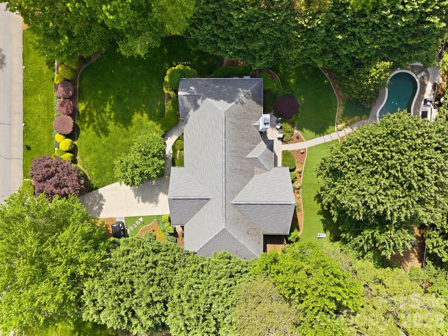
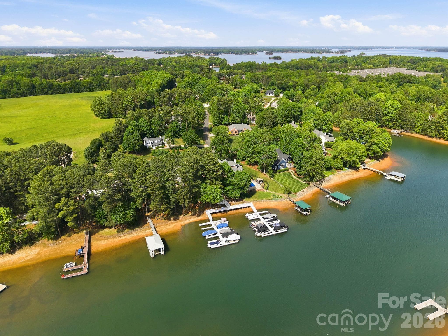
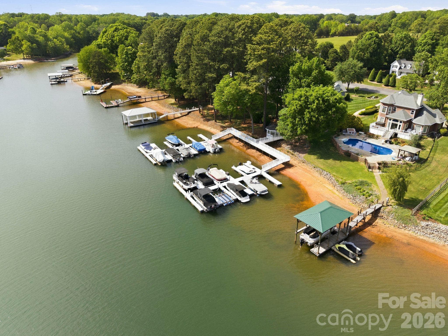
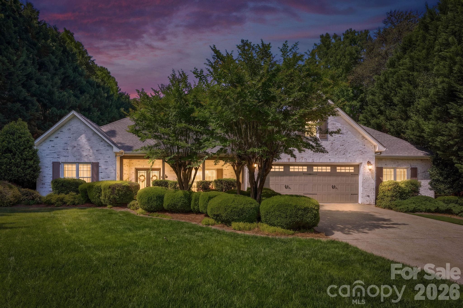
Single Family Residence at 8247 Camelia Lane, Denver
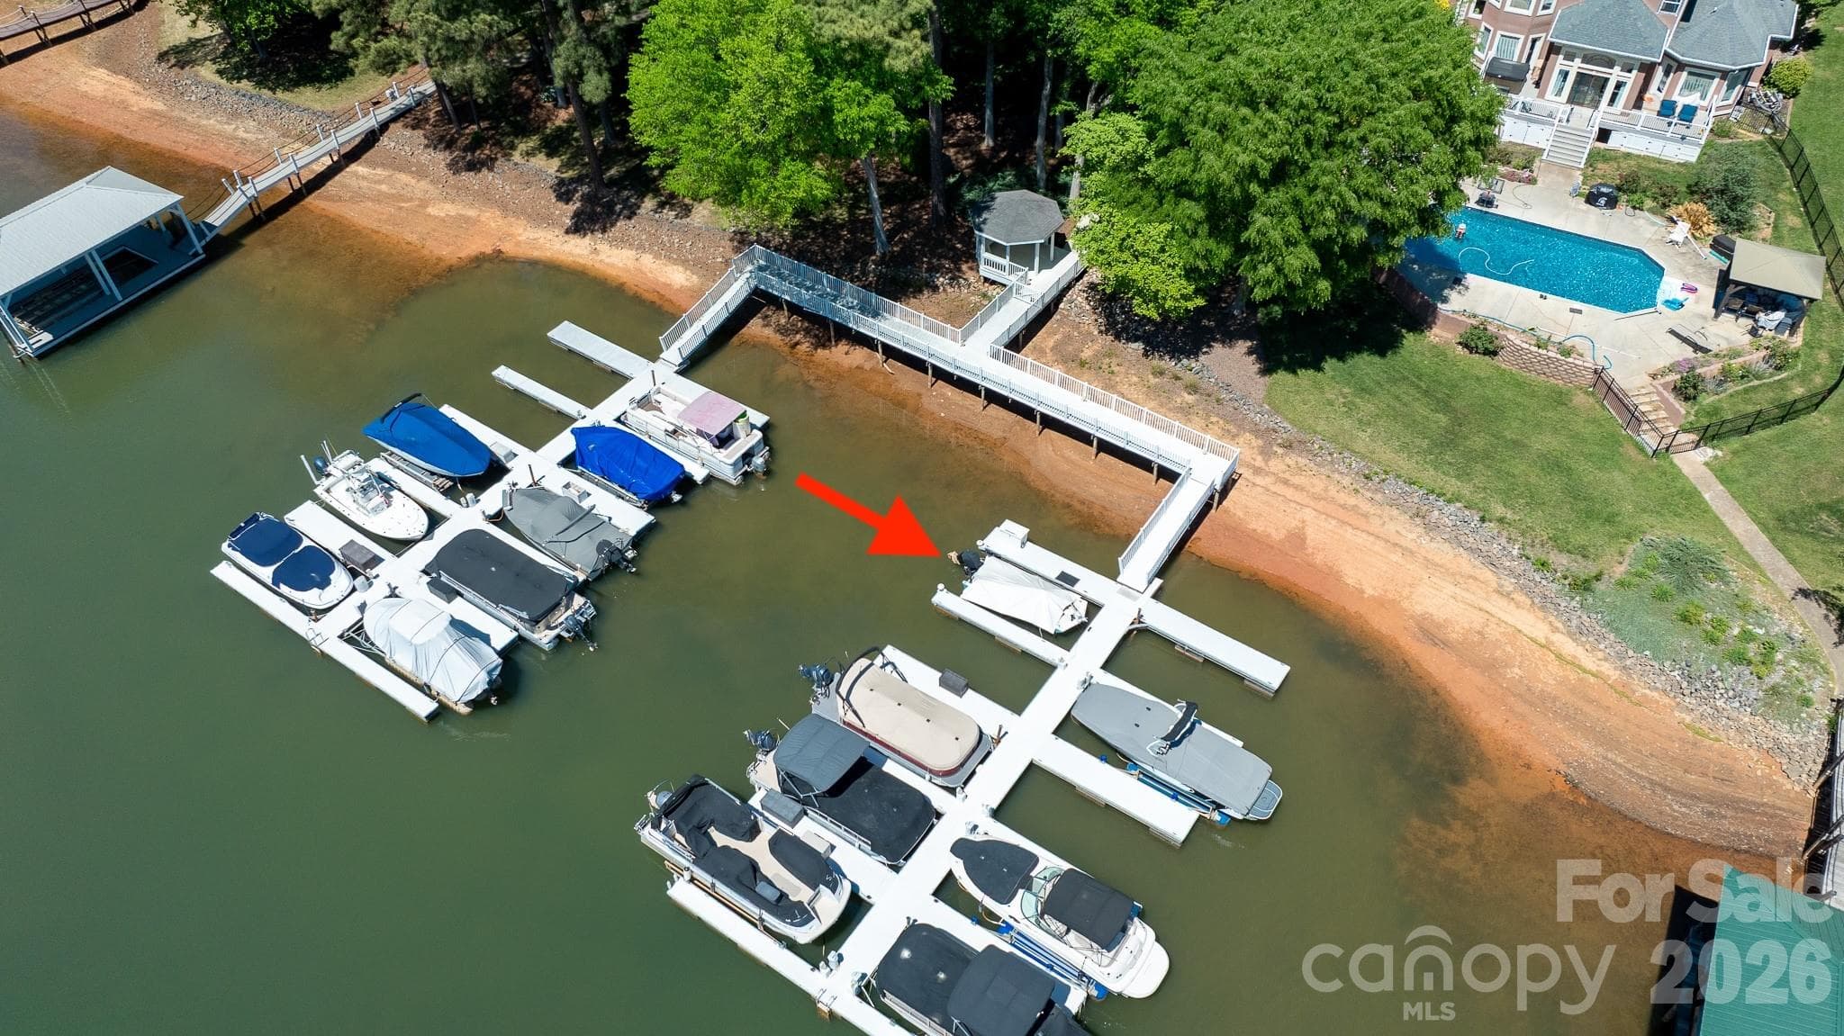
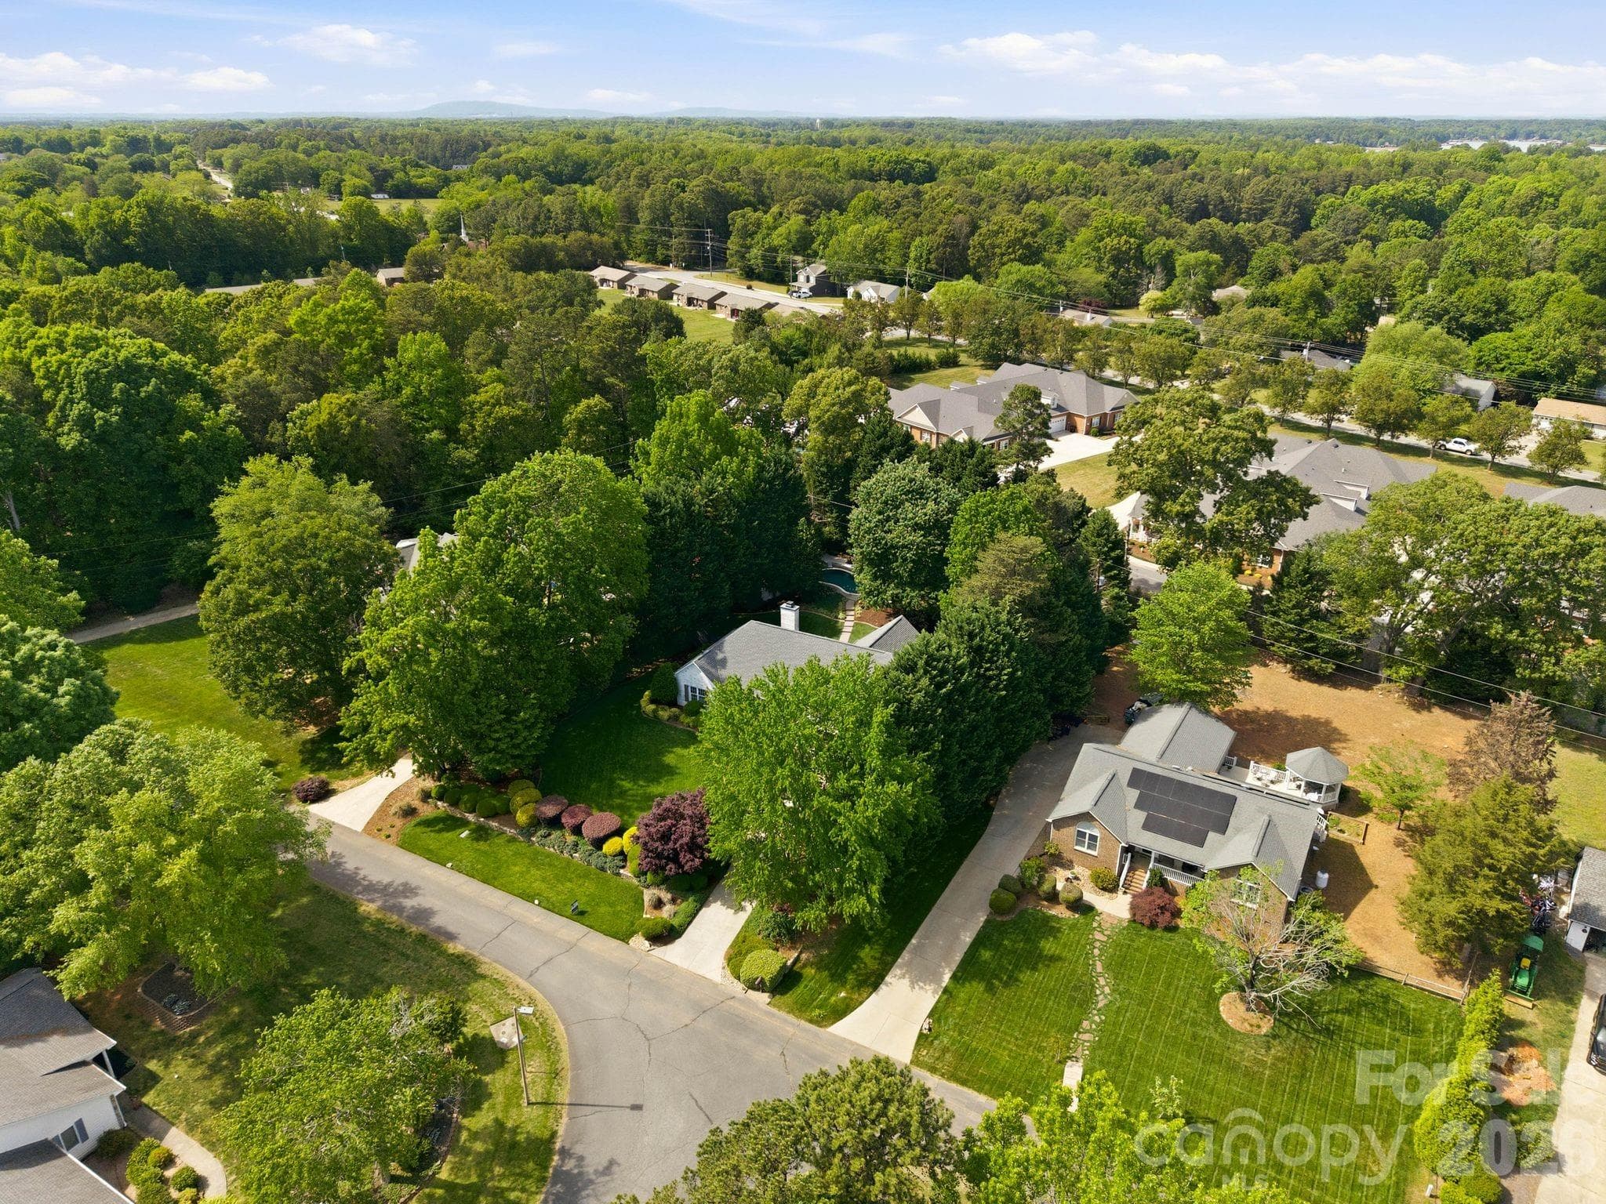
Single Family Residence at 8247 Camelia Lane, Denver, photo 2 of 45
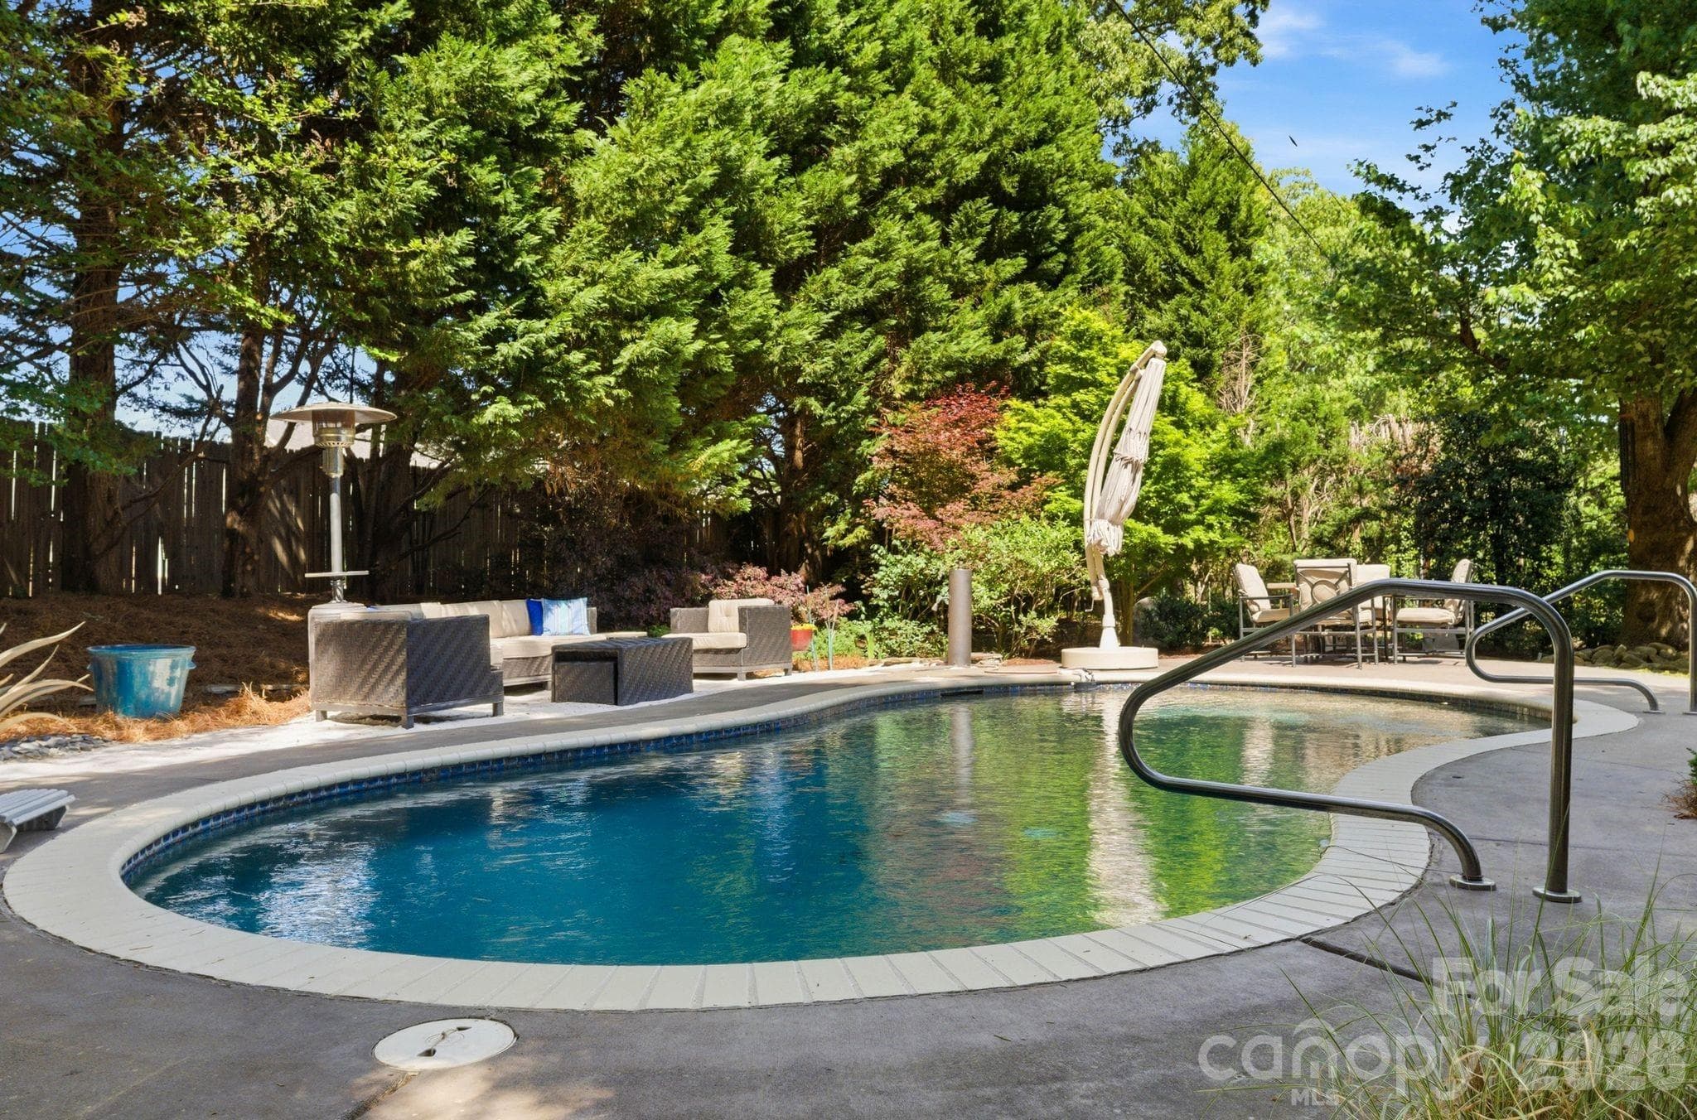
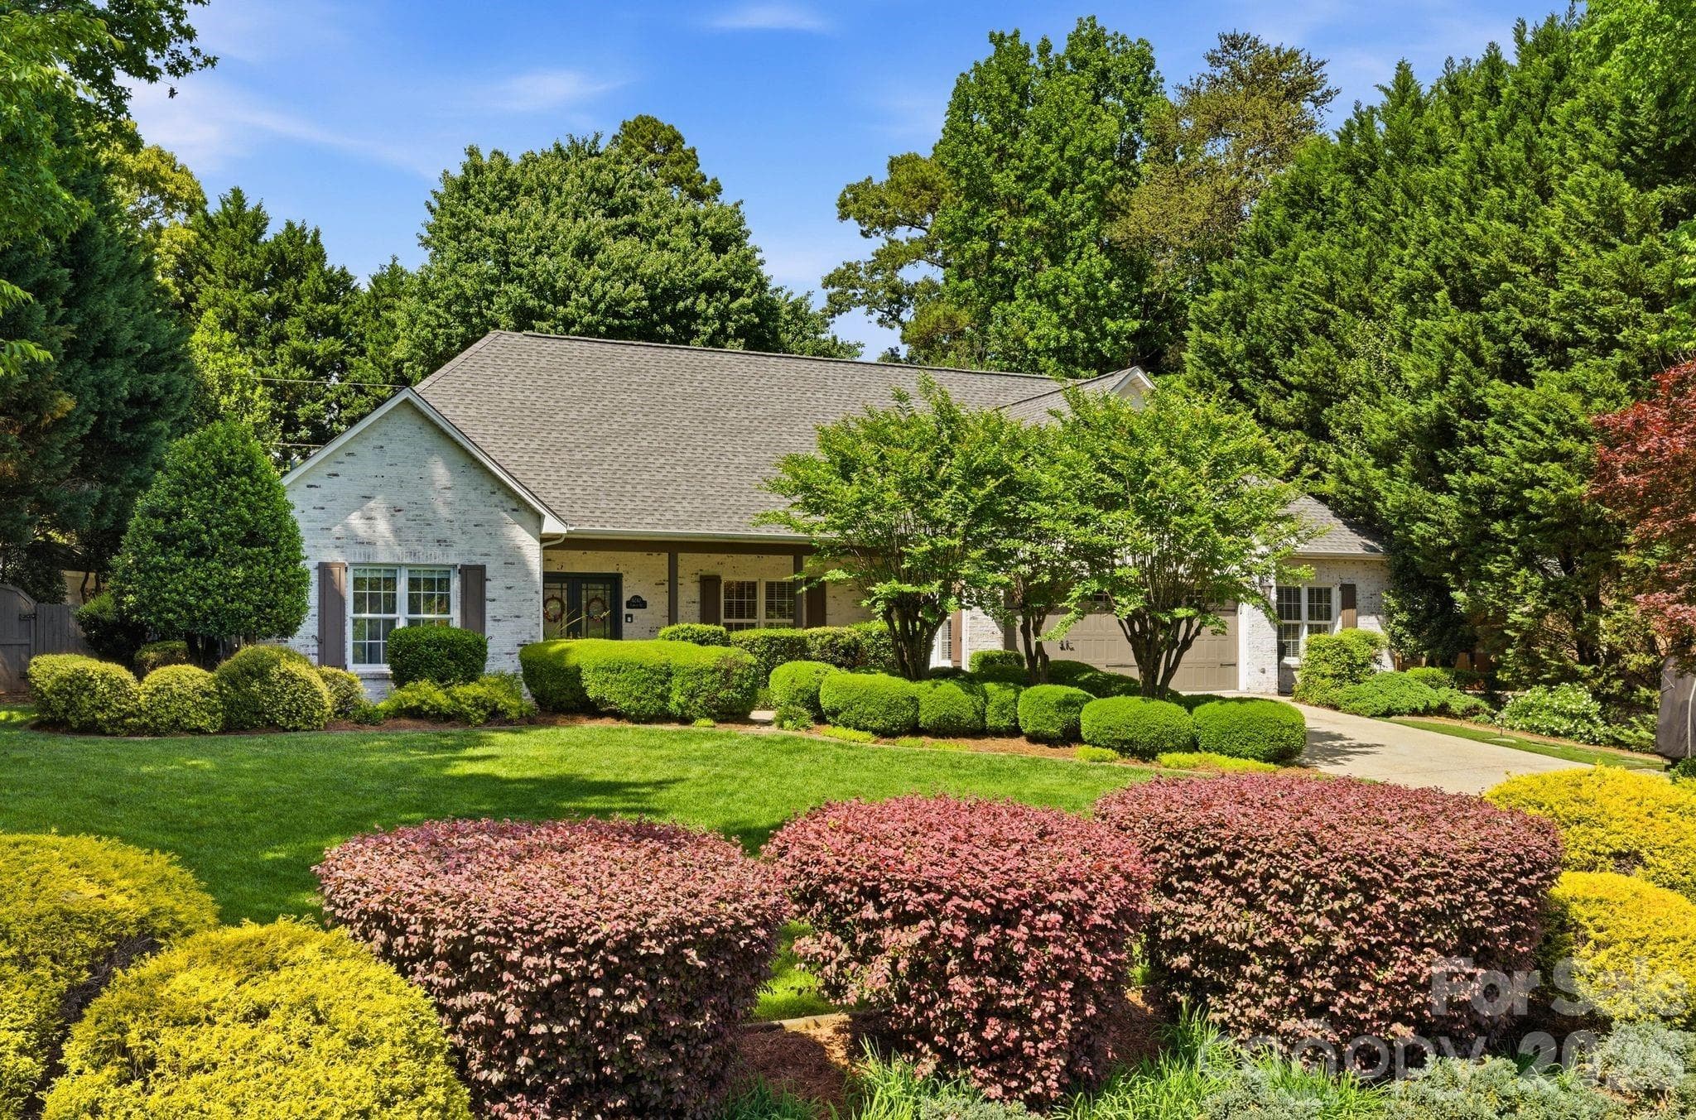
Single Family Residence at 8247 Camelia Lane, Denver, photo 3 of 45
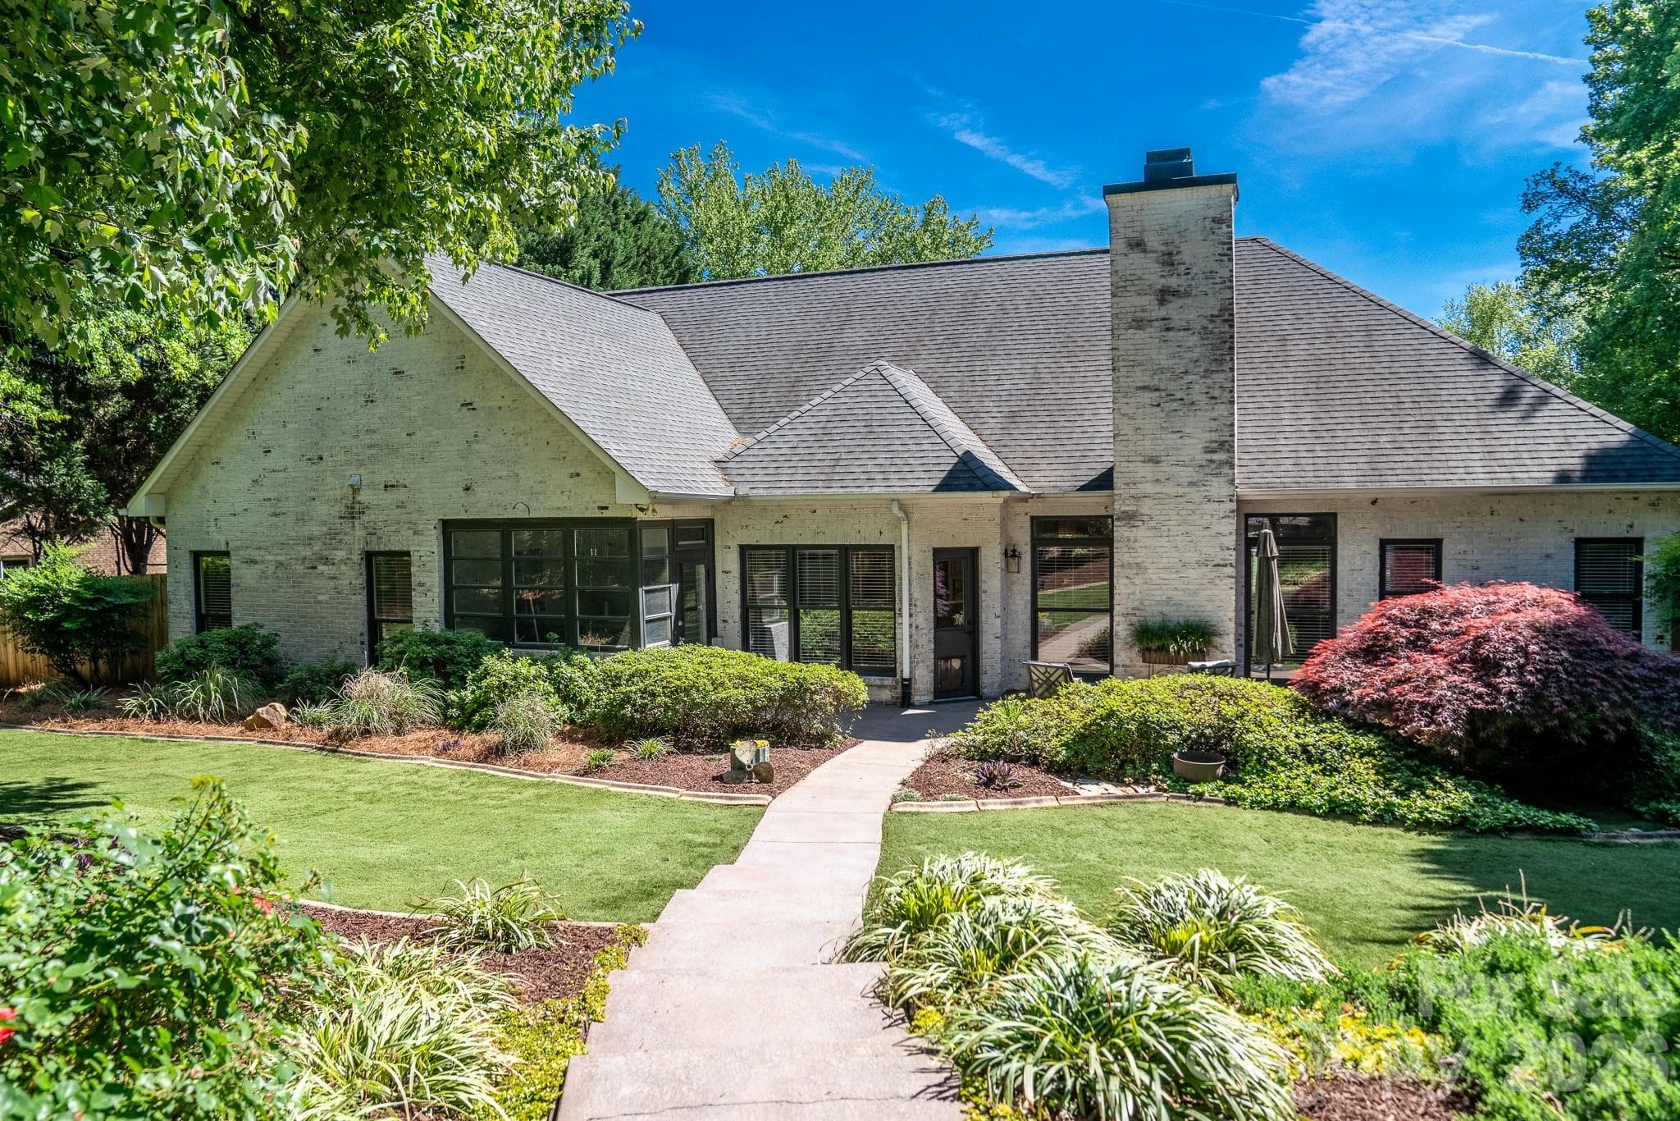
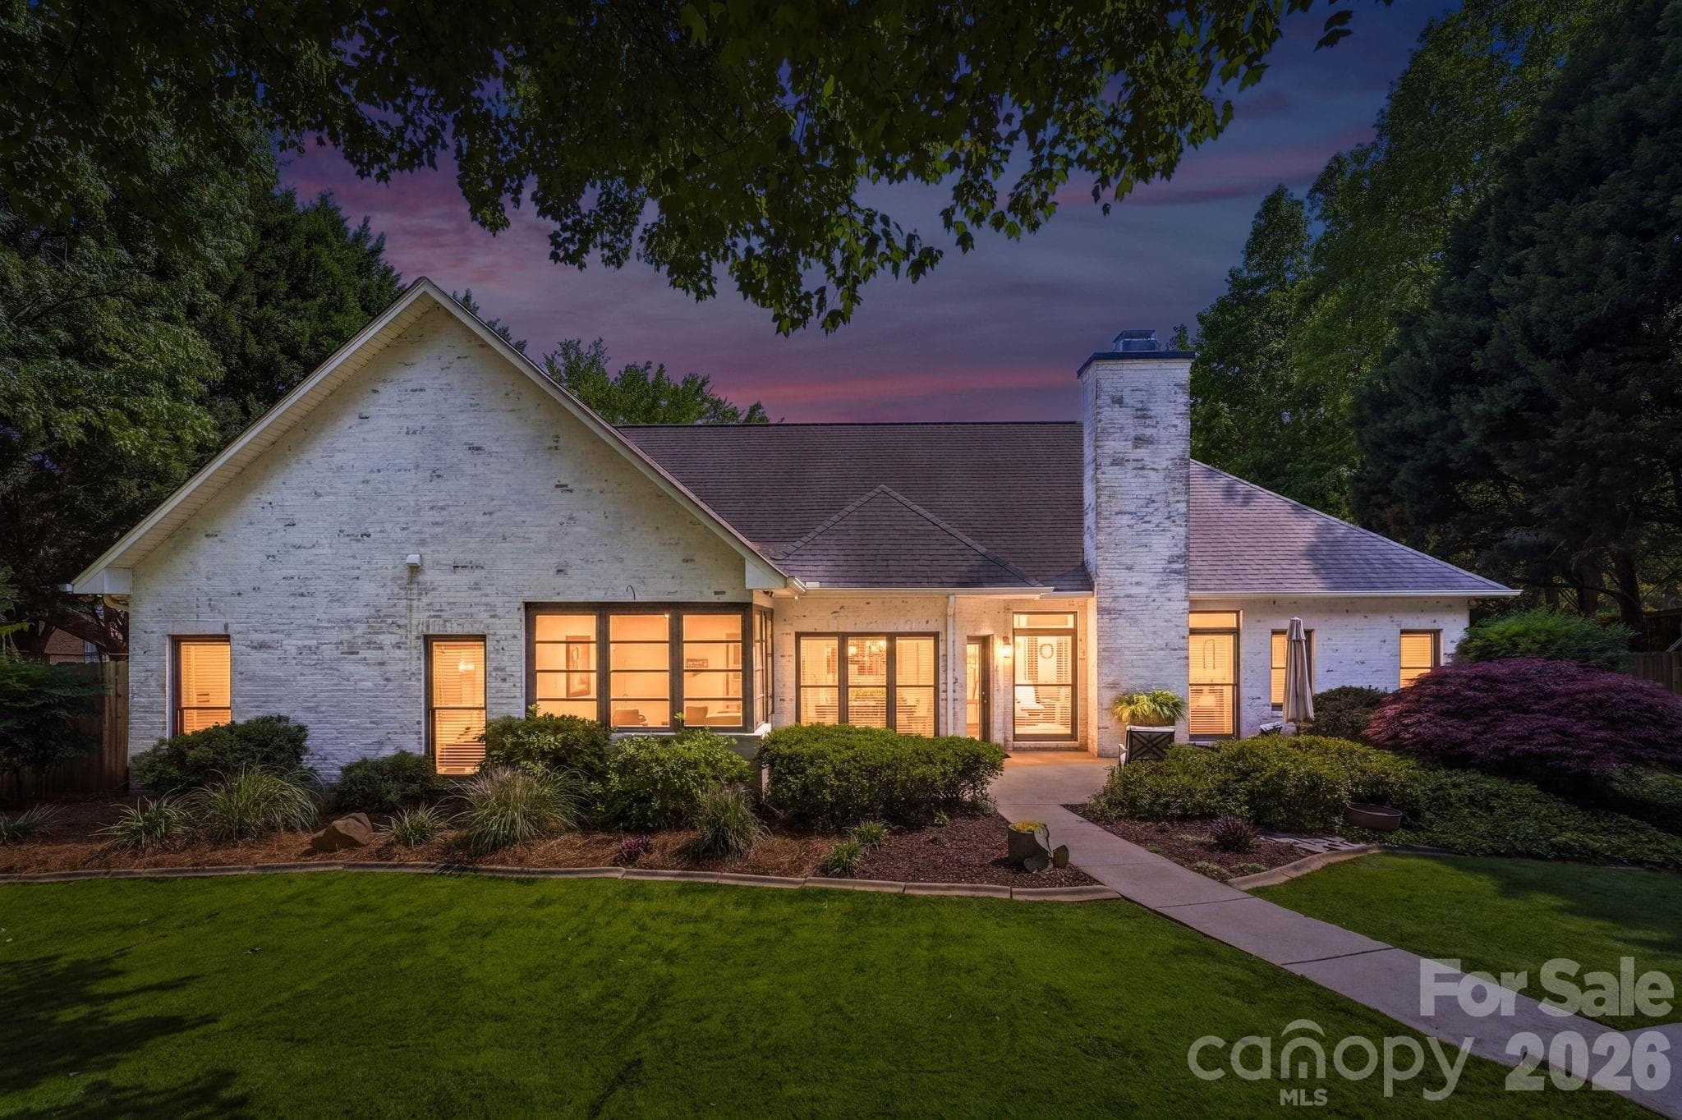
Single Family Residence at 8247 Camelia Lane, Denver, photo 4 of 45
Single Family Residence at 8247 Camelia Lane, Denver, photo 5 of 45
Single Family Residence at 8247 Camelia Lane, Denver, photo 6 of 45
Single Family Residence at 8247 Camelia Lane, Denver, photo 7 of 45
Single Family Residence at 8247 Camelia Lane, Denver, photo 8 of 45
Single Family Residence at 8247 Camelia Lane, Denver, photo 9 of 45
Single Family Residence at 8247 Camelia Lane, Denver, photo 10 of 45
Single Family Residence at 8247 Camelia Lane, Denver, photo 11 of 45
Single Family Residence at 8247 Camelia Lane, Denver, photo 12 of 45
Single Family Residence at 8247 Camelia Lane, Denver, photo 13 of 45
Single Family Residence at 8247 Camelia Lane, Denver, photo 14 of 45
Single Family Residence at 8247 Camelia Lane, Denver, photo 15 of 45
Single Family Residence at 8247 Camelia Lane, Denver, photo 16 of 45
Single Family Residence at 8247 Camelia Lane, Denver, photo 17 of 45
Single Family Residence at 8247 Camelia Lane, Denver, photo 18 of 45
Single Family Residence at 8247 Camelia Lane, Denver, photo 19 of 45
Single Family Residence at 8247 Camelia Lane, Denver, photo 20 of 45
Single Family Residence at 8247 Camelia Lane, Denver, photo 21 of 45
Single Family Residence at 8247 Camelia Lane, Denver, photo 22 of 45
Single Family Residence at 8247 Camelia Lane, Denver, photo 23 of 45
Single Family Residence at 8247 Camelia Lane, Denver, photo 24 of 45
Single Family Residence at 8247 Camelia Lane, Denver, photo 25 of 45
Single Family Residence at 8247 Camelia Lane, Denver, photo 26 of 45
Single Family Residence at 8247 Camelia Lane, Denver, photo 27 of 45
Single Family Residence at 8247 Camelia Lane, Denver, photo 28 of 45
Single Family Residence at 8247 Camelia Lane, Denver, photo 29 of 45
Single Family Residence at 8247 Camelia Lane, Denver, photo 30 of 45
Single Family Residence at 8247 Camelia Lane, Denver, photo 31 of 45
Single Family Residence at 8247 Camelia Lane, Denver, photo 32 of 45
Single Family Residence at 8247 Camelia Lane, Denver, photo 33 of 45
Single Family Residence at 8247 Camelia Lane, Denver, photo 34 of 45
Single Family Residence at 8247 Camelia Lane, Denver, photo 35 of 45
Single Family Residence at 8247 Camelia Lane, Denver, photo 36 of 45
Single Family Residence at 8247 Camelia Lane, Denver, photo 37 of 45
Single Family Residence at 8247 Camelia Lane, Denver, photo 38 of 45
Single Family Residence at 8247 Camelia Lane, Denver, photo 39 of 45
Single Family Residence at 8247 Camelia Lane, Denver, photo 40 of 45
Single Family Residence at 8247 Camelia Lane, Denver, photo 41 of 45
Single Family Residence at 8247 Camelia Lane, Denver, photo 42 of 45
Single Family Residence at 8247 Camelia Lane, Denver, photo 43 of 45
Single Family Residence at 8247 Camelia Lane, Denver, photo 44 of 45
Single Family Residence at 8247 Camelia Lane, Denver, photo 45 of 45
45 photos

$699,000

8247 Camelia Lane
Denver, NC 28037
Listed by Kyle Scarola · Sail Realty
Bedrooms
3
Bathrooms
2.5
Living area
1,979 sqft
Year built
1995

About this home

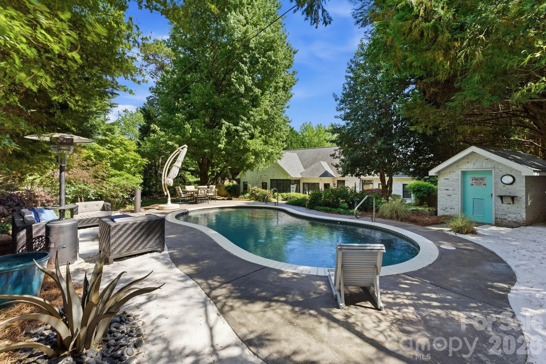
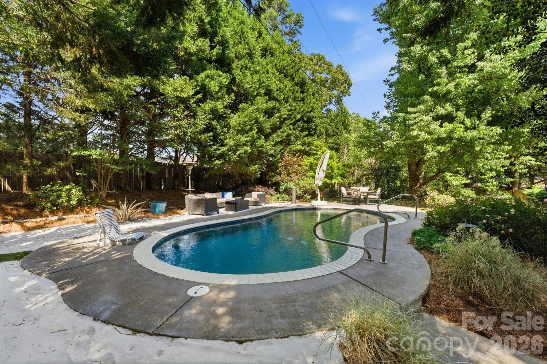
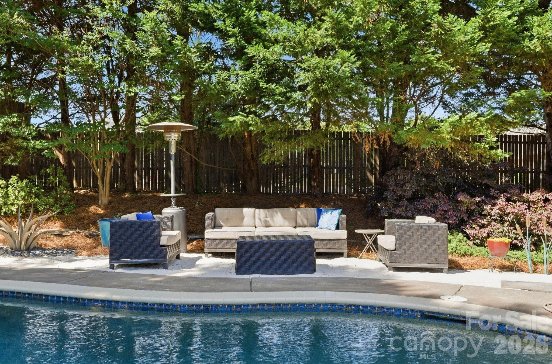
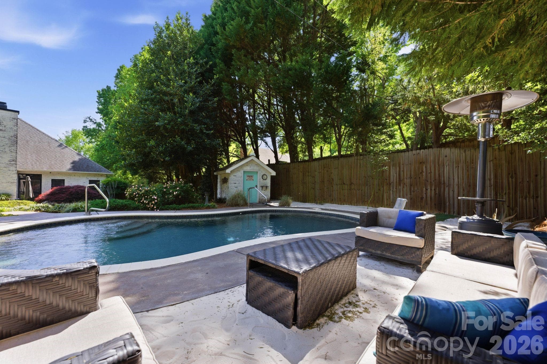
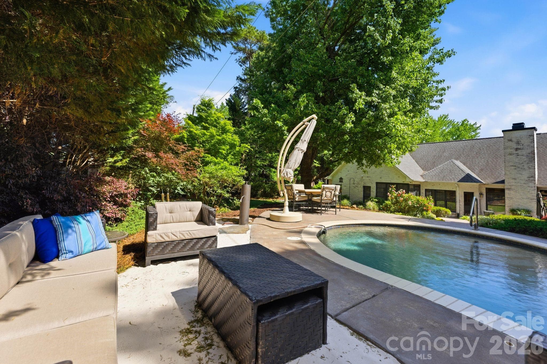
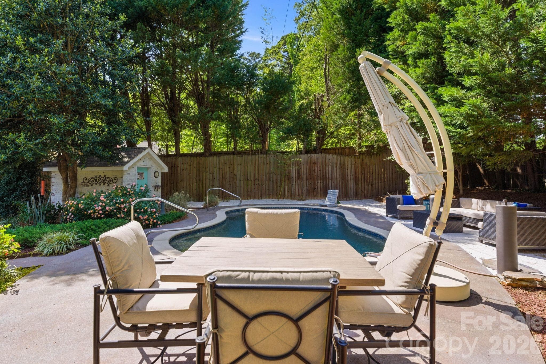
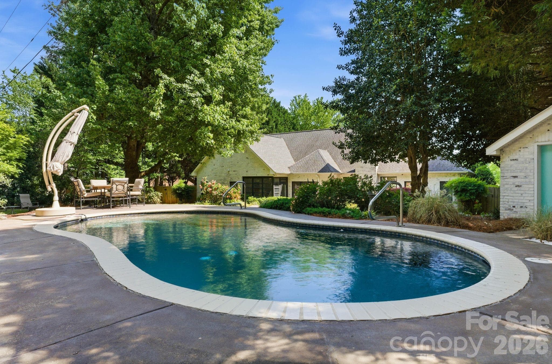
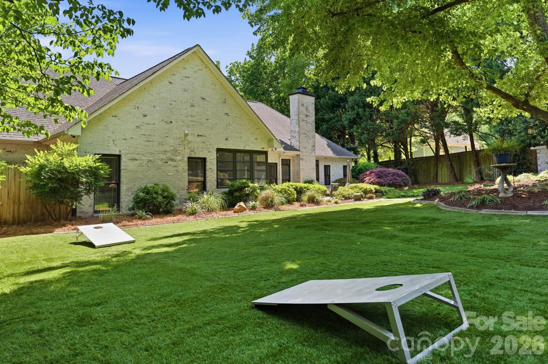
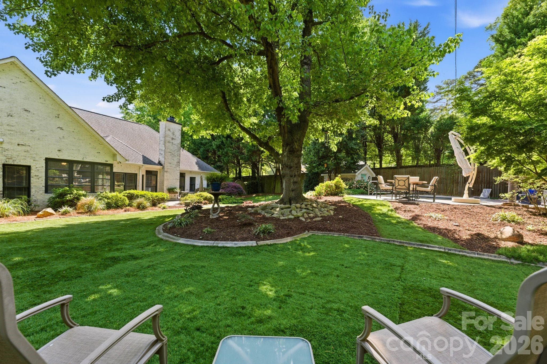
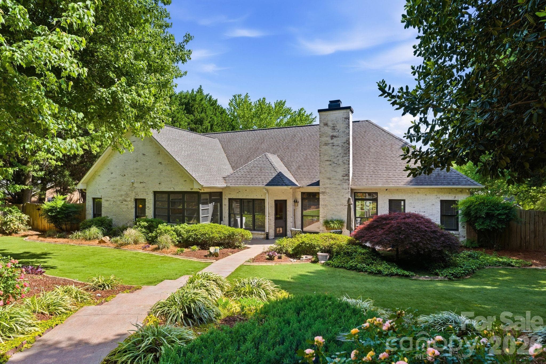
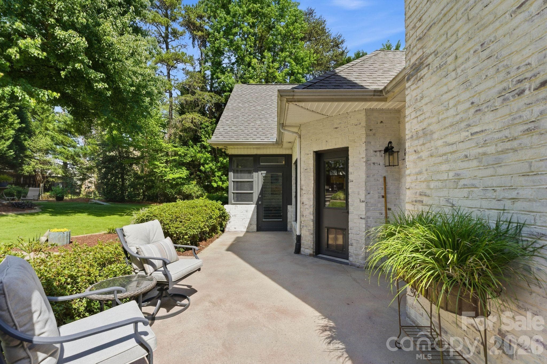
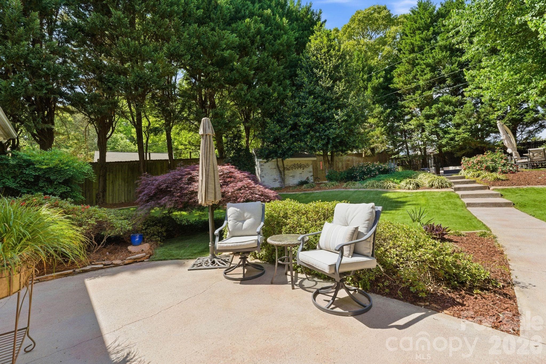
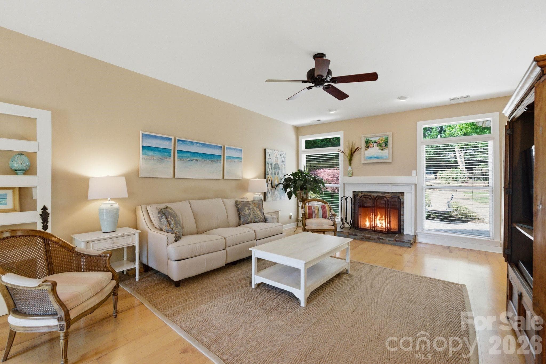
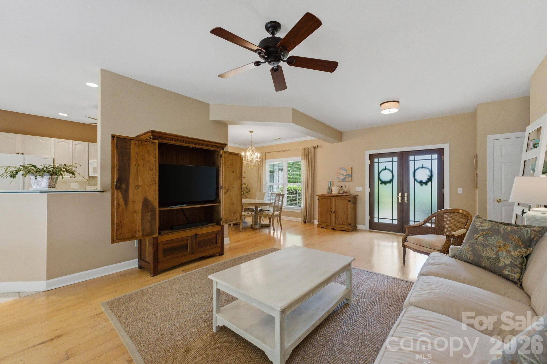
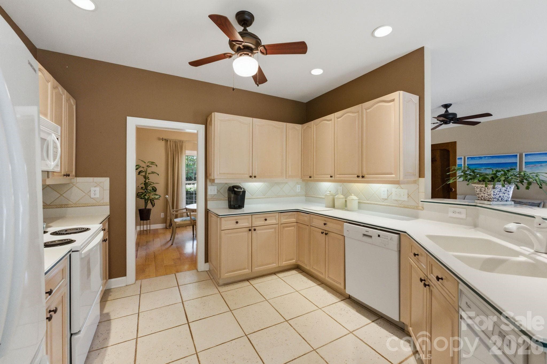
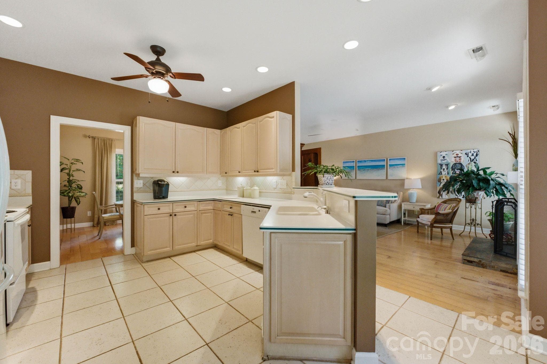
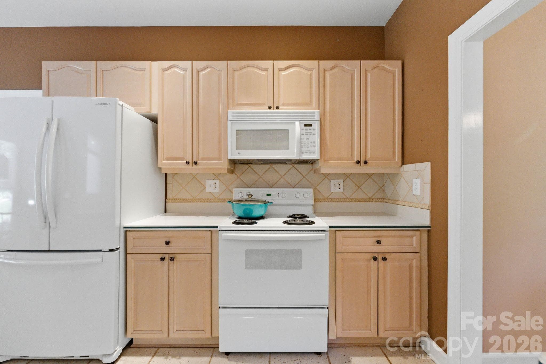
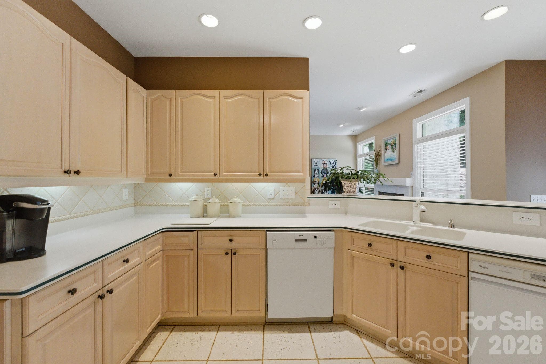
Featuring a *DEEDED BOAT SLIP* on Lake Norman and an *ADDITIONAL 300+ sqft* of heated/cooled space with existing water and sewer lines. This one-of-a-kind custom-built retreat is located in Denver’s highly desirable Willow Cove community. This secluded and peaceful community makes you feel like you’ve escaped to your own retreat, all while being just minutes from everything Denver has to offer. Situated on a spacious half-acre lot, the home showcases a timeless lime-washed brick exterior that perfectly blends classic charm with modern appeal. Inside, you will find a seamless, functional layout filled with inviting living spaces and an abundance of natural light, ideal for everyday living and entertaining. Beautifully refreshed and move-in ready, this home also boasts a recently painted kitchen, primary bedroom, living room, dining, hallways and half bath. The property’s versatility shines with the room off the garage, where this temperature-controlled space provides the perfect footprint for a home office, hobby room, extra bedroom, private mother-in-law suite or workshop. Step outside to your private backyard oasis, featuring a sparkling PebbleTec pool perfect for relaxing or hosting gatherings. The outdoor space offers plenty of room for entertaining, complemented by immaculate landscaping and low-maintenance turf. Combining privacy, character, and effortless lake access, this exceptional home truly has it all. **This charming property offers incredible potential and is ready for your personal touch. The price has been strategically adjusted to factor in a remodeling budget, giving you the financial flexibility to customize the space exactly to your taste. Bring your design ideas and maximize this home's true value from day one.

Highlights

Private poolFireplace

Property details

MLS
Canopy MLS
MLS #
CAR4370658
Property type
Single Family Residence
Subdivision
Willow Cove
Status
Active
Days on market
159
On market date
April 24, 2026
Stories
N/A
Total bathrooms
2.5
Garage spaces
2
Parking spaces
N/A
Lot size
N/A
Loading map…

Nearby schools

Within 10 miles. School directory data from the National Center for Education Statistics (NCES), accessed via the Urban Institute Education Data API. Local Score is calculated by INNOVATE Real Estate; where a state rating is shown, it comes from that state's own official school report card.

ElementaryCharter
West Lake Preparatory Academy
2.47 mi away · Grades 0-8
Nearest school -- attendance-zone data not available here
3.0
Local Score (state rating (2025) blended 70/30 with student-teacher ratio) -- not an official state rating
State rating: C (2025)
Enrollment
423
Student:teacher ratio
17.6:1
District
West Lake Preparatory Academy
Middle
Francis Bradley Middle
6.3 mi away · Grades 6-8
Nearest school -- attendance-zone data not available here
3.0
Local Score (state rating (2025) blended 70/30 with student-teacher ratio) -- not an official state rating
State rating: C (2025)
Enrollment
1,075
Student:teacher ratio
17.6:1
District
Charlotte-Mecklenburg Schools
High
East Lincoln High
3.46 mi away · Grades 9-12
Nearest school -- attendance-zone data not available here
3.4
Local Score (state rating (2025) blended 70/30 with student-teacher ratio) -- not an official state rating
State rating: B (2025)
Enrollment
985
Student:teacher ratio
21.0:1
District
Lincoln County Schools

Walkability

Blended score for Denver's center, calculated by INNOVATE Real Estate from two sources: the EPA's National Walkability Index (street network, transit, land-use mix) and Google Places amenity data (what's actually reachable on foot from this point). 60% EPA National Walkability Index + 40% nearby-amenity density (Google Places).

21
Car-dependent
out of 100
EPA National Walkability Index
4.8 / 20 -- Least walkable
Google Places amenity density
15 / 100
Restaurants & cafes0
Grocery stores0
Parks1
Schools2
Transit stops0
Pharmacies0

Mortgage calculator

Estimate only - actual rate and payment depend on your lender, credit, and loan program.

$
%
%
Adjust tax / insurance estimates
% / yr
$
/mo
Est. monthly payment
$4,359/mo
$139,800 down
$559,200 loan
Principal & interest$3,627
Property tax (est.)$583
Home insurance (est.)$150

Similar homes you might like

Data source: Listing information provided by Canopy MLS (carolina) via Trestle/CoreLogic. Last updated 3 days ago.

Information herein deemed reliable but not guaranteed; all measurements, school assignments, HOA fees, taxes, and feature lists are approximate and should be independently verified. Equal Housing Opportunity.