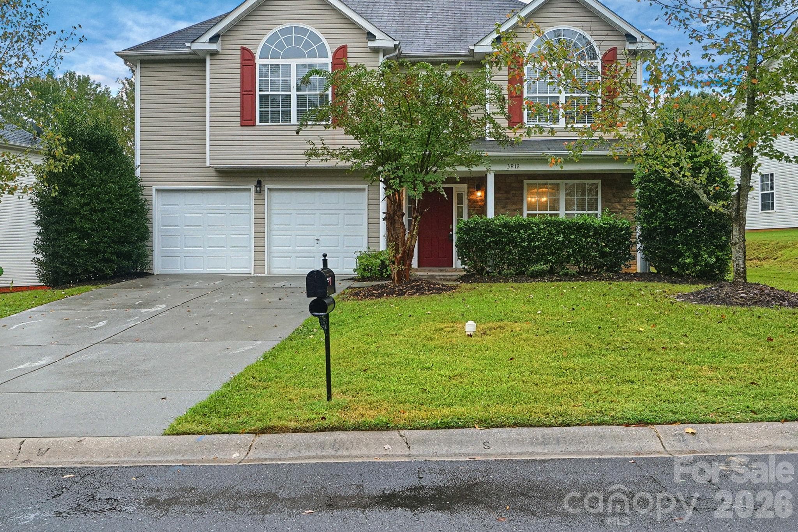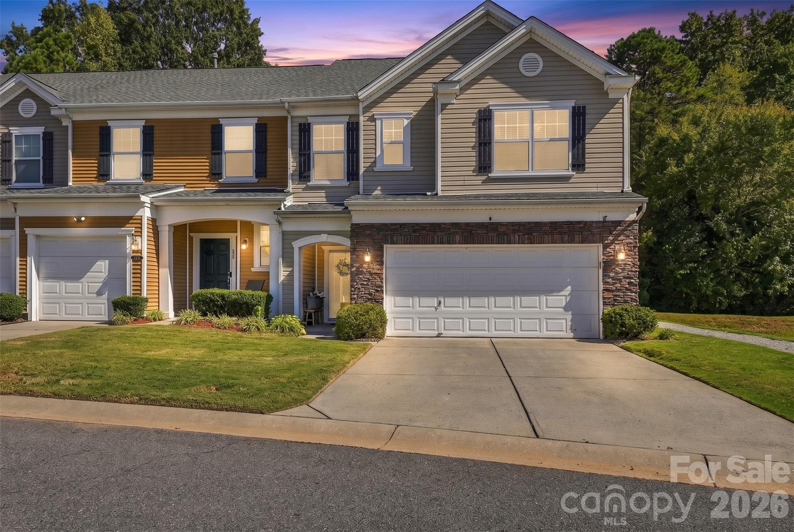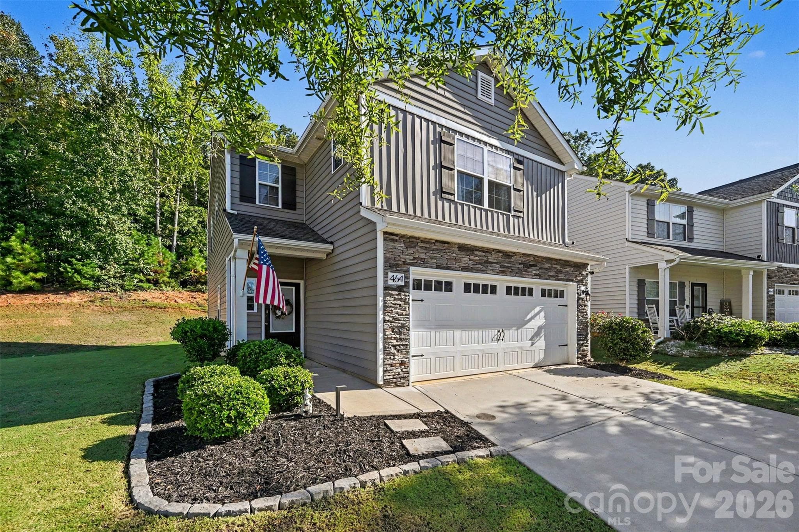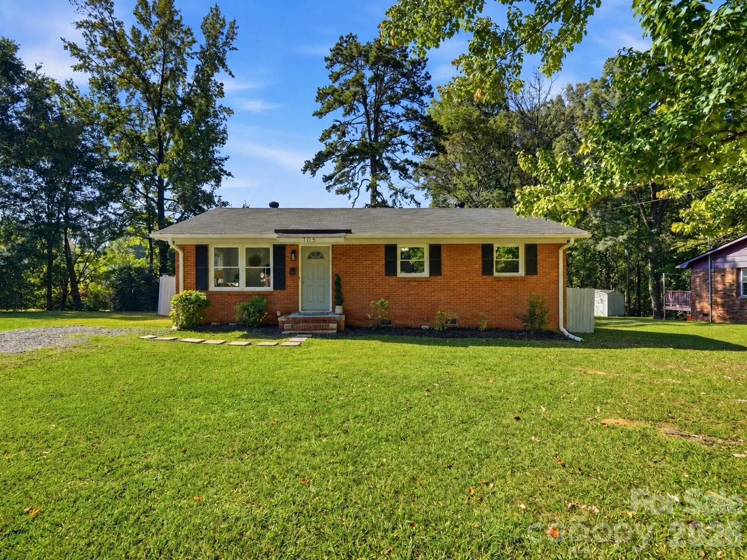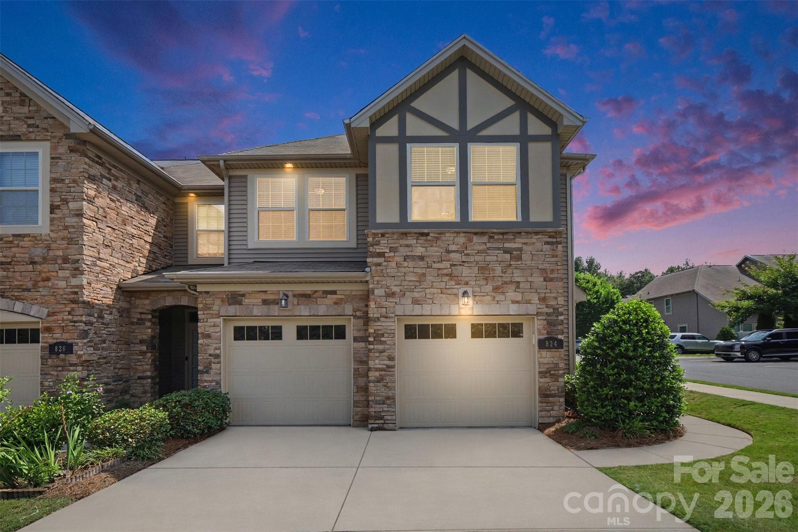
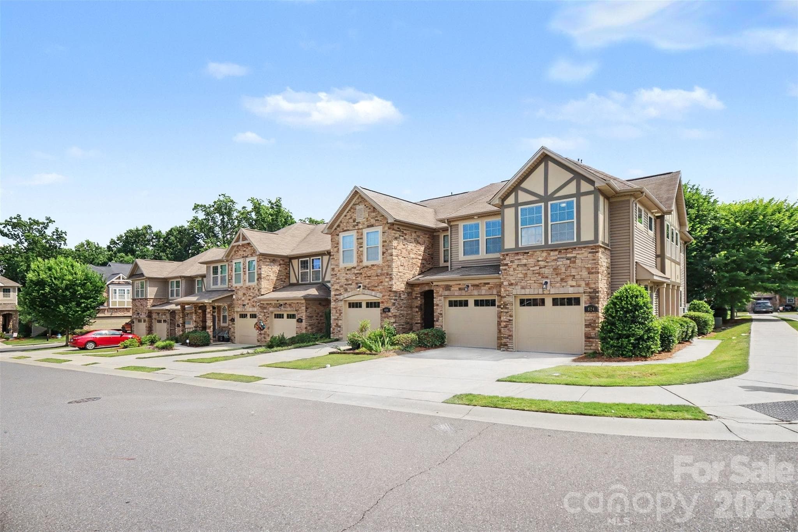
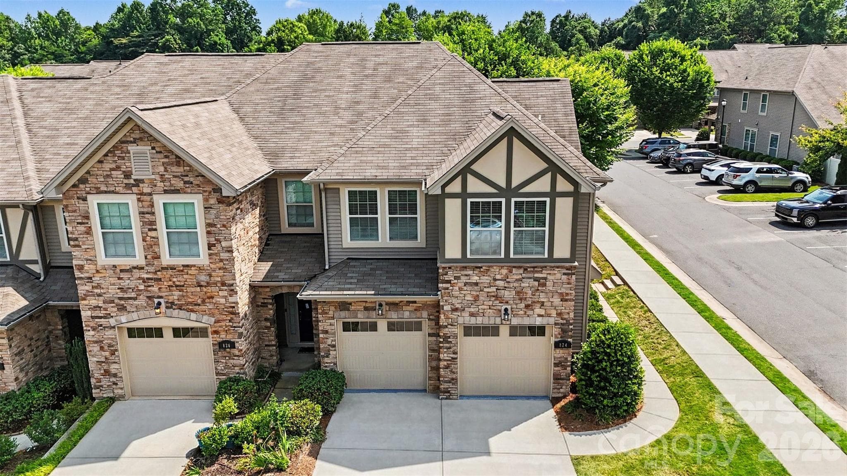
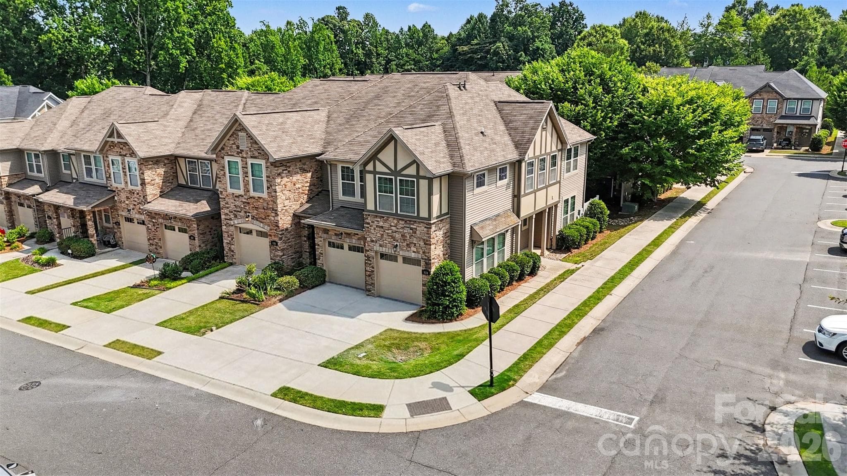
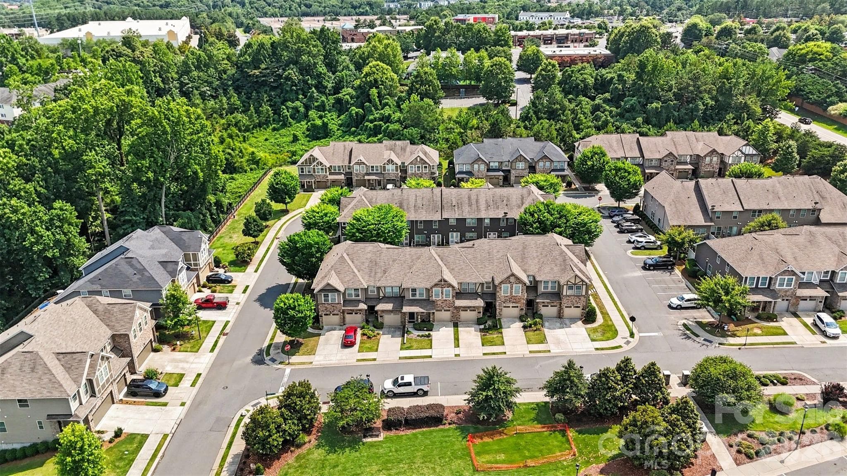
Welcome Home! - 824 Ayrshire Avenue, Fort Mill
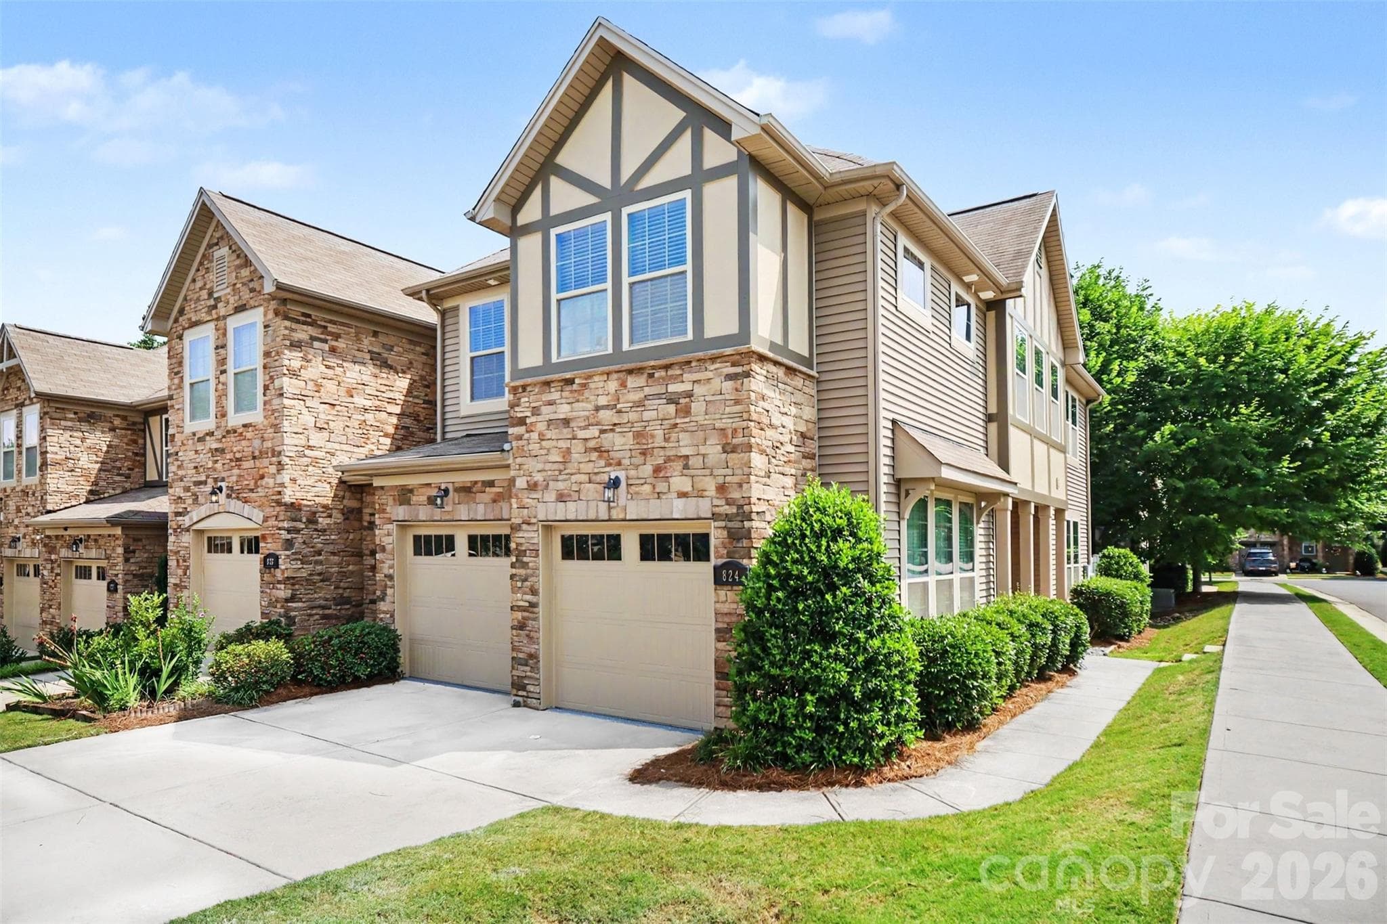
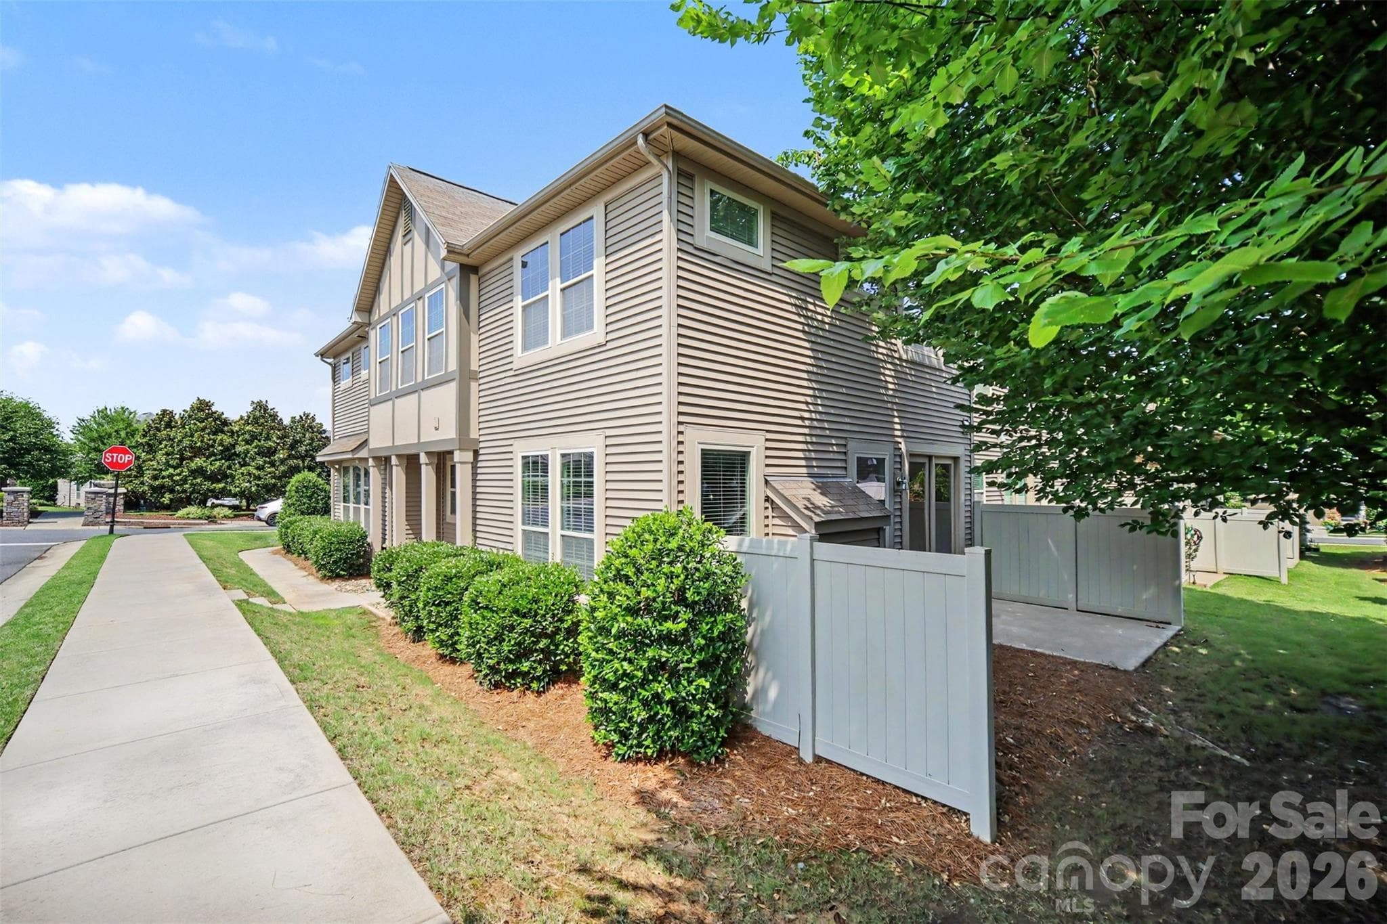
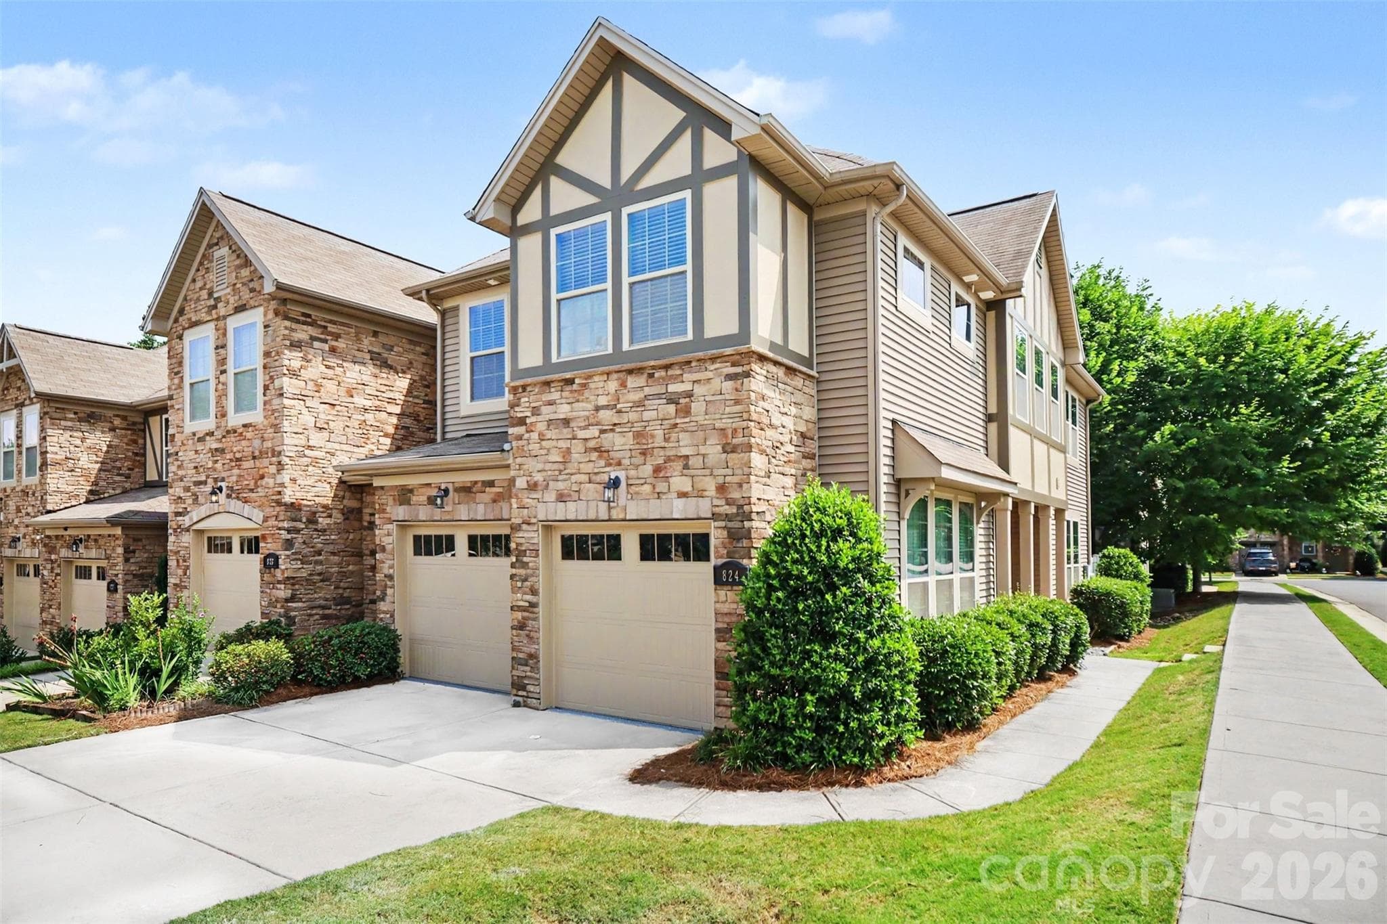
Corner lot with side-load oversized garage - 824 Ayrshire Avenue, Fort Mill
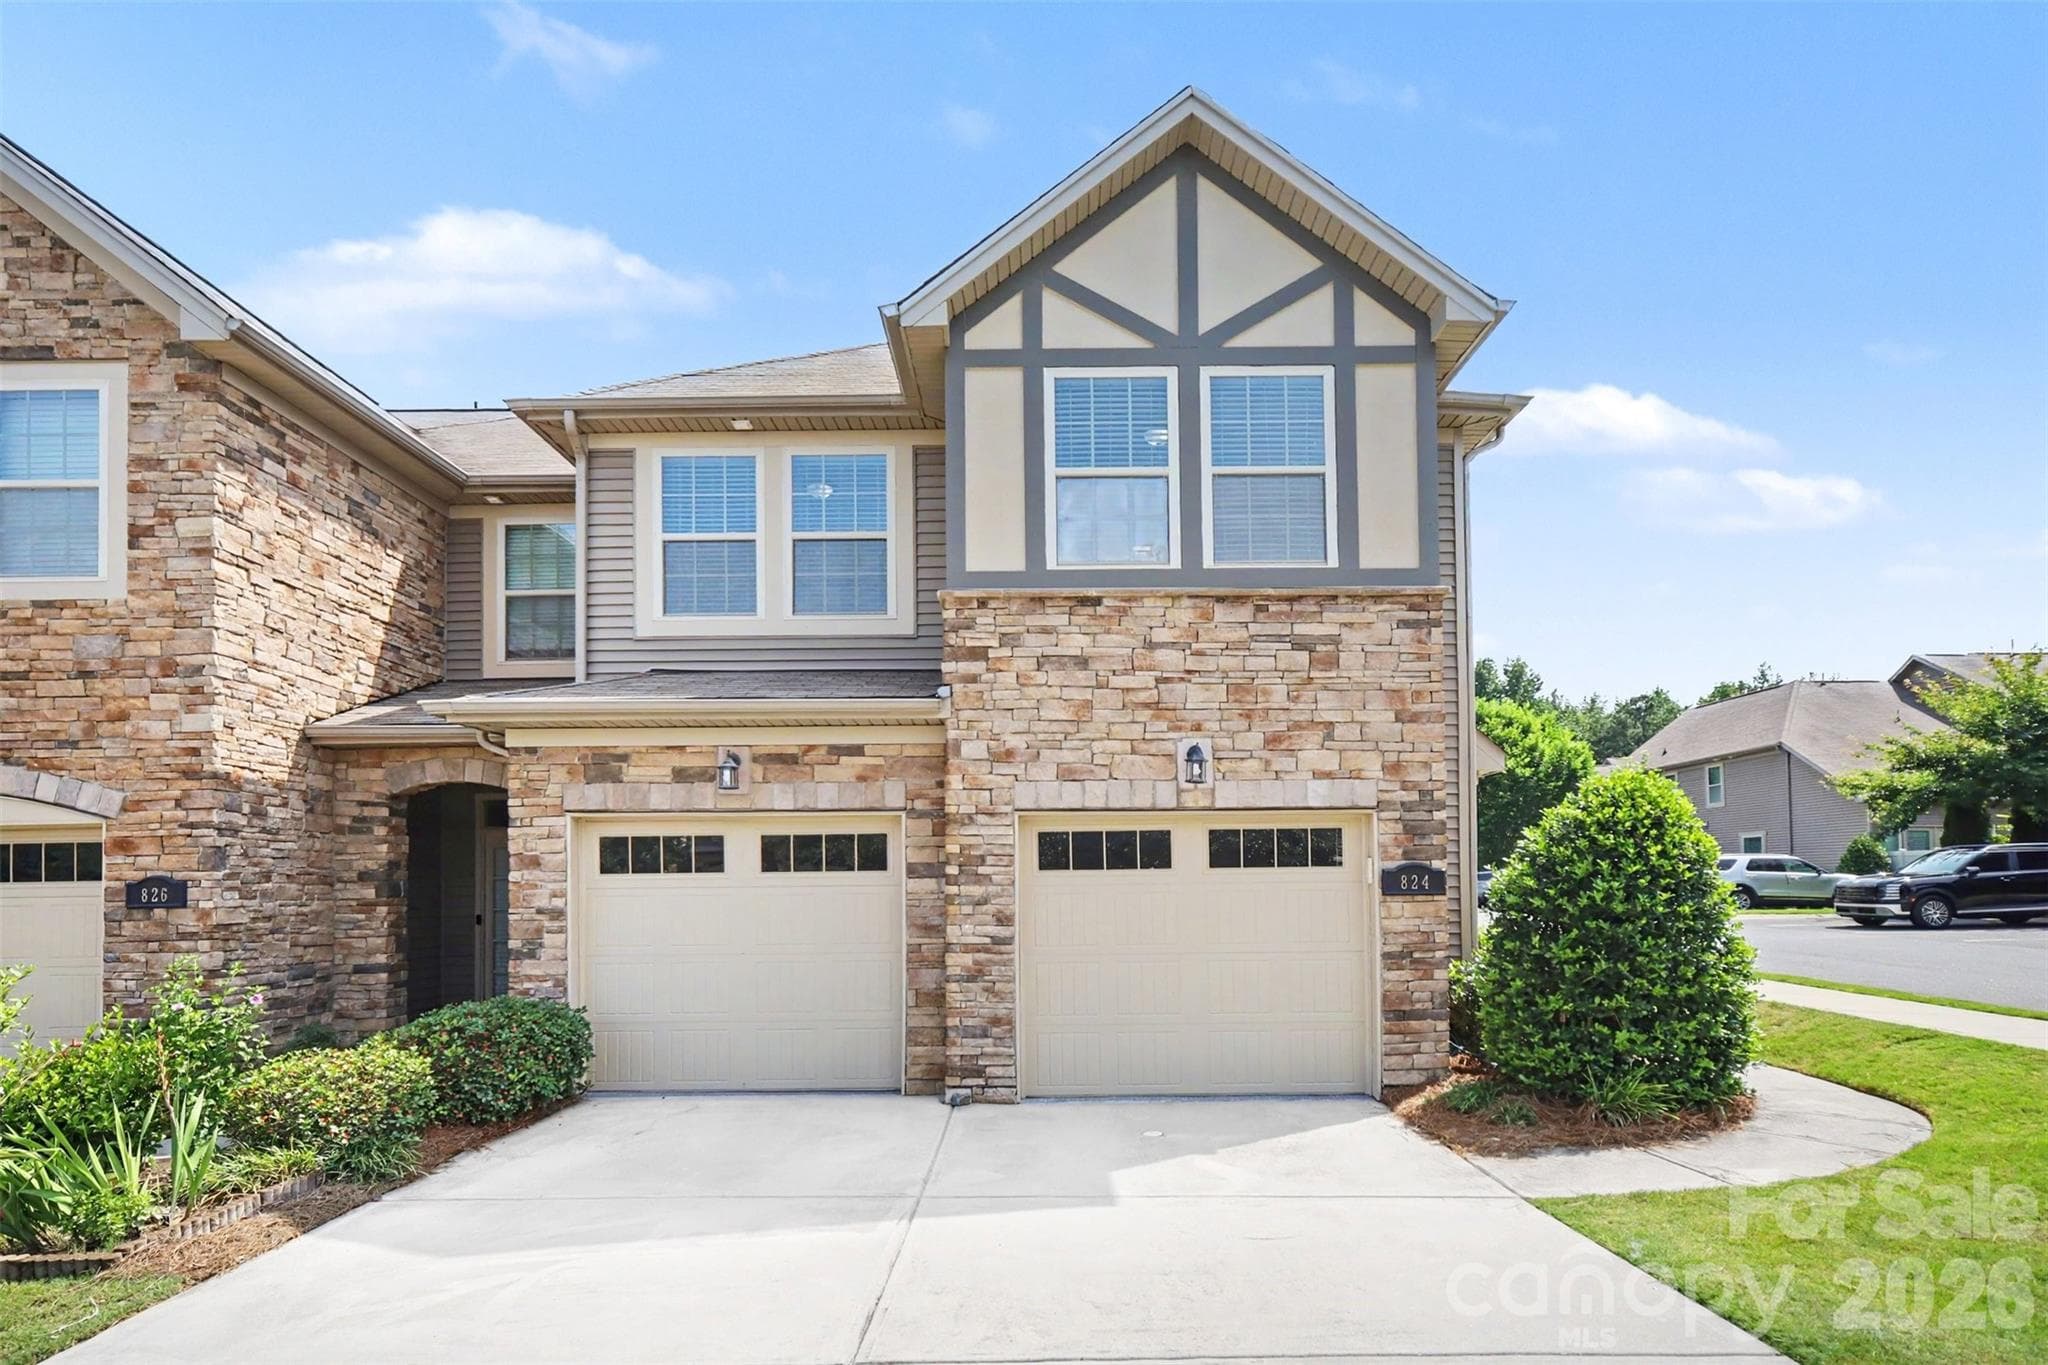
Front of the home - 824 Ayrshire Avenue, Fort Mill
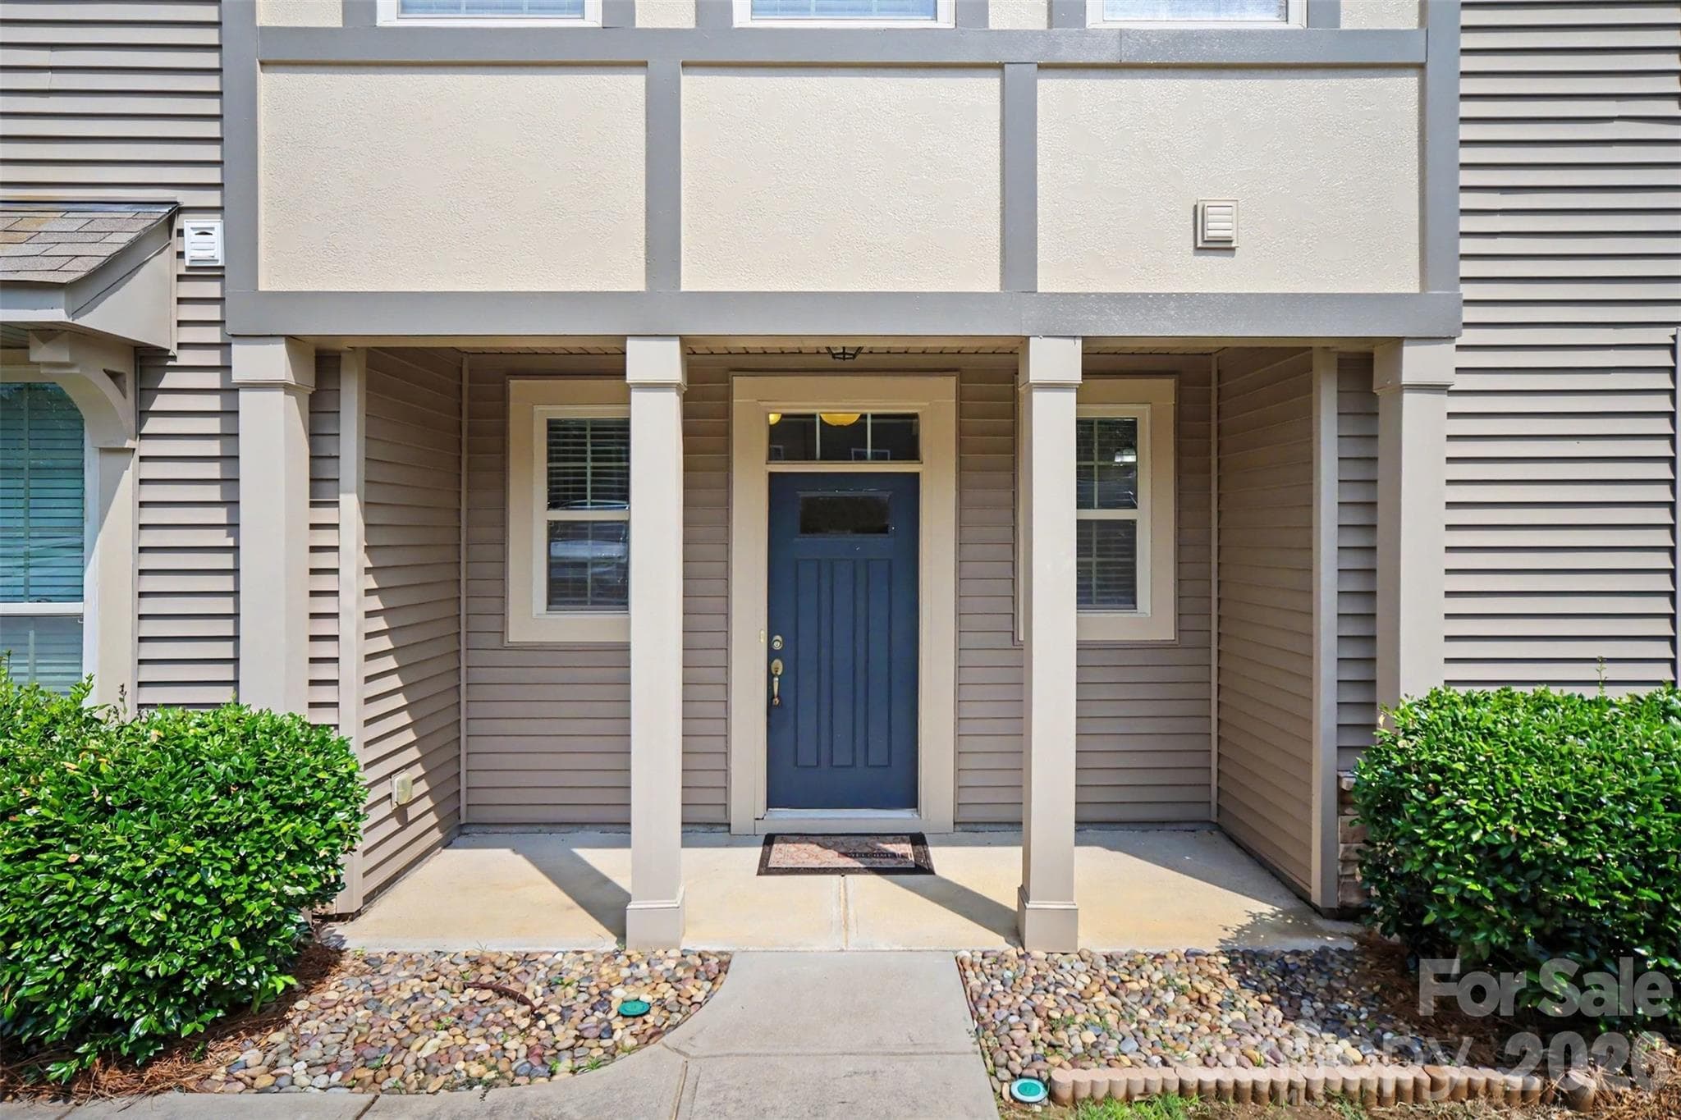
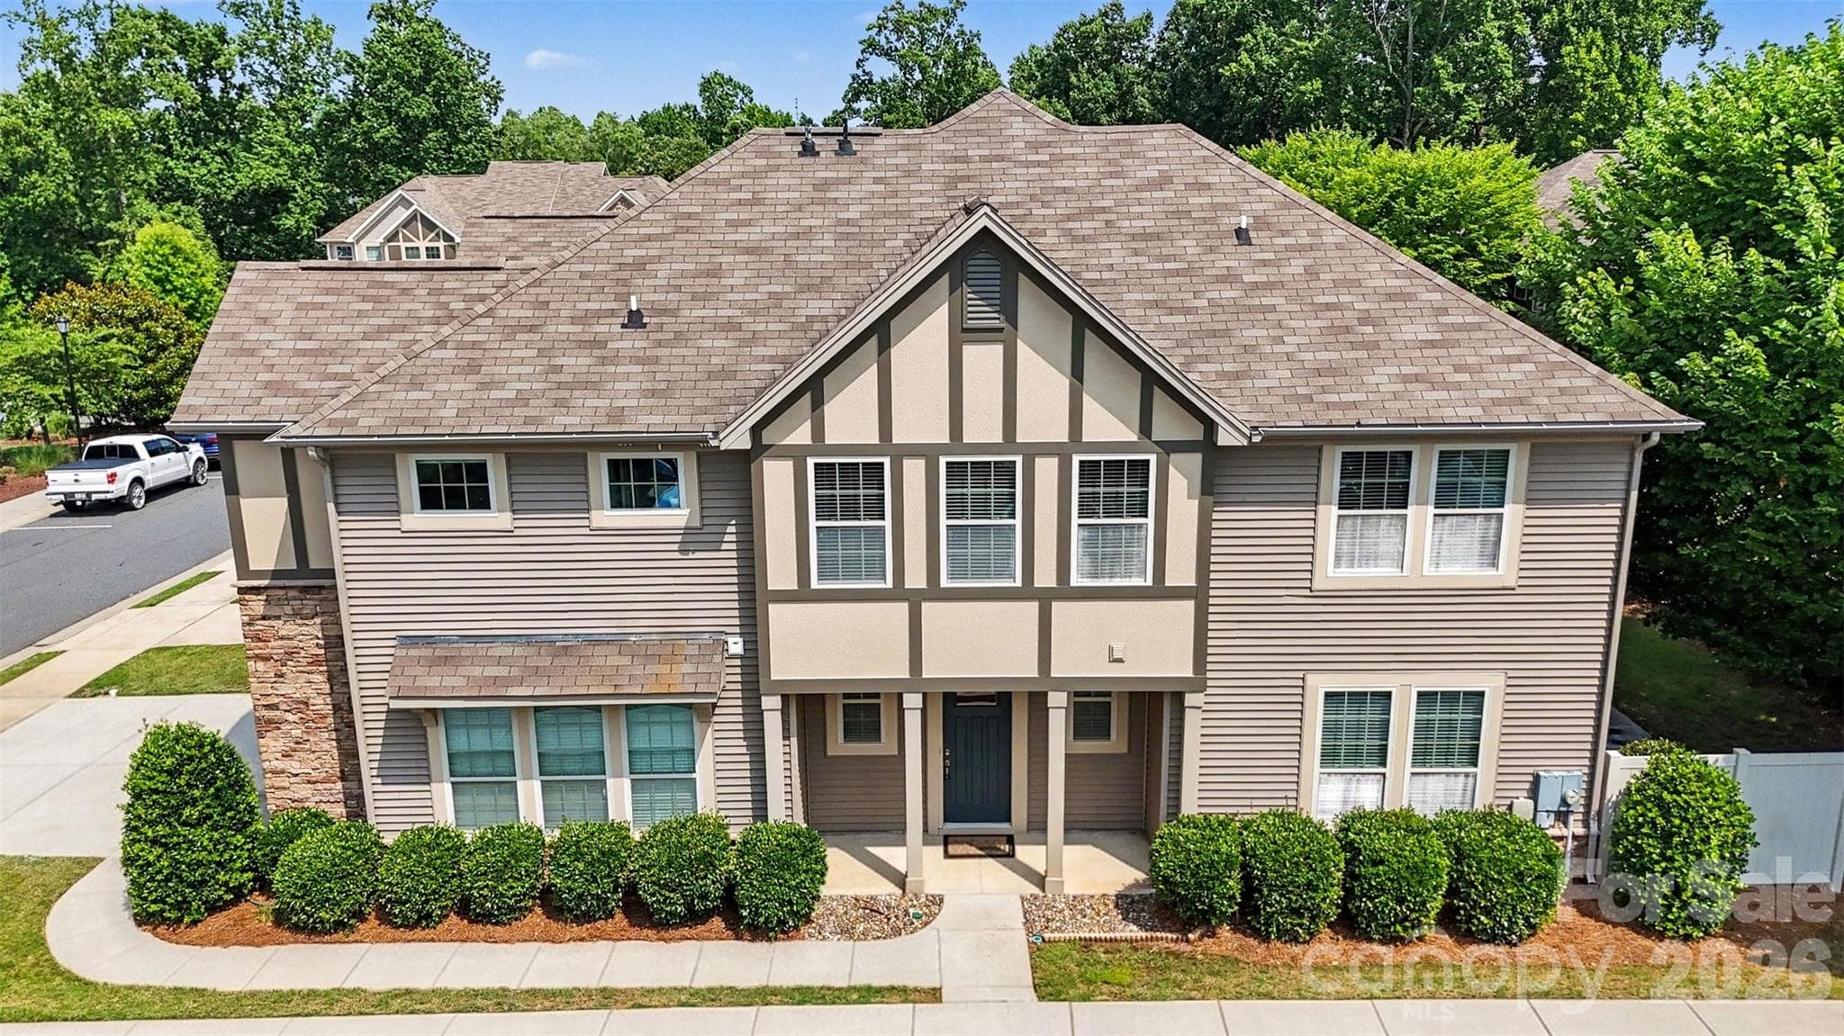
Front porch - 824 Ayrshire Avenue, Fort Mill
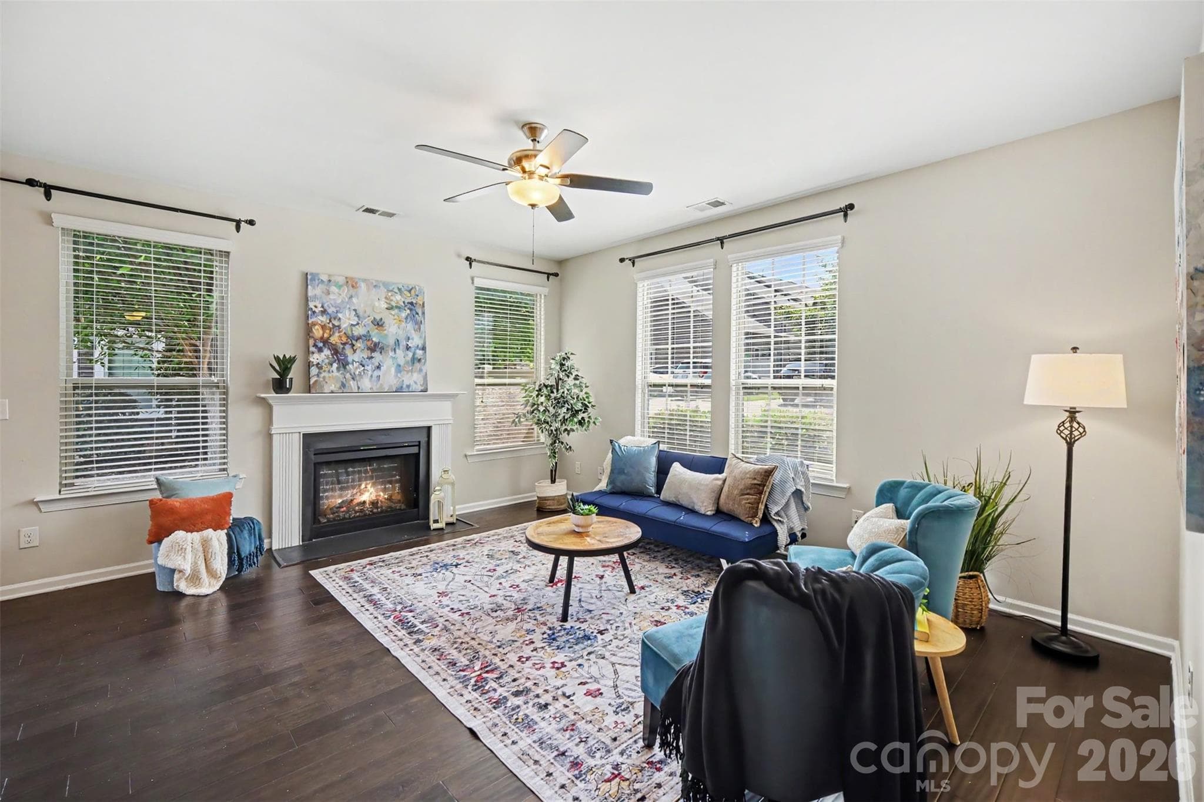
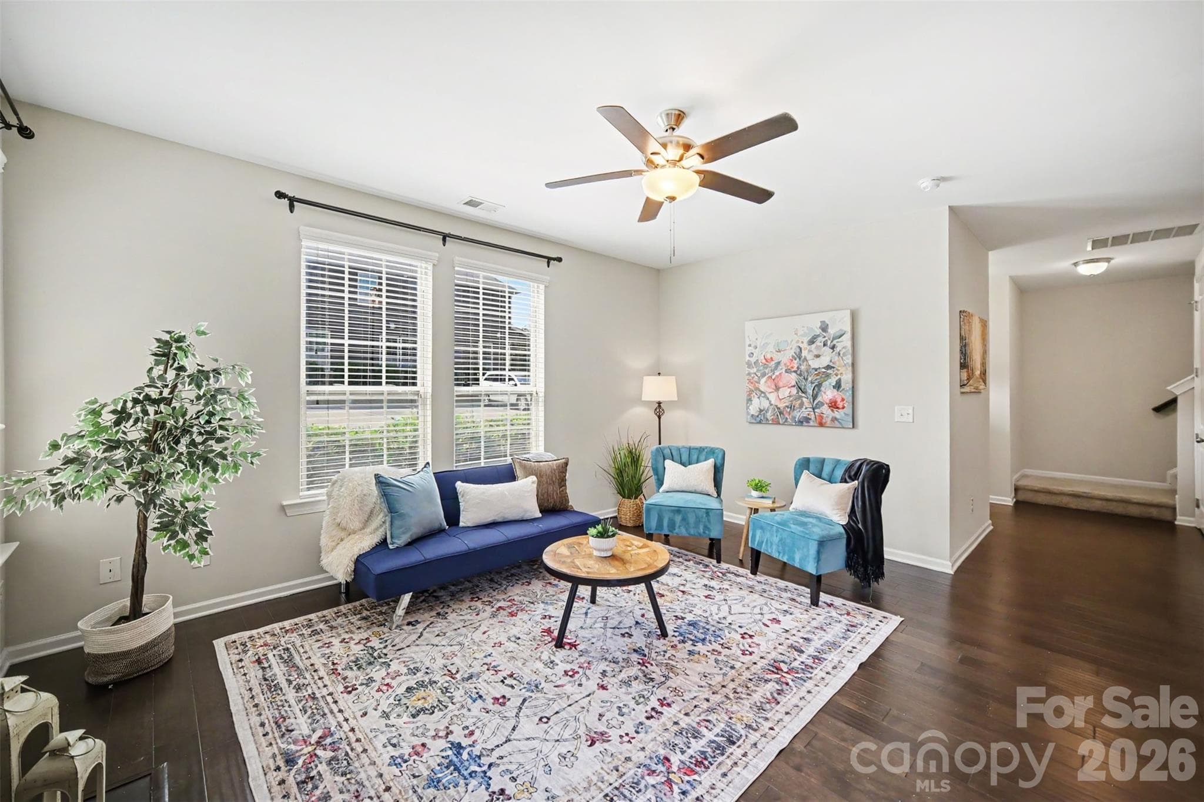
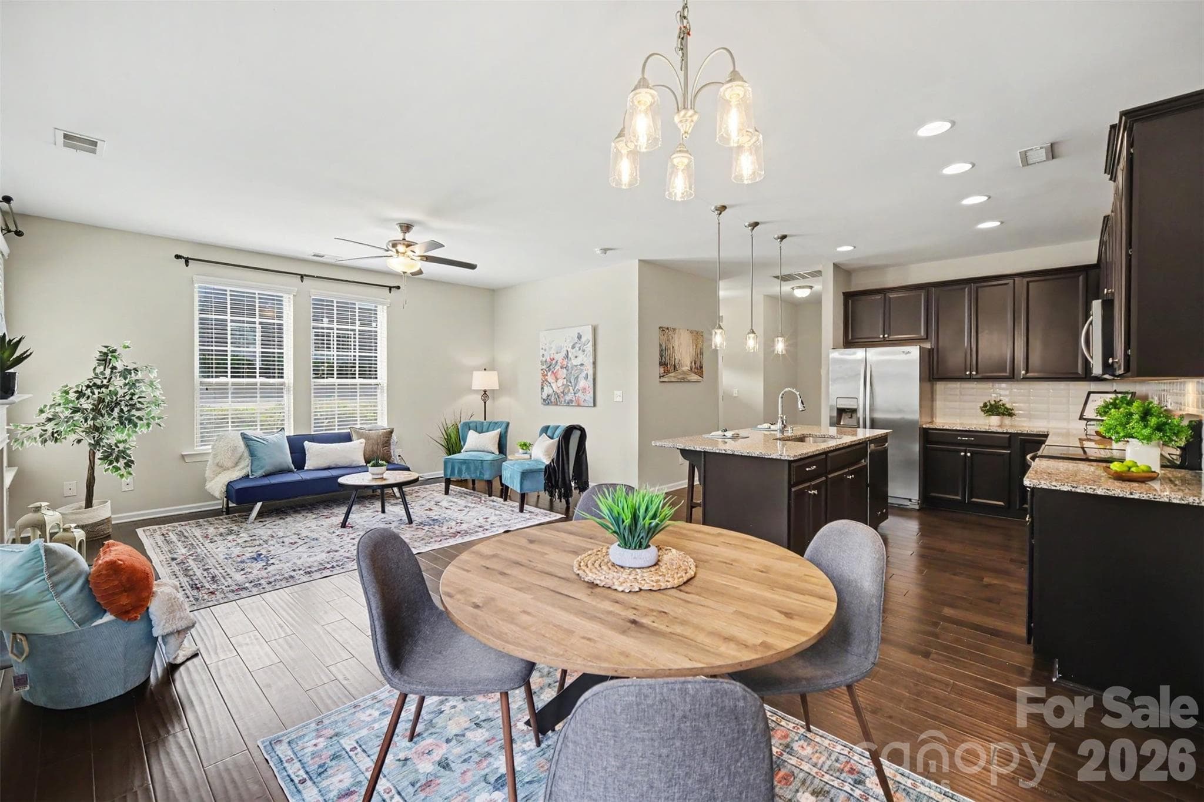
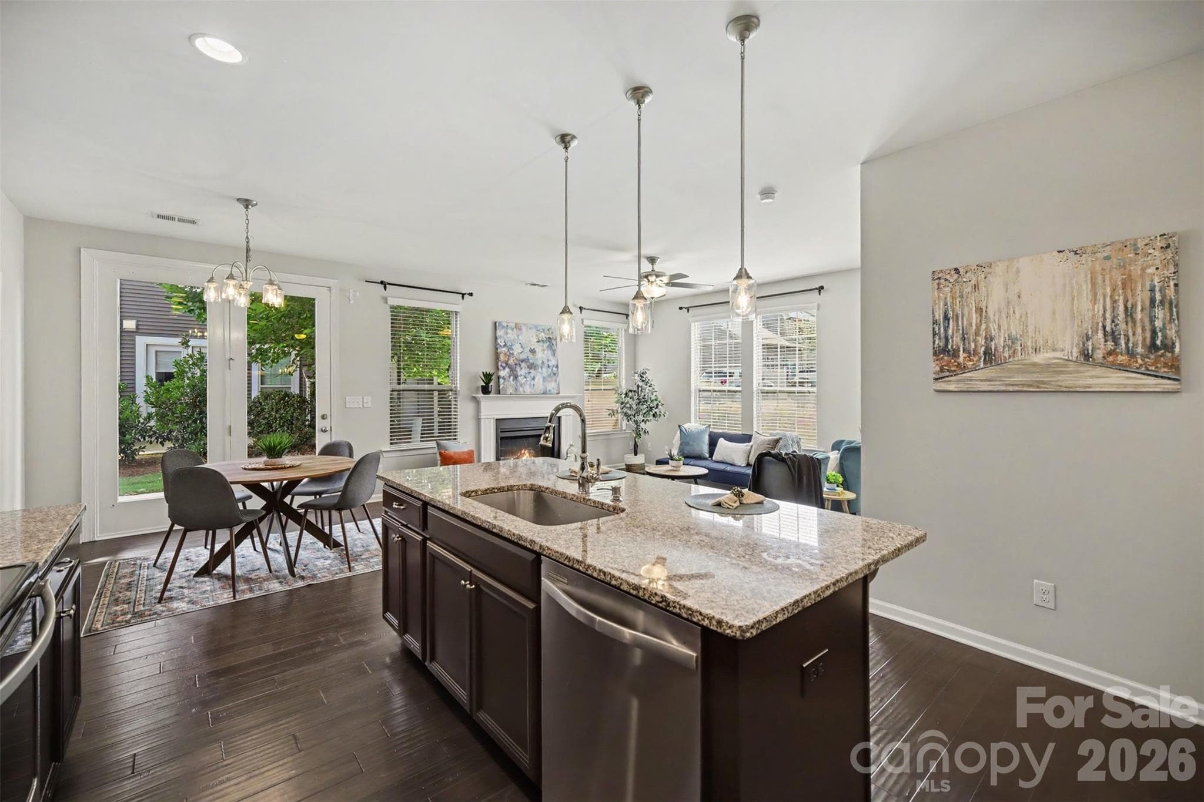
Open floor plan living room - 824 Ayrshire Avenue, Fort Mill
Living room - 824 Ayrshire Avenue, Fort Mill
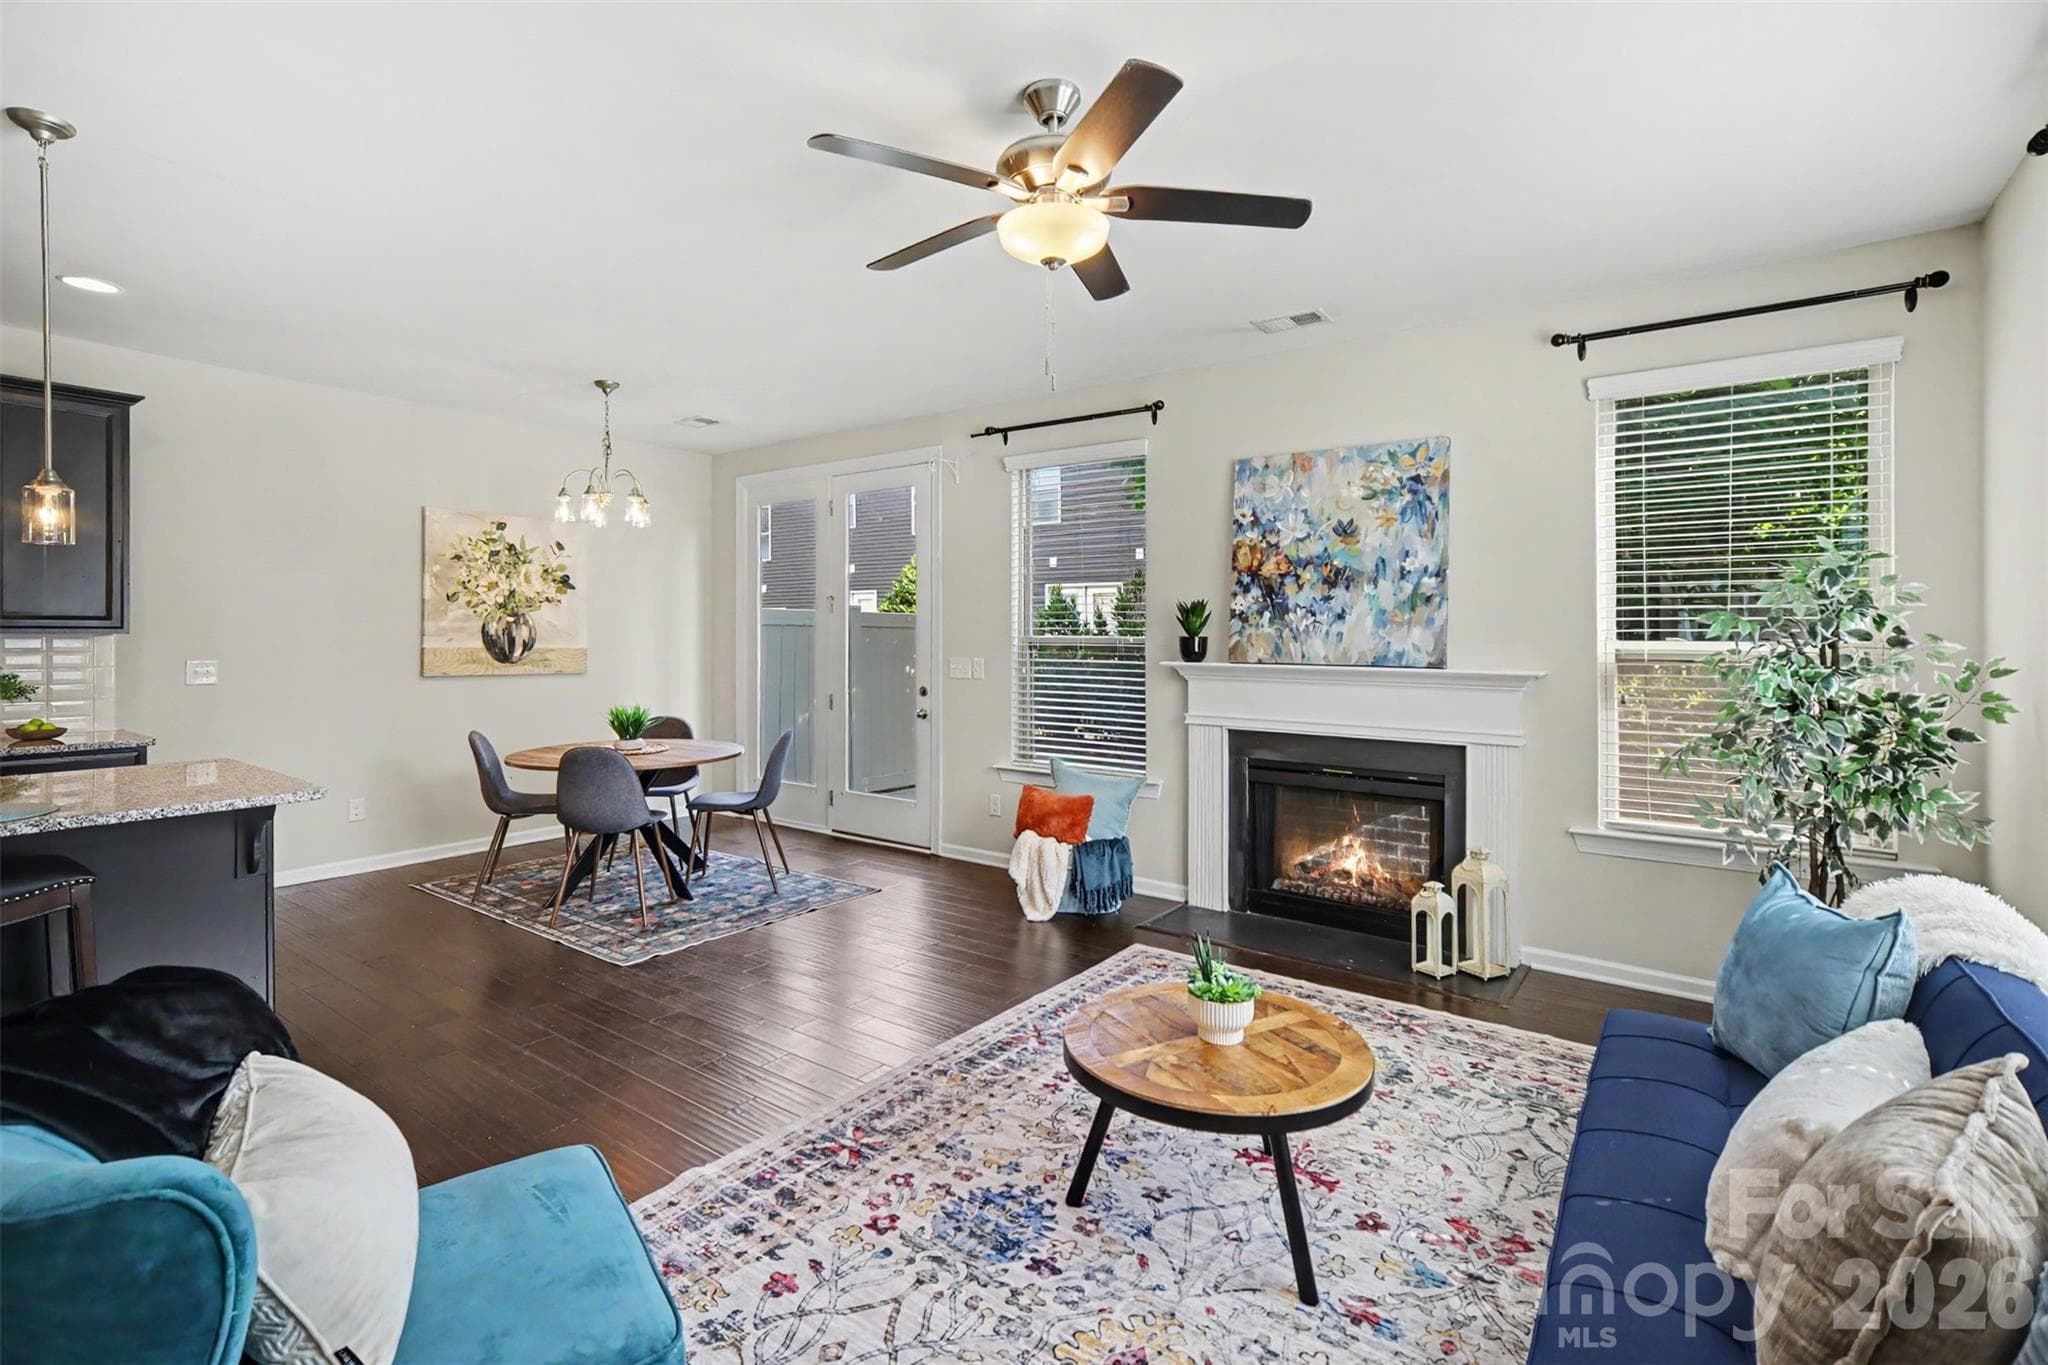
Living room overlooking the dining area - 824 Ayrshire Avenue, Fort Mill
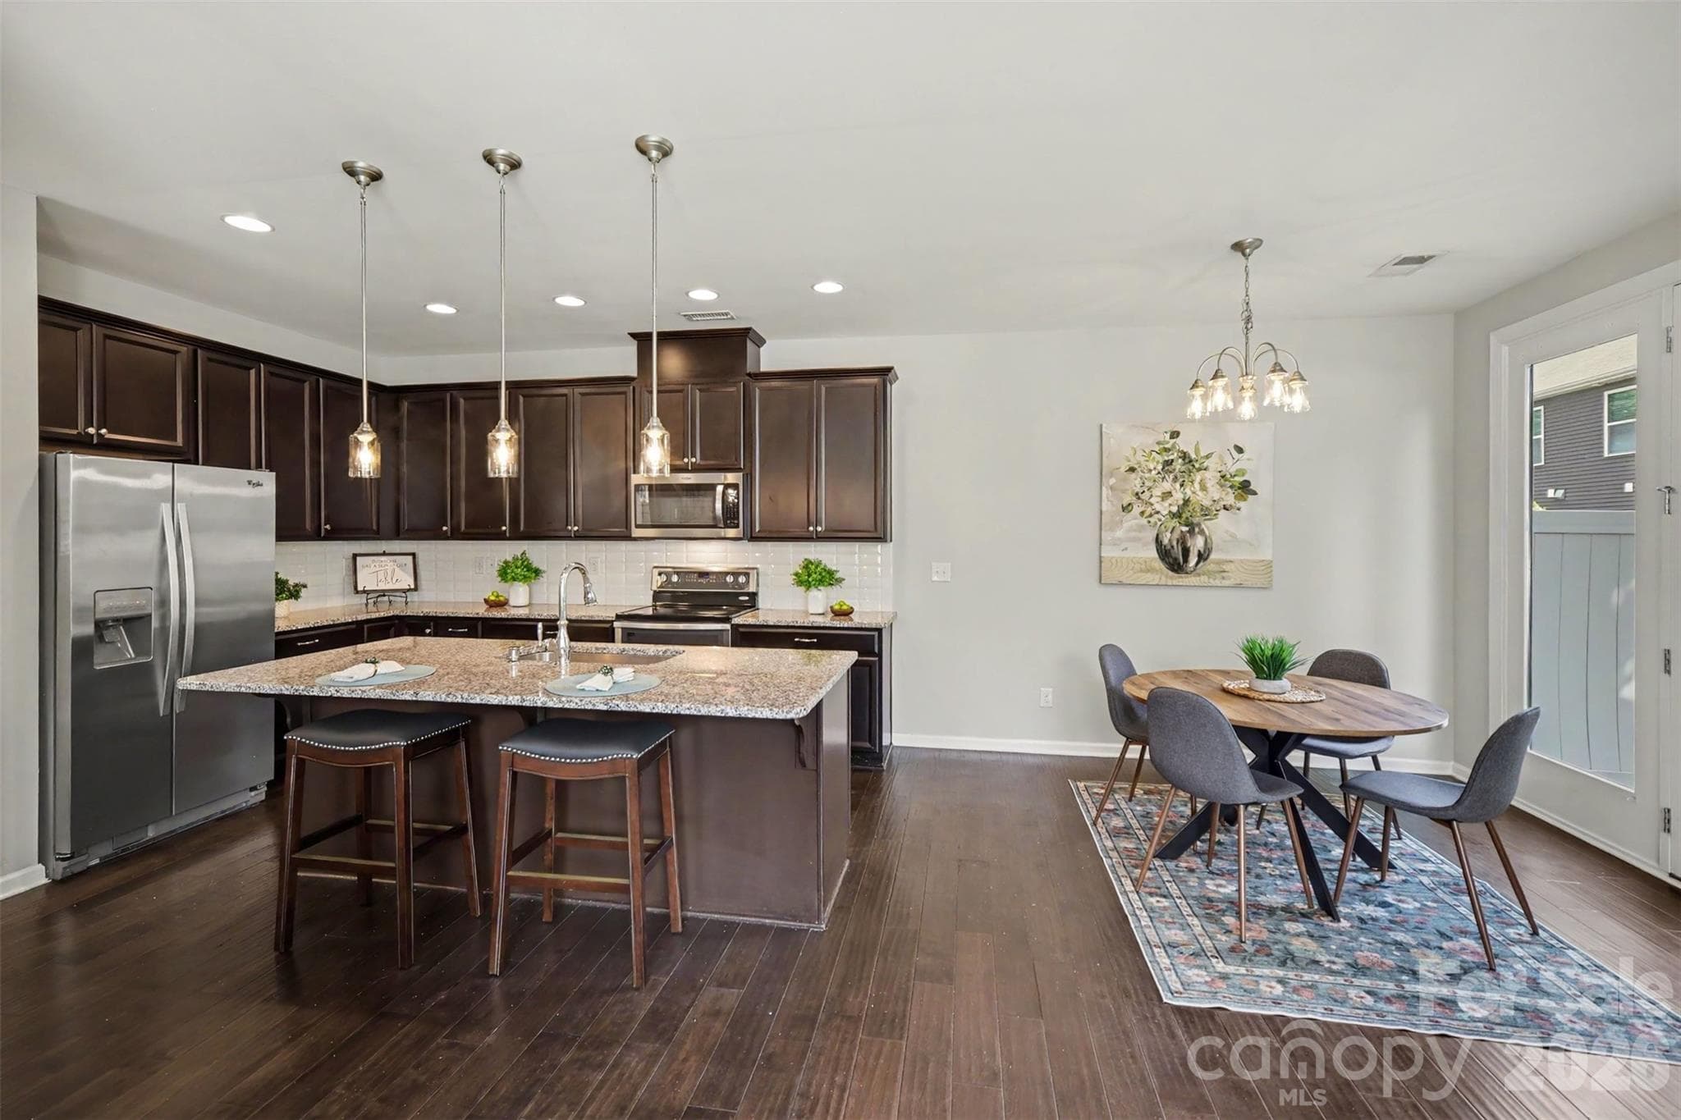
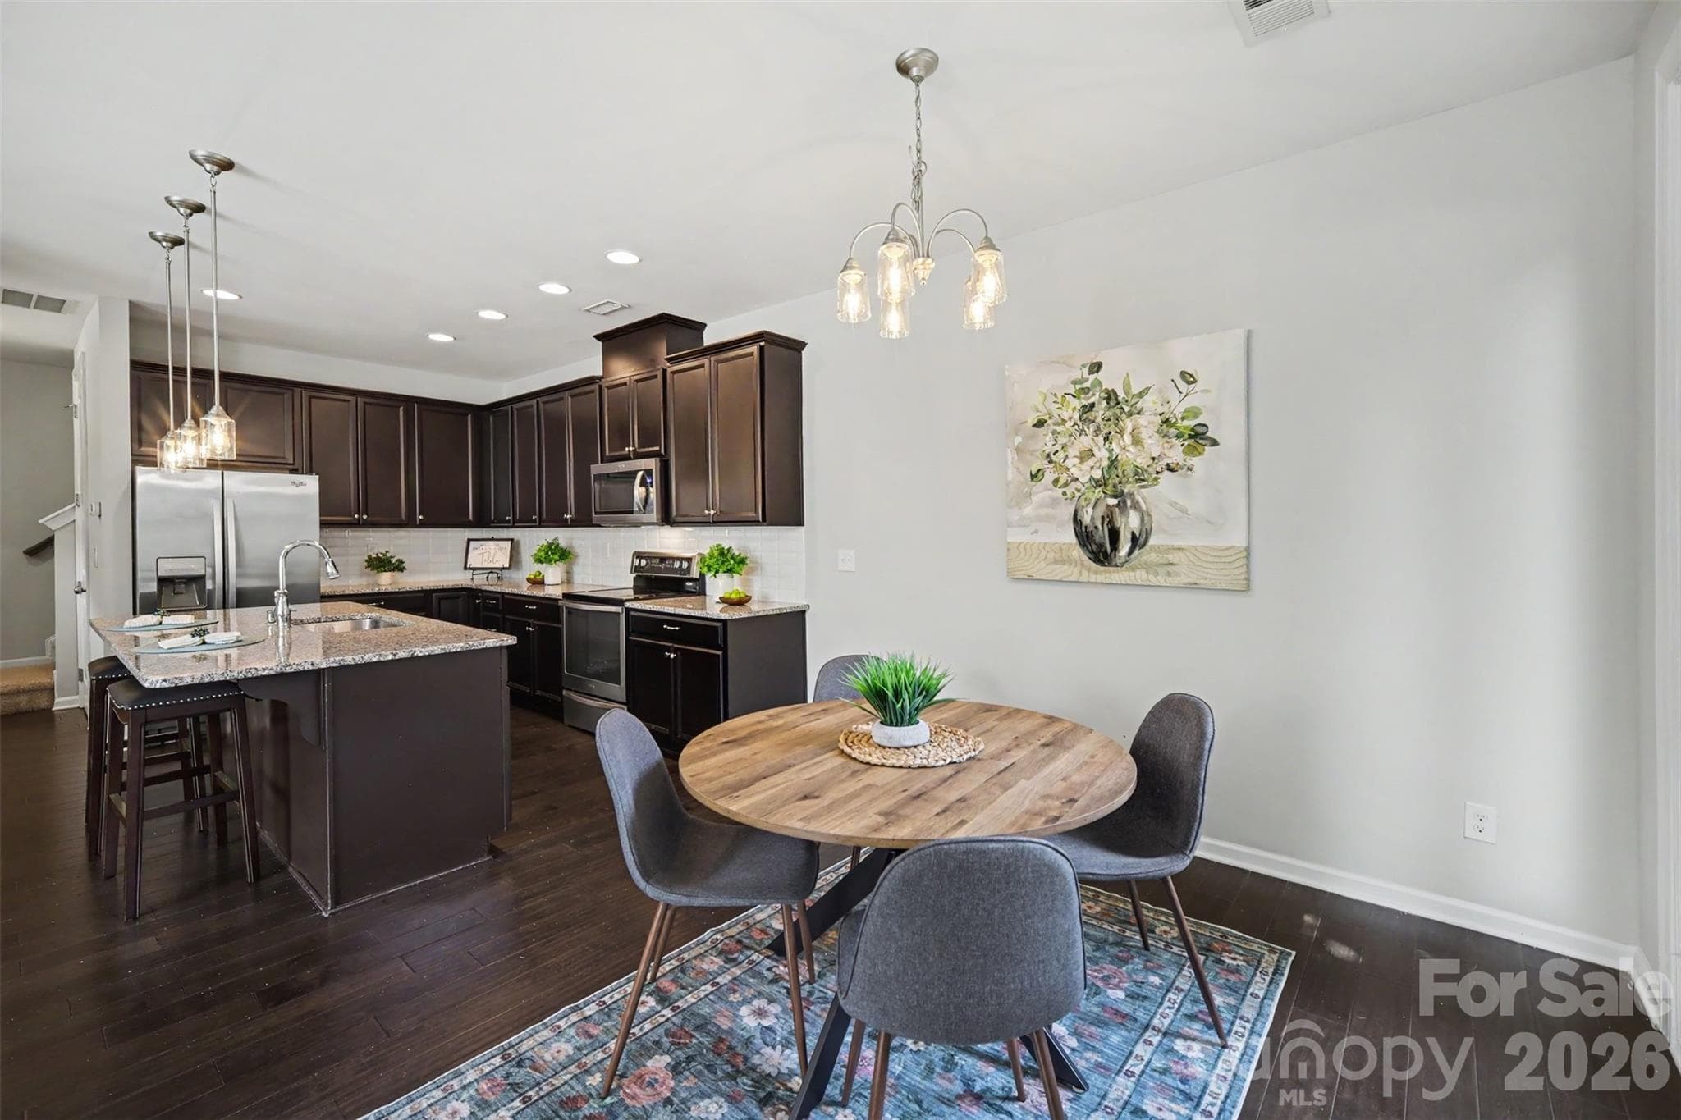
Dining area - 824 Ayrshire Avenue, Fort Mill
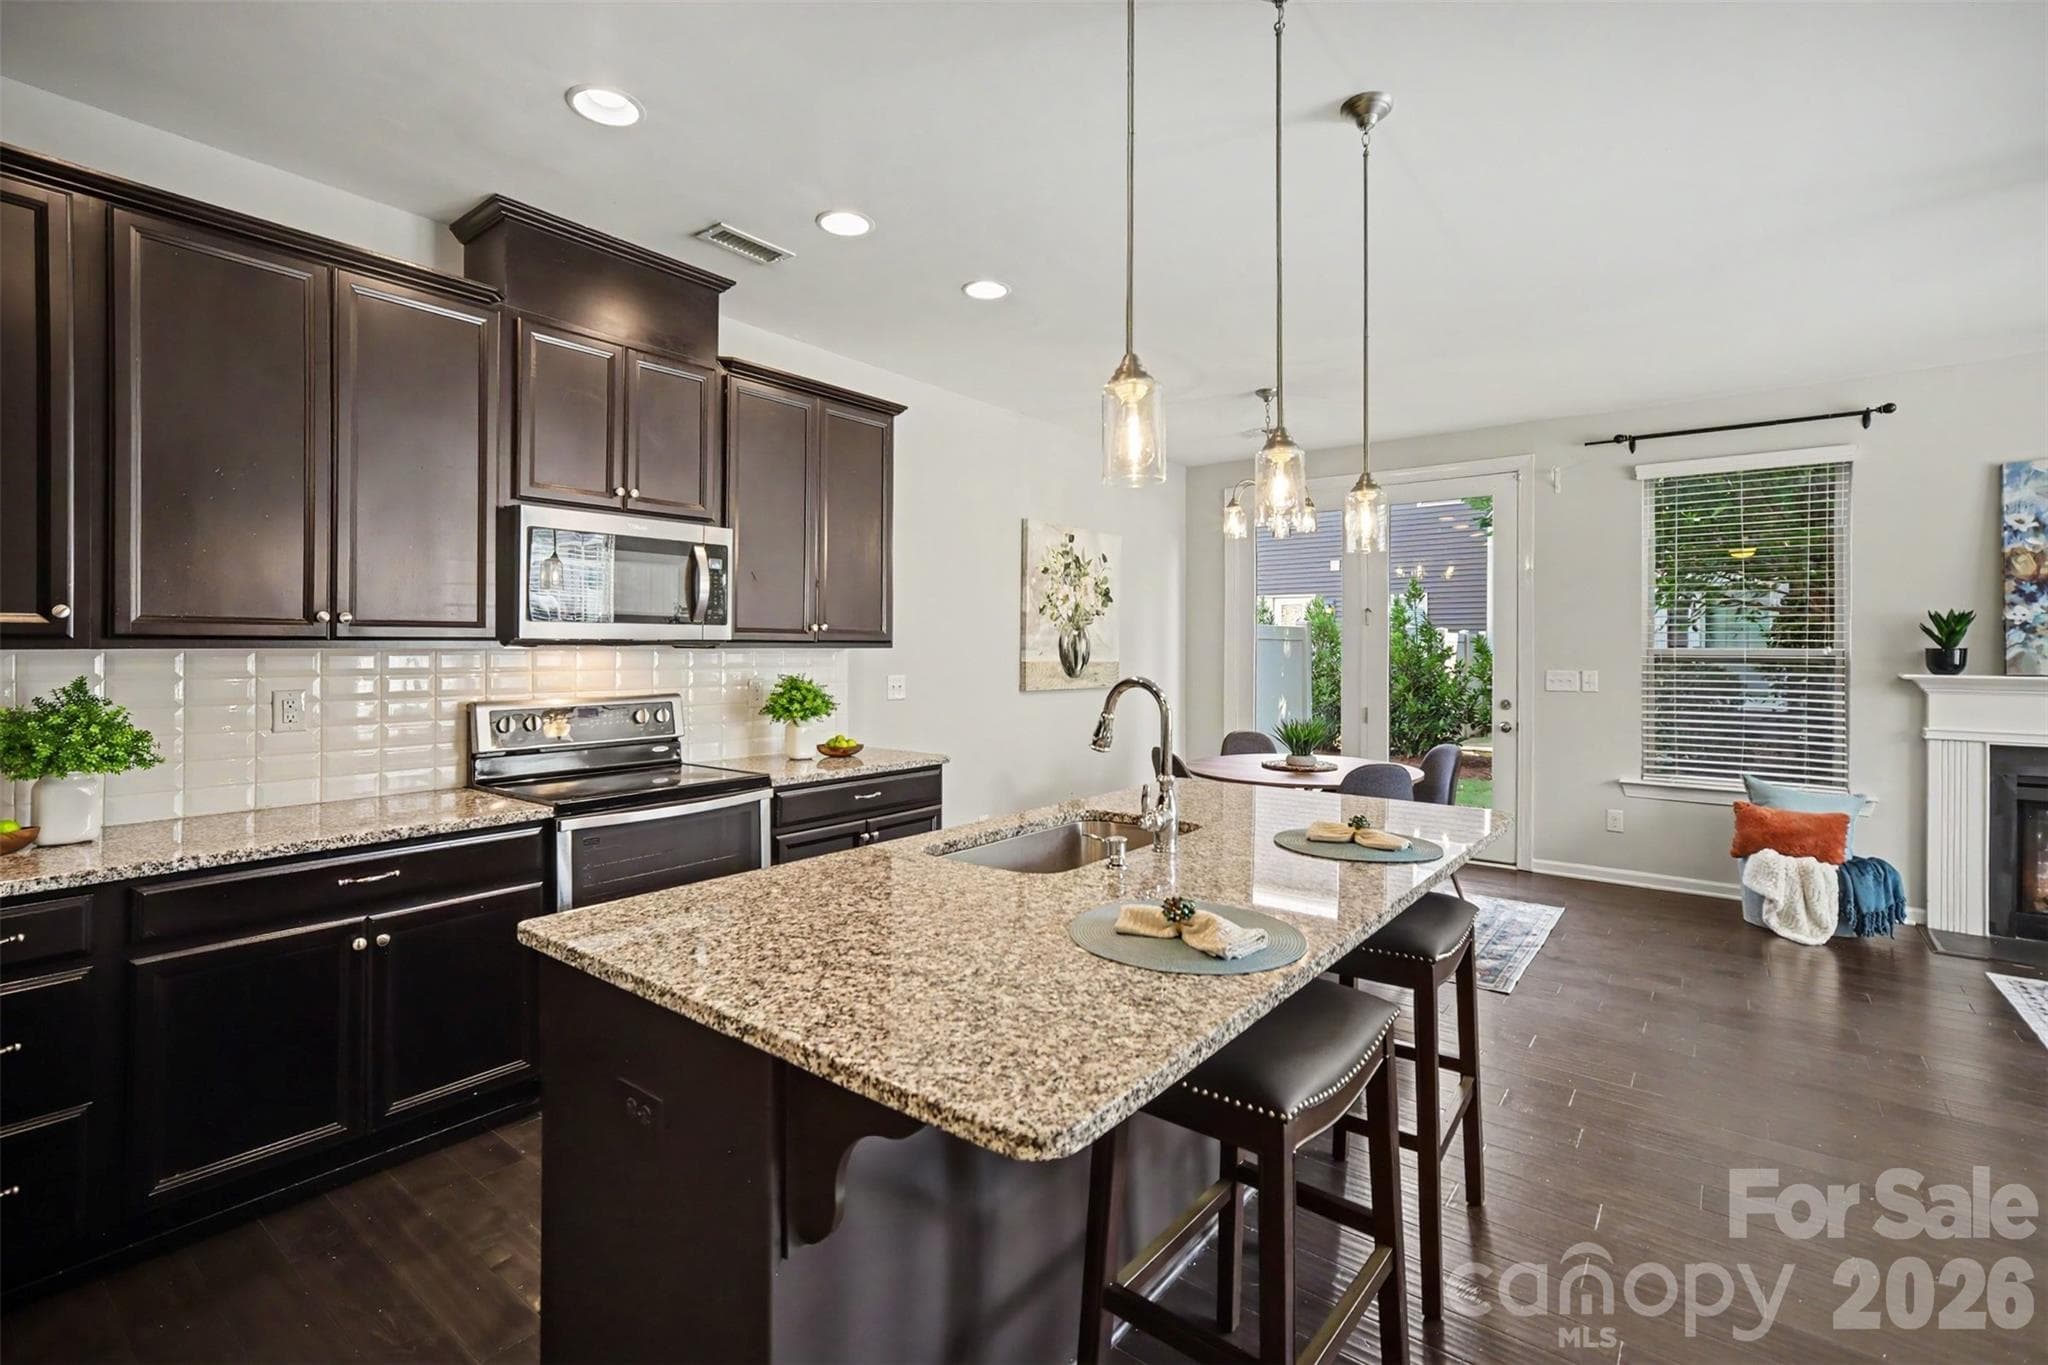
Spacious kitchen with island - 824 Ayrshire Avenue, Fort Mill
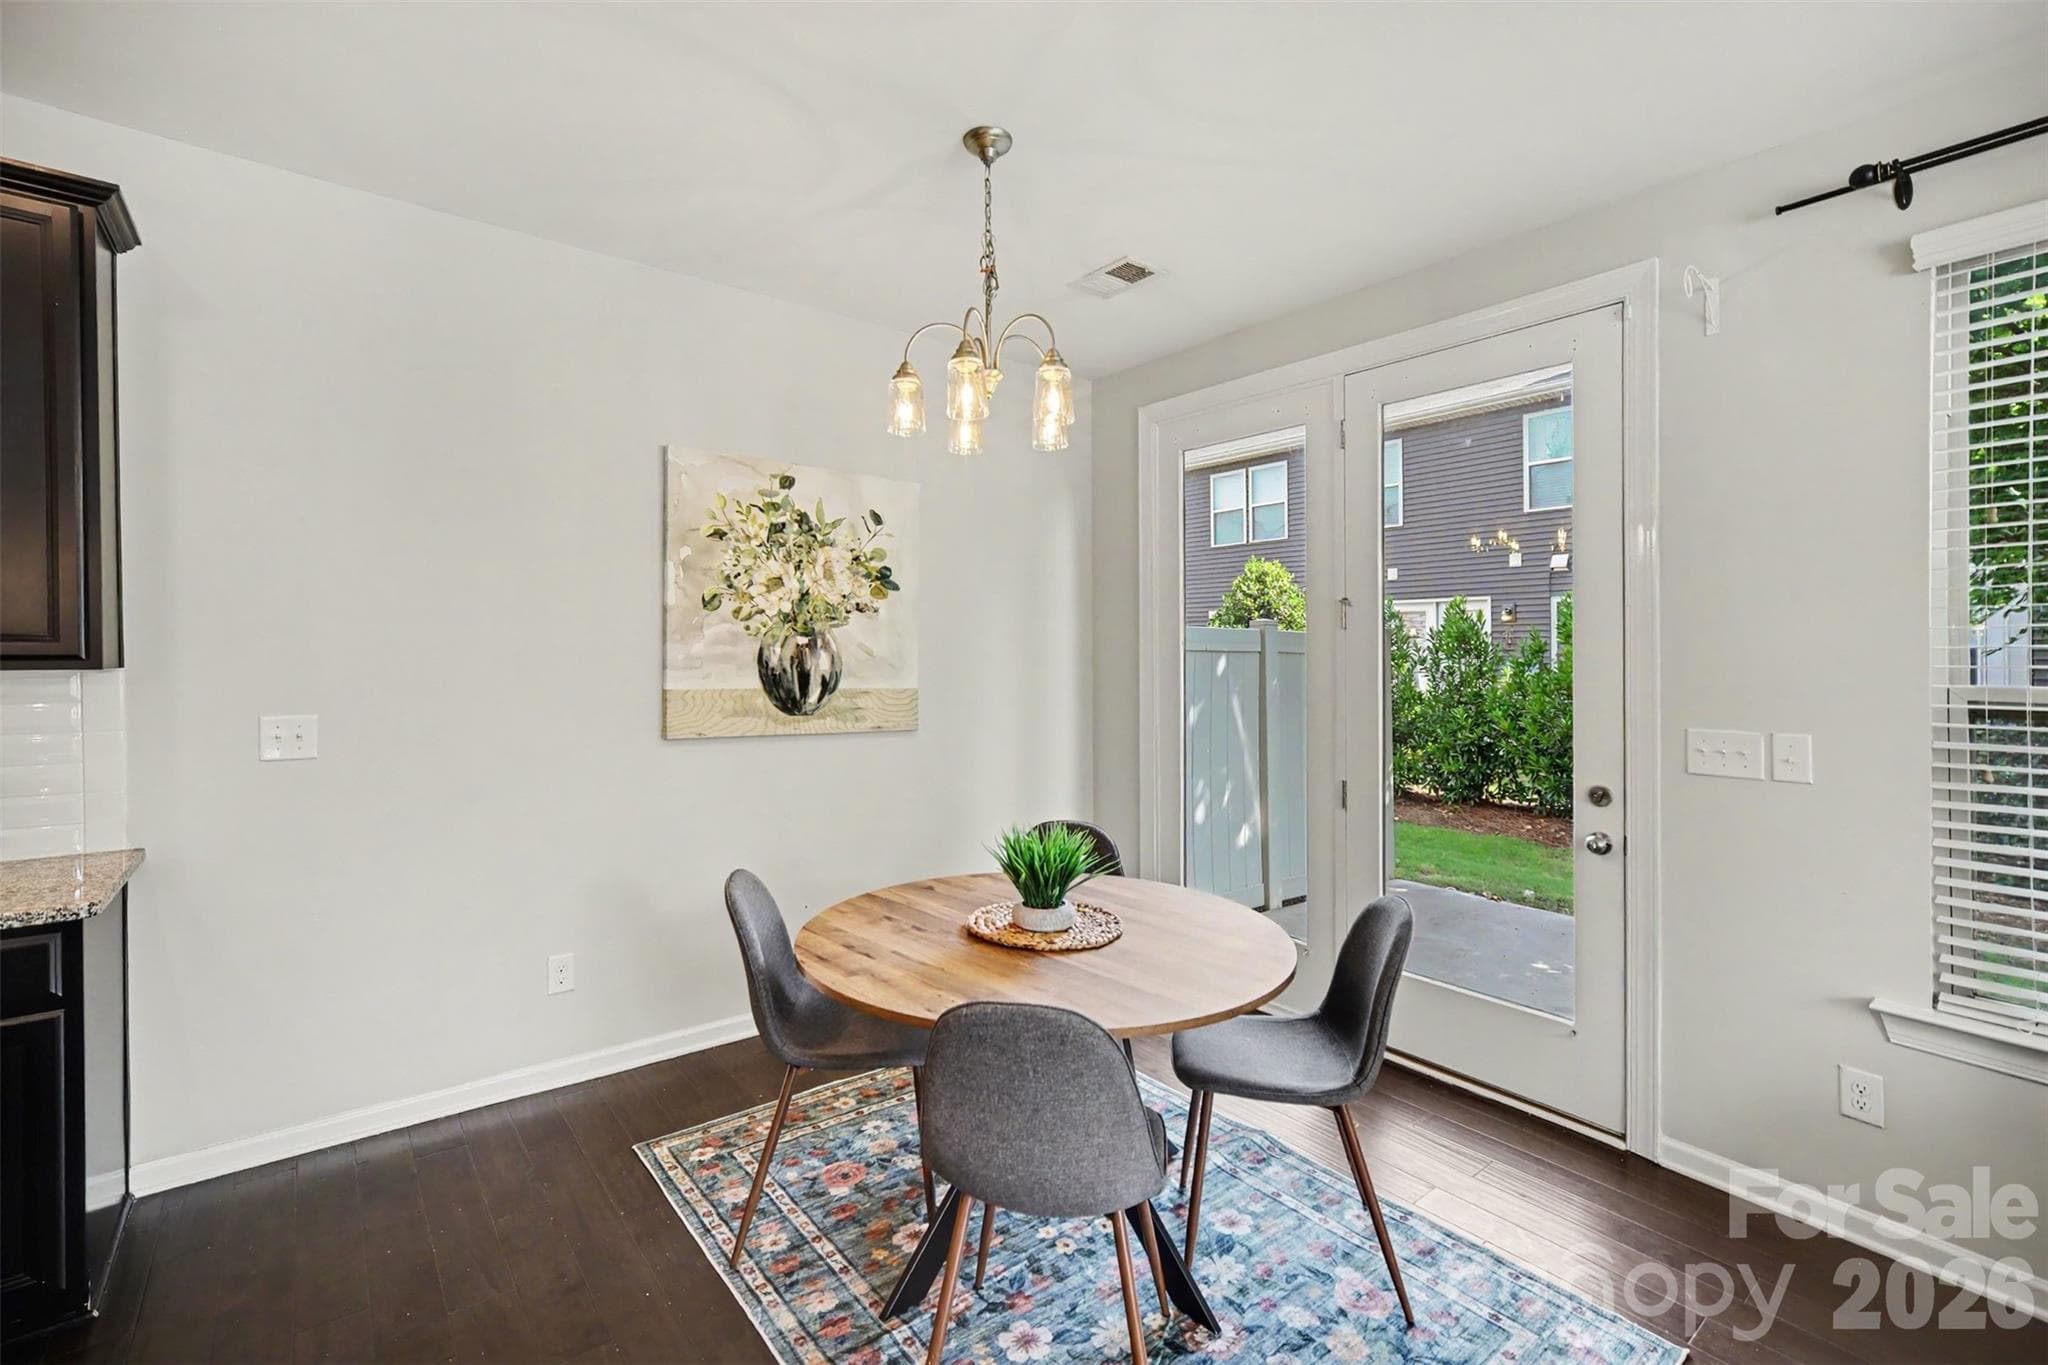
Dining area with access to patio - 824 Ayrshire Avenue, Fort Mill
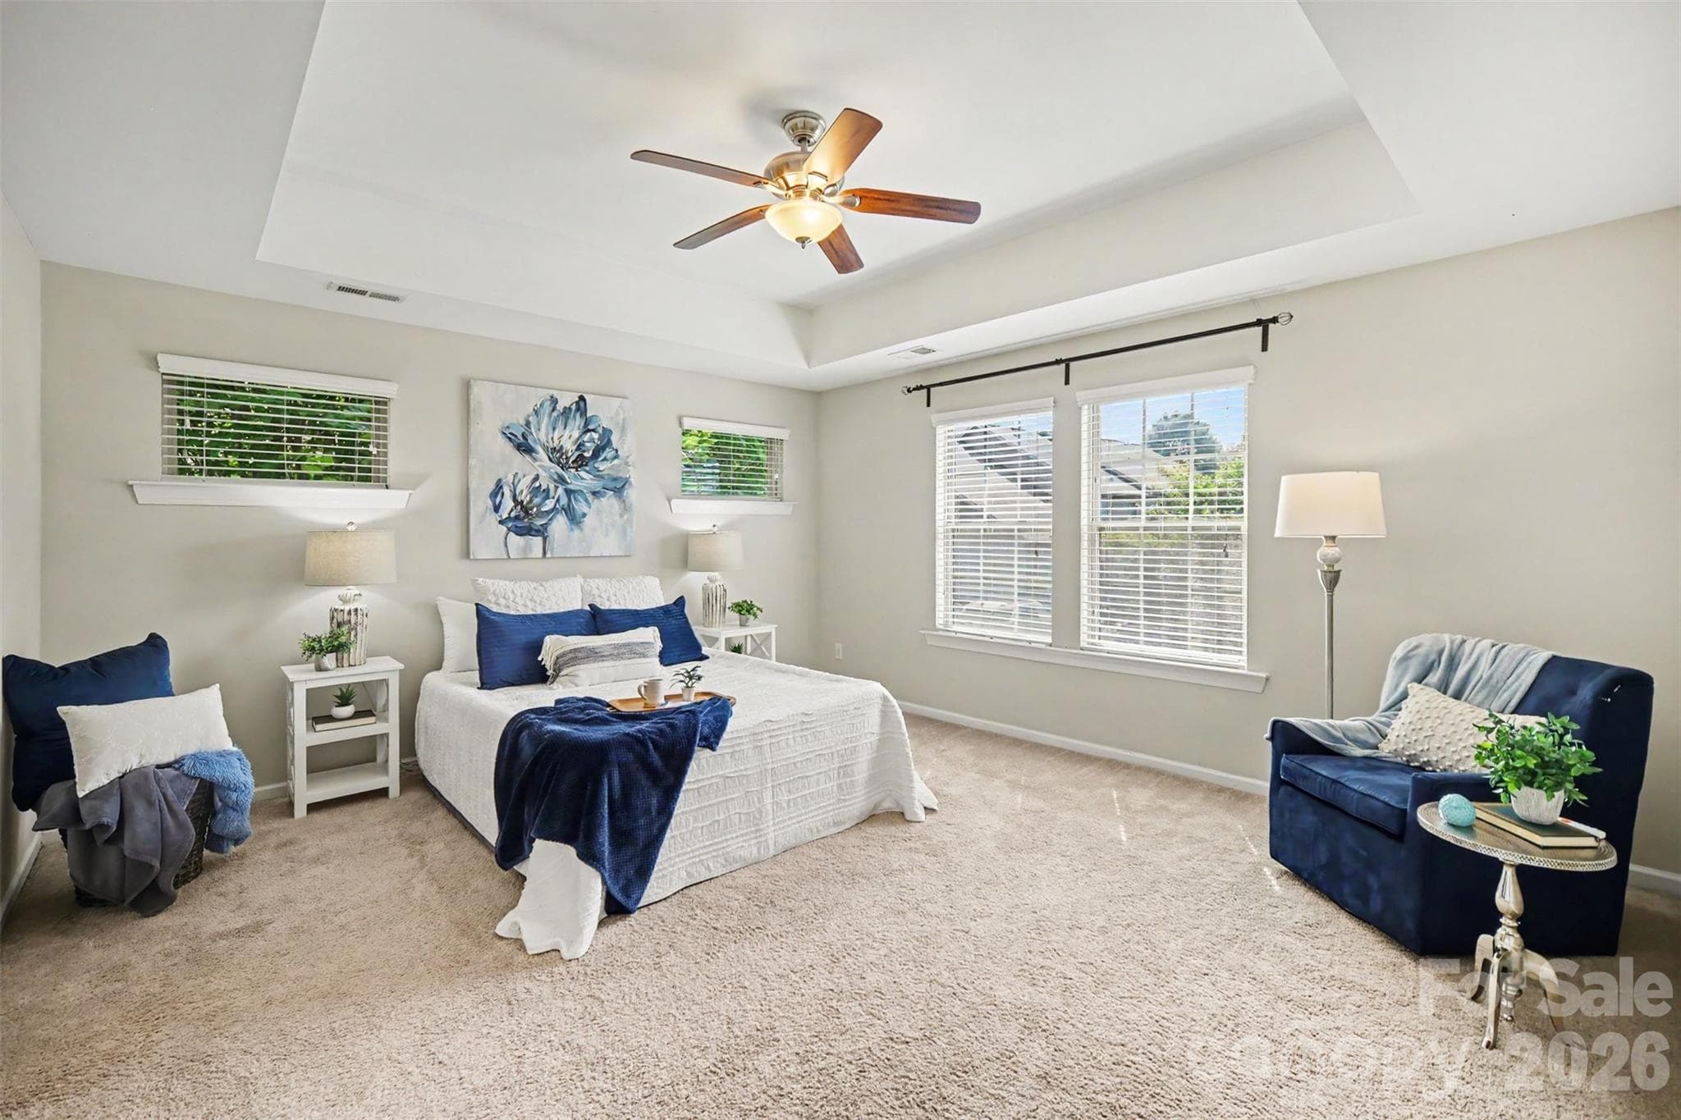
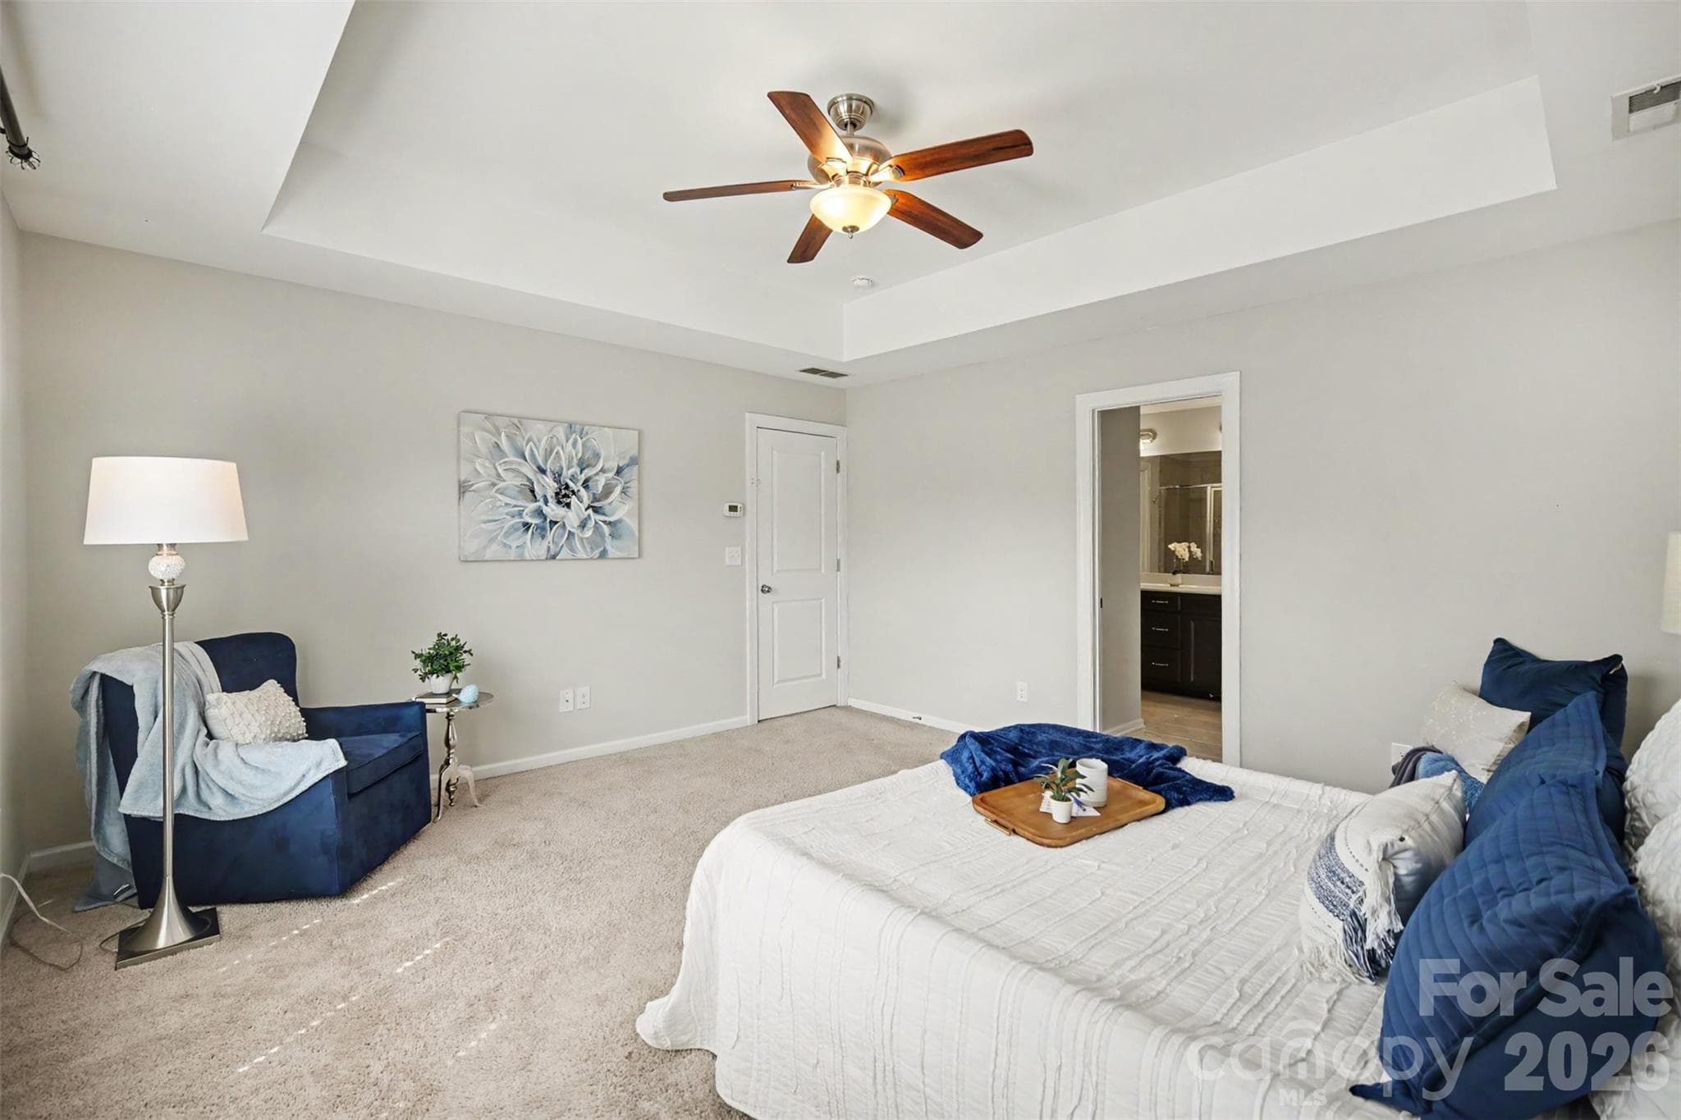
Primary suite with tray ceiling and lots of natural light - 824 Ayrshire Avenue, Fort Mill
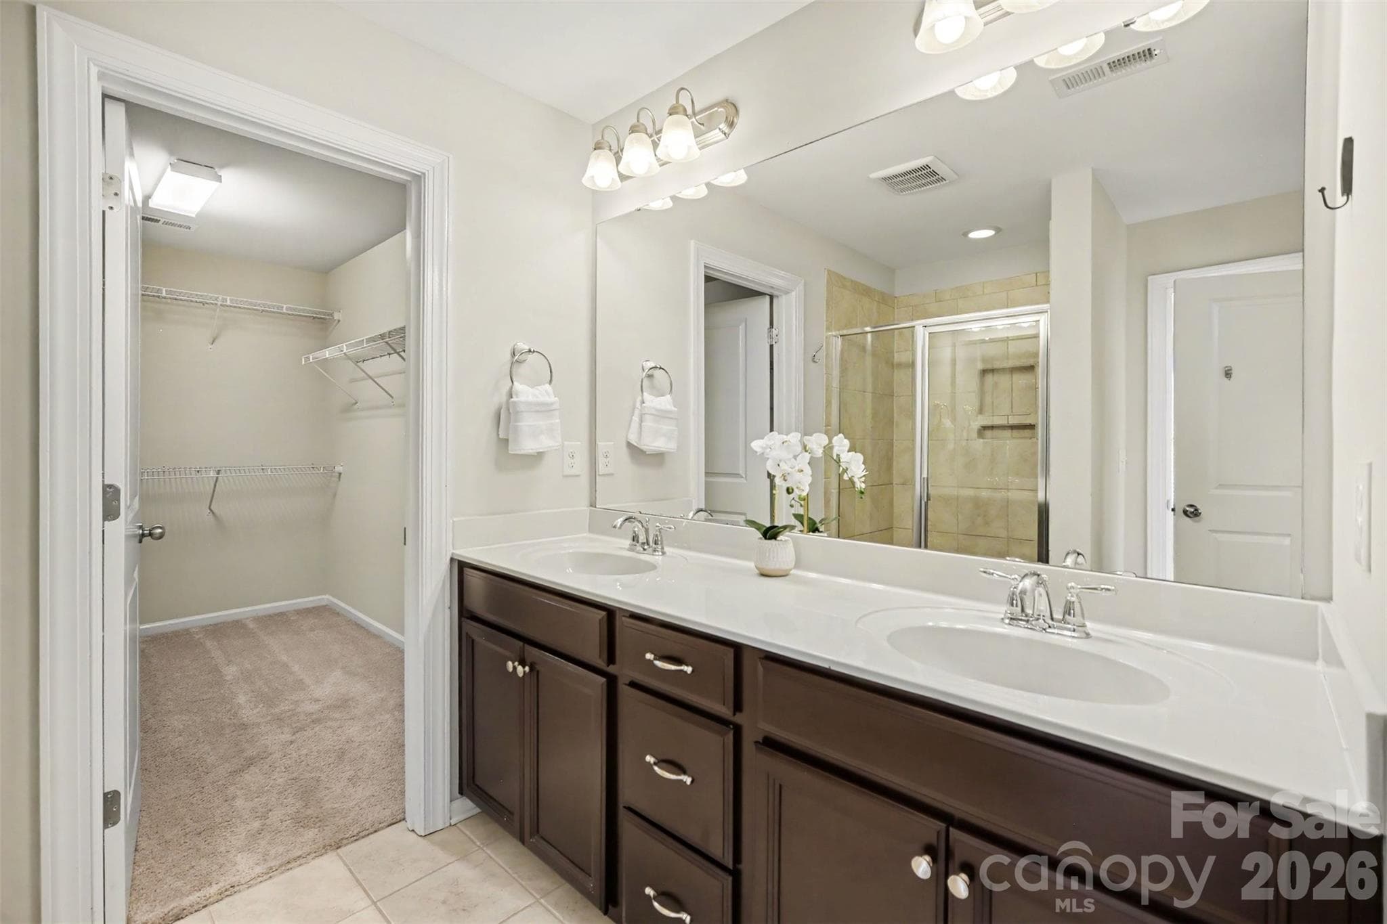
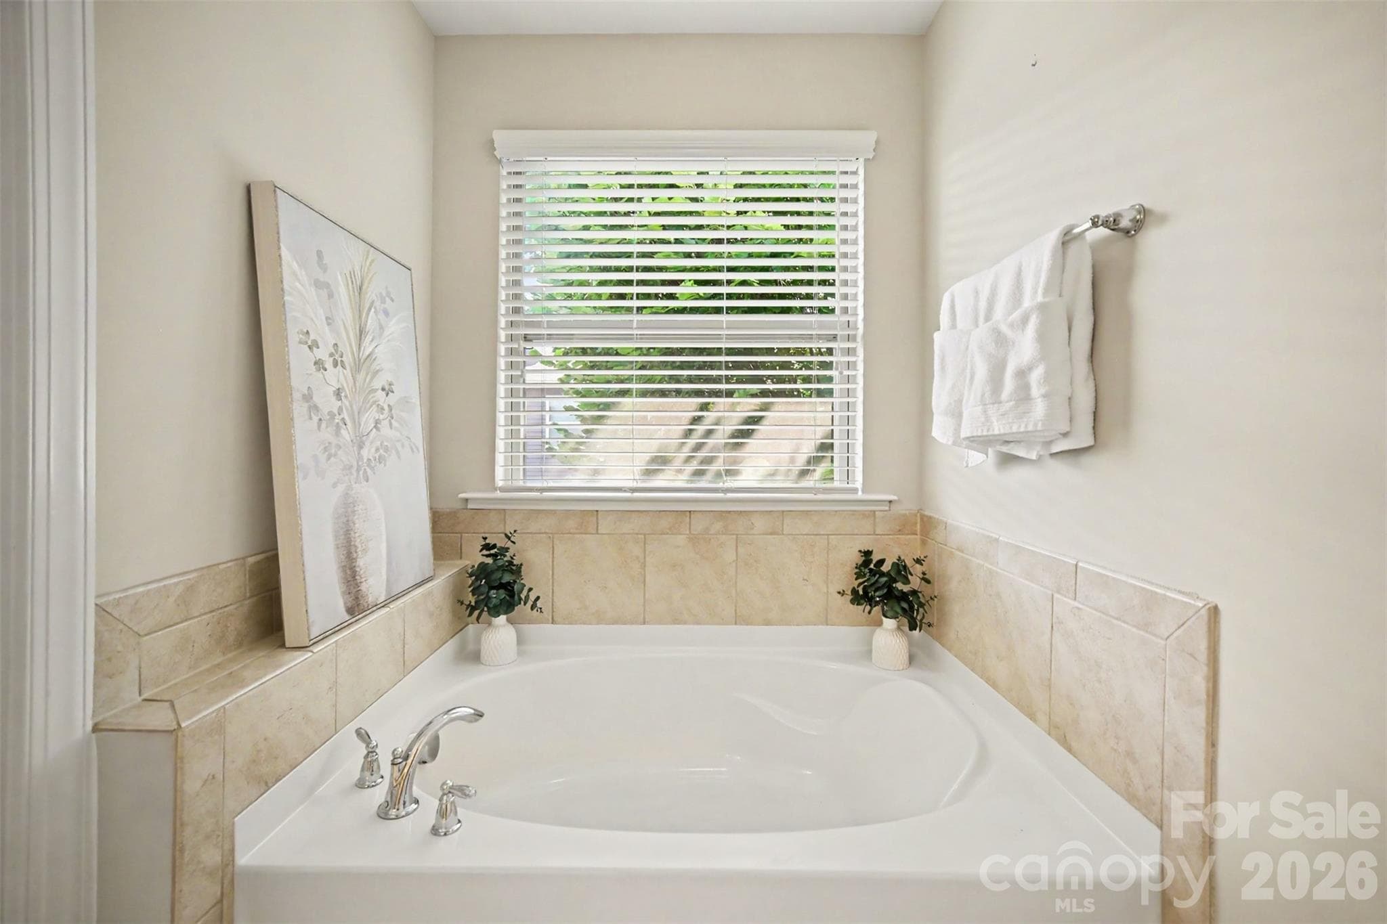
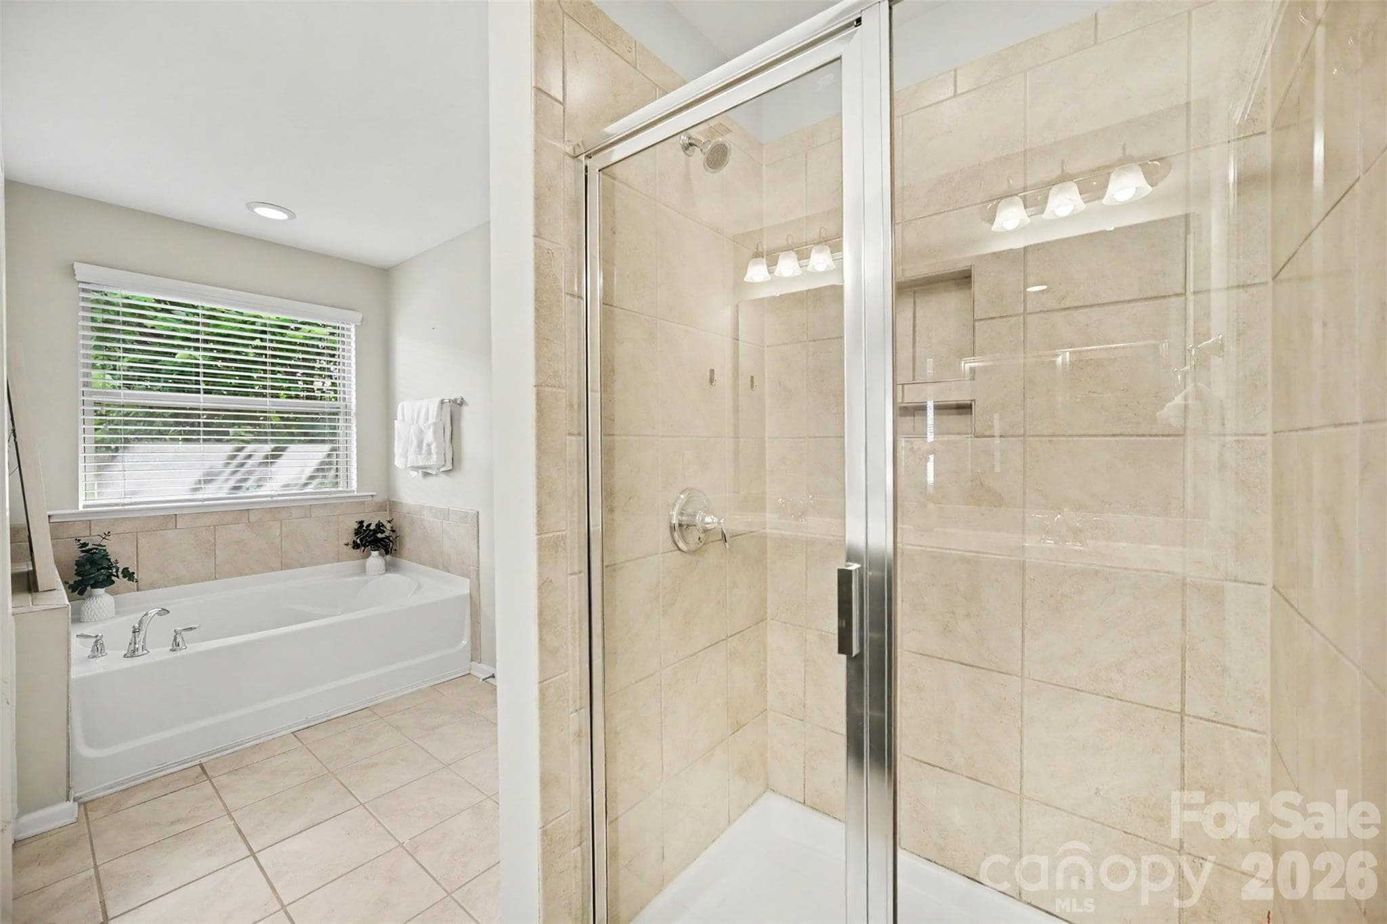
Primary bathroom with garden tub and walk-in shower - 824 Ayrshire Avenue, Fort Mill
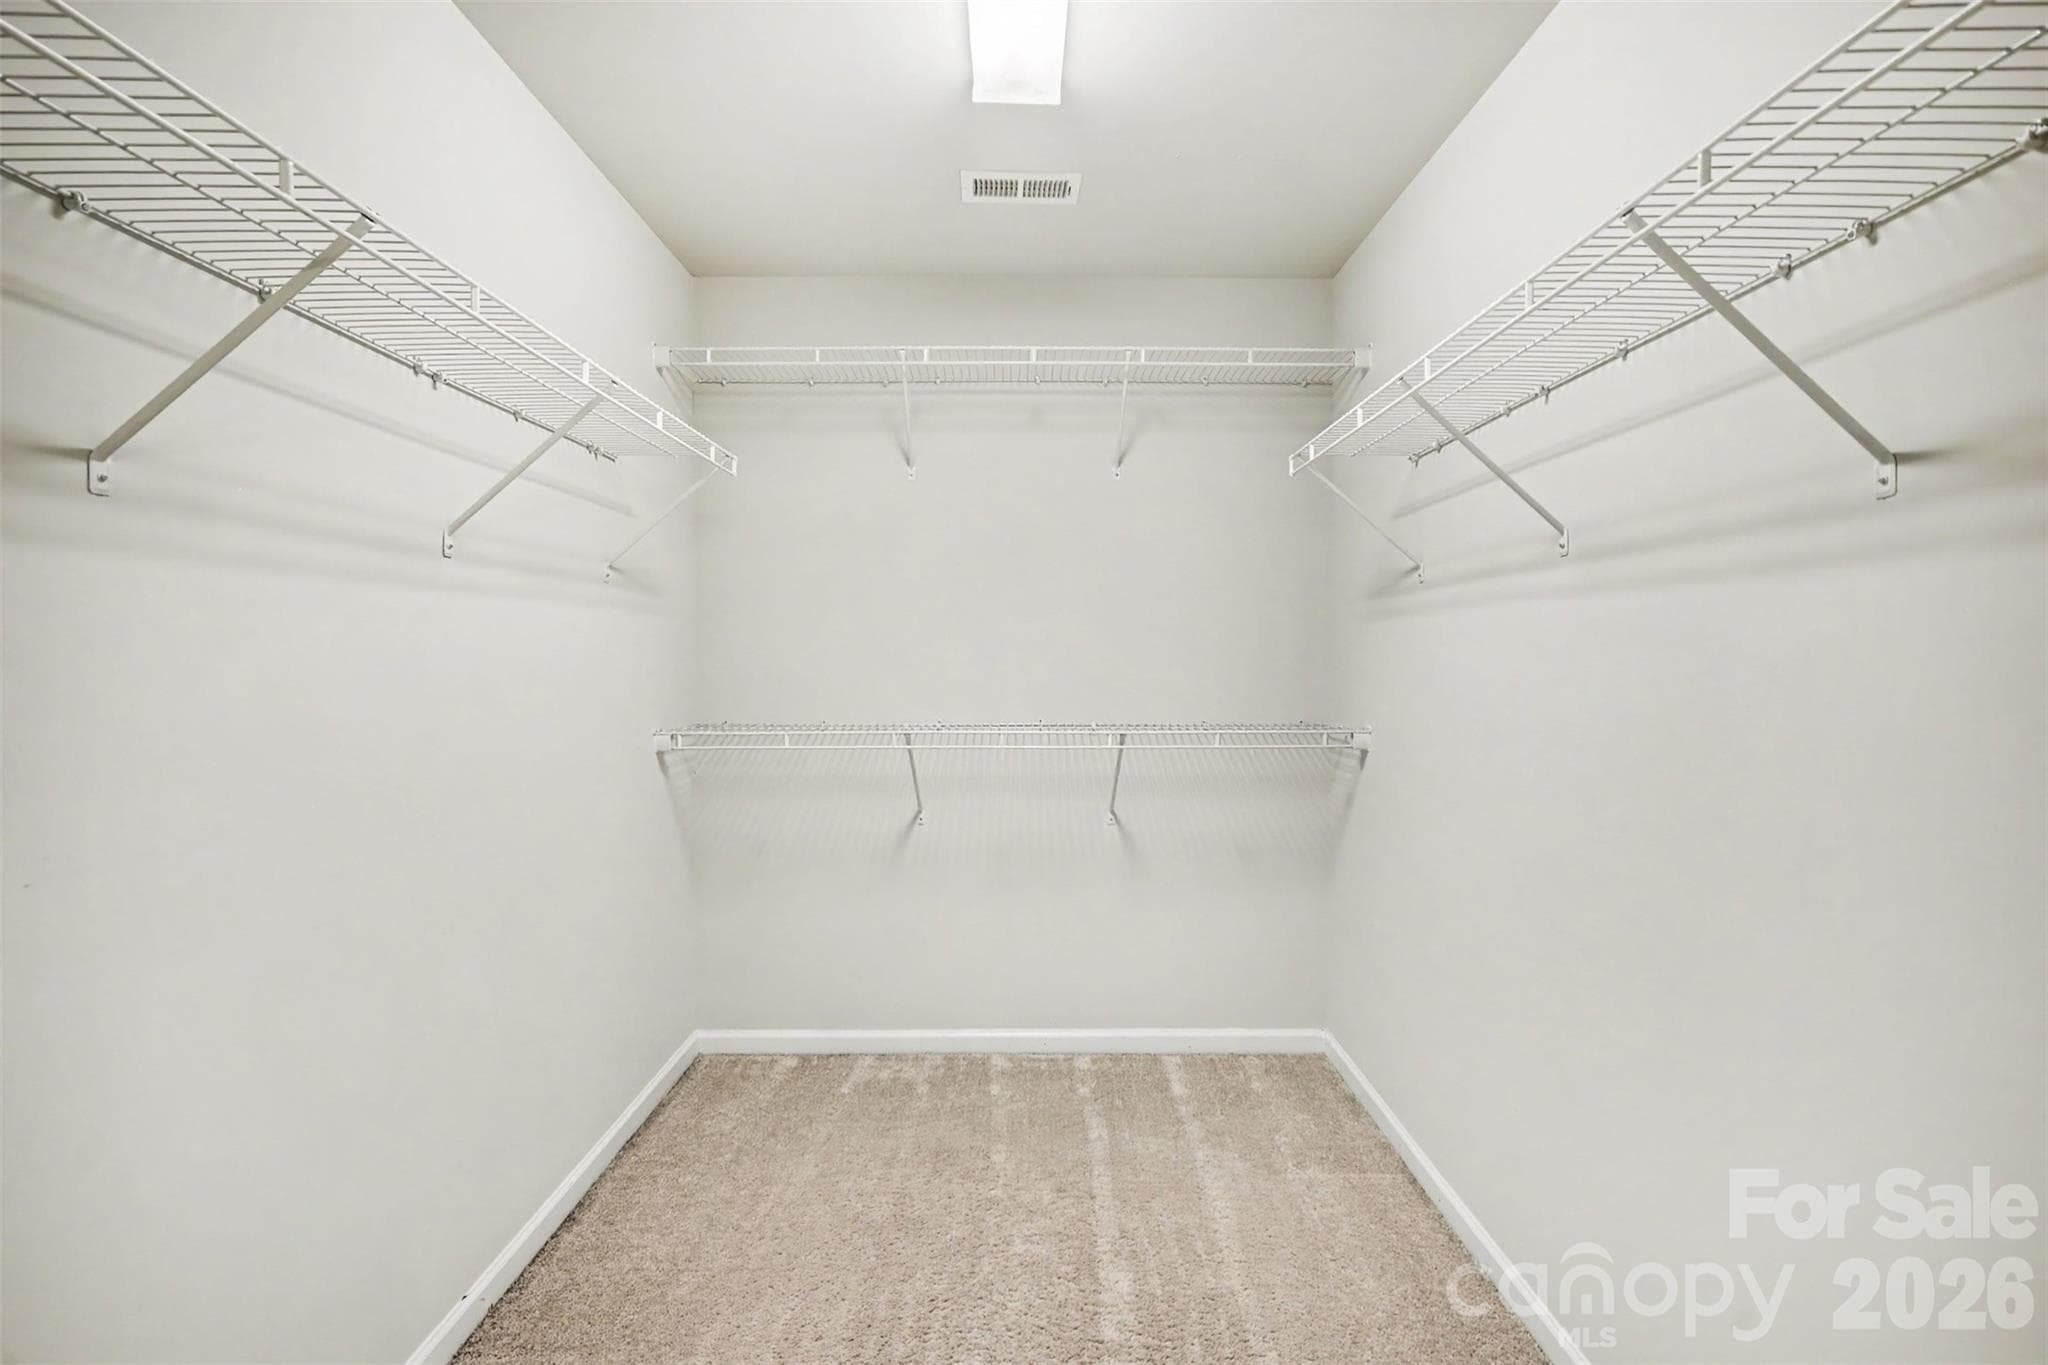
Large walk-in primary closet - 824 Ayrshire Avenue, Fort Mill
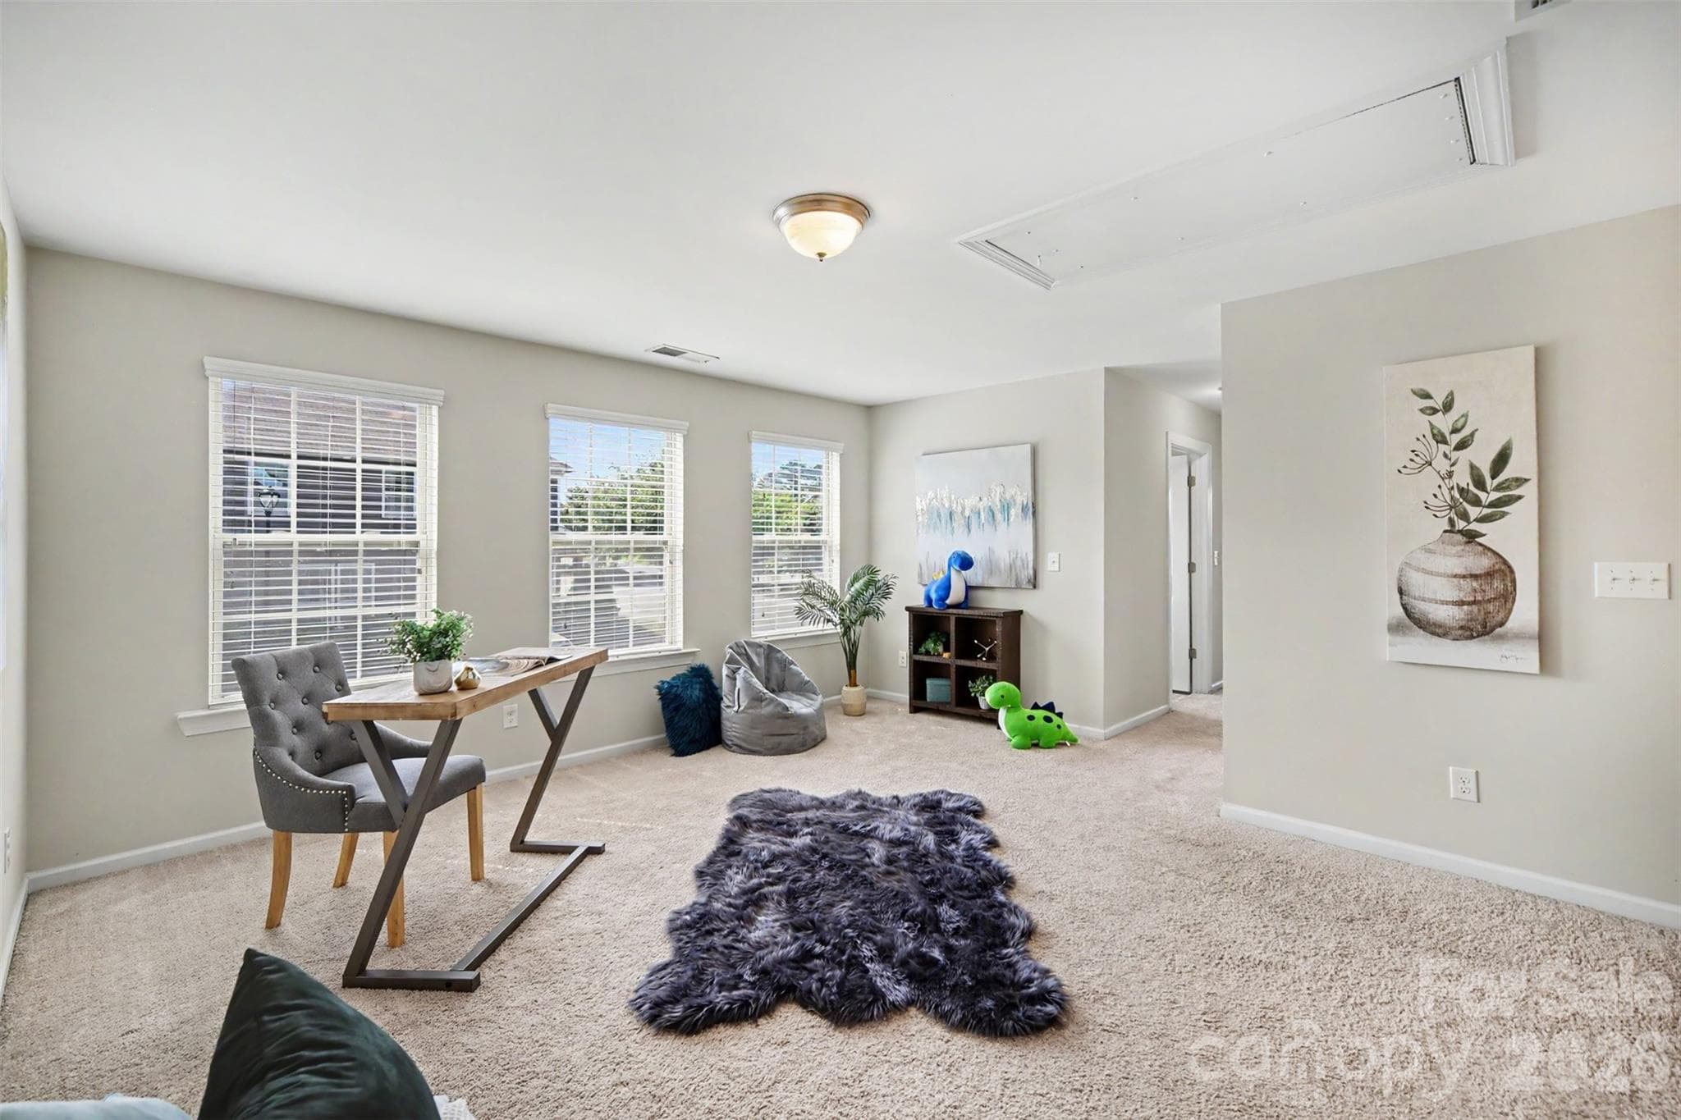
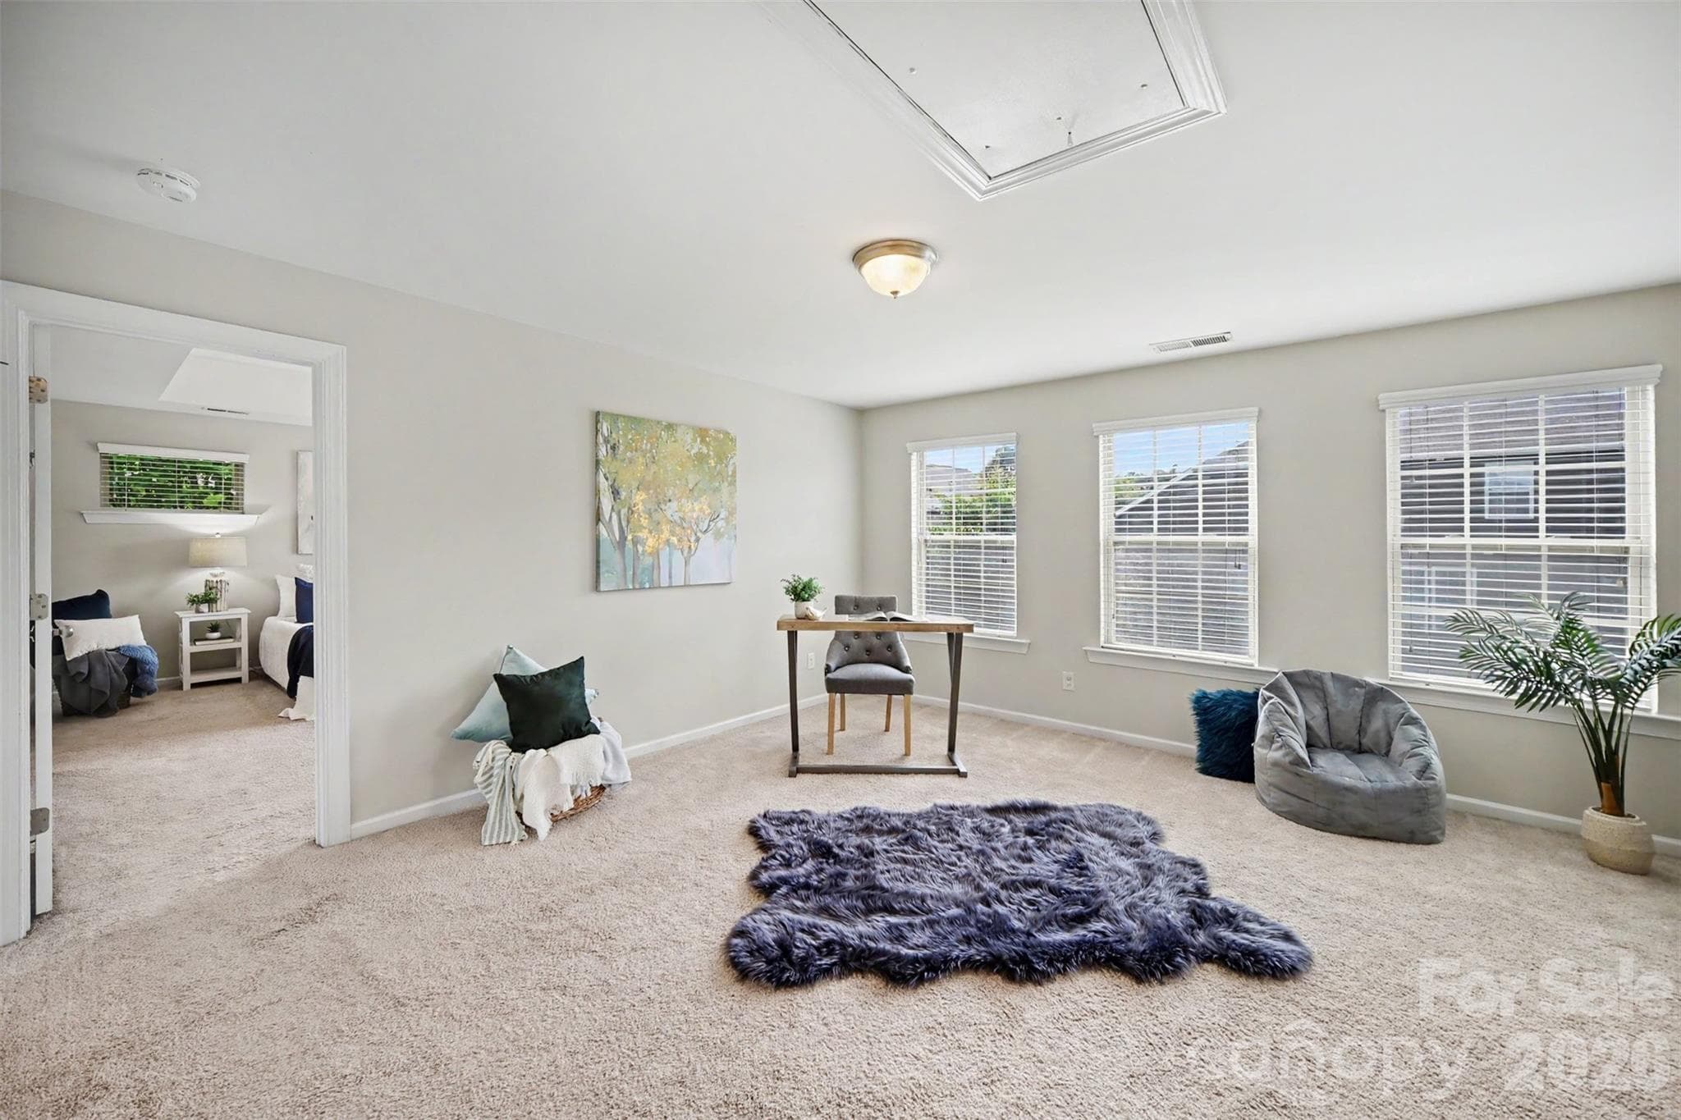
Large loft located in the center of the upstairs floor plan, with closet - 824 Ayrshire Avenue, Fort Mill
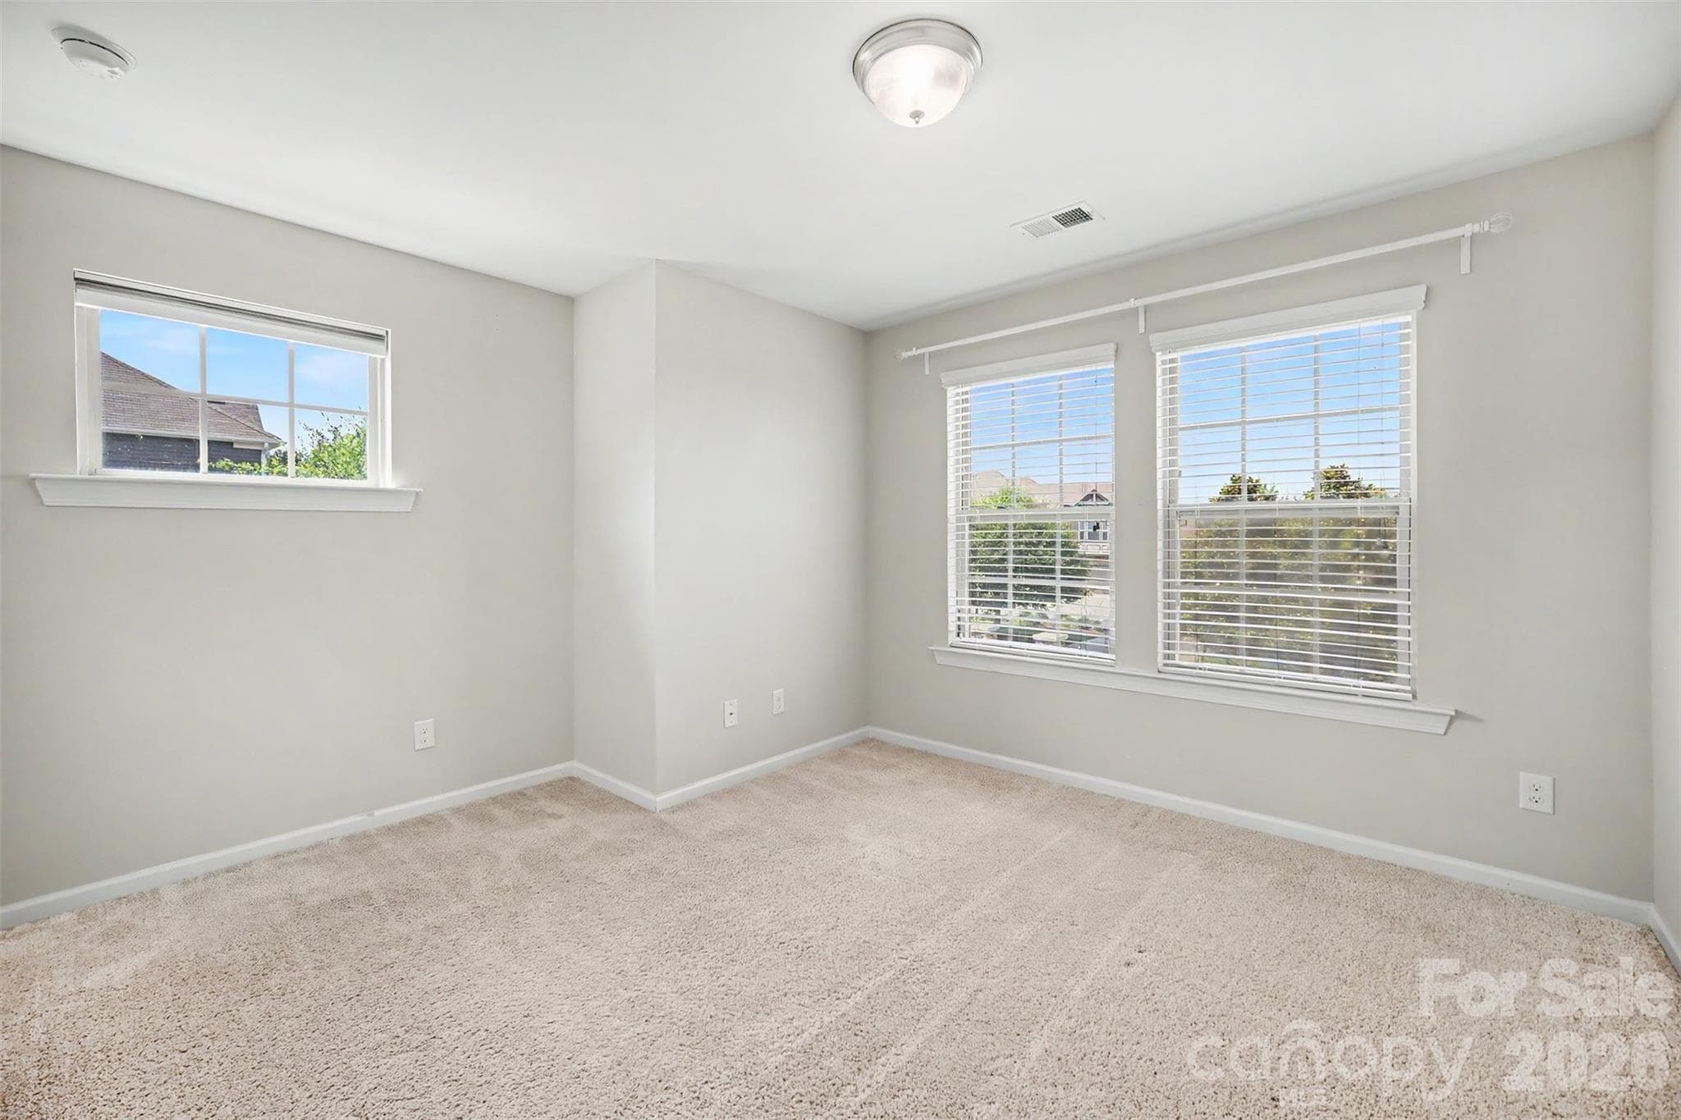
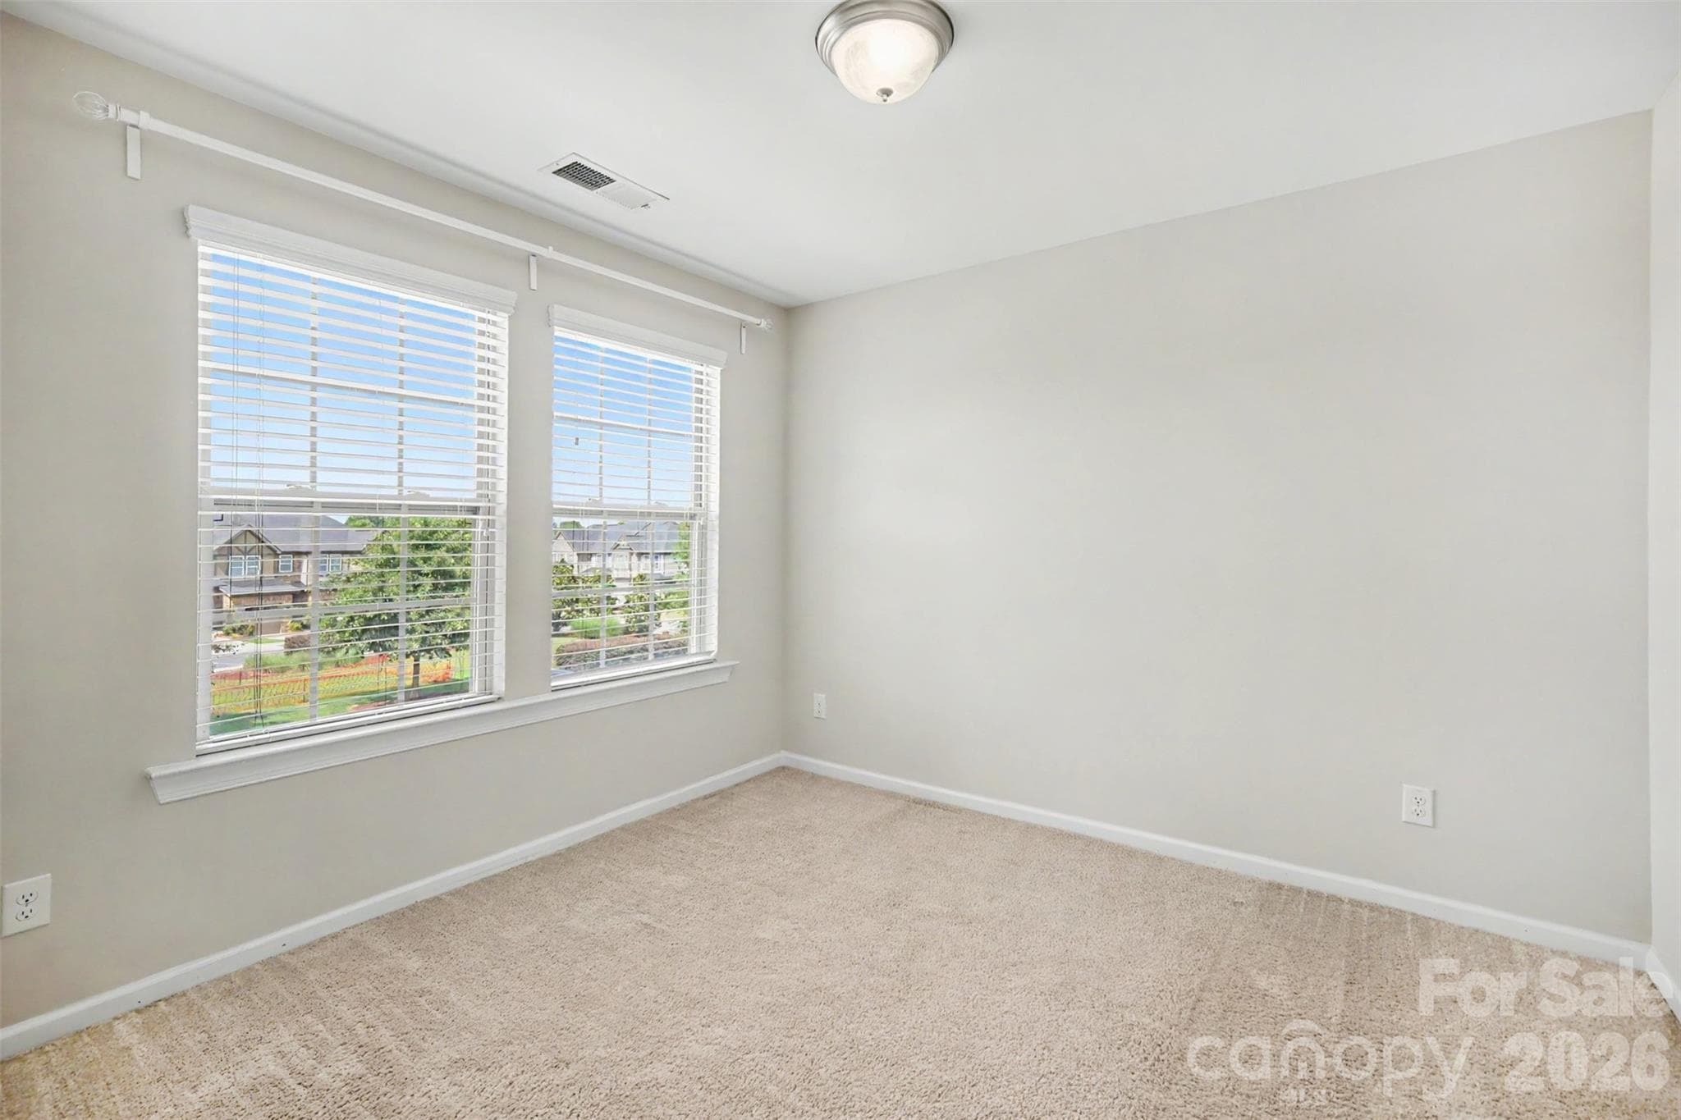
Secondary bedroom 1 - 824 Ayrshire Avenue, Fort Mill
Secondary bedroom 2 - 824 Ayrshire Avenue, Fort Mill
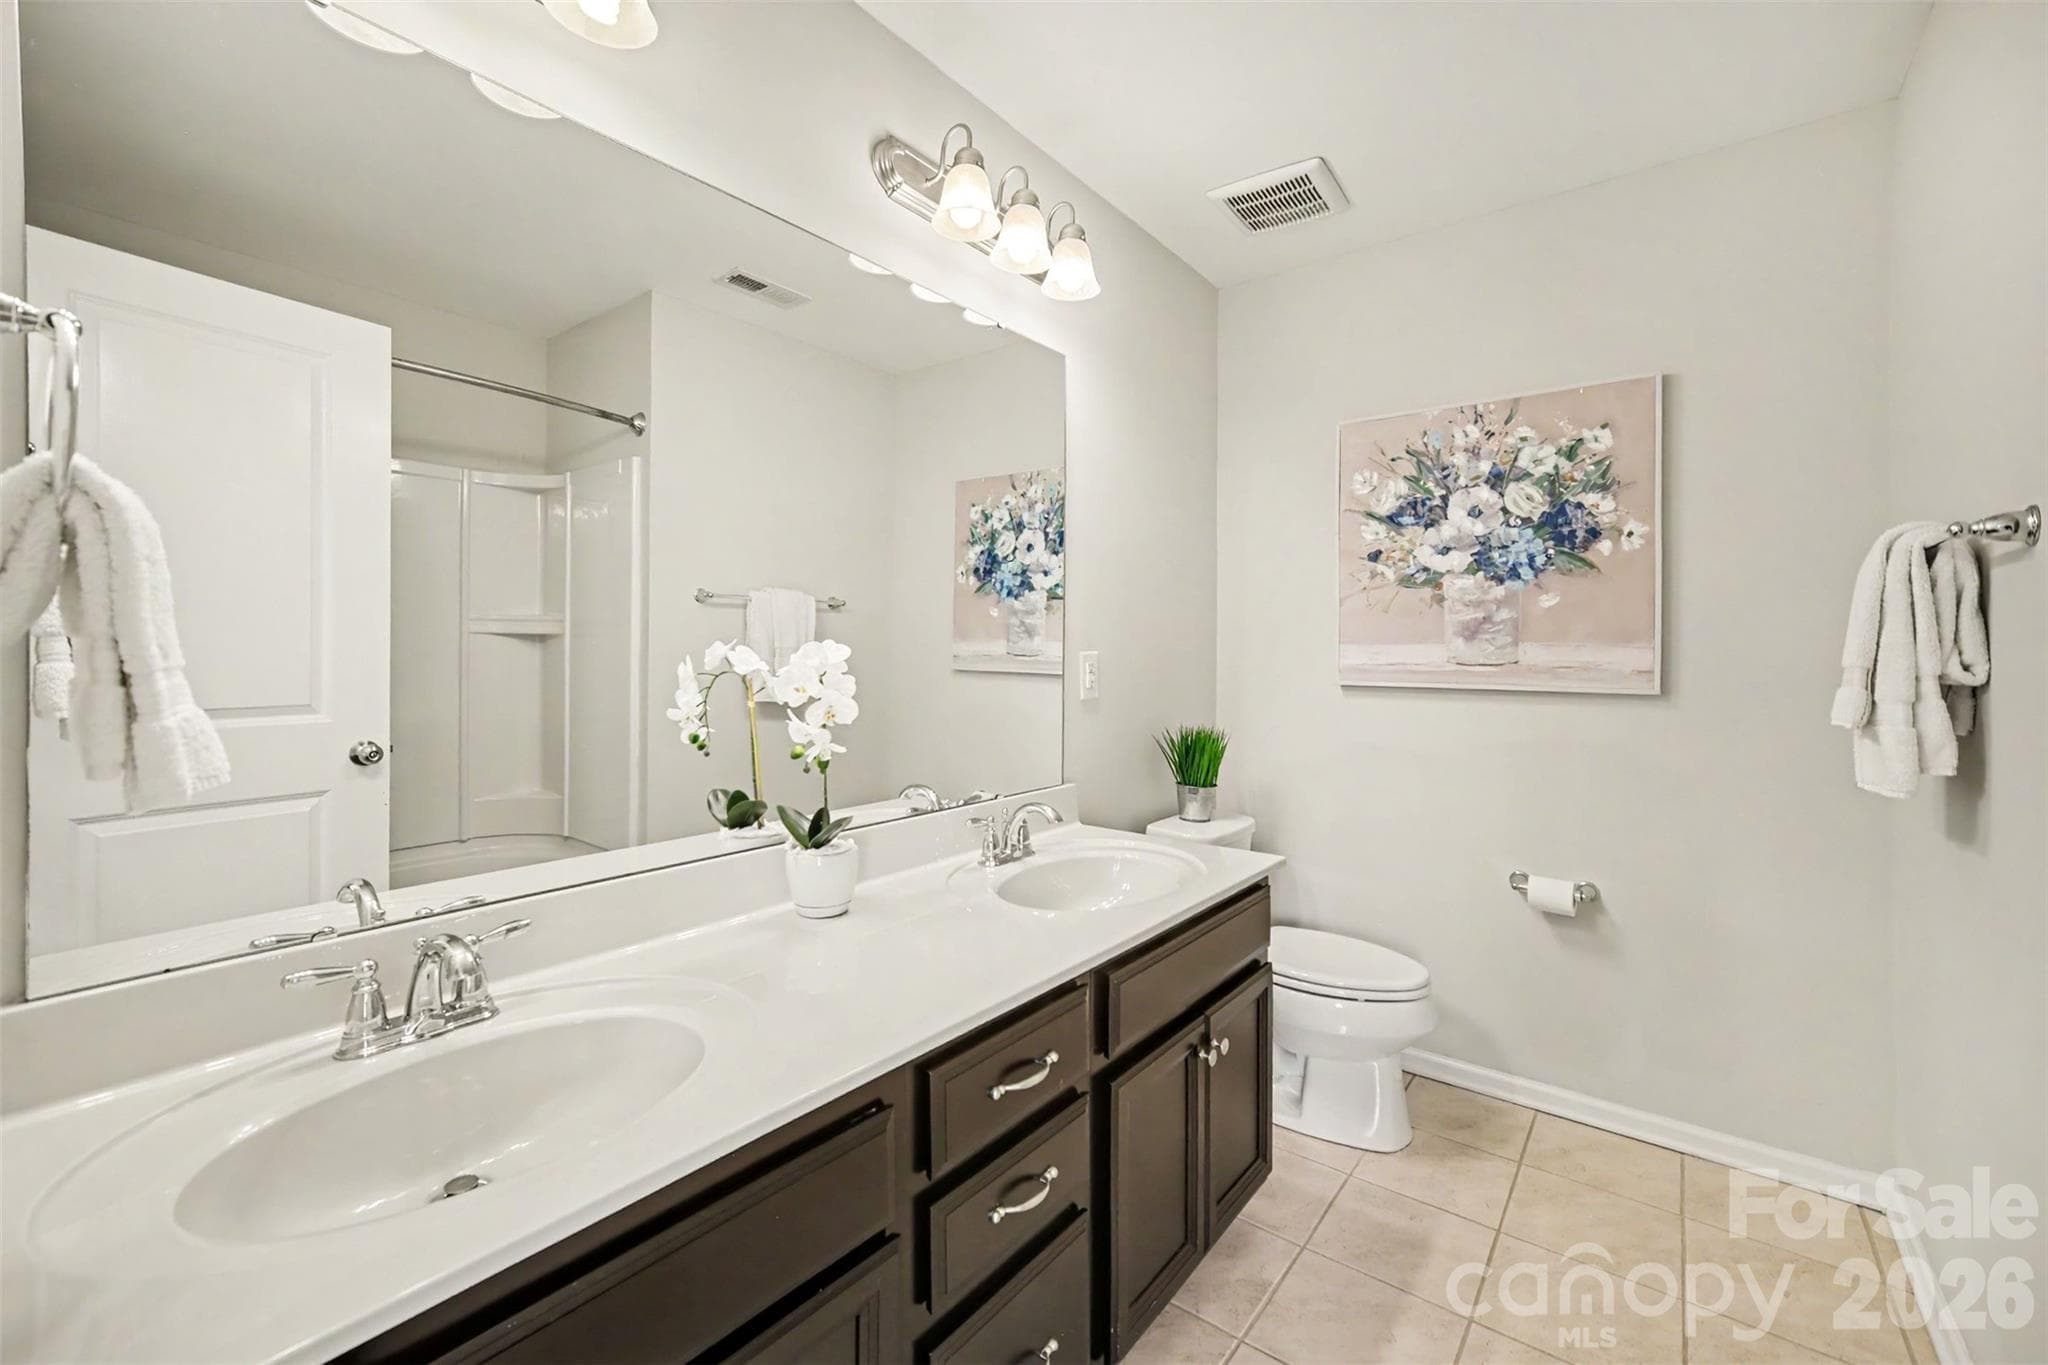
Full bathroom with double vanity conveniently located near the secondary bedrooms - 824 Ayrshire Avenue, Fort Mill
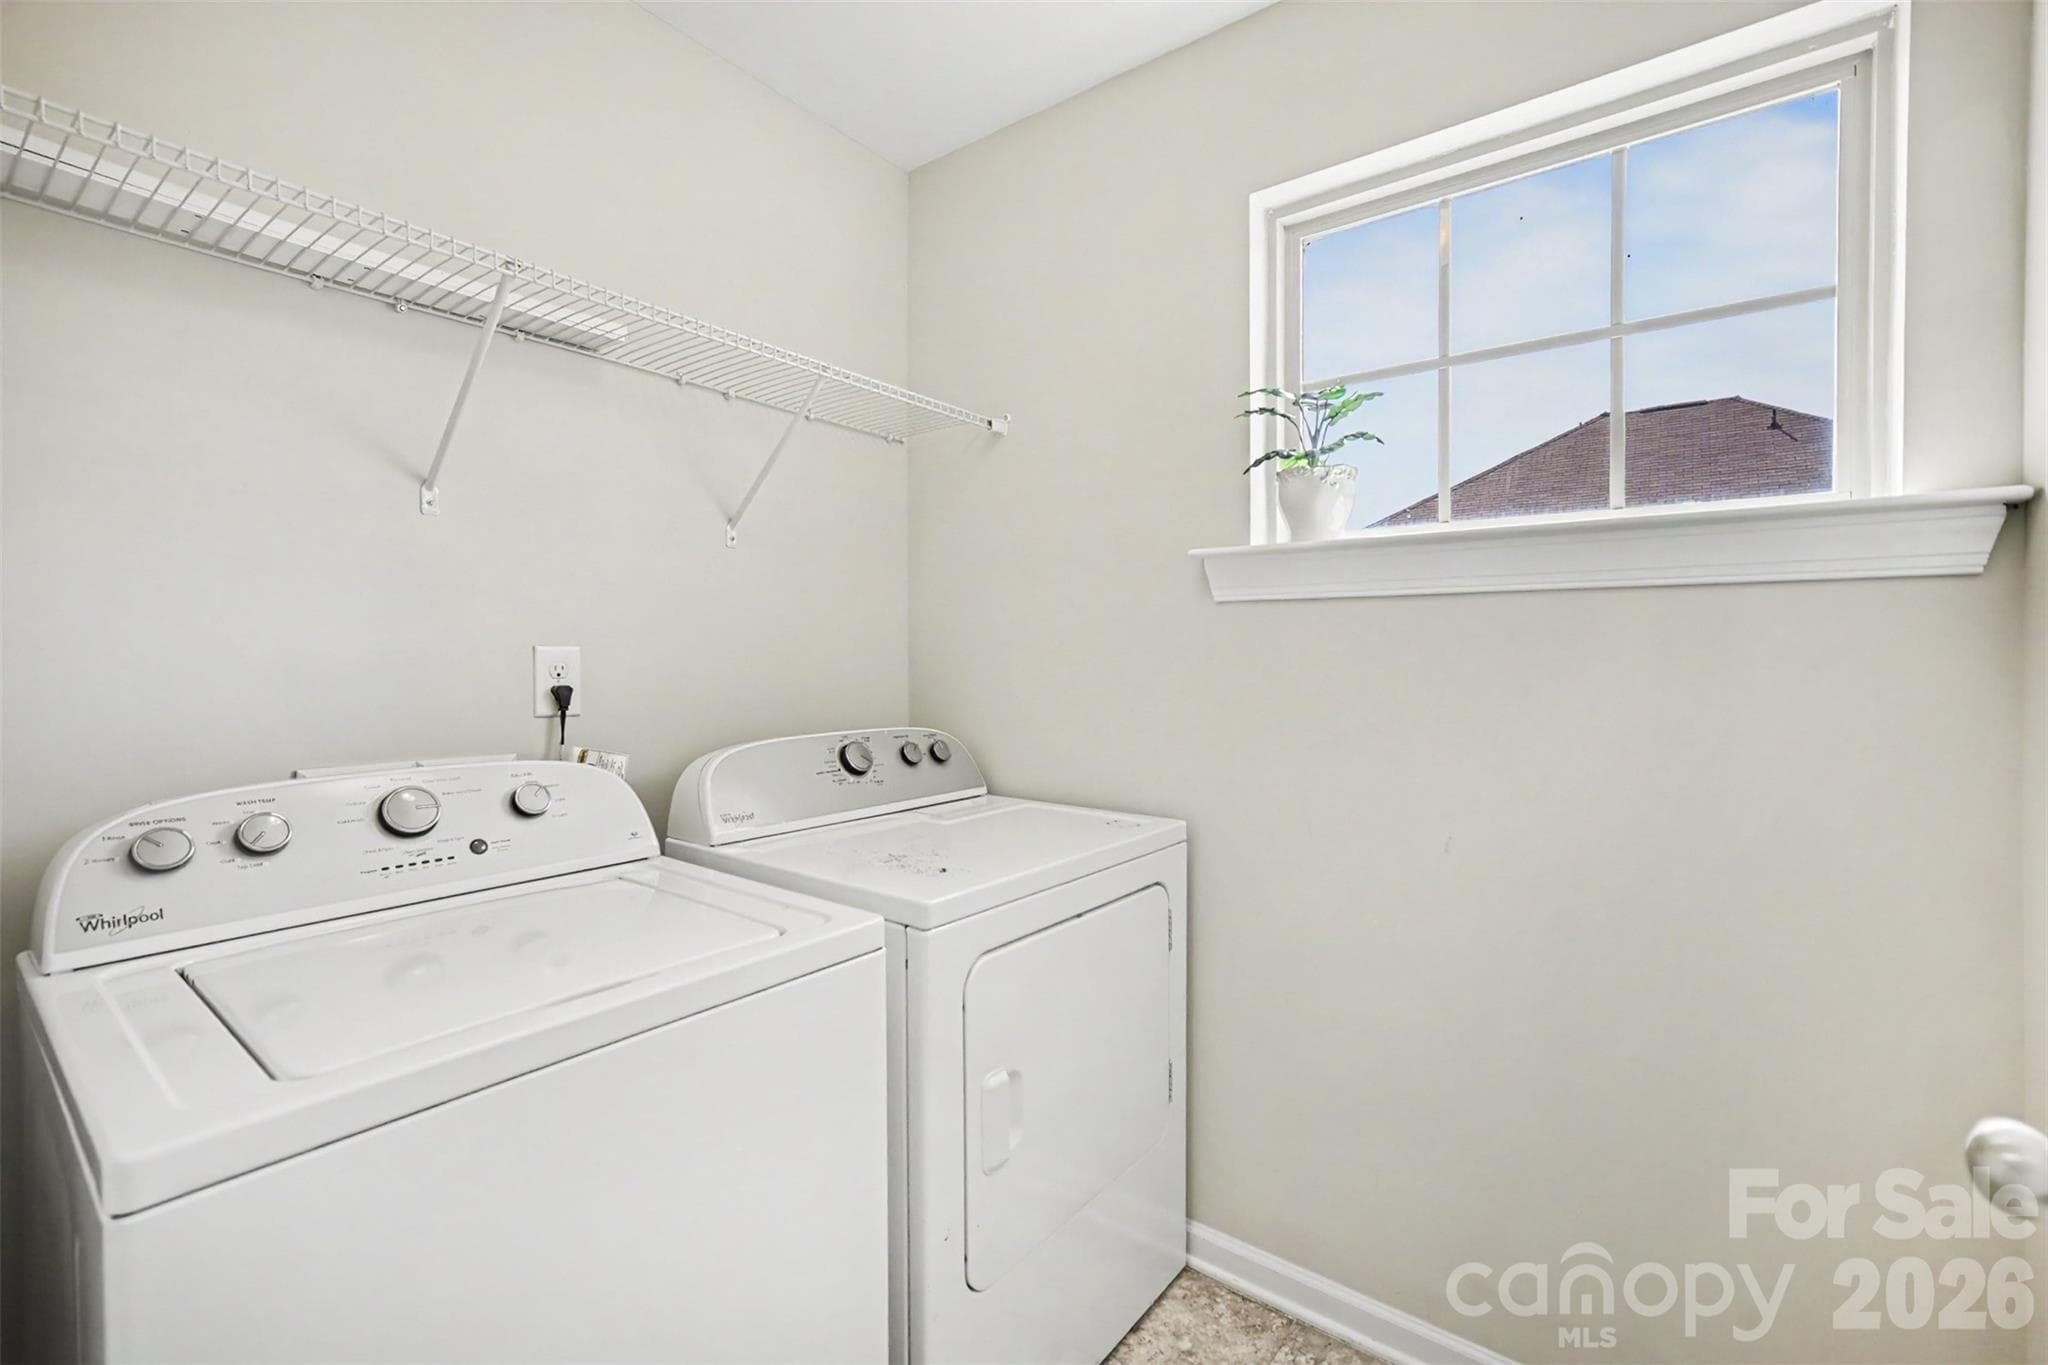
Laundry room - 824 Ayrshire Avenue, Fort Mill
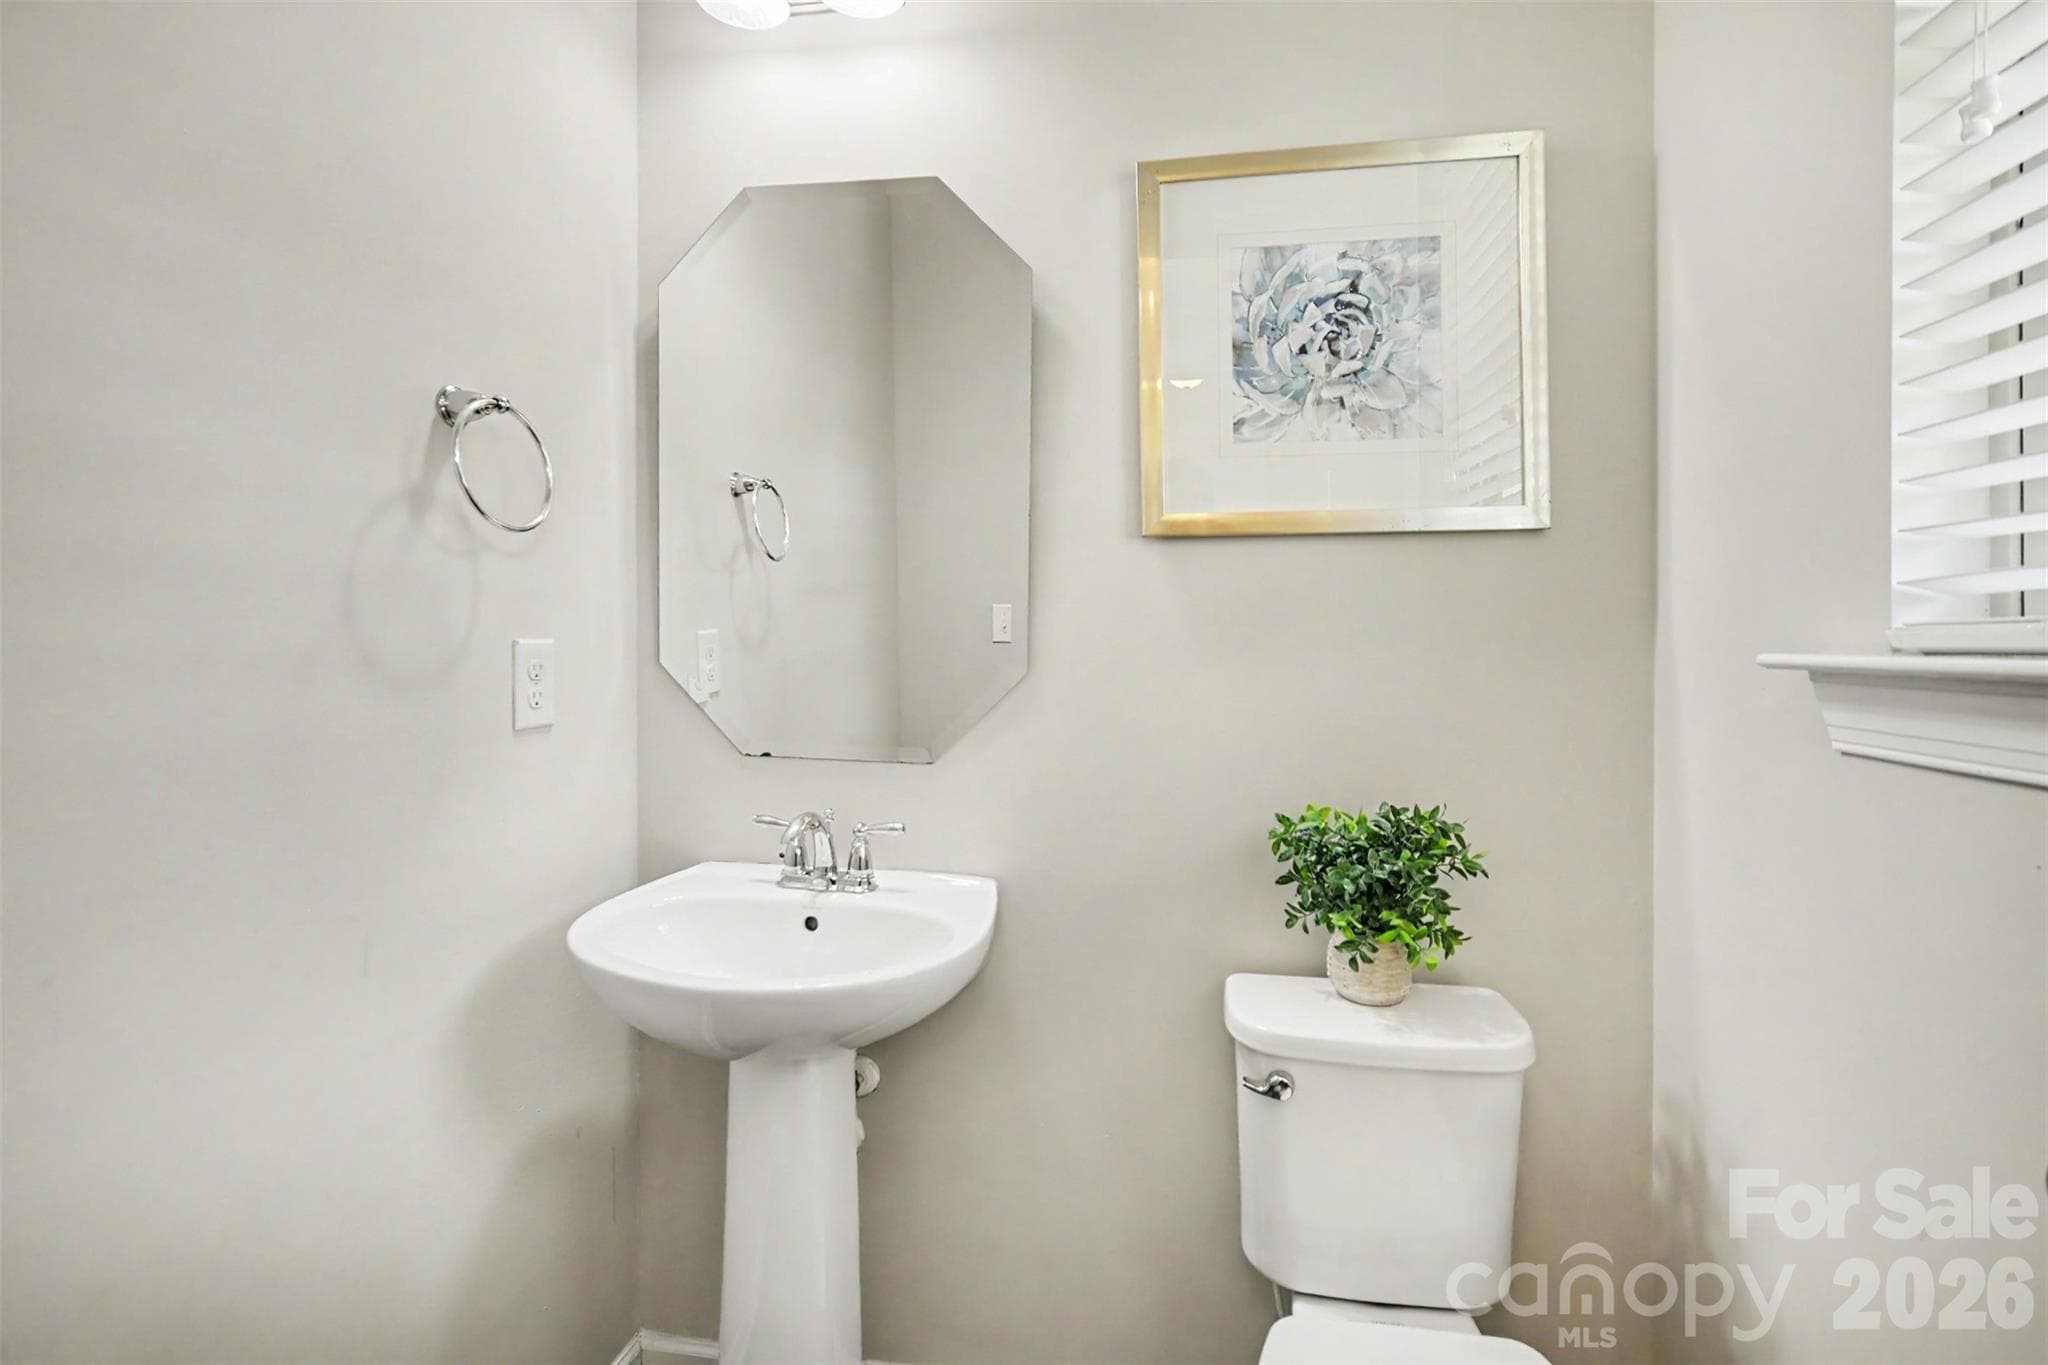
Half bathroom on main level - 824 Ayrshire Avenue, Fort Mill
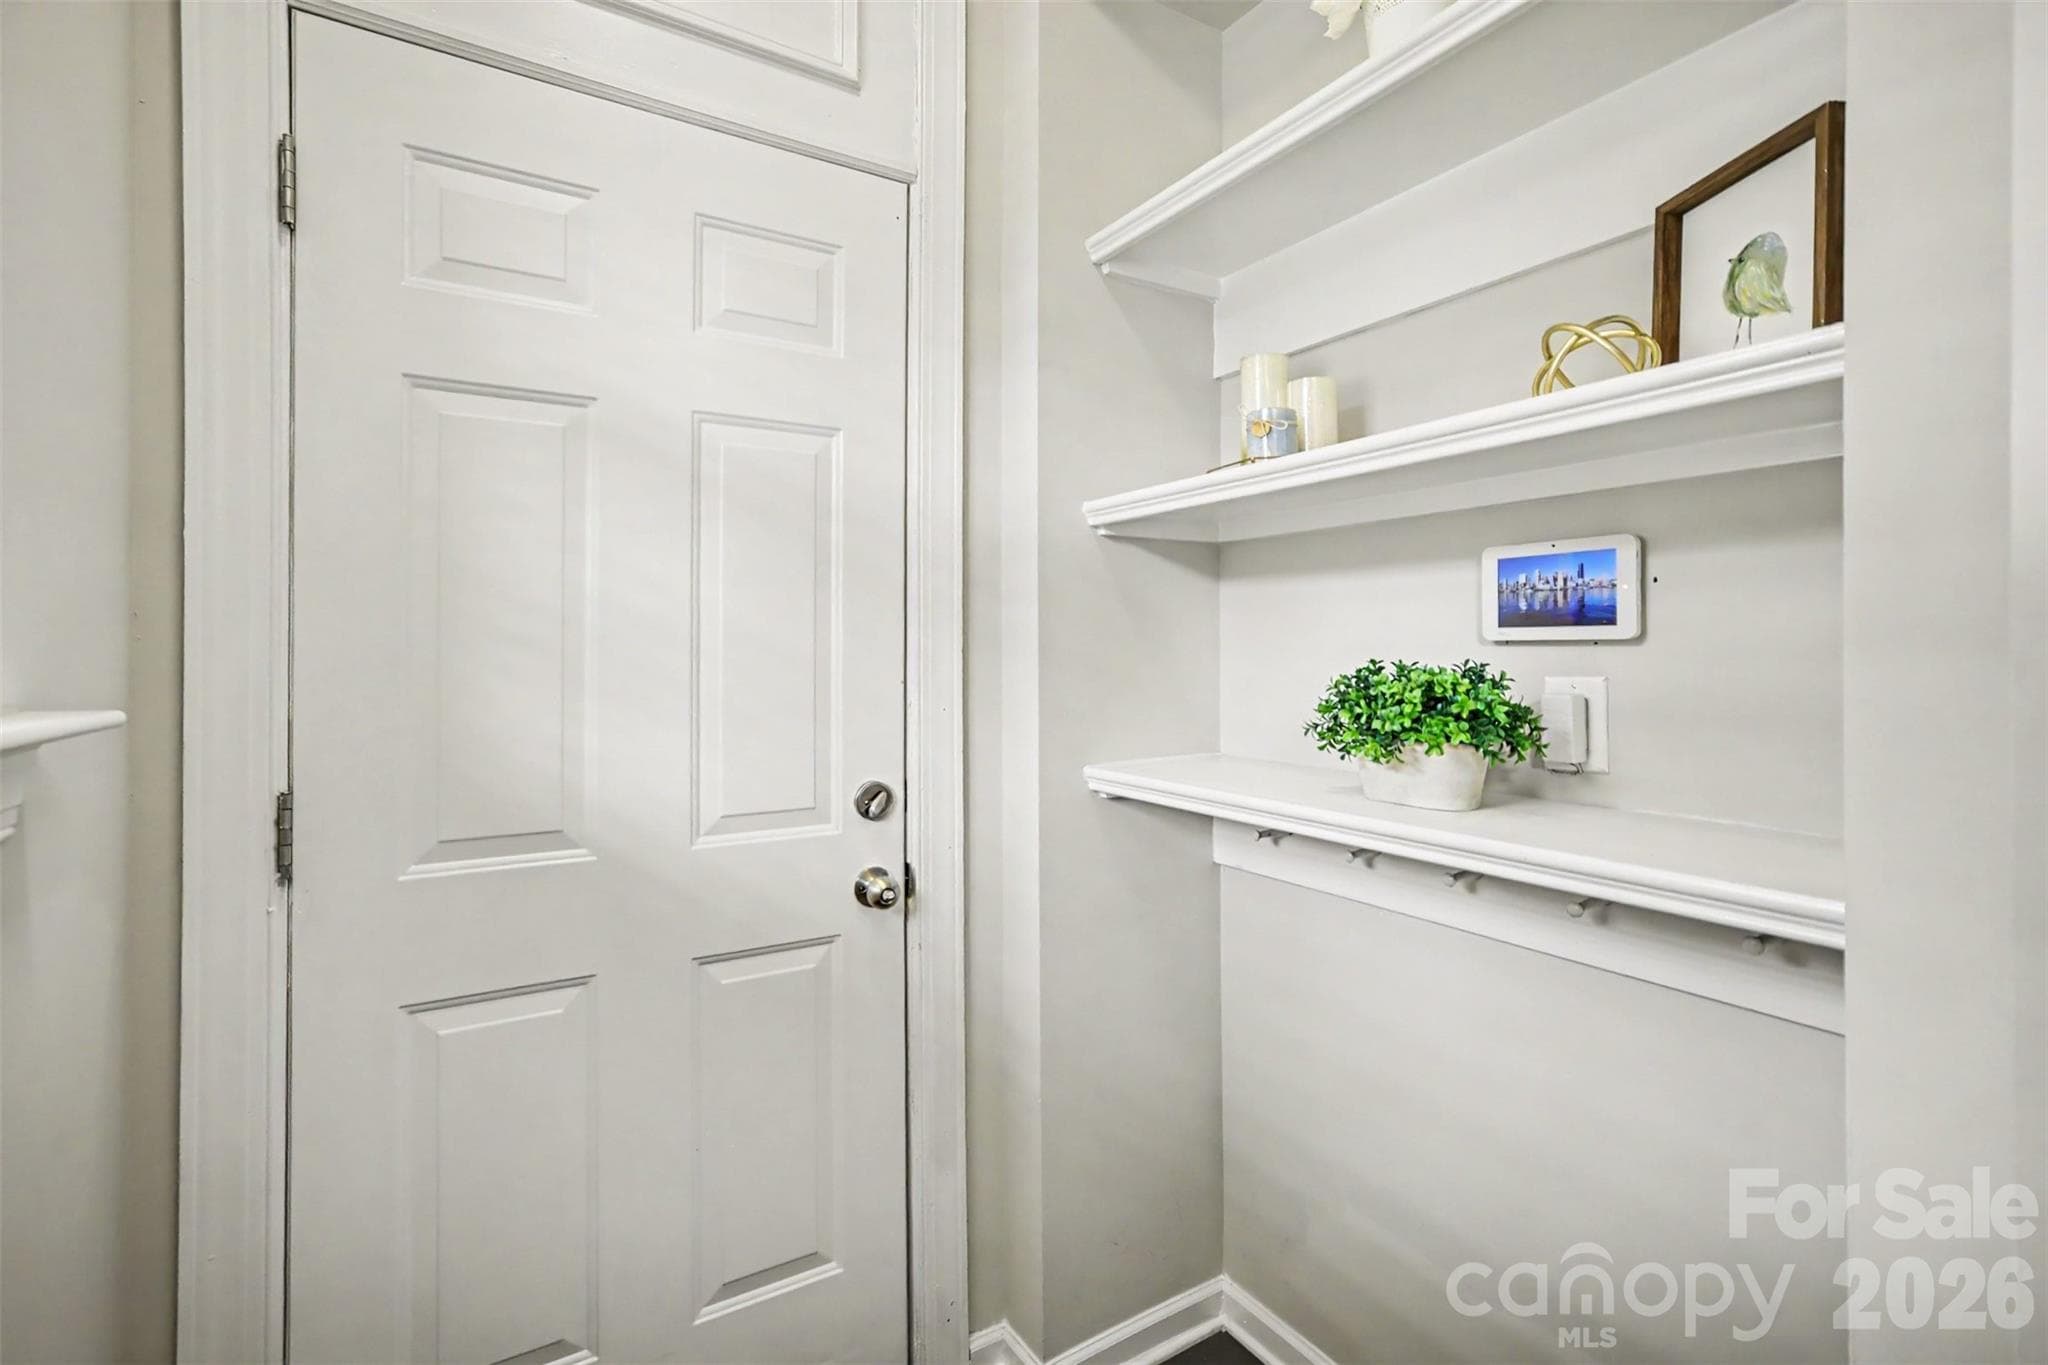
Drop zone by garage entry - 824 Ayrshire Avenue, Fort Mill
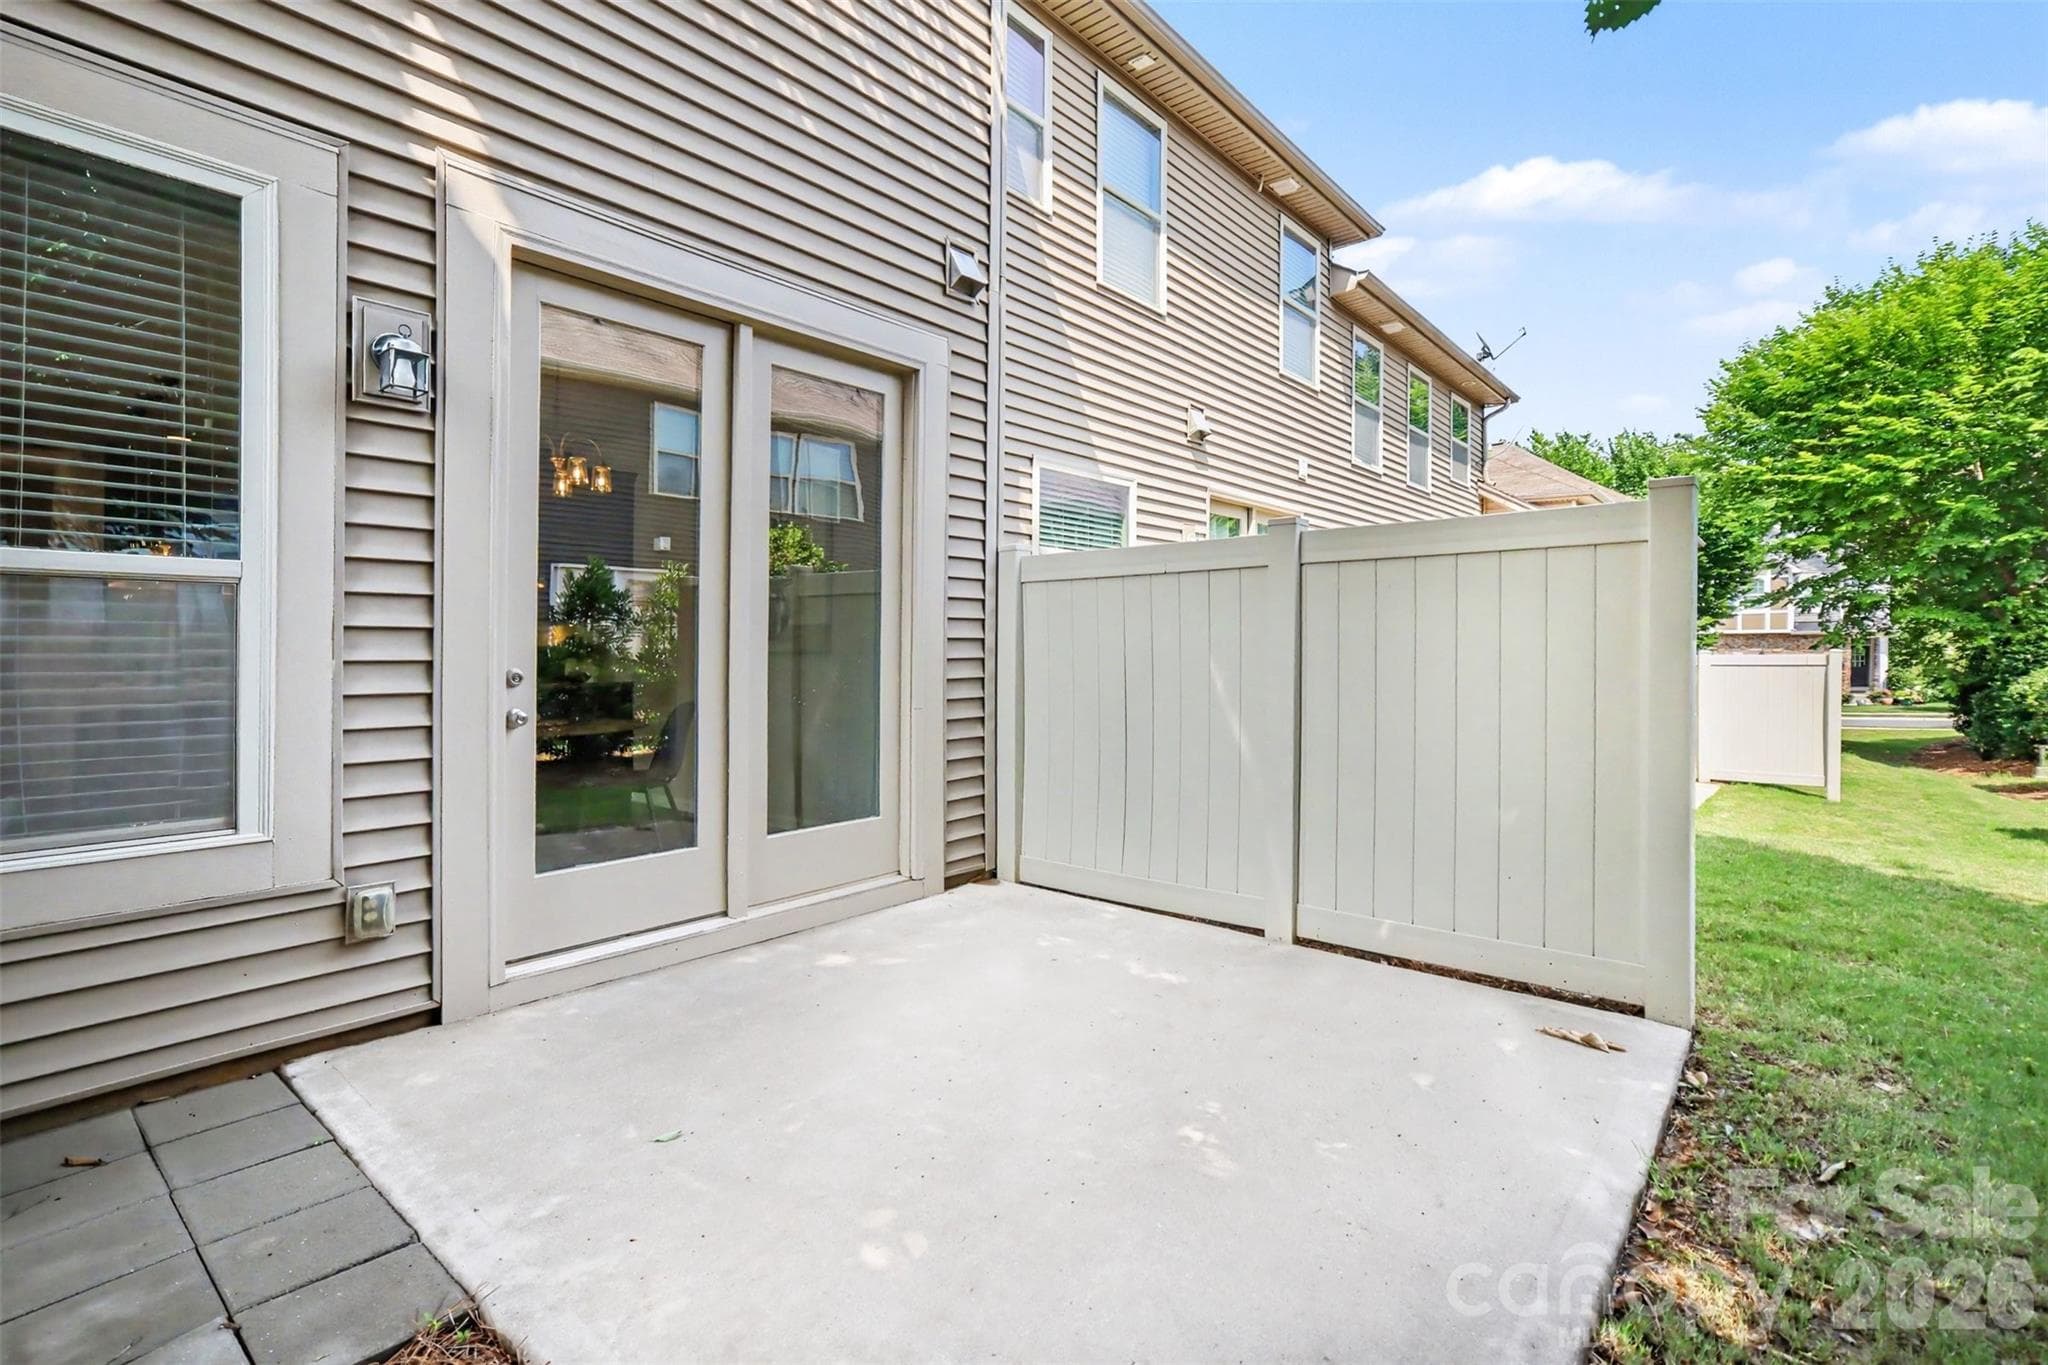
Patio with privacy wall - 824 Ayrshire Avenue, Fort Mill
Garage with separate doors and bump out - plenty of space - 824 Ayrshire Avenue, Fort Mill
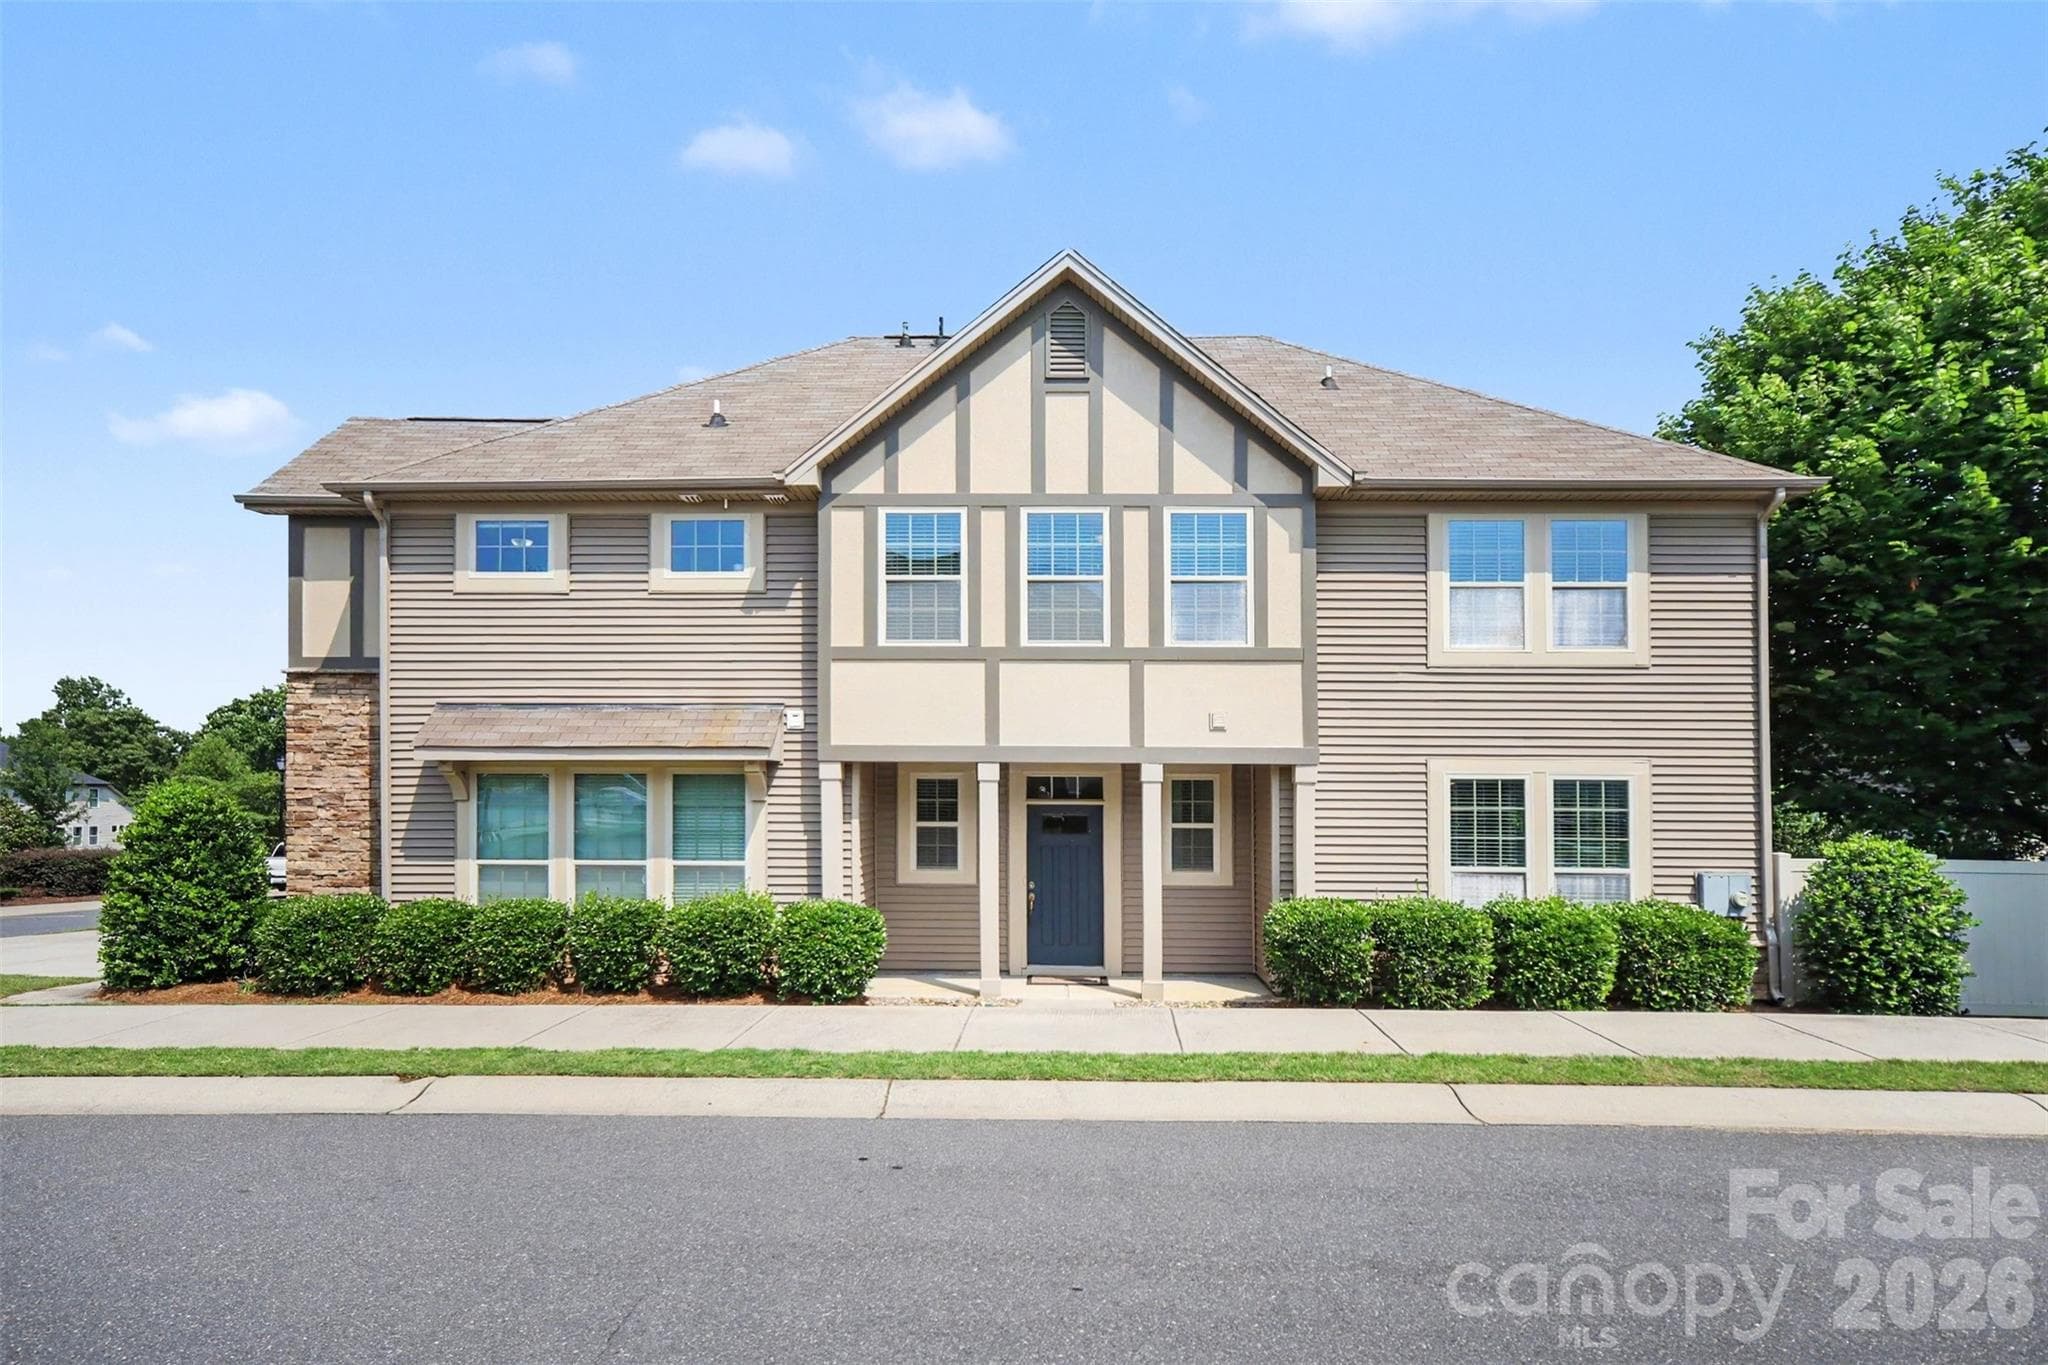
Rare corner lot - entrance separate from garage side! - 824 Ayrshire Avenue, Fort Mill
Aerial view of the front of the home - 824 Ayrshire Avenue, Fort Mill
View of the corner lot and neighboring homes - 824 Ayrshire Avenue, Fort Mill
Aerial view of one side of the community - 824 Ayrshire Avenue, Fort Mill
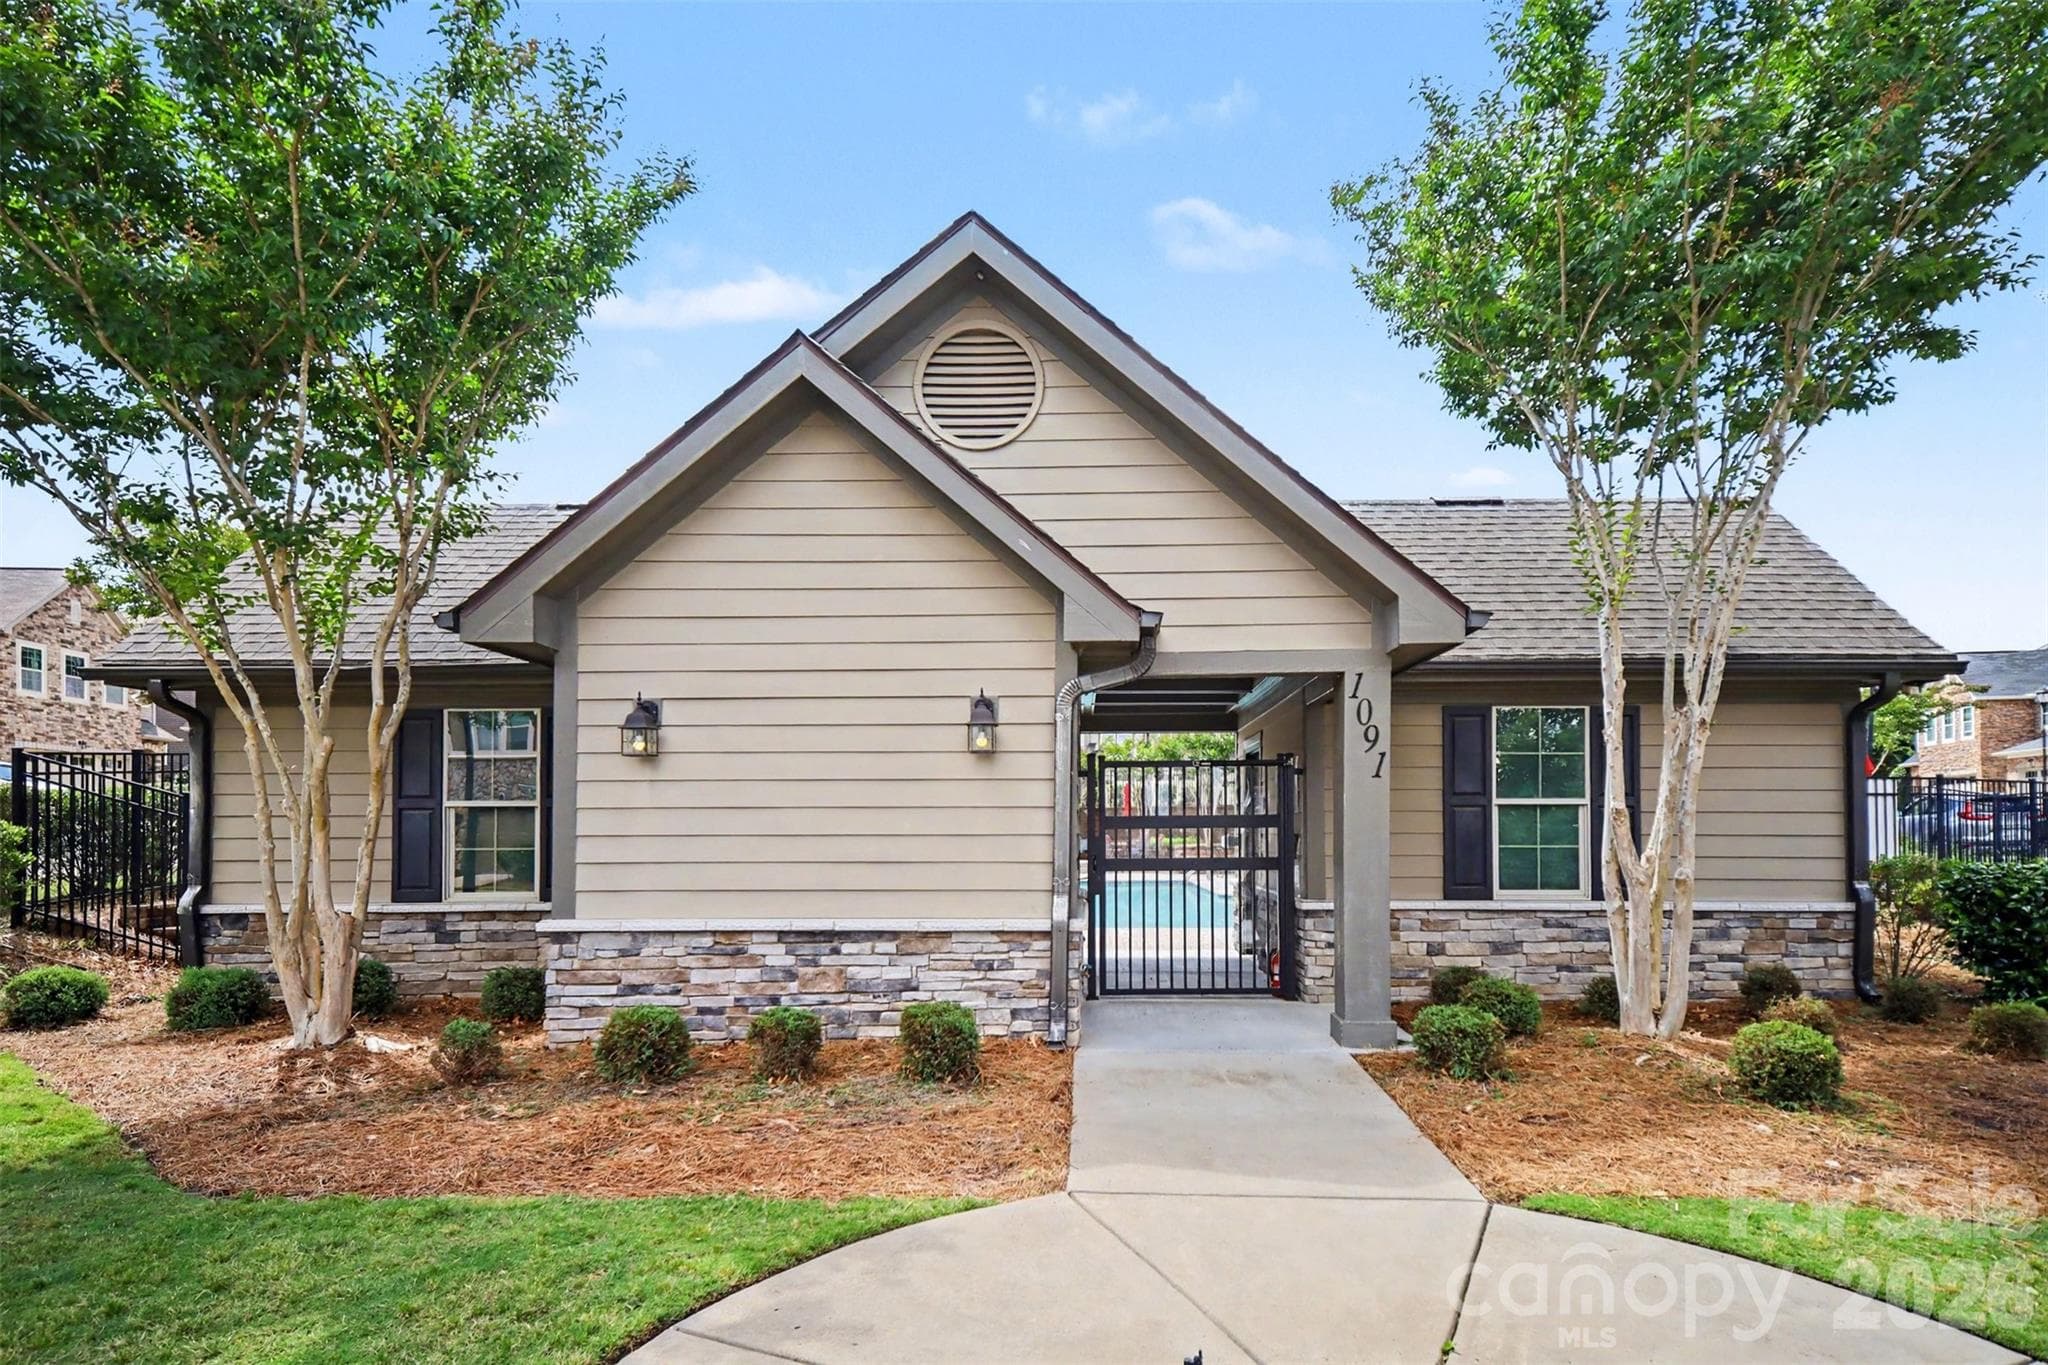
Community cabana - 824 Ayrshire Avenue, Fort Mill
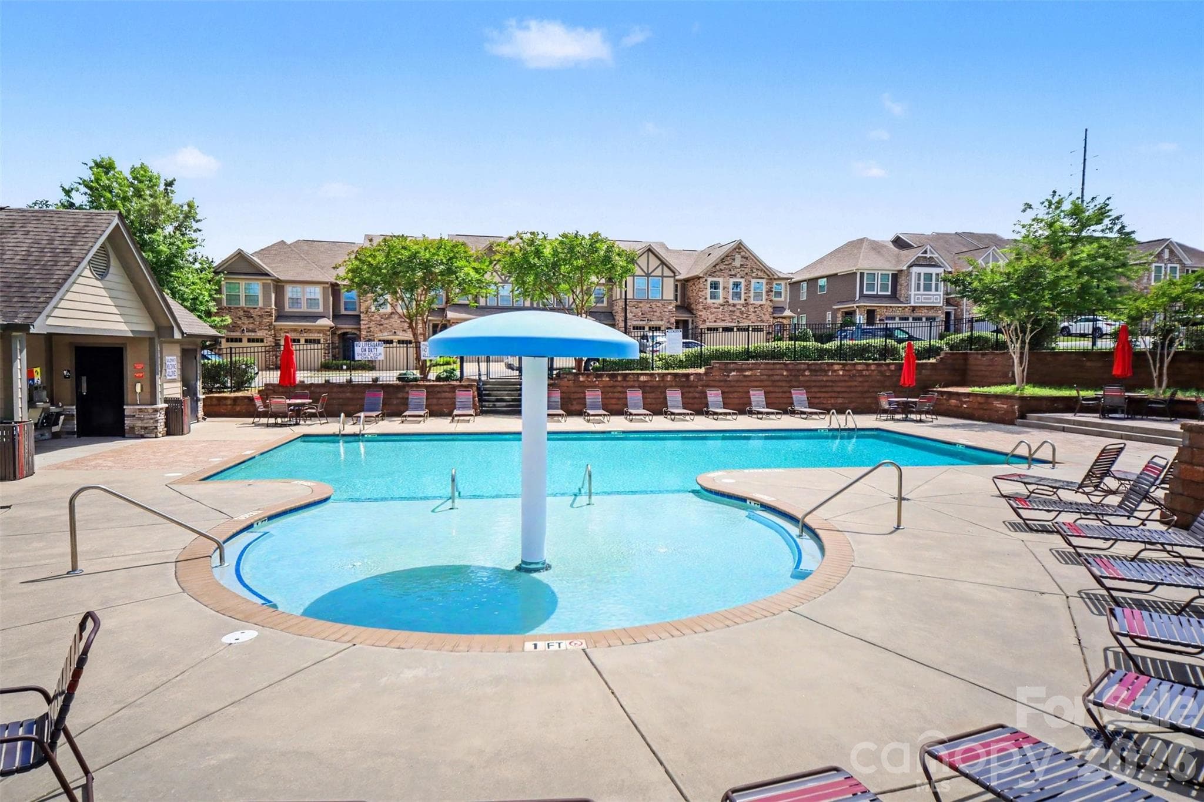
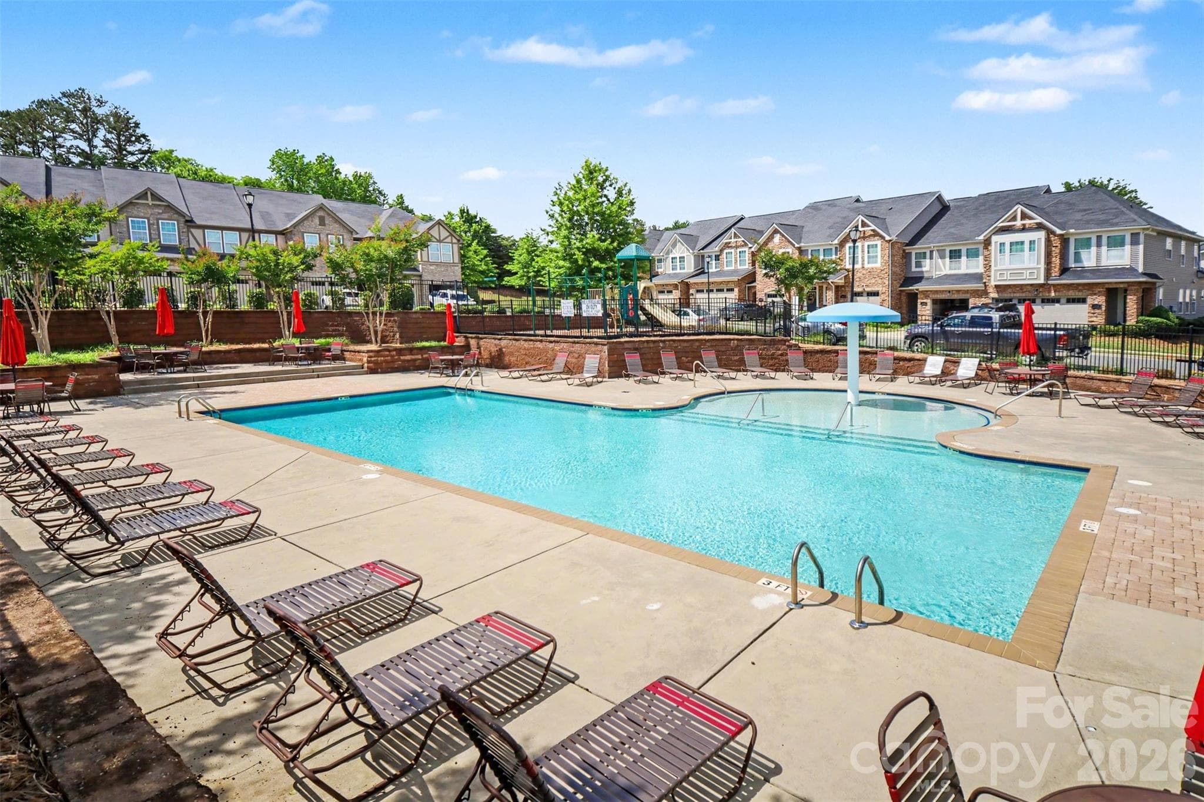
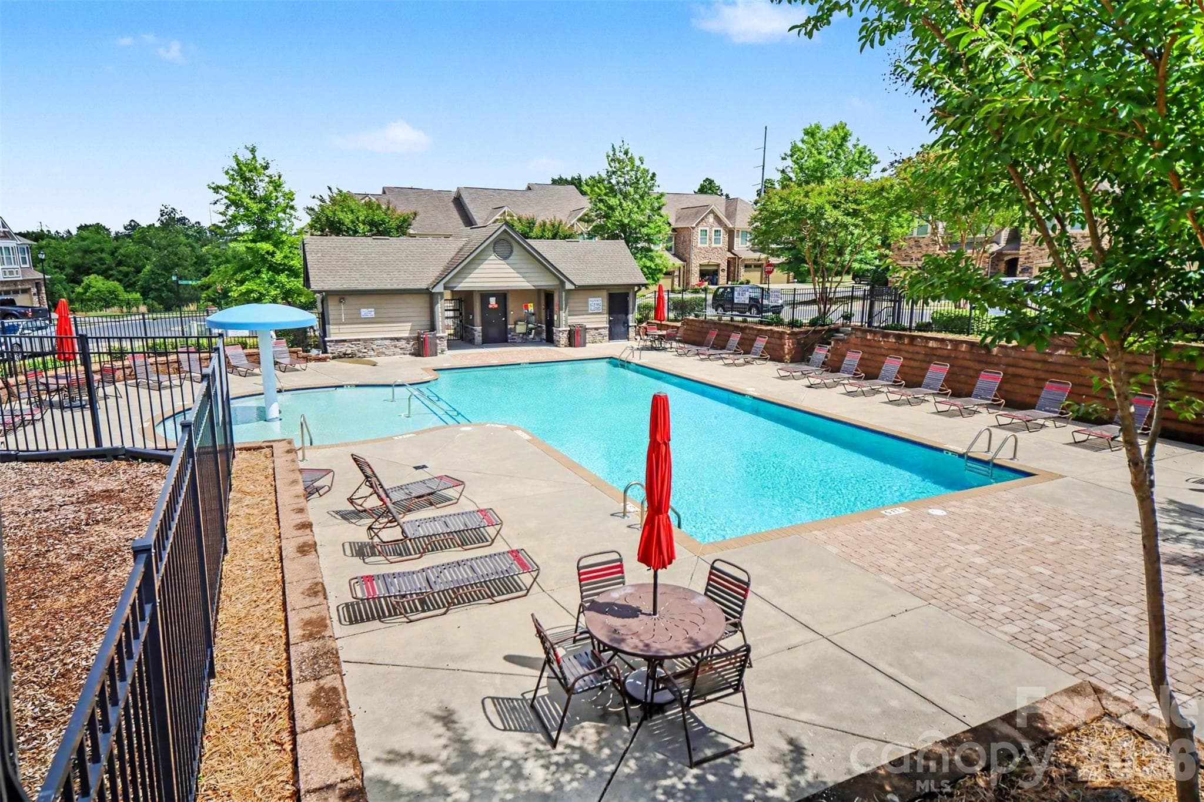
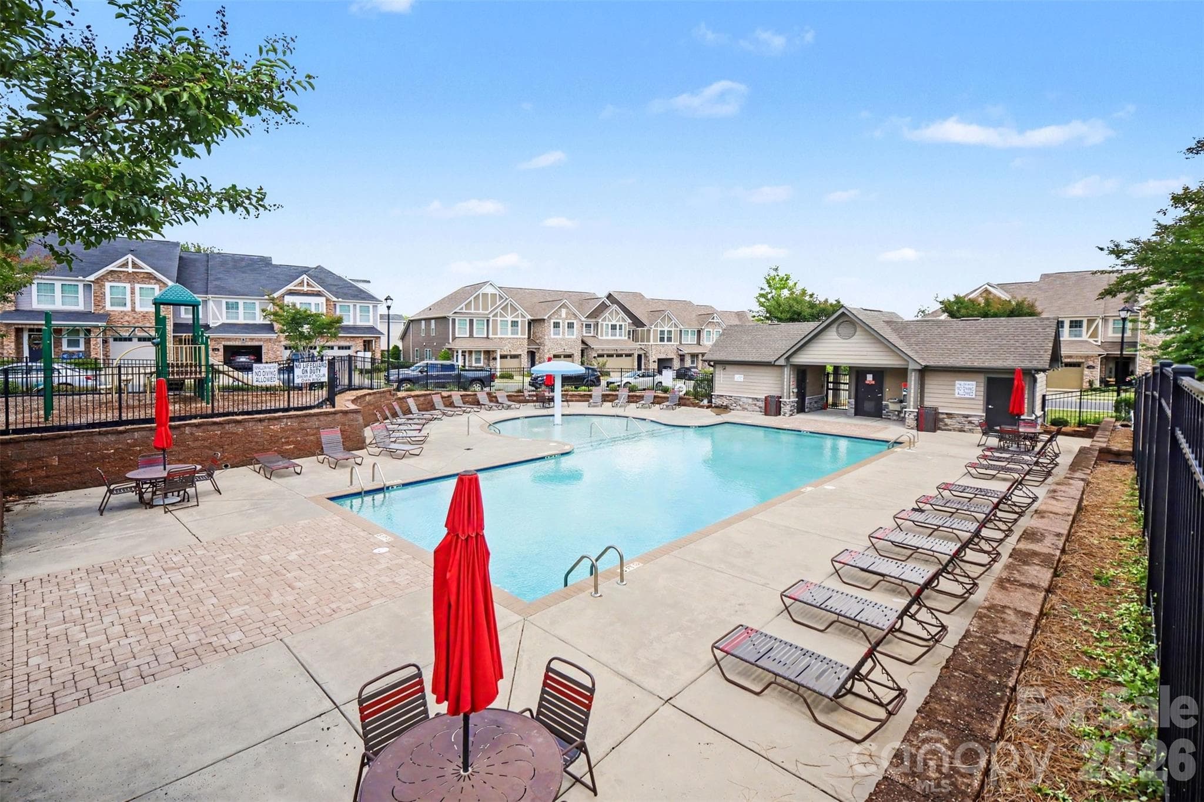
Community pool - 824 Ayrshire Avenue, Fort Mill
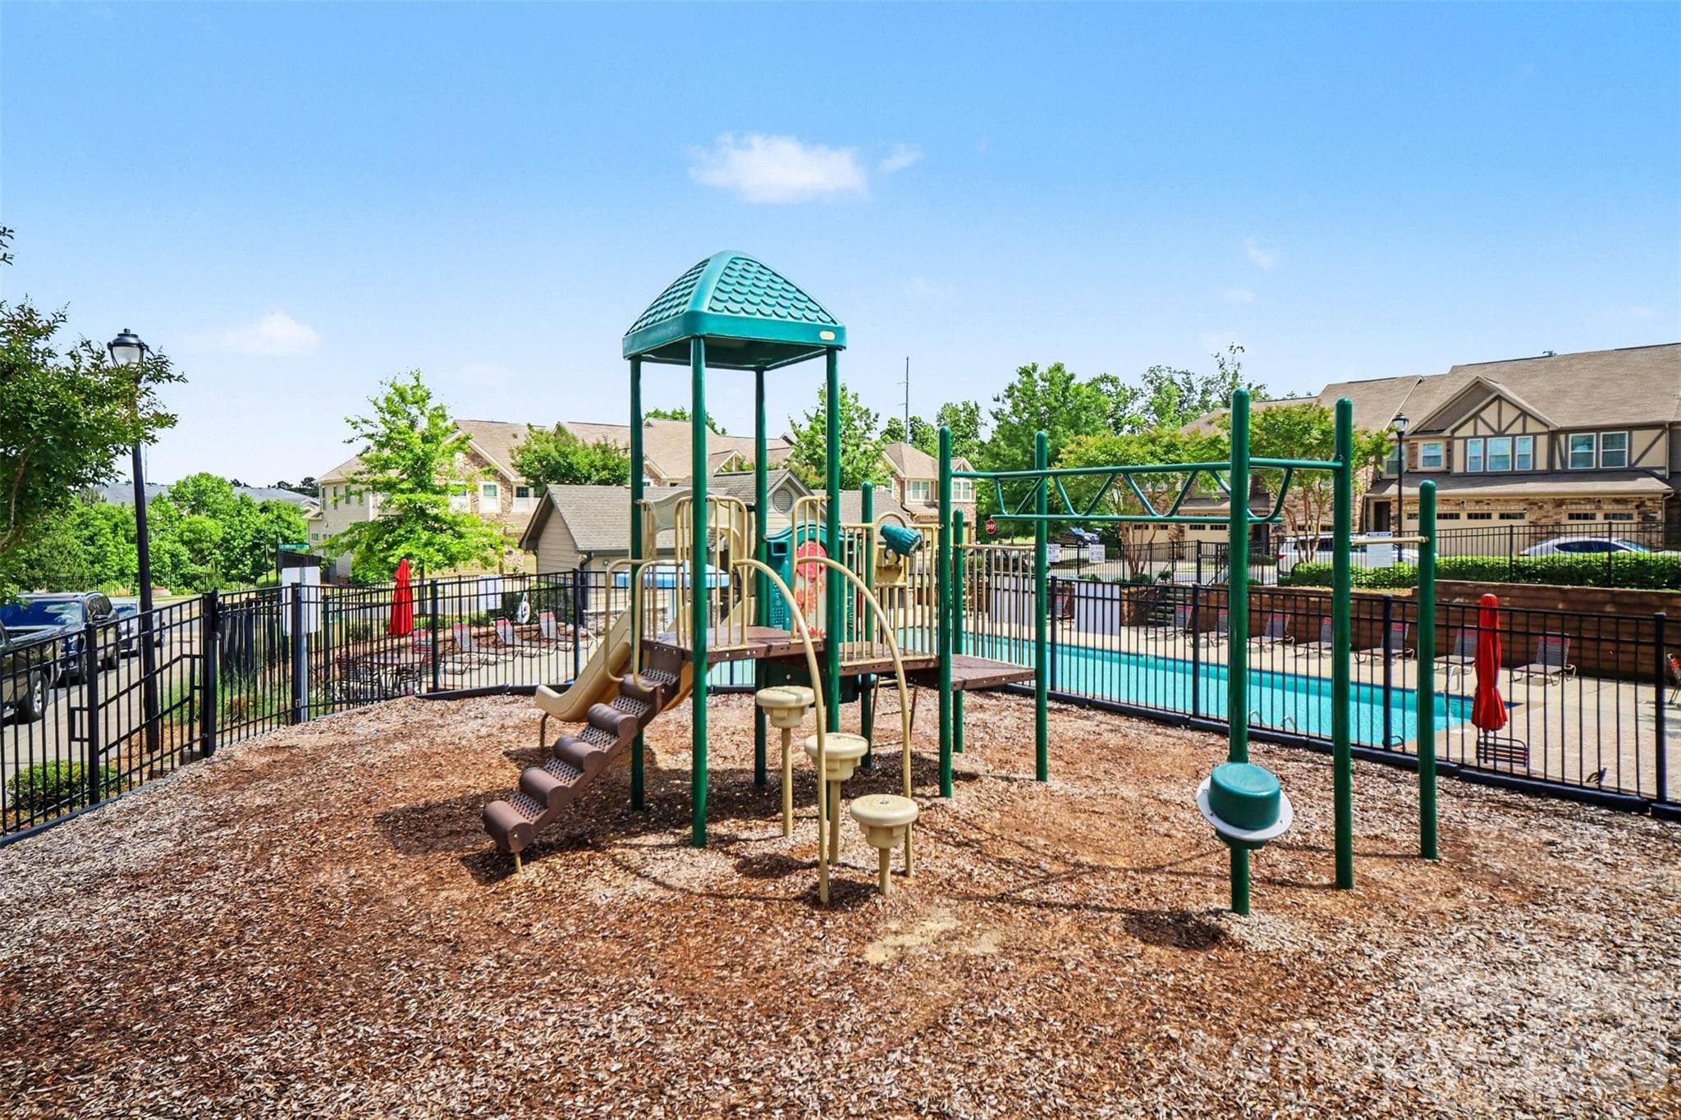
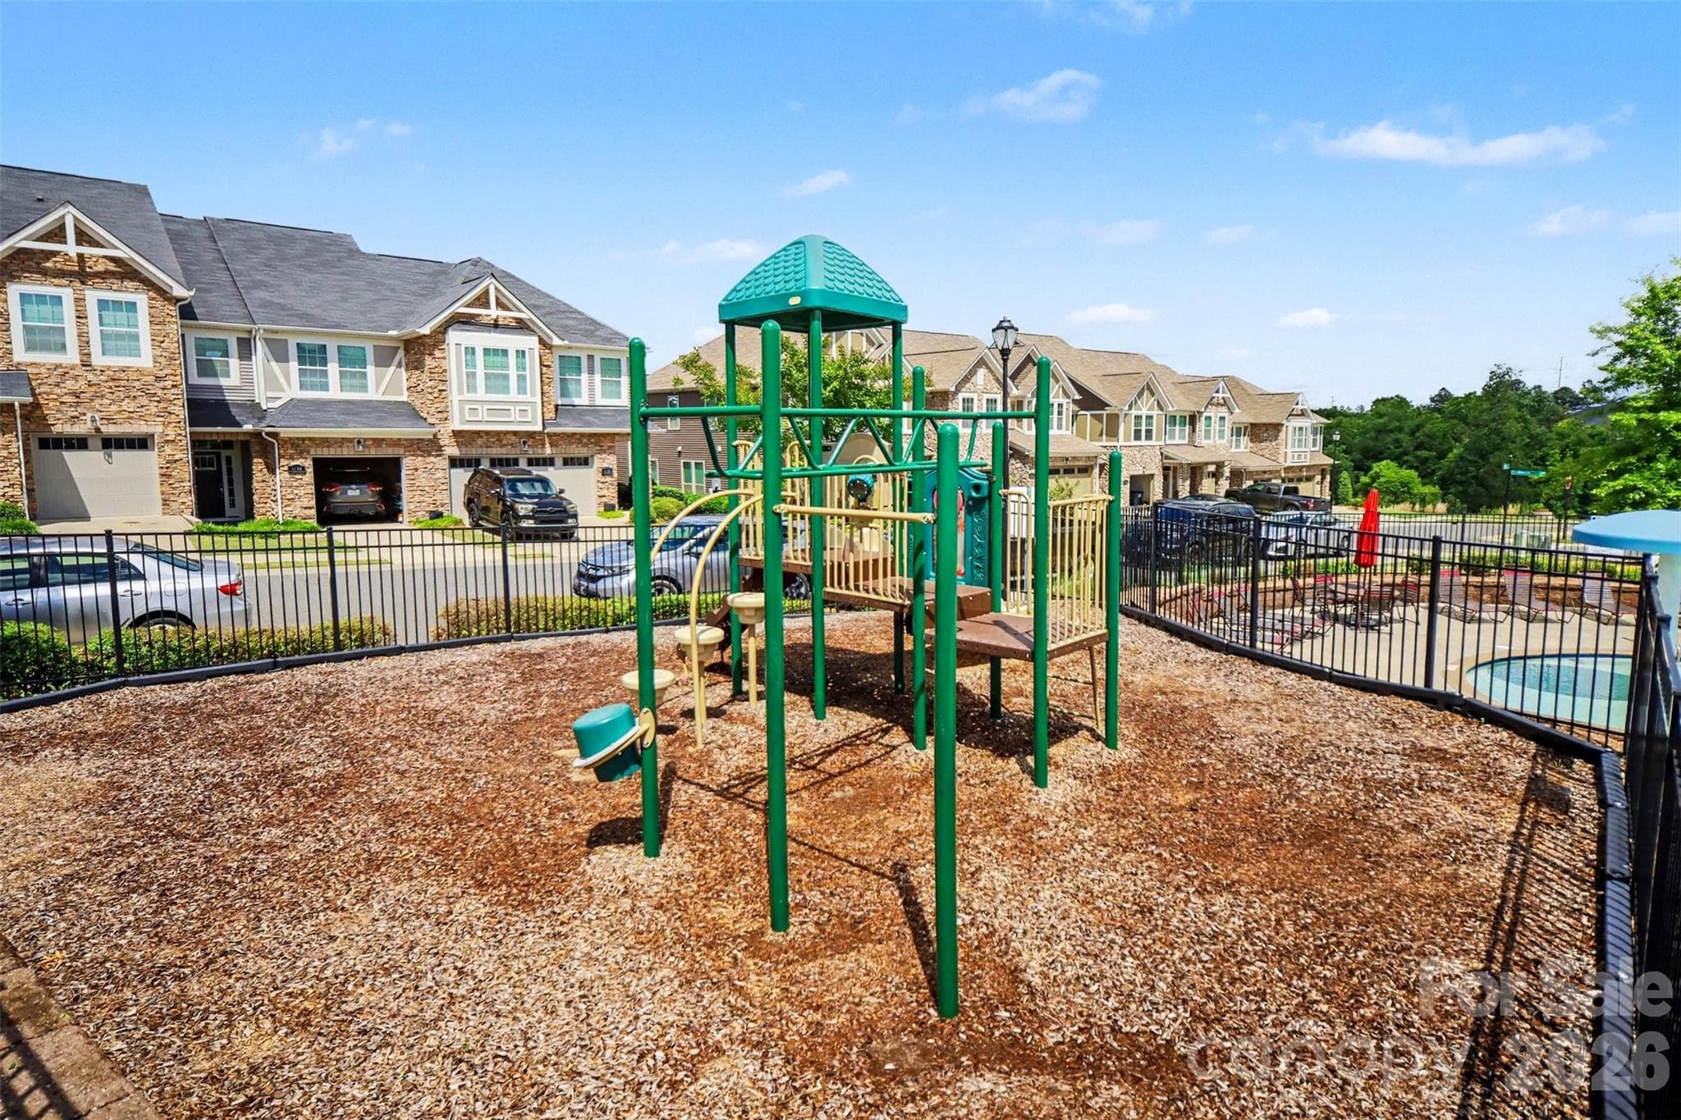
Community playground - 824 Ayrshire Avenue, Fort Mill
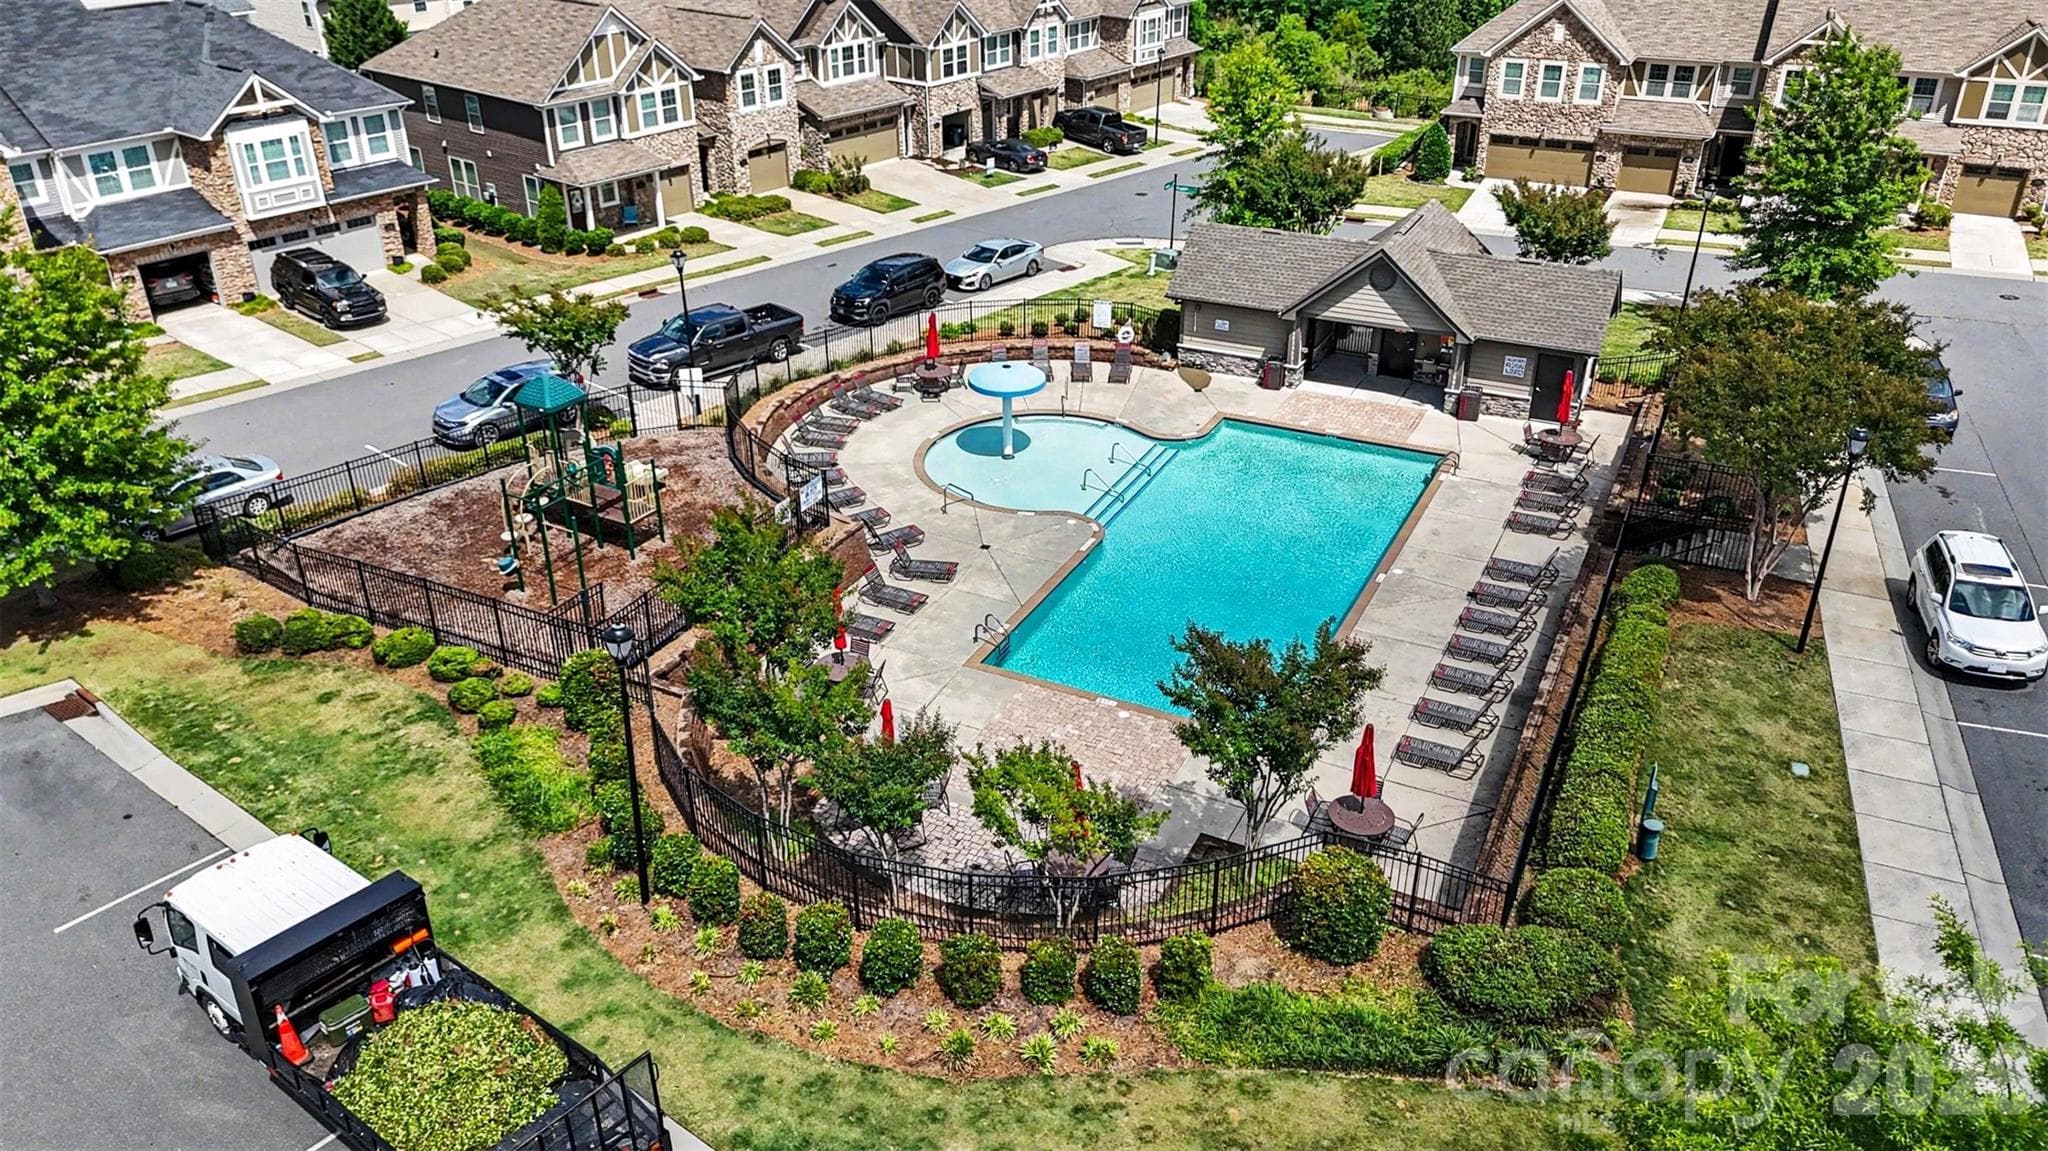
Aerial view of community amenities - 824 Ayrshire Avenue, Fort Mill
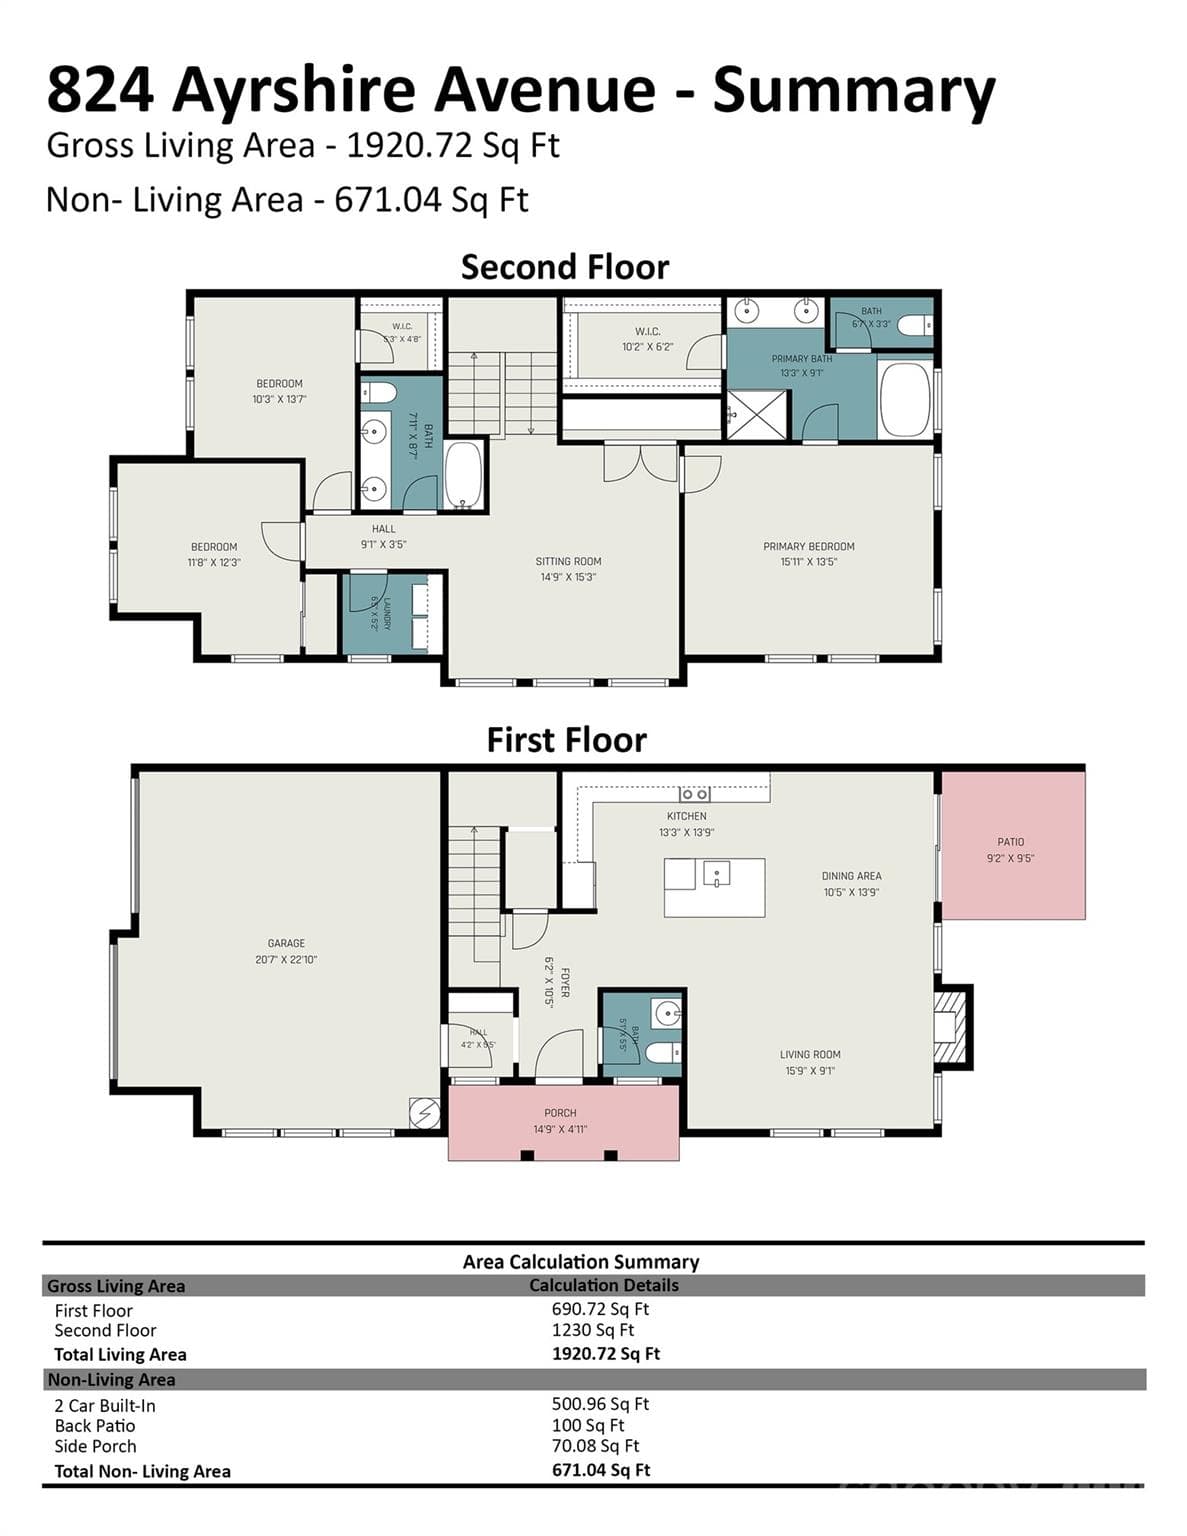
Floor plan - 824 Ayrshire Avenue, Fort Mill
45 photos

$380,000

824 Ayrshire Avenue
Fort Mill, SC 29708
Listed by Andreea Maleady · Coldwell Banker Realty
Bedrooms
3
Bathrooms
2.5
Living area
1,920 sqft
Year built
2016

About this home

LIVES like a SINGLE FAMILY with the LOW MAINTENANCE of a TOWNHOME! One of the best values in Fort Mill: excellent floor plan, oversized garage, community amenities, plenty of parking excellent location! Welcome to this beautifully maintained and move-in ready end-unit townhome in desirable Fort Mill, offering the perfect combination of space, convenience, and low-maintenance living. Ideally located near I-77, this home provides quick access to shopping, grocery stores, dining, and everyday services, making daily life exceptionally convenient. This bright and inviting home is filled with natural light thanks to abundant windows that enhance the spacious open floor plan. The main level is designed for comfortable living and effortless entertaining, with seamless flow between the living, dining, and kitchen areas. Whether hosting guests or enjoying a quiet evening at home, the layout offers both functionality and comfort. A standout feature is the oversized 2-car garage, providing ample room for vehicles, storage, and additional workspace. Step outside to enjoy the private patio with partial privacy fencing—an ideal low-maintenance outdoor space for relaxing, grilling, or enjoying your morning coffee. Upstairs, the thoughtfully designed split-bedroom floor plan offers excellent privacy and flexibility. The spacious primary suite is positioned on one side of the home and serves as a peaceful retreat, featuring a large en-suite bathroom with double vanity, soaking tub, separate shower, and generous walk-in closet. On the opposite side, two secondary bedrooms share a full bathroom, creating an ideal setup for family members or guests. The conveniently located upstairs laundry room adds everyday practicality. At the center of the second level is a large loft that truly sets this home apart. Filled with natural light from oversized windows and featuring its own closet, this versatile space can serve as a second living area, home office, playroom, media room, or easily adapt to your lifestyle needs. The community offers desirable amenities including an outdoor pool with cabana, playground, and sidewalks, creating a welcoming neighborhood atmosphere with opportunities to relax, socialize, and stay active. If you are looking for a move-in ready Fort Mill townhome with an open layout, abundant natural light, flexible living space, and easy low-maintenance living, this exceptional end unit is a must-see.

Highlights

Fireplace

Property details

MLS
Canopy MLS
MLS #
CAR4424067
Property type
Townhouse
Subdivision
Ayrshire Townhomes
Status
Active
Days on market
47
On market date
September 4, 2026
Stories
N/A
Total bathrooms
2.5
Garage spaces
2
Parking spaces
N/A
Lot size
N/A
Loading map…

Nearby schools

Within 10 miles. School directory data from the National Center for Education Statistics (NCES), accessed via the Urban Institute Education Data API. Local Score is calculated by INNOVATE Real Estate; where a state rating is shown, it comes from that state's own official school report card.

Elementary
Pleasant Knoll Elementary
1.19 mi away · Grades 0-5
Zoned school (attendance boundary, 2015-16 data)
4.0
Local Score (student-teacher ratio only (preliminary -- will incorporate state test-score data once available)) -- not an official state rating
Enrollment
810
Student:teacher ratio
13.1:1
District
York 04
Middle
Springfield Middle
1.71 mi away · Grades 6-8
Zoned school (attendance boundary, 2015-16 data)
4.0
Local Score (student-teacher ratio only (preliminary -- will incorporate state test-score data once available)) -- not an official state rating
Enrollment
695
Student:teacher ratio
13.1:1
District
York 04
High
Fort Mill High
3.51 mi away · Grades 9-12
Zoned school (attendance boundary, 2015-16 data)
3.0
Local Score (student-teacher ratio only (preliminary -- will incorporate state test-score data once available)) -- not an official state rating
Enrollment
2,012
Student:teacher ratio
15.4:1
District
York 04

Walkability

Blended score for Fort Mill's center, calculated by INNOVATE Real Estate from two sources: the EPA's National Walkability Index (street network, transit, land-use mix) and Google Places amenity data (what's actually reachable on foot from this point). 60% EPA National Walkability Index + 40% nearby-amenity density (Google Places).

50
Somewhat walkable
out of 100
EPA National Walkability Index
7.2 / 20 -- Below average walkable
Google Places amenity density
70 / 100
Restaurants & cafes14
Grocery stores3
Parks0
Schools6
Transit stops0
Pharmacies2

Market position

How this listing compares to current activity in Fort Mill, from live MLS data.

On the market 47 days -- 28 fewer days than Fort Mill's current average of 75 days.
For reference, the median list price across 487 active listings in Fort Mill right now is $475,000.

Mortgage calculator

Estimate only - actual rate and payment depend on your lender, credit, and loan program.

$
%
%
Adjust tax / insurance estimates
% / yr
$
/mo
Est. monthly payment
$2,438/mo
$76,000 down
$304,000 loan
Principal & interest$1,972
Property tax (est.)$317
Home insurance (est.)$150

Similar homes you might like

Data source: Listing information provided by Canopy MLS (carolina) via Trestle/CoreLogic. Last updated 2 days ago.

Information herein deemed reliable but not guaranteed; all measurements, school assignments, HOA fees, taxes, and feature lists are approximate and should be independently verified. Equal Housing Opportunity.