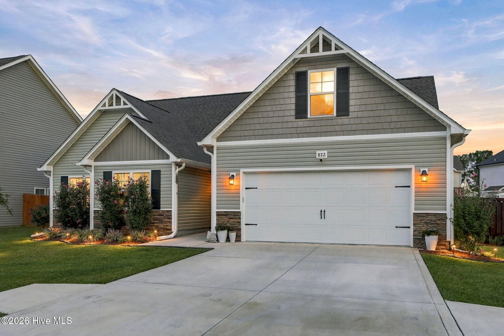
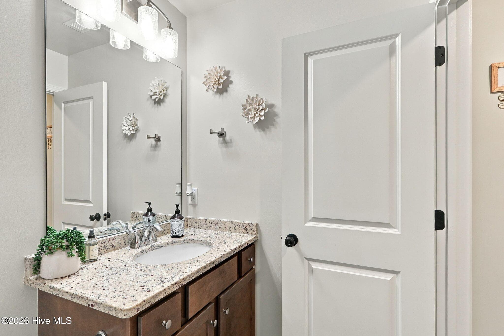
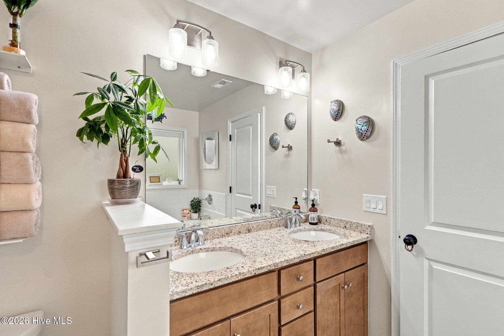
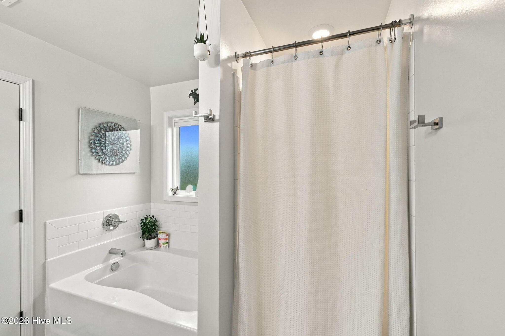
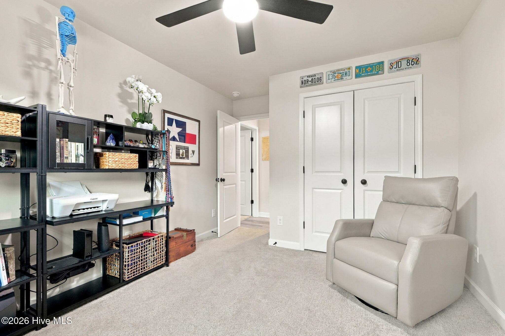
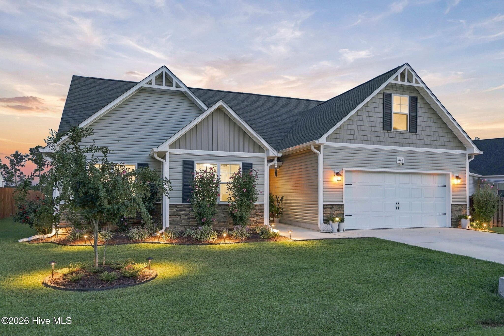
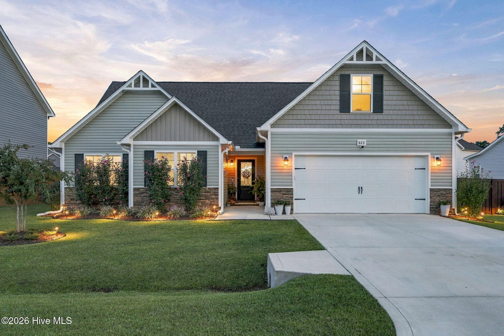
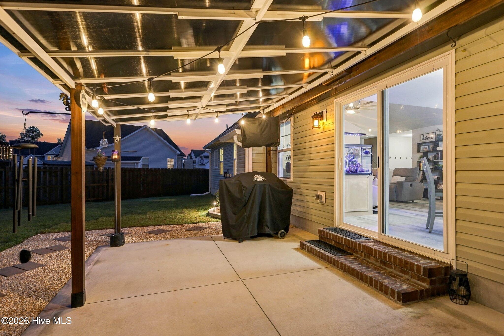
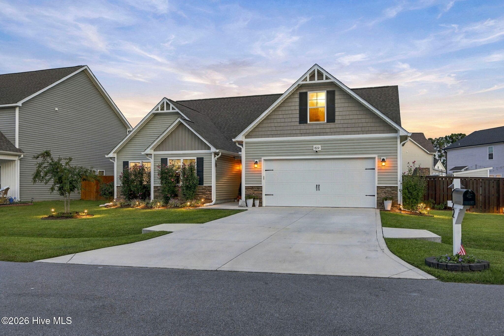
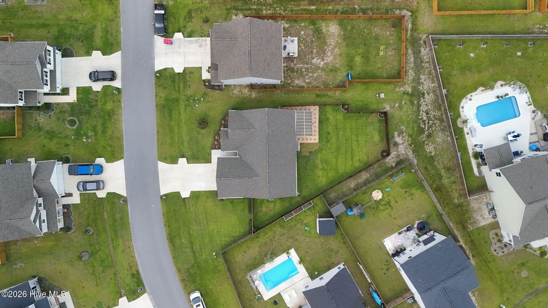
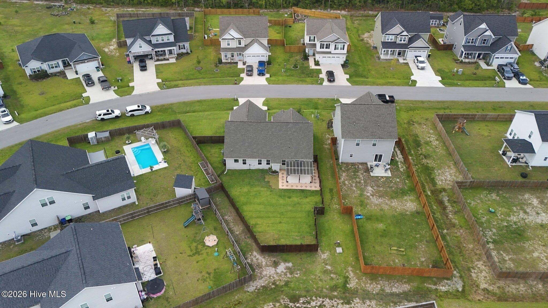
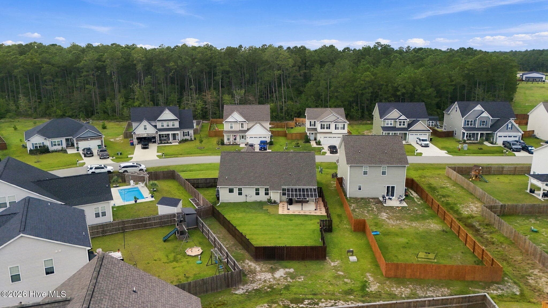
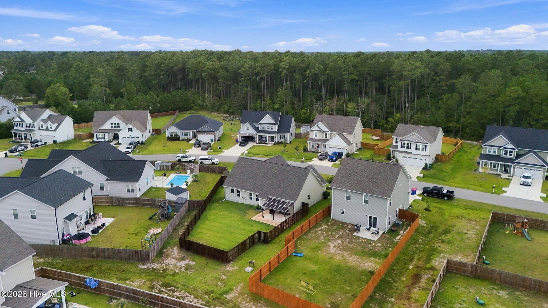
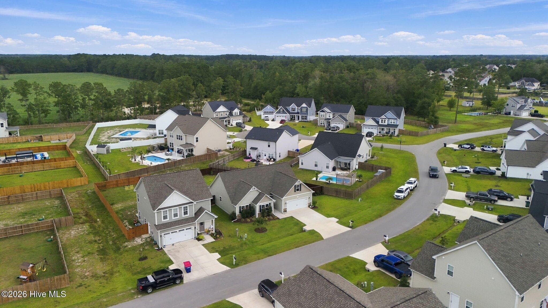
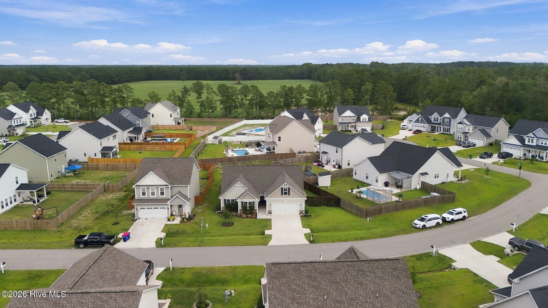
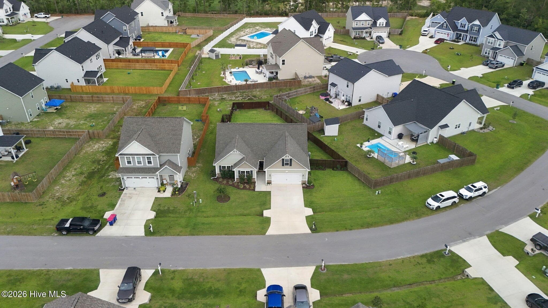
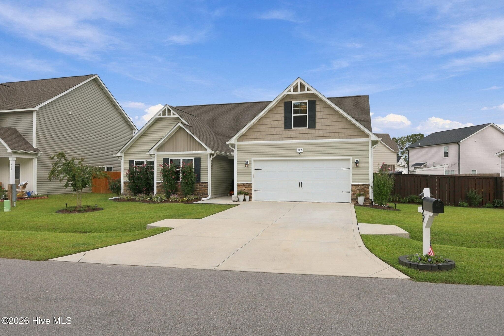
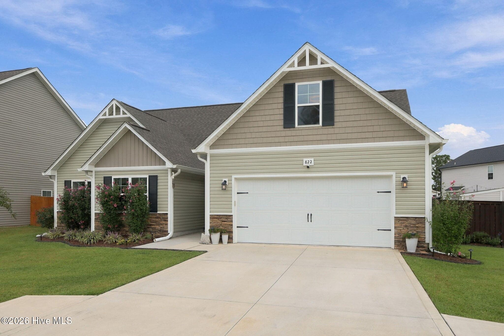
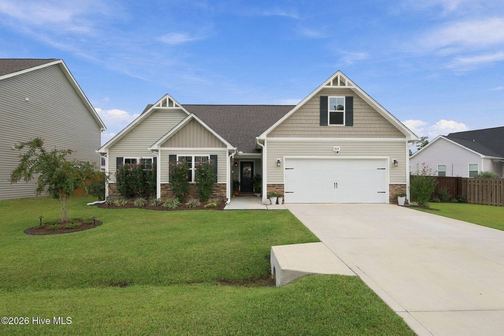
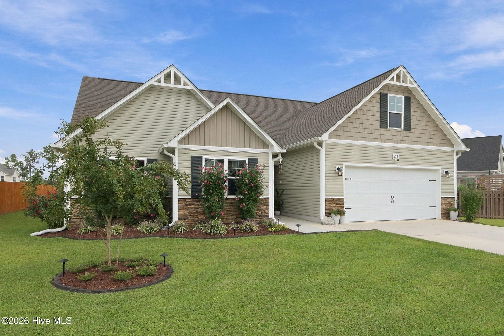
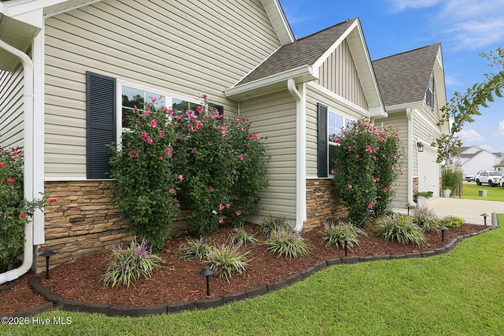
Single Family Residence at 822 Cooke Drive, Hubert, NC 28539
Single Family Residence at 822 Cooke Drive, Hubert, NC 28539, photo 2 of 68
Single Family Residence at 822 Cooke Drive, Hubert, NC 28539, photo 3 of 68
Single Family Residence at 822 Cooke Drive, Hubert, NC 28539, photo 4 of 68
Single Family Residence at 822 Cooke Drive, Hubert, NC 28539, photo 5 of 68
Single Family Residence at 822 Cooke Drive, Hubert, NC 28539, photo 6 of 68
Single Family Residence at 822 Cooke Drive, Hubert, NC 28539, photo 7 of 68
Single Family Residence at 822 Cooke Drive, Hubert, NC 28539, photo 8 of 68
Single Family Residence at 822 Cooke Drive, Hubert, NC 28539, photo 9 of 68
Single Family Residence at 822 Cooke Drive, Hubert, NC 28539, photo 10 of 68
Single Family Residence at 822 Cooke Drive, Hubert, NC 28539, photo 11 of 68
Single Family Residence at 822 Cooke Drive, Hubert, NC 28539, photo 12 of 68
Single Family Residence at 822 Cooke Drive, Hubert, NC 28539, photo 13 of 68
Single Family Residence at 822 Cooke Drive, Hubert, NC 28539, photo 14 of 68
Single Family Residence at 822 Cooke Drive, Hubert, NC 28539, photo 15 of 68
Single Family Residence at 822 Cooke Drive, Hubert, NC 28539, photo 16 of 68
Single Family Residence at 822 Cooke Drive, Hubert, NC 28539, photo 17 of 68
Single Family Residence at 822 Cooke Drive, Hubert, NC 28539, photo 18 of 68
Single Family Residence at 822 Cooke Drive, Hubert, NC 28539, photo 19 of 68
Single Family Residence at 822 Cooke Drive, Hubert, NC 28539, photo 20 of 68
Single Family Residence at 822 Cooke Drive, Hubert, NC 28539, photo 21 of 68
Single Family Residence at 822 Cooke Drive, Hubert, NC 28539, photo 22 of 68
Single Family Residence at 822 Cooke Drive, Hubert, NC 28539, photo 23 of 68
Single Family Residence at 822 Cooke Drive, Hubert, NC 28539, photo 24 of 68
Single Family Residence at 822 Cooke Drive, Hubert, NC 28539, photo 25 of 68
Single Family Residence at 822 Cooke Drive, Hubert, NC 28539, photo 26 of 68
Single Family Residence at 822 Cooke Drive, Hubert, NC 28539, photo 27 of 68
Single Family Residence at 822 Cooke Drive, Hubert, NC 28539, photo 28 of 68
Single Family Residence at 822 Cooke Drive, Hubert, NC 28539, photo 29 of 68
Single Family Residence at 822 Cooke Drive, Hubert, NC 28539, photo 30 of 68
Single Family Residence at 822 Cooke Drive, Hubert, NC 28539, photo 31 of 68
Single Family Residence at 822 Cooke Drive, Hubert, NC 28539, photo 32 of 68
Single Family Residence at 822 Cooke Drive, Hubert, NC 28539, photo 33 of 68
Single Family Residence at 822 Cooke Drive, Hubert, NC 28539, photo 34 of 68
Single Family Residence at 822 Cooke Drive, Hubert, NC 28539, photo 35 of 68
Single Family Residence at 822 Cooke Drive, Hubert, NC 28539, photo 36 of 68
Single Family Residence at 822 Cooke Drive, Hubert, NC 28539, photo 37 of 68
Single Family Residence at 822 Cooke Drive, Hubert, NC 28539, photo 38 of 68
Single Family Residence at 822 Cooke Drive, Hubert, NC 28539, photo 39 of 68
Single Family Residence at 822 Cooke Drive, Hubert, NC 28539, photo 40 of 68
Single Family Residence at 822 Cooke Drive, Hubert, NC 28539, photo 41 of 68
Single Family Residence at 822 Cooke Drive, Hubert, NC 28539, photo 42 of 68
Single Family Residence at 822 Cooke Drive, Hubert, NC 28539, photo 43 of 68
Single Family Residence at 822 Cooke Drive, Hubert, NC 28539, photo 44 of 68
Single Family Residence at 822 Cooke Drive, Hubert, NC 28539, photo 45 of 68
Single Family Residence at 822 Cooke Drive, Hubert, NC 28539, photo 46 of 68
Single Family Residence at 822 Cooke Drive, Hubert, NC 28539, photo 47 of 68
Single Family Residence at 822 Cooke Drive, Hubert, NC 28539, photo 48 of 68
Single Family Residence at 822 Cooke Drive, Hubert, NC 28539, photo 49 of 68
Single Family Residence at 822 Cooke Drive, Hubert, NC 28539, photo 50 of 68
Single Family Residence at 822 Cooke Drive, Hubert, NC 28539, photo 51 of 68
Single Family Residence at 822 Cooke Drive, Hubert, NC 28539, photo 52 of 68
Single Family Residence at 822 Cooke Drive, Hubert, NC 28539, photo 53 of 68
Single Family Residence at 822 Cooke Drive, Hubert, NC 28539, photo 54 of 68
Single Family Residence at 822 Cooke Drive, Hubert, NC 28539, photo 55 of 68
Single Family Residence at 822 Cooke Drive, Hubert, NC 28539, photo 56 of 68
Single Family Residence at 822 Cooke Drive, Hubert, NC 28539, photo 57 of 68
Single Family Residence at 822 Cooke Drive, Hubert, NC 28539, photo 58 of 68
Single Family Residence at 822 Cooke Drive, Hubert, NC 28539, photo 59 of 68
Single Family Residence at 822 Cooke Drive, Hubert, NC 28539, photo 60 of 68
Single Family Residence at 822 Cooke Drive, Hubert, NC 28539, photo 61 of 68
Single Family Residence at 822 Cooke Drive, Hubert, NC 28539, photo 62 of 68
Single Family Residence at 822 Cooke Drive, Hubert, NC 28539, photo 63 of 68
Single Family Residence at 822 Cooke Drive, Hubert, NC 28539, photo 64 of 68
Single Family Residence at 822 Cooke Drive, Hubert, NC 28539, photo 65 of 68
Single Family Residence at 822 Cooke Drive, Hubert, NC 28539, photo 66 of 68
Single Family Residence at 822 Cooke Drive, Hubert, NC 28539, photo 67 of 68
Single Family Residence at 822 Cooke Drive, Hubert, NC 28539, photo 68 of 68
68 photos

$384,500

822 Cooke Drive, Hubert, NC 28539
Hubert, NC 28539
Listed by Heidi Barlow · Emerald Isle Realty
Bedrooms
4
Bathrooms
2
Living area
1,796 sqft
Year built
2023

About this home

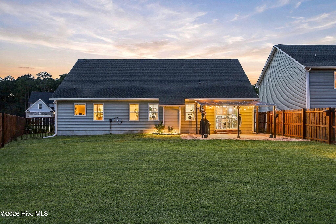
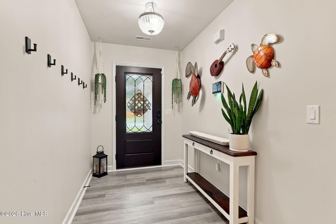
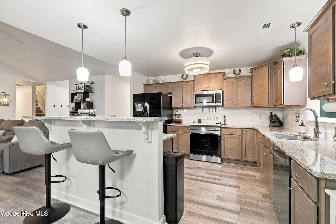
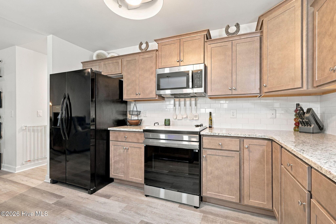
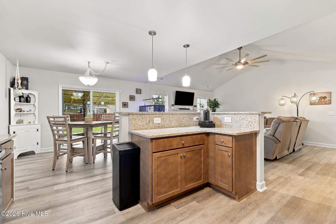
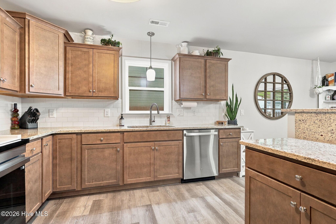
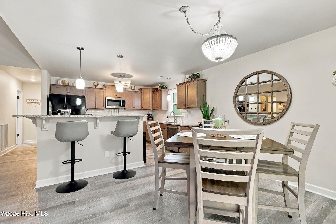
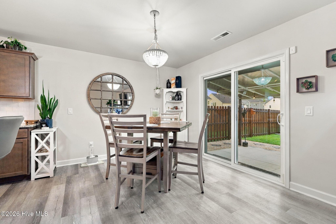
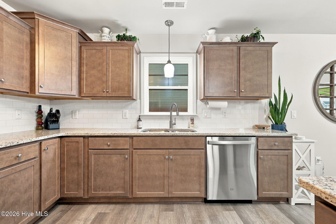
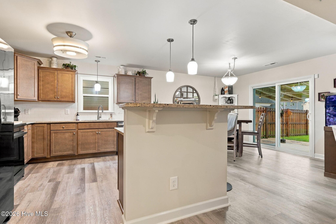
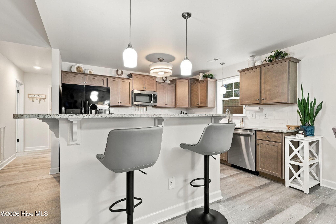
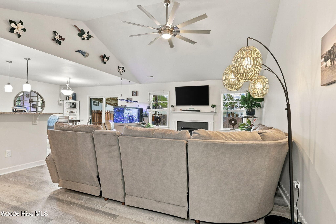
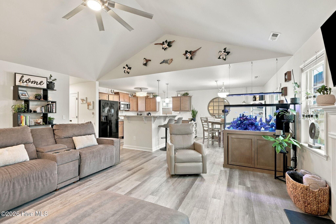
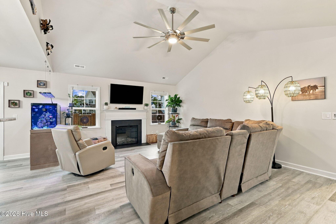
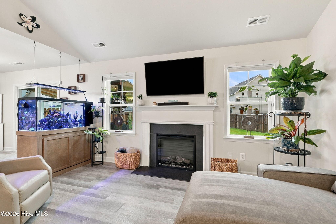
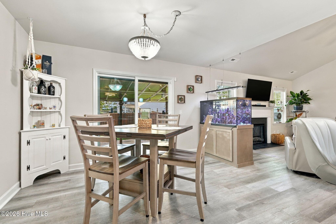
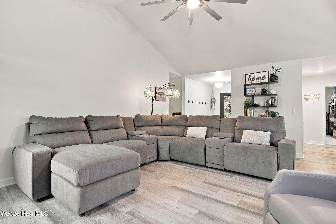
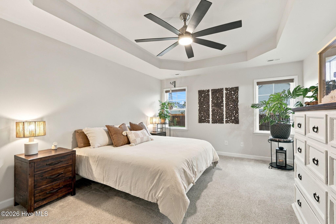
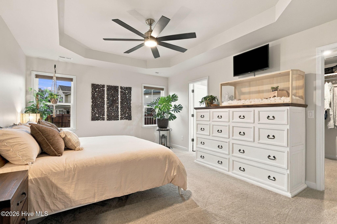
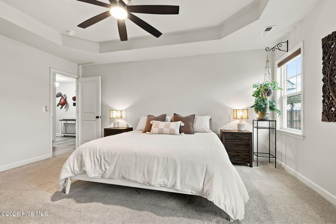
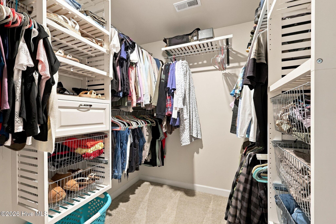
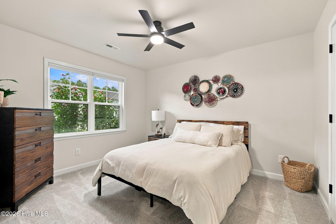
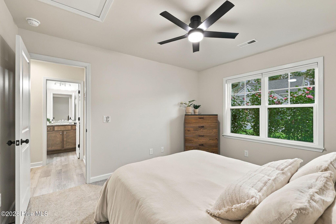
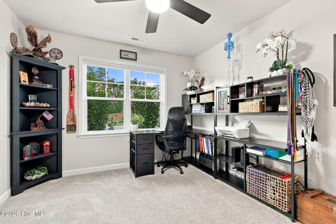
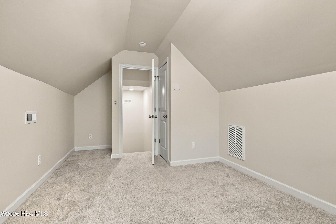
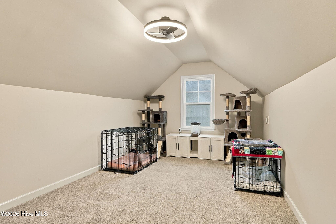
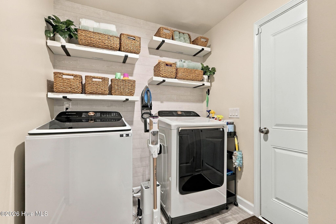
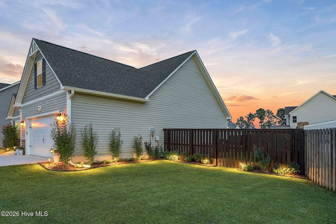
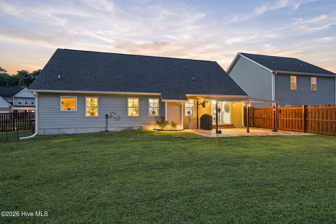
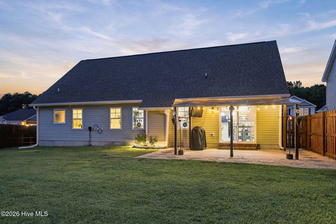
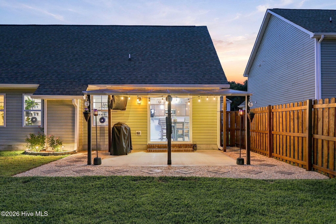
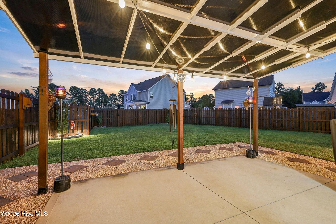
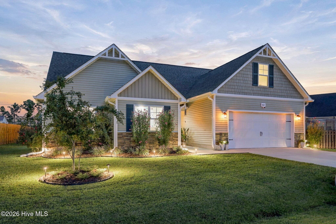
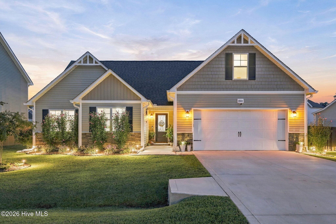
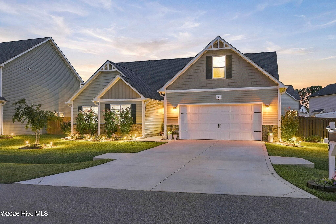
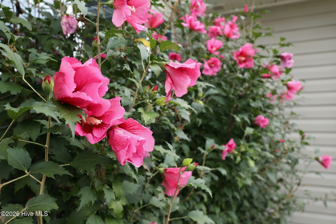
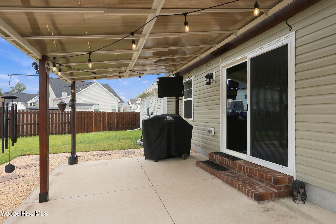
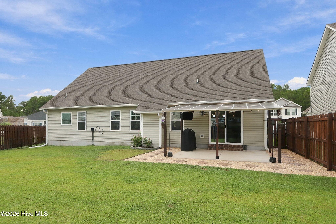
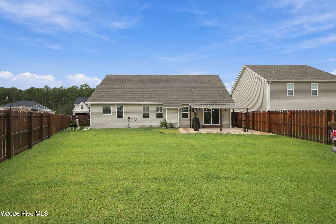
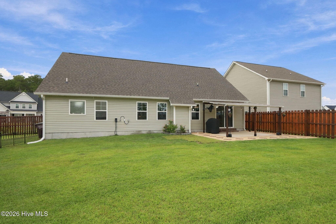
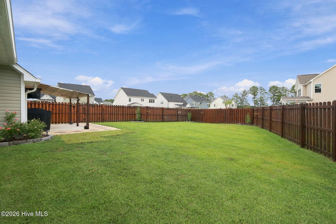
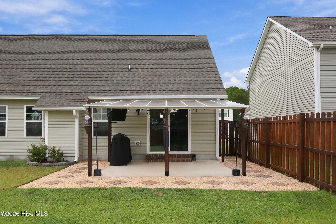
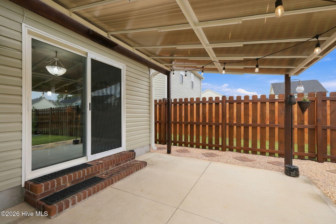
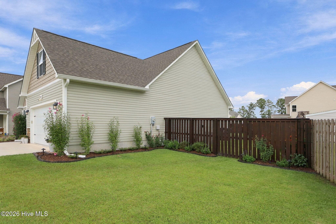
BUYERS, YOU'VE HIT THE JACKPOT AT 822 COOKE DRIVE! Not only is this beautifully upgraded home move-in ready, but the sellers are sweetening the deal with some incredible buyer incentives! Enjoy a $5,000 USE-AS-YOU-CHOOSE SELLER CONCESSION to put toward closing costs or other buyer-approved expenses, a PRE-LISTING HOME INSPECTION ALREADY COMPLETED for added peace of mind, AND a PREPAID HVAC SERVICE PLAN THROUGH JANUARY 31, 2028, including semiannual maintenance, discounted service calls, and air filters! That's a winning combination of savings, convenience, and confidence for the next lucky homeowner! Welcome to 822 Cooke Drive in the desirable Peyton's Ridge community of Hubert! Ideally located just minutes from the back gate of Camp Lejeune and a short drive to the beautiful beaches of the Crystal Coast, this 3-bedroom, 2-bath home with a bonus room offers the space, location, and thoughtful upgrades you've been looking for. Inside, the open and inviting floor plan is designed for comfortable everyday living and easy entertaining. A cozy fireplace anchors the living space, while custom interior lighting and fresh paint in many rooms add an updated feel throughout. The spacious primary suite features a custom closet organization system, and the laundry room has been outfitted with custom organization to make everyday routines a little easier. The bonus room provides flexible additional space for a home office, playroom, media room, or guest space. Outside, the sellers have taken the entertaining space to the next level! The fenced backyard features a custom paver patio with ambient lighting and a TV setup--perfect for game days, grilling, outdoor movie nights, or relaxing with friends and family. Custom landscaping, sod, and exterior lighting add beautiful curb appeal and create a polished look from day to night. Peyton's Ridge offers neighborhood amenities including a community pond, dog park, and playground, all with the added benefit of no city taxes. Convenient to Camp Lejeune, Swansboro, shopping, dining, and the Crystal Coast beaches, 822 Cooke Drive offers a great location with plenty to enjoy right at home. Beautifully maintained, thoughtfully upgraded, and packed with buyer incentives, 822 Cooke Drive is a deal you don't want to miss! Why settle for less when the sellers are offering so much more? Schedule your private showing today and come see why this home is such a winning opportunity!

Highlights

Fireplace

Property details

MLS
Hive MLS
MLS #
100608931
Property type
Single Family Residence
Subdivision
Peyton's Ridge
Status
Active
Days on market
13
On market date
October 8, 2026
Stories
N/A
Total bathrooms
2
Garage spaces
2
Parking spaces
2
Lot size
0.22 acres
Loading map…

Nearby schools

Within 10 miles. School directory data from the National Center for Education Statistics (NCES), accessed via the Urban Institute Education Data API. Local Score is calculated by INNOVATE Real Estate; where a state rating is shown, it comes from that state's own official school report card.

Elementary
Swansboro Elementary
3.56 mi away · Grades 0-5
Zoned school (attendance boundary, 2015-16 data)
3.7
Local Score (state rating (2025) blended 70/30 with student-teacher ratio) -- not an official state rating
State rating: B (2025)
Enrollment
695
Student:teacher ratio
17.4:1
District
Onslow County Schools
Middle
Swansboro Middle
2.57 mi away · Grades 6-8
Zoned school (attendance boundary, 2015-16 data)
3.0
Local Score (state rating (2025) blended 70/30 with student-teacher ratio) -- not an official state rating
State rating: C (2025)
Enrollment
943
Student:teacher ratio
17.1:1
District
Onslow County Schools
High
Swansboro High
2.84 mi away · Grades 9-12
Zoned school (attendance boundary, 2015-16 data)
3.7
Local Score (state rating (2025) blended 70/30 with student-teacher ratio) -- not an official state rating
State rating: B (2025)
Enrollment
1,049
Student:teacher ratio
17.2:1
District
Onslow County Schools

Walkability

Blended score for Hubert's center, calculated by INNOVATE Real Estate from two sources: the EPA's National Walkability Index (street network, transit, land-use mix) and Google Places amenity data (what's actually reachable on foot from this point). EPA National Walkability Index only -- nearby-amenity data not cached yet for this area.

21
Car-dependent
out of 100
EPA National Walkability Index
4.2 / 20 -- Least walkable

Market position

How this listing compares to current activity in Hubert, from live MLS data.

On the market 13 days -- 112 fewer days than Hubert's current average of 125 days.
For reference, the median list price across 190 active listings in Hubert right now is $260,000.

Mortgage calculator

Estimate only - actual rate and payment depend on your lender, credit, and loan program.

$
%
%
Adjust tax / insurance estimates
% / yr
$
/mo
Est. monthly payment
$2,466/mo
$76,900 down
$307,600 loan
Principal & interest$1,995
Property tax (est.)$320
Home insurance (est.)$150

Similar homes you might like

Data source: Listing information provided by Hive MLS via Trestle/CoreLogic. Last updated 4 days ago.

Information herein deemed reliable but not guaranteed; all measurements, school assignments, HOA fees, taxes, and feature lists are approximate and should be independently verified. Equal Housing Opportunity.