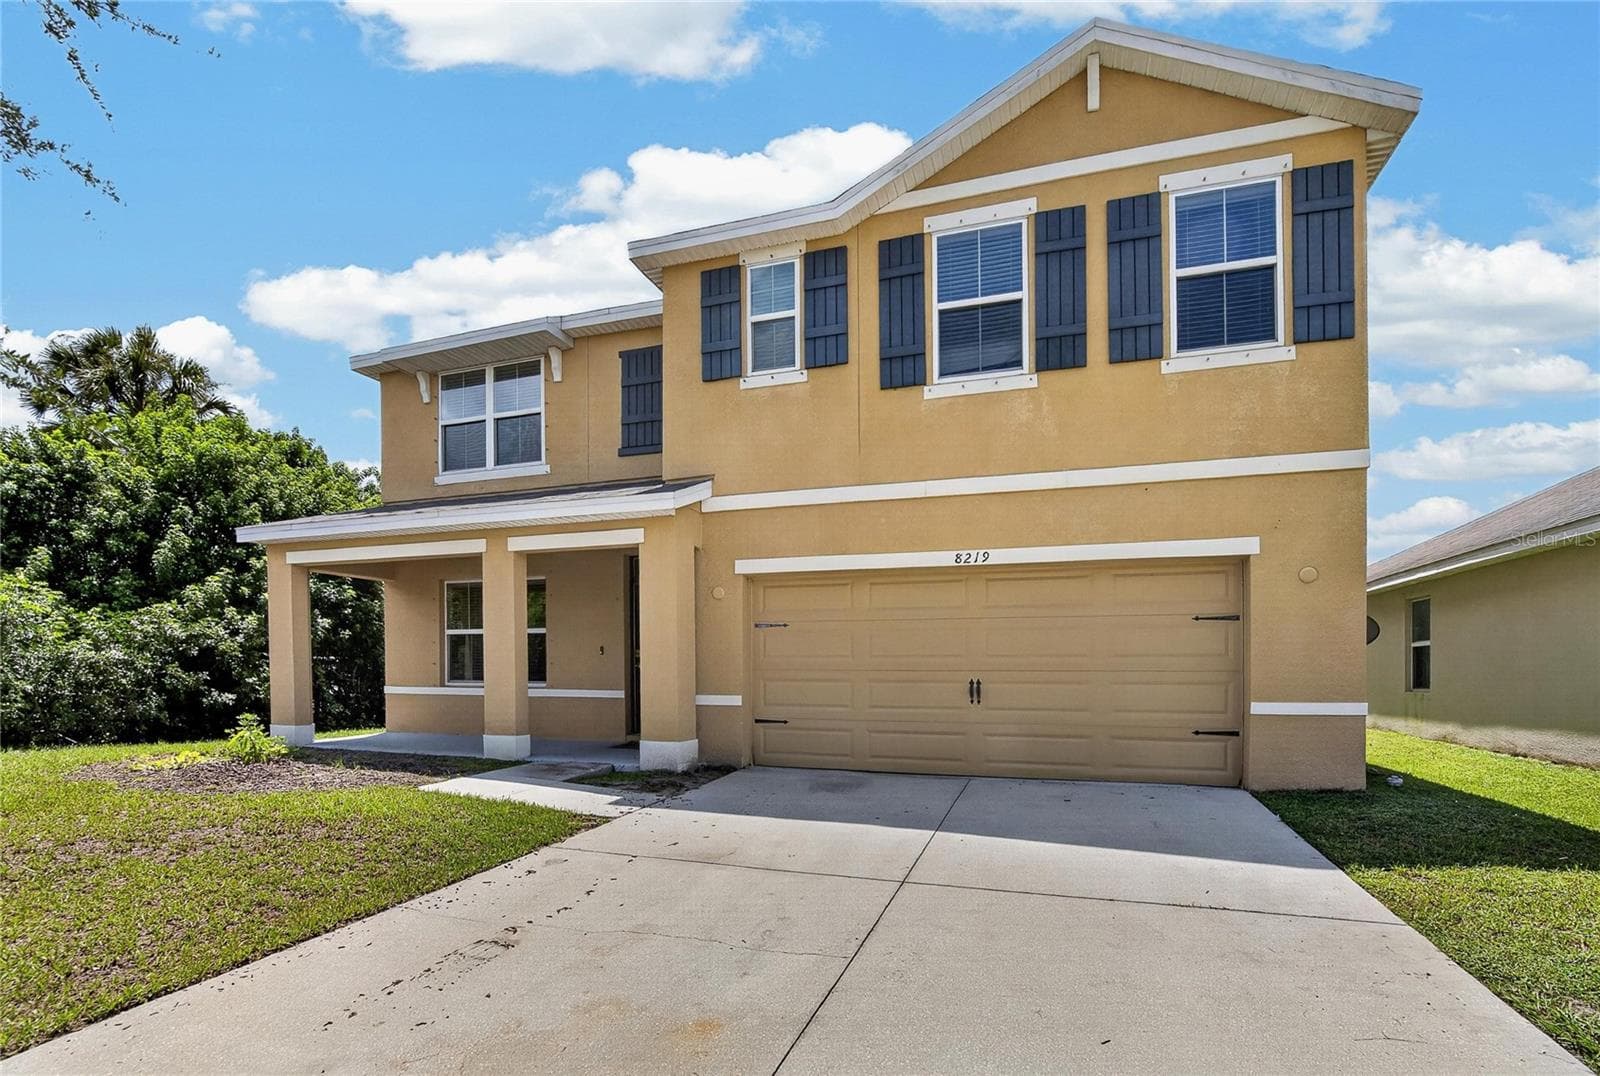
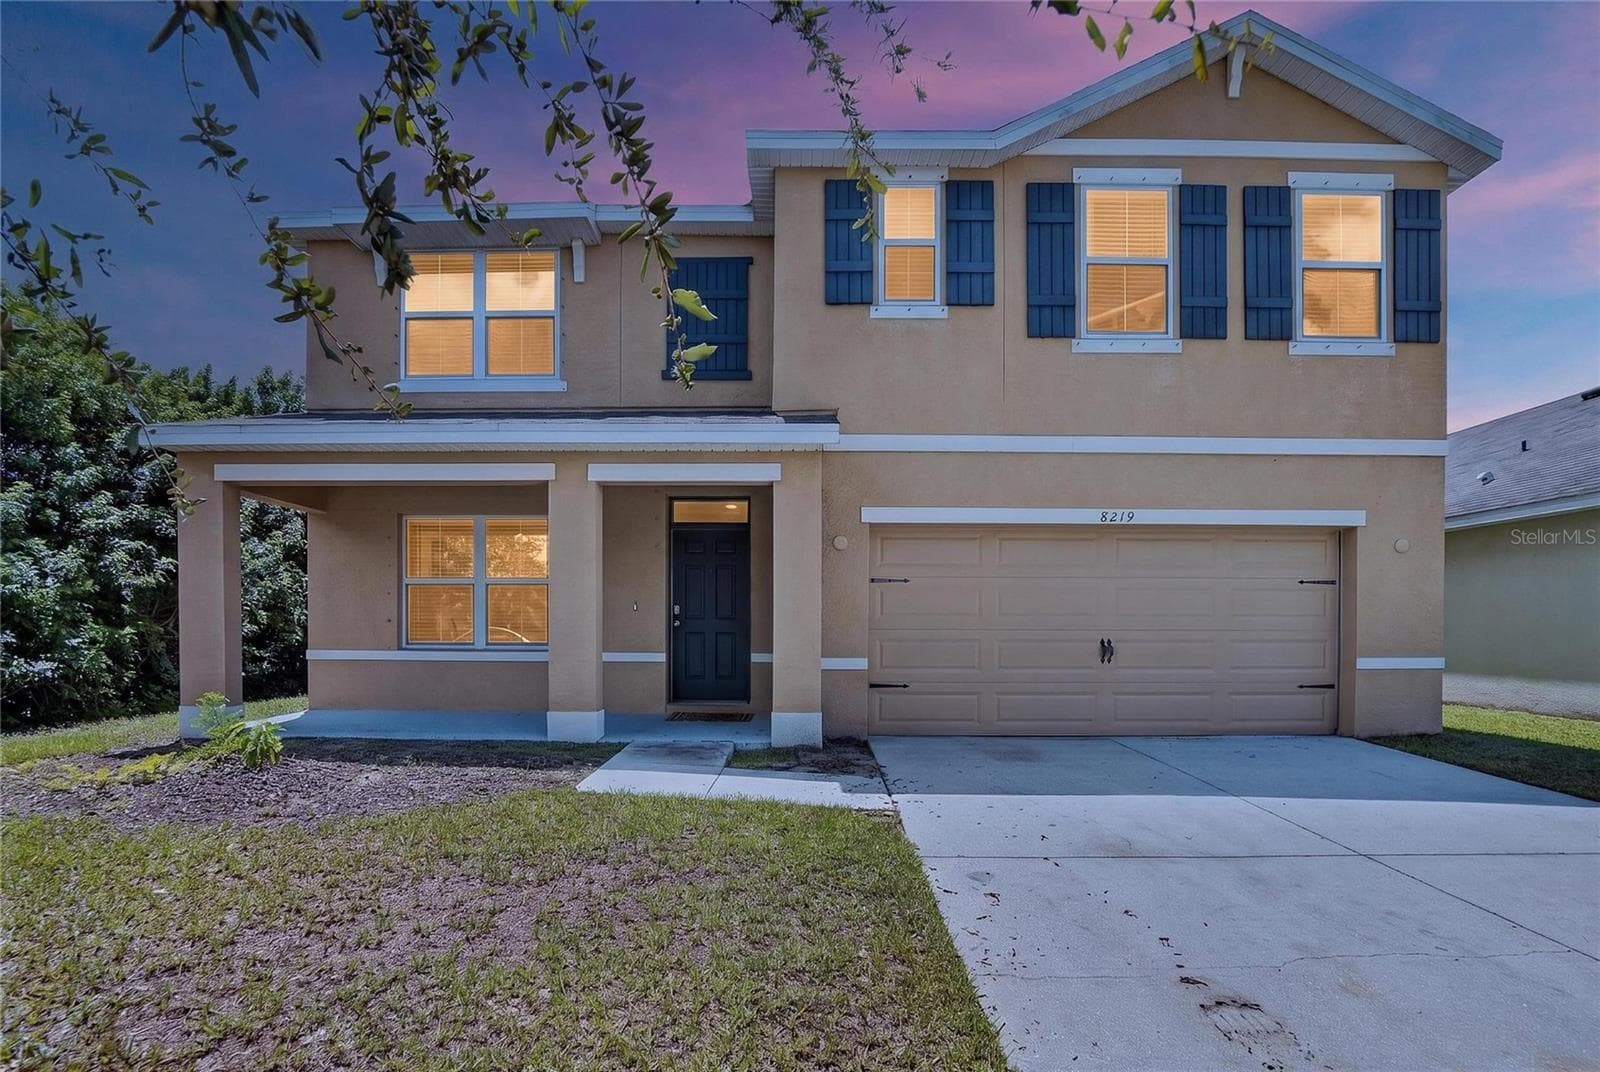
Single Family Residence at 8219 BILSTON VILLAGE LN, GIBSONTON
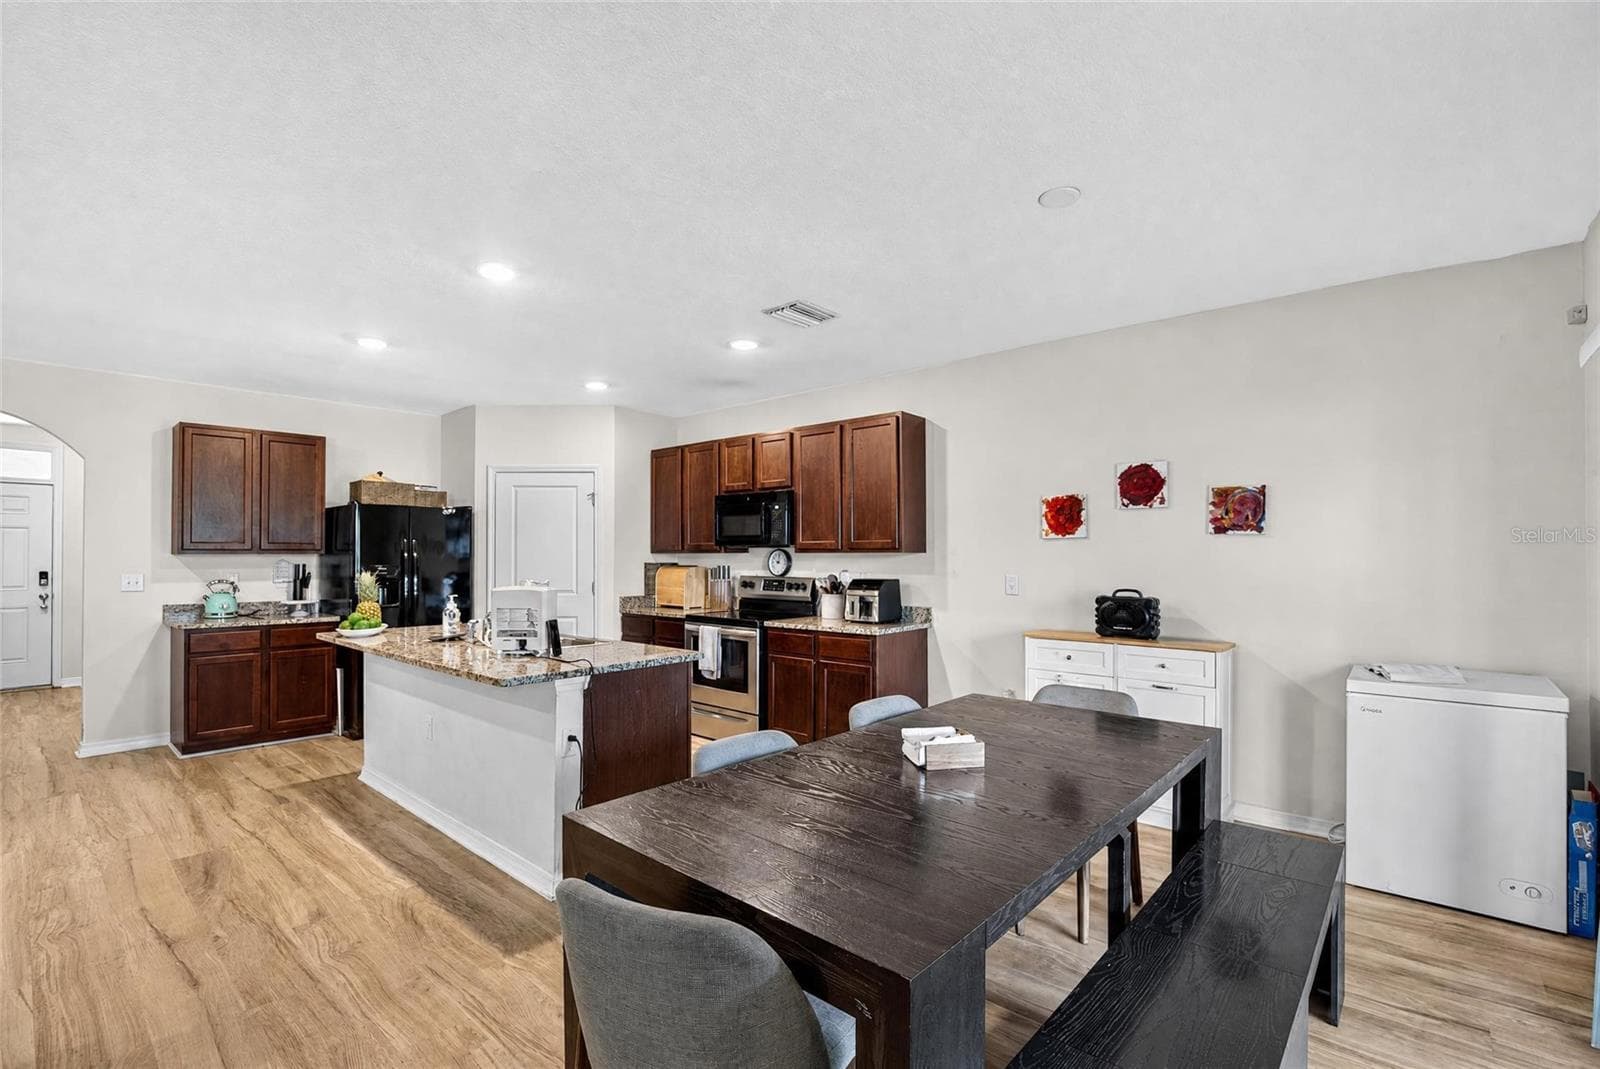
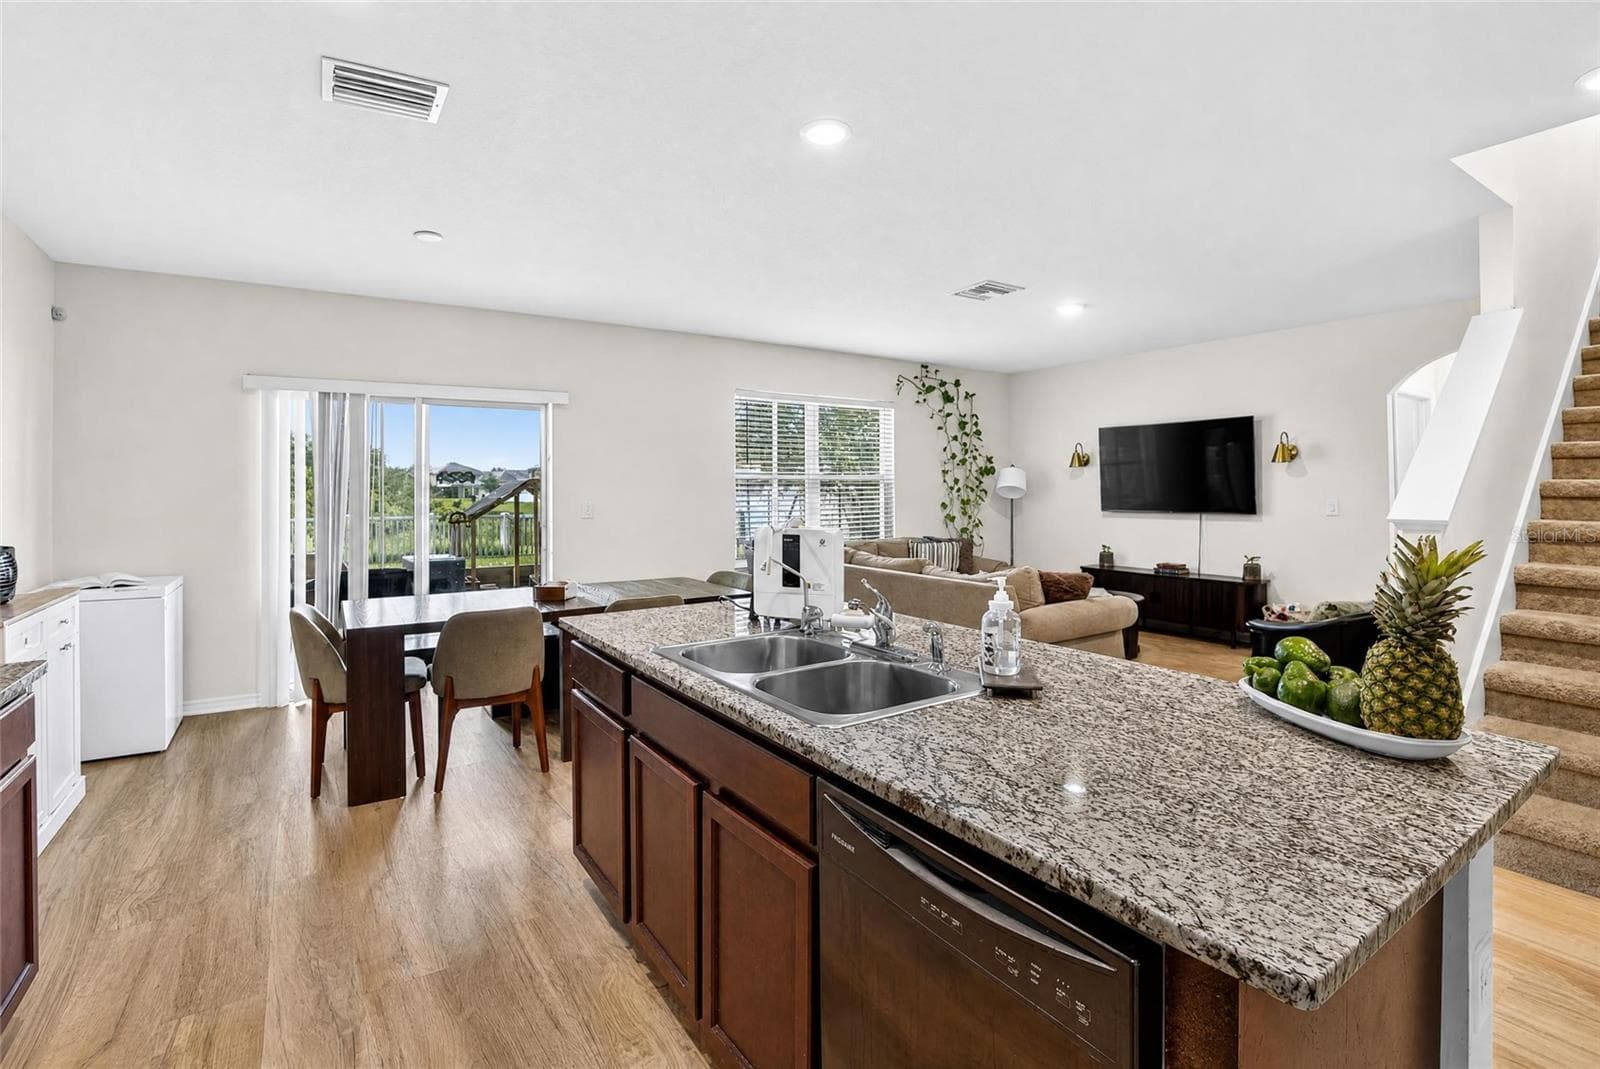
Kitchen - 8219 BILSTON VILLAGE LN, GIBSONTON
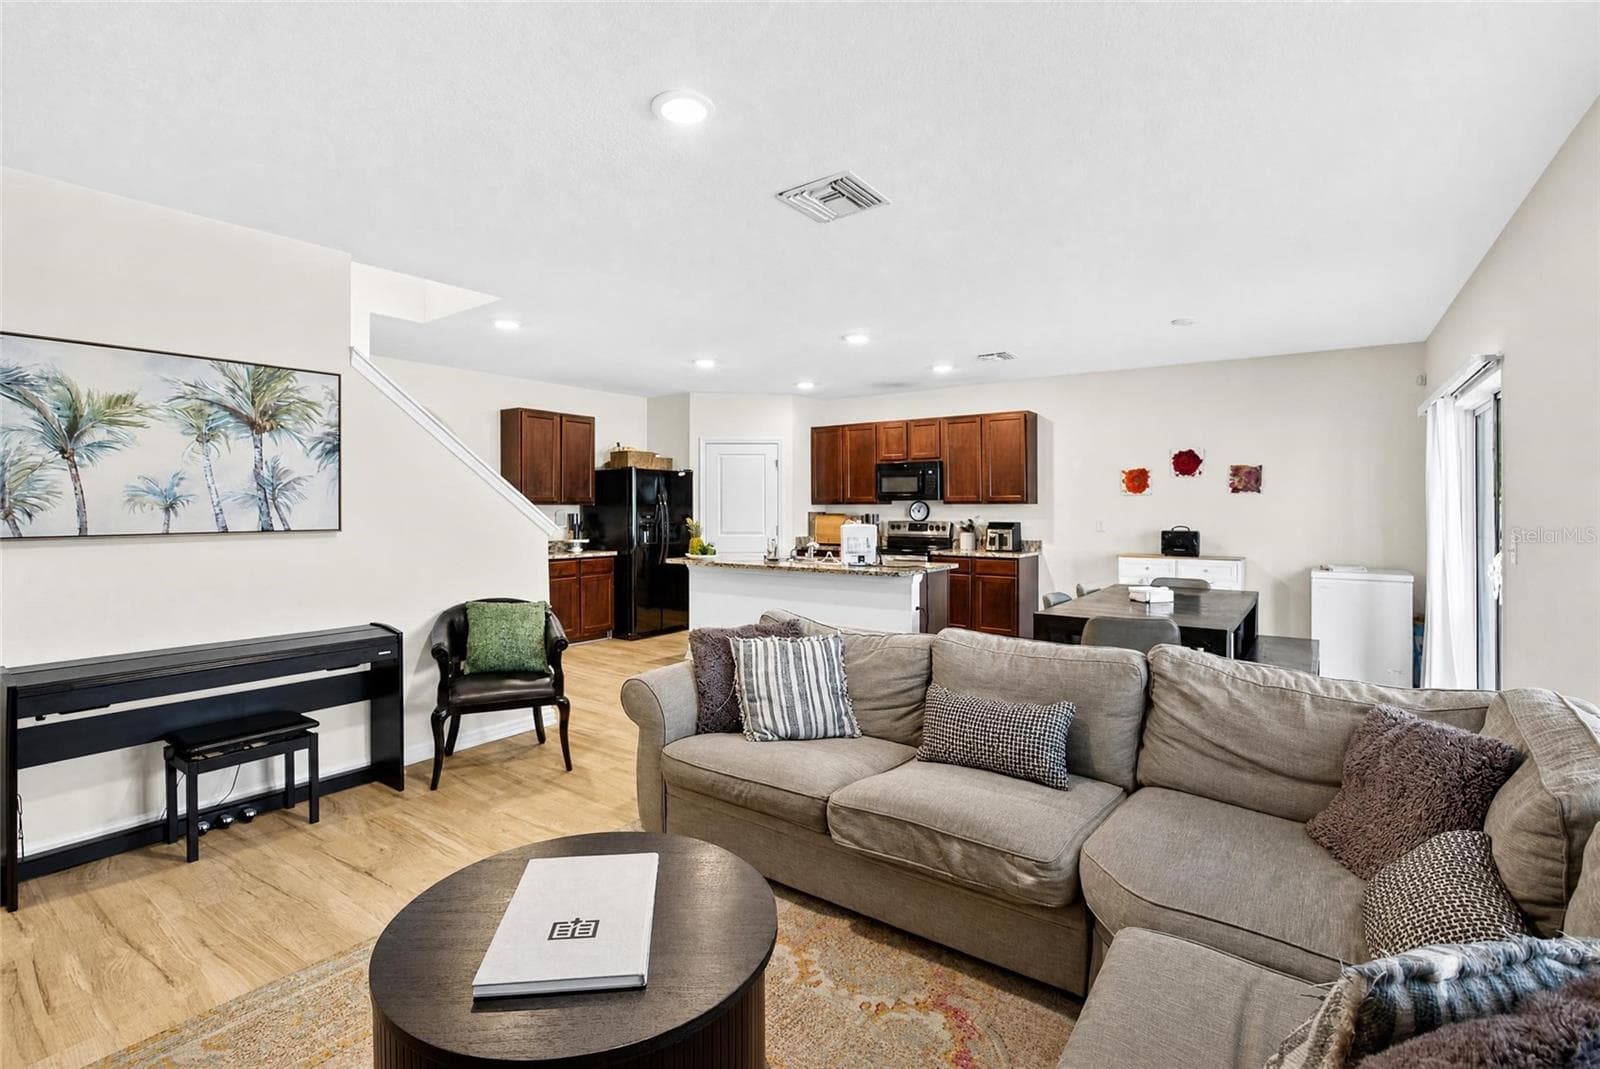
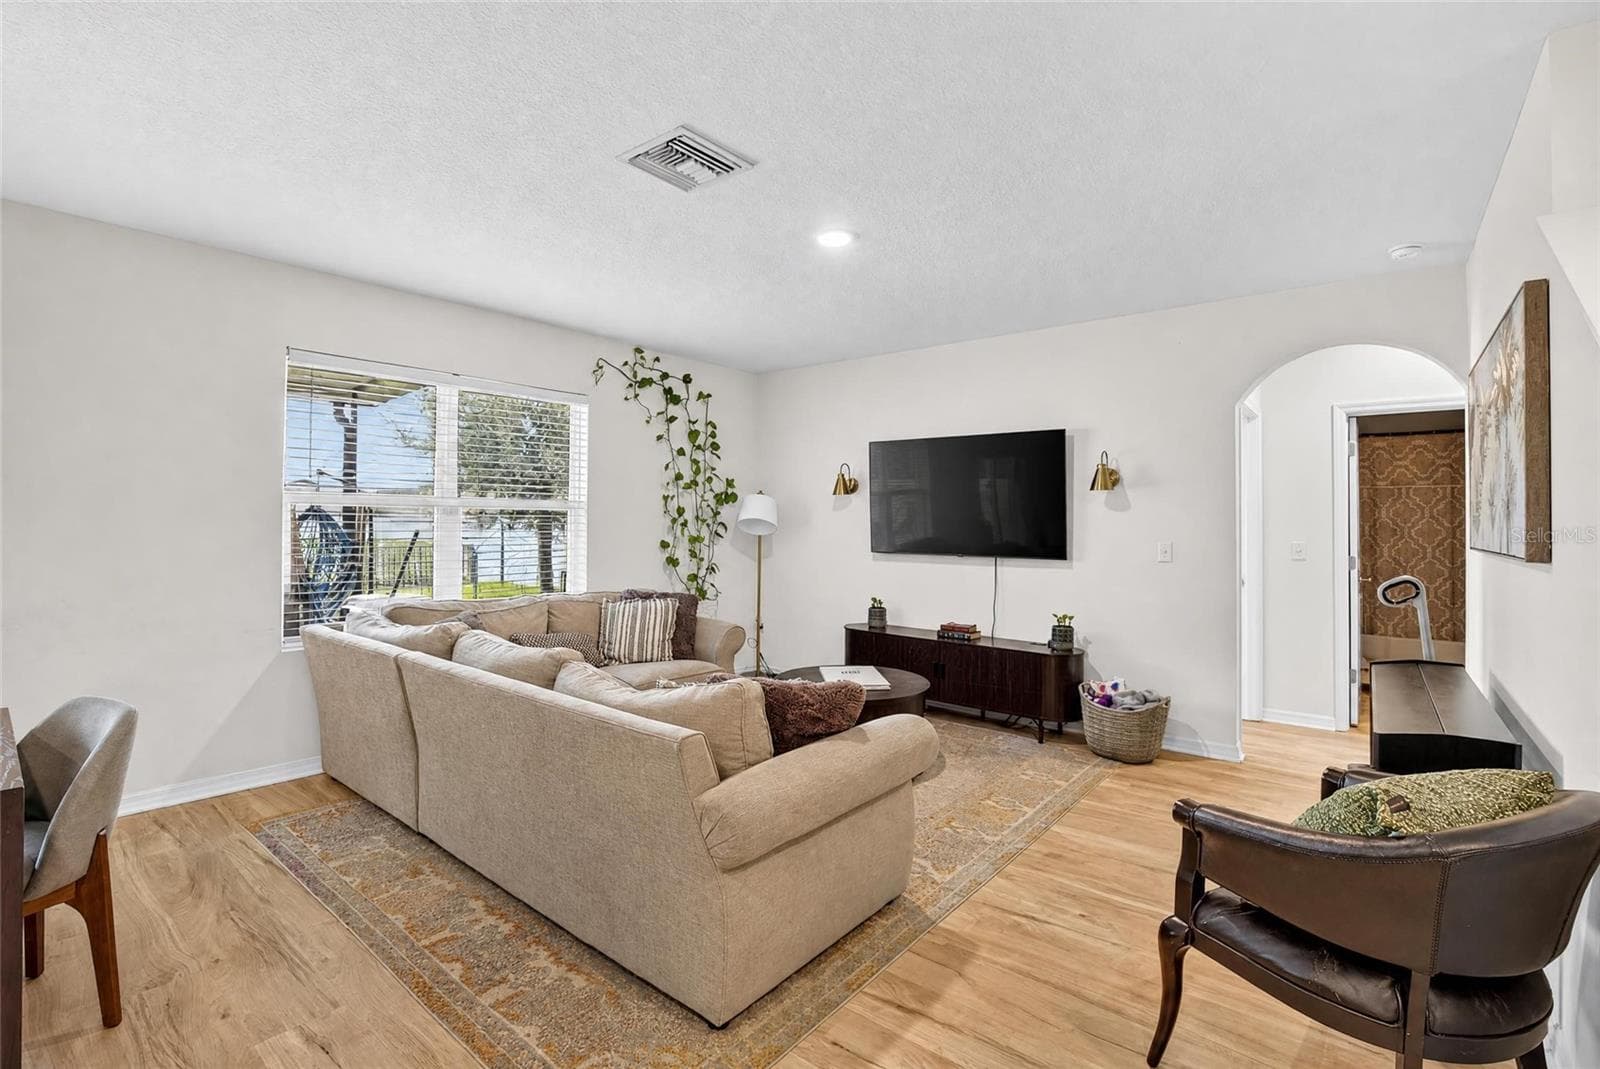
Living Room - 8219 BILSTON VILLAGE LN, GIBSONTON
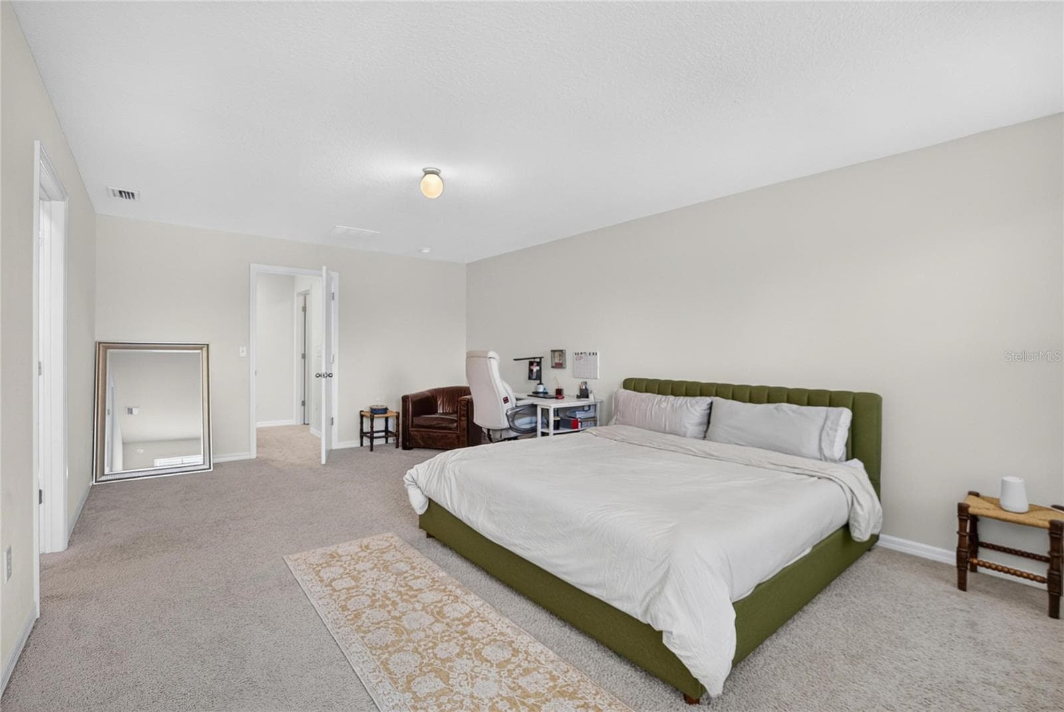
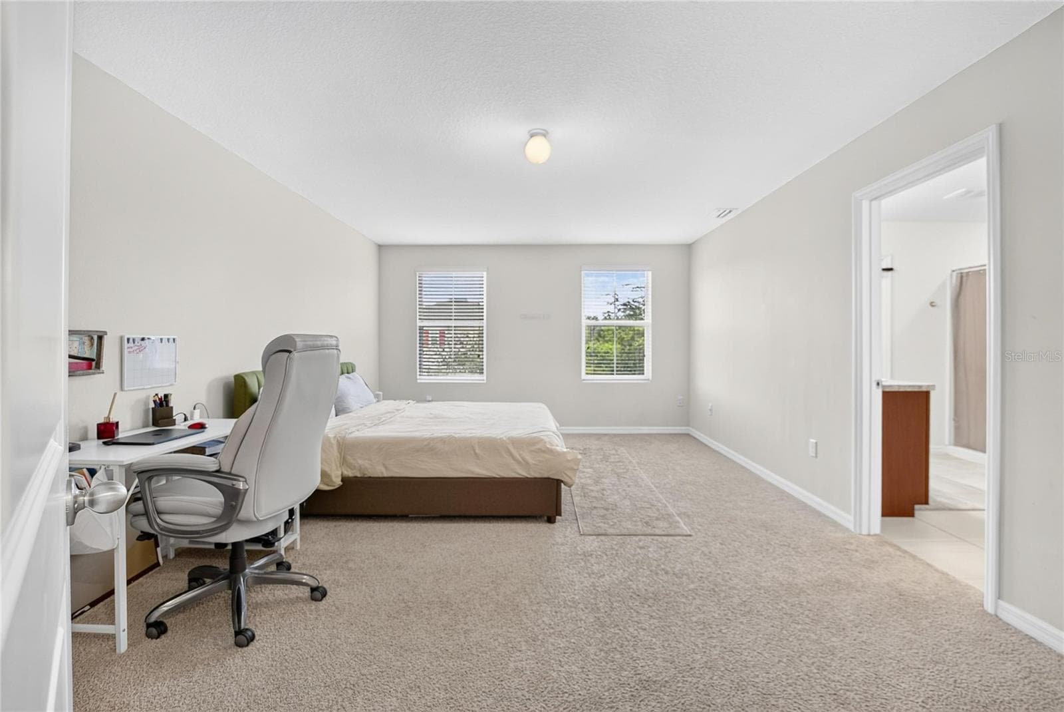
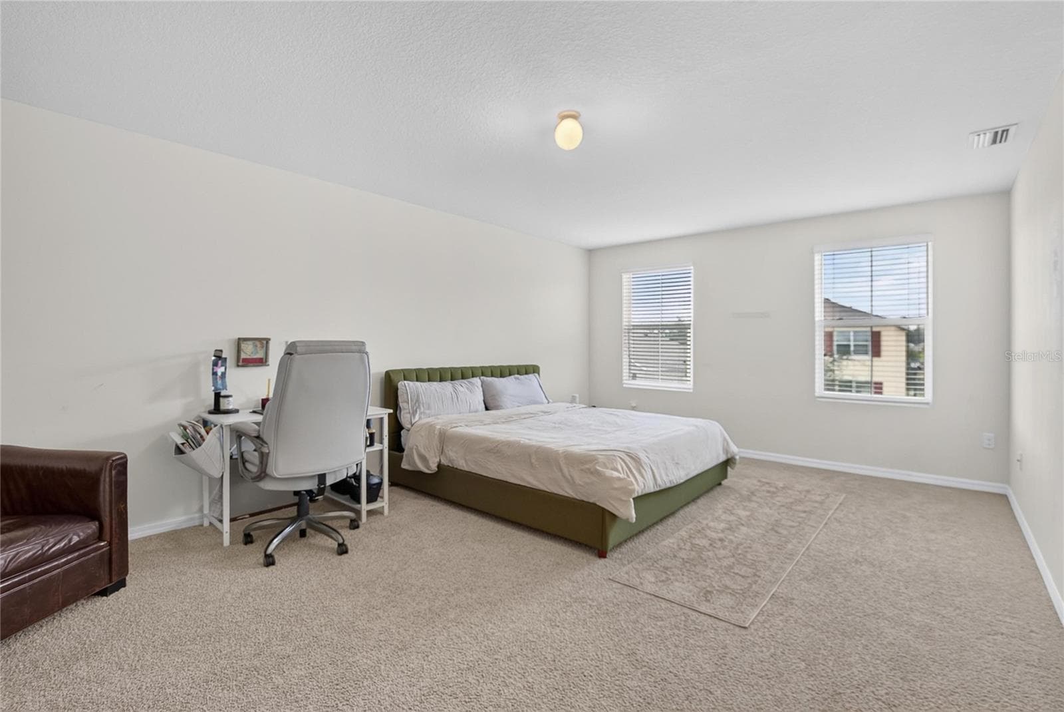
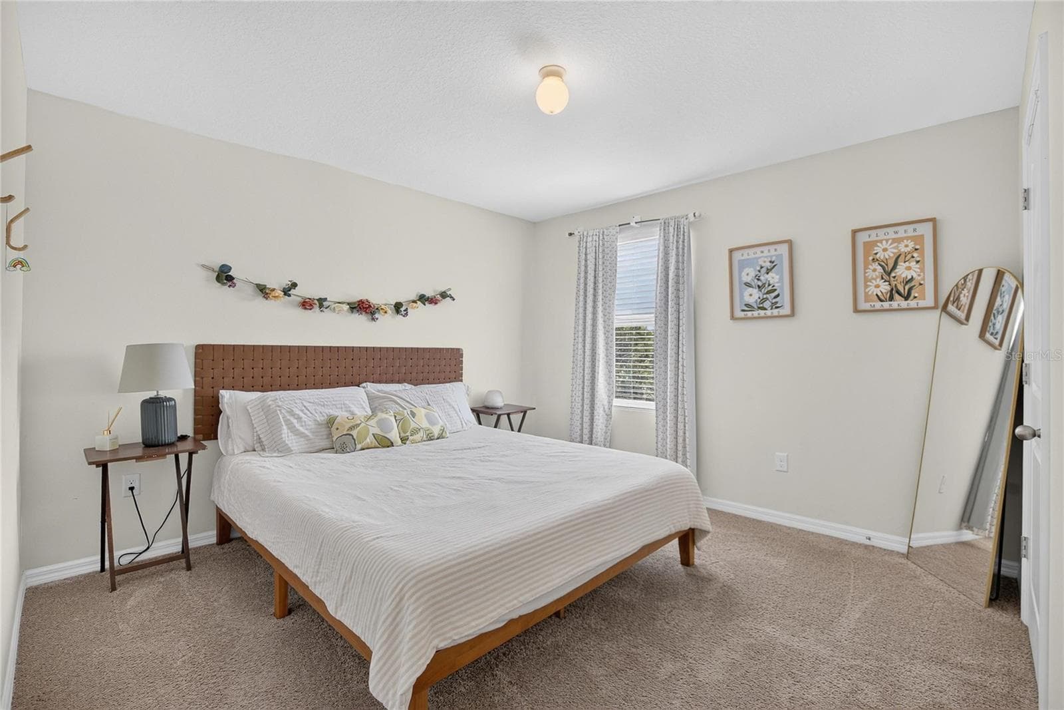
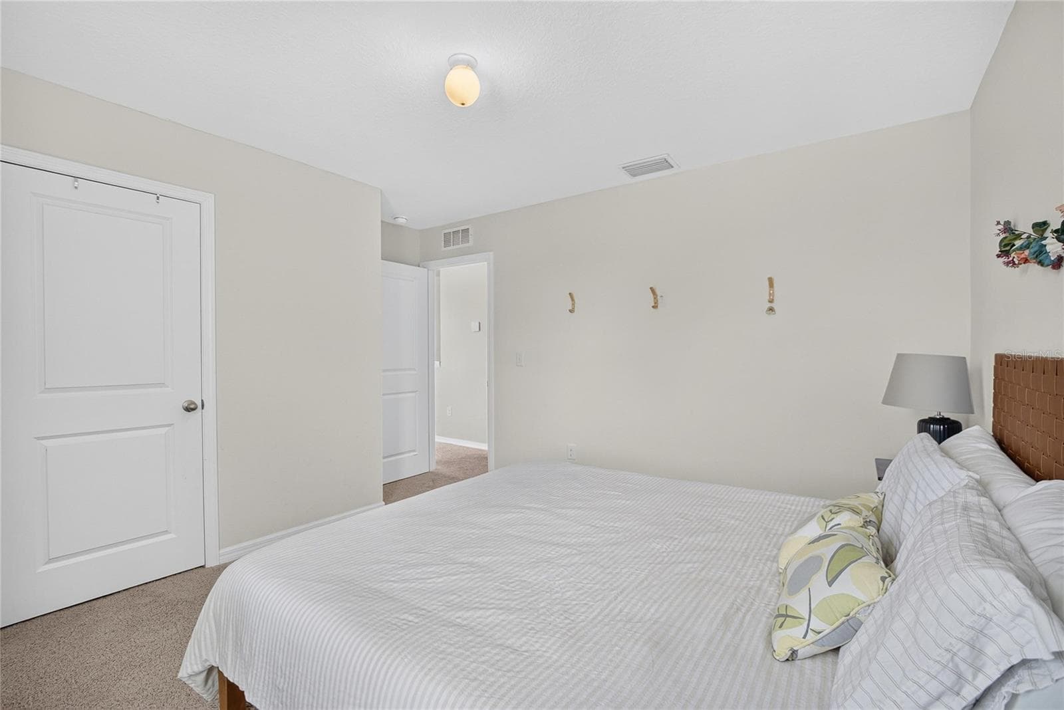
Primary Bedroom - 8219 BILSTON VILLAGE LN, GIBSONTON
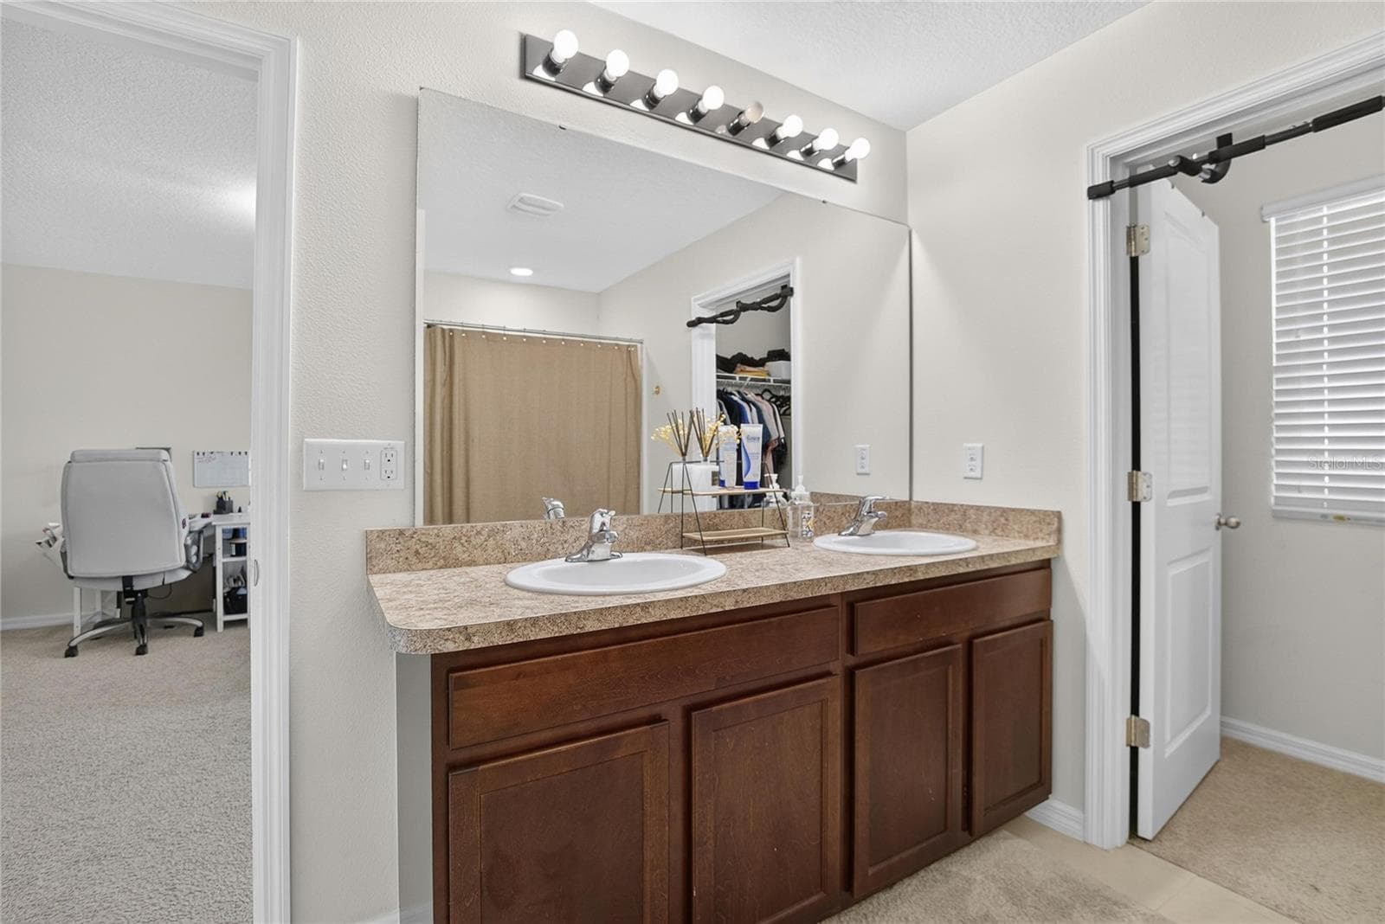
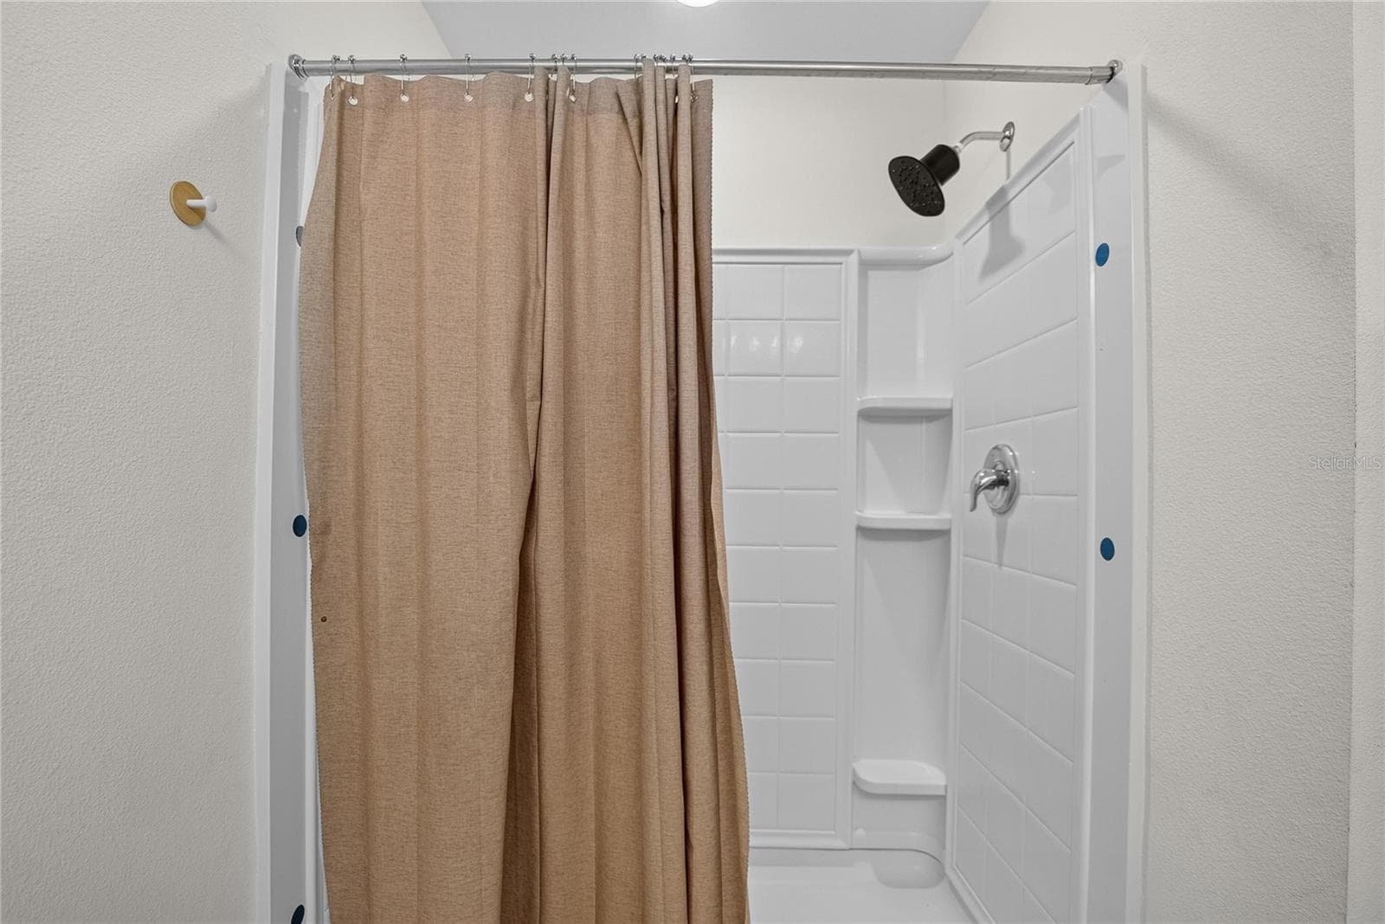
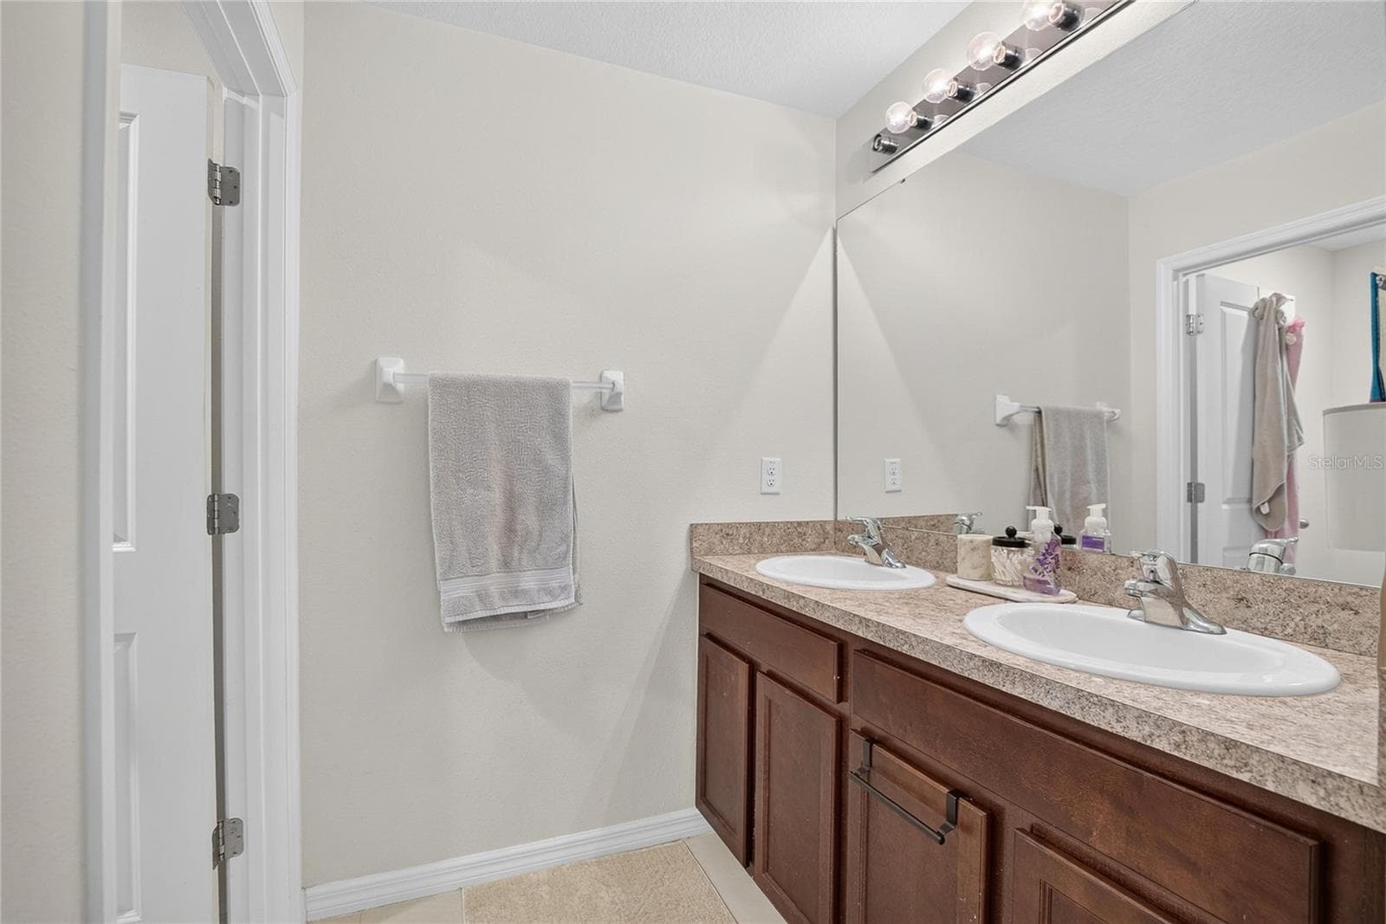
Primary Bath - 8219 BILSTON VILLAGE LN, GIBSONTON
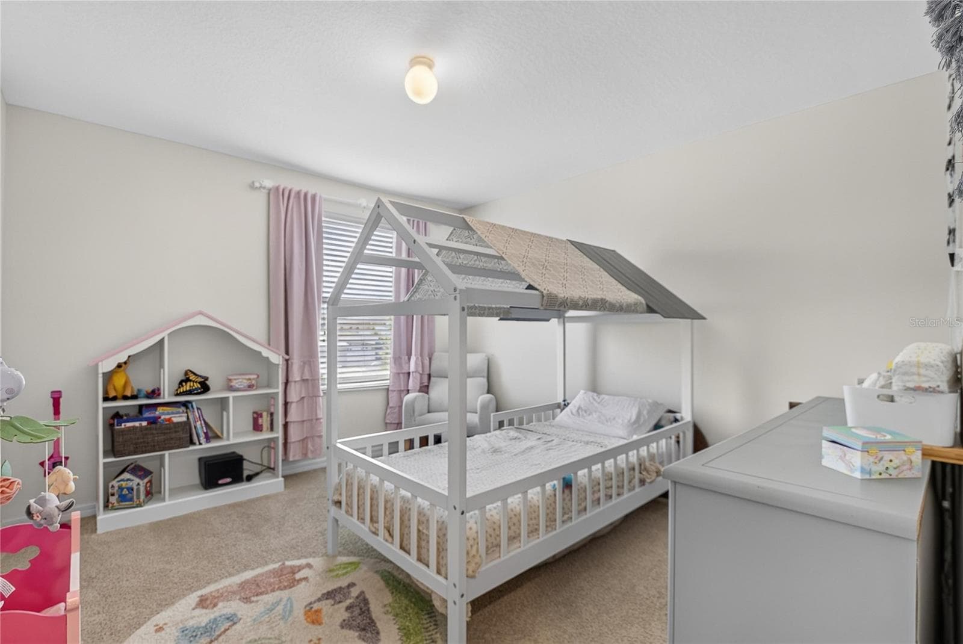
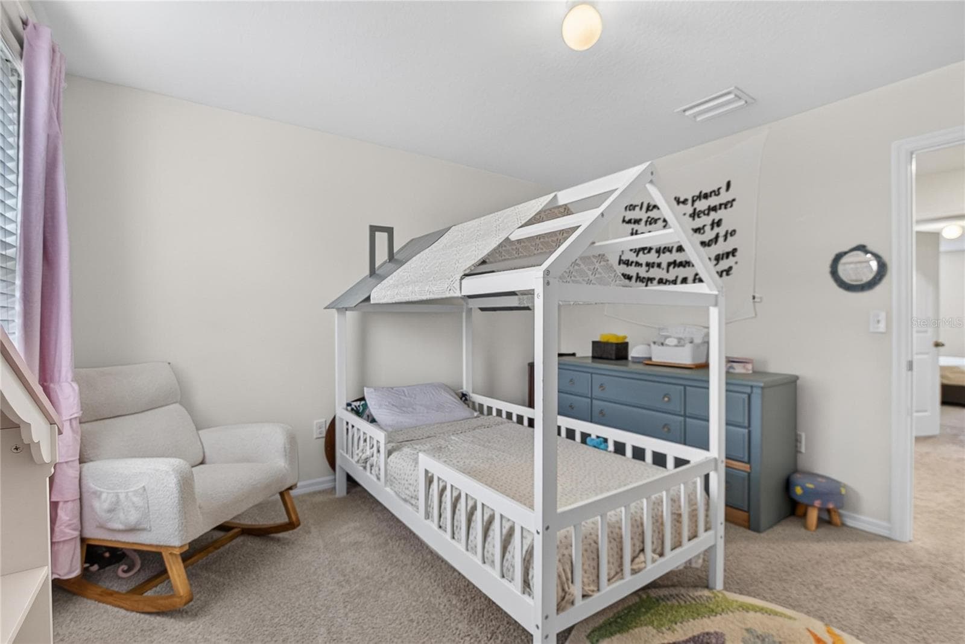
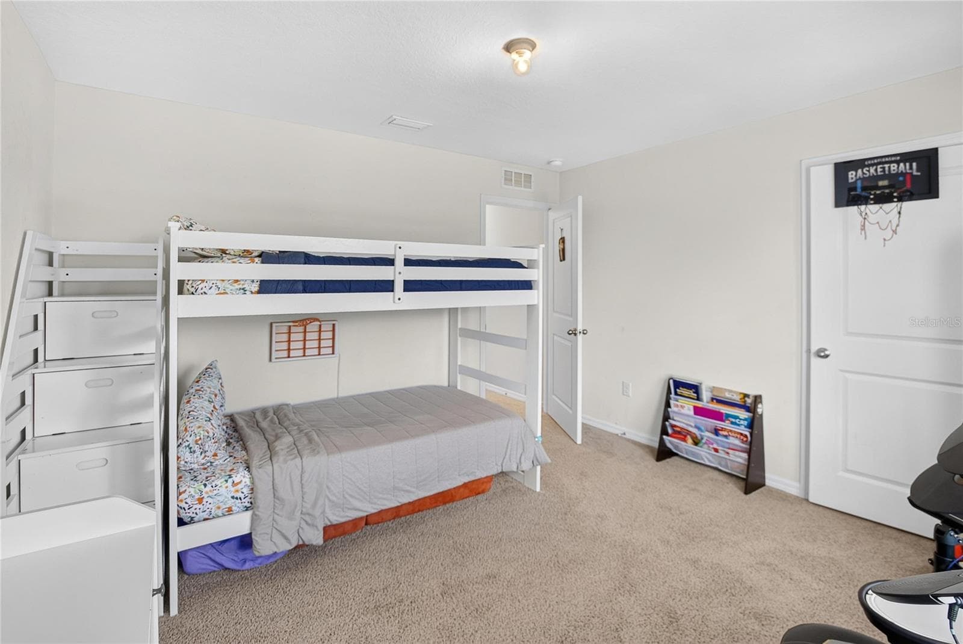
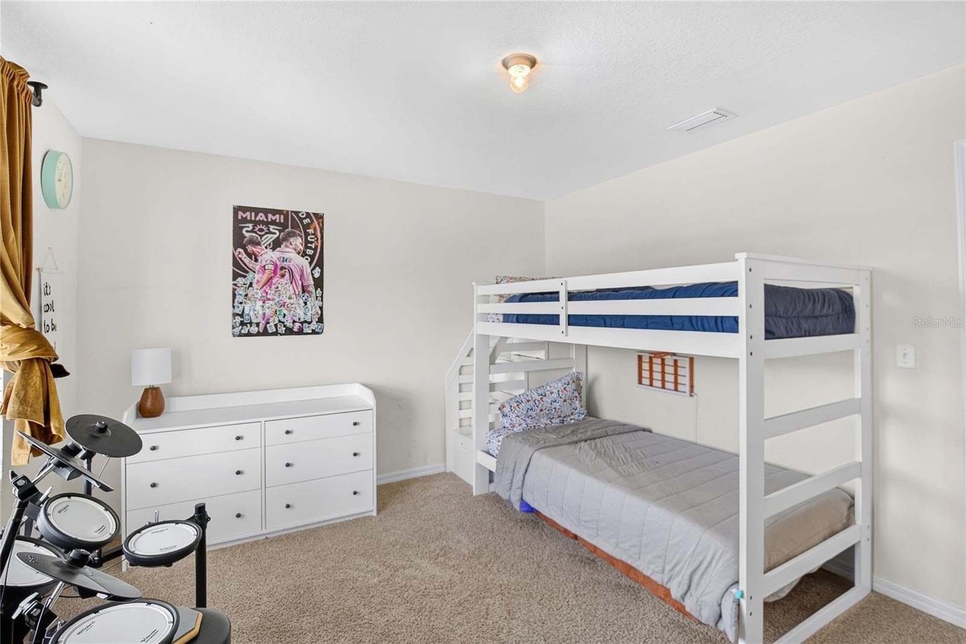
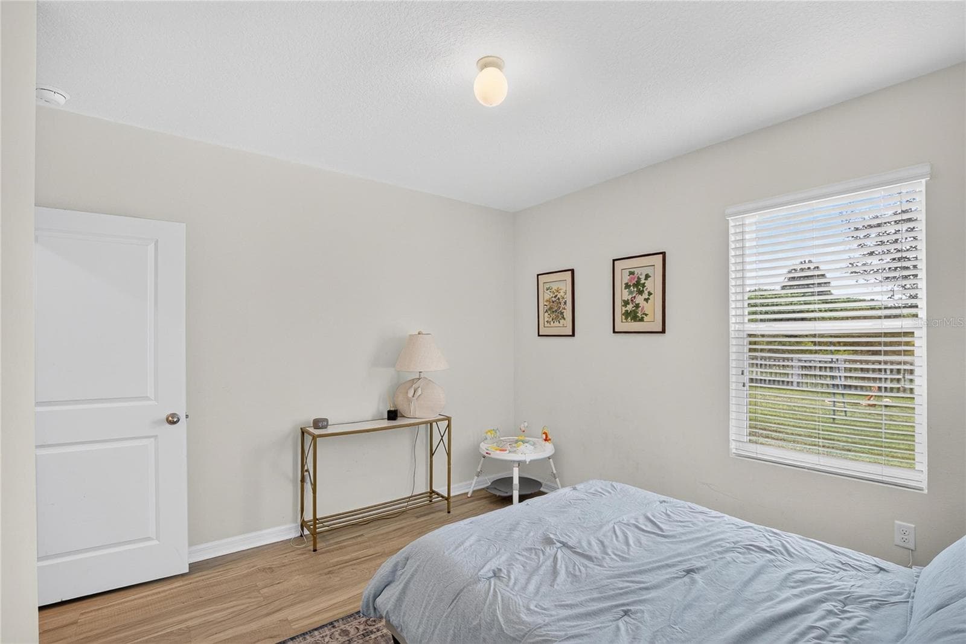
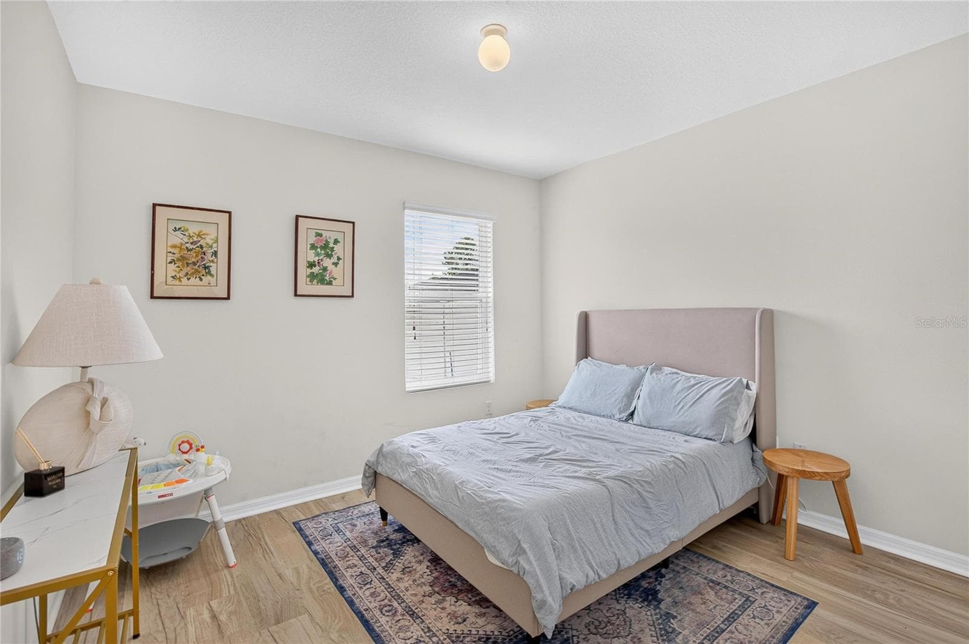
Bedroom 2 - 8219 BILSTON VILLAGE LN, GIBSONTON
Bedroom 3 - 8219 BILSTON VILLAGE LN, GIBSONTON
Bedroom 4 - 8219 BILSTON VILLAGE LN, GIBSONTON
Bedroom 5 - 8219 BILSTON VILLAGE LN, GIBSONTON
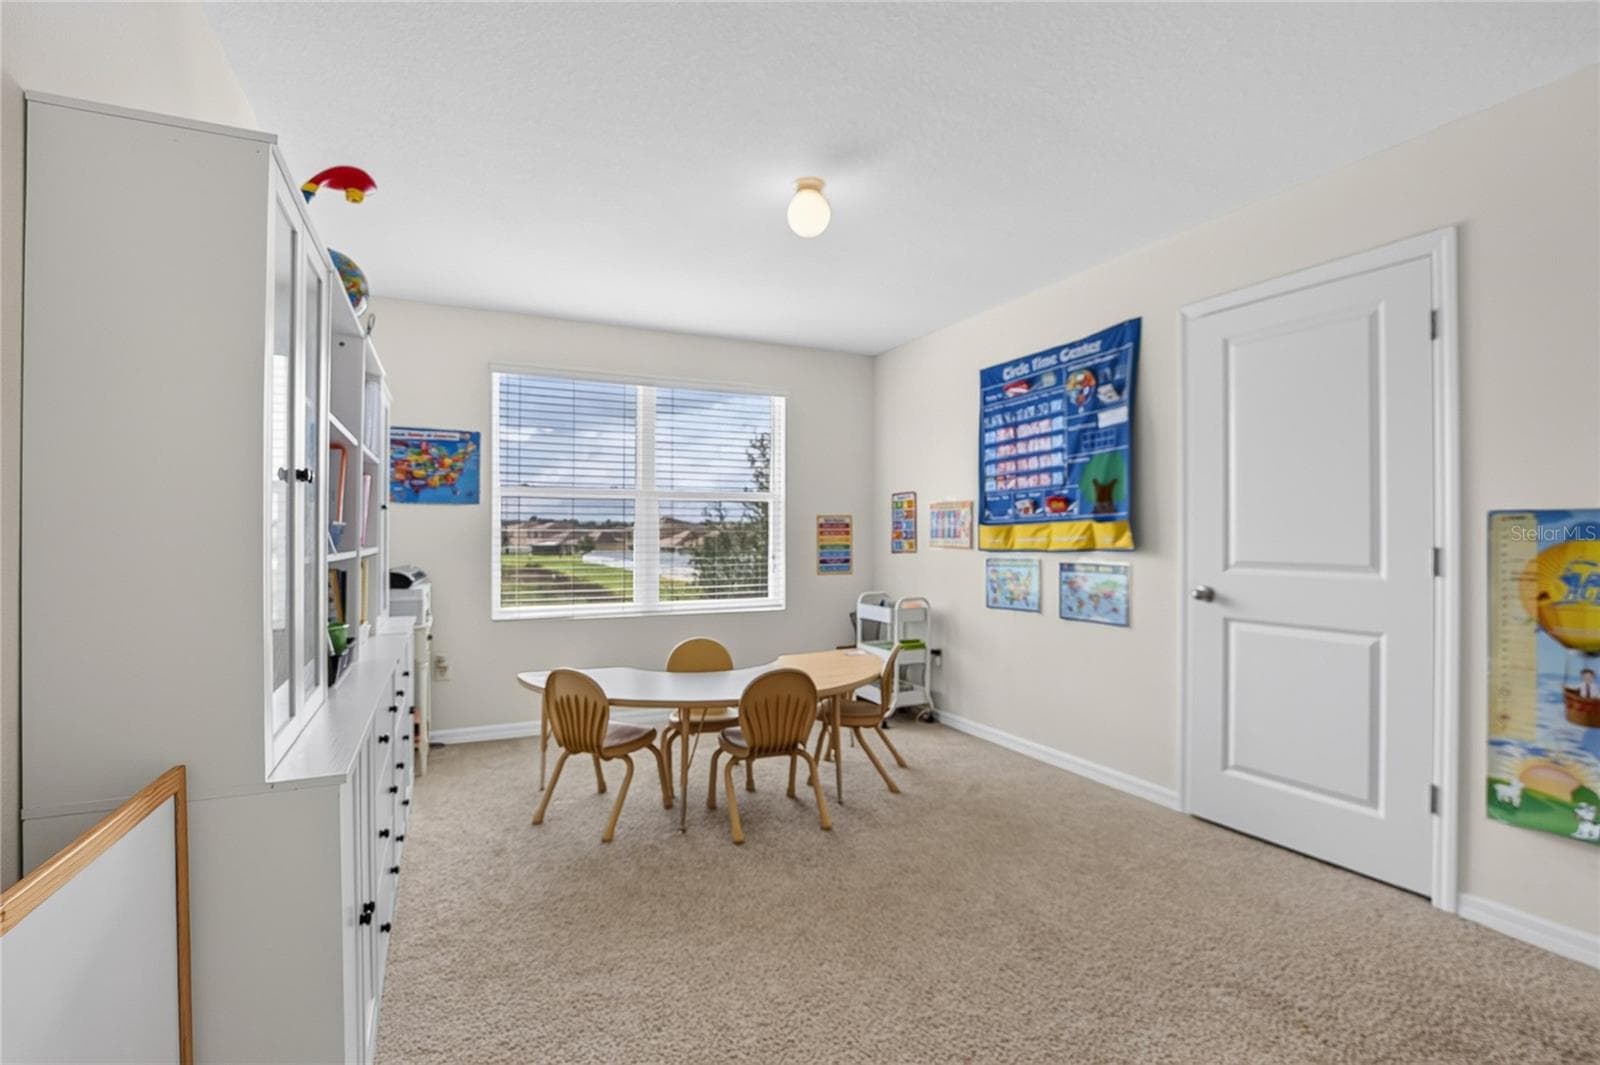
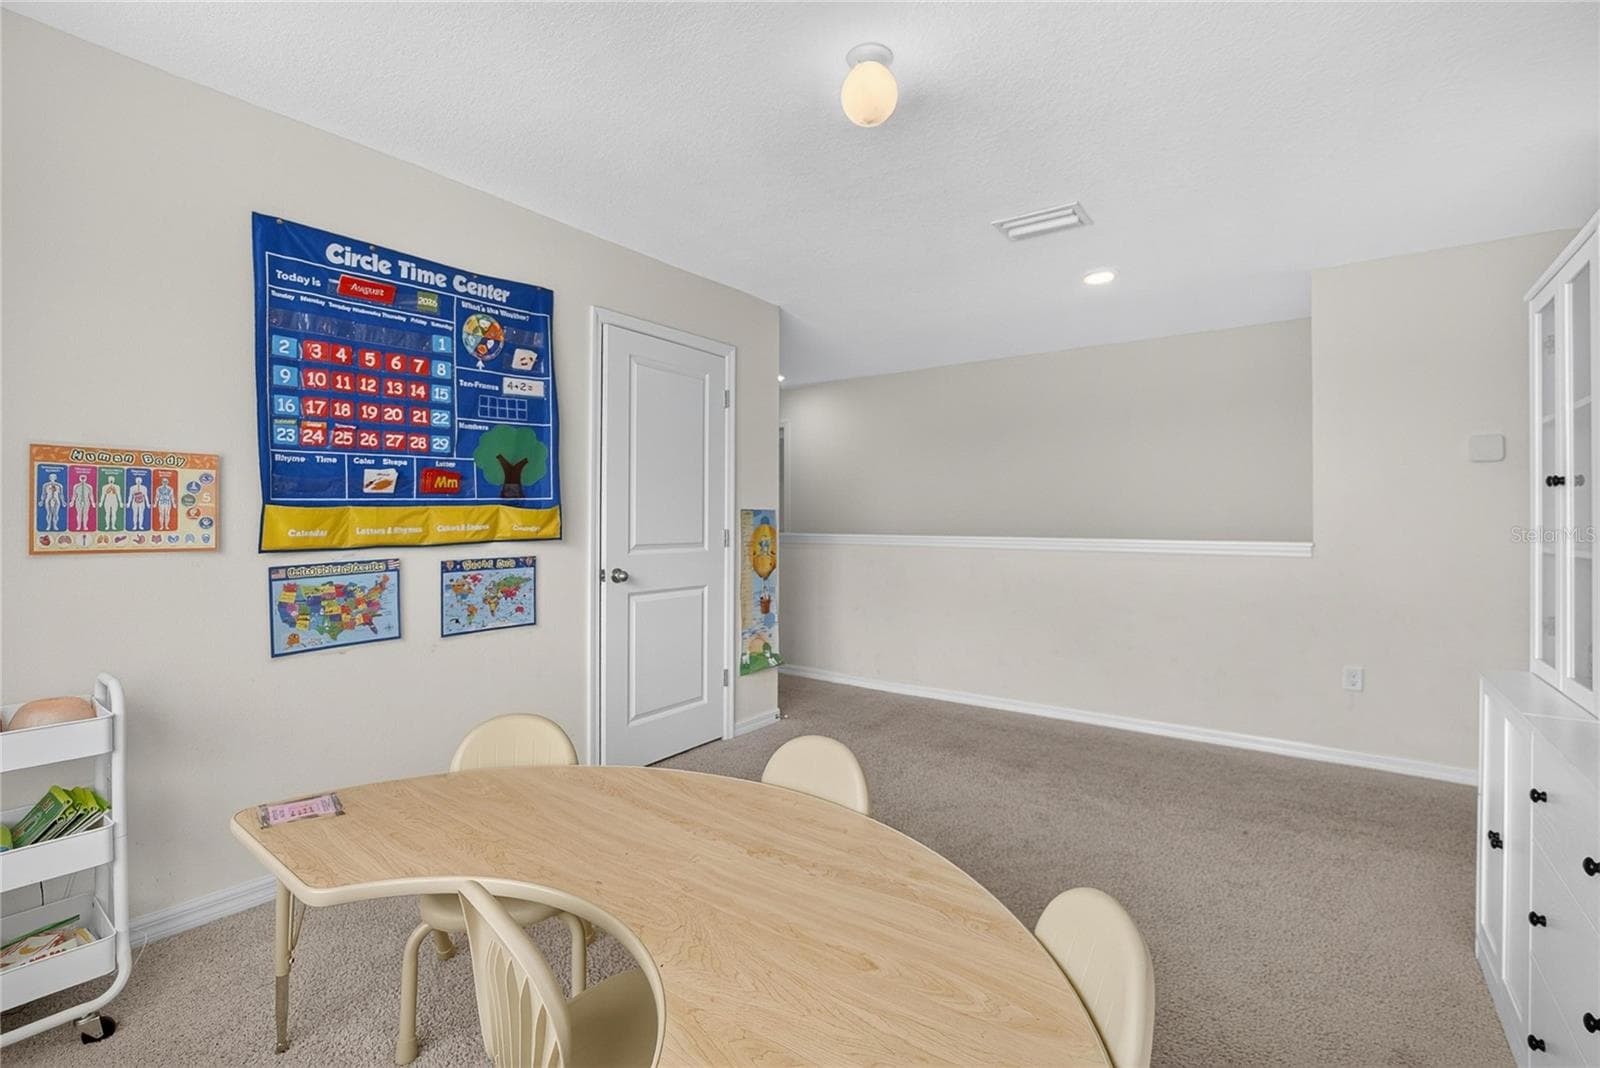
Loft - 8219 BILSTON VILLAGE LN, GIBSONTON
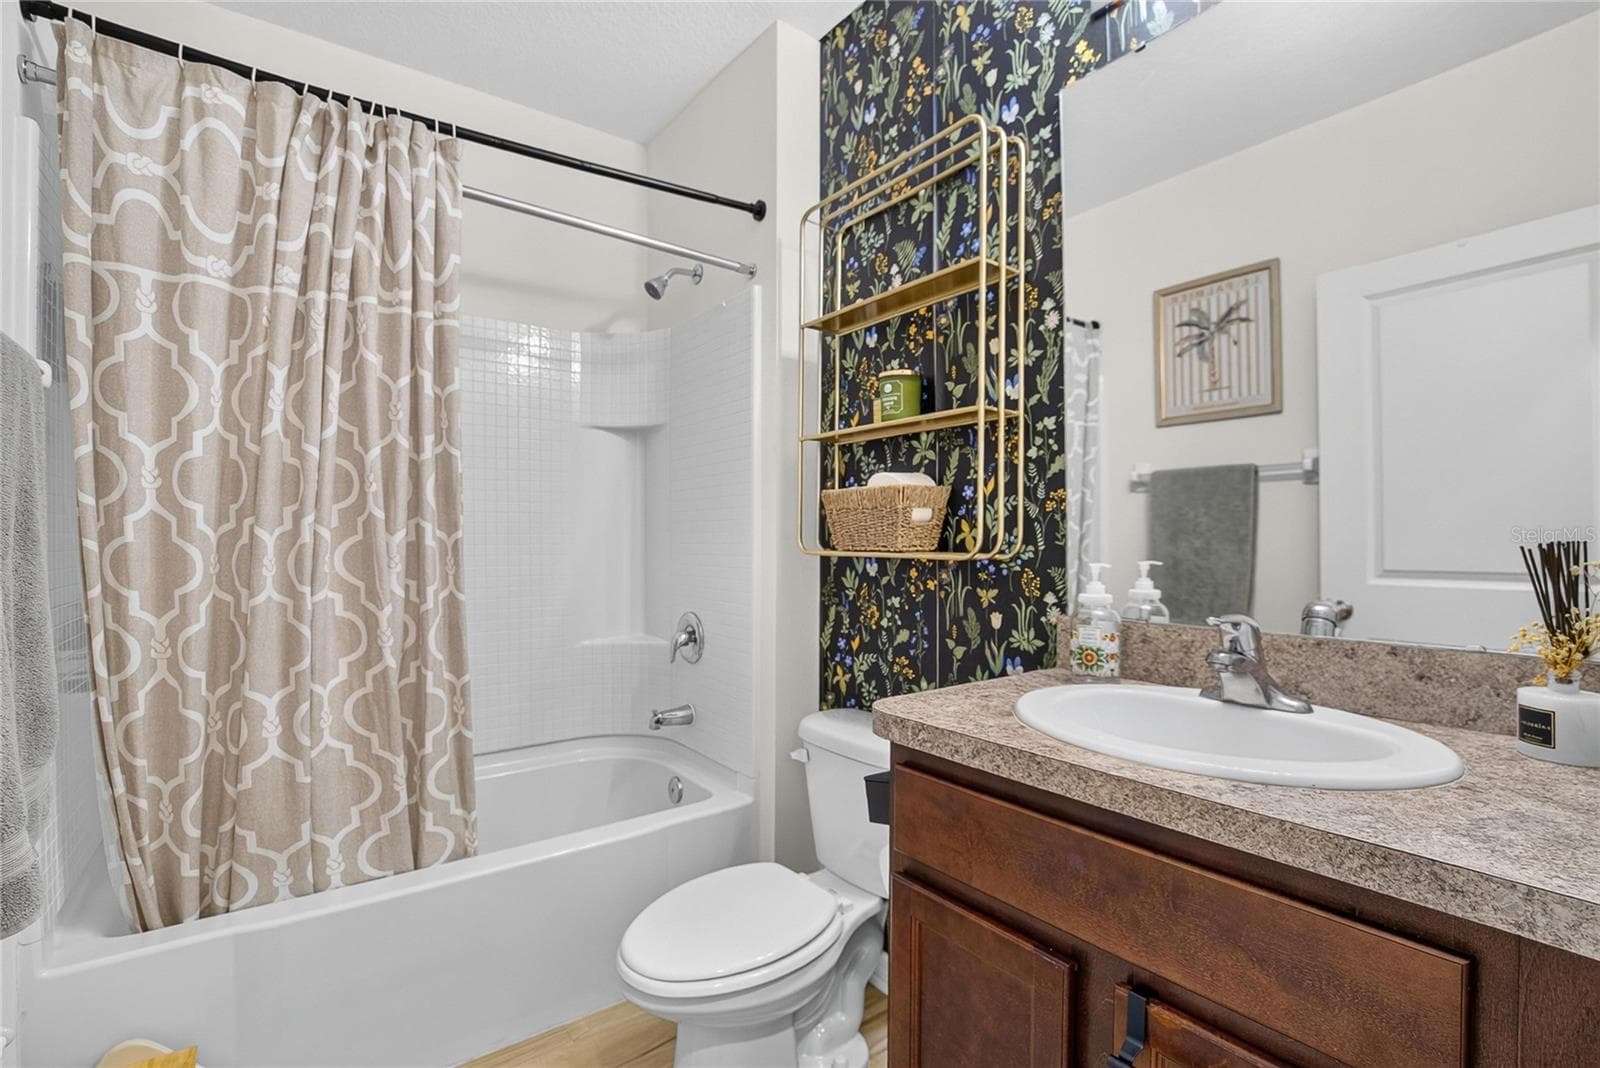
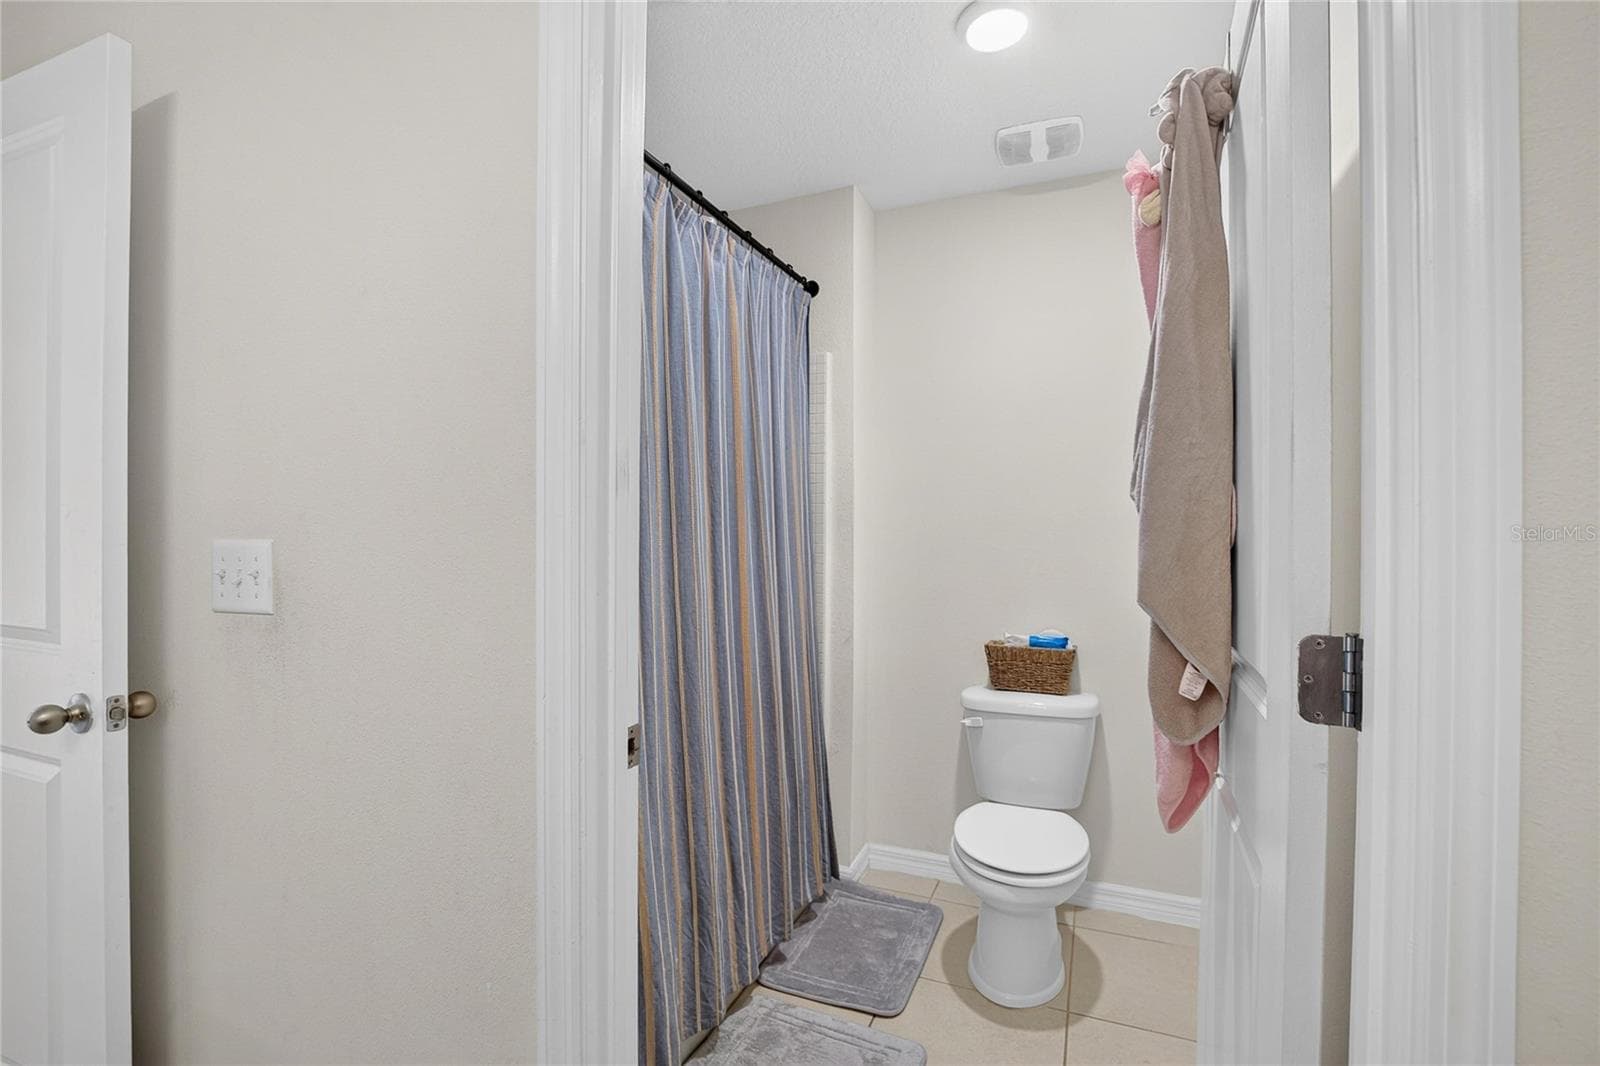
Full Bath 2 - 8219 BILSTON VILLAGE LN, GIBSONTON
Full Bath 3 - 8219 BILSTON VILLAGE LN, GIBSONTON
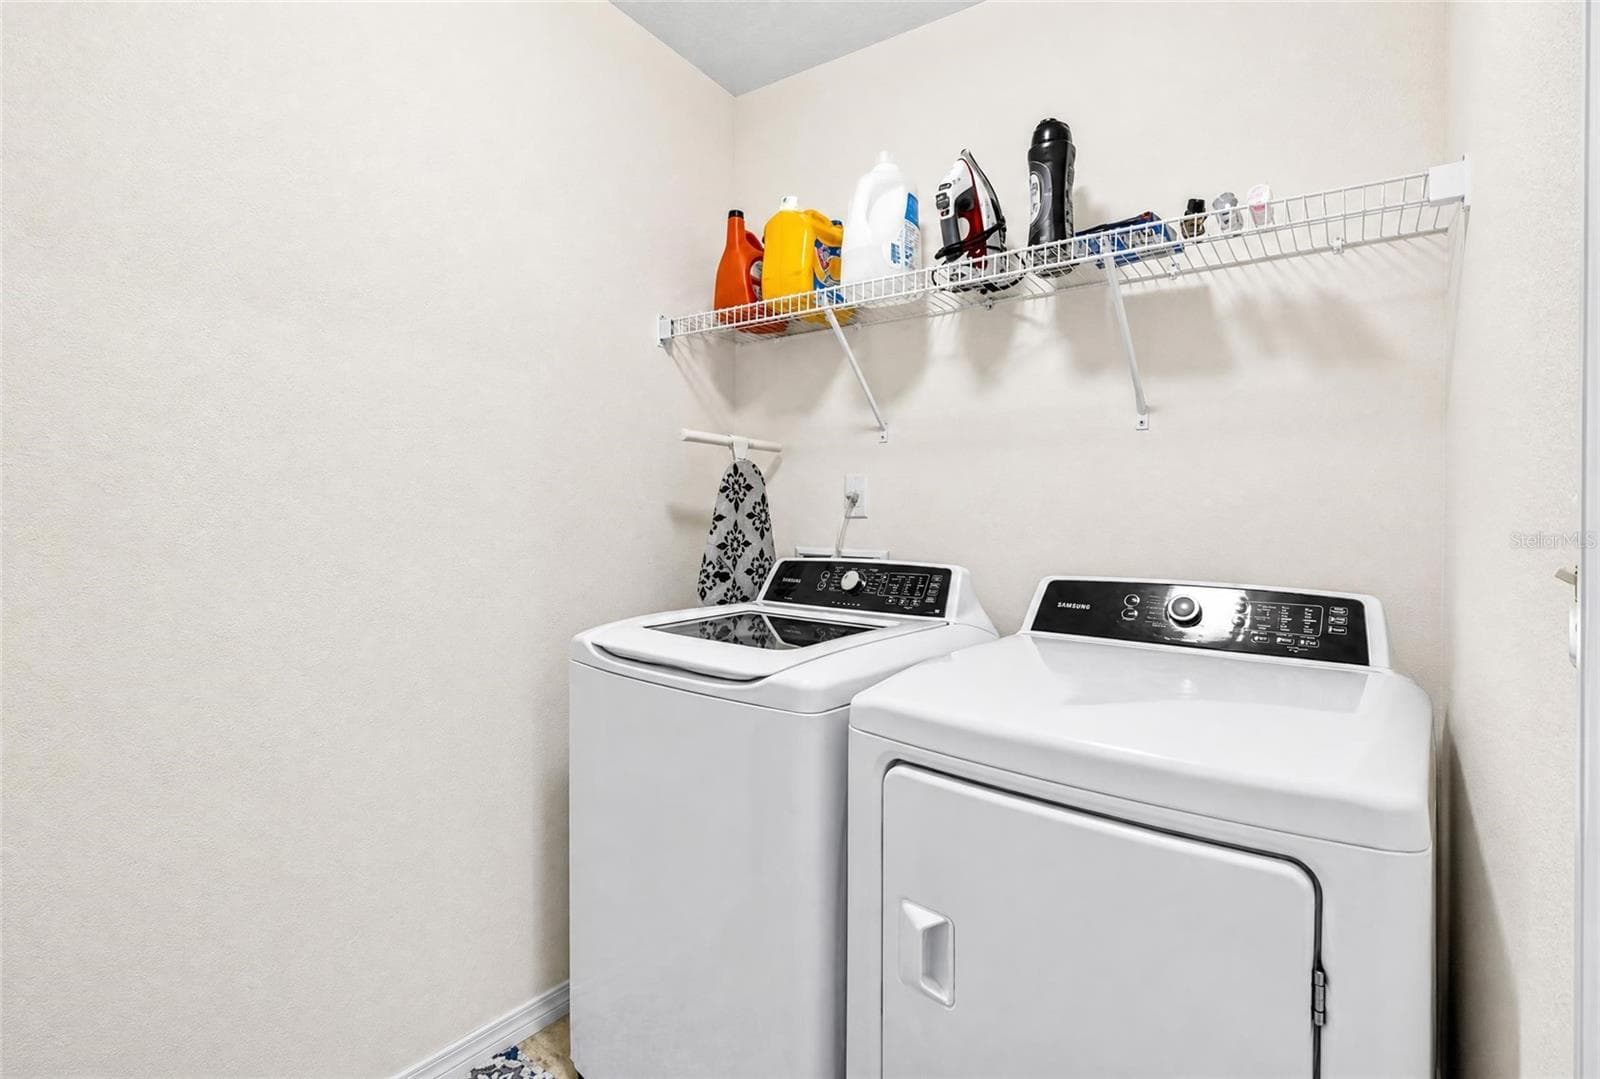
Laundry Room/Included washer and dryer - 8219 BILSTON VILLAGE LN, GIBSONTON
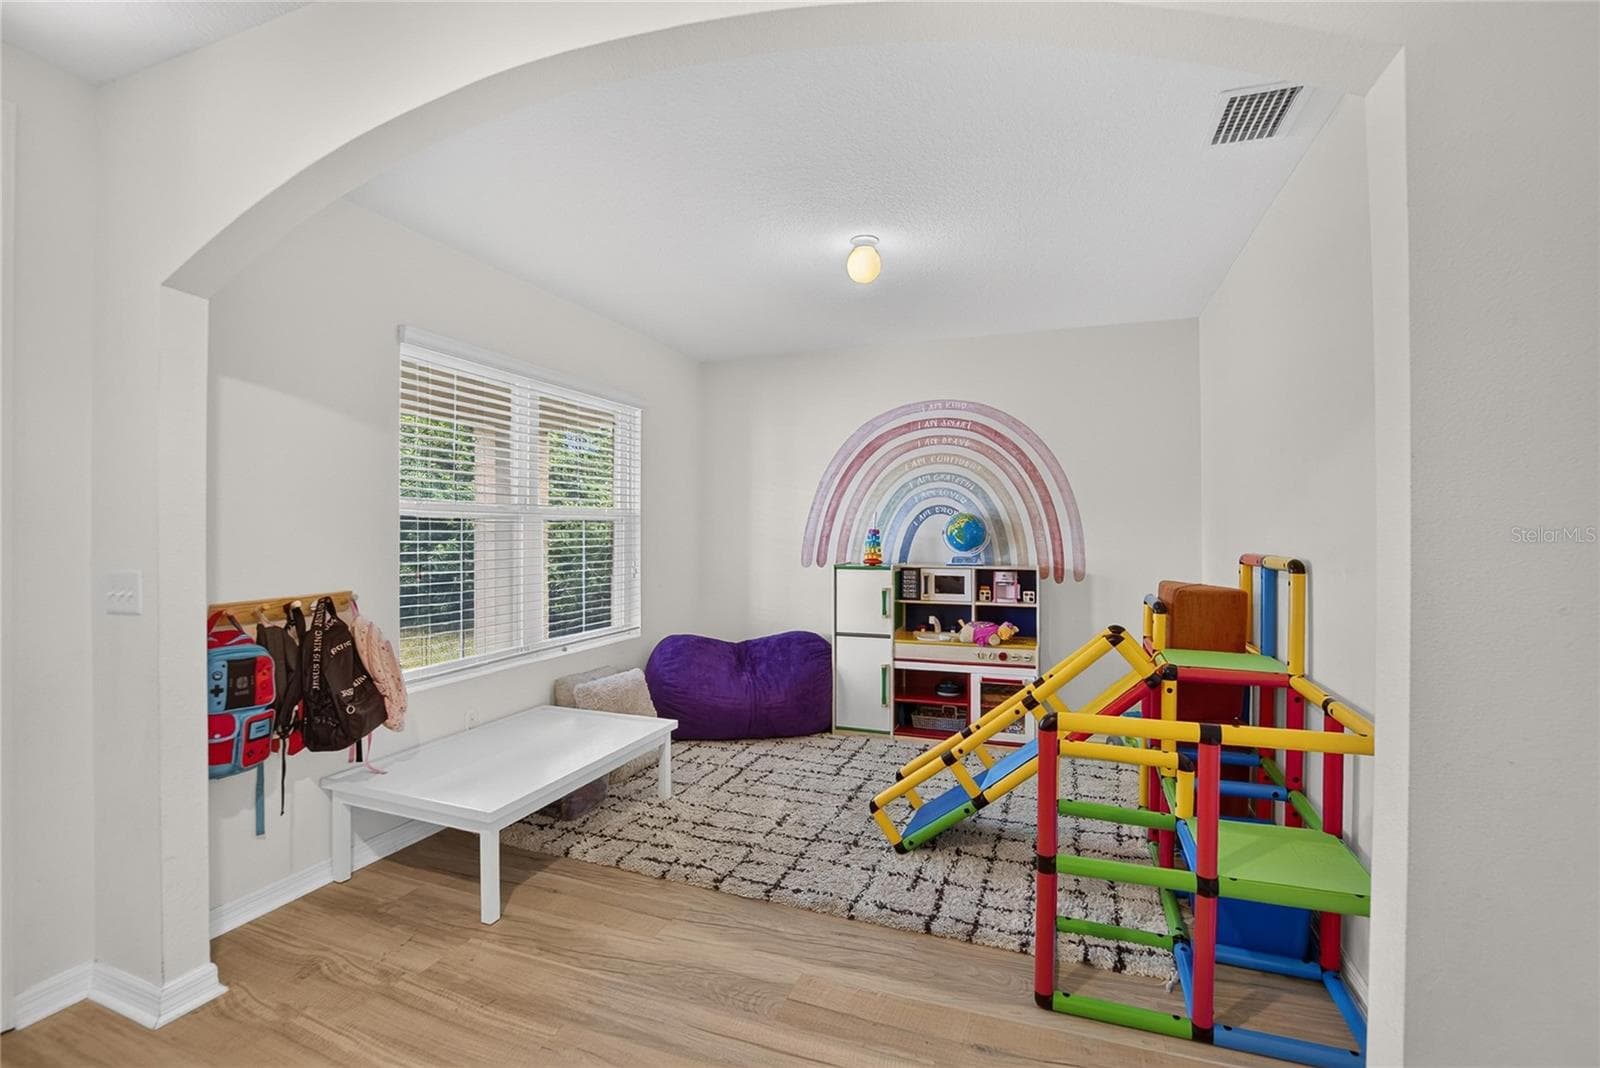
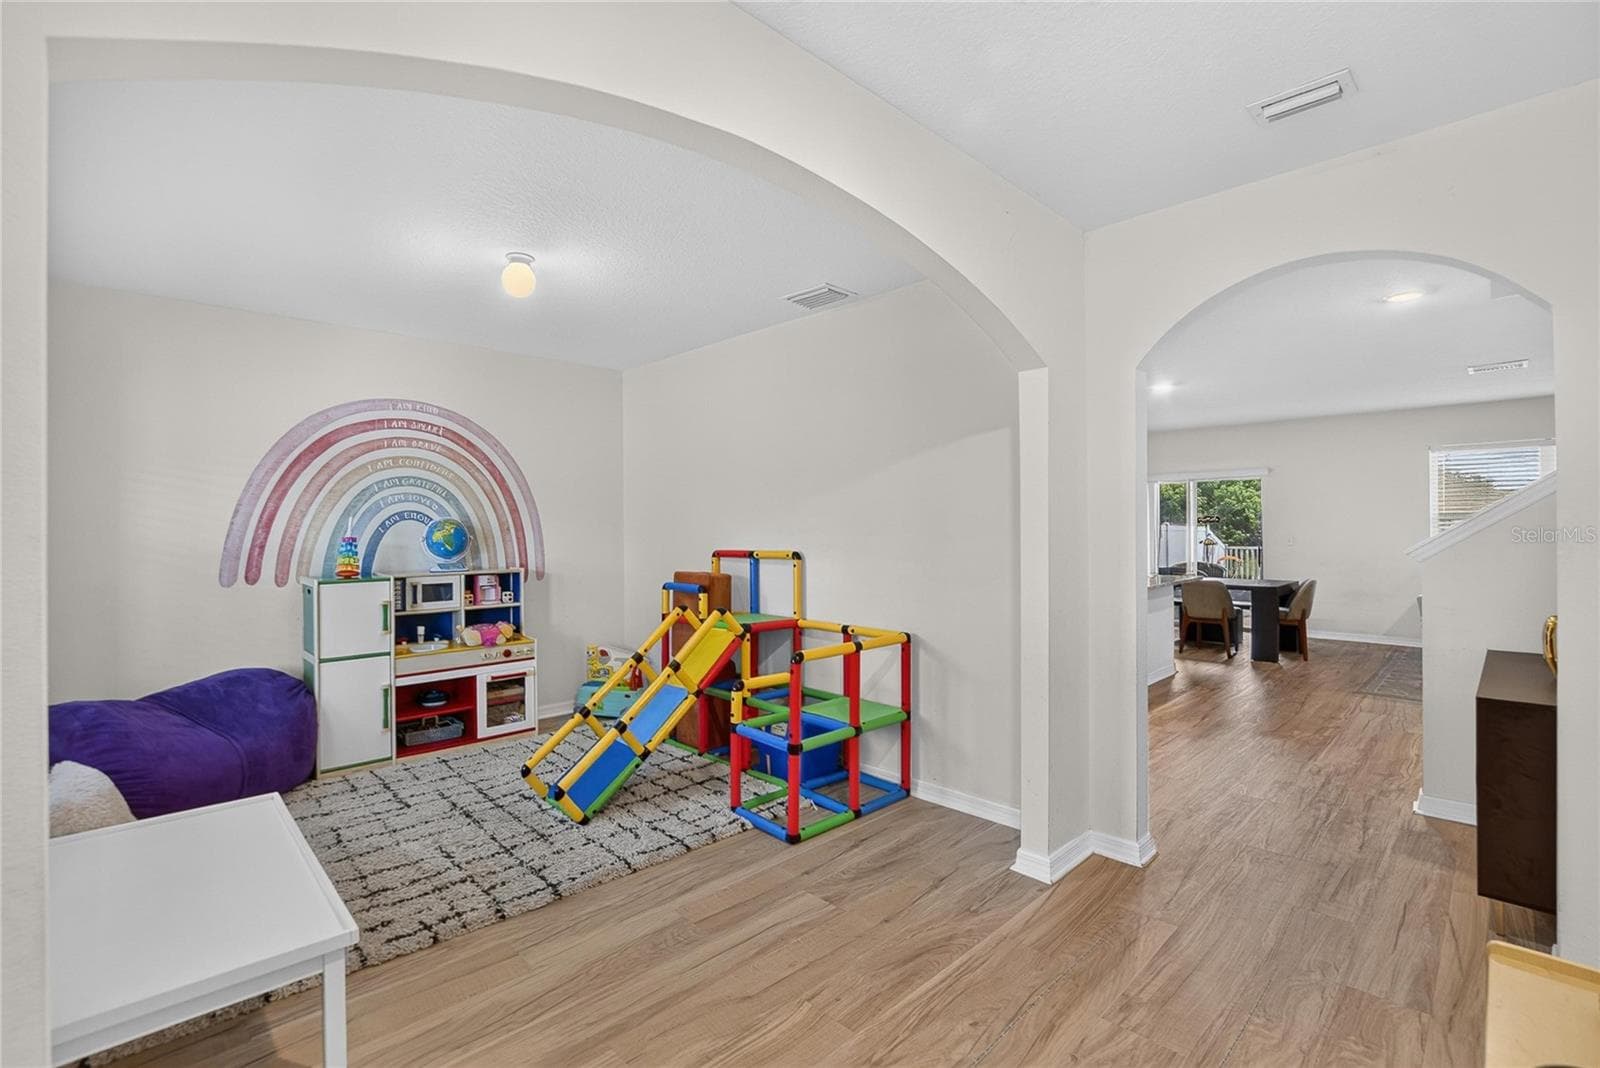
Study - 8219 BILSTON VILLAGE LN, GIBSONTON
Single Family Residence at 8219 BILSTON VILLAGE LN, GIBSONTON, photo 27 of 36
Single Family Residence at 8219 BILSTON VILLAGE LN, GIBSONTON, photo 28 of 36
Single Family Residence at 8219 BILSTON VILLAGE LN, GIBSONTON, photo 29 of 36
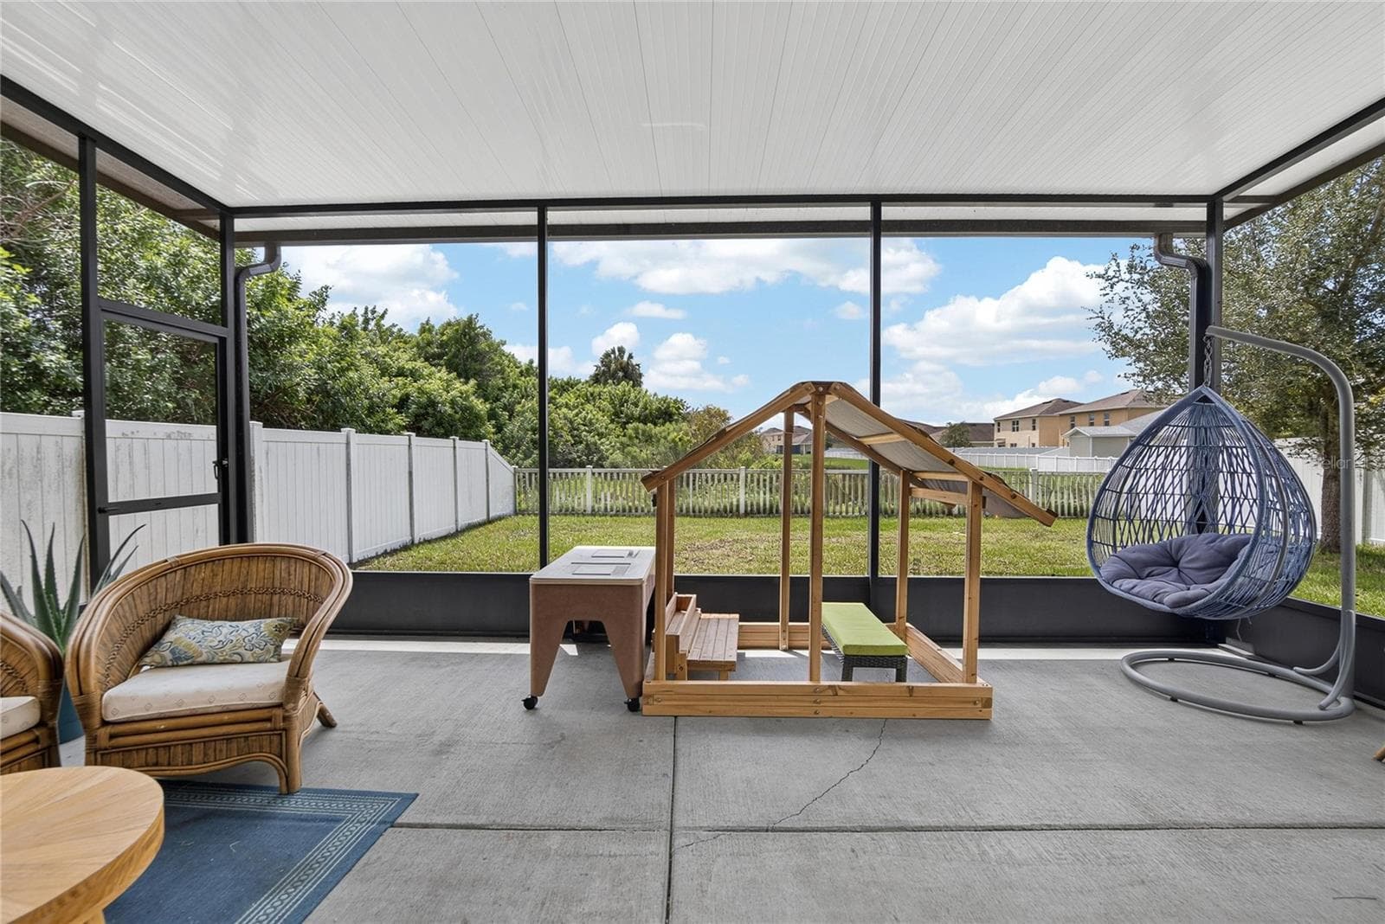
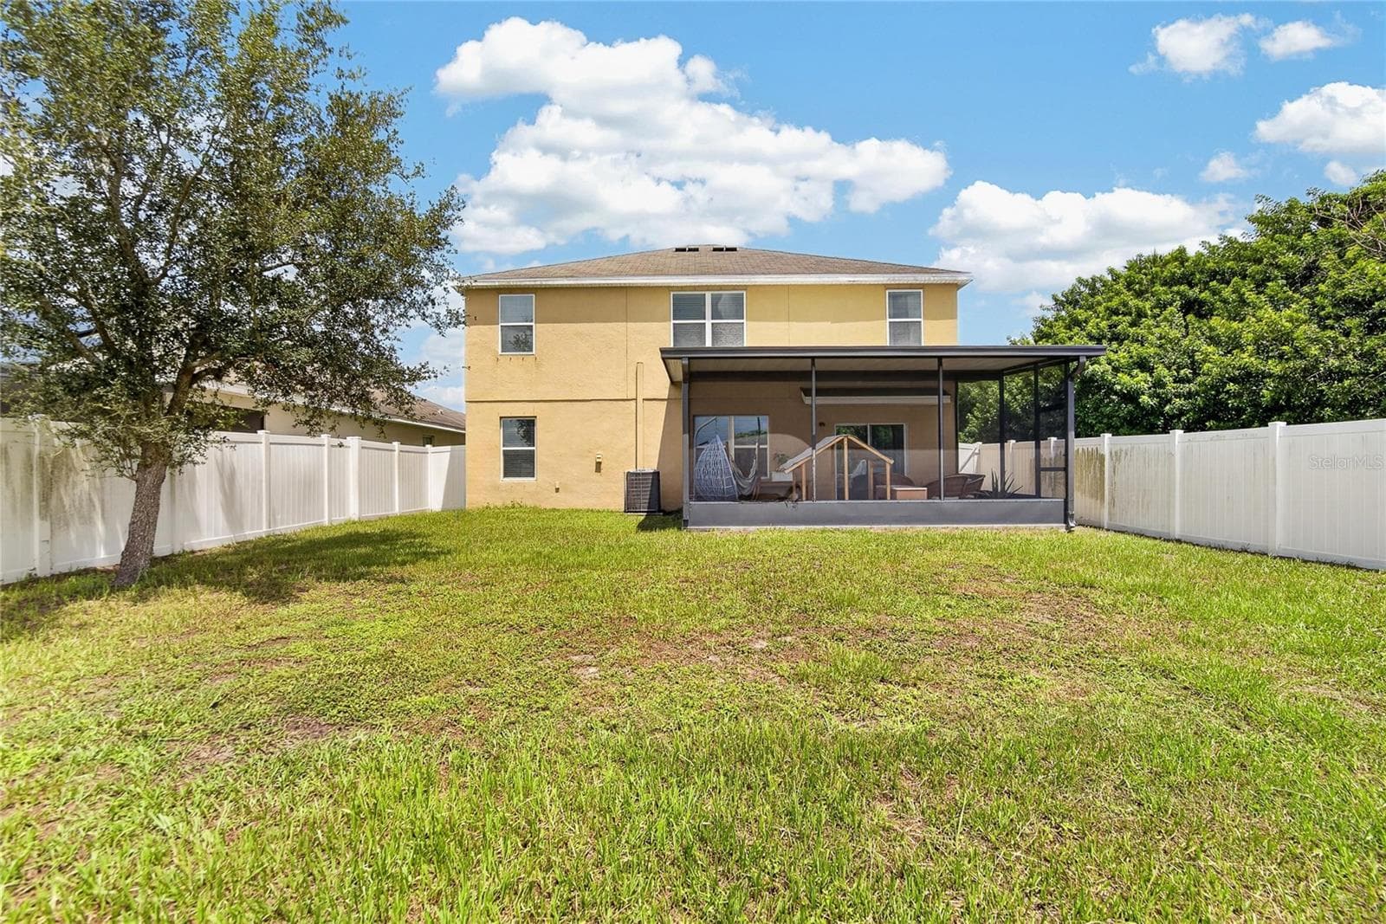
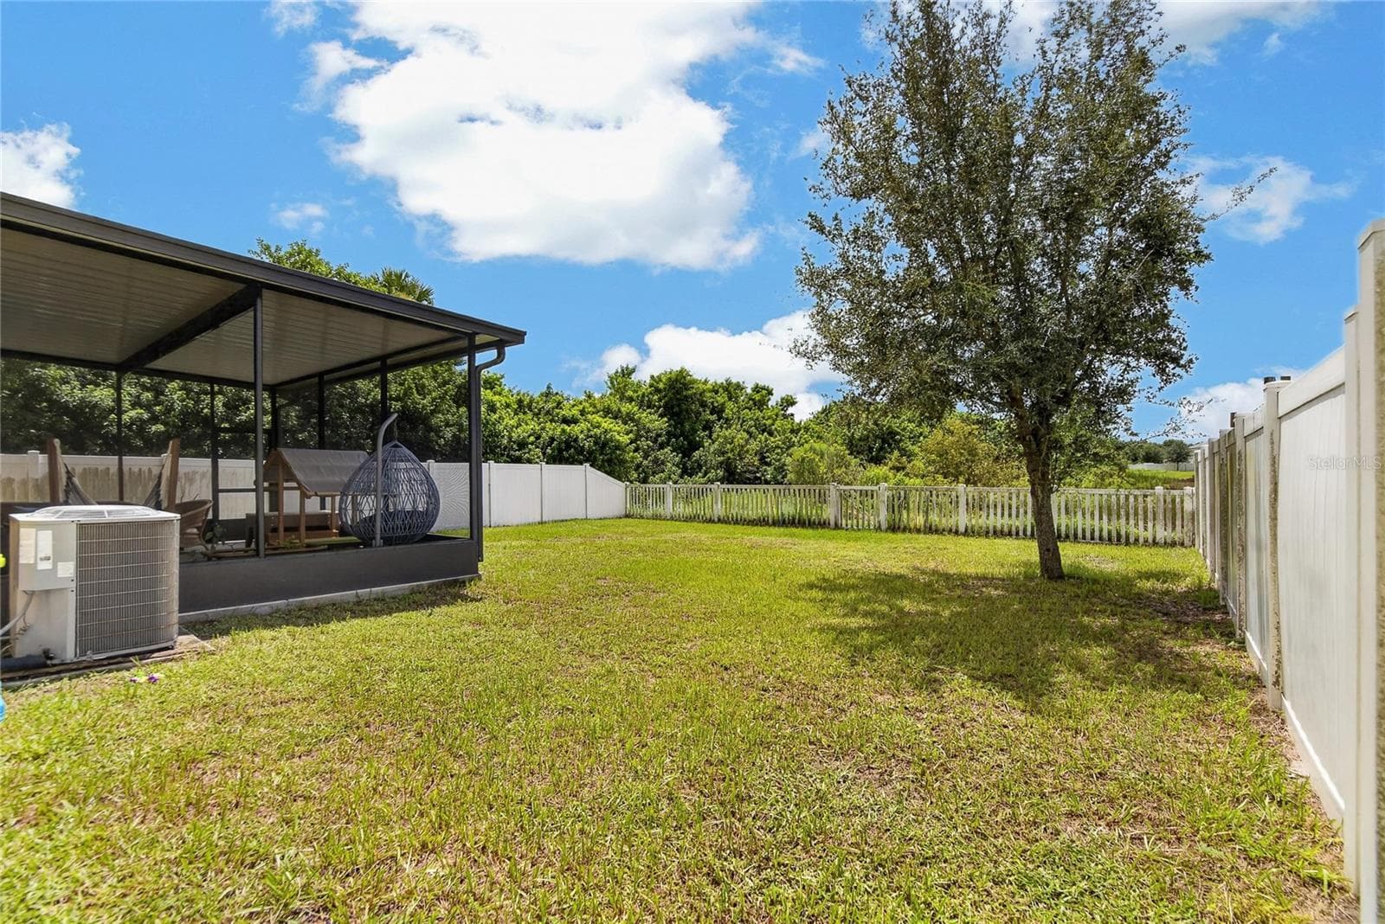
Large Backyard - 8219 BILSTON VILLAGE LN, GIBSONTON
Single Family Residence at 8219 BILSTON VILLAGE LN, GIBSONTON, photo 32 of 36
Single Family Residence at 8219 BILSTON VILLAGE LN, GIBSONTON, photo 33 of 36
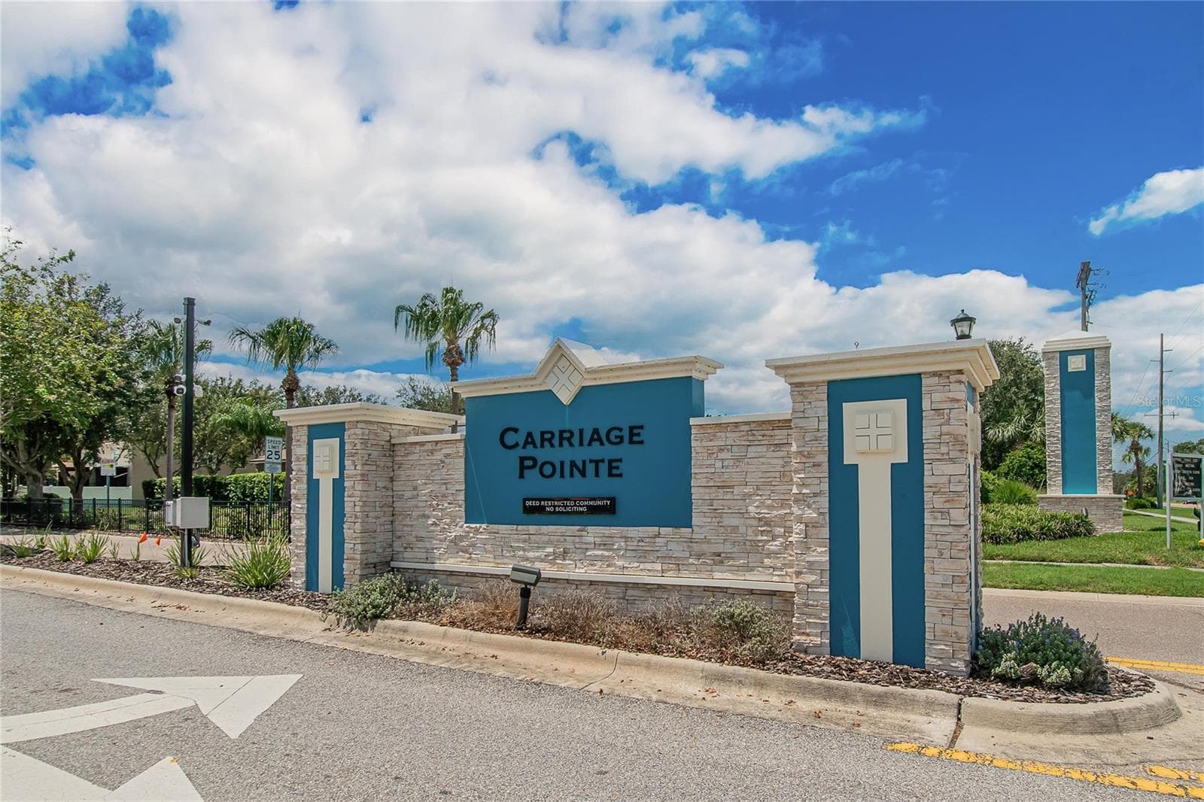
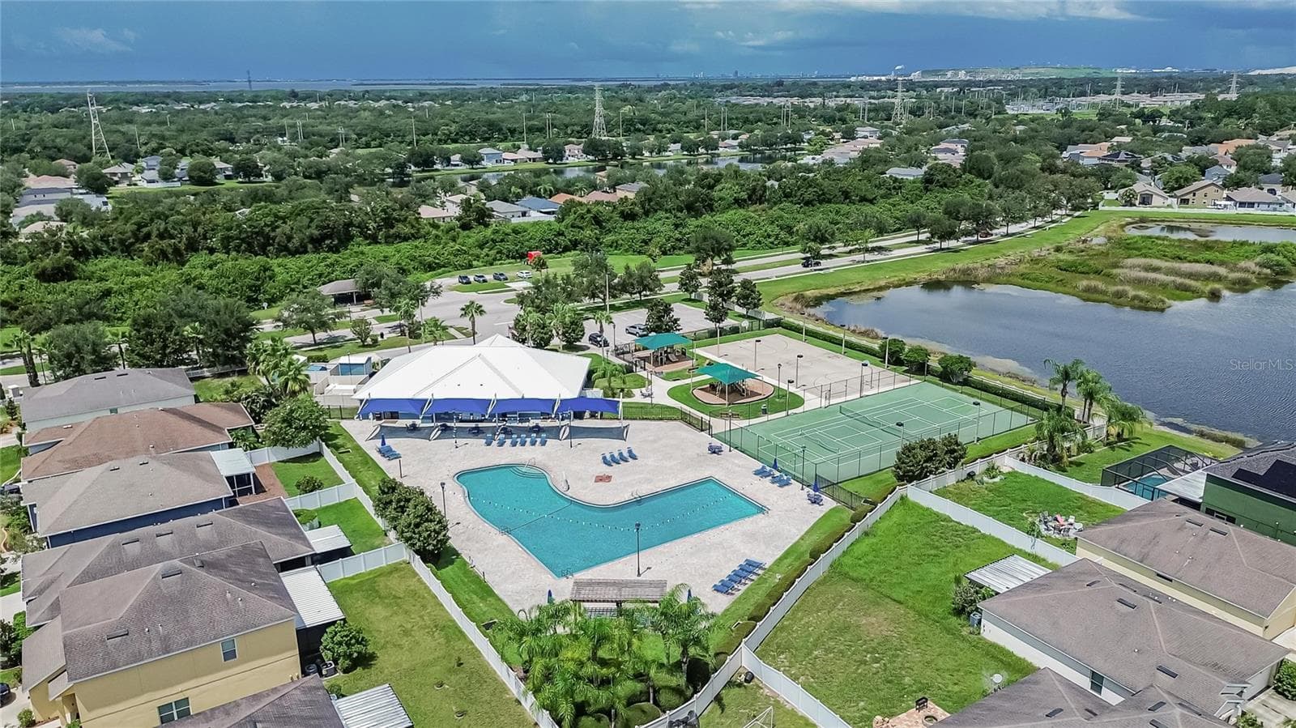
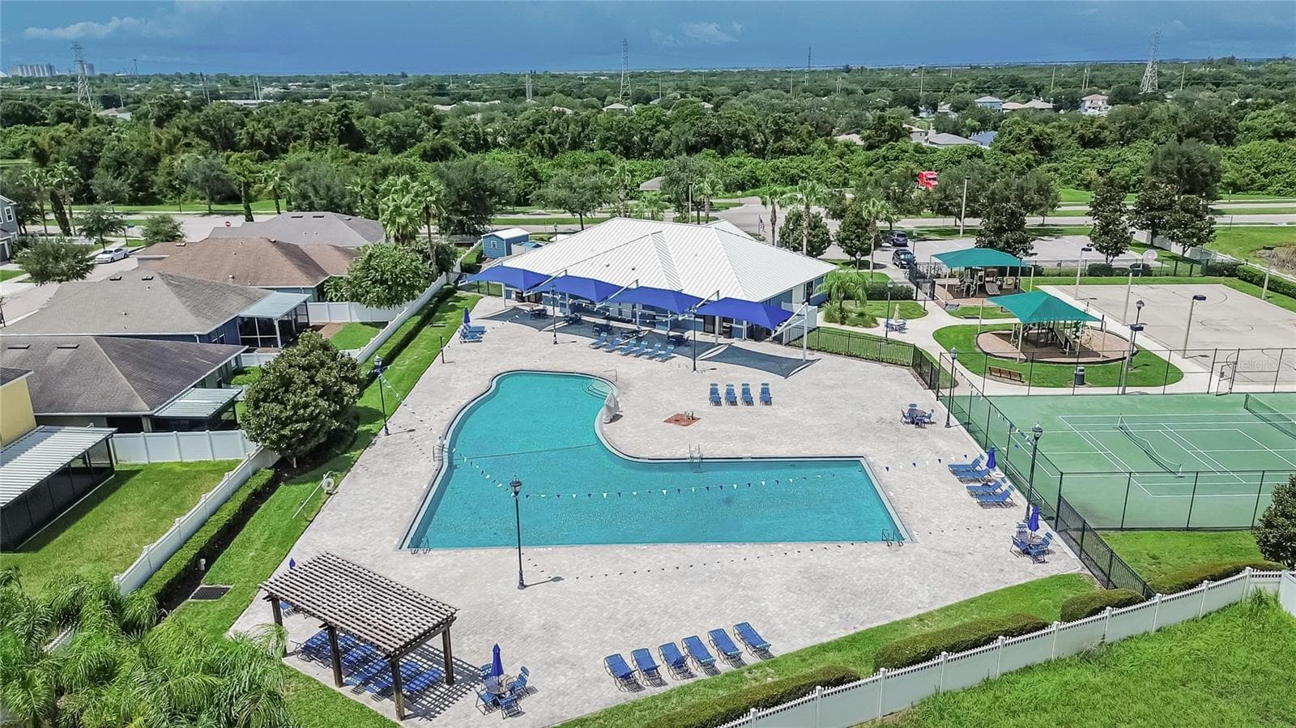
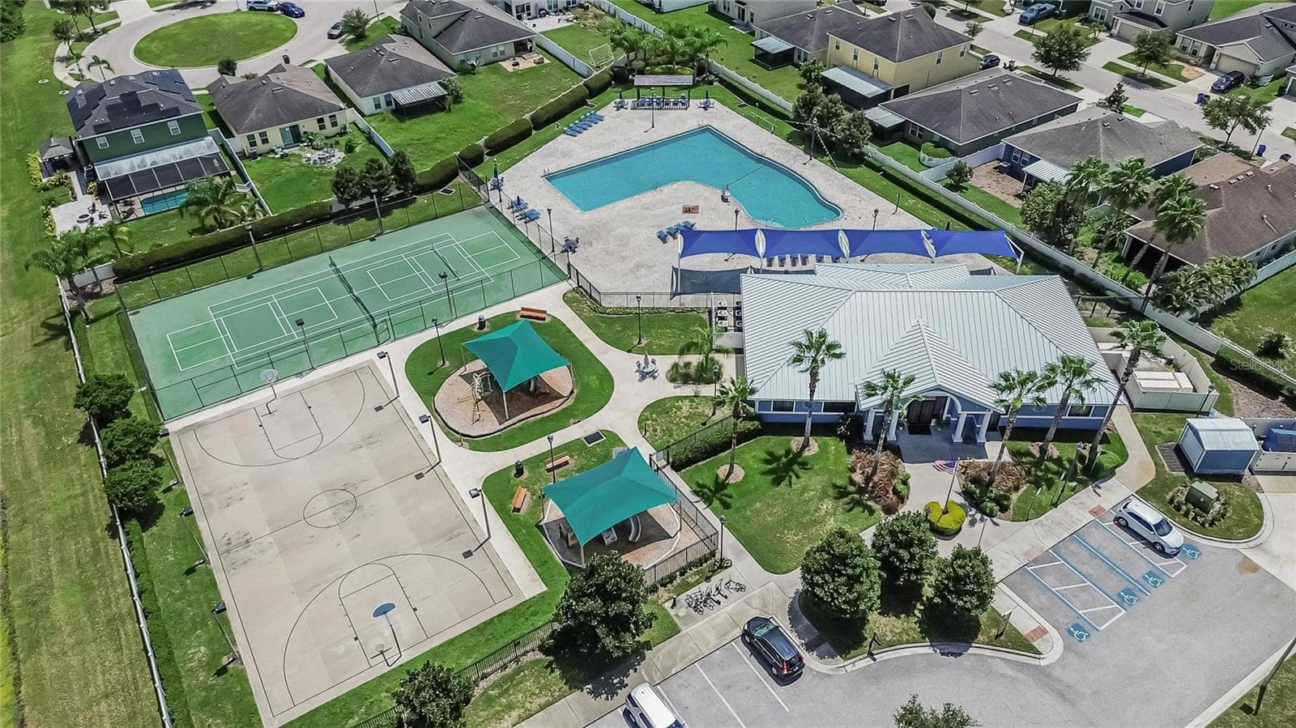
Clubhouse and amenities - 8219 BILSTON VILLAGE LN, GIBSONTON
36 photos

$358,890

8219 BILSTON VILLAGE LN
GIBSONTON, FL 33534
Listed by Elijah Brimmer III · IMPACT REALTY TAMPA BAY
Bedrooms
5
Bathrooms
3
Living area
2,674 sqft
Year built
2018

About this home

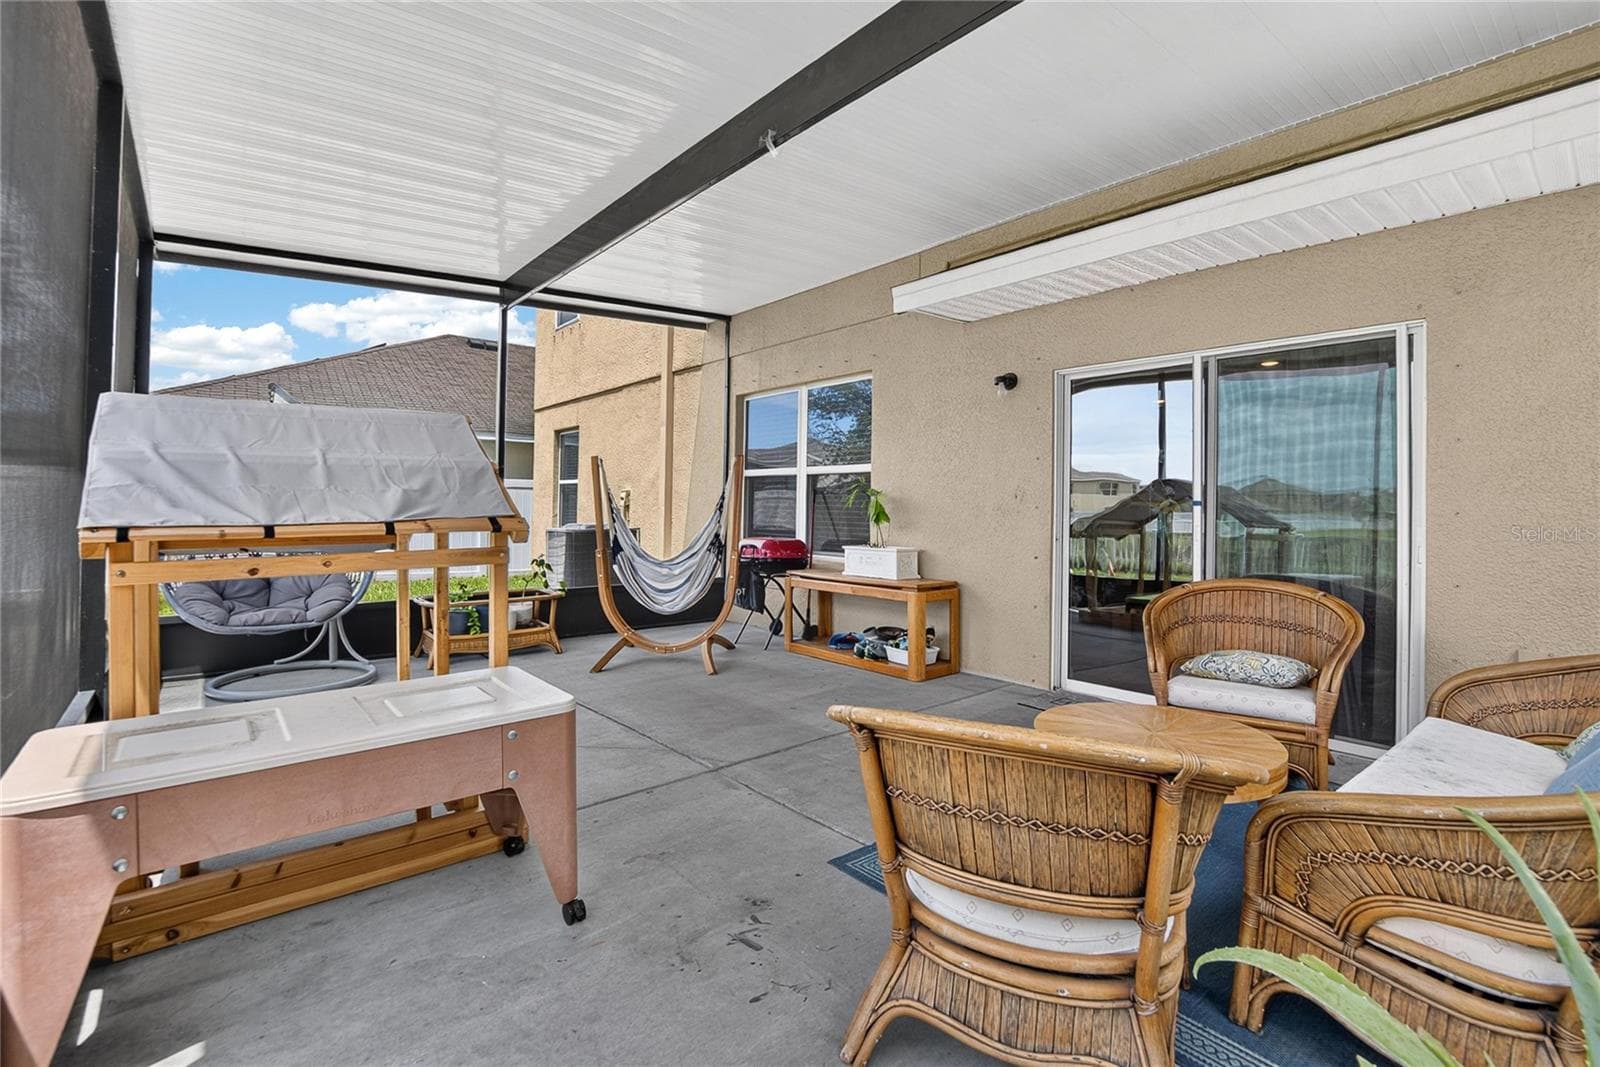
Five bedrooms, three full baths, and an upstairs loft give everyone in the house a place to land. The open-concept kitchen flows into the living and dining area, anchored by a granite island that handles homework, breakfast, and every party. Slide open the door to the covered, screened patio for coffee without the bugs, with a large fenced backyard beyond it for dogs, a garden, or a Saturday cookout. Use the loft as a game room, study zone, or second living space. The primary bath has a double vanity, and the primary bedroom is bright with two windows. The community pool and playground are close by. The home sits in Flood Zone X, and Tampa is about 20 minutes away, with MacDill AFB roughly 45. Picture Friday evening: the screen door clicks shut, the kids head for the pool, and dinner is already on the island. A strong fit for growing families, PCS buyers who need bedrooms and a fenced yard fast, and households that need room for everyone.

Property details

MLS
Stellar MLS
MLS #
MFRTB8543843
Property type
Single Family Residence
Subdivision
CARRIAGE POINTE SOUTH
Status
Active
Days on market
27
On market date
September 1, 2026
Stories
N/A
Total bathrooms
3
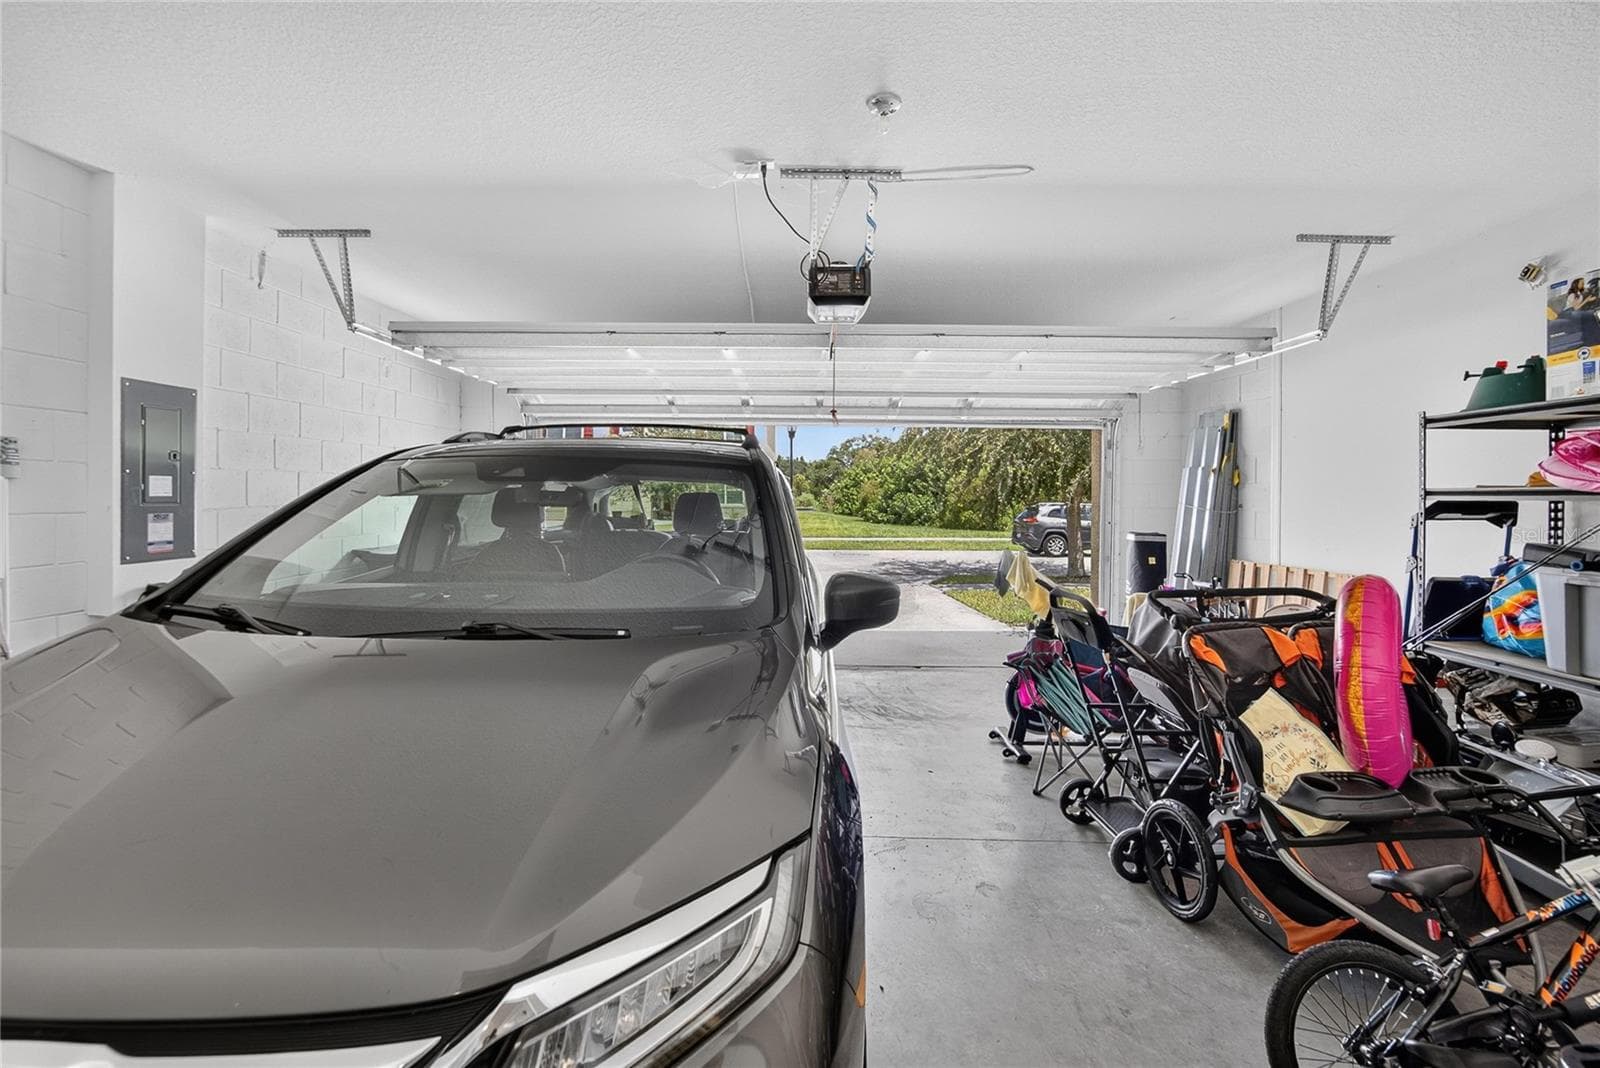
Garage spaces
2
Parking spaces
N/A
Lot size
0.13 acres
Loading map…

Nearby schools

Within 10 miles. School directory data from the National Center for Education Statistics (NCES), accessed via the Urban Institute Education Data API. Local Score is calculated by INNOVATE Real Estate; where a state rating is shown, it comes from that state's own official school report card.

ElementaryCharter
RIVERVIEW ACADEMY OF MATH AND SCIENCE
1.2 mi away · Grades 0-8
Nearest school -- attendance-zone data not available here
3.0
Local Score (student-teacher ratio only (preliminary -- will incorporate state test-score data once available)) -- not an official state rating
Enrollment
852
Student:teacher ratio
17.8:1
District
HILLSBOROUGH
MiddleCharter
KIDS COMMUNITY COLLEGE SOUTHEAST MIDDLE CHARTER SCHOOL
3.52 mi away · Grades 6-8
Nearest school -- attendance-zone data not available here
2.0
Local Score (student-teacher ratio only (preliminary -- will incorporate state test-score data once available)) -- not an official state rating
Enrollment
209
Student:teacher ratio
20.9:1
District
HILLSBOROUGH
HighCharter
WINTHROP COLLEGE PREP ACADEMY
2.21 mi away · Grades 9-12
Nearest school -- attendance-zone data not available here
1.0
Local Score (student-teacher ratio only (preliminary -- will incorporate state test-score data once available)) -- not an official state rating
Enrollment
605
Student:teacher ratio
25.2:1
District
HILLSBOROUGH

Walkability

Blended score for GIBSONTON's center, calculated by INNOVATE Real Estate from two sources: the EPA's National Walkability Index (street network, transit, land-use mix) and Google Places amenity data (what's actually reachable on foot from this point). 60% EPA National Walkability Index + 40% nearby-amenity density (Google Places).

25
Car-dependent
out of 100
EPA National Walkability Index
5.8 / 20 -- Below average walkable
Google Places amenity density
18 / 100
Restaurants & cafes1
Grocery stores1
Parks2
Schools0
Transit stops0
Pharmacies0

Market position

How this listing compares to current activity in GIBSONTON, from live MLS data.

On the market 27 days -- 49 fewer days than GIBSONTON's current average of 76 days.
For reference, the median list price across 125 active listings in GIBSONTON right now is $233,000.

Mortgage calculator

Estimate only - actual rate and payment depend on your lender, credit, and loan program.

$
%
%
Adjust tax / insurance estimates
% / yr
$
/mo
Est. monthly payment
$2,311/mo
$71,778 down
$287,112 loan
Principal & interest$1,862
Property tax (est.)$299
Home insurance (est.)$150

Similar homes you might like

Data source: Listing information provided by Stellar MLS (mfrmls) via Trestle/CoreLogic. Last updated 4 days ago.

Information herein deemed reliable but not guaranteed; all measurements, school assignments, HOA fees, taxes, and feature lists are approximate and should be independently verified. Equal Housing Opportunity.