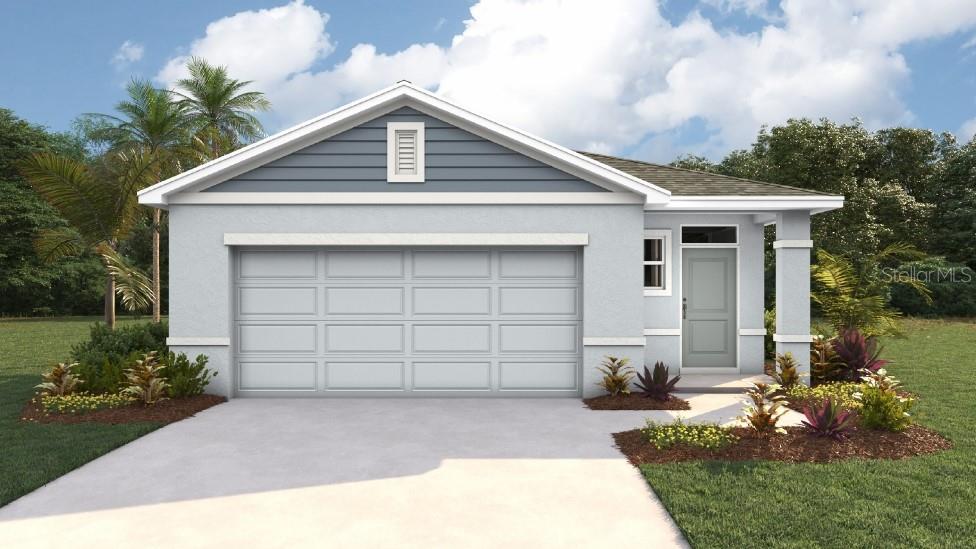
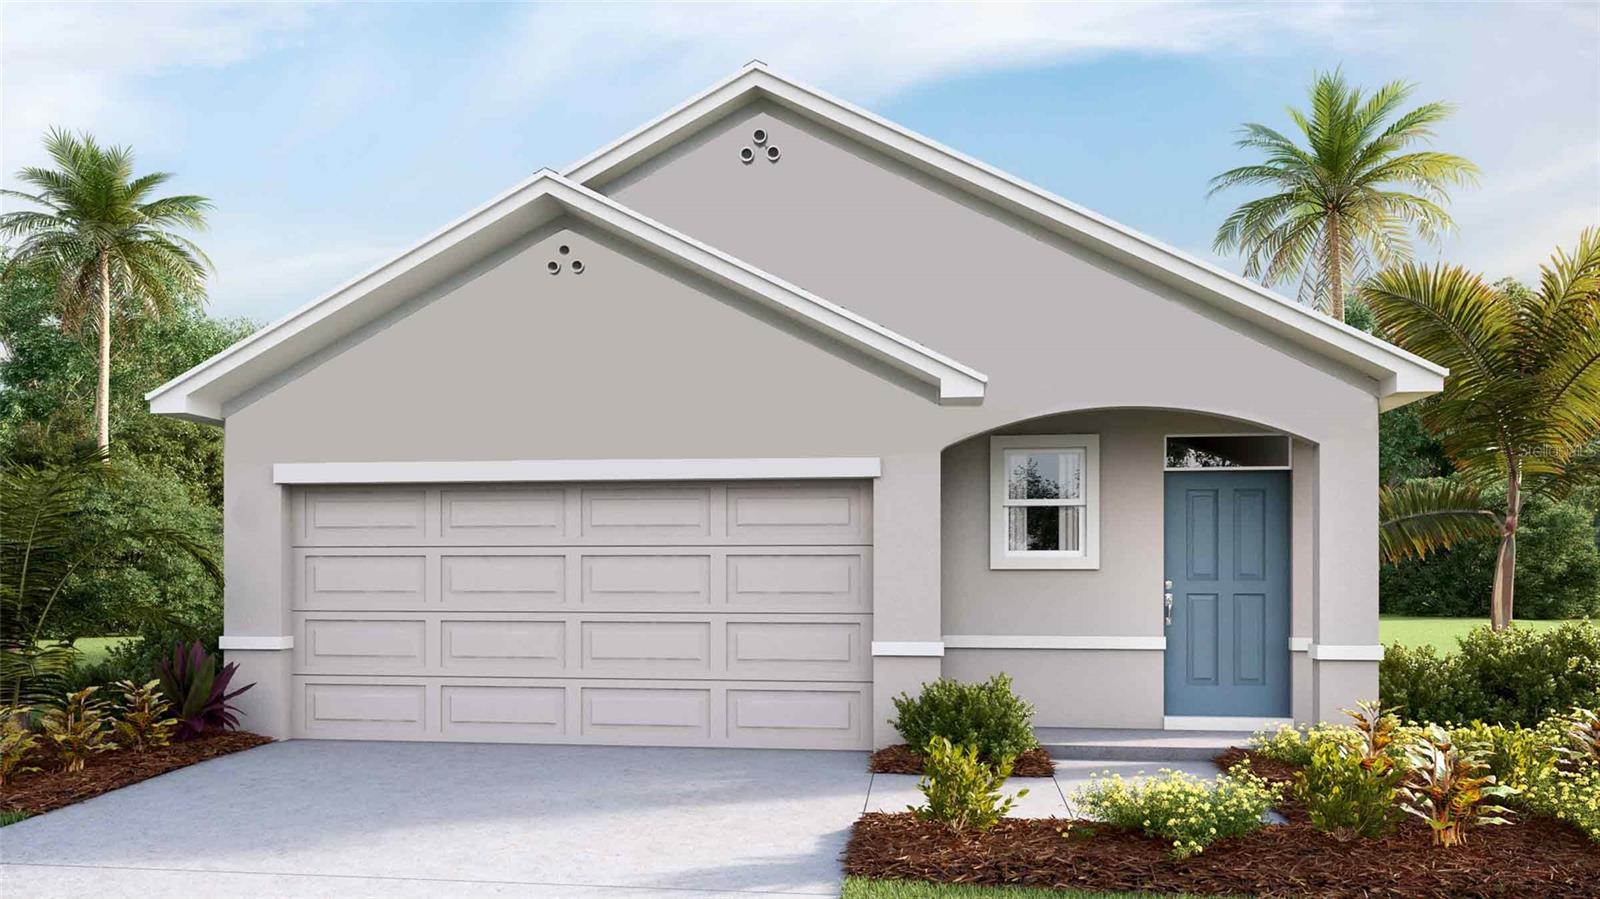
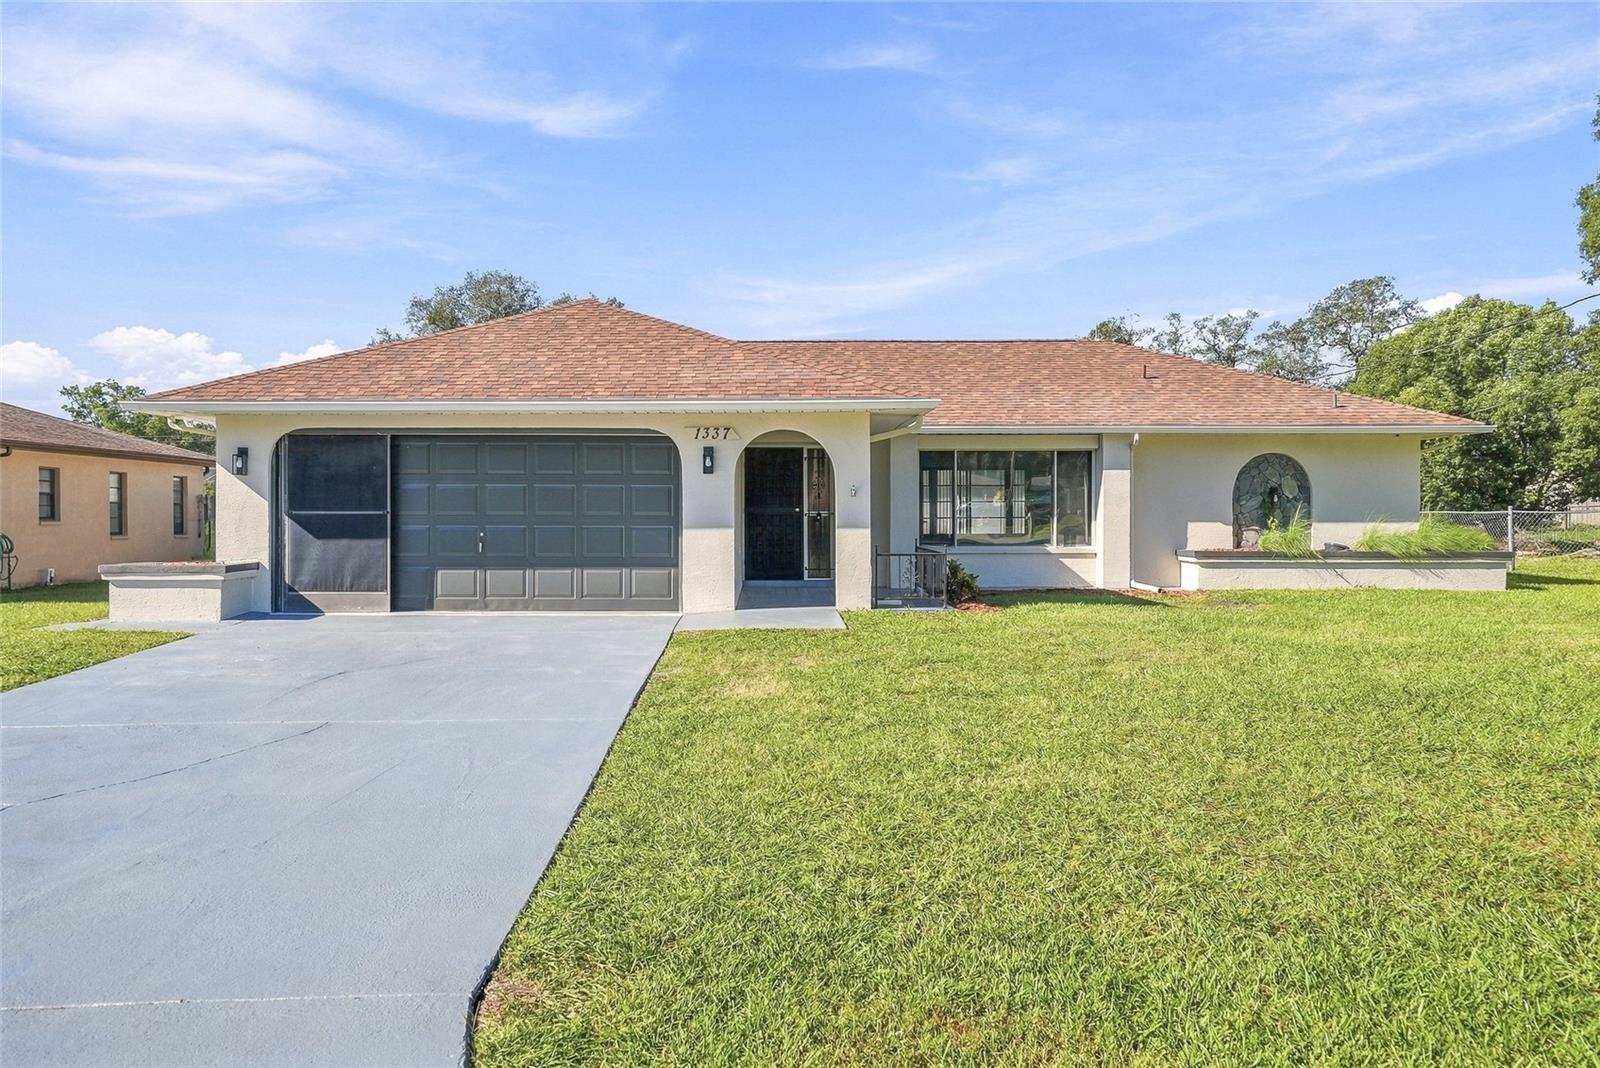
Welcome! - 8218 SPANISH OAK DR, SPRING HILL
Single Family Residence at 8218 SPANISH OAK DR, SPRING HILL, photo 2 of 50
Single Family Residence at 8218 SPANISH OAK DR, SPRING HILL, photo 3 of 50
Tropical Landscaping - 8218 SPANISH OAK DR, SPRING HILL
Twilight Exterior - 8218 SPANISH OAK DR, SPRING HILL
Handicap accessible - 8218 SPANISH OAK DR, SPRING HILL
Small ramp to enter - 8218 SPANISH OAK DR, SPRING HILL
Single Family Residence at 8218 SPANISH OAK DR, SPRING HILL, photo 8 of 50
Living Room - Ask about Furniture! - 8218 SPANISH OAK DR, SPRING HILL
Living Room - 8218 SPANISH OAK DR, SPRING HILL
Single Family Residence at 8218 SPANISH OAK DR, SPRING HILL, photo 11 of 50
Single Family Residence at 8218 SPANISH OAK DR, SPRING HILL, photo 12 of 50
Dinning Room - 8218 SPANISH OAK DR, SPRING HILL
Kitchen Pennisula - 8218 SPANISH OAK DR, SPRING HILL
Sink & Dishwasher - 8218 SPANISH OAK DR, SPRING HILL
Appliances - 8218 SPANISH OAK DR, SPRING HILL
Single Family Residence at 8218 SPANISH OAK DR, SPRING HILL, photo 19 of 50
Single Family Residence at 8218 SPANISH OAK DR, SPRING HILL, photo 20 of 50
Eat-In Kitchen Nook - 8218 SPANISH OAK DR, SPRING HILL
Kitchen Nook - 8218 SPANISH OAK DR, SPRING HILL
Master Bed - 8218 SPANISH OAK DR, SPRING HILL
Master Walk-In - 8218 SPANISH OAK DR, SPRING HILL
Master Bathroom - 8218 SPANISH OAK DR, SPRING HILL
Single Family Residence at 8218 SPANISH OAK DR, SPRING HILL, photo 27 of 50
Newer Vanity - 8218 SPANISH OAK DR, SPRING HILL
Walk-In Shower - 8218 SPANISH OAK DR, SPRING HILL
Bedroom 2 - 8218 SPANISH OAK DR, SPRING HILL
Main Bathroom - 8218 SPANISH OAK DR, SPRING HILL
Bedroom 3 - 8218 SPANISH OAK DR, SPRING HILL
Garage + Appliances - 8218 SPANISH OAK DR, SPRING HILL
Covered and Enclosed Lanai - 8218 SPANISH OAK DR, SPRING HILL
Patio - 8218 SPANISH OAK DR, SPRING HILL
Exterior & Yard - 8218 SPANISH OAK DR, SPRING HILL
Berkley Manor - 8218 SPANISH OAK DR, SPRING HILL
Single Family Residence at 8218 SPANISH OAK DR, SPRING HILL, photo 42 of 50
Single Family Residence at 8218 SPANISH OAK DR, SPRING HILL, photo 43 of 50
Single Family Residence at 8218 SPANISH OAK DR, SPRING HILL, photo 44 of 50
Single Family Residence at 8218 SPANISH OAK DR, SPRING HILL, photo 45 of 50
Single Family Residence at 8218 SPANISH OAK DR, SPRING HILL, photo 46 of 50
Single Family Residence at 8218 SPANISH OAK DR, SPRING HILL, photo 47 of 50
Single Family Residence at 8218 SPANISH OAK DR, SPRING HILL, photo 48 of 50
Single Family Residence at 8218 SPANISH OAK DR, SPRING HILL, photo 49 of 50
Single Family Residence at 8218 SPANISH OAK DR, SPRING HILL, photo 50 of 50
50 photos

$326,500

8218 SPANISH OAK DR
SPRING HILL, FL 34606
Listed by Jamie Ward · MIHARA & ASSOCIATES INC.
Bedrooms
3
Bathrooms
2
Living area
1,442 sqft
Year built
1994

About this home

Tropical palms and lush landscaping welcome you to this meticulously cared-for 3-bedroom, 2-bathroom home in Berkeley Manor in Spring Hill, Florida. Offering 1,442 square feet of thoughtfully arranged living space, a 2-car garage, and a private driveway, this inviting home blends comfortable interiors with outdoor Florida living. Want the home Fully Furnished? Furnishings are negotiable with an acceptable offer, subject to seller agreement. Inside, a vaulted living room ceiling, decorative plant shelves, and natural light create an open, airy atmosphere. Newer laminate flooring extends through the main living areas and primary bedroom, complemented by a freshly painted interior, newer window treatments, and updated lighting fixtures. Pocket sliding glass doors connect the living room to the screened, covered lanai, where a ceiling fan and views of the yard and mature trees create a welcoming space to unwind. The eat-in kitchen features warm wood-tone raised-panel cabinetry, light-toned wraparound countertops, generous cabinet and preparation space, a gooseneck faucet, dishwasher, microwave, and tile flooring. A window-lined breakfast nook offers a bright setting for morning coffee, while the separate dining area provides additional space for meals and gatherings. The primary bedroom includes a walk-in closet, ceiling fan, and an ensuite bathroom with a walk-in shower. Updated vanities enhance both bathrooms, and ceiling fans in the kitchen and living room add everyday comfort. Exterior features include gutters and a sprinkler system. Roof replaced in 2014; HVAC 2008. Discover this well-maintained Berkeley Manor home with a screened lanai, established landscaping, and the option to negotiate furnishings for your next chapter here in Spring Hill.

Property details

MLS
Stellar MLS
MLS #
MFRTB8559584
Property type
Single Family Residence
Subdivision
BERKELEY MANOR
Status
Active
Days on market
N/A
On market date
October 28, 2026
Stories
N/A
Total bathrooms
2
Garage spaces
2
Parking spaces
N/A
Lot size
0.2 acres
Loading map…

Nearby schools

Within 10 miles. School directory data from the National Center for Education Statistics (NCES), accessed via the Urban Institute Education Data API. Local Score is calculated by INNOVATE Real Estate; where a state rating is shown, it comes from that state's own official school report card.

Elementary
EXPLORER K-8
1.96 mi away · Grades -1-8
Nearest school -- attendance-zone data not available here
3.0
Local Score (student-teacher ratio only (preliminary -- will incorporate state test-score data once available)) -- not an official state rating
Enrollment
1,582
Student:teacher ratio
15.1:1
District
HERNANDO
Middle
FOX CHAPEL MIDDLE SCHOOL
1.75 mi away · Grades 6-8
Nearest school -- attendance-zone data not available here
2.0
Local Score (student-teacher ratio only (preliminary -- will incorporate state test-score data once available)) -- not an official state rating
Enrollment
810
Student:teacher ratio
18.4:1
District
HERNANDO
High
FRANK W. SPRINGSTEAD HIGH SCHOOL
2.72 mi away · Grades 9-12
Nearest school -- attendance-zone data not available here
2.0
Local Score (student-teacher ratio only (preliminary -- will incorporate state test-score data once available)) -- not an official state rating
Enrollment
1,894
Student:teacher ratio
20.4:1
District
HERNANDO

Walkability

Blended score for SPRING HILL's center, calculated by INNOVATE Real Estate from two sources: the EPA's National Walkability Index (street network, transit, land-use mix) and Google Places amenity data (what's actually reachable on foot from this point). 60% EPA National Walkability Index + 40% nearby-amenity density (Google Places).

76
Walkable
out of 100
EPA National Walkability Index
14.7 / 20 -- Above average walkable
Google Places amenity density
80 / 100
Restaurants & cafes20
Grocery stores6
Parks1
Schools1
Transit stops19
Pharmacies4

Market position

How this listing compares to current activity in SPRING HILL, from live MLS data.

On the market 0 days -- 89 fewer days than SPRING HILL's current average of 89 days.
For reference, the median list price across 1,215 active listings in SPRING HILL right now is $319,900.

Mortgage calculator

Estimate only - actual rate and payment depend on your lender, credit, and loan program.

$
%
%
Adjust tax / insurance estimates
% / yr
$
/mo
Est. monthly payment
$2,116/mo
$65,300 down
$261,200 loan
Principal & interest$1,694
Property tax (est.)$272
Home insurance (est.)$150

Similar homes you might like

Data source: Listing information provided by Stellar MLS (mfrmls) via Trestle/CoreLogic. Last updated 16 hr ago.

Information herein deemed reliable but not guaranteed; all measurements, school assignments, HOA fees, taxes, and feature lists are approximate and should be independently verified. Equal Housing Opportunity.