Back
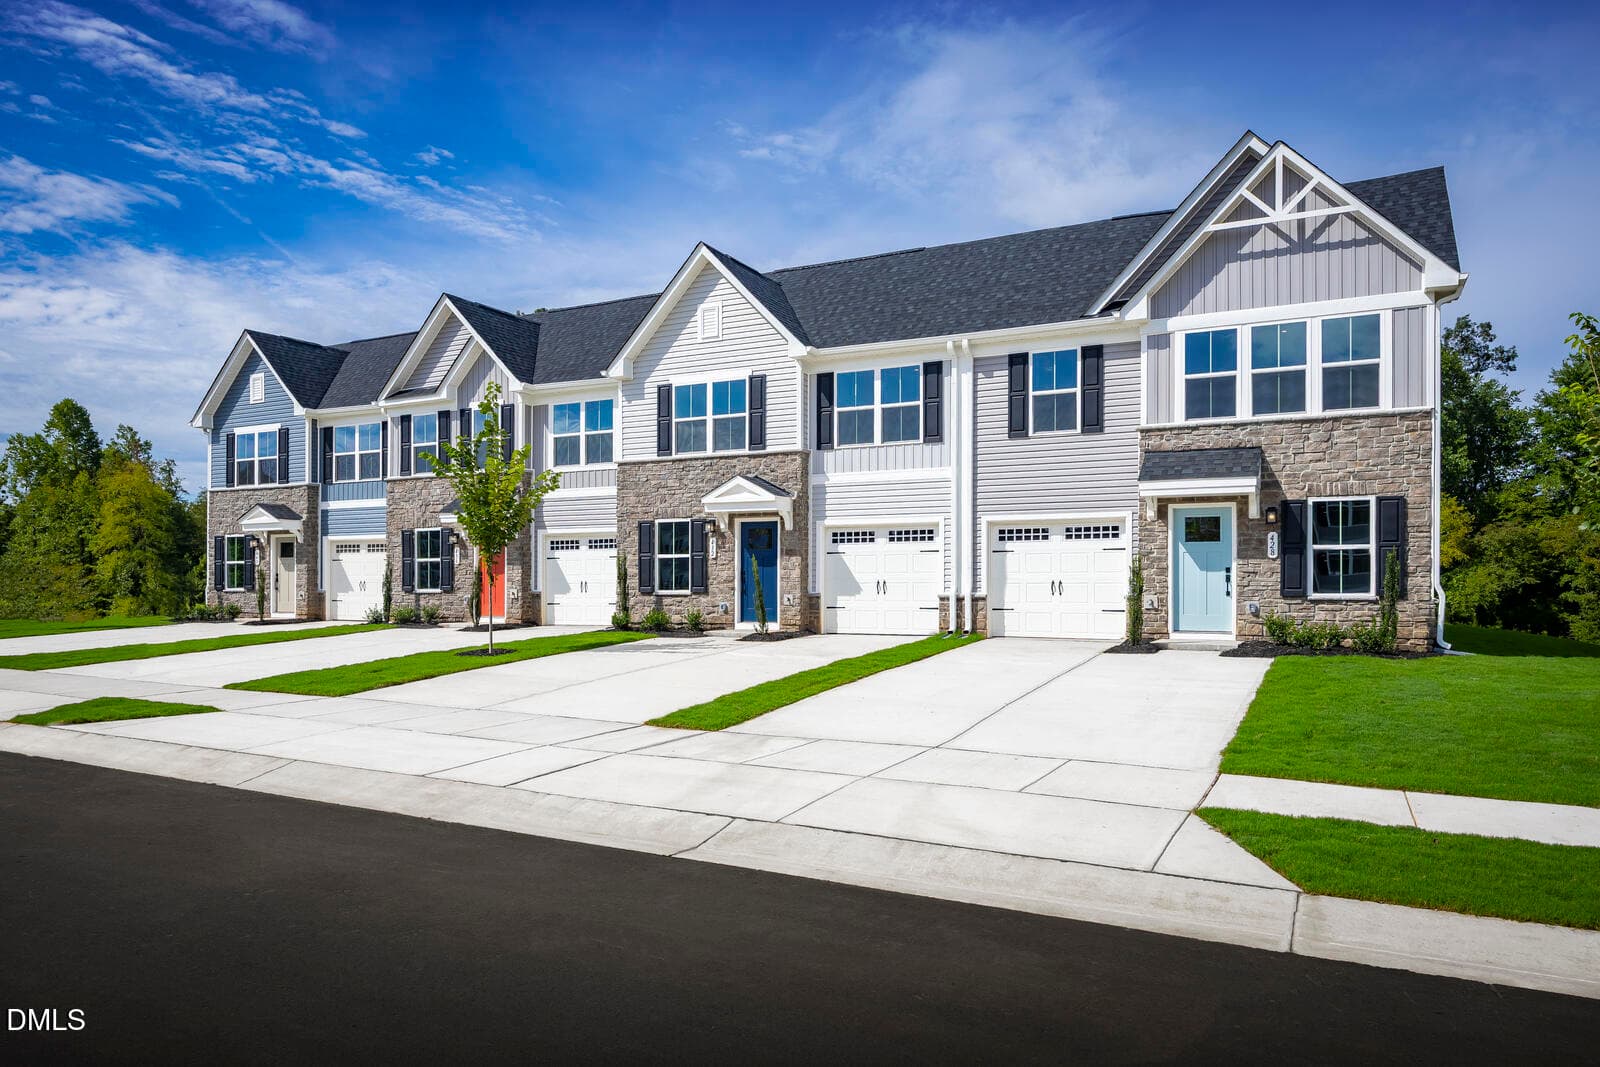
001-1280x960-main-exterior - 8211 Yaxley Hall Drive, Raleigh
002-1280x960-front - 8211 Yaxley Hall Drive, Raleigh
003-1280x960-front-porch - 8211 Yaxley Hall Drive, Raleigh
004-1280x960-foyer - 8211 Yaxley Hall Drive, Raleigh
005-1280x960-dining-room - 8211 Yaxley Hall Drive, Raleigh
006-1280x960-dining-room - 8211 Yaxley Hall Drive, Raleigh
007-1280x960-kitchen - 8211 Yaxley Hall Drive, Raleigh
008-1280x960-kitchen - 8211 Yaxley Hall Drive, Raleigh
009-1280x960-kitchen - 8211 Yaxley Hall Drive, Raleigh
010-1280x960-kitchen - 8211 Yaxley Hall Drive, Raleigh
011-1280x960-kitchen - 8211 Yaxley Hall Drive, Raleigh
012-1280x960-living-room - 8211 Yaxley Hall Drive, Raleigh
013-1280x960-living-room - 8211 Yaxley Hall Drive, Raleigh
014-1280x960-living-room - 8211 Yaxley Hall Drive, Raleigh
015-1280x960-living-room - 8211 Yaxley Hall Drive, Raleigh
016-1280x960-powder-room - 8211 Yaxley Hall Drive, Raleigh
018-1280x960-primary-bedroom - 8211 Yaxley Hall Drive, Raleigh
019-1280x960-primary-bath - 8211 Yaxley Hall Drive, Raleigh
020-1280x960-primary-bath - 8211 Yaxley Hall Drive, Raleigh
021-1280x960-primary-bath - 8211 Yaxley Hall Drive, Raleigh
022-1280x960-loft-area - 8211 Yaxley Hall Drive, Raleigh
023-1280x960-loft-area - 8211 Yaxley Hall Drive, Raleigh
024-1280x960-bedroom - 8211 Yaxley Hall Drive, Raleigh
025-1280x960-bathroom - 8211 Yaxley Hall Drive, Raleigh
026-1280x960-bedroom - 8211 Yaxley Hall Drive, Raleigh
027-1280x960-photo - 8211 Yaxley Hall Drive, Raleigh
028-1280x960-patio - 8211 Yaxley Hall Drive, Raleigh
029-1280x960-backyard - 8211 Yaxley Hall Drive, Raleigh
030-1280x960-backyard - 8211 Yaxley Hall Drive, Raleigh
031-1280x960-back-of-home - 8211 Yaxley Hall Drive, Raleigh
034-1280x960-highland-creek-hoa - 8211 Yaxley Hall Drive, Raleigh
035-1280x960-highland-creek-hoa - 8211 Yaxley Hall Drive, Raleigh
037-1280x960-highland-creek-hoa - 8211 Yaxley Hall Drive, Raleigh
038-1280x960-highland-creek-hoa - 8211 Yaxley Hall Drive, Raleigh
20260327174331627801000000-o - 8211 Yaxley Hall Drive, Raleigh
20260327174332395889000000-o - 8211 Yaxley Hall Drive, Raleigh
20260327174333909344000000-o - 8211 Yaxley Hall Drive, Raleigh
20260327174334665005000000-o - 8211 Yaxley Hall Drive, Raleigh
20260327174335417103000000-o - 8211 Yaxley Hall Drive, Raleigh
20260327174339548302000000-o - 8211 Yaxley Hall Drive, Raleigh
DJI_20260512100637_0016_D - 8211 Yaxley Hall Drive, Raleigh
DJI_20260512100737_0024_D - 8211 Yaxley Hall Drive, Raleigh
42 photos

$385,000

Bedrooms
3
Bathrooms
2.5
Living area
N/A
Year built
2011
8211 Yaxley Hall Drive
Raleigh, NC 27616
Listed by Compass -- Raleigh

Highlights

Property type
Townhouse
Lot size
0.08 acres
Garage
2 spaces
On market
50 days
  • Fireplace

About this home

Welcome to effortless luxury at 8211 Yaxley Hall Drive. This stunning end-unit townhome offers the rare convenience of primarily main level living, featuring a first floor primary suite, laundry, sunroom, and room to entertain and a 2 car garage. From the moment you step inside, the open-concept layout impresses with soaring ceilings, rich hardwood floors, and space bathed in natural light, creating a bright and airy atmosphere that feels both grand and inviting. At the heart of the home, the gourmet kitchen serves as a central hub for hosting, complete with granite countertops, stainless steel appliances, custom range hood, and a spacious eat-in peninsula. The primary suite is a private retreat, offering a generous walk-in closet and a spa-like bathroom featuring dual vanities and a custom-tiled walk-in shower. Upstairs, the additional bedrooms provide plenty of space for guests or a home office. Outside, the lifestyle is all about ease. With maintenance-free living, you can spend your weekends enjoying the incredible community amenities. Take a dip in the extra-large pool, hit the fitness center, or start a match on the tennis courts. The community also boasts a clubhouse, walking trails, and access to the greenway system. The location is truly unbeatable. You're just moments away from a variety of shopping and dining options, and less than two miles from the scenic Horseshoe Farm and the Neuse River Trail—a premier 27-mile paved trail perfect for biking and exploring. This is more than just a home; it's a gateway to the best of Raleigh living

Property details

MLS
Doorify MLS
MLS #
10189590
Property type
Townhouse
Subdivision
Highland Creek
Status
Active
Days on market
50
On market date
August 29, 2026
Stories
N/A
Total bathrooms
2.5
Garage spaces
2
Parking spaces
4
Lot size
0.08 acres
Loading map…

Nearby schools

Within 10 miles. School directory data from the National Center for Education Statistics (NCES), accessed via the Urban Institute Education Data API. Local Score is calculated by INNOVATE Real Estate; where a state rating is shown, it comes from that state's own official school report card.

Elementary
Harris Creek Elementary
1.66 mi away · Grades -1-5
Zoned school (attendance boundary, 2015-16 data)
3.3
Local Score (state rating (2025) blended 70/30 with student-teacher ratio) -- not an official state rating
State rating: C (2025)
Enrollment
906
Student:teacher ratio
13.7:1
District
Wake County Schools
Middle
Rolesville Middle
2.45 mi away · Grades 6-8
Zoned school (attendance boundary, 2015-16 data)
3.0
Local Score (state rating (2025) blended 70/30 with student-teacher ratio) -- not an official state rating
State rating: C (2025)
Enrollment
1,069
Student:teacher ratio
17.0:1
District
Wake County Schools
High
Rolesville High
4.25 mi away · Grades 9-12
Zoned school (attendance boundary, 2015-16 data)
2.7
Local Score (state rating (2025) blended 70/30 with student-teacher ratio) -- not an official state rating
State rating: C (2025)
Enrollment
2,484
Student:teacher ratio
18.5:1
District
Wake County Schools

Walkability

Blended score for Raleigh's center, calculated by INNOVATE Real Estate from two sources: the EPA's National Walkability Index (street network, transit, land-use mix) and Google Places amenity data (what's actually reachable on foot from this point). 60% EPA National Walkability Index + 40% nearby-amenity density (Google Places).

42
Somewhat walkable
out of 100
EPA National Walkability Index
7.3 / 20 -- Below average walkable
Google Places amenity density
50 / 100
Restaurants & cafes10
Grocery stores3
Parks0
Schools0
Transit stops0
Pharmacies2

Market position

How this listing compares to current activity in Raleigh, from live MLS data.

On the market 50 days -- 30 fewer days than Raleigh's current average of 80 days.
For reference, the median list price across 2,810 active listings in Raleigh right now is $435,000.

Mortgage calculator

Estimate only - actual rate and payment depend on your lender, credit, and loan program.

Adjust tax / insurance estimates
Est. monthly payment
$2,469/mo
$77,000 down
$308,000 loan
Principal & interest$1,998
Property tax (est.)$321
Home insurance (est.)$150

Similar homes you might like

Data source: Listing information provided by Doorify MLS. Last updated October 7, 2026.

Information herein deemed reliable but not guaranteed; all measurements, school assignments, HOA fees, taxes, and feature lists are approximate and should be independently verified. Equal Housing Opportunity.