
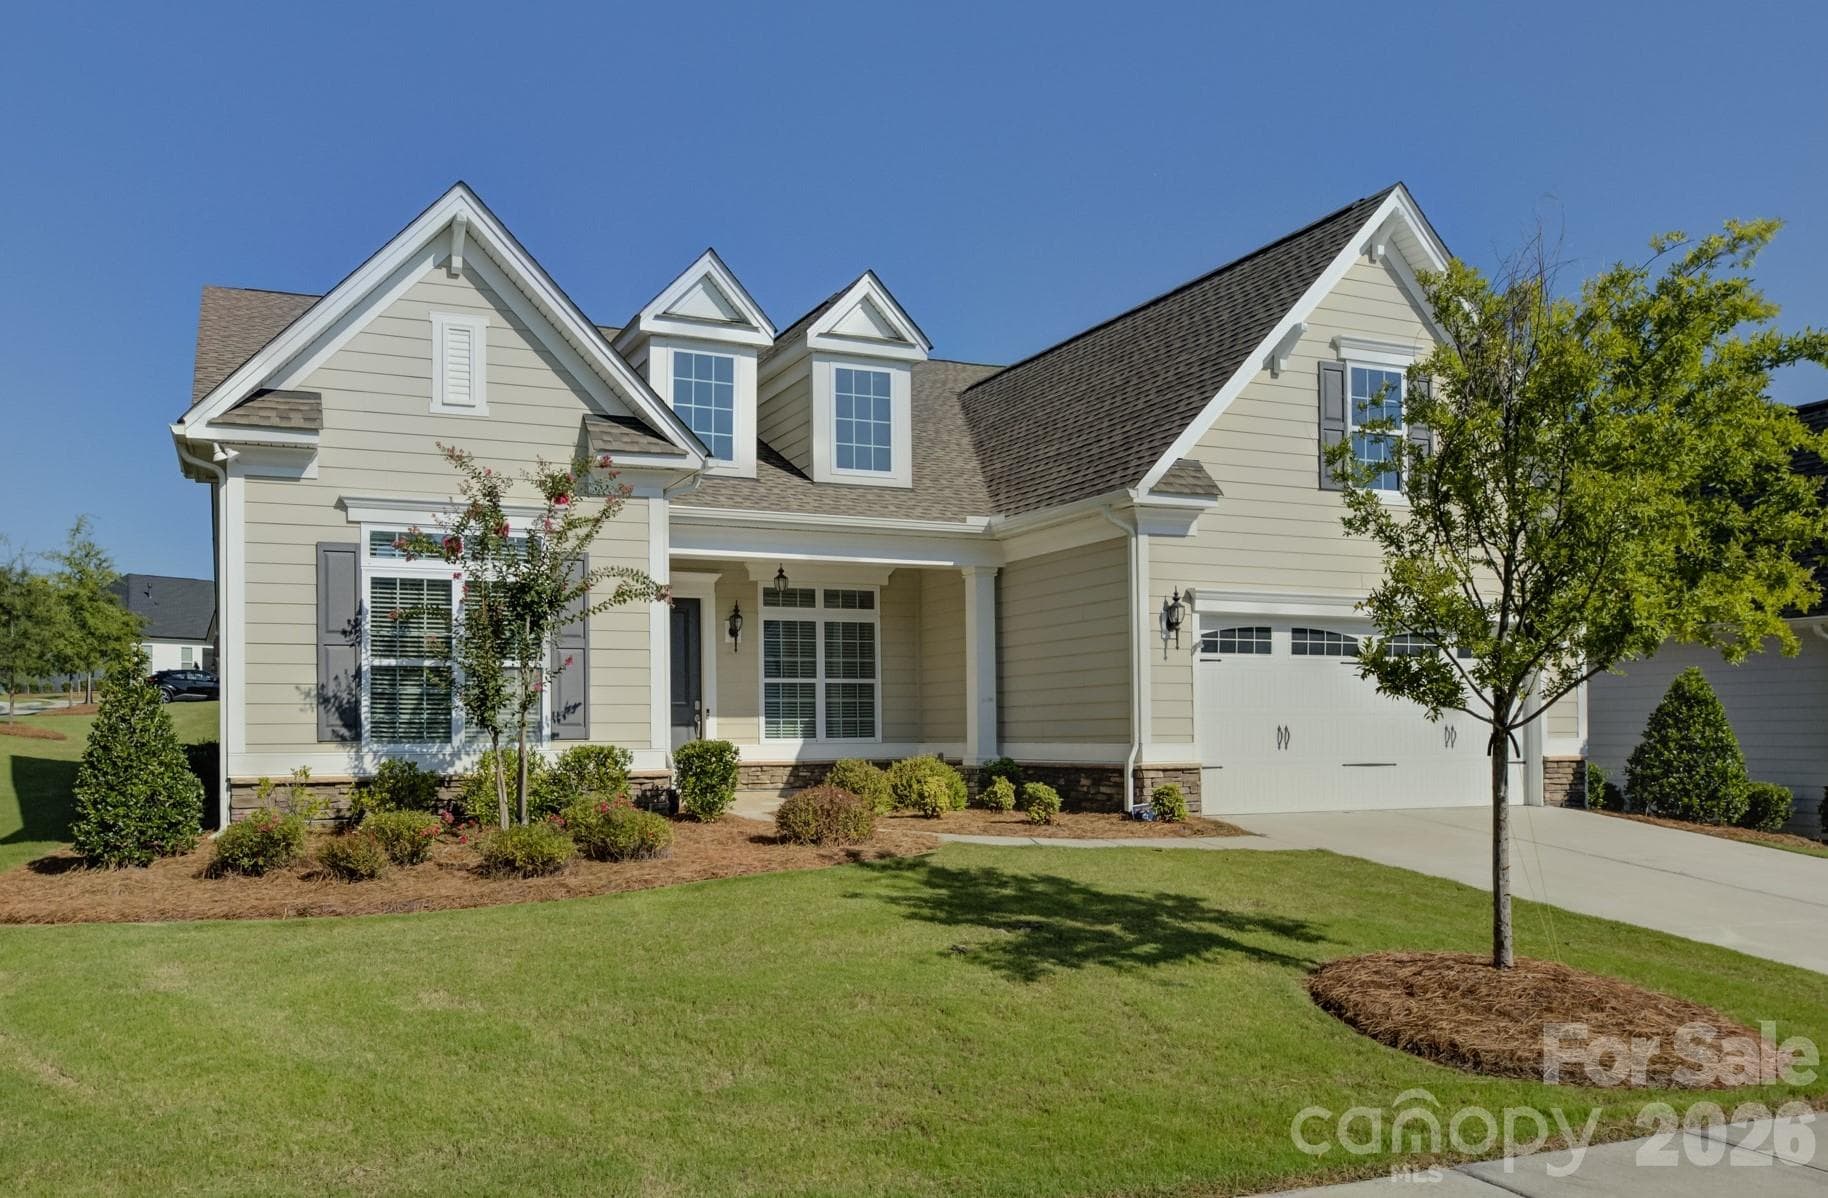
Welcome to 82105 Standing Oak - 82105 Standing Oak Drive, Charlotte
Single Family Residence at 82105 Standing Oak Drive, Charlotte, photo 2 of 48
Single Family Residence at 82105 Standing Oak Drive, Charlotte, photo 3 of 48
Single Family Residence at 82105 Standing Oak Drive, Charlotte, photo 4 of 48
Virtually staged dining area - 82105 Standing Oak Drive, Charlotte
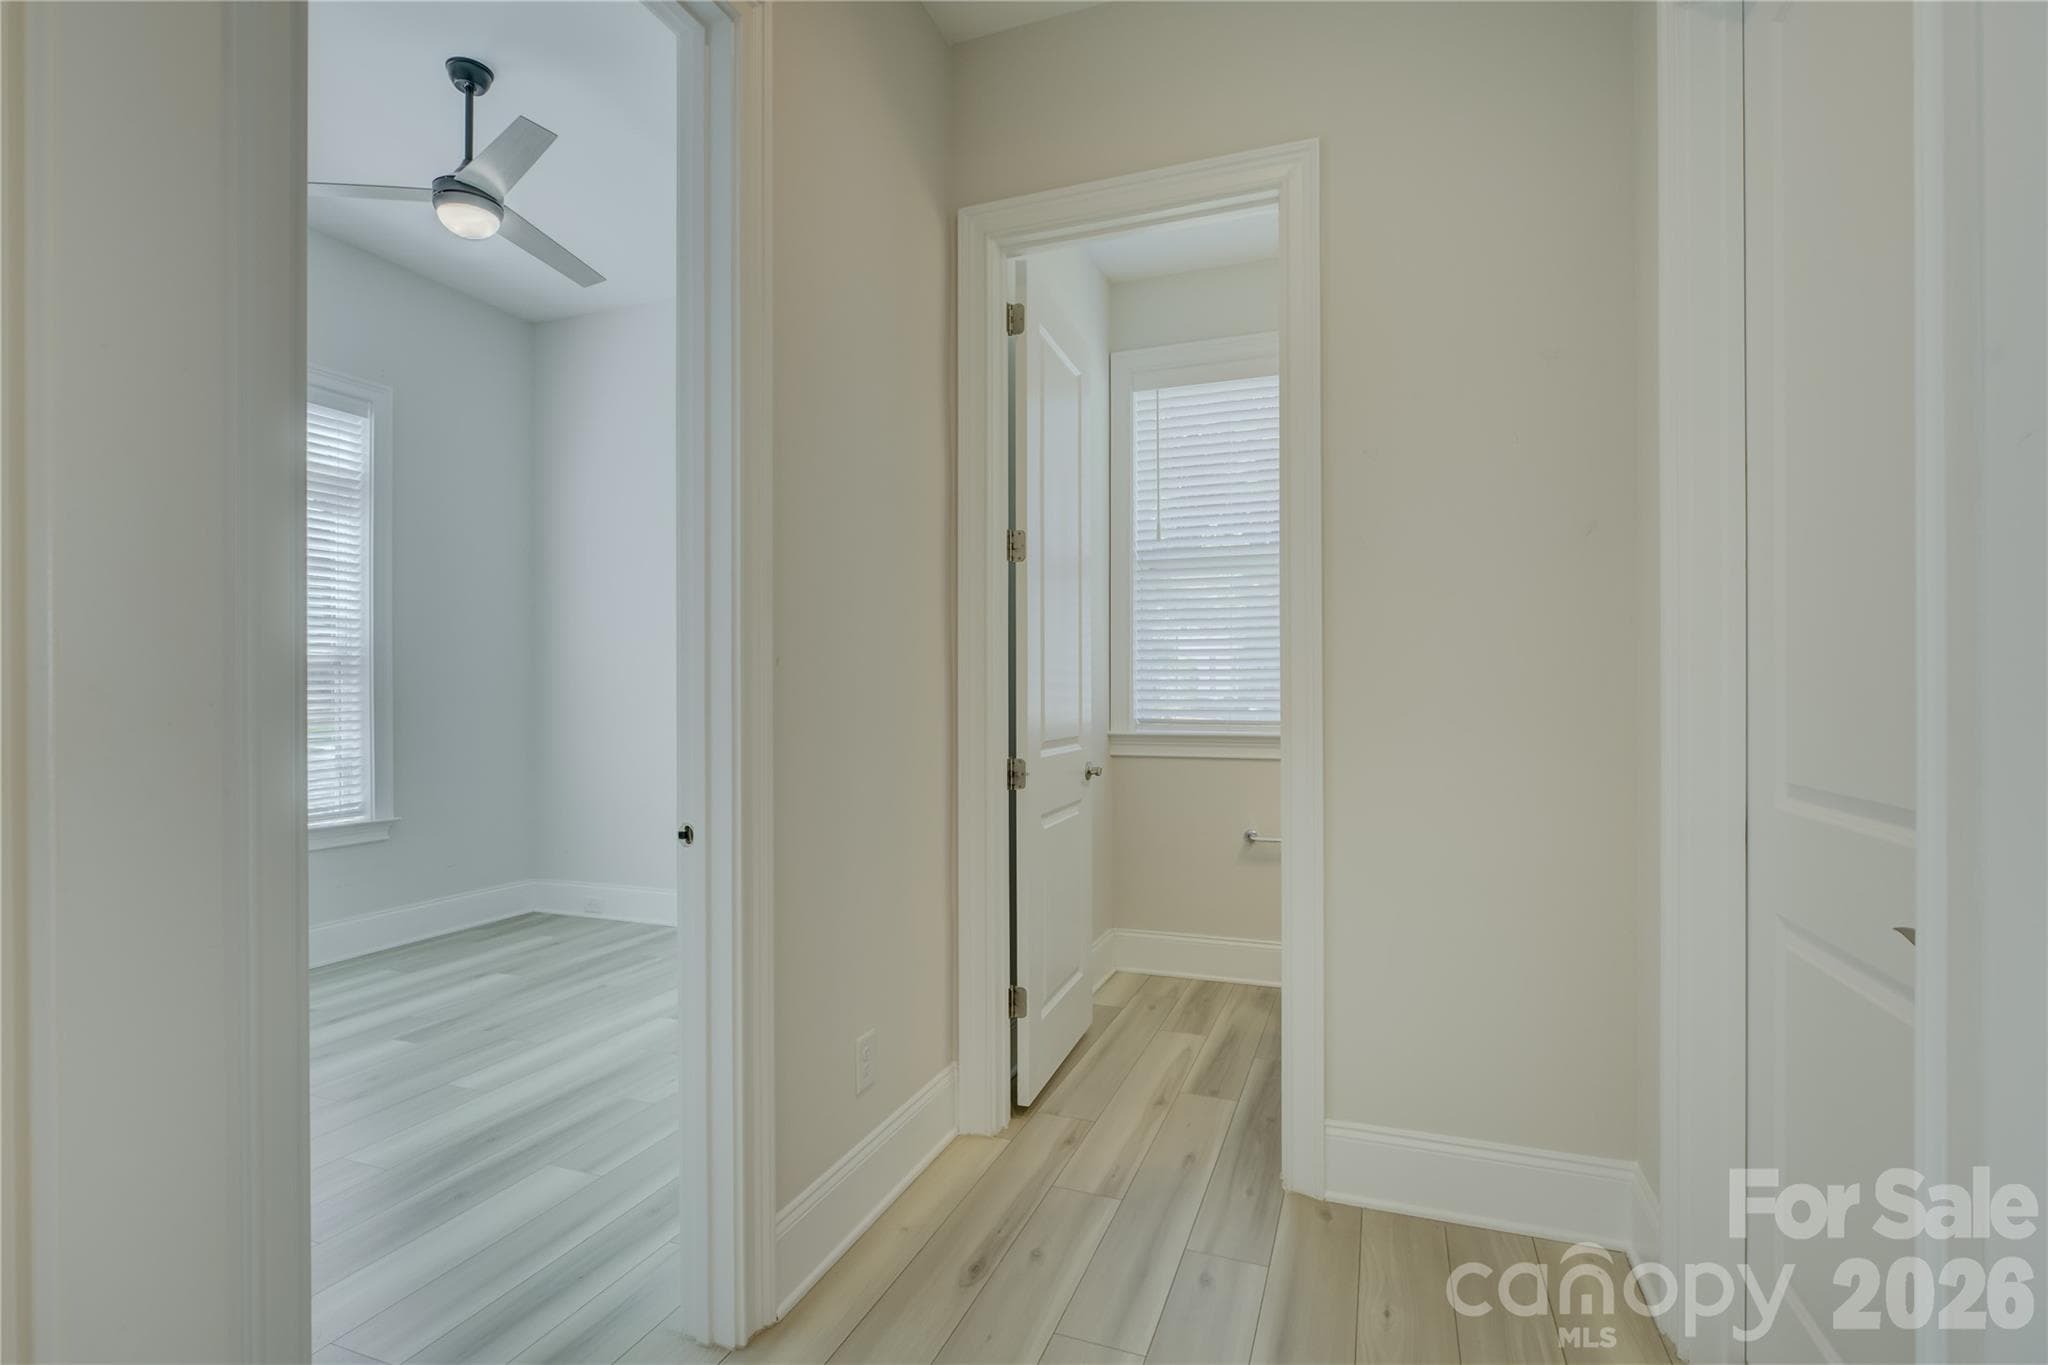
Hallway to the office and 1/2 bath - 82105 Standing Oak Drive, Charlotte
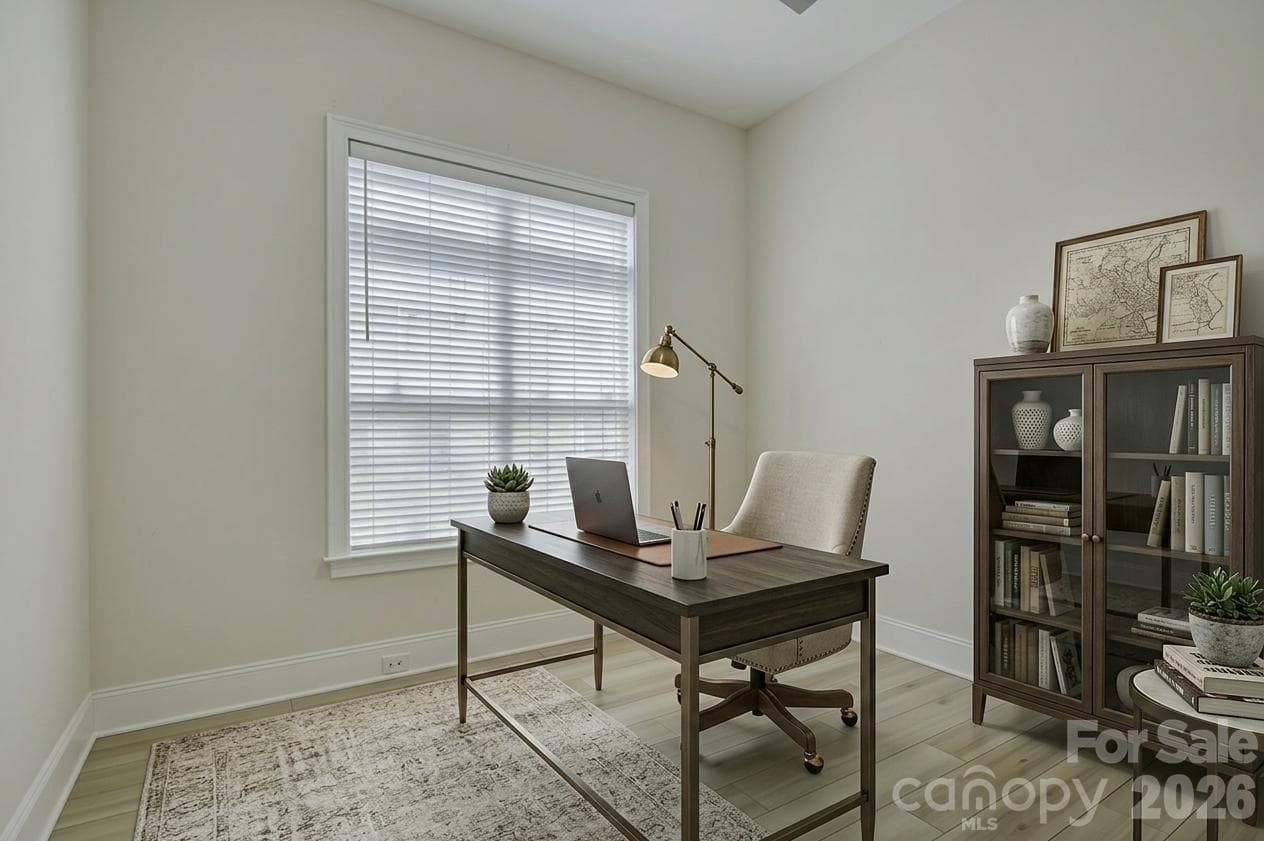
Office virtually staged - 82105 Standing Oak Drive, Charlotte
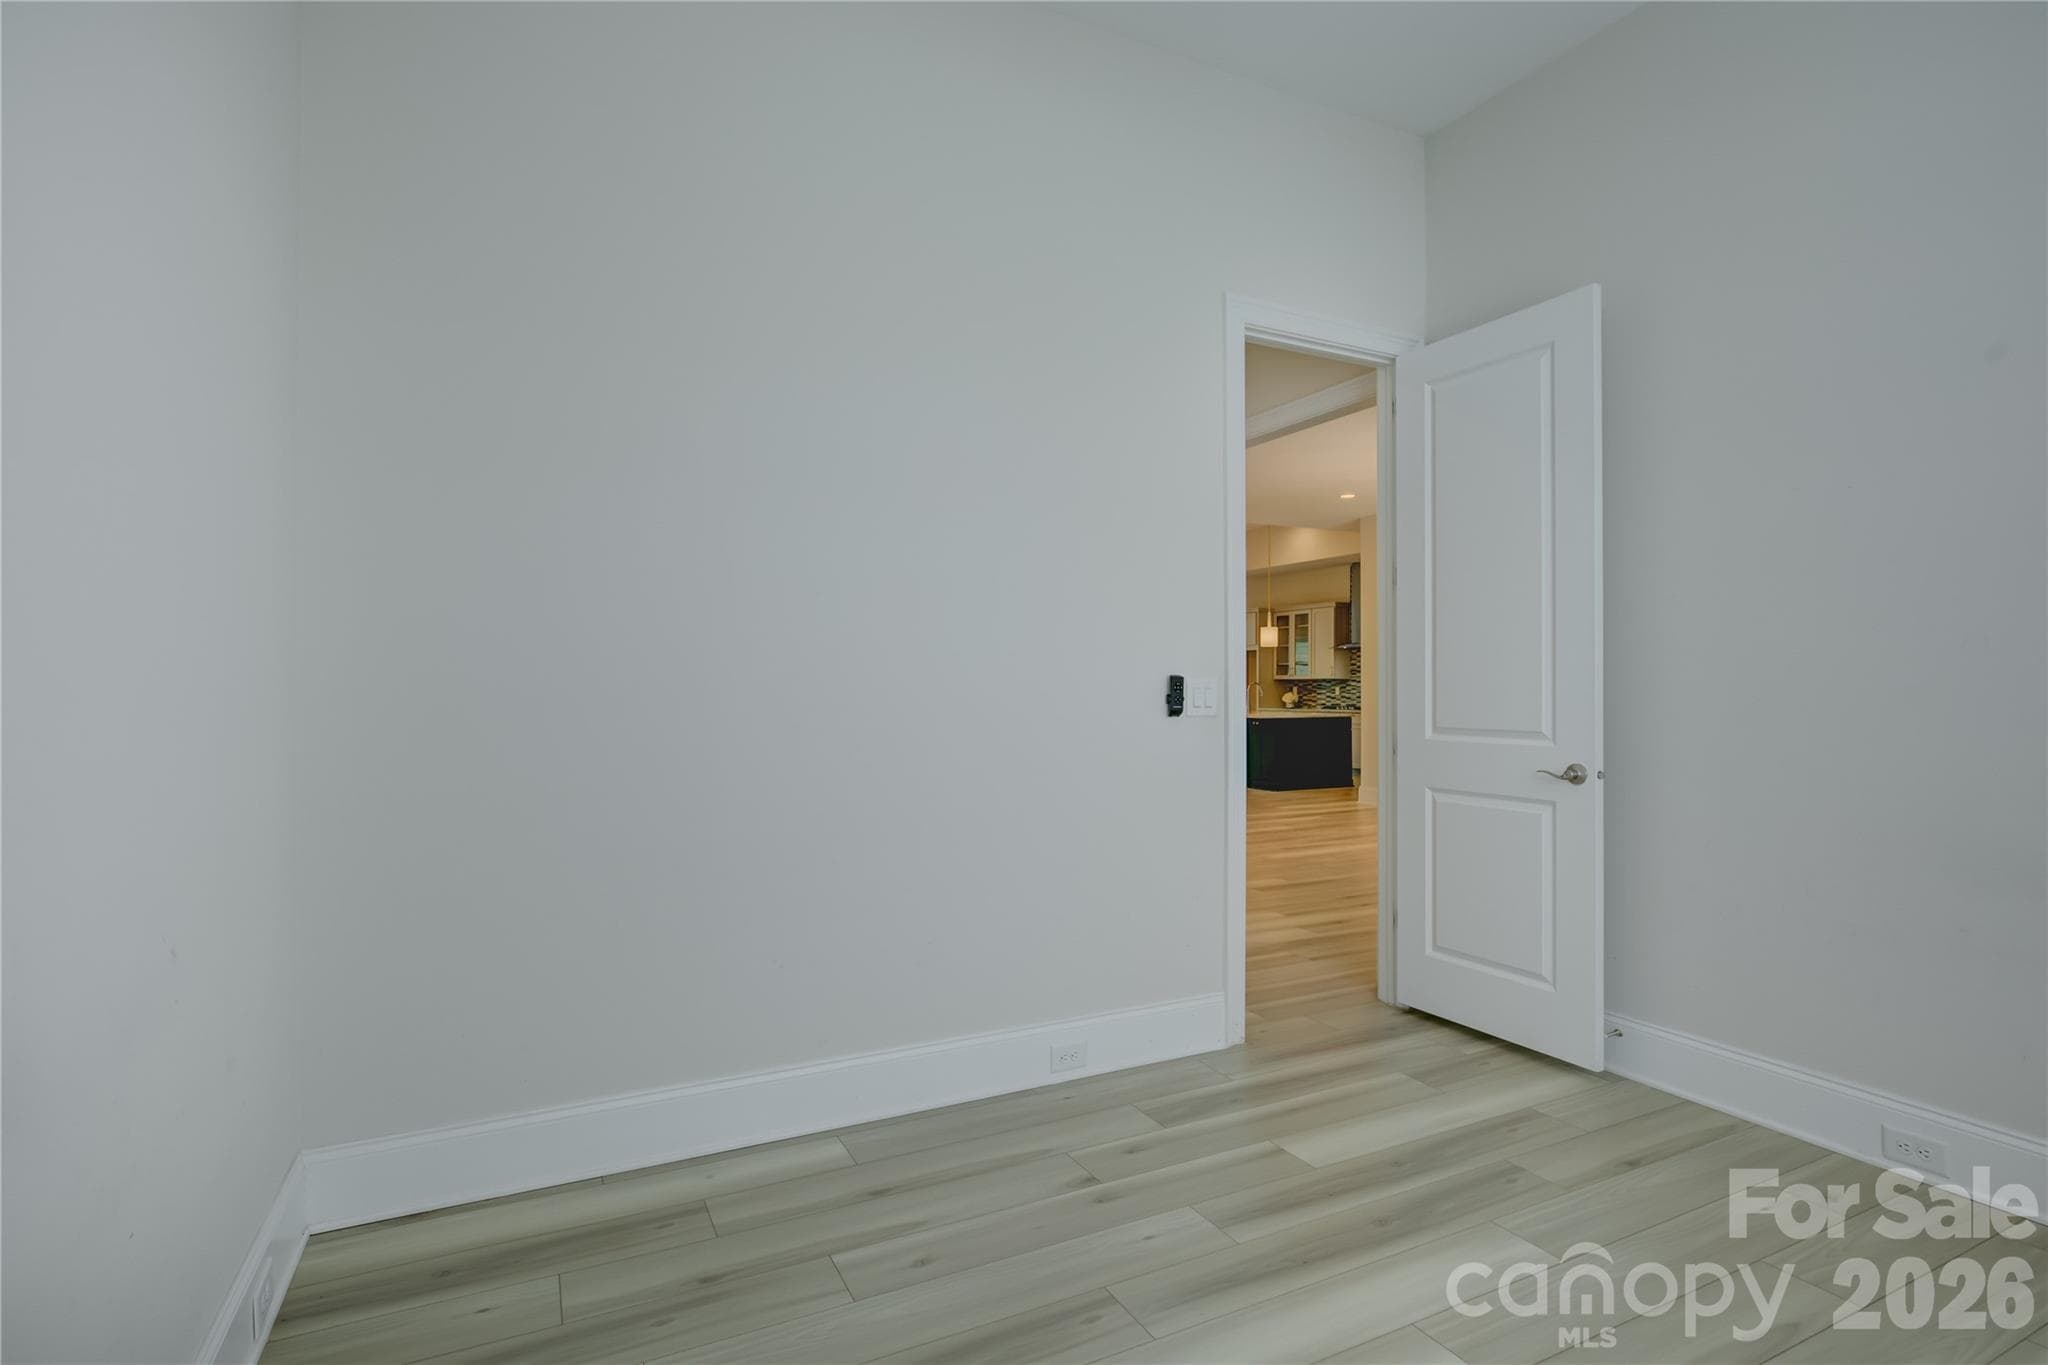
Office - 82105 Standing Oak Drive, Charlotte
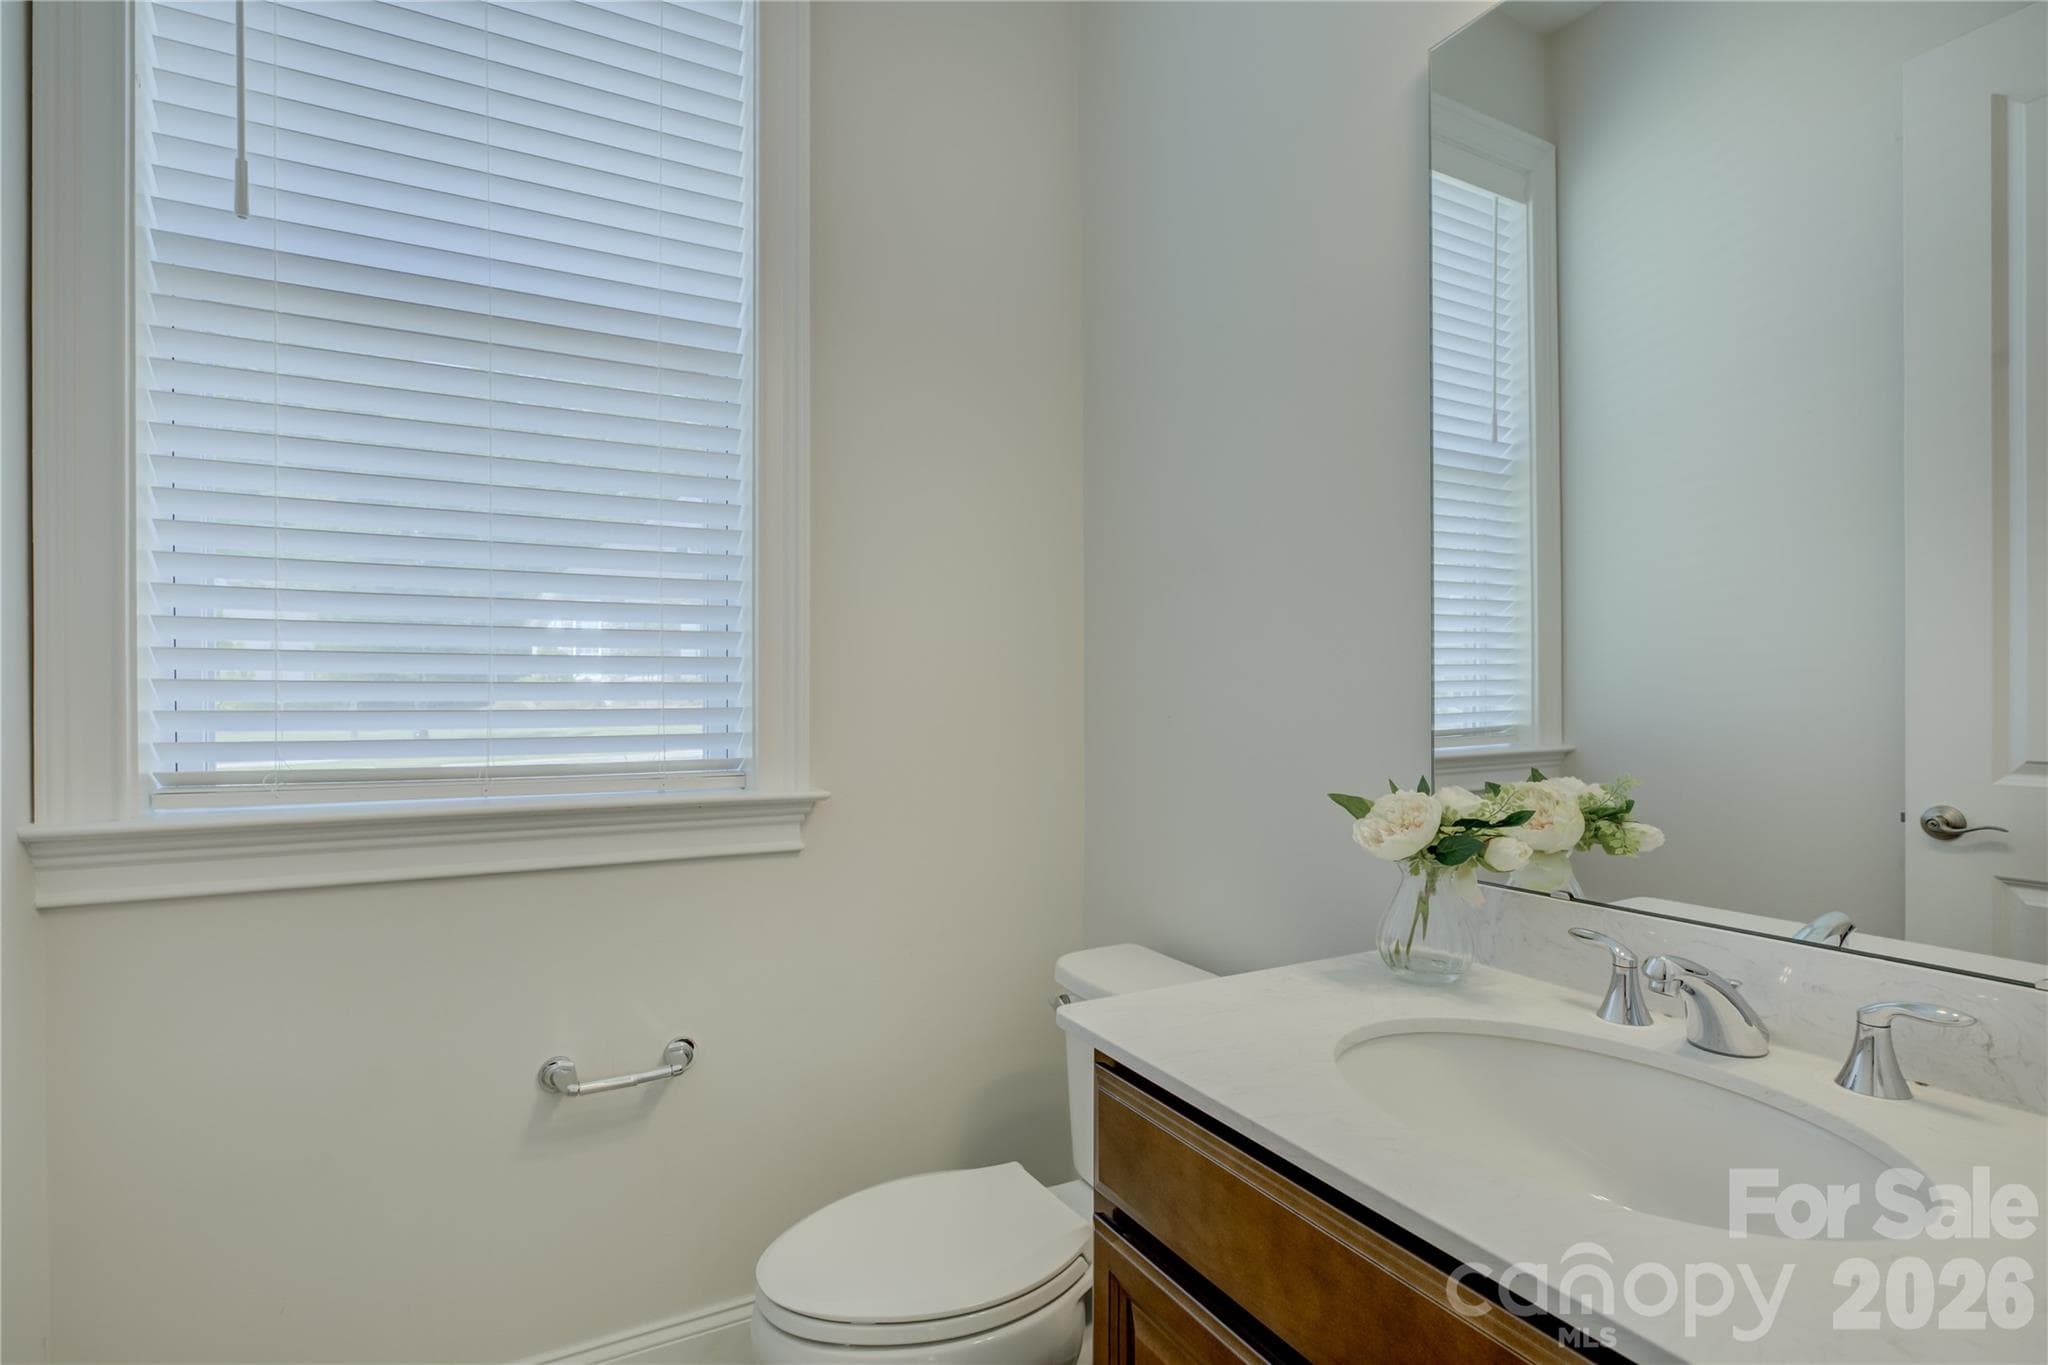
1/2 bath - 82105 Standing Oak Drive, Charlotte
Stunning kitchen - 82105 Standing Oak Drive, Charlotte
Single Family Residence at 82105 Standing Oak Drive, Charlotte, photo 11 of 48
Single Family Residence at 82105 Standing Oak Drive, Charlotte, photo 12 of 48
Single Family Residence at 82105 Standing Oak Drive, Charlotte, photo 13 of 48
Single Family Residence at 82105 Standing Oak Drive, Charlotte, photo 14 of 48
Single Family Residence at 82105 Standing Oak Drive, Charlotte, photo 15 of 48
Single Family Residence at 82105 Standing Oak Drive, Charlotte, photo 16 of 48
Virtually staged living room - 82105 Standing Oak Drive, Charlotte
Single Family Residence at 82105 Standing Oak Drive, Charlotte, photo 18 of 48
Single Family Residence at 82105 Standing Oak Drive, Charlotte, photo 19 of 48
Virtually staged primary suite - 82105 Standing Oak Drive, Charlotte
Single Family Residence at 82105 Standing Oak Drive, Charlotte, photo 21 of 48
Single Family Residence at 82105 Standing Oak Drive, Charlotte, photo 22 of 48
Primary luxury bathroom - 82105 Standing Oak Drive, Charlotte
Single Family Residence at 82105 Standing Oak Drive, Charlotte, photo 24 of 48
Single Family Residence at 82105 Standing Oak Drive, Charlotte, photo 25 of 48
Oversized primary closet - 82105 Standing Oak Drive, Charlotte
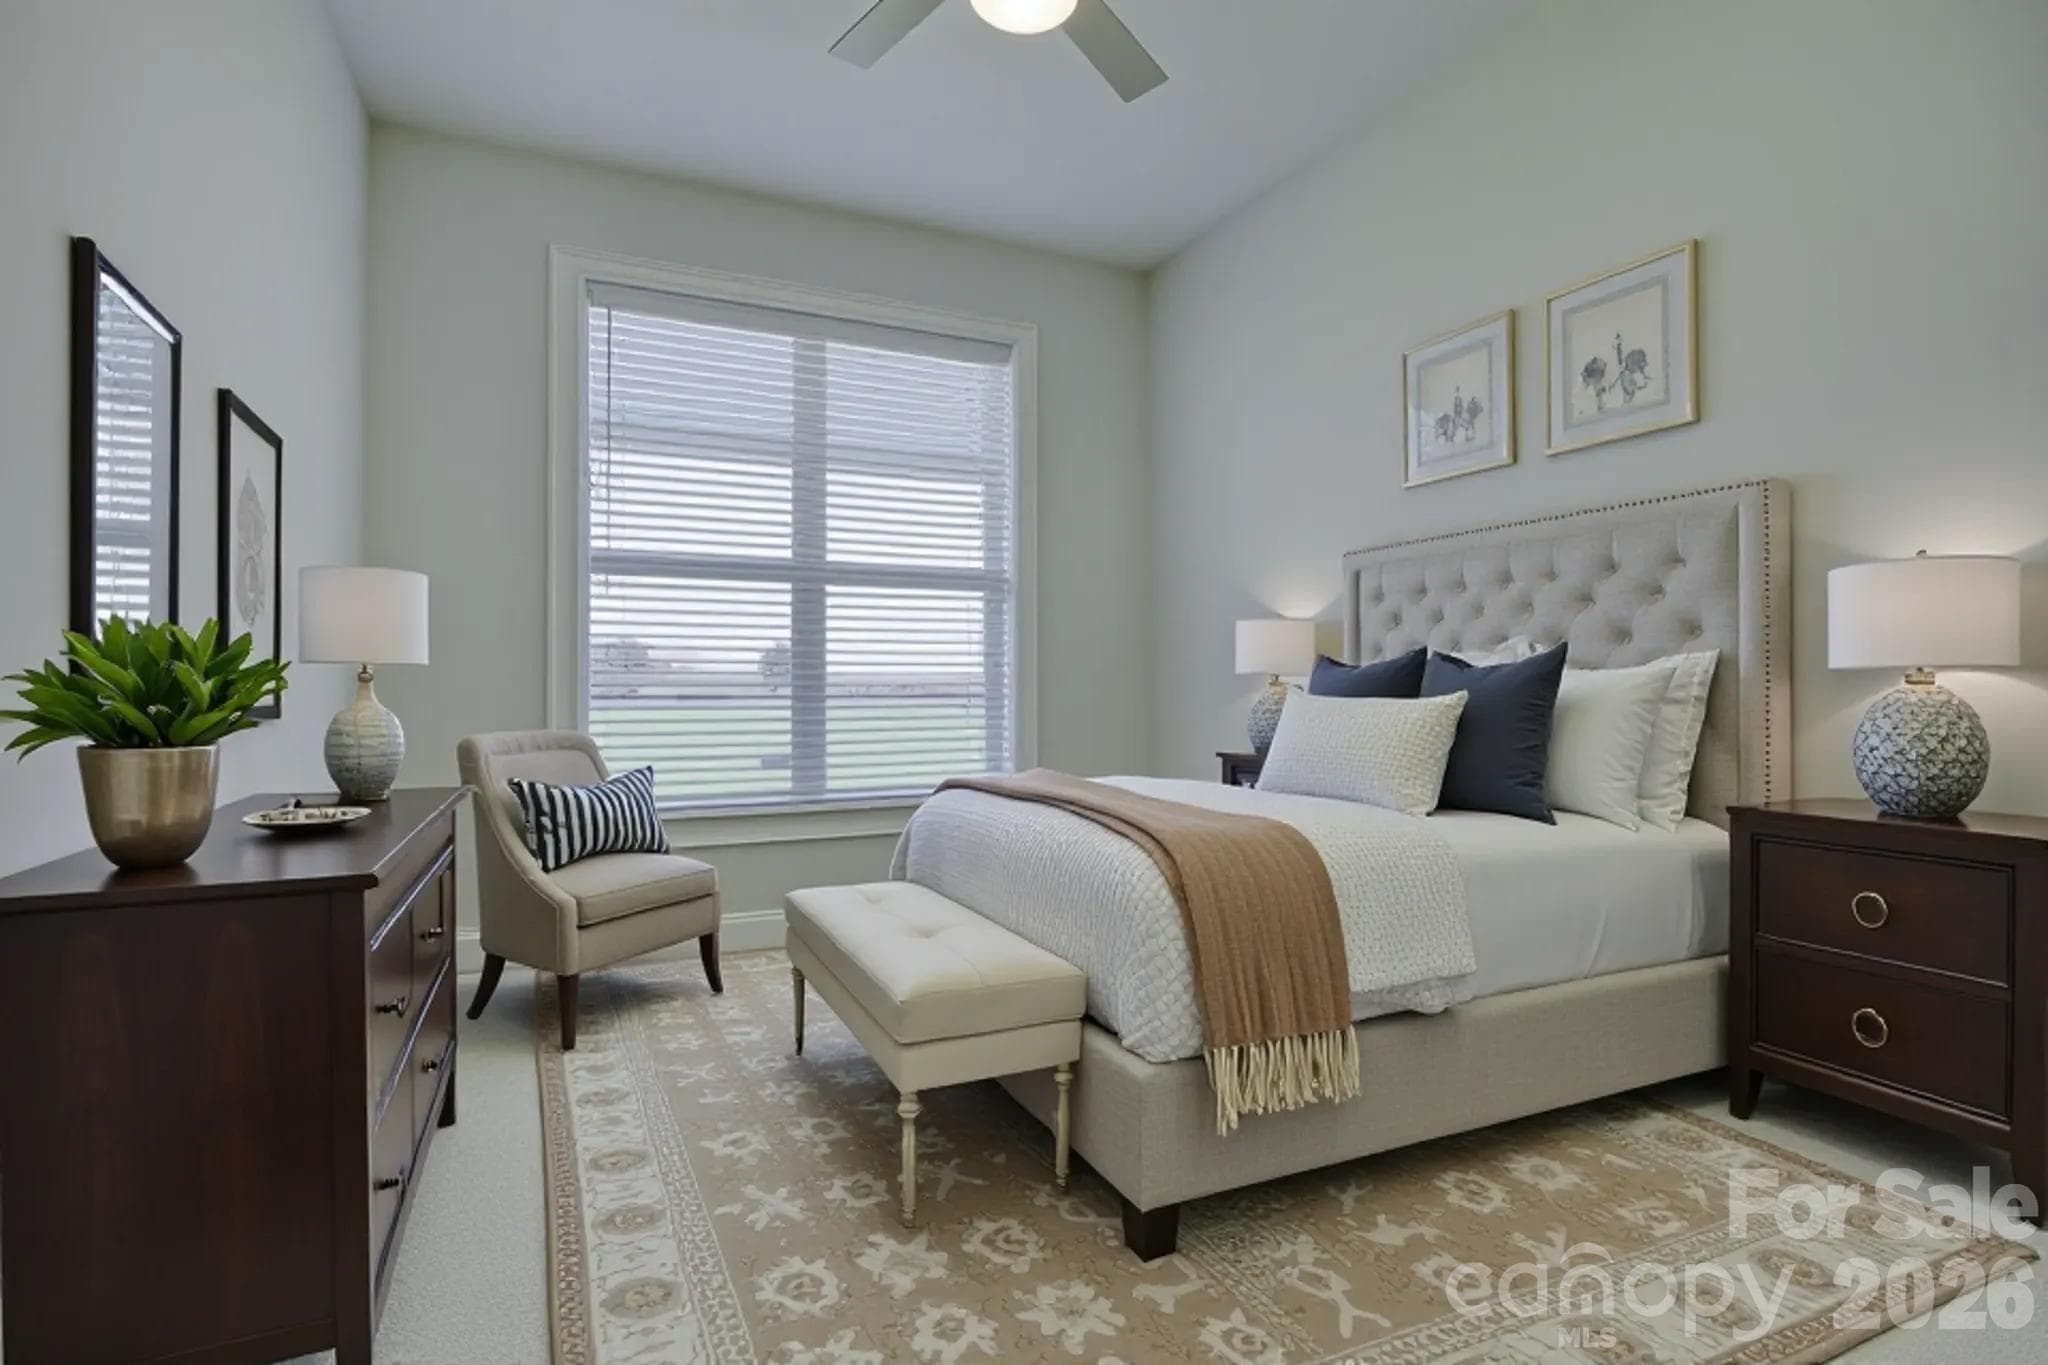
Virtually staged guest suite 2 - 82105 Standing Oak Drive, Charlotte
Guest suite 2 - 82105 Standing Oak Drive, Charlotte
Hallway - 82105 Standing Oak Drive, Charlotte
Full bath - 82105 Standing Oak Drive, Charlotte
Single Family Residence at 82105 Standing Oak Drive, Charlotte, photo 31 of 48
Single Family Residence at 82105 Standing Oak Drive, Charlotte, photo 32 of 48
Guest suite 3 - 82105 Standing Oak Drive, Charlotte
Laundry room - 82105 Standing Oak Drive, Charlotte
Laundry room with utility sink - 82105 Standing Oak Drive, Charlotte
Fantastic screened in porch - 82105 Standing Oak Drive, Charlotte
Single Family Residence at 82105 Standing Oak Drive, Charlotte, photo 38 of 48
Single Family Residence at 82105 Standing Oak Drive, Charlotte, photo 39 of 48
Single Family Residence at 82105 Standing Oak Drive, Charlotte, photo 40 of 48
Single Family Residence at 82105 Standing Oak Drive, Charlotte, photo 41 of 48
Single Family Residence at 82105 Standing Oak Drive, Charlotte, photo 42 of 48
Single Family Residence at 82105 Standing Oak Drive, Charlotte, photo 43 of 48
The Regency at Palisades amenities - 82105 Standing Oak Drive, Charlotte
Tennis courts - 82105 Standing Oak Drive, Charlotte
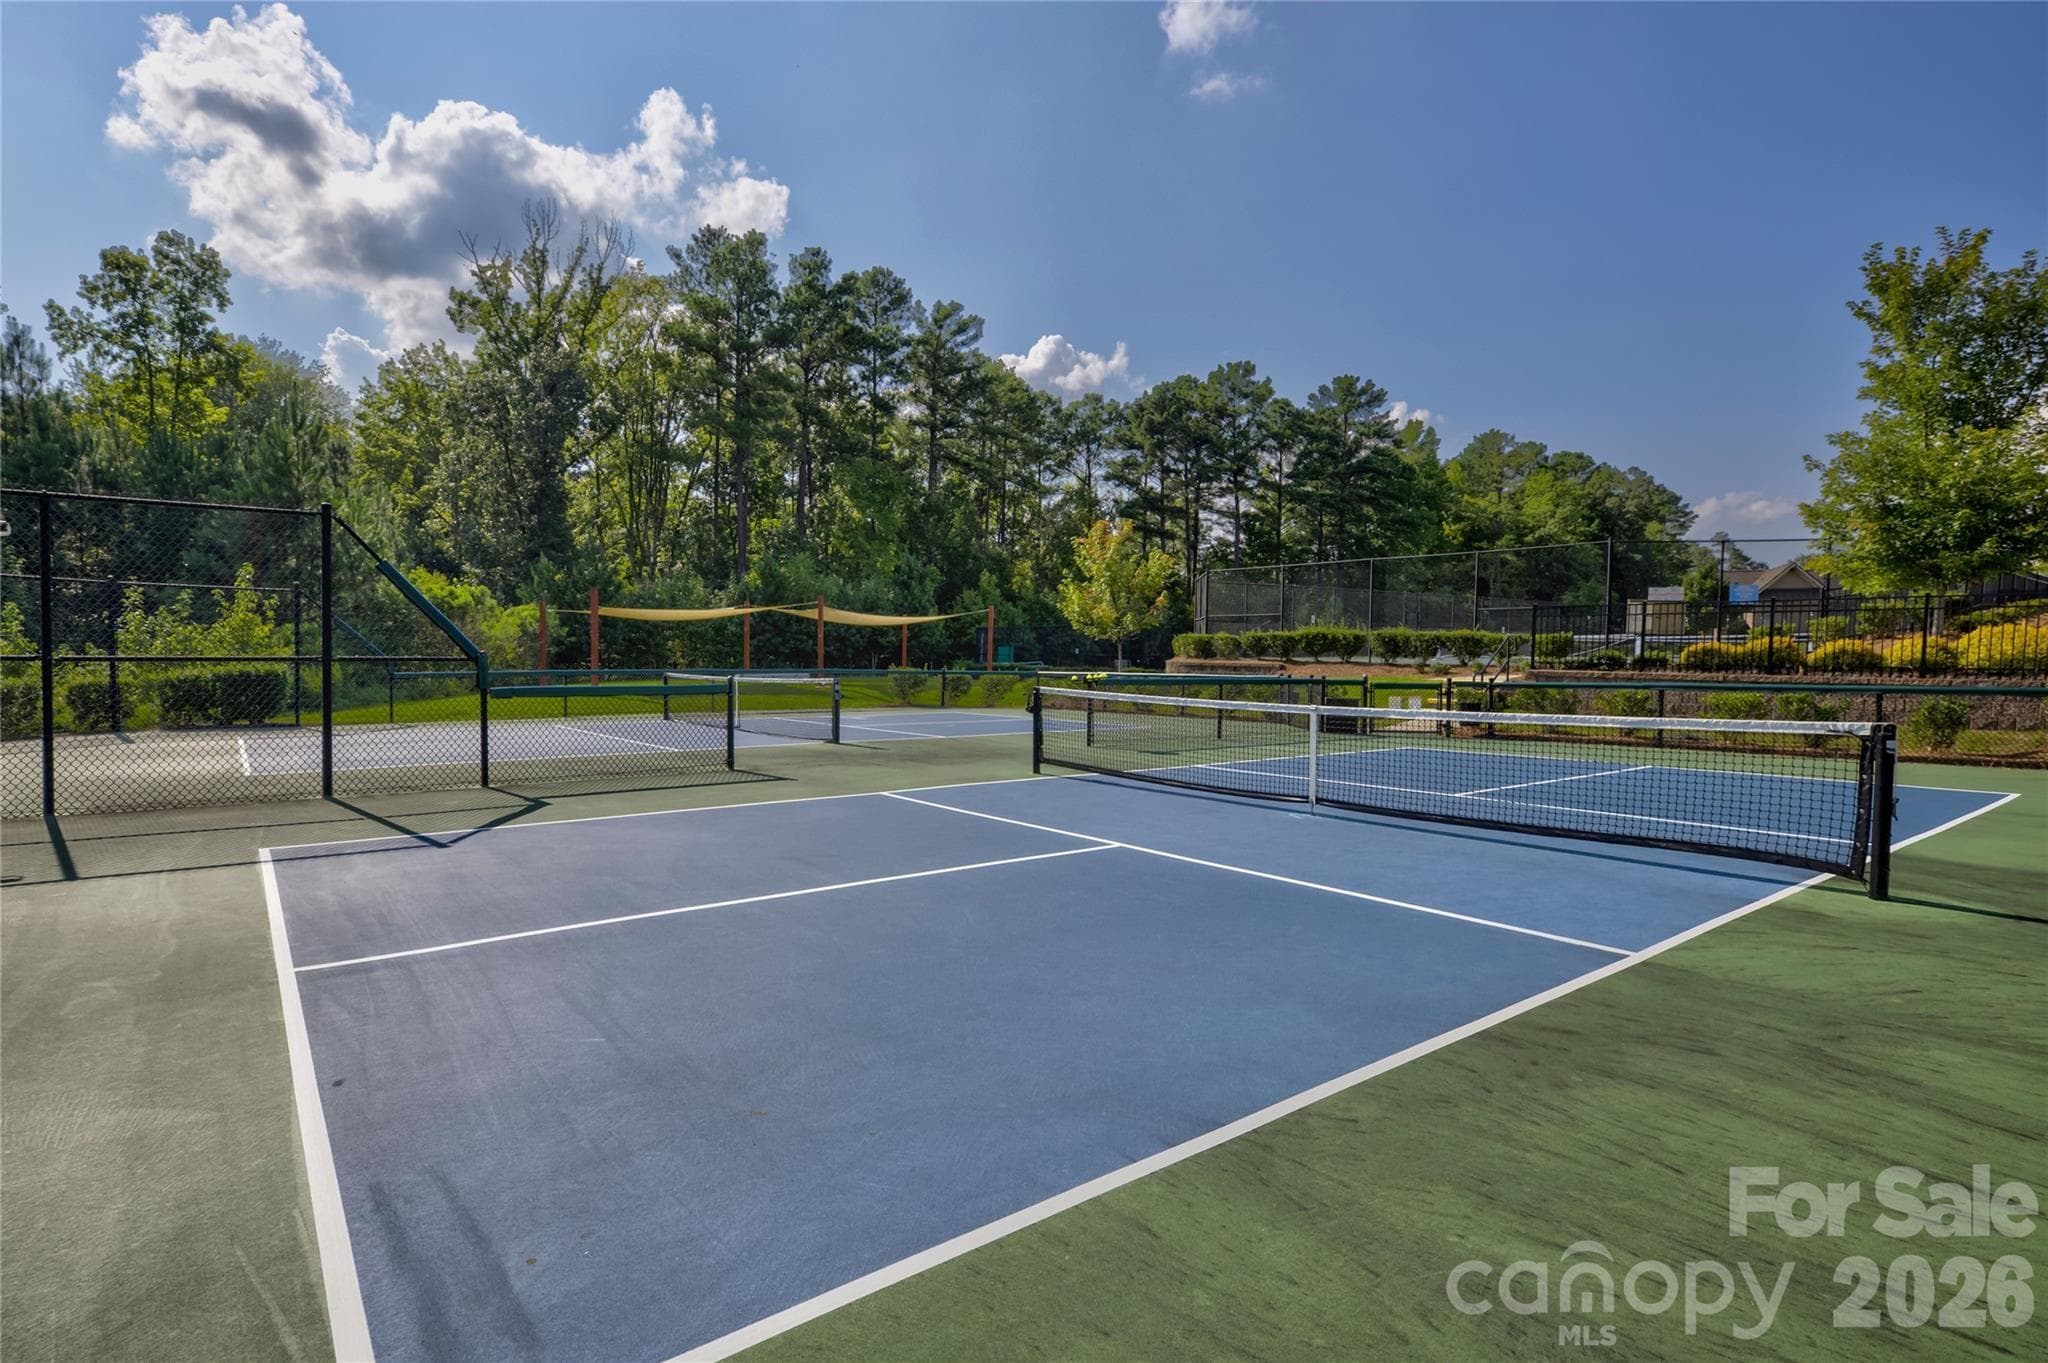
Pickleball courts - 82105 Standing Oak Drive, Charlotte
Bocce ball courts - 82105 Standing Oak Drive, Charlotte
Large gym - 82105 Standing Oak Drive, Charlotte
48 photos

$625,000

82105 Standing Oak Drive
Charlotte, NC 28278
Listed by Ann-Dorthe Havmoeller · Howard Hanna Allen Tate Charlotte South
Bedrooms
3
Bathrooms
2.5
Living area
2,383 sqft
Year built
2021

About this home

Located on a premium corner lot in the highly sought-after, amenity-rich Regency at Palisades, this beautifully appointed home offers upscale finishes, effortless main-level living, and an exceptional resort-style lifestyle. A welcoming covered front porch invites you inside, where a formal dining room just off the foyer creates the perfect setting for entertaining. The gourmet kitchen is a chef's dream, featuring abundant white cabinetry with elegant glass-front accents, a gas cooktop with stainless steel exhaust hood, decorative tile backsplash, and an oversized center island ideal for meal preparation and gathering with family and friends. An open-concept design seamlessly connects the kitchen, dining area, and spacious great room, all accented by luxury vinyl plank flooring. Sliding glass doors lead to a stunning four-season patio that extends your living space year-round while overlooking a beautiful paver patio—perfect for relaxing or hosting guests. A whole-house water filtration system provides enhanced water quality throughout the home, adding comfort and peace of mind. The private primary suite features a tray ceiling and a luxurious bath with an extended dual vanity and oversized glass-enclosed shower. Three additional generously sized bedrooms, one full and one half bath, and a conveniently located laundry room complete the thoughtfully designed main level. Residents of Regency at Palisades enjoy an unparalleled active-adult lifestyle with a spectacular 20,000-square-foot clubhouse offering concierge services, indoor and outdoor pools, a state-of-the-art fitness center, pickleball and tennis courts, bocce, walking trails, and an exciting calendar of social activities. Just minutes away, the prestigious Palisades Country Club offers optional membership with its award-winning Jack Nicklaus-designed championship golf course, exceptional dining, and premier country club amenities, making this home the perfect blend of luxury, comfort, and lifestyle.

Property details

MLS
Canopy MLS
MLS #
CAR4410343
Property type
Single Family Residence
Subdivision
Regency at Palisades
Status
Active
Days on market
70
On market date
August 2, 2026
Stories
N/A
Total bathrooms
2.5
Garage spaces
2
Parking spaces
N/A
Lot size
N/A
Loading map…

Nearby schools

Within 10 miles. School directory data from the National Center for Education Statistics (NCES), accessed via the Urban Institute Education Data API. Local Score is calculated by INNOVATE Real Estate; where a state rating is shown, it comes from that state's own official school report card.

Elementary
Palisades Park Elementary
1.13 mi away · Grades 0-5
Zoned school (attendance boundary, 2015-16 data)
3.4
Local Score (state rating (2025) blended 70/30 with student-teacher ratio) -- not an official state rating
State rating: B (2025)
Enrollment
821
Student:teacher ratio
18.7:1
District
Charlotte-Mecklenburg Schools
Middle
Southwest Middle School
3.17 mi away · Grades 6-8
Zoned school (attendance boundary, 2015-16 data)
2.3
Local Score (state rating (2025) blended 70/30 with student-teacher ratio) -- not an official state rating
State rating: D (2025)
Enrollment
1,328
Student:teacher ratio
17.0:1
District
Charlotte-Mecklenburg Schools
High
Cato Middle College High School
21.44 mi away · Grades 11-13
Zoned school (attendance boundary, 2015-16 data)
3.8
Local Score (state rating (2025) blended 70/30 with student-teacher ratio) -- not an official state rating
State rating: A (2025)
Enrollment
166
Student:teacher ratio
41.5:1
District
Charlotte-Mecklenburg Schools

Walkability

Blended score for Charlotte's center, calculated by INNOVATE Real Estate from two sources: the EPA's National Walkability Index (street network, transit, land-use mix) and Google Places amenity data (what's actually reachable on foot from this point). 60% EPA National Walkability Index + 40% nearby-amenity density (Google Places).

24
Car-dependent
out of 100
EPA National Walkability Index
6.5 / 20 -- Below average walkable
Google Places amenity density
10 / 100
Restaurants & cafes0
Grocery stores0
Parks1
Schools1
Transit stops0
Pharmacies0

Market position

How this listing compares to current activity in Charlotte, from live MLS data.

On the market 70 days -- 2 more days than Charlotte's current average of 68 days.
For reference, the median list price across 5,694 active listings in Charlotte right now is $359,940.

Mortgage calculator

Estimate only - actual rate and payment depend on your lender, credit, and loan program.

$
%
%
Adjust tax / insurance estimates
% / yr
$
/mo
Est. monthly payment
$3,914/mo
$125,000 down
$500,000 loan
Principal & interest$3,243
Property tax (est.)$521
Home insurance (est.)$150

Similar homes you might like

Data source: Listing information provided by Canopy MLS (carolina) via Trestle/CoreLogic. Last updated 13 days ago.

Information herein deemed reliable but not guaranteed; all measurements, school assignments, HOA fees, taxes, and feature lists are approximate and should be independently verified. Equal Housing Opportunity.






