07-8201 Rhodes-15 - 8201 Rhodes Road, Apex
Rhodes Living Room - 8201 Rhodes Road, Apex
Rhodes Family Room (2) - 8201 Rhodes Road, Apex
16-8201 Rhodes-24 - 8201 Rhodes Road, Apex
18-8201 Rhodes-26 - 8201 Rhodes Road, Apex
8201 Rhodes breakfast - 8201 Rhodes Road, Apex
Rhodes Primary 1 - 8201 Rhodes Road, Apex
Rhodes Primary - 8201 Rhodes Road, Apex
Rhodes Mud Room Drop Zone - 8201 Rhodes Road, Apex
26-8201 Rhodes-34 - 8201 Rhodes Road, Apex
22-8201 Rhodes-30-final - 8201 Rhodes Road, Apex
14-8201 Rhodes-22 - 8201 Rhodes Road, Apex
15-8201 Rhodes-23 - 8201 Rhodes Road, Apex
19-8201 Rhodes-27 - 8201 Rhodes Road, Apex
11-8201 Rhodes-19-final - 8201 Rhodes Road, Apex
08-8201 Rhodes-16 - 8201 Rhodes Road, Apex
17-8201 Rhodes-25 - 8201 Rhodes Road, Apex
10-8201 Rhodes-18 - 8201 Rhodes Road, Apex
24-8201 Rhodes-32 - 8201 Rhodes Road, Apex
25-8201 Rhodes-33 - 8201 Rhodes Road, Apex
27-8201 Rhodes-35 - 8201 Rhodes Road, Apex
28-8201 Rhodes-36 - 8201 Rhodes Road, Apex
29-8201 Rhodes-37 - 8201 Rhodes Road, Apex
30-8201 Rhodes-38 - 8201 Rhodes Road, Apex
21-8201 Rhodes-29 - 8201 Rhodes Road, Apex
32-8201 Rhodes-40 - 8201 Rhodes Road, Apex
23-8201 Rhodes-31 - 8201 Rhodes Road, Apex
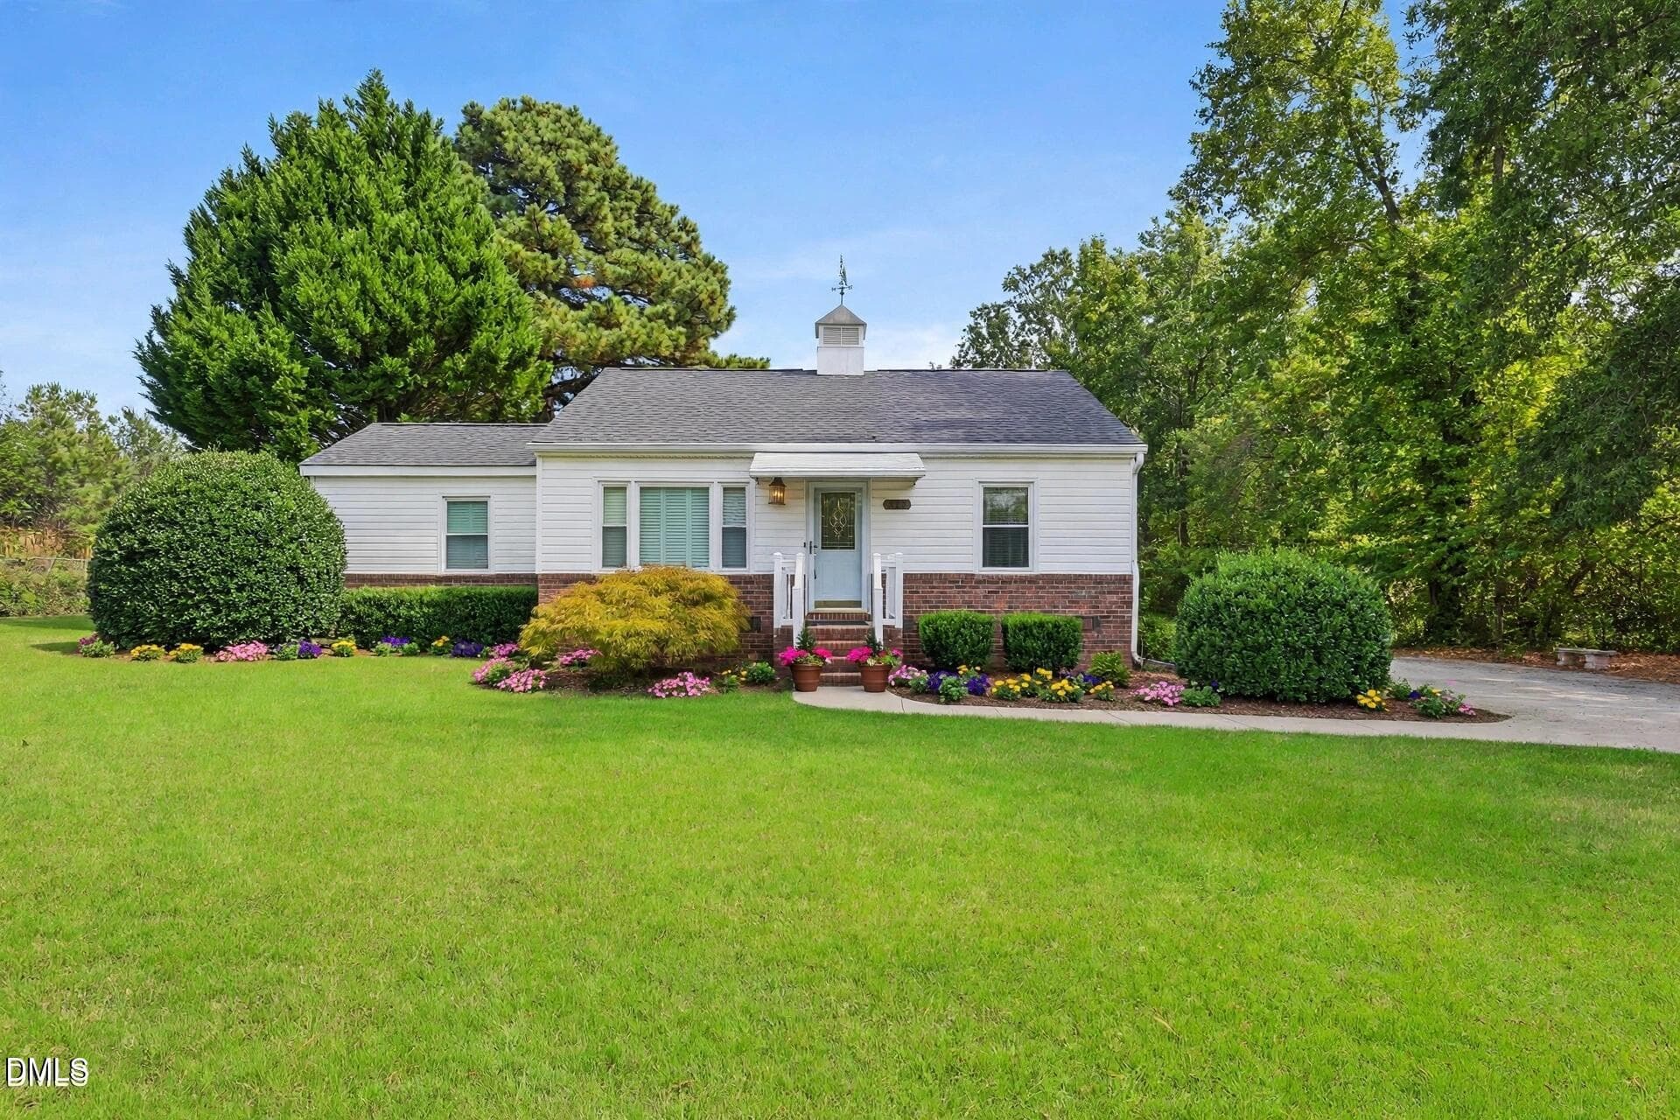
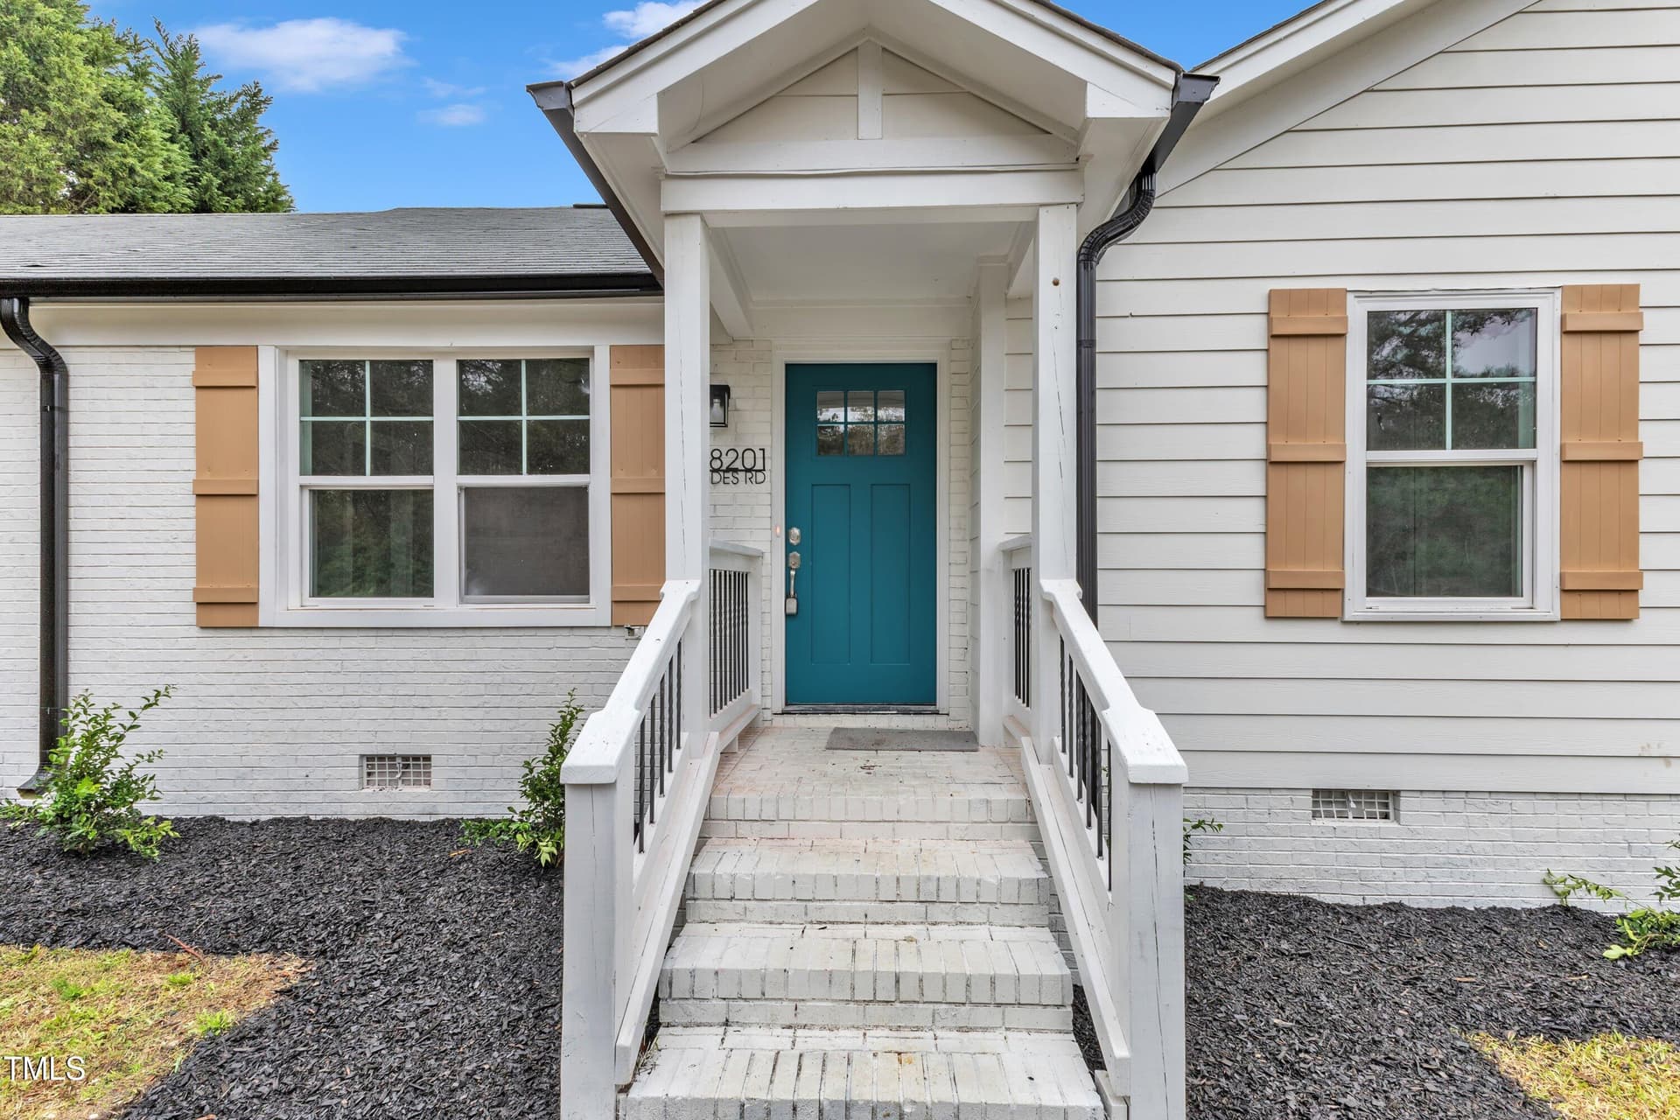
rhodes front of house - 8201 Rhodes Road, Apex
34-8201 Rhodes-7 - 8201 Rhodes Road, Apex
35-8201 Rhodes-8 - 8201 Rhodes Road, Apex
40-8201 Rhodes-14 - 8201 Rhodes Road, Apex
36-8201 Rhodes-9 - 8201 Rhodes Road, Apex
37-8201 Rhodes-11 - 8201 Rhodes Road, Apex
39-8201 Rhodes-13 - 8201 Rhodes Road, Apex
Rhodes MLS - 8201 Rhodes Road, Apex
Capture - 8201 Rhodes Road, Apex
36 photos

$384,900

8201 Rhodes Road
Apex, NC 27539
Listed by Stephanie Anson · Northside Realty Inc.
Bedrooms
3
Bathrooms
2
Living area
N/A
Year built
1984

About this home

If your hobbies have hobbies, this might be the one! This one-level Apex ranch sits on 0.7 acres with no HOA, a big backyard with storage shed/workshop ready for tools, toys, boats, trailers or whatever keeps taking over your current garage. And the floor plan? It might be the most interesting part. Use the area beside the kitchen as a sitting room, then make the larger room your actual family room. The area off the kitchen is begging to become a pantry, drop zone or serious storage room. Feeling ambitious? Those two rooms together offer roughly the same square footage as the existing primary suite, opening up an intriguing possibility for a future second suite, subject to feasibility and approvals. Add vaulted ceilings, quartz counters, a 2025 HVAC and one-level living. Cookie-cutter it is not. Thank goodness.

Property details

MLS
Doorify MLS
MLS #
10199841
Property type
Single Family Residence
Subdivision
N/A
Status
Active
Days on market
2
On market date
October 23, 2026
Stories
N/A
Total bathrooms
2
Garage spaces
1
Parking spaces
N/A
Lot size
0.7 acres
Loading map…

Nearby schools

Within 10 miles. School directory data from the National Center for Education Statistics (NCES), accessed via the Urban Institute Education Data API. Local Score is calculated by INNOVATE Real Estate; where a state rating is shown, it comes from that state's own official school report card.

Elementary
Middle Creek Elementary
1.16 mi away · Grades -1-5
Zoned school (attendance boundary, 2015-16 data)
4.0
Local Score (state rating (2025) blended 70/30 with student-teacher ratio) -- not an official state rating
State rating: B (2025)
Enrollment
649
Student:teacher ratio
12.5:1
District
Wake County Schools
Middle
West Lake Middle
1.35 mi away · Grades 6-8
Zoned school (attendance boundary, 2015-16 data)
3.3
Local Score (state rating (2025) blended 70/30 with student-teacher ratio) -- not an official state rating
State rating: C (2025)
Enrollment
981
Student:teacher ratio
14.0:1
District
Wake County Schools
High
Middle Creek High
1.22 mi away · Grades 9-12
Zoned school (attendance boundary, 2015-16 data)
3.4
Local Score (state rating (2025) blended 70/30 with student-teacher ratio) -- not an official state rating
State rating: B (2025)
Enrollment
1,779
Student:teacher ratio
18.3:1
District
Wake County Schools

Walkability

Blended score for Apex's center, calculated by INNOVATE Real Estate from two sources: the EPA's National Walkability Index (street network, transit, land-use mix) and Google Places amenity data (what's actually reachable on foot from this point). 60% EPA National Walkability Index + 40% nearby-amenity density (Google Places).

14
Very car-dependent
out of 100
EPA National Walkability Index
4.7 / 20 -- Least walkable
Google Places amenity density
0 / 100
Restaurants & cafes0
Grocery stores0
Parks0
Schools0
Transit stops0
Pharmacies0

Market position

How this listing compares to current activity in Apex, from live MLS data.

On the market 2 days -- 80 fewer days than Apex's current average of 82 days.
For reference, the median list price across 466 active listings in Apex right now is $513,245.

Mortgage calculator

Estimate only - actual rate and payment depend on your lender, credit, and loan program.

Adjust tax / insurance estimates
Est. monthly payment
$2,468/mo
$76,980 down
$307,920 loan
Principal & interest$1,997
Property tax (est.)$321
Home insurance (est.)$150

Similar homes you might like

Data source: Listing information provided by Doorify MLS. Last updated 12 days ago.

Information herein deemed reliable but not guaranteed; all measurements, school assignments, HOA fees, taxes, and feature lists are approximate and should be independently verified. Equal Housing Opportunity.