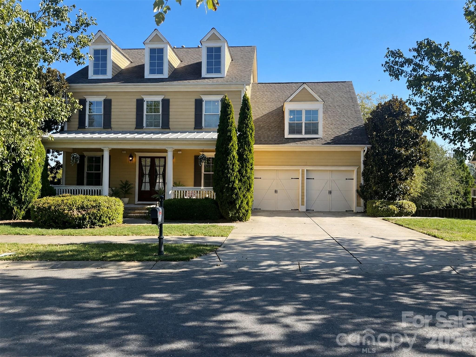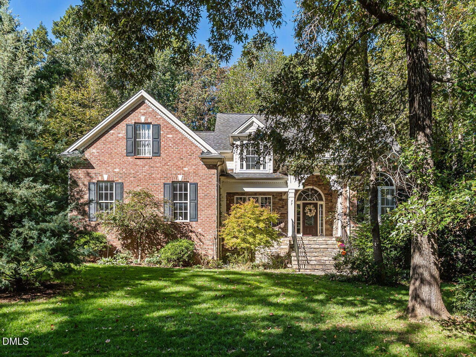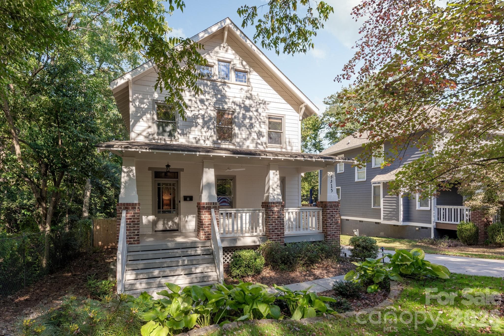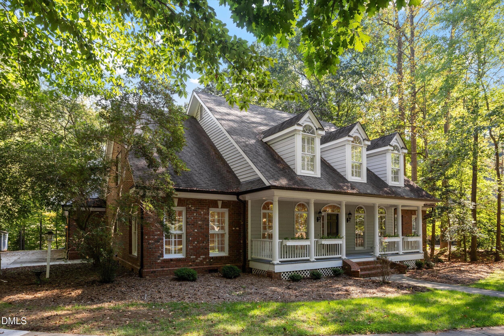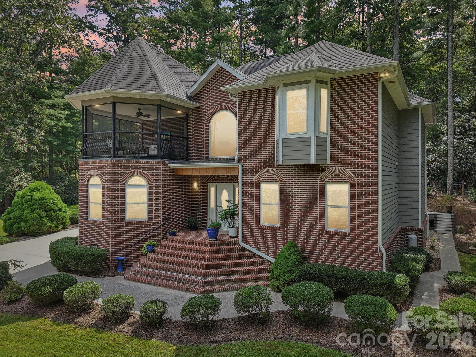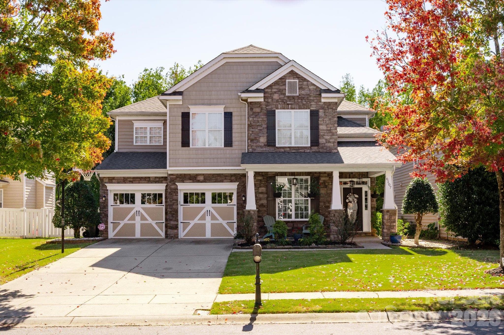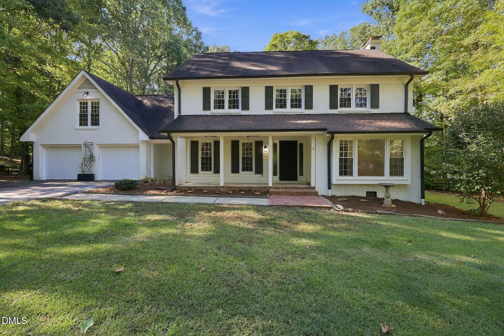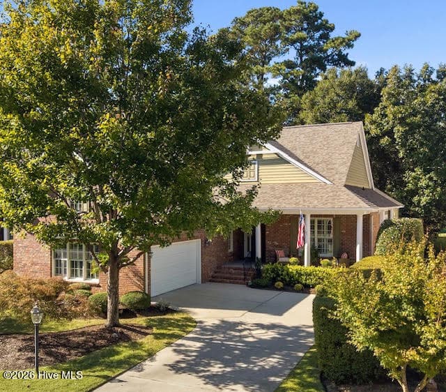
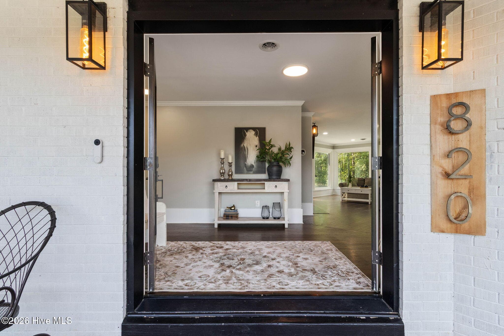
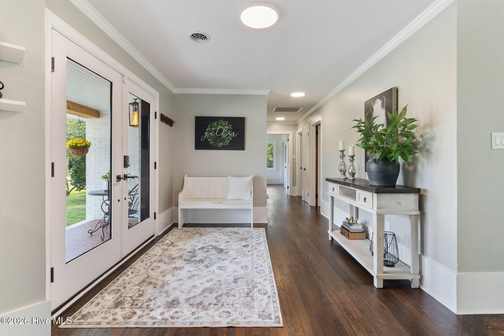
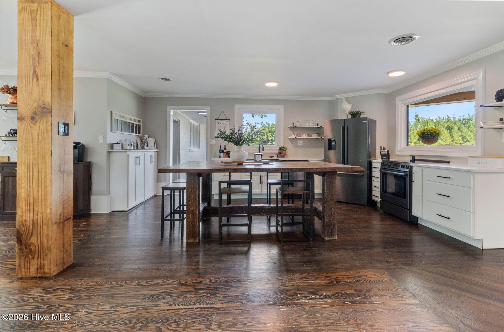
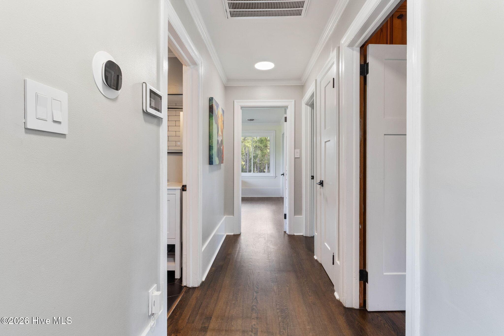
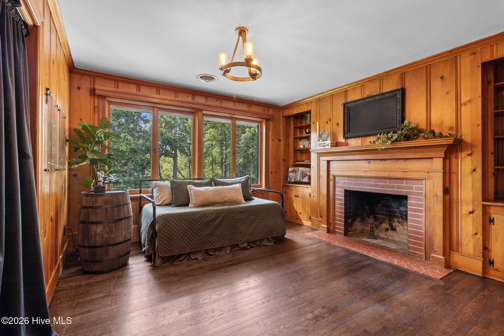
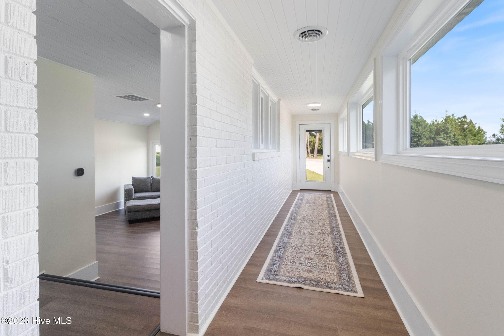
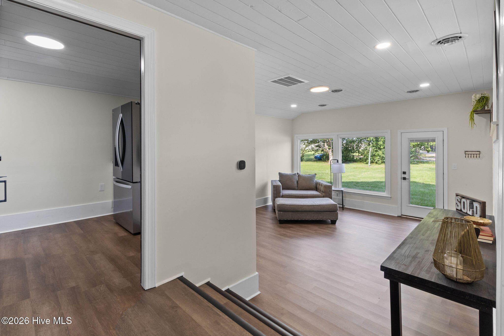
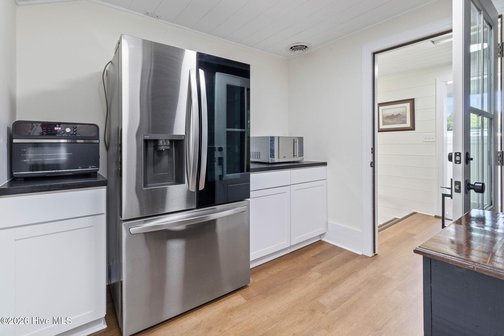
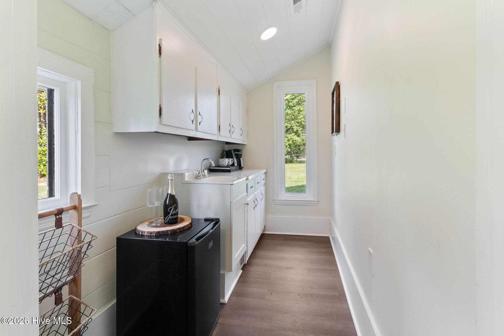
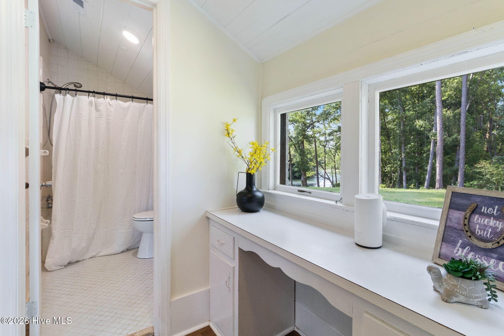
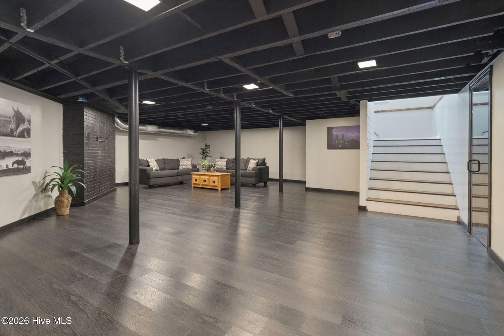
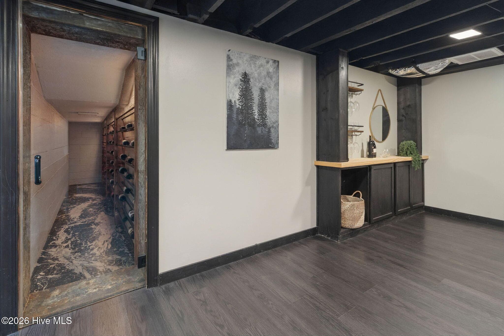
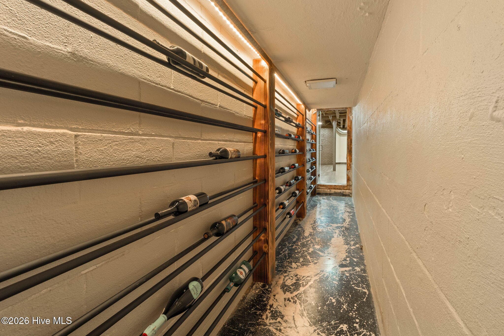


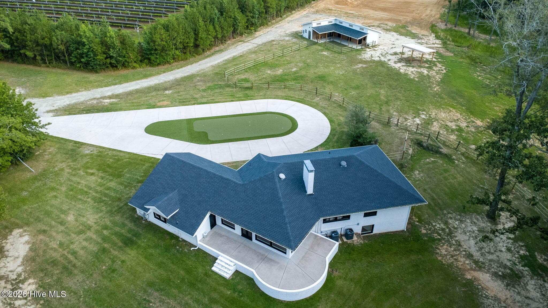
Single Family Residence at 820 Saint Pauls Drive, Raeford, NC 28376
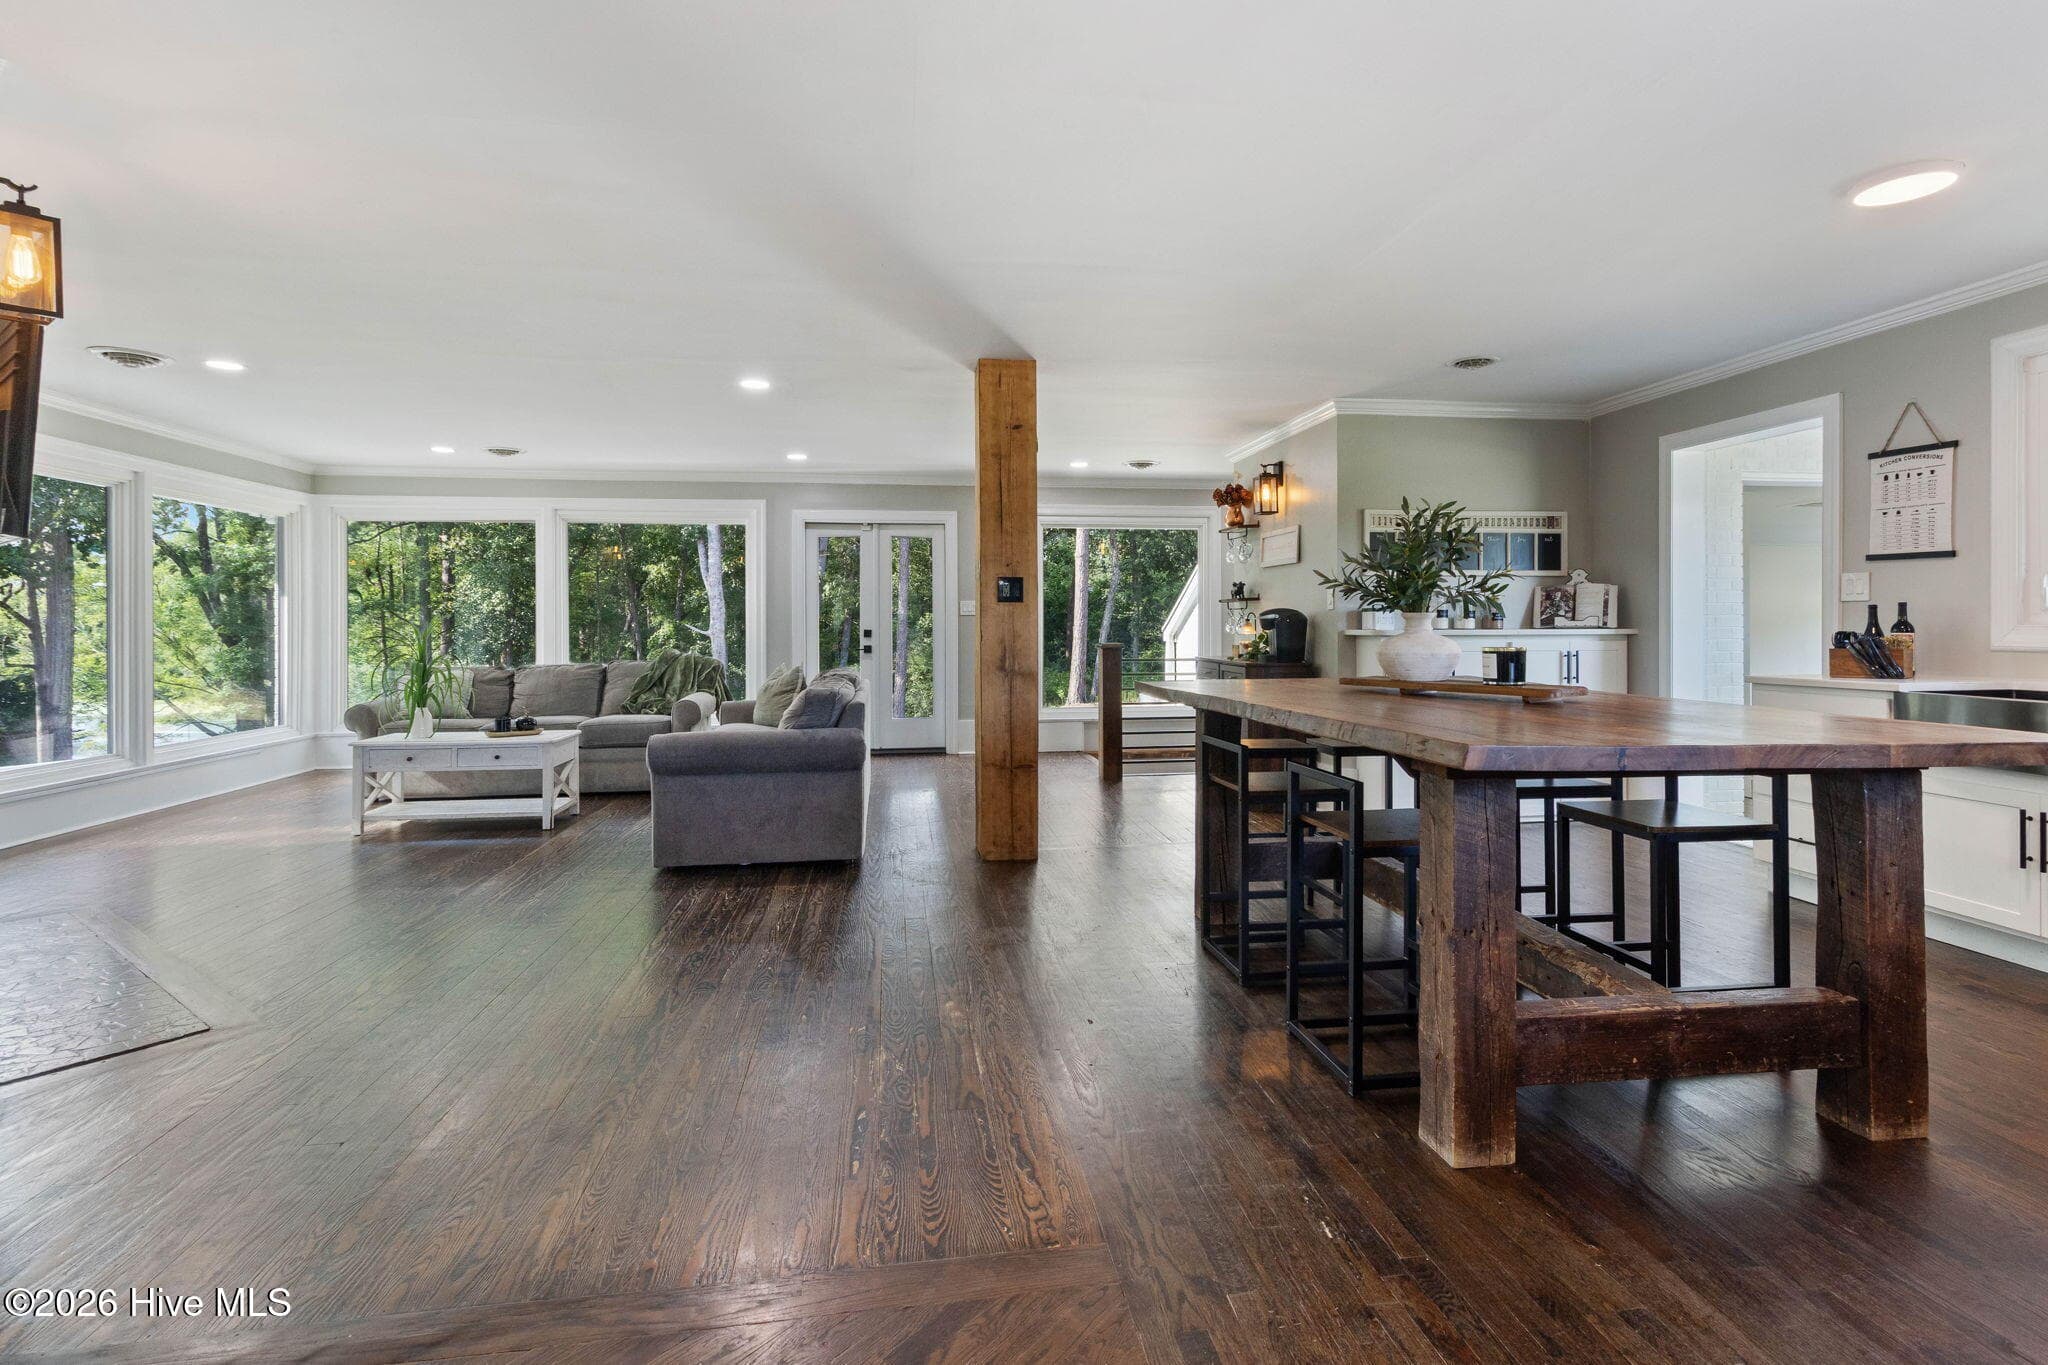
Single Family Residence at 820 Saint Pauls Drive, Raeford, NC 28376, photo 2 of 45
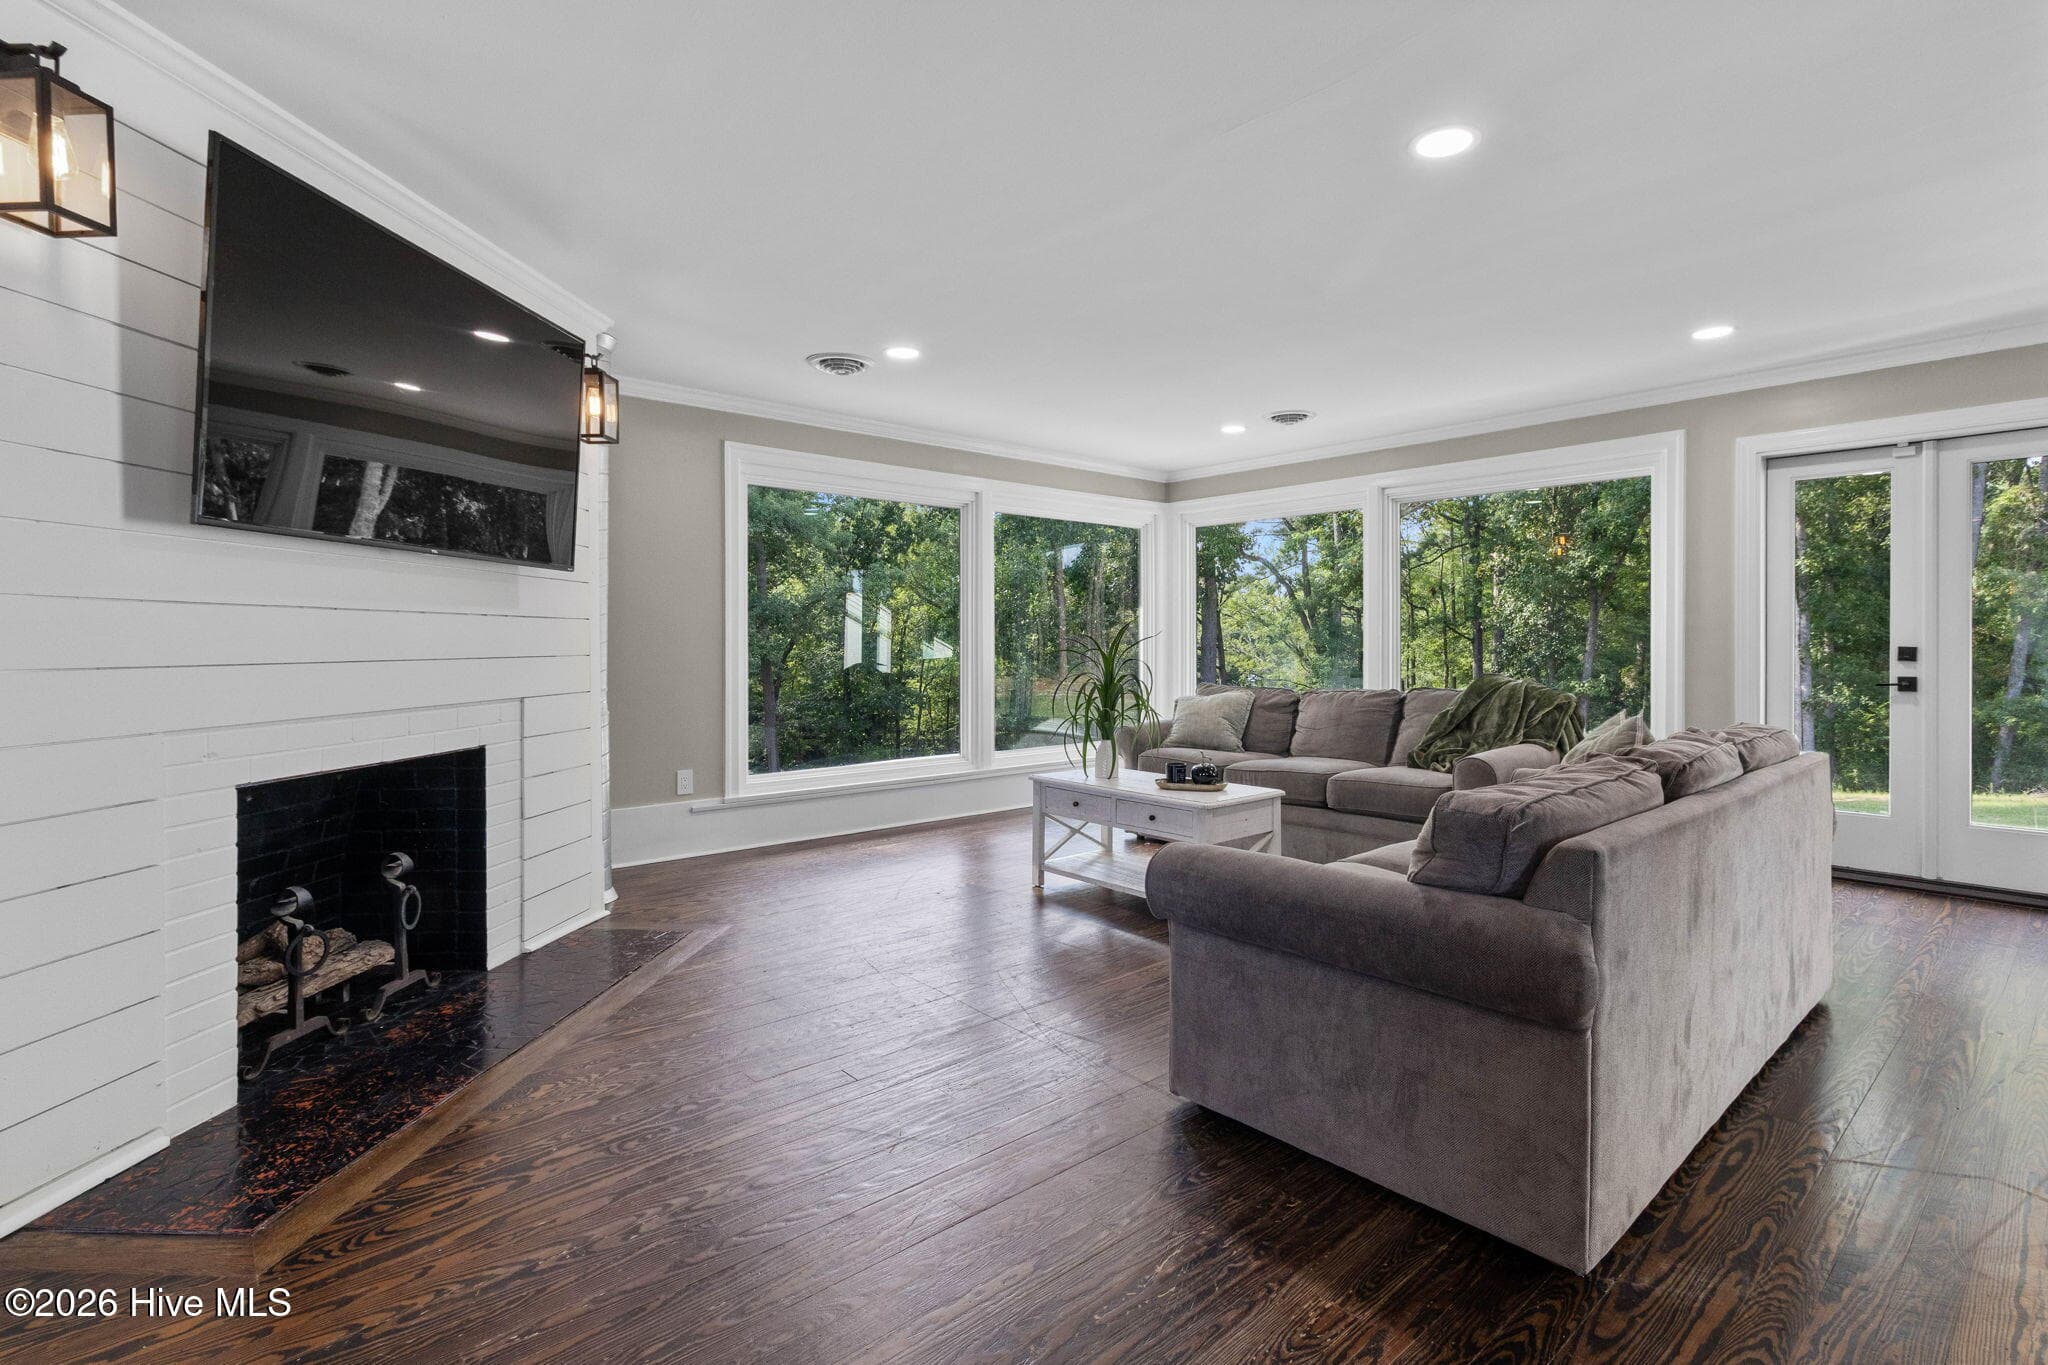
Single Family Residence at 820 Saint Pauls Drive, Raeford, NC 28376, photo 3 of 45
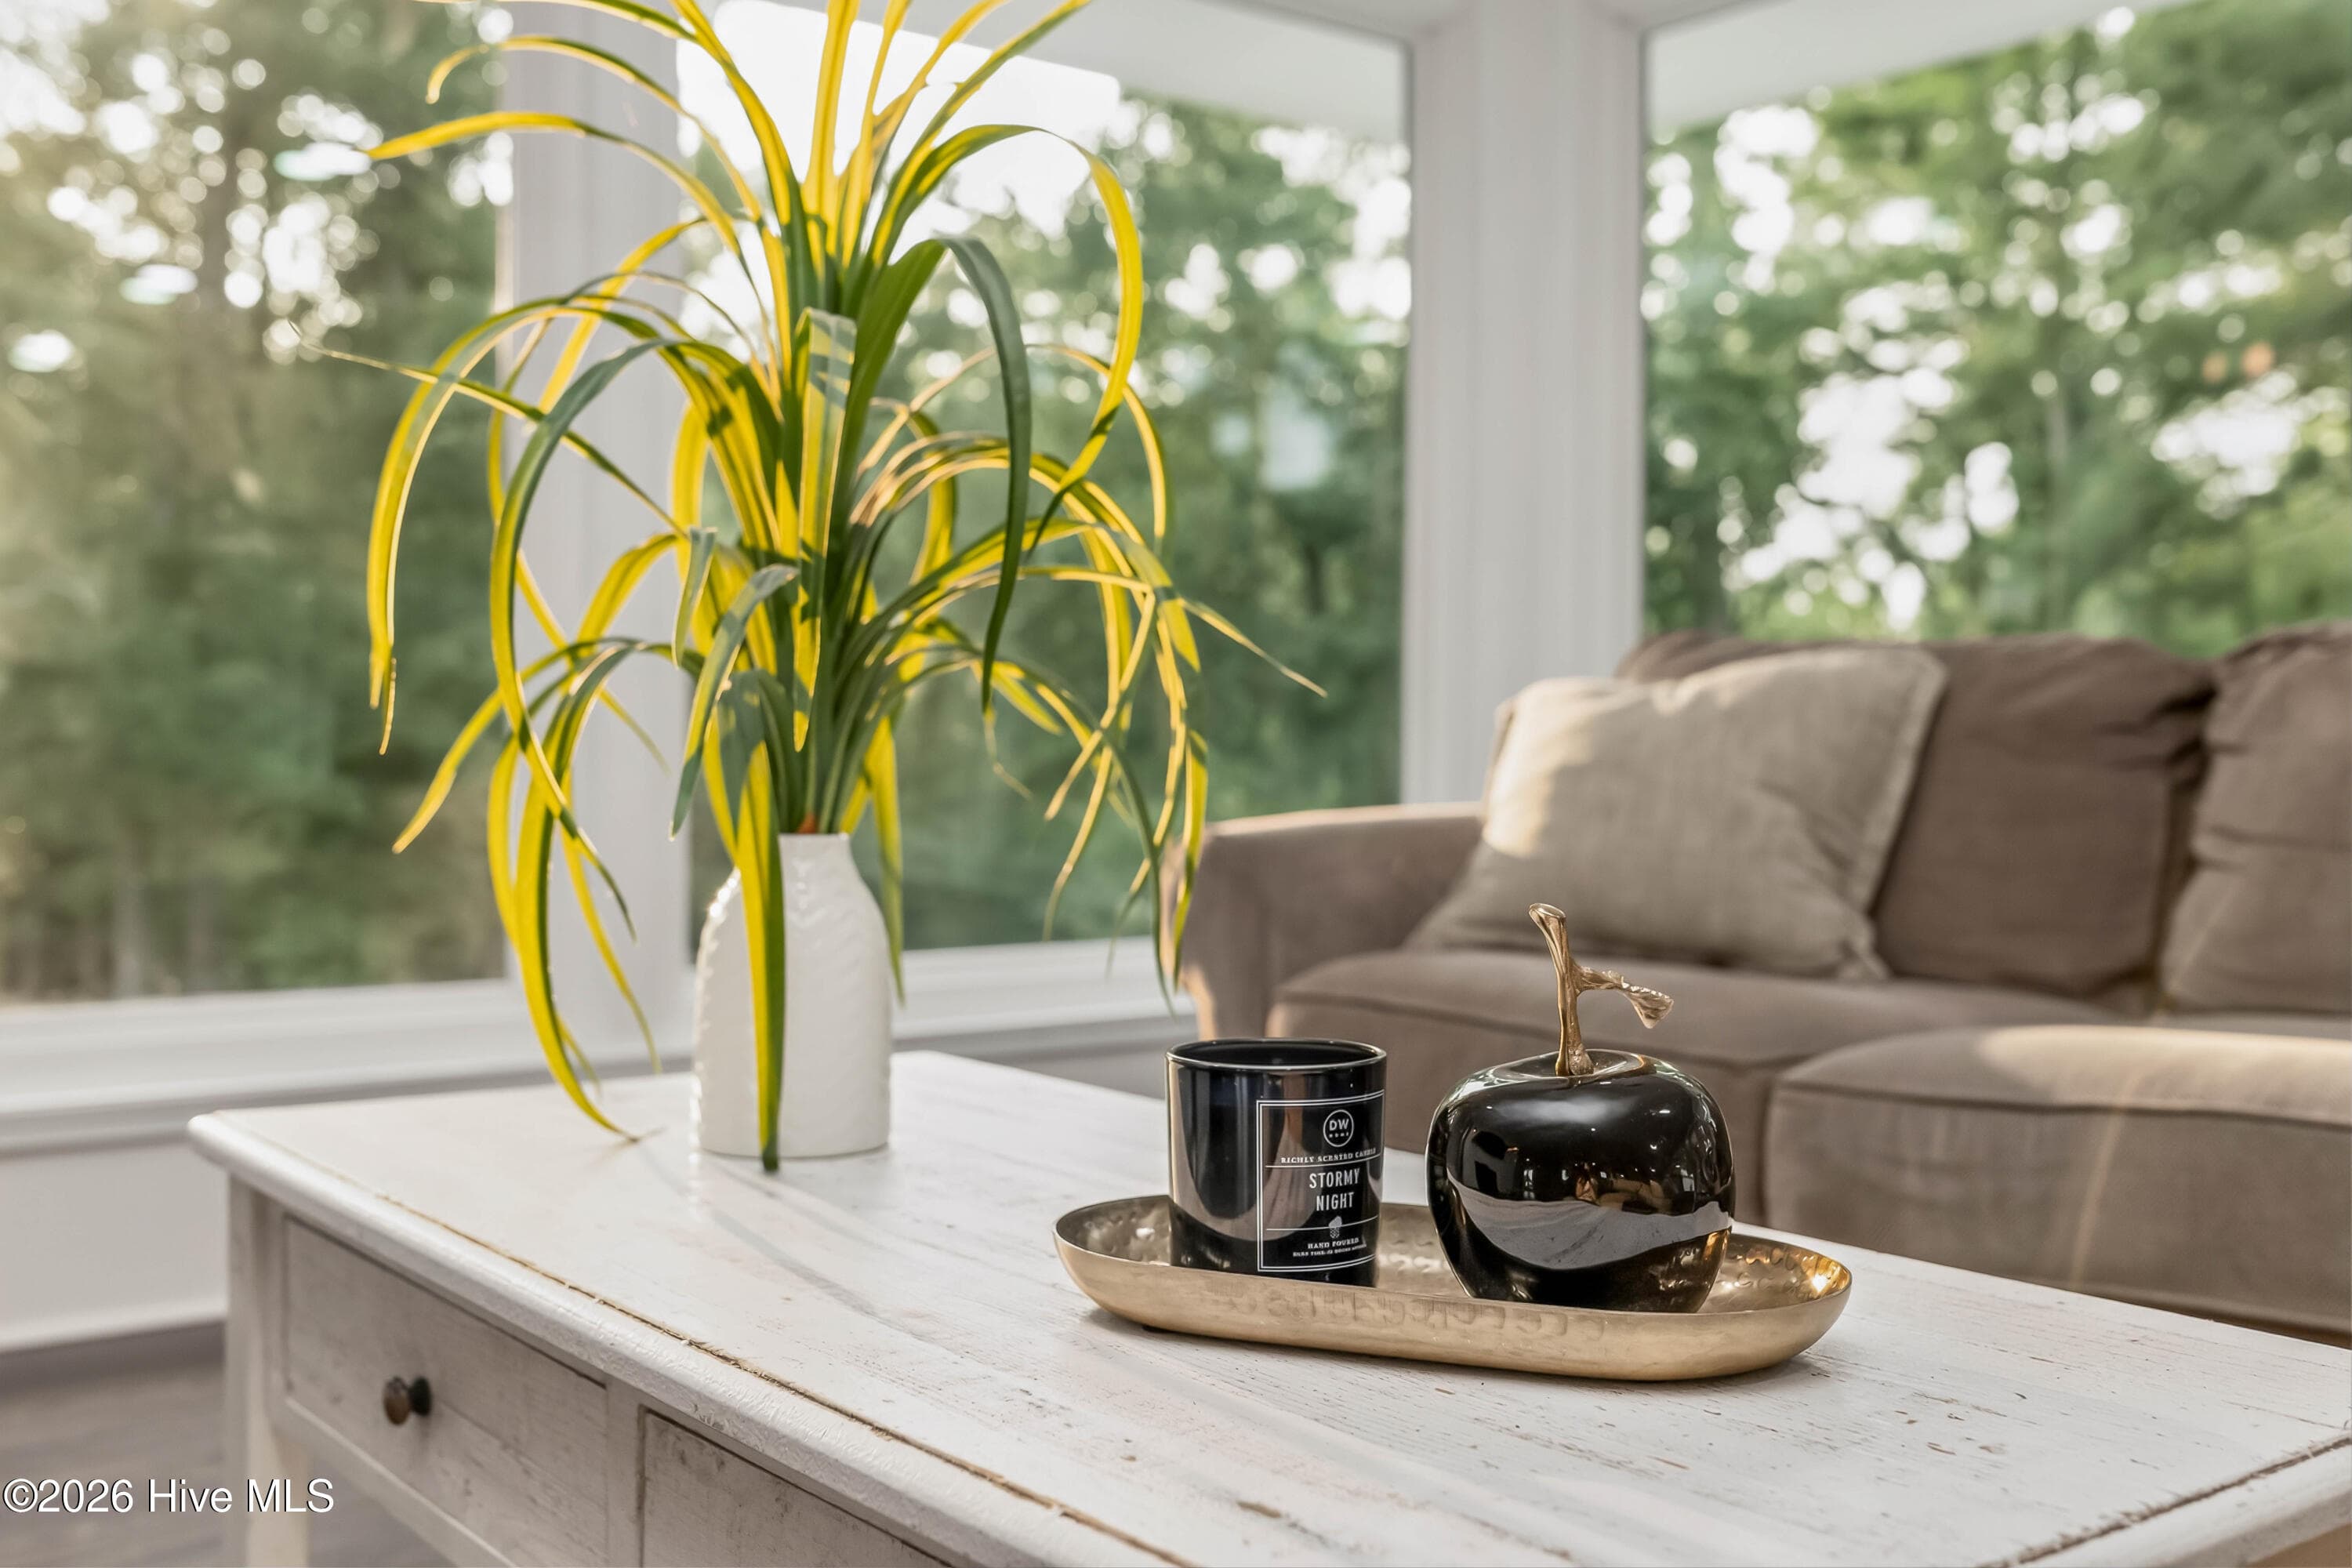
Single Family Residence at 820 Saint Pauls Drive, Raeford, NC 28376, photo 4 of 45
Single Family Residence at 820 Saint Pauls Drive, Raeford, NC 28376, photo 5 of 45
Single Family Residence at 820 Saint Pauls Drive, Raeford, NC 28376, photo 6 of 45
Single Family Residence at 820 Saint Pauls Drive, Raeford, NC 28376, photo 7 of 45
Single Family Residence at 820 Saint Pauls Drive, Raeford, NC 28376, photo 8 of 45
Single Family Residence at 820 Saint Pauls Drive, Raeford, NC 28376, photo 9 of 45
Single Family Residence at 820 Saint Pauls Drive, Raeford, NC 28376, photo 10 of 45
Single Family Residence at 820 Saint Pauls Drive, Raeford, NC 28376, photo 11 of 45
Single Family Residence at 820 Saint Pauls Drive, Raeford, NC 28376, photo 12 of 45
Single Family Residence at 820 Saint Pauls Drive, Raeford, NC 28376, photo 13 of 45
Single Family Residence at 820 Saint Pauls Drive, Raeford, NC 28376, photo 14 of 45
Single Family Residence at 820 Saint Pauls Drive, Raeford, NC 28376, photo 15 of 45
Single Family Residence at 820 Saint Pauls Drive, Raeford, NC 28376, photo 16 of 45
Single Family Residence at 820 Saint Pauls Drive, Raeford, NC 28376, photo 17 of 45
Single Family Residence at 820 Saint Pauls Drive, Raeford, NC 28376, photo 18 of 45
Single Family Residence at 820 Saint Pauls Drive, Raeford, NC 28376, photo 19 of 45
Single Family Residence at 820 Saint Pauls Drive, Raeford, NC 28376, photo 20 of 45
Single Family Residence at 820 Saint Pauls Drive, Raeford, NC 28376, photo 21 of 45
Single Family Residence at 820 Saint Pauls Drive, Raeford, NC 28376, photo 22 of 45
Single Family Residence at 820 Saint Pauls Drive, Raeford, NC 28376, photo 23 of 45
Single Family Residence at 820 Saint Pauls Drive, Raeford, NC 28376, photo 24 of 45
Single Family Residence at 820 Saint Pauls Drive, Raeford, NC 28376, photo 25 of 45
Single Family Residence at 820 Saint Pauls Drive, Raeford, NC 28376, photo 26 of 45
Single Family Residence at 820 Saint Pauls Drive, Raeford, NC 28376, photo 27 of 45
Single Family Residence at 820 Saint Pauls Drive, Raeford, NC 28376, photo 28 of 45
Single Family Residence at 820 Saint Pauls Drive, Raeford, NC 28376, photo 29 of 45
Single Family Residence at 820 Saint Pauls Drive, Raeford, NC 28376, photo 30 of 45
Single Family Residence at 820 Saint Pauls Drive, Raeford, NC 28376, photo 31 of 45
Single Family Residence at 820 Saint Pauls Drive, Raeford, NC 28376, photo 32 of 45
Single Family Residence at 820 Saint Pauls Drive, Raeford, NC 28376, photo 33 of 45
Single Family Residence at 820 Saint Pauls Drive, Raeford, NC 28376, photo 34 of 45
Single Family Residence at 820 Saint Pauls Drive, Raeford, NC 28376, photo 35 of 45
Single Family Residence at 820 Saint Pauls Drive, Raeford, NC 28376, photo 36 of 45
Single Family Residence at 820 Saint Pauls Drive, Raeford, NC 28376, photo 37 of 45
Single Family Residence at 820 Saint Pauls Drive, Raeford, NC 28376, photo 38 of 45
Single Family Residence at 820 Saint Pauls Drive, Raeford, NC 28376, photo 39 of 45
Single Family Residence at 820 Saint Pauls Drive, Raeford, NC 28376, photo 40 of 45
Single Family Residence at 820 Saint Pauls Drive, Raeford, NC 28376, photo 41 of 45
Single Family Residence at 820 Saint Pauls Drive, Raeford, NC 28376, photo 42 of 45
Single Family Residence at 820 Saint Pauls Drive, Raeford, NC 28376, photo 43 of 45
Single Family Residence at 820 Saint Pauls Drive, Raeford, NC 28376, photo 44 of 45
Single Family Residence at 820 Saint Pauls Drive, Raeford, NC 28376, photo 45 of 45
45 photos

$795,000

820 Saint Pauls Drive, Raeford, NC 28376
Raeford, NC 28376
Listed by Tiffany Bielli · Empire Realty & Design, LLC
Bedrooms
4
Bathrooms
4
Living area
4,907 sqft
Year built
1956

About this home

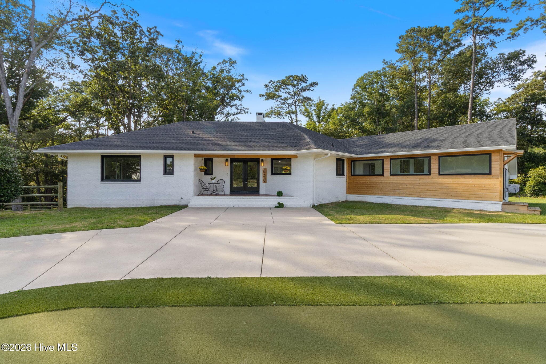
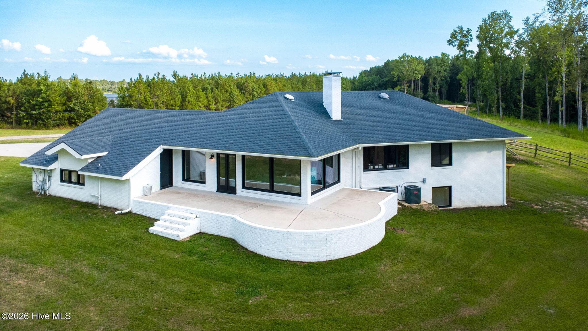
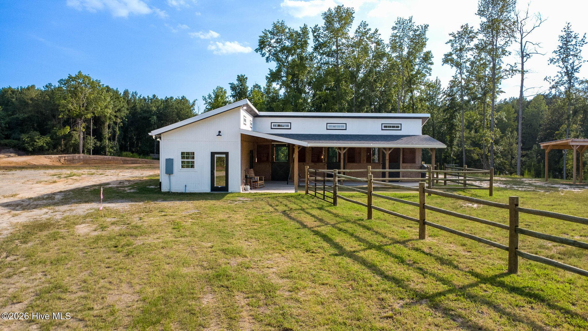
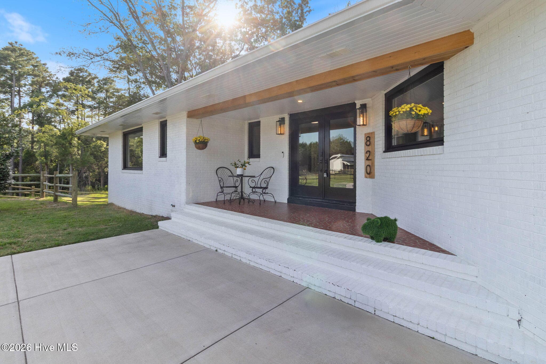
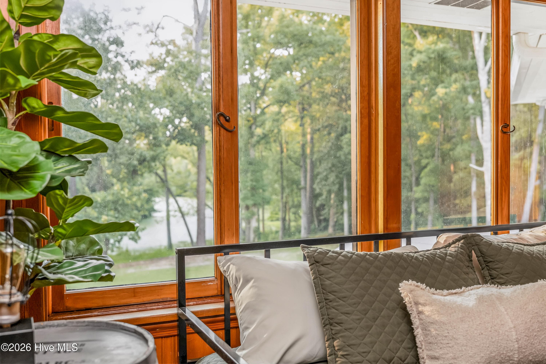
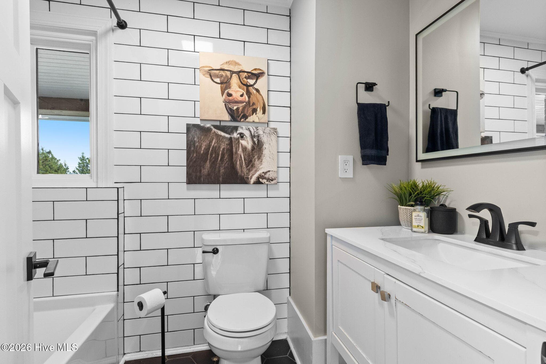
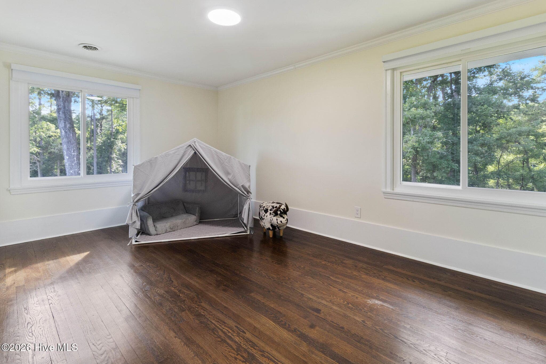
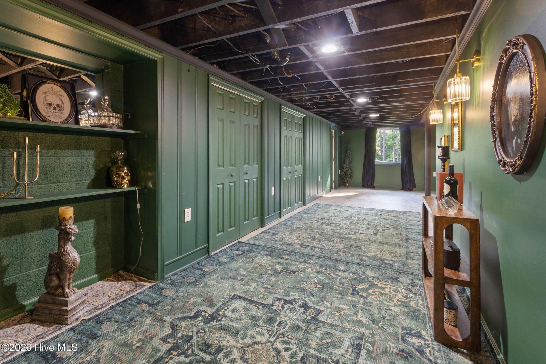
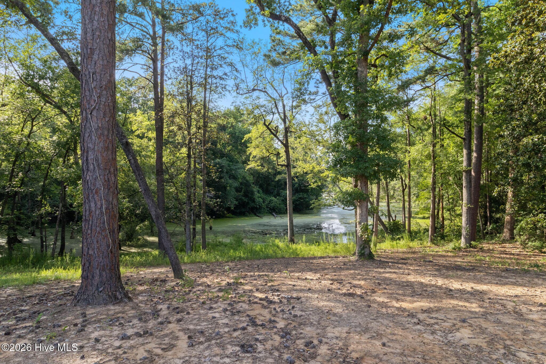
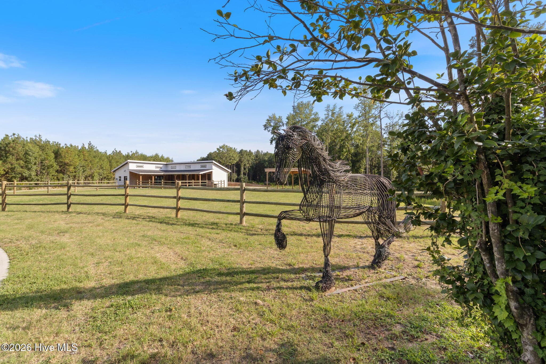
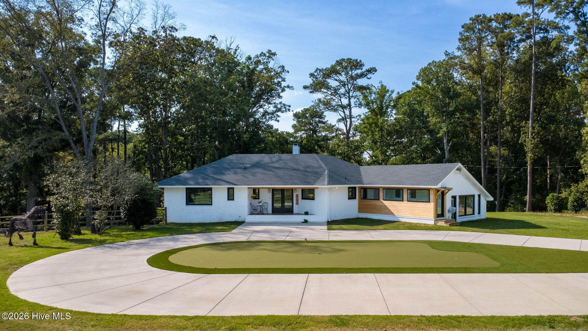
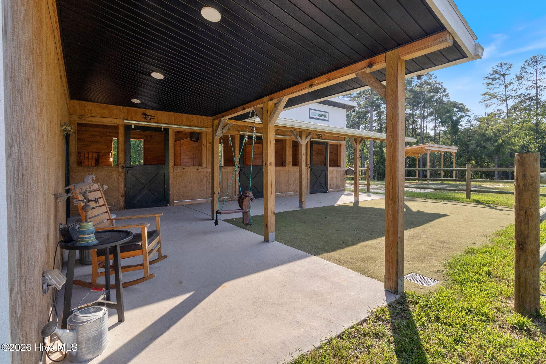
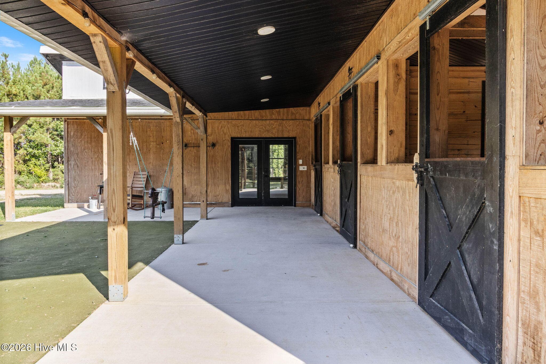
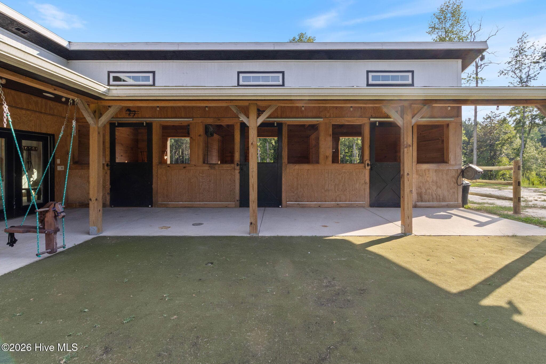
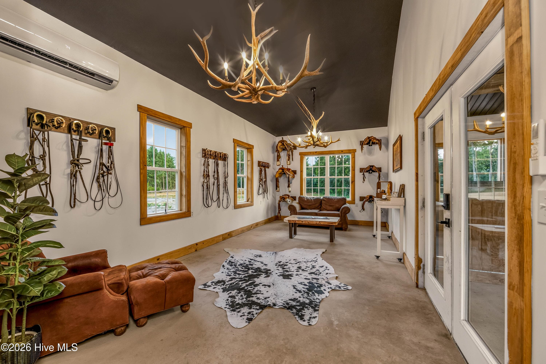
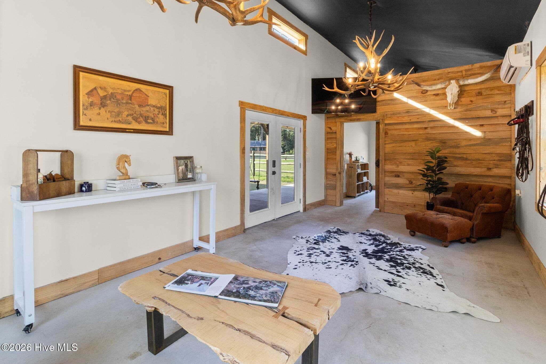
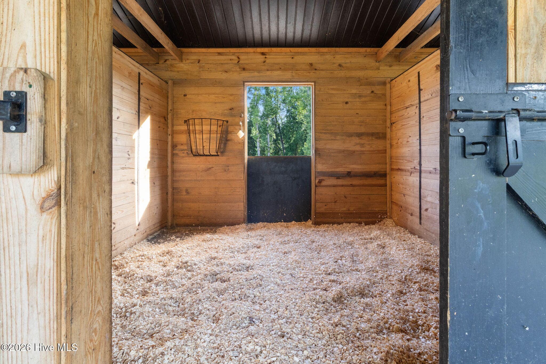
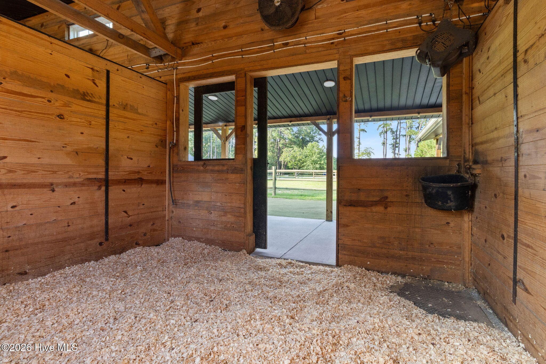
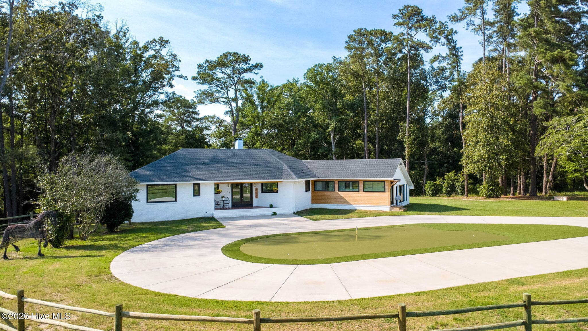
A truly distinctive property where custom luxury, peaceful country living, and the equestrian lifestyle come together on 5.01 private acres, tucked away at the end of a picturesque, tree-lined driveway. Offering more than 4,400 square feet of beautifully designed living space, this exceptional property features 4 bedrooms, 4 bathrooms, a custom wine cellar, private putting green, and thoughtfully designed spaces created for both everyday living and effortless entertaining. Inside, custom windows showcase beautiful views of the surrounding property while filling the home with natural light. An open, inviting layout flows throughout the main living areas, complemented by multiple flexible spaces that can easily accommodate a home office, in-law suite, additional lounge, guest accommodations, or recreation space. Beyond the home, the property truly sets itself apart with its custom 3-stall horse barn, incorporating reclaimed lumber sourced from the original property and adding a sense of history and character that cannot be replicated. The barn includes a heated and cooled tack room and more than 460 square feet of additional lounge space, creating a comfortable year-round retreat and an exceptional setup for the equestrian lifestyle. Outside, 5.01 private acres provide room to enjoy the tranquility and freedom of country living, while the private putting green offers another unique space to relax, entertain, and enjoy. And while this estate is beautifully suited for equestrian living, its possibilities extend far beyond horses. The barn, acreage, and additional spaces offer incredible versatility for a hobby farm, workshop, recreation, guest retreat, or potential short-term rental opportunities. Staging and personal property may be negotiated. Seller is a licensed REALTOR®

Highlights

Fireplace

Property details

MLS
Hive MLS
MLS #
100590824
Property type
Single Family Residence
Subdivision
Hoke County
Status
Active
Days on market
92
On market date
July 22, 2026
Stories
N/A
Total bathrooms
4
Garage spaces
N/A
Parking spaces
N/A
Lot size
5.01 acres
Loading map…

Nearby schools

Within 10 miles. School directory data from the National Center for Education Statistics (NCES), accessed via the Urban Institute Education Data API. Local Score is calculated by INNOVATE Real Estate; where a state rating is shown, it comes from that state's own official school report card.

Elementary
J W McLauchlin Elementary
0.92 mi away · Grades -1-5
Zoned school (attendance boundary, 2015-16 data)
3.3
Local Score (state rating (2025) blended 70/30 with student-teacher ratio) -- not an official state rating
State rating: C (2025)
Enrollment
286
Student:teacher ratio
13.0:1
District
Hoke County Schools
Middle
West Hoke Middle
2.18 mi away · Grades 6-8
Zoned school (attendance boundary, 2015-16 data)
2.6
Local Score (state rating (2025) blended 70/30 with student-teacher ratio) -- not an official state rating
State rating: D (2025)
Enrollment
570
Student:teacher ratio
13.6:1
District
Hoke County Schools
High
Hoke County High
1.12 mi away · Grades 9-12
Zoned school (attendance boundary, 2015-16 data)
3.0
Local Score (state rating (2025) blended 70/30 with student-teacher ratio) -- not an official state rating
State rating: C (2025)
Enrollment
1,988
Student:teacher ratio
15.9:1
District
Hoke County Schools

Walkability

Blended score for Raeford's center, calculated by INNOVATE Real Estate from two sources: the EPA's National Walkability Index (street network, transit, land-use mix) and Google Places amenity data (what's actually reachable on foot from this point). 60% EPA National Walkability Index + 40% nearby-amenity density (Google Places).

54
Somewhat walkable
out of 100
EPA National Walkability Index
7.8 / 20 -- Below average walkable
Google Places amenity density
75 / 100
Restaurants & cafes13
Grocery stores2
Parks4
Schools2
Transit stops0
Pharmacies2

Market position

How this listing compares to current activity in Raeford, from live MLS data.

On the market 92 days -- 2 more days than Raeford's current average of 90 days.
For reference, the median list price across 496 active listings in Raeford right now is $310,944.

Mortgage calculator

Estimate only - actual rate and payment depend on your lender, credit, and loan program.

$
%
%
Adjust tax / insurance estimates
% / yr
$
/mo
Est. monthly payment
$4,938/mo
$159,000 down
$636,000 loan
Principal & interest$4,125
Property tax (est.)$663
Home insurance (est.)$150

Similar homes you might like

Data source: Listing information provided by Hive MLS via Trestle/CoreLogic. Last updated 6 days ago.

Information herein deemed reliable but not guaranteed; all measurements, school assignments, HOA fees, taxes, and feature lists are approximate and should be independently verified. Equal Housing Opportunity.