Aerial View - 820 E MANN RD, BARTOW
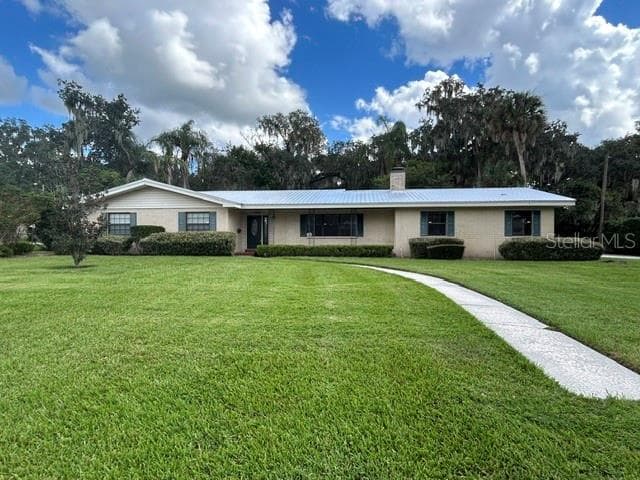
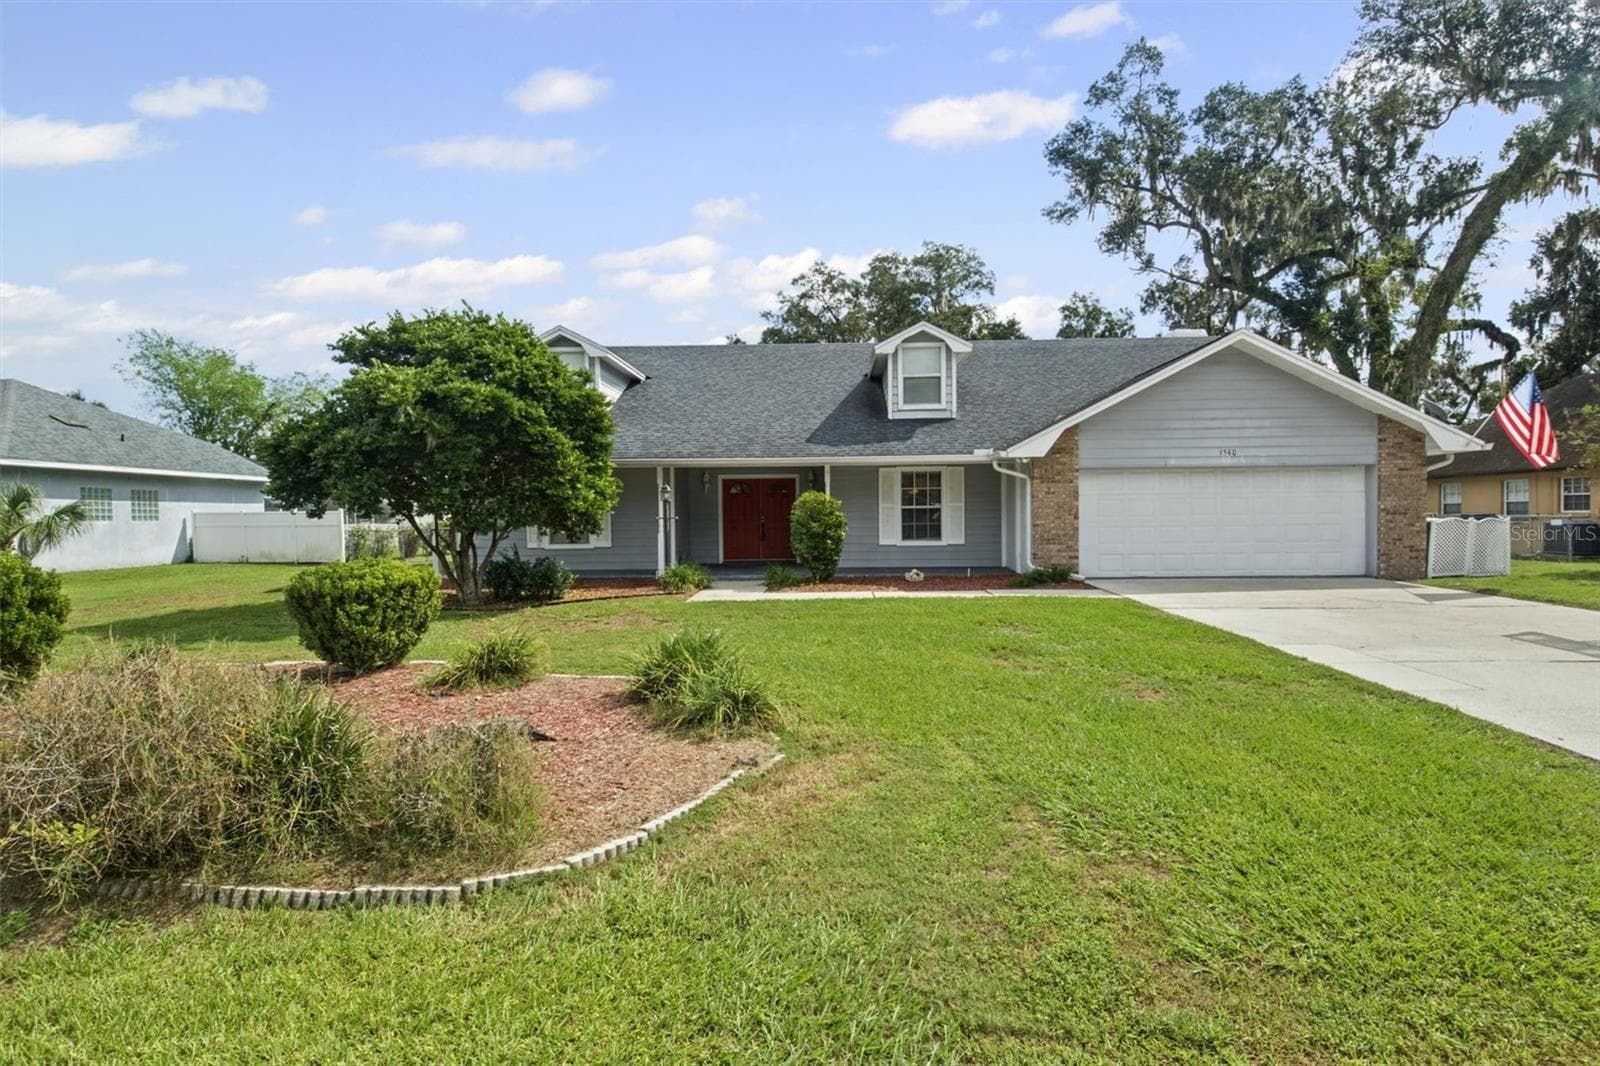
Front Entrance - 820 E MANN RD, BARTOW
Side view - 820 E MANN RD, BARTOW
Aerial View - 820 E MANN RD, BARTOW
View from road - 820 E MANN RD, BARTOW
Front Entrance - sidewalk - 820 E MANN RD, BARTOW
Driveway & Garage view - 820 E MANN RD, BARTOW
Foyer - 820 E MANN RD, BARTOW
View from foyer into formal living room. - 820 E MANN RD, BARTOW
Formal living room - 820 E MANN RD, BARTOW
Single Family Residence at 820 E MANN RD, BARTOW, photo 15 of 89
Formal living room. - 820 E MANN RD, BARTOW
Formal dining room. - 820 E MANN RD, BARTOW
Foyer view. - 820 E MANN RD, BARTOW
Hallway to primary bedroom. - 820 E MANN RD, BARTOW
Guest Bathroom - 820 E MANN RD, BARTOW
Entrance to primary bedroom - 820 E MANN RD, BARTOW
Primary bedroom - 820 E MANN RD, BARTOW
Primary Bathroom - 820 E MANN RD, BARTOW
Primary walk-in closet - 820 E MANN RD, BARTOW
Bedroom #2 - 820 E MANN RD, BARTOW
Walk-In Closet - 820 E MANN RD, BARTOW
Bedroom #3 - 820 E MANN RD, BARTOW
Bedroom #3 with En-Suite Bathroom - 820 E MANN RD, BARTOW
Bedroom #3 - Walk-In Closet - 820 E MANN RD, BARTOW
En-Suite  Bathroom - 820 E MANN RD, BARTOW
En-Suite  Bathroom with Walk-In Shower. - 820 E MANN RD, BARTOW
En-Suite  Bathroom - 820 E MANN RD, BARTOW
Kitchen view from hallway - 820 E MANN RD, BARTOW
Kitchen Pantry (3) - 820 E MANN RD, BARTOW
Kitchen & desk - 820 E MANN RD, BARTOW
Kitchen with island - 820 E MANN RD, BARTOW
Kitchen overlooking sun-room - 820 E MANN RD, BARTOW
Kitchen with island - 820 E MANN RD, BARTOW
Kitchen overlooking family room & fireplace. - 820 E MANN RD, BARTOW
Kitchen view from family room - 820 E MANN RD, BARTOW
Single Family Residence at 820 E MANN RD, BARTOW, photo 62 of 89
View into family room and kitchen - 820 E MANN RD, BARTOW
View from sun-room - 820 E MANN RD, BARTOW
Sun-room - 820 E MANN RD, BARTOW
Sun-room overlooking family room & kitchen. - 820 E MANN RD, BARTOW
Family room with wood-burning fireplace - 820 E MANN RD, BARTOW
Wood-burning fireplace - 820 E MANN RD, BARTOW
Single Family Residence at 820 E MANN RD, BARTOW, photo 69 of 89
Single Family Residence at 820 E MANN RD, BARTOW, photo 70 of 89
laundry garage foyer - 820 E MANN RD, BARTOW
laundry room with storage and folding table - 820 E MANN RD, BARTOW
Single Family Residence at 820 E MANN RD, BARTOW, photo 73 of 89
garage with shelving - 820 E MANN RD, BARTOW
Aerial View - 820 E MANN RD, BARTOW
Backyard overlooking the lake - 820 E MANN RD, BARTOW
Lake view - 820 E MANN RD, BARTOW
Double deck overlooking the lake - 820 E MANN RD, BARTOW
Double Deck - 820 E MANN RD, BARTOW
Double deck overlooking the lake - 820 E MANN RD, BARTOW
Single Family Residence at 820 E MANN RD, BARTOW, photo 81 of 89
Back yard view - 820 E MANN RD, BARTOW
Fenced back yard view - 820 E MANN RD, BARTOW
Double Deck - 820 E MANN RD, BARTOW
Double Deck overlooking the lake - 820 E MANN RD, BARTOW
Fenced back-yard - 820 E MANN RD, BARTOW
89 photos

$429,999

820 E MANN RD
BARTOW, FL 33830
Listed by Eunice Arroyo-Kirchgessner · COLDWELL BANKER REALTY
Bedrooms
3
Bathrooms
3
Living area
2,535 sqft
Year built
1984

About this home

HUGH PRICE REDUCTION- Nestled on a quiet cul-de-sac and on a beautiful .63 acre lot, this spacious 3 bedrooms, 3 bath waterfront residence, could be the home you've been waiting for!! With both formal and casual living areas, you will have the perfect location for all your activities and entertainment. The TWO en-suite bedrooms will meet your needs...In- law suite...older children...guest room....PERFECT!! All bedrooms have nice walk-in closets. The kitchen has been beautifully updated to include lots of cabinets and storage. The island, built-ins and drawers have just the right spot for all your cookware, gadgets and gizmos...but there is more with a built in desk and double pantries!! WOW!! The laundry room isn't JUST a laundry room....with a mop sink and more storage, you may even enjoy going to the Laundry room AND the oversized garage has room for all your extra STUFF or a work area for your favorite hobby. The sun-room overlooks the deck and lake, providing a beautiful and relaxing view as you enjoy your morning coffee or tea!! Other features include beautiful mature landscaping throughout and lake irrigation. NO HOA OR CDD fees. Didn't I tell you this could be the home you've been waiting for?? ....Schedule a showing today!!

Highlights

WaterfrontFireplace

Property details

MLS
Stellar MLS
MLS #
MFRP4936812
Property type
Single Family Residence
Subdivision
PARKVIEW LAKE ESTATES
Status
Active
Days on market
309
On market date
October 24, 2025
Stories
N/A
Total bathrooms
3
Garage spaces
2
Parking spaces
N/A
Lot size
0.63 acres
Loading map…

Nearby schools

Within 10 miles. School directory data from the National Center for Education Statistics (NCES), accessed via the Urban Institute Education Data API. Local Score is calculated by INNOVATE Real Estate; where a state rating is shown, it comes from that state's own official school report card.

Elementary
FLORAL AVENUE ELEMENTARY SCHOOL
0.54 mi away · Grades -1-5
Nearest school -- attendance-zone data not available here
4.0
Local Score (student-teacher ratio only (preliminary -- will incorporate state test-score data once available)) -- not an official state rating
Enrollment
585
Student:teacher ratio
15.0:1
District
POLK
MiddleCharter
COMPASS MIDDLE CHARTER SCHOOL
0.29 mi away · Grades 5-8
Nearest school -- attendance-zone data not available here
2.0
Local Score (student-teacher ratio only (preliminary -- will incorporate state test-score data once available)) -- not an official state rating
Enrollment
165
Student:teacher ratio
20.6:1
District
POLK
High
DAVENPORT HIGH SCHOOL
0.46 mi away · Grades 9-12
Nearest school -- attendance-zone data not available here
1.0
Local Score (student-teacher ratio only (preliminary -- will incorporate state test-score data once available)) -- not an official state rating
Enrollment
1,442
Student:teacher ratio
22.2:1
District
POLK

Walkability

Blended score for BARTOW's center, calculated by INNOVATE Real Estate from two sources: the EPA's National Walkability Index (street network, transit, land-use mix) and Google Places amenity data (what's actually reachable on foot from this point). 60% EPA National Walkability Index + 40% nearby-amenity density (Google Places).

47
Somewhat walkable
out of 100
EPA National Walkability Index
7.7 / 20 -- Below average walkable
Google Places amenity density
60 / 100
Restaurants & cafes2
Grocery stores3
Parks5
Schools9
Transit stops8
Pharmacies0

Market position

How this listing compares to current activity in BARTOW, from live MLS data.

On the market 309 days -- 221 more days than BARTOW's current average of 88 days.
For reference, the median list price across 240 active listings in BARTOW right now is $303,800.

Mortgage calculator

Estimate only - actual rate and payment depend on your lender, credit, and loan program.

$
%
%
Adjust tax / insurance estimates
% / yr
$
/mo
Est. monthly payment
$2,740/mo
$86,000 down
$343,999 loan
Principal & interest$2,231
Property tax (est.)$358
Home insurance (est.)$150

Similar homes you might like

Data source: Listing information provided by Stellar MLS (mfrmls) via Trestle/CoreLogic. Last updated August 29, 2026.

Information herein deemed reliable but not guaranteed; all measurements, school assignments, HOA fees, taxes, and feature lists are approximate and should be independently verified. Equal Housing Opportunity.