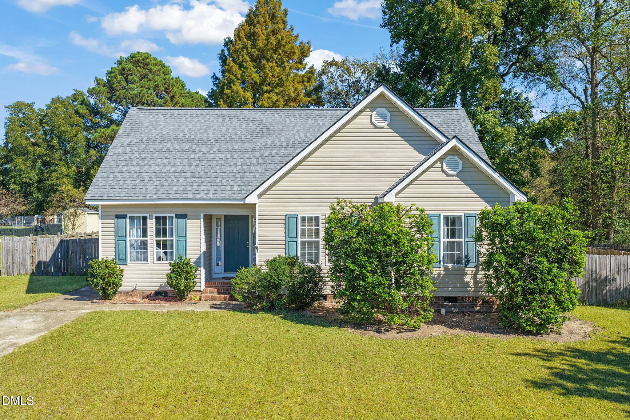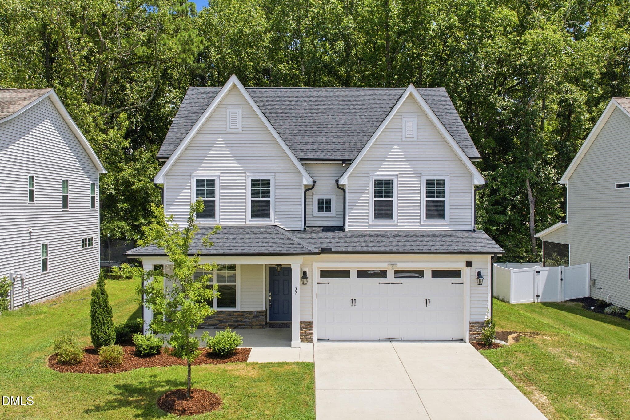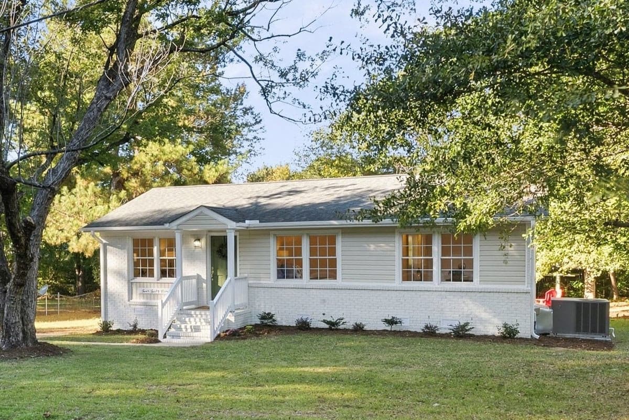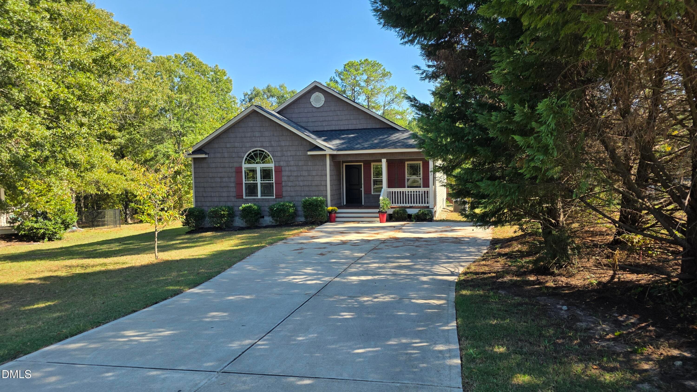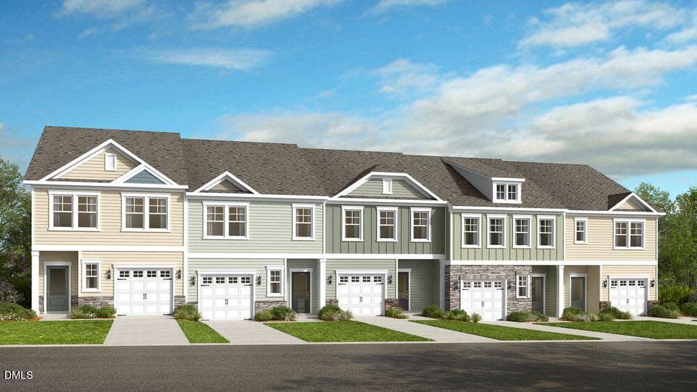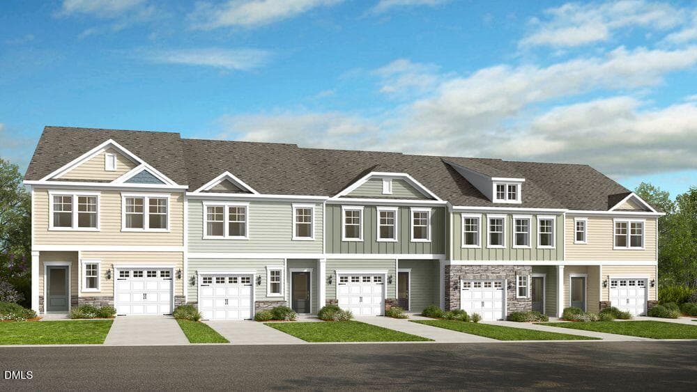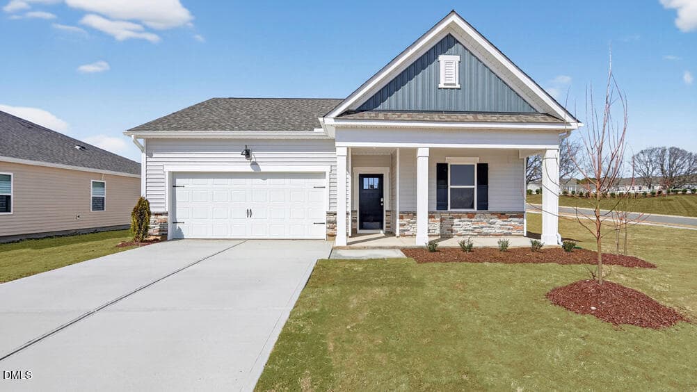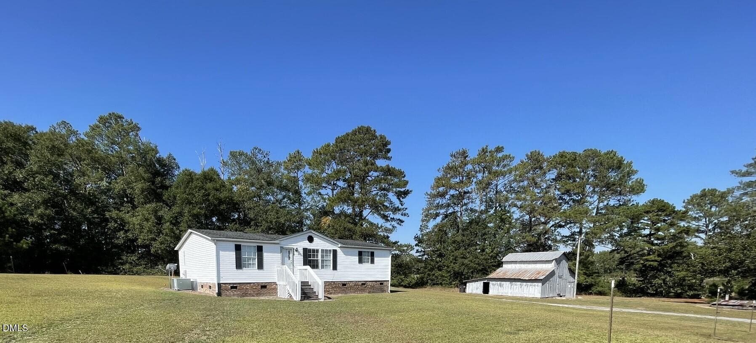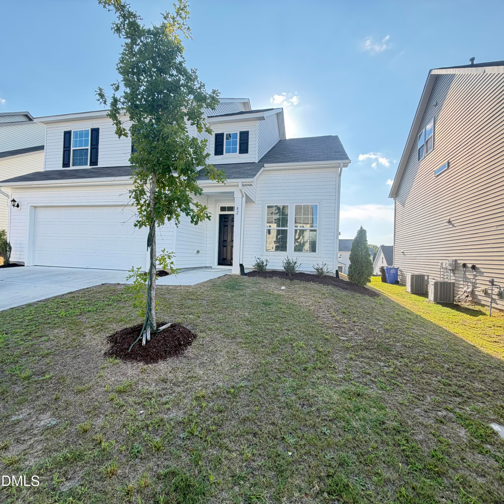
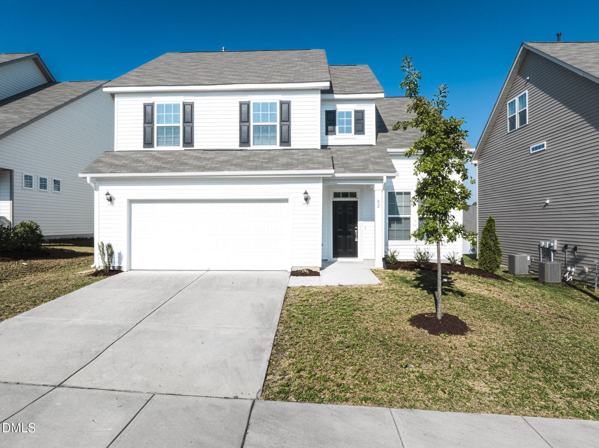
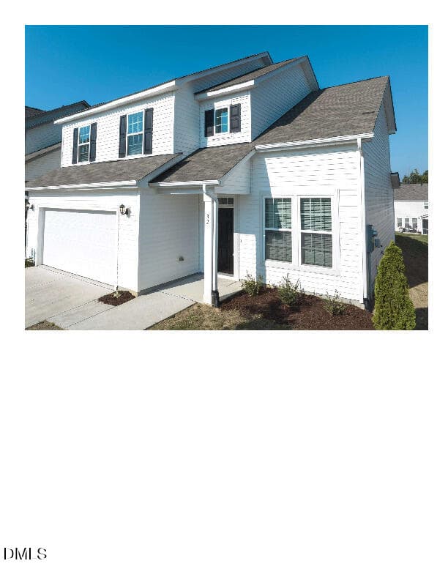
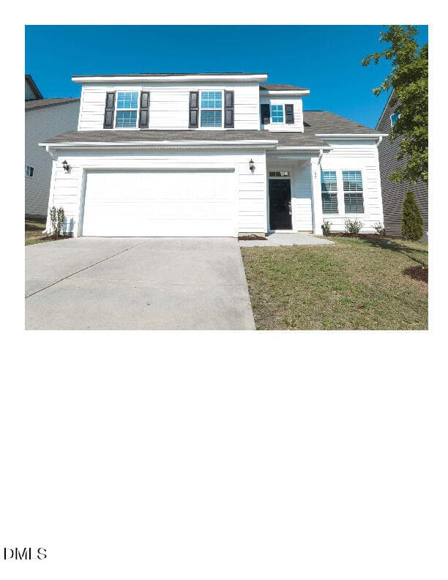
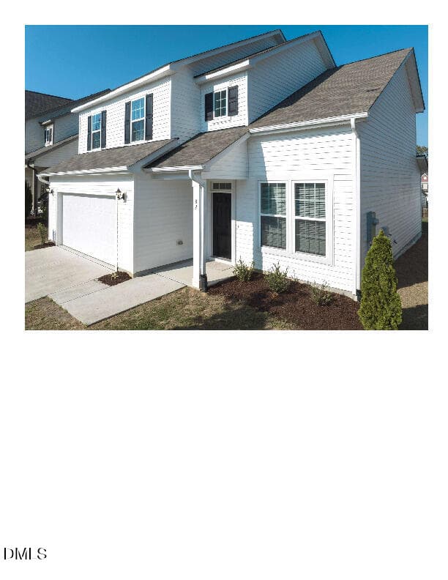
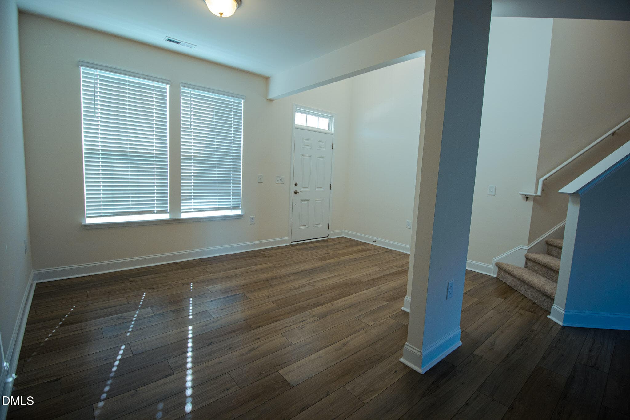
Front - 82 Shady Oaks Road, Angier, NC 27501
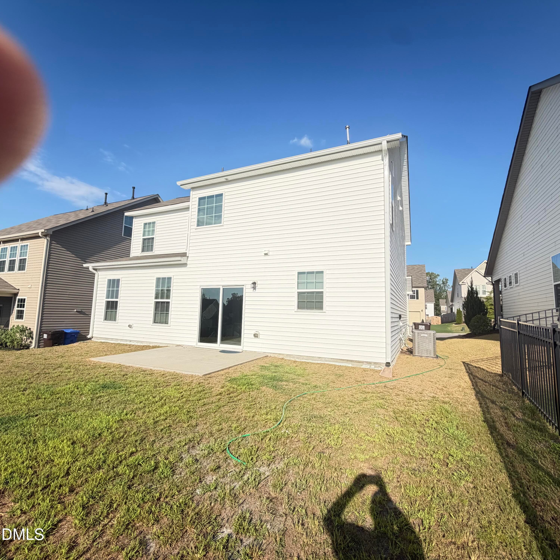
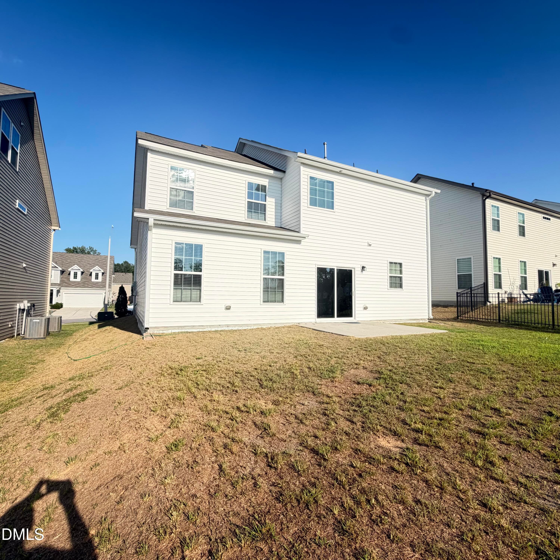
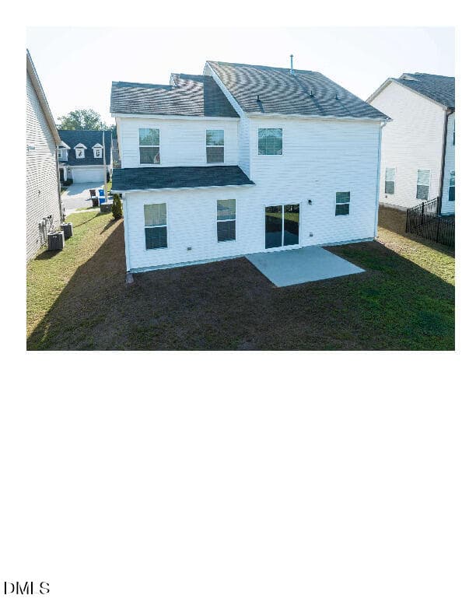
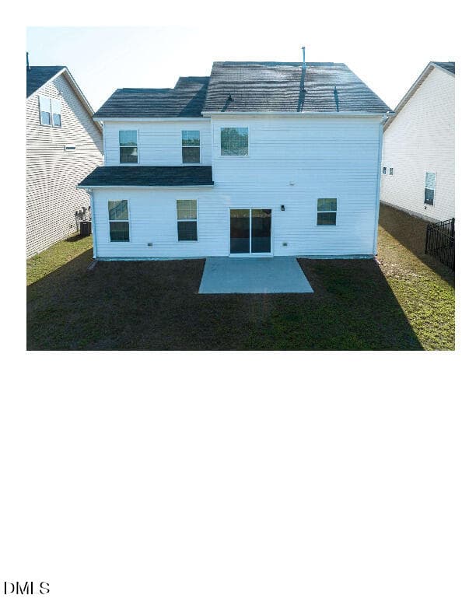
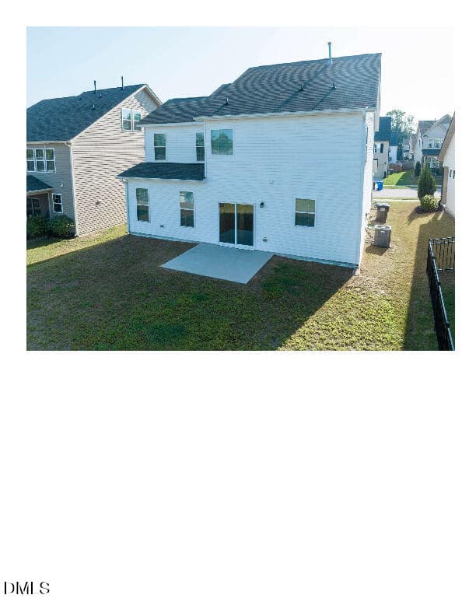
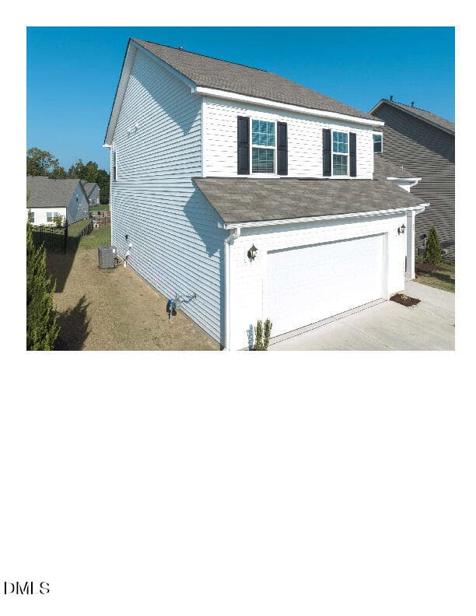
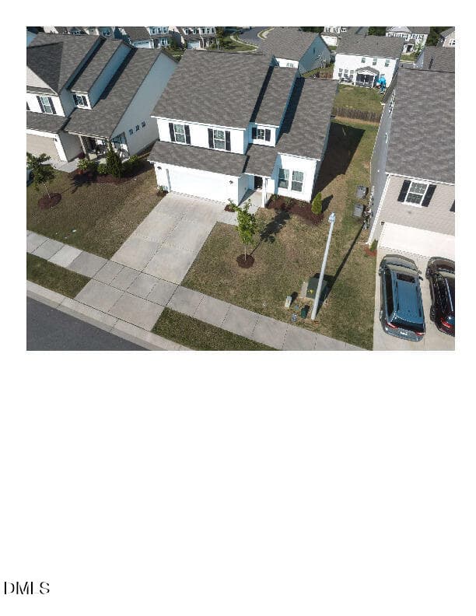
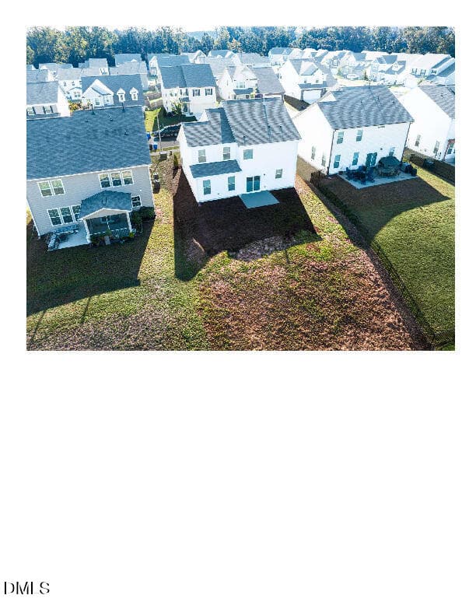
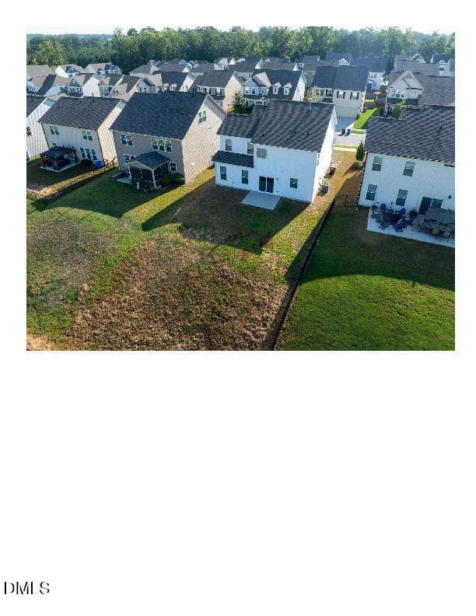
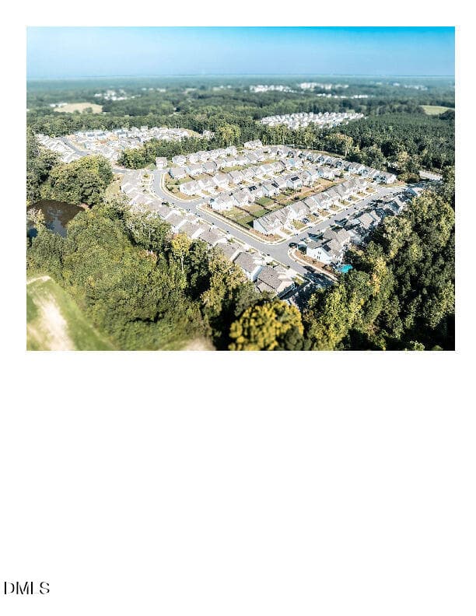
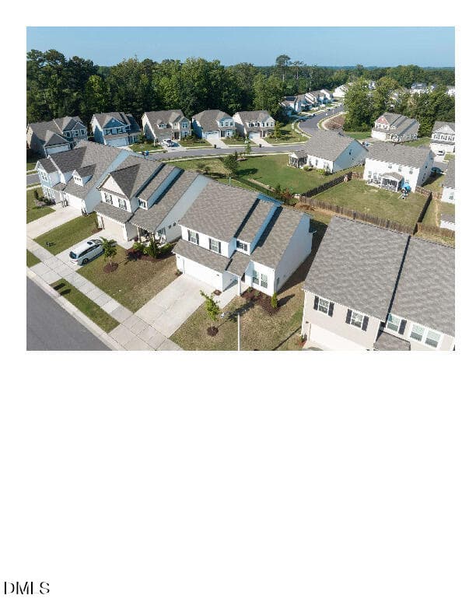
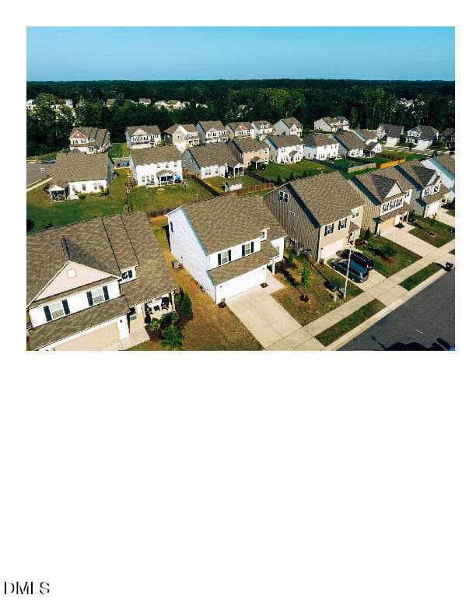
Rear of Home - 82 Shady Oaks Road, Angier, NC 27501
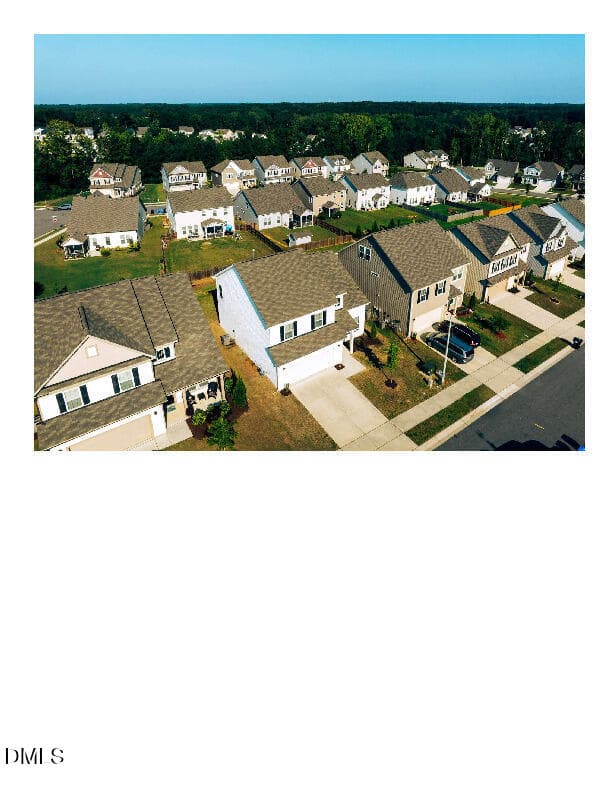
Right Side - 82 Shady Oaks Road, Angier, NC 27501
Rear of Home - 82 Shady Oaks Road, Angier, NC 27501
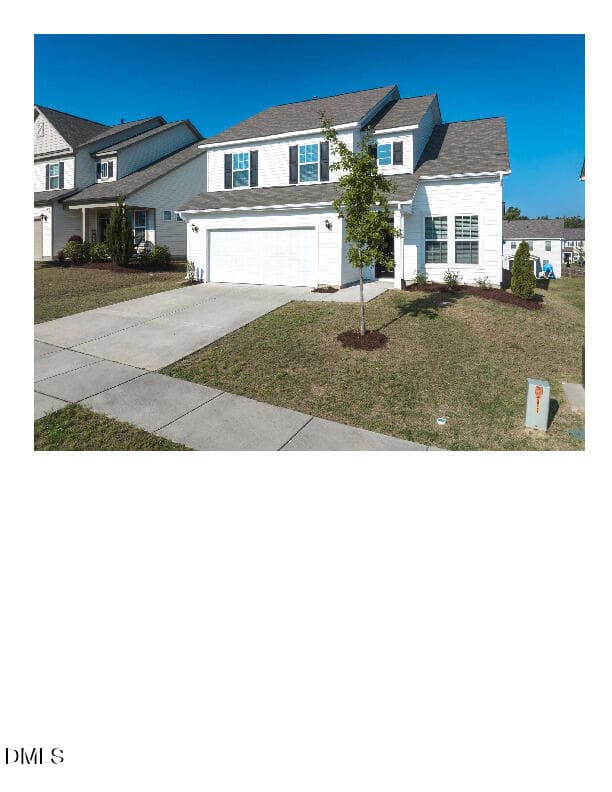
Right Front - 82 Shady Oaks Road, Angier, NC 27501
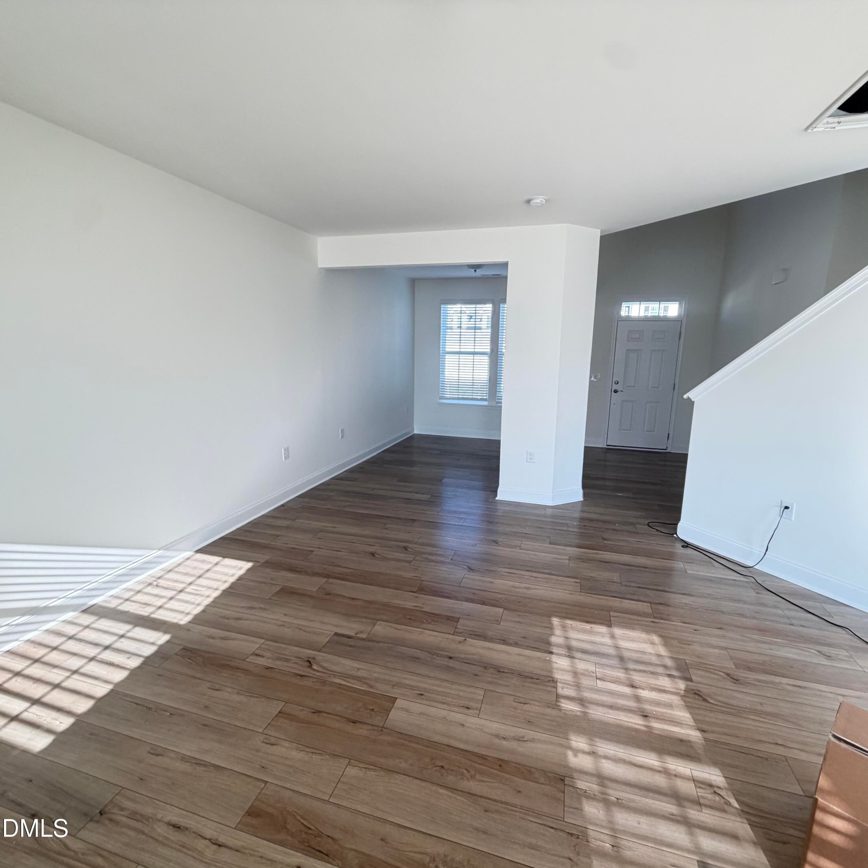
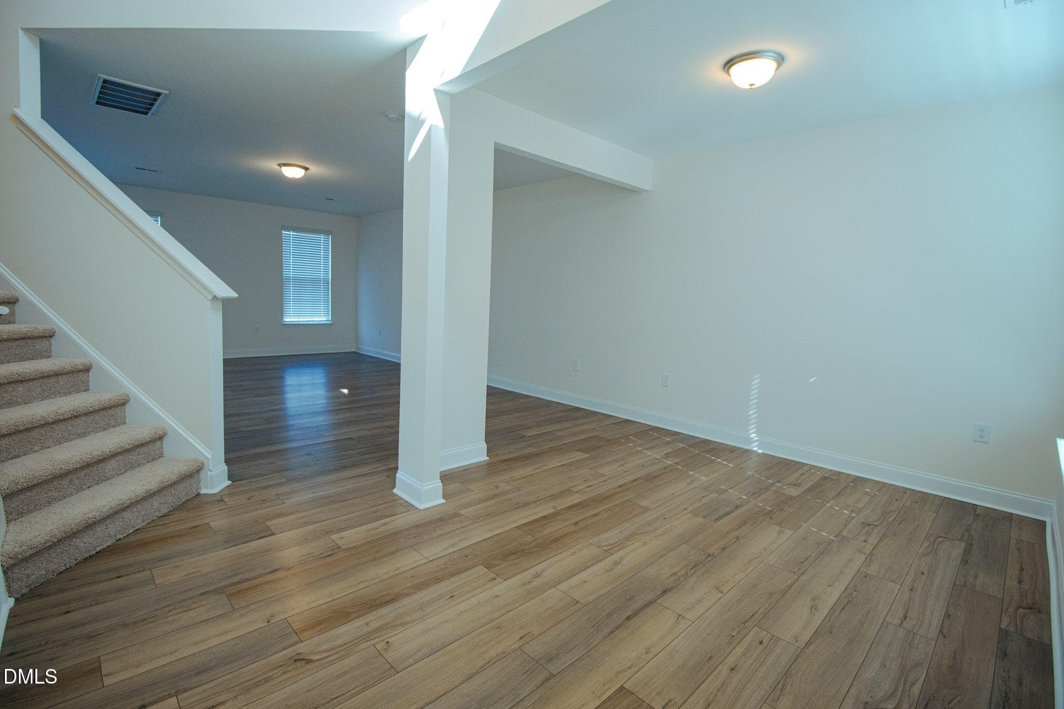
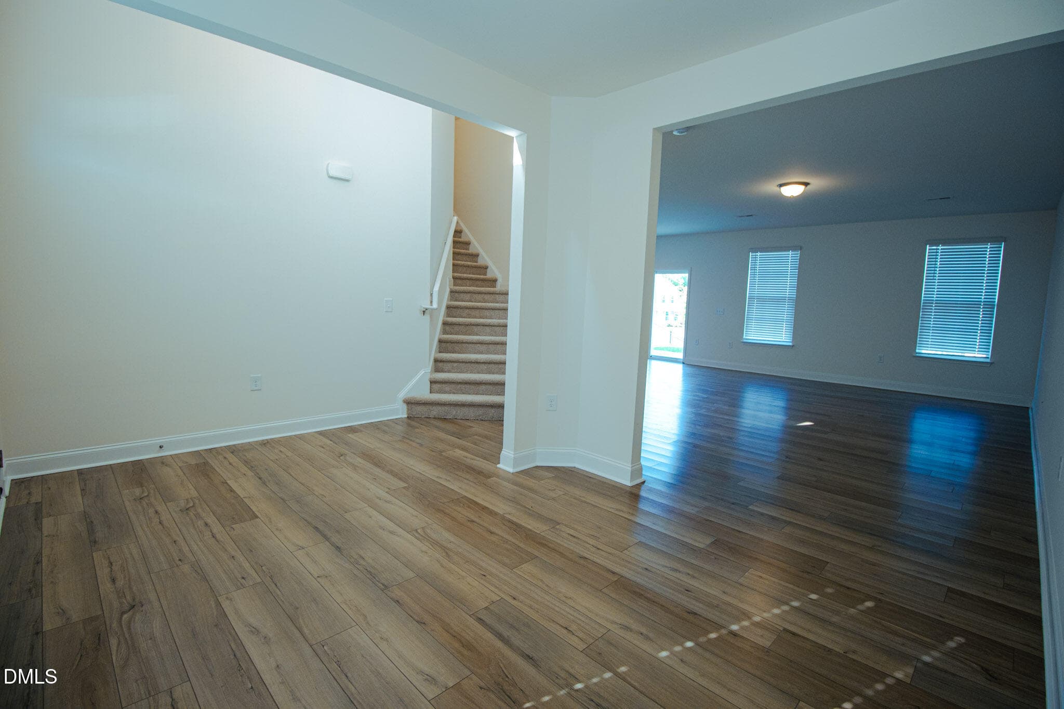
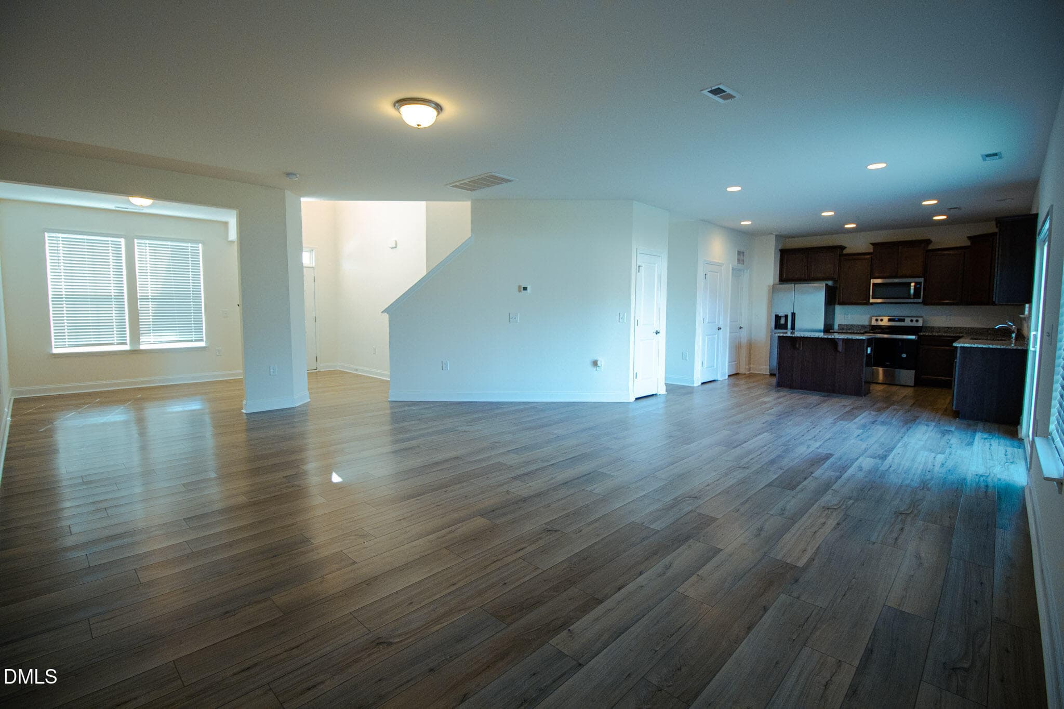
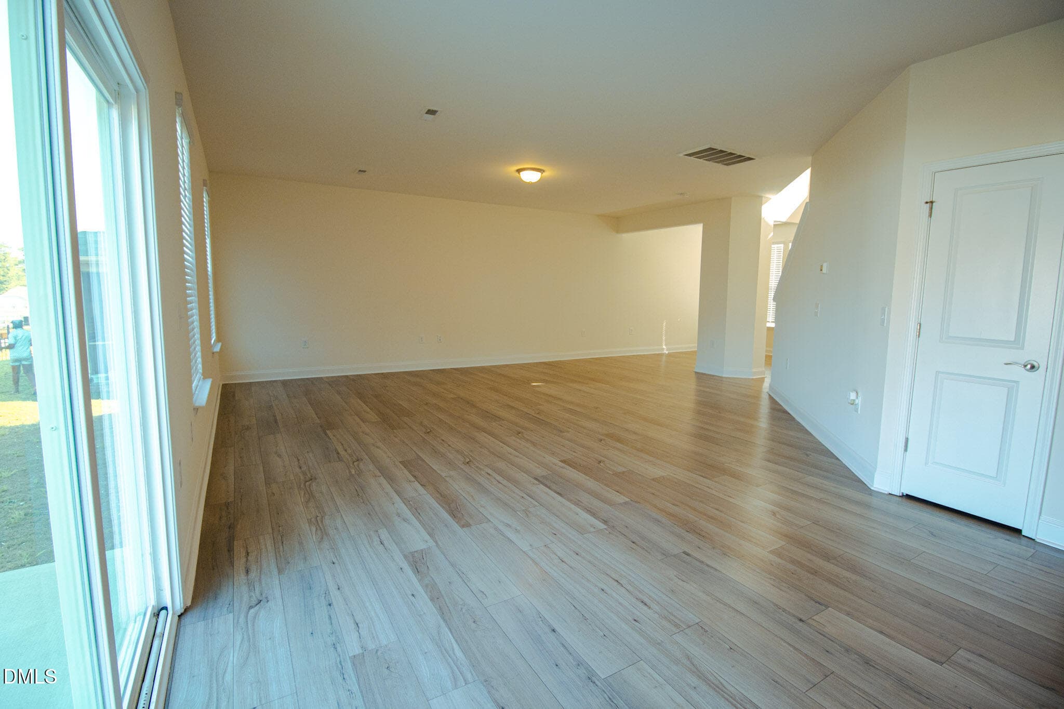
Den - 82 Shady Oaks Road, Angier, NC 27501
Rear of Home - 82 Shady Oaks Road, Angier, NC 27501
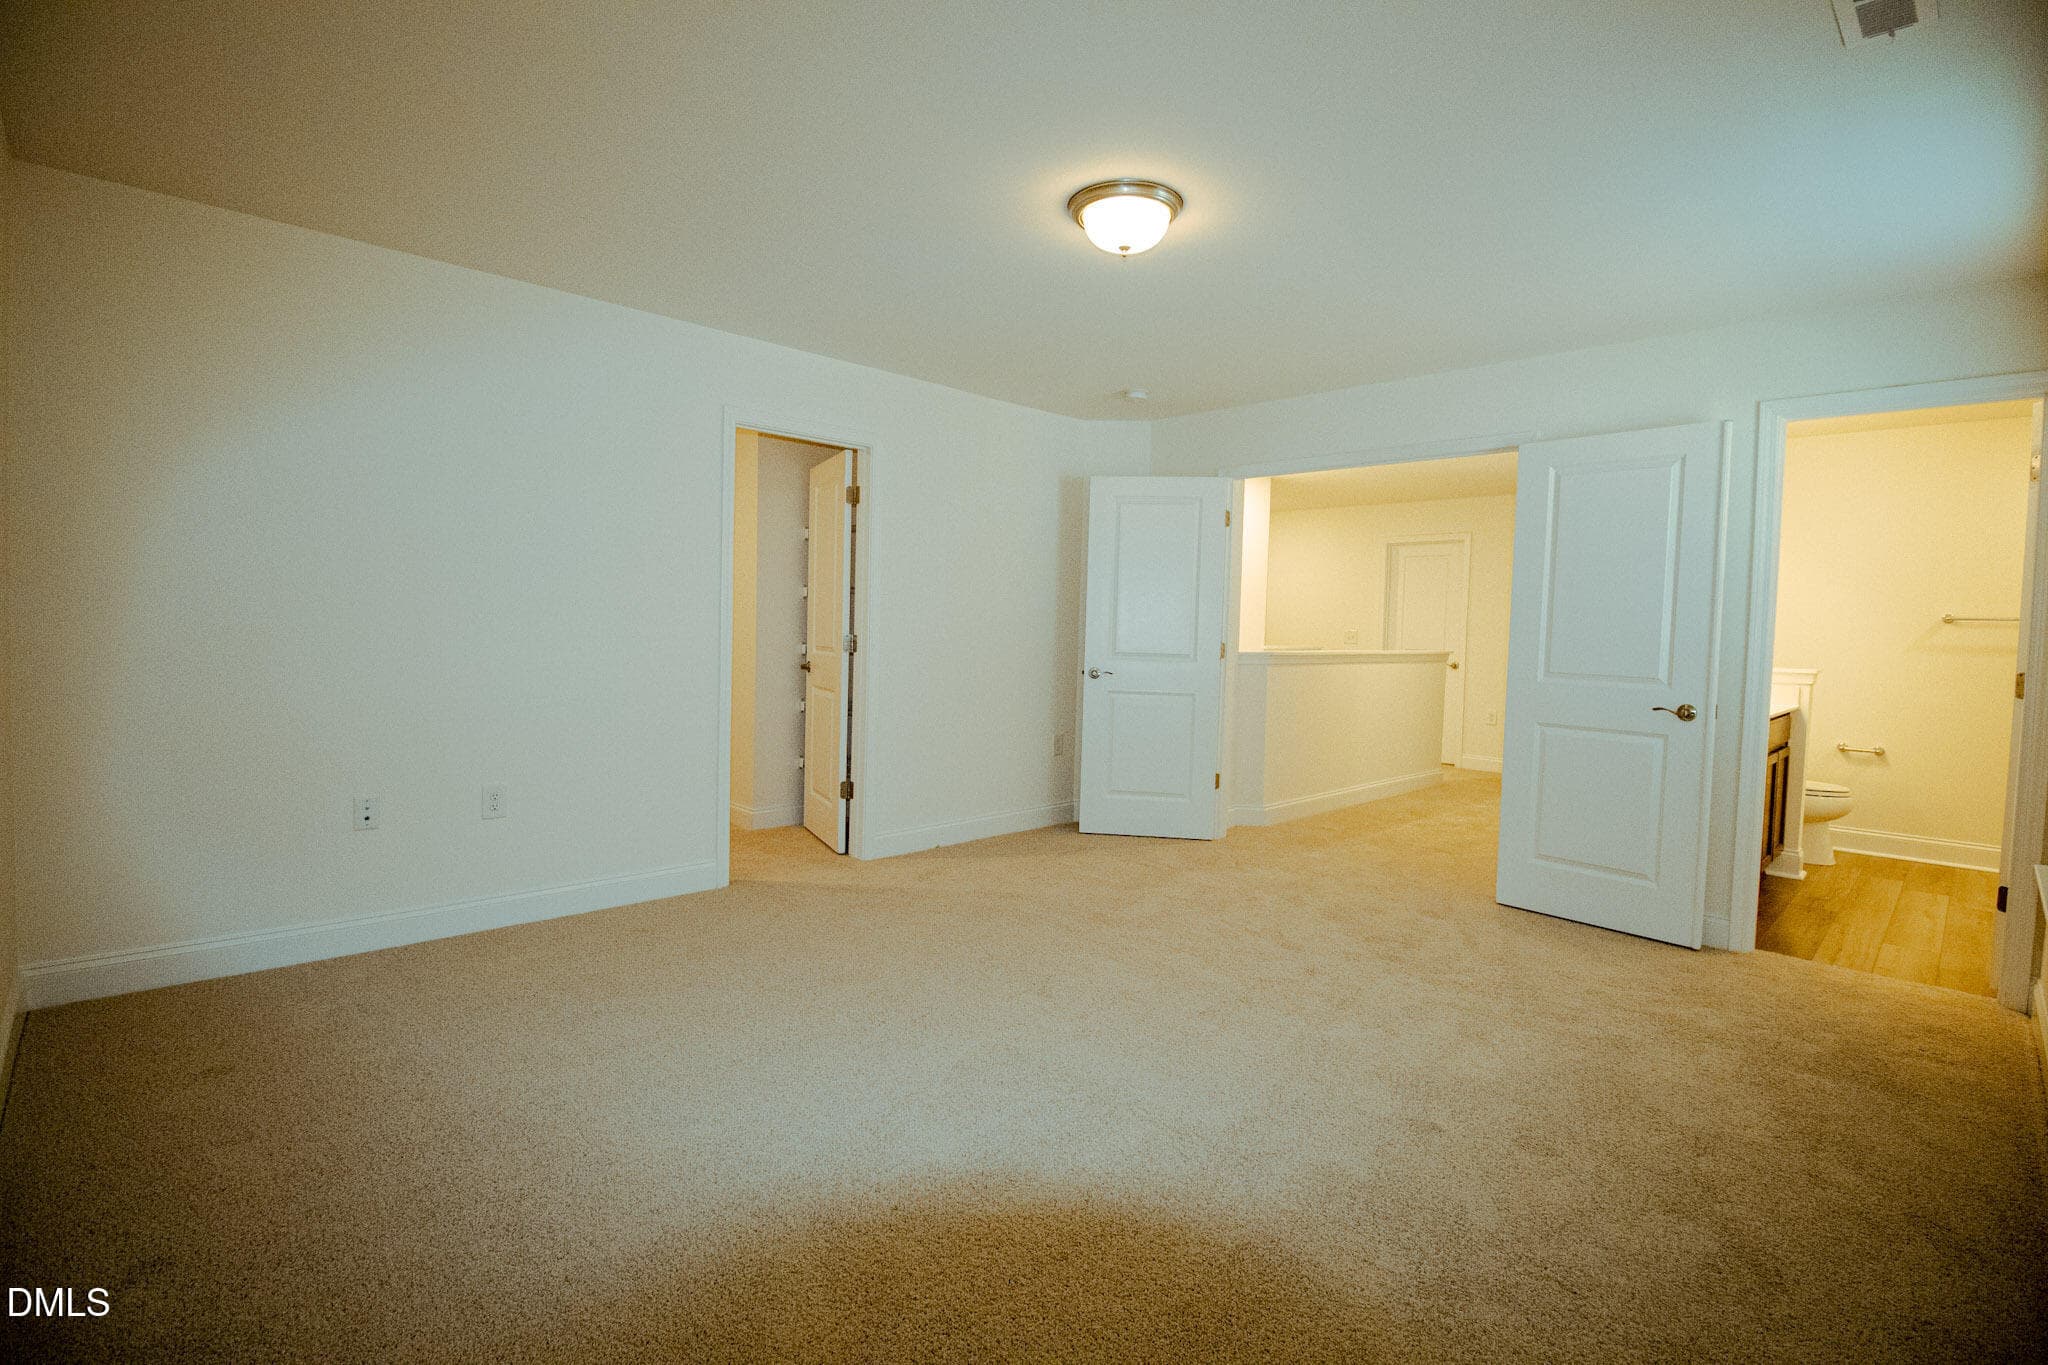
Master Bedroom - 82 Shady Oaks Road, Angier, NC 27501
82 shady Oak - 82 Shady Oaks Road, Angier, NC 27501
Master Bedroom - 82 Shady Oaks Road, Angier, NC 27501
82 shady Oak - 82 Shady Oaks Road, Angier, NC 27501
Master Bedroom - 82 Shady Oaks Road, Angier, NC 27501
82 shady Oak - 82 Shady Oaks Road, Angier, NC 27501
Master Bedroom - 82 Shady Oaks Road, Angier, NC 27501
82 shady Oak - 82 Shady Oaks Road, Angier, NC 27501
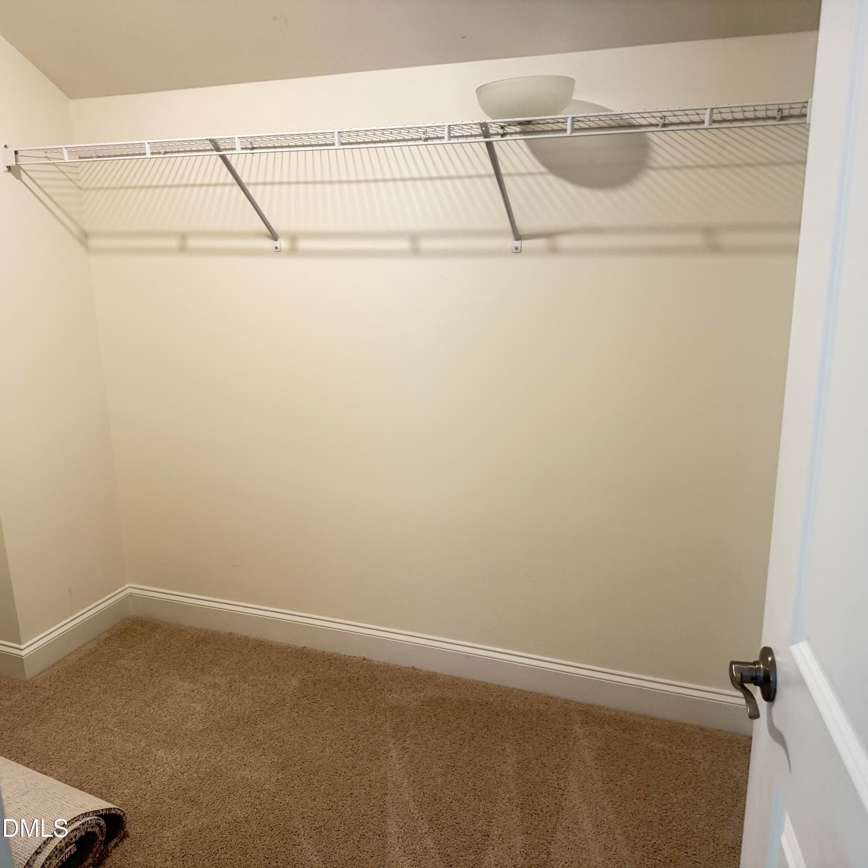
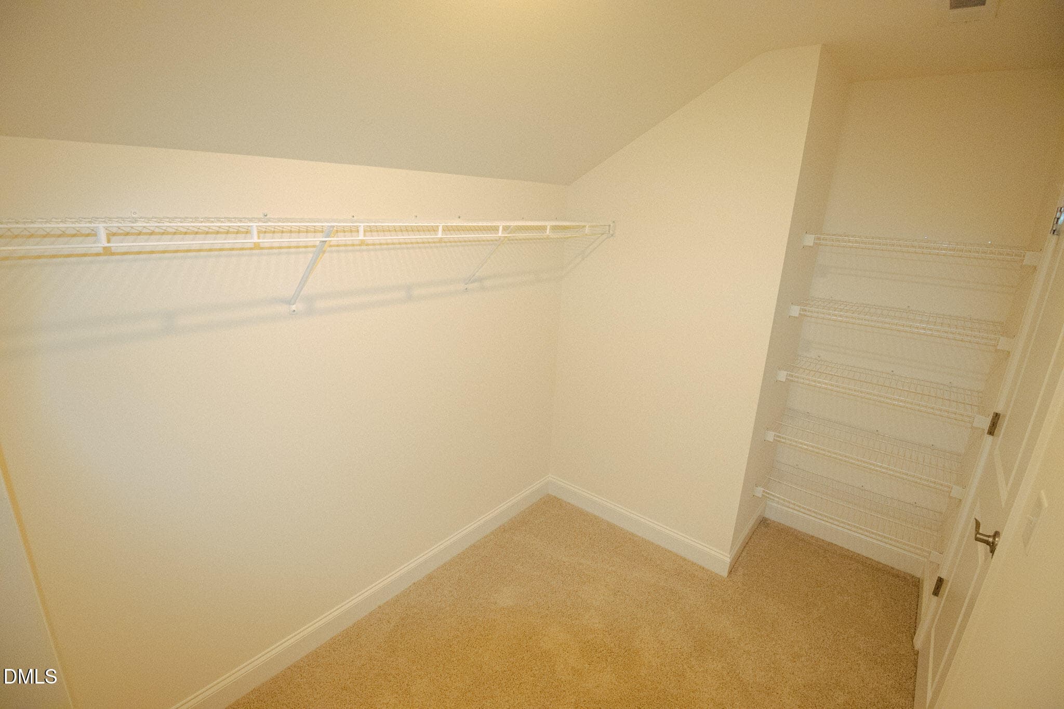
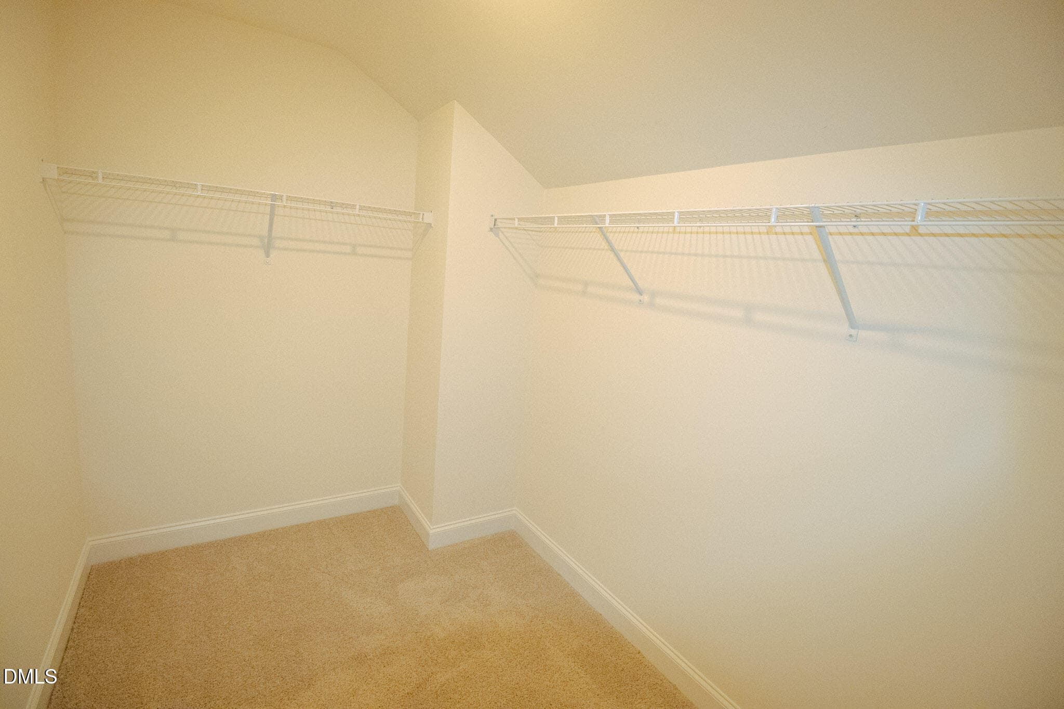
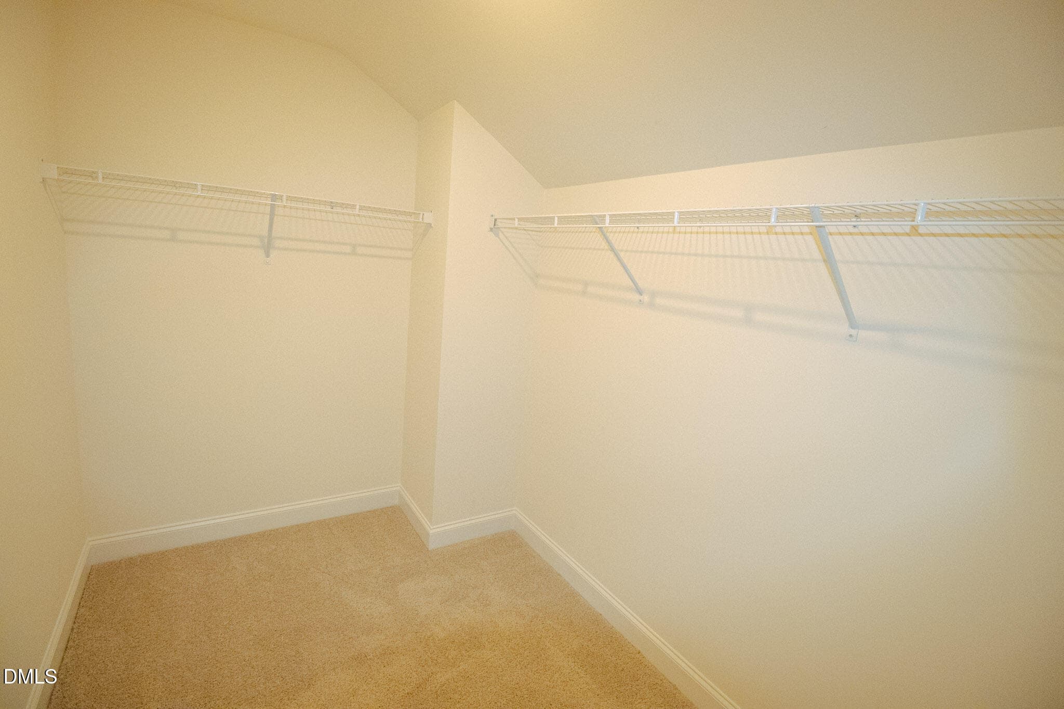
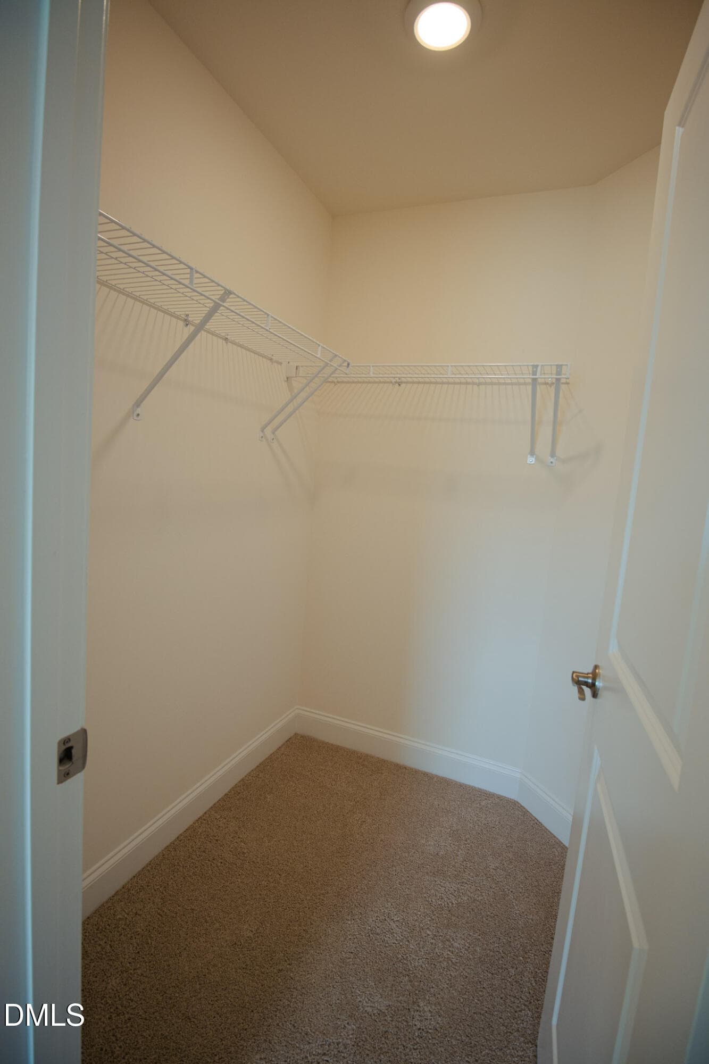
Master Closet - 82 Shady Oaks Road, Angier, NC 27501
82 Shady Oak - 82 Shady Oaks Road, Angier, NC 27501
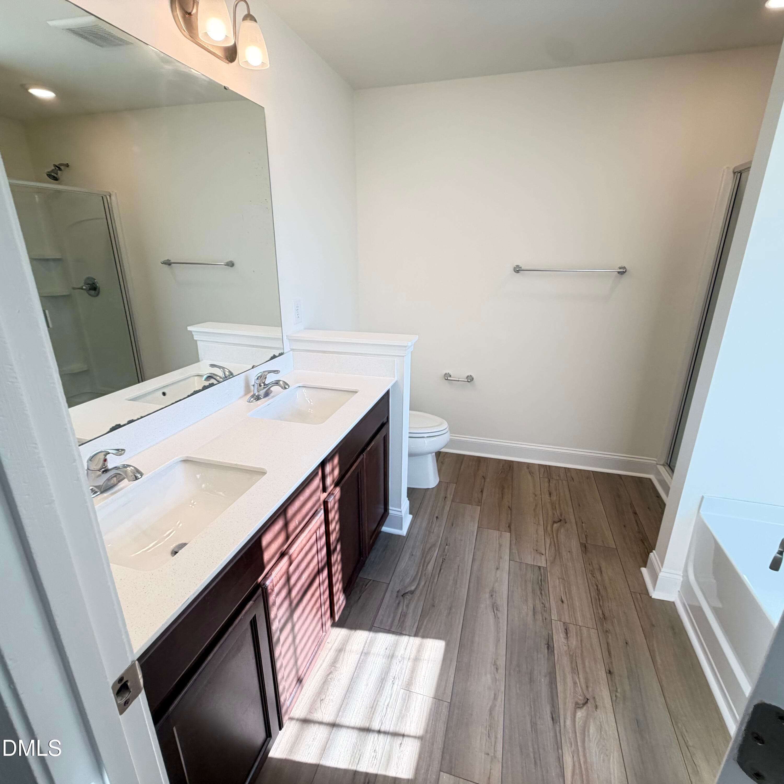
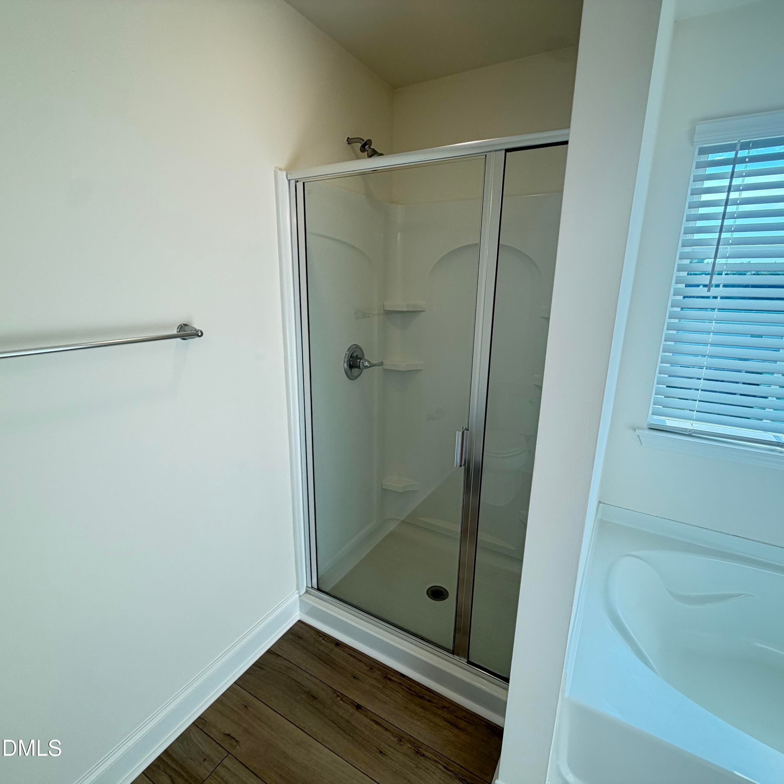
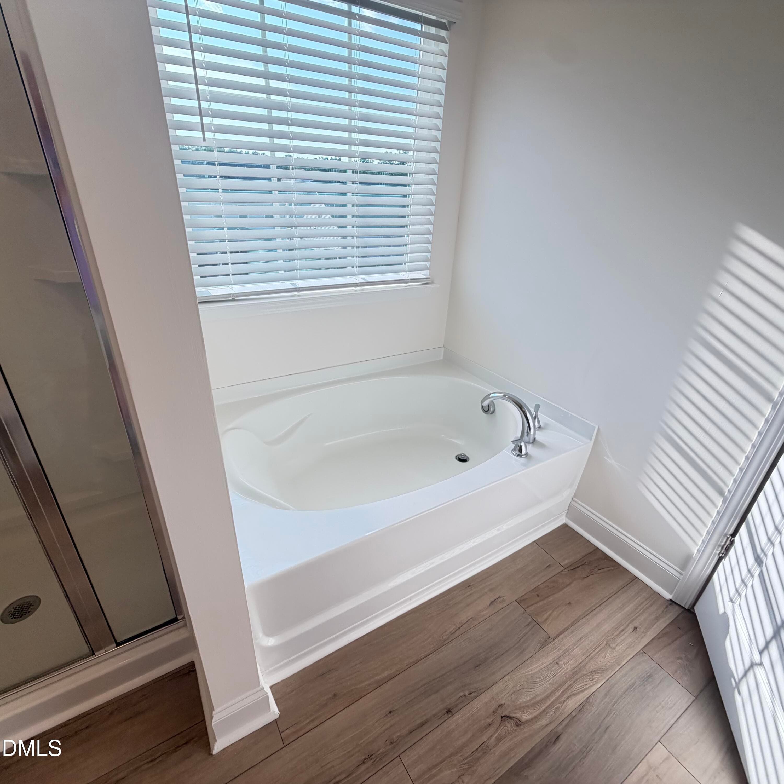
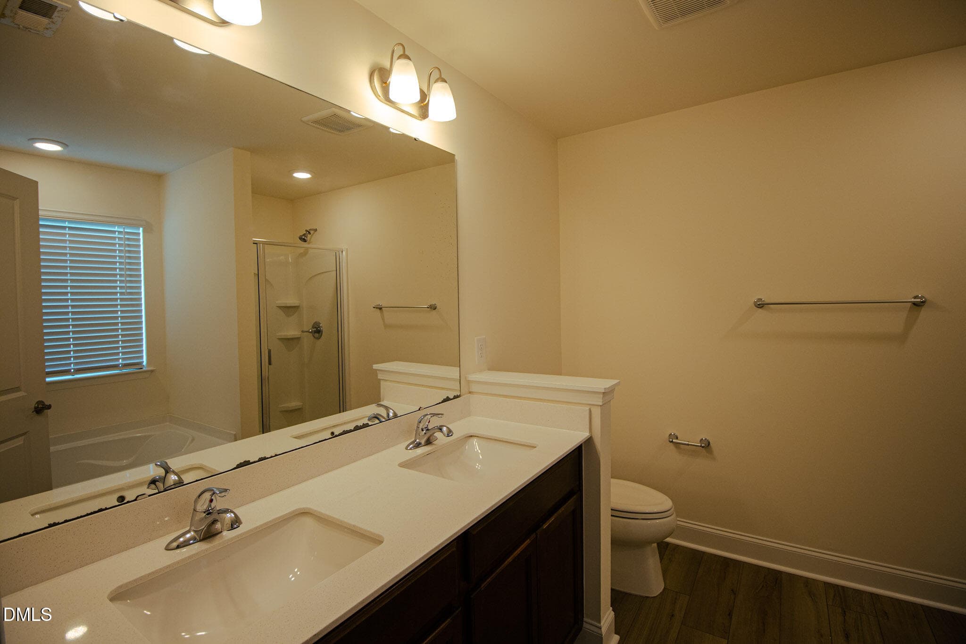
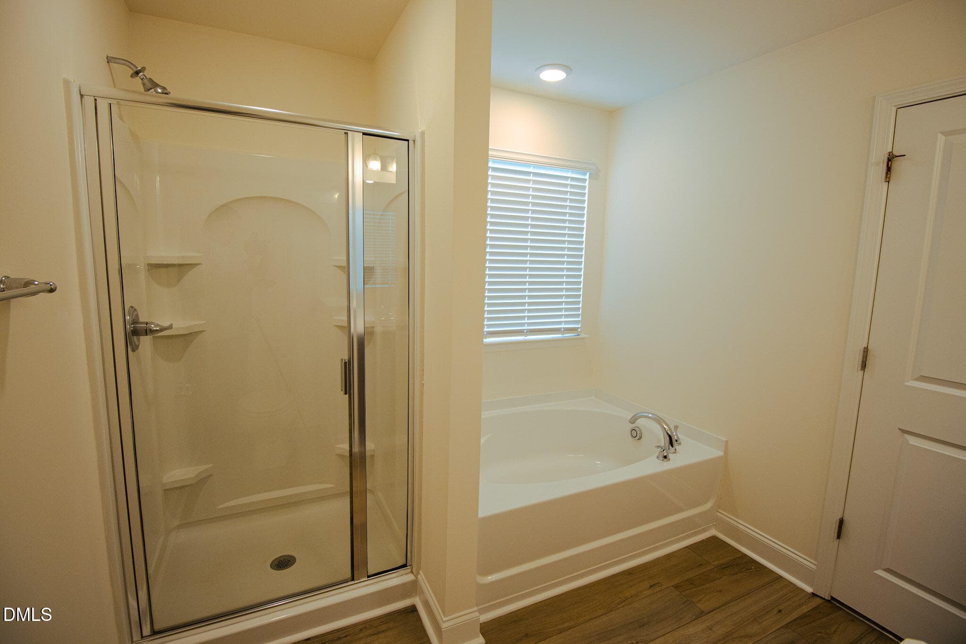
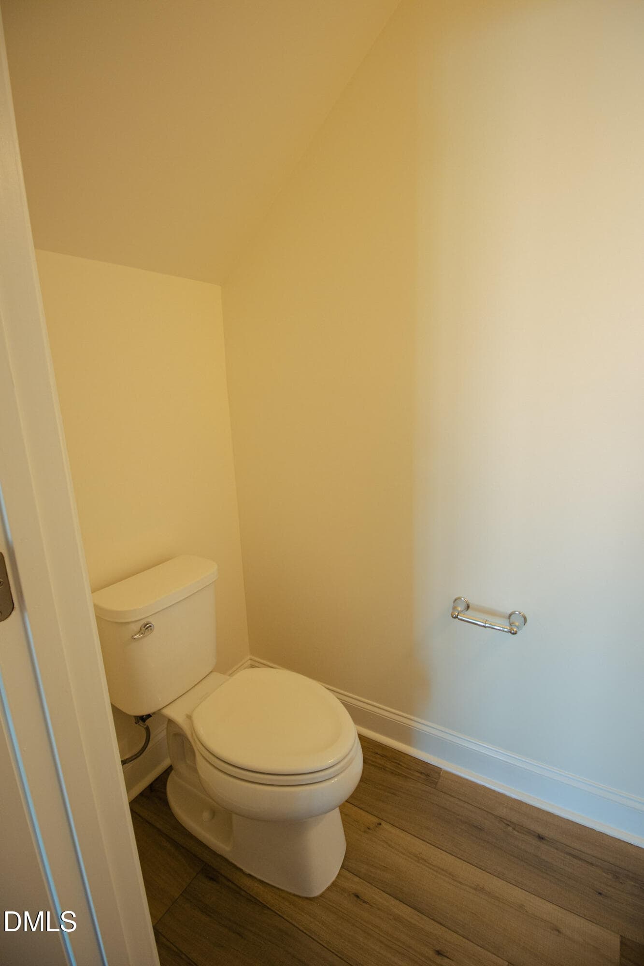
Master Bath - 82 Shady Oaks Road, Angier, NC 27501
82 Shady Oak - 82 Shady Oaks Road, Angier, NC 27501
Master bath - 82 Shady Oaks Road, Angier, NC 27501
82 shady Oak - 82 Shady Oaks Road, Angier, NC 27501
Master Bath - 82 Shady Oaks Road, Angier, NC 27501
82 shady Oak - 82 Shady Oaks Road, Angier, NC 27501
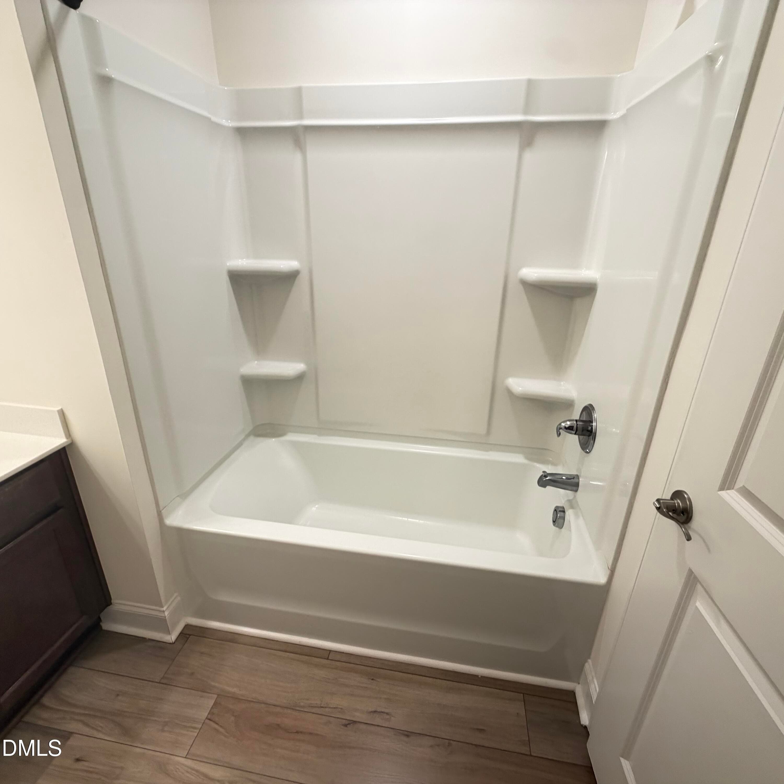
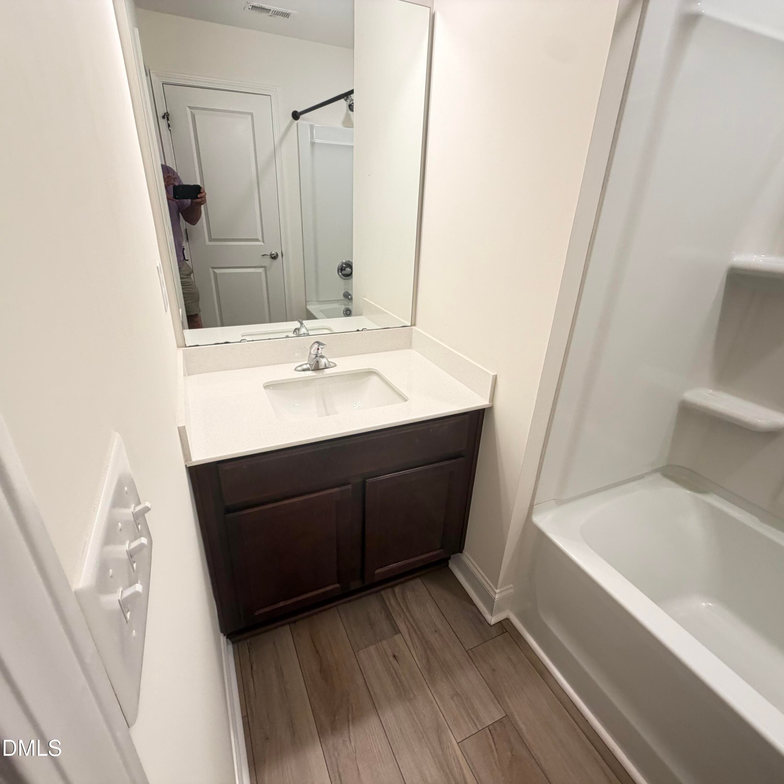
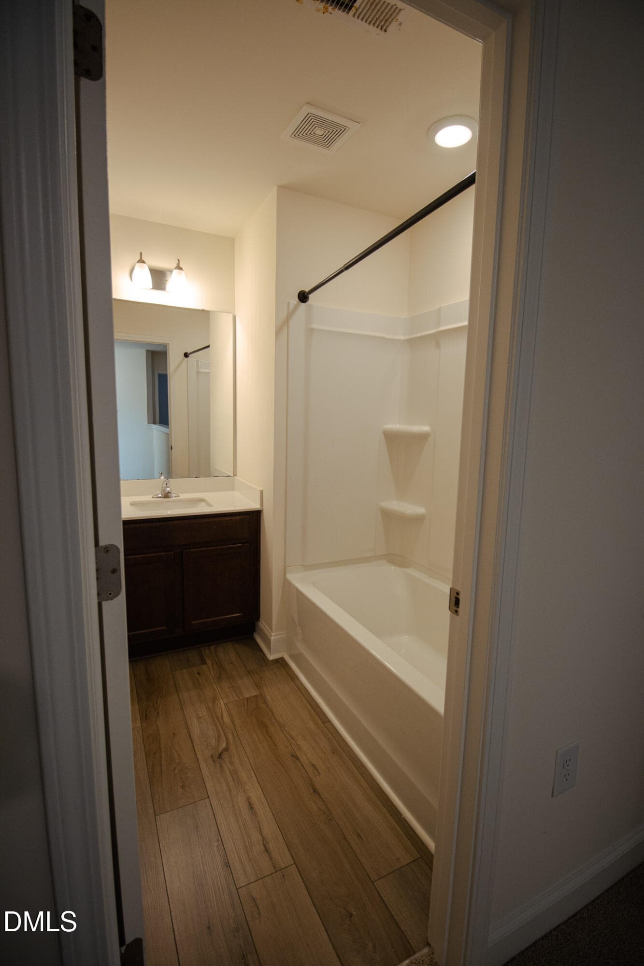
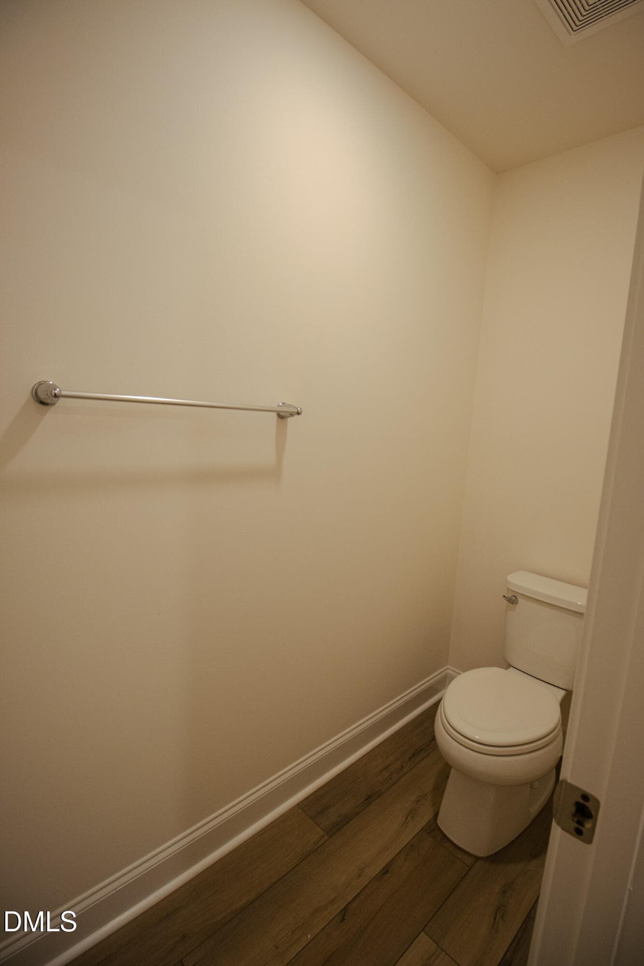
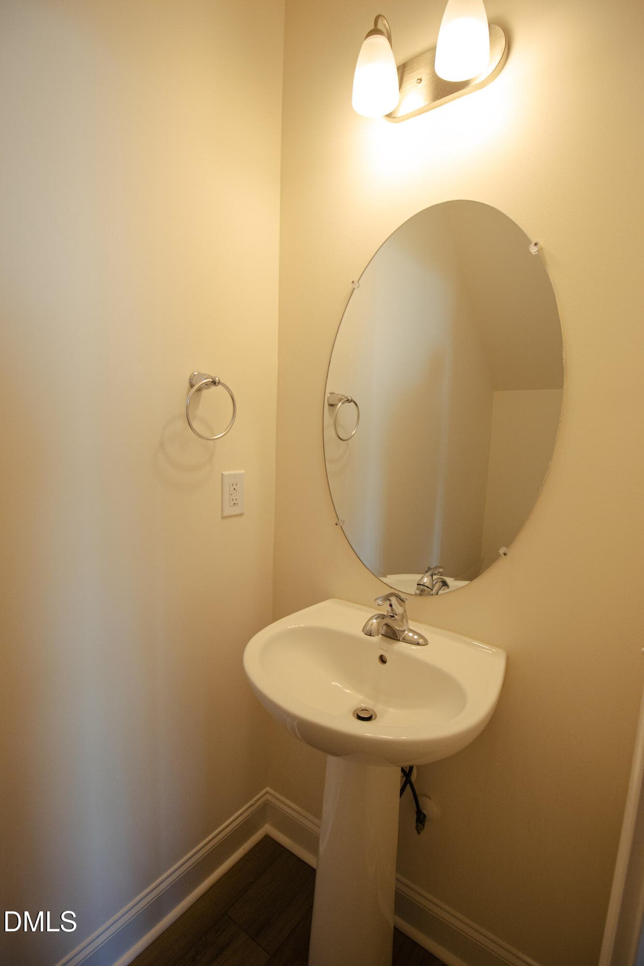
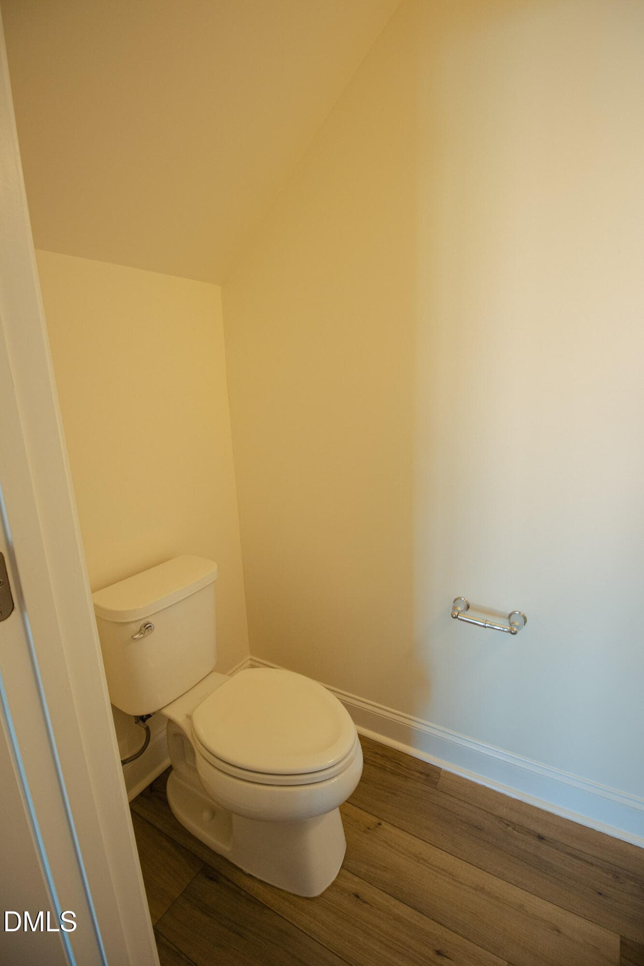
Second Bath - 82 Shady Oaks Road, Angier, NC 27501
82 shady Oak - 82 Shady Oaks Road, Angier, NC 27501
Second Bath - 82 Shady Oaks Road, Angier, NC 27501
82 shady Oak - 82 Shady Oaks Road, Angier, NC 27501
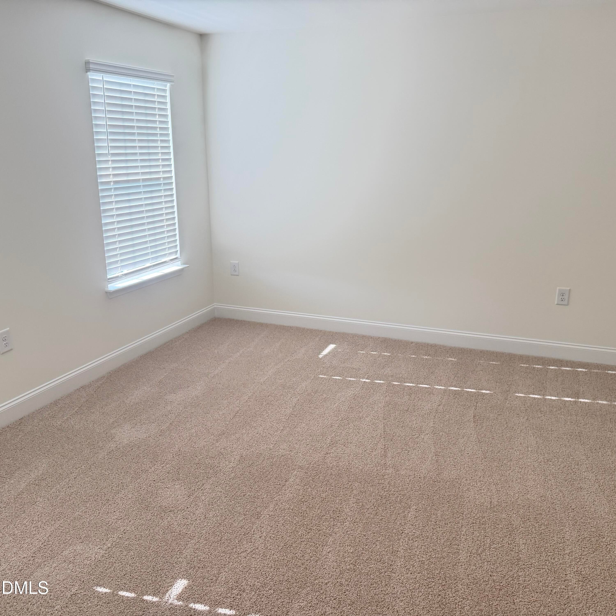
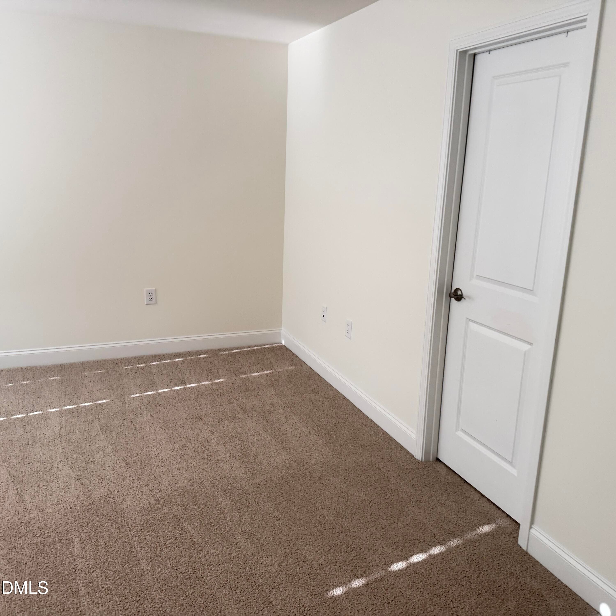
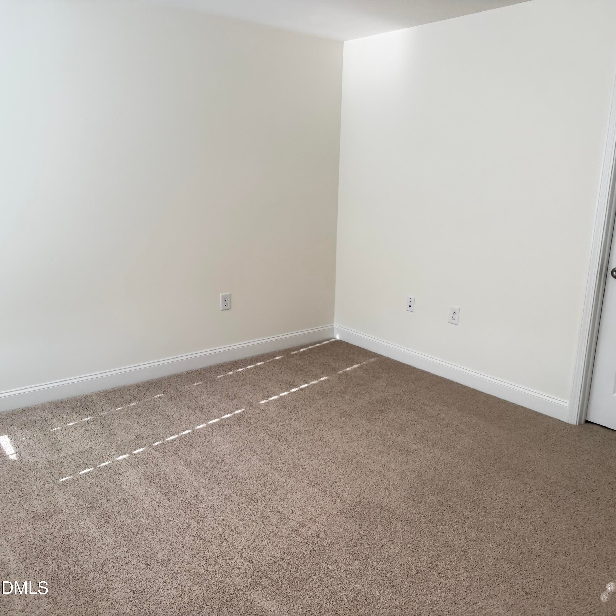
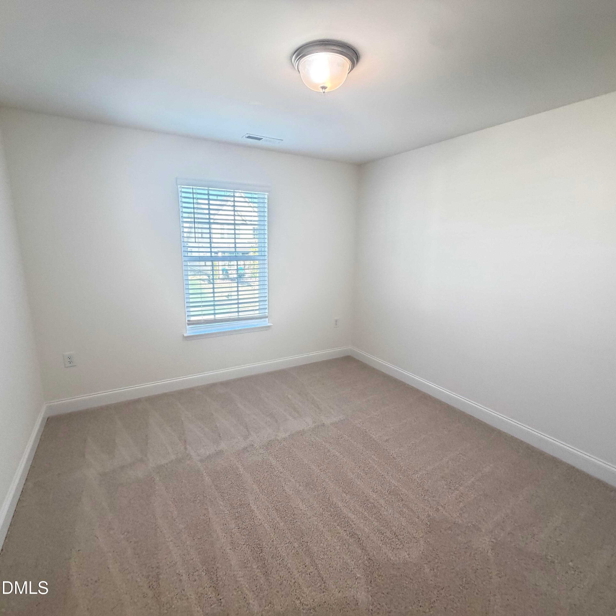
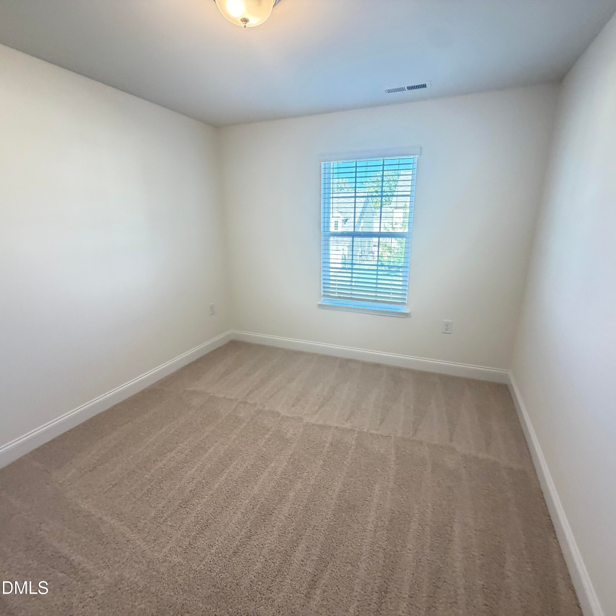
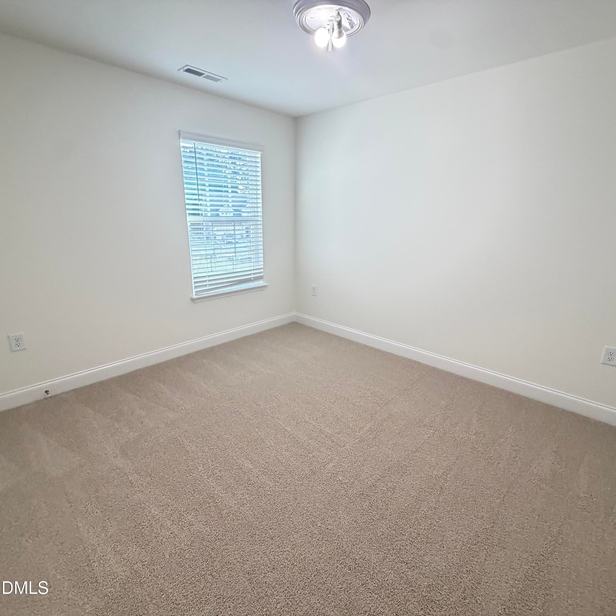
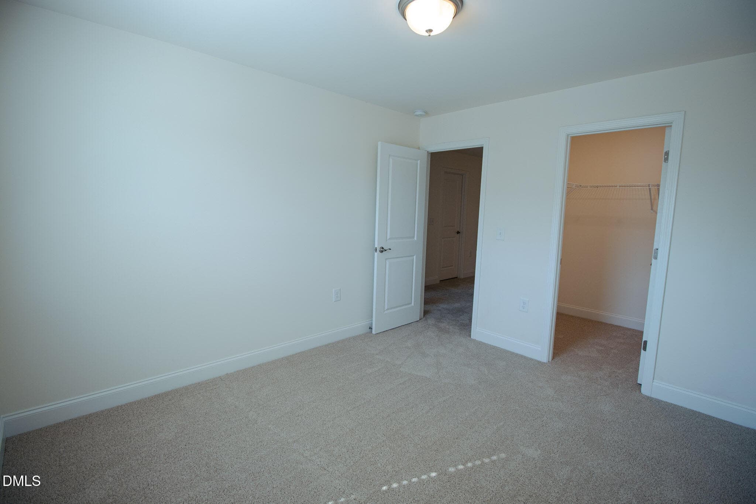
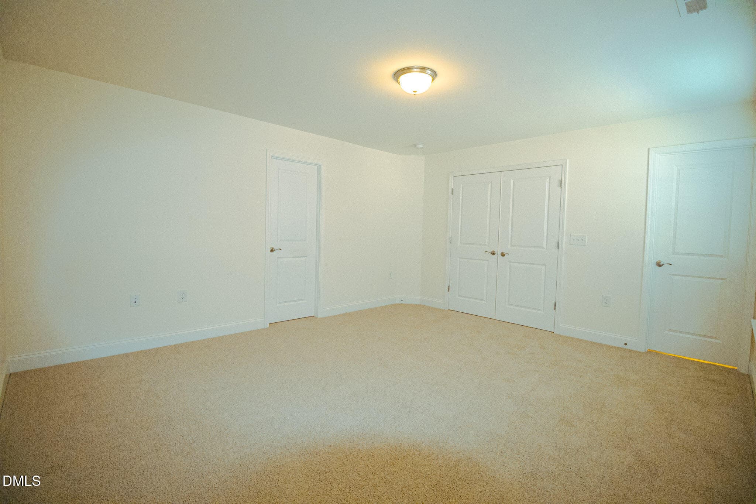
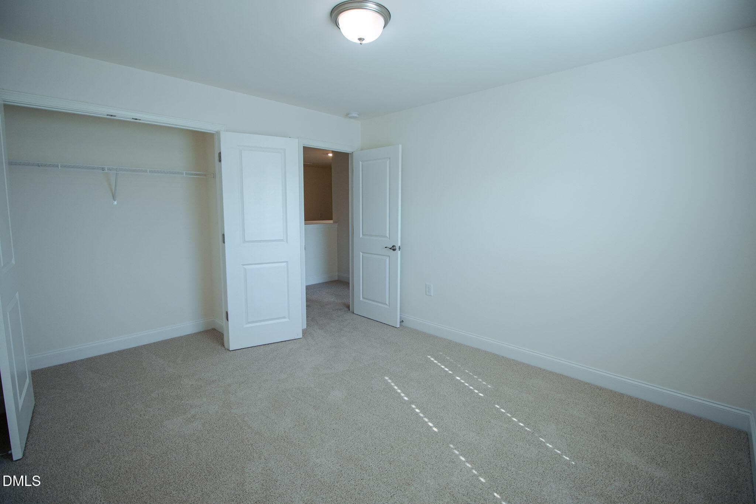
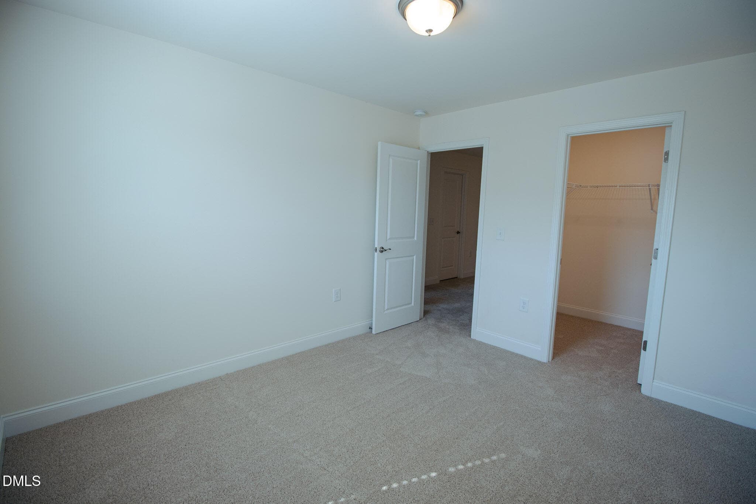
Bedroom 2 - 82 Shady Oaks Road, Angier, NC 27501
82 shady Oak - 82 Shady Oaks Road, Angier, NC 27501
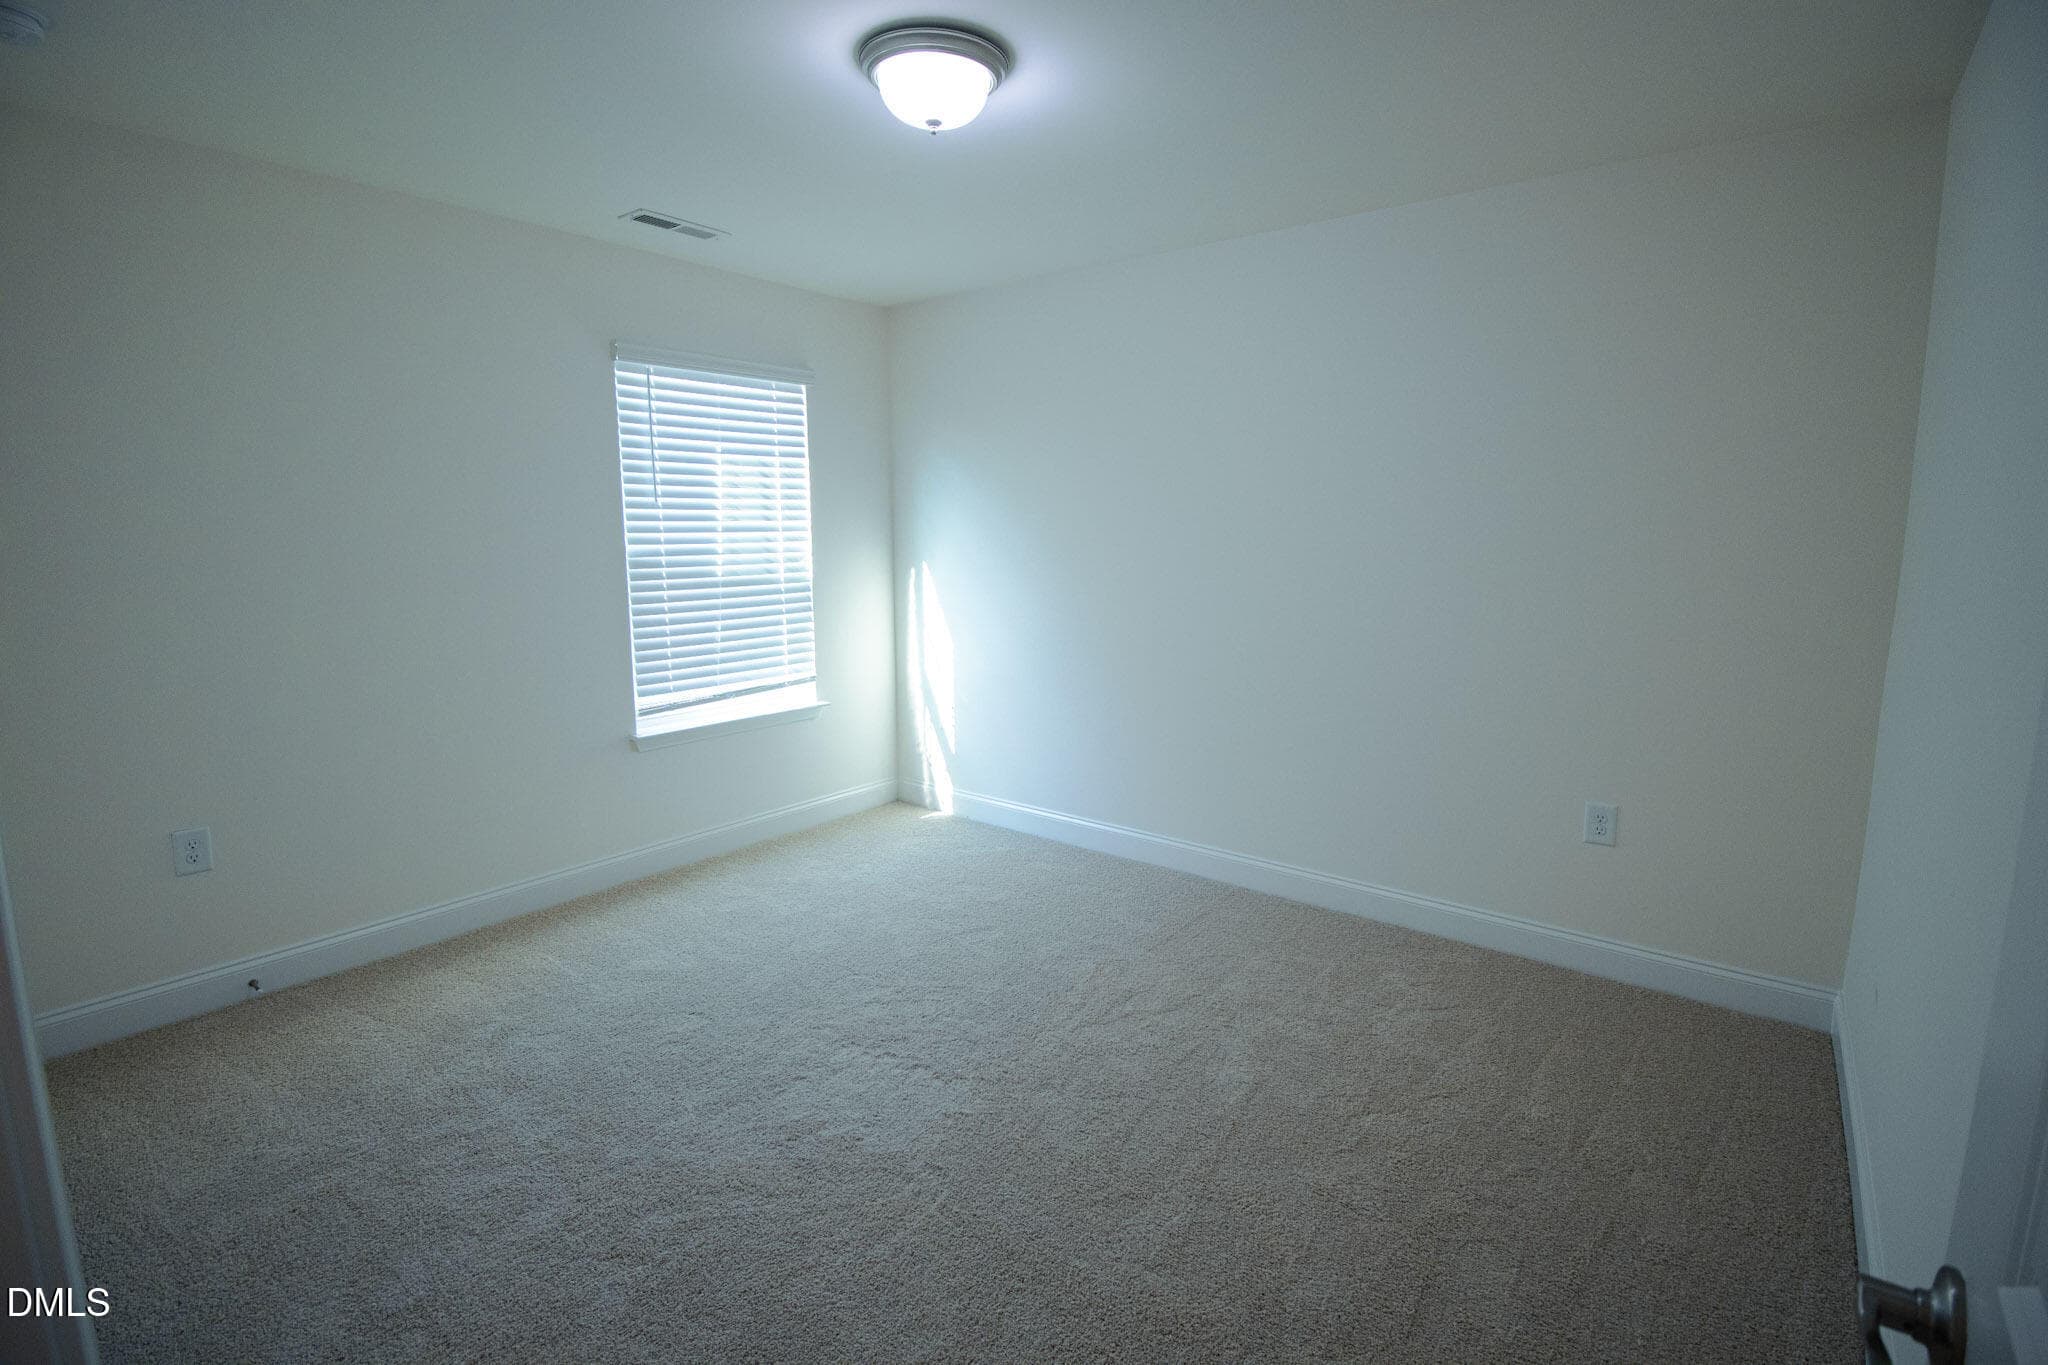
Bedroom 3 - 82 Shady Oaks Road, Angier, NC 27501
82 shady Oak - 82 Shady Oaks Road, Angier, NC 27501
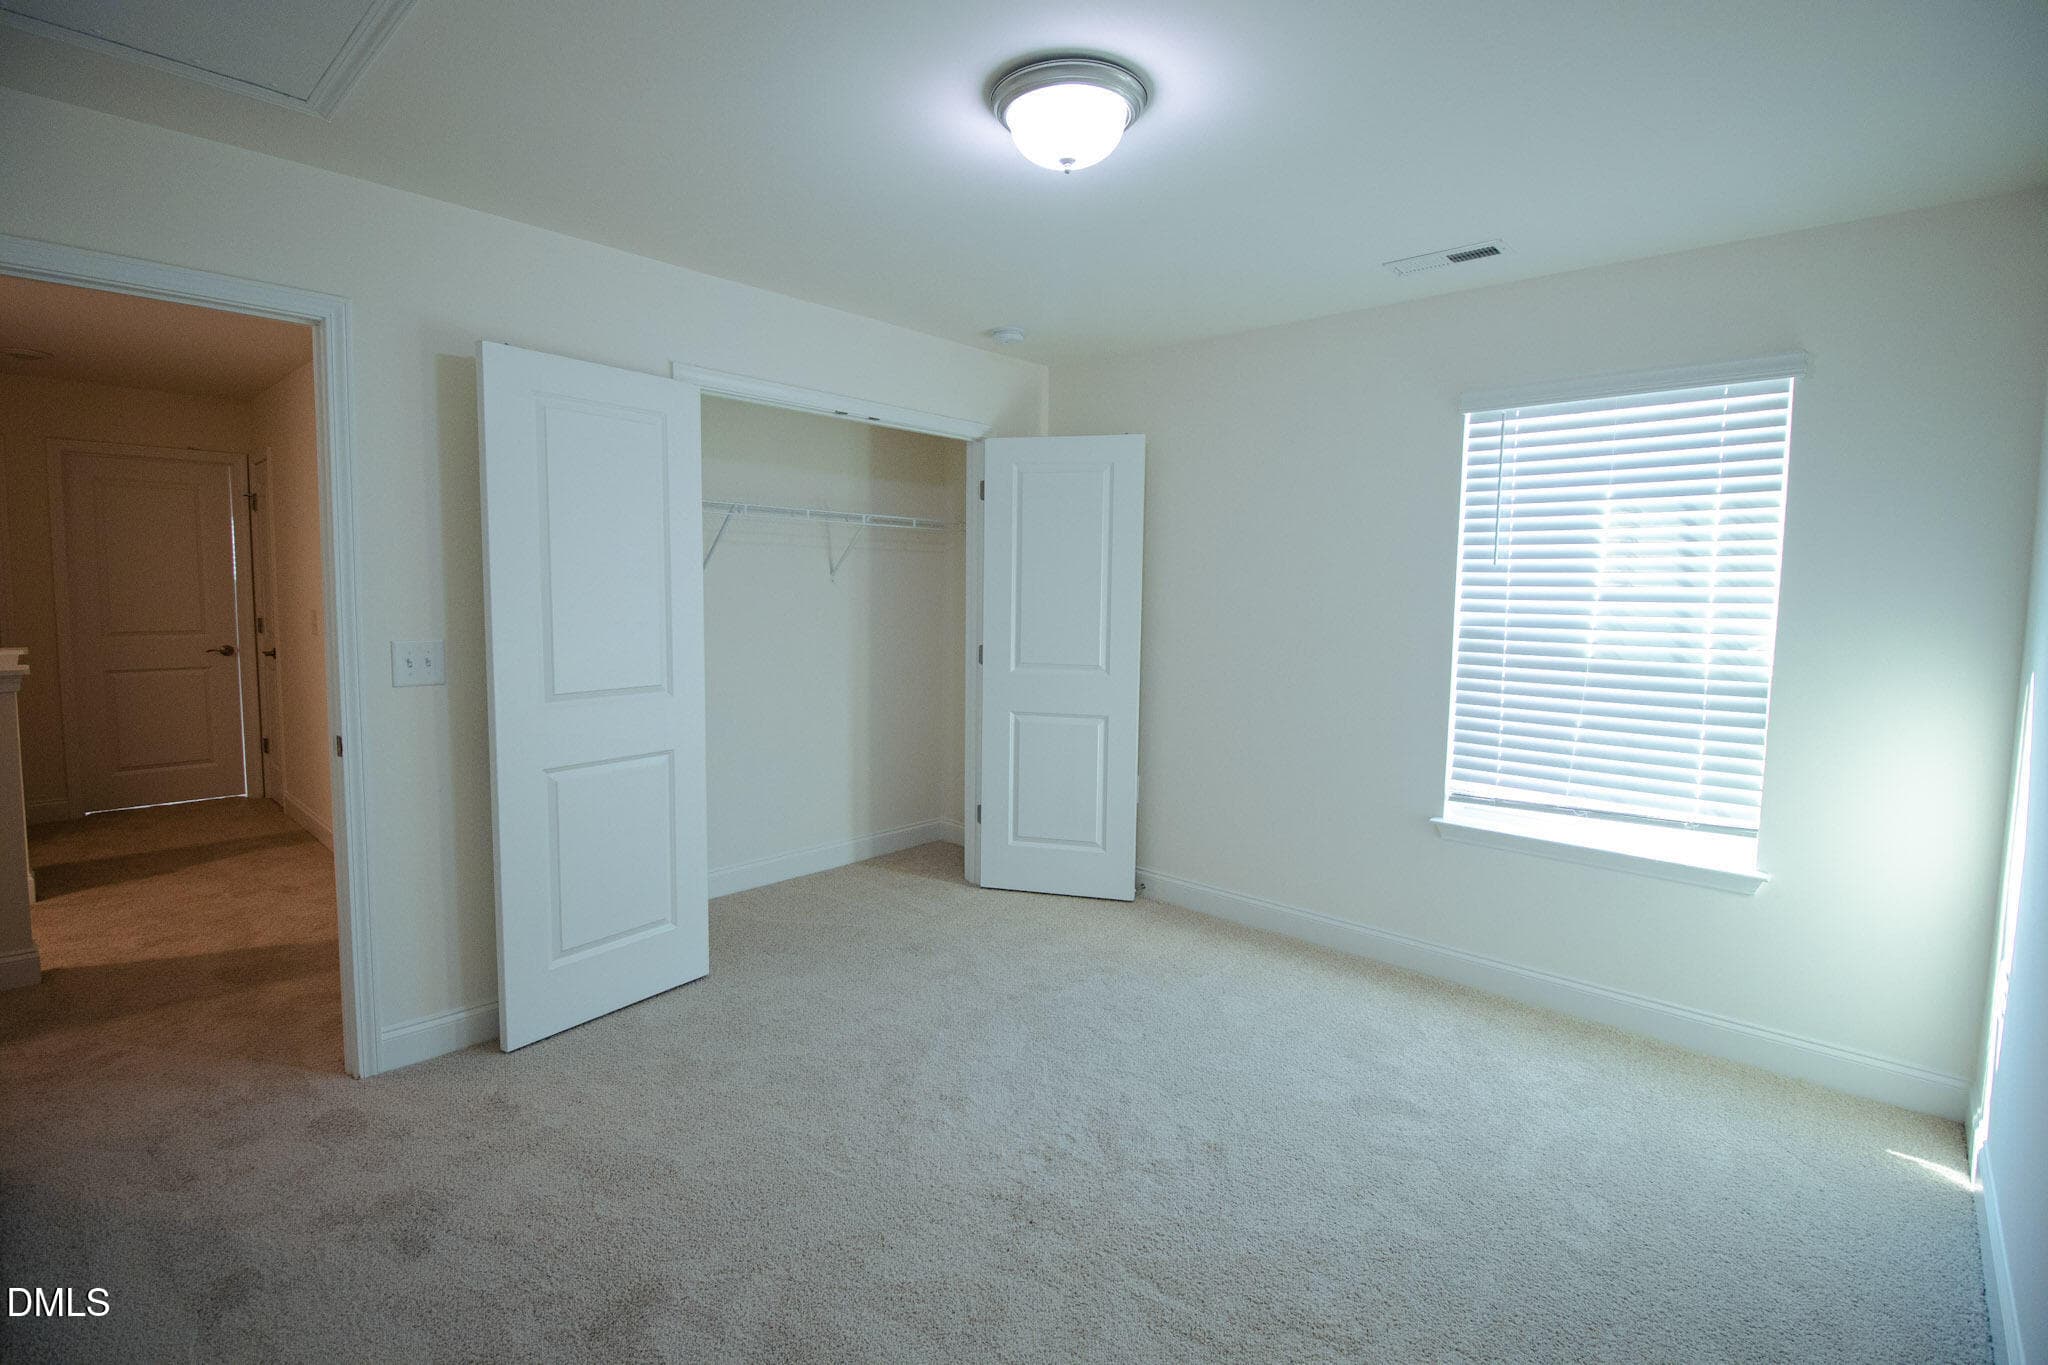
Bedroom 4 - 82 Shady Oaks Road, Angier, NC 27501
82 Shady Oak 20 - 82 Shady Oaks Road, Angier, NC 27501
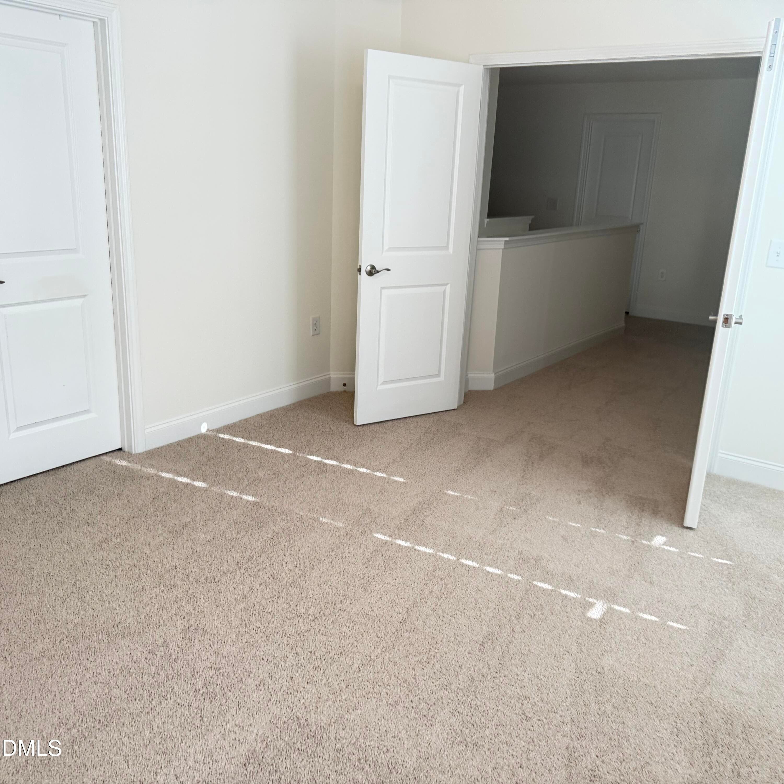
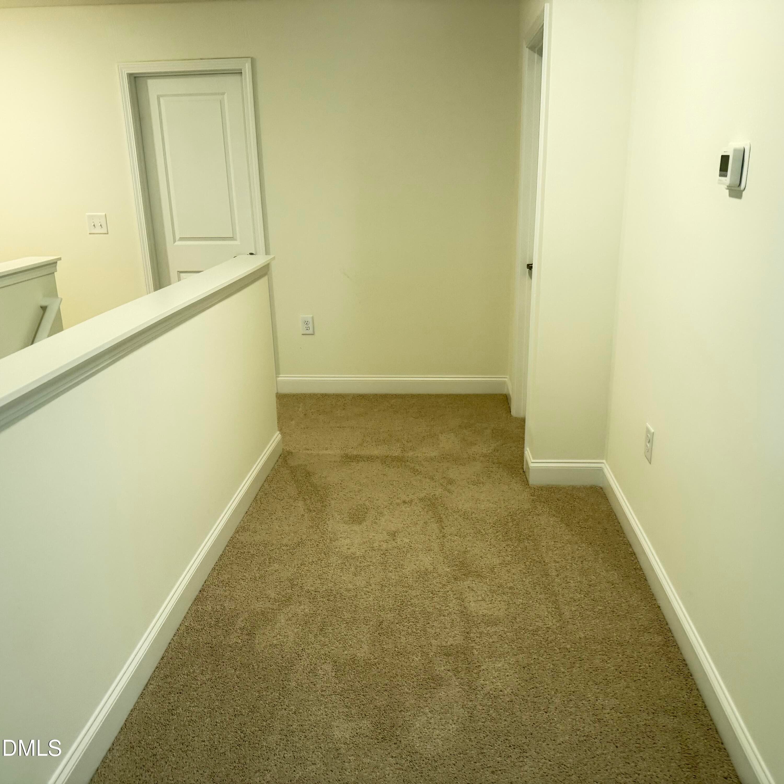
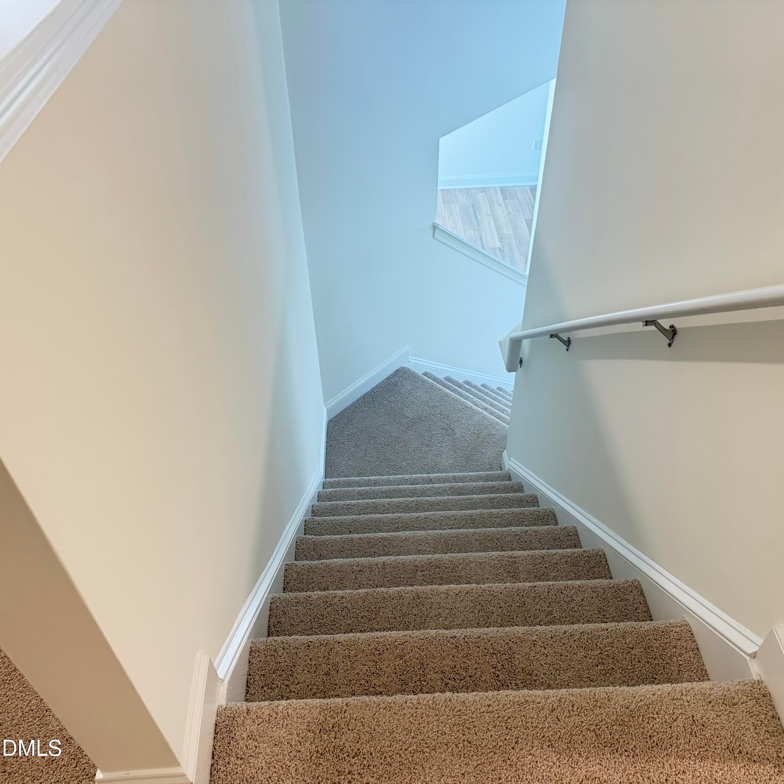
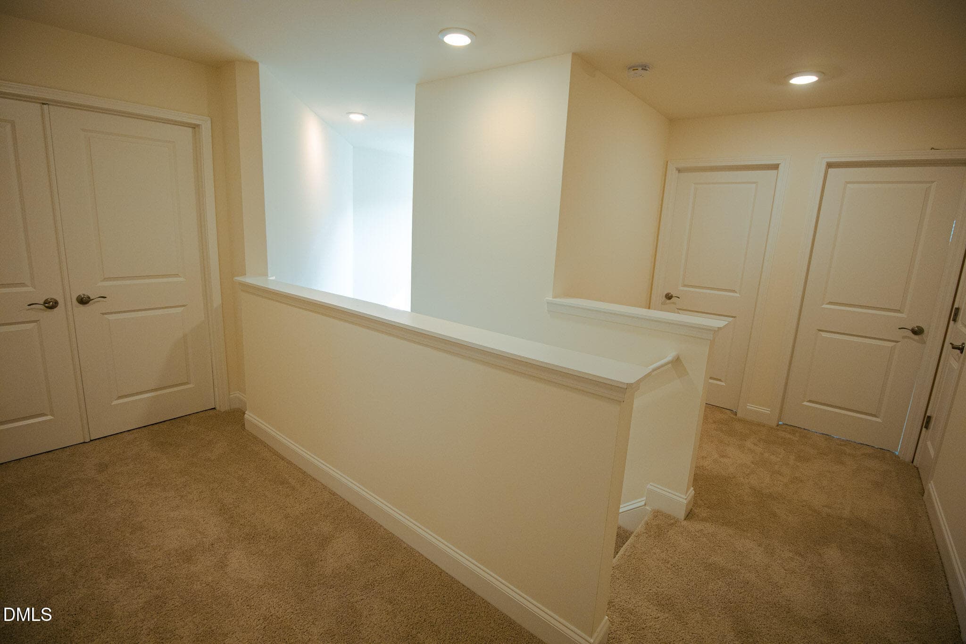
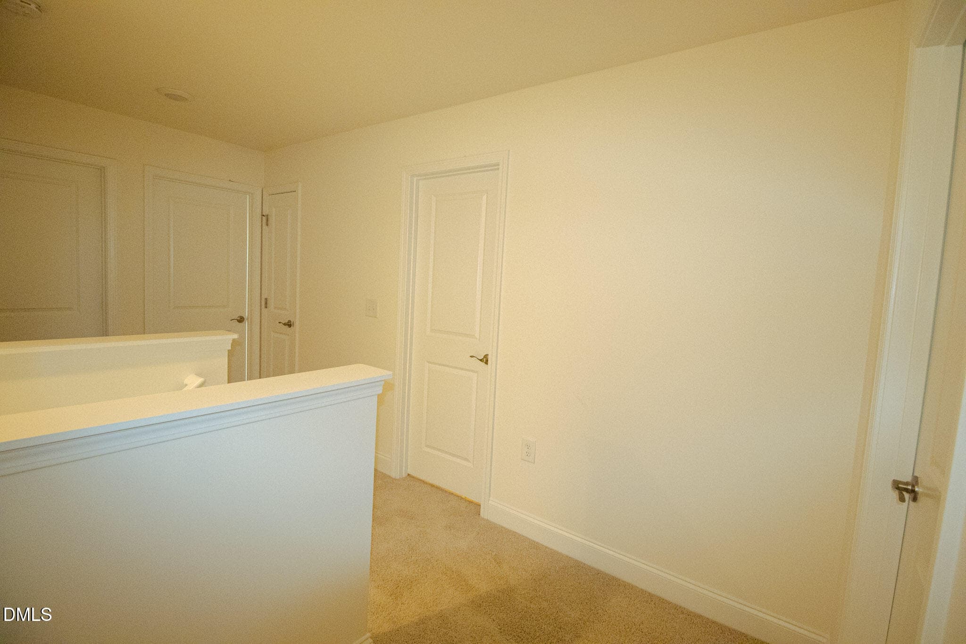
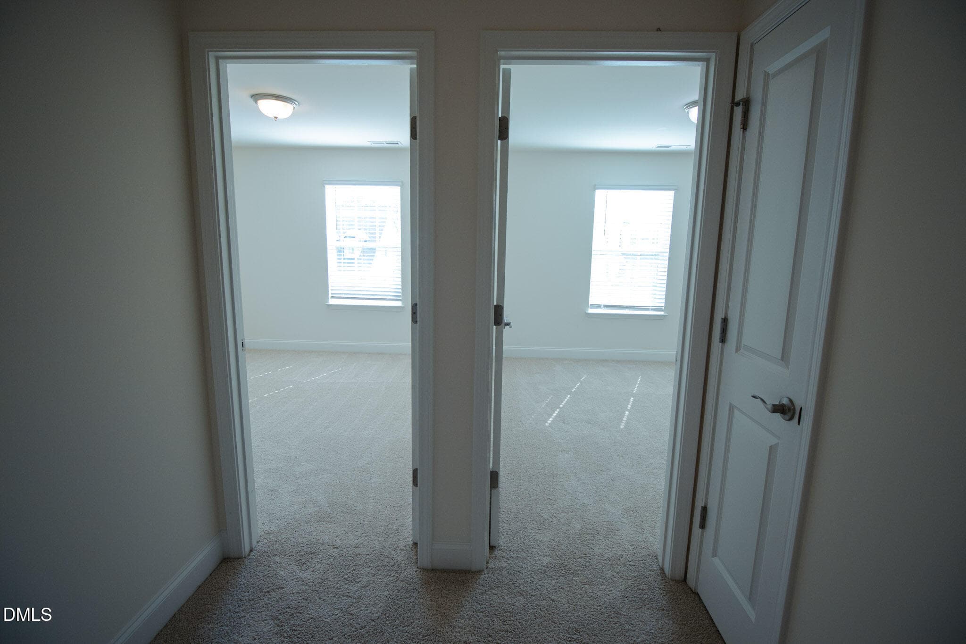
Second Floor Walk way - 82 Shady Oaks Road, Angier, NC 27501
82 shady oak 21 - 82 Shady Oaks Road, Angier, NC 27501
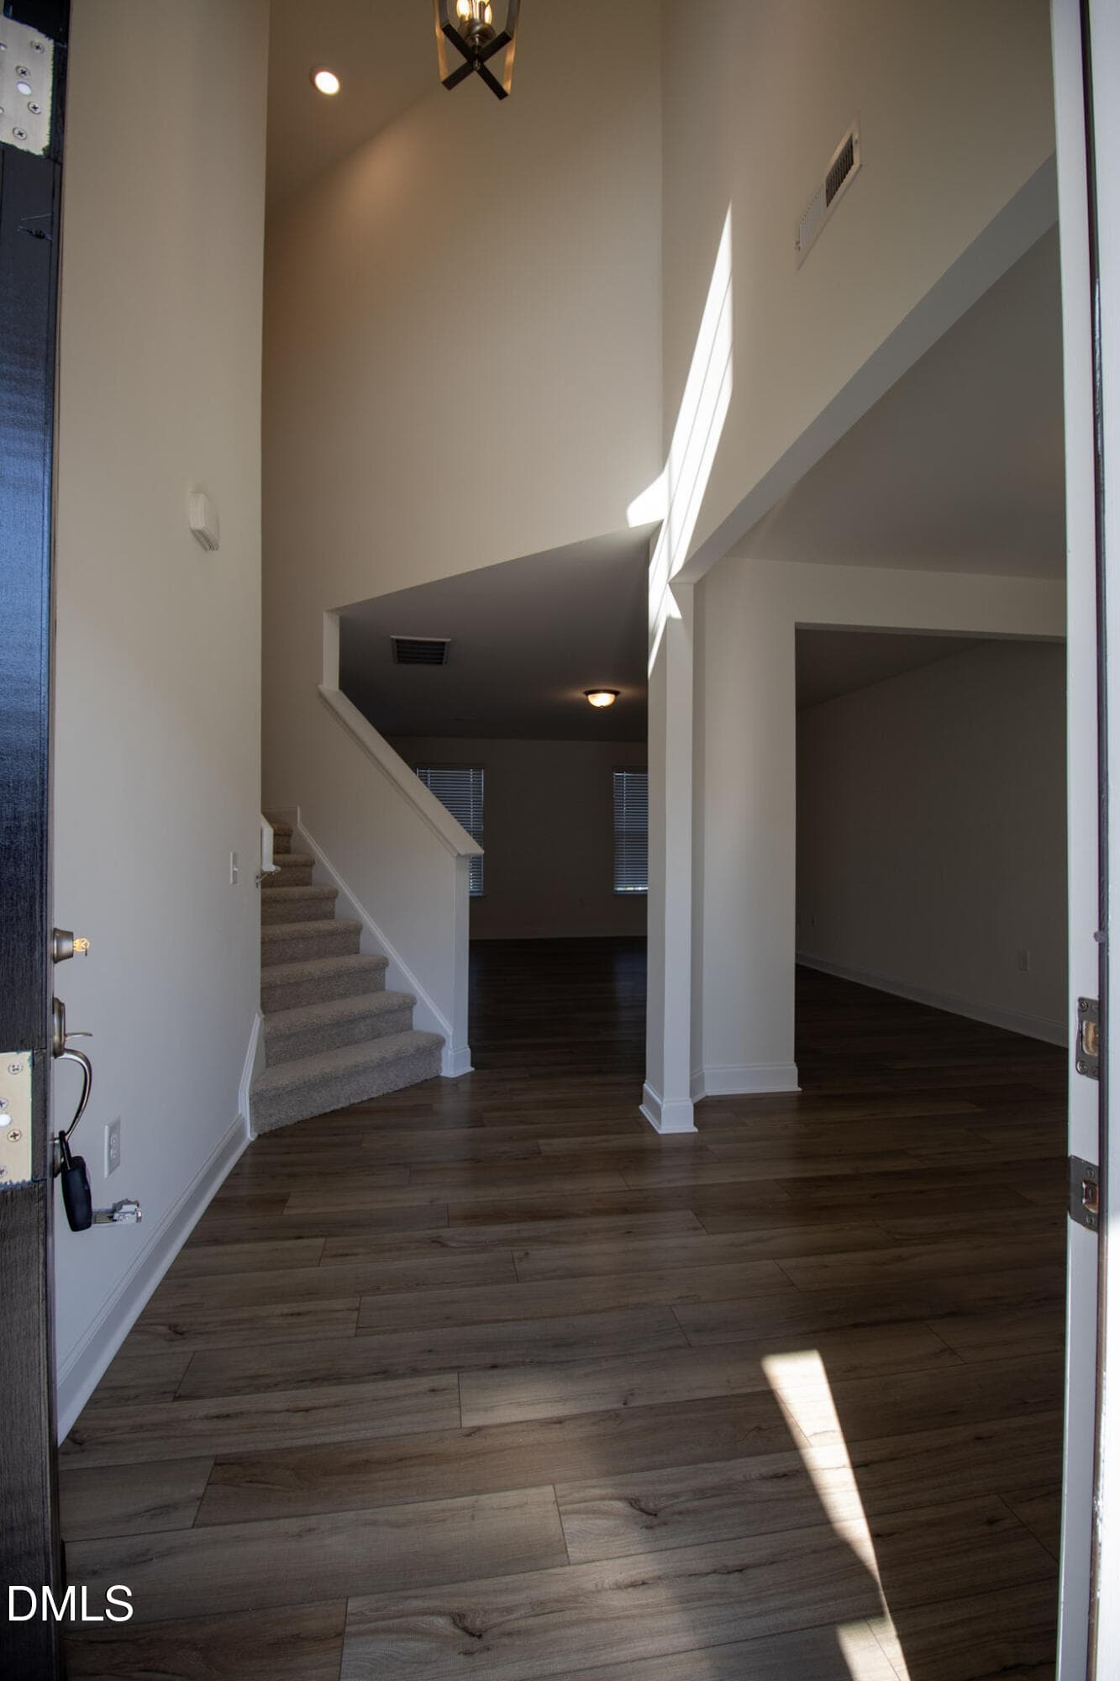
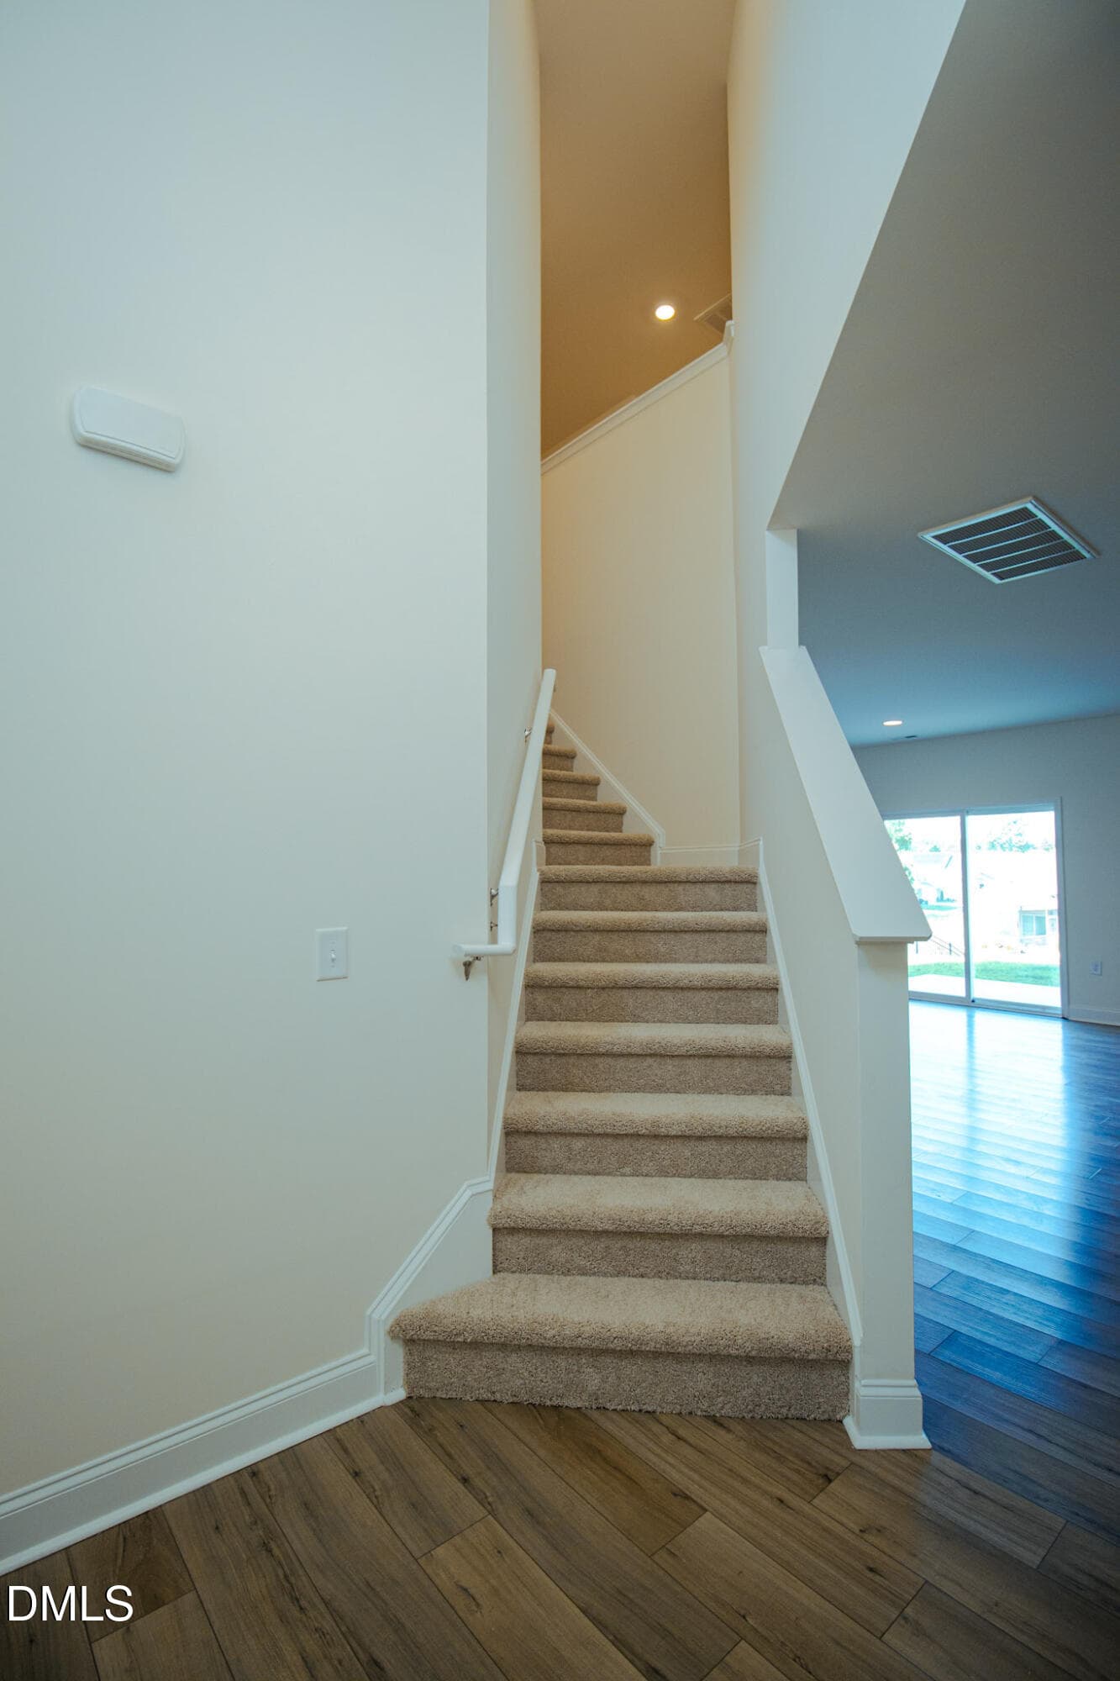
Stairs to down stairs - 82 Shady Oaks Road, Angier, NC 27501
82 shady Oak 22 - 82 Shady Oaks Road, Angier, NC 27501
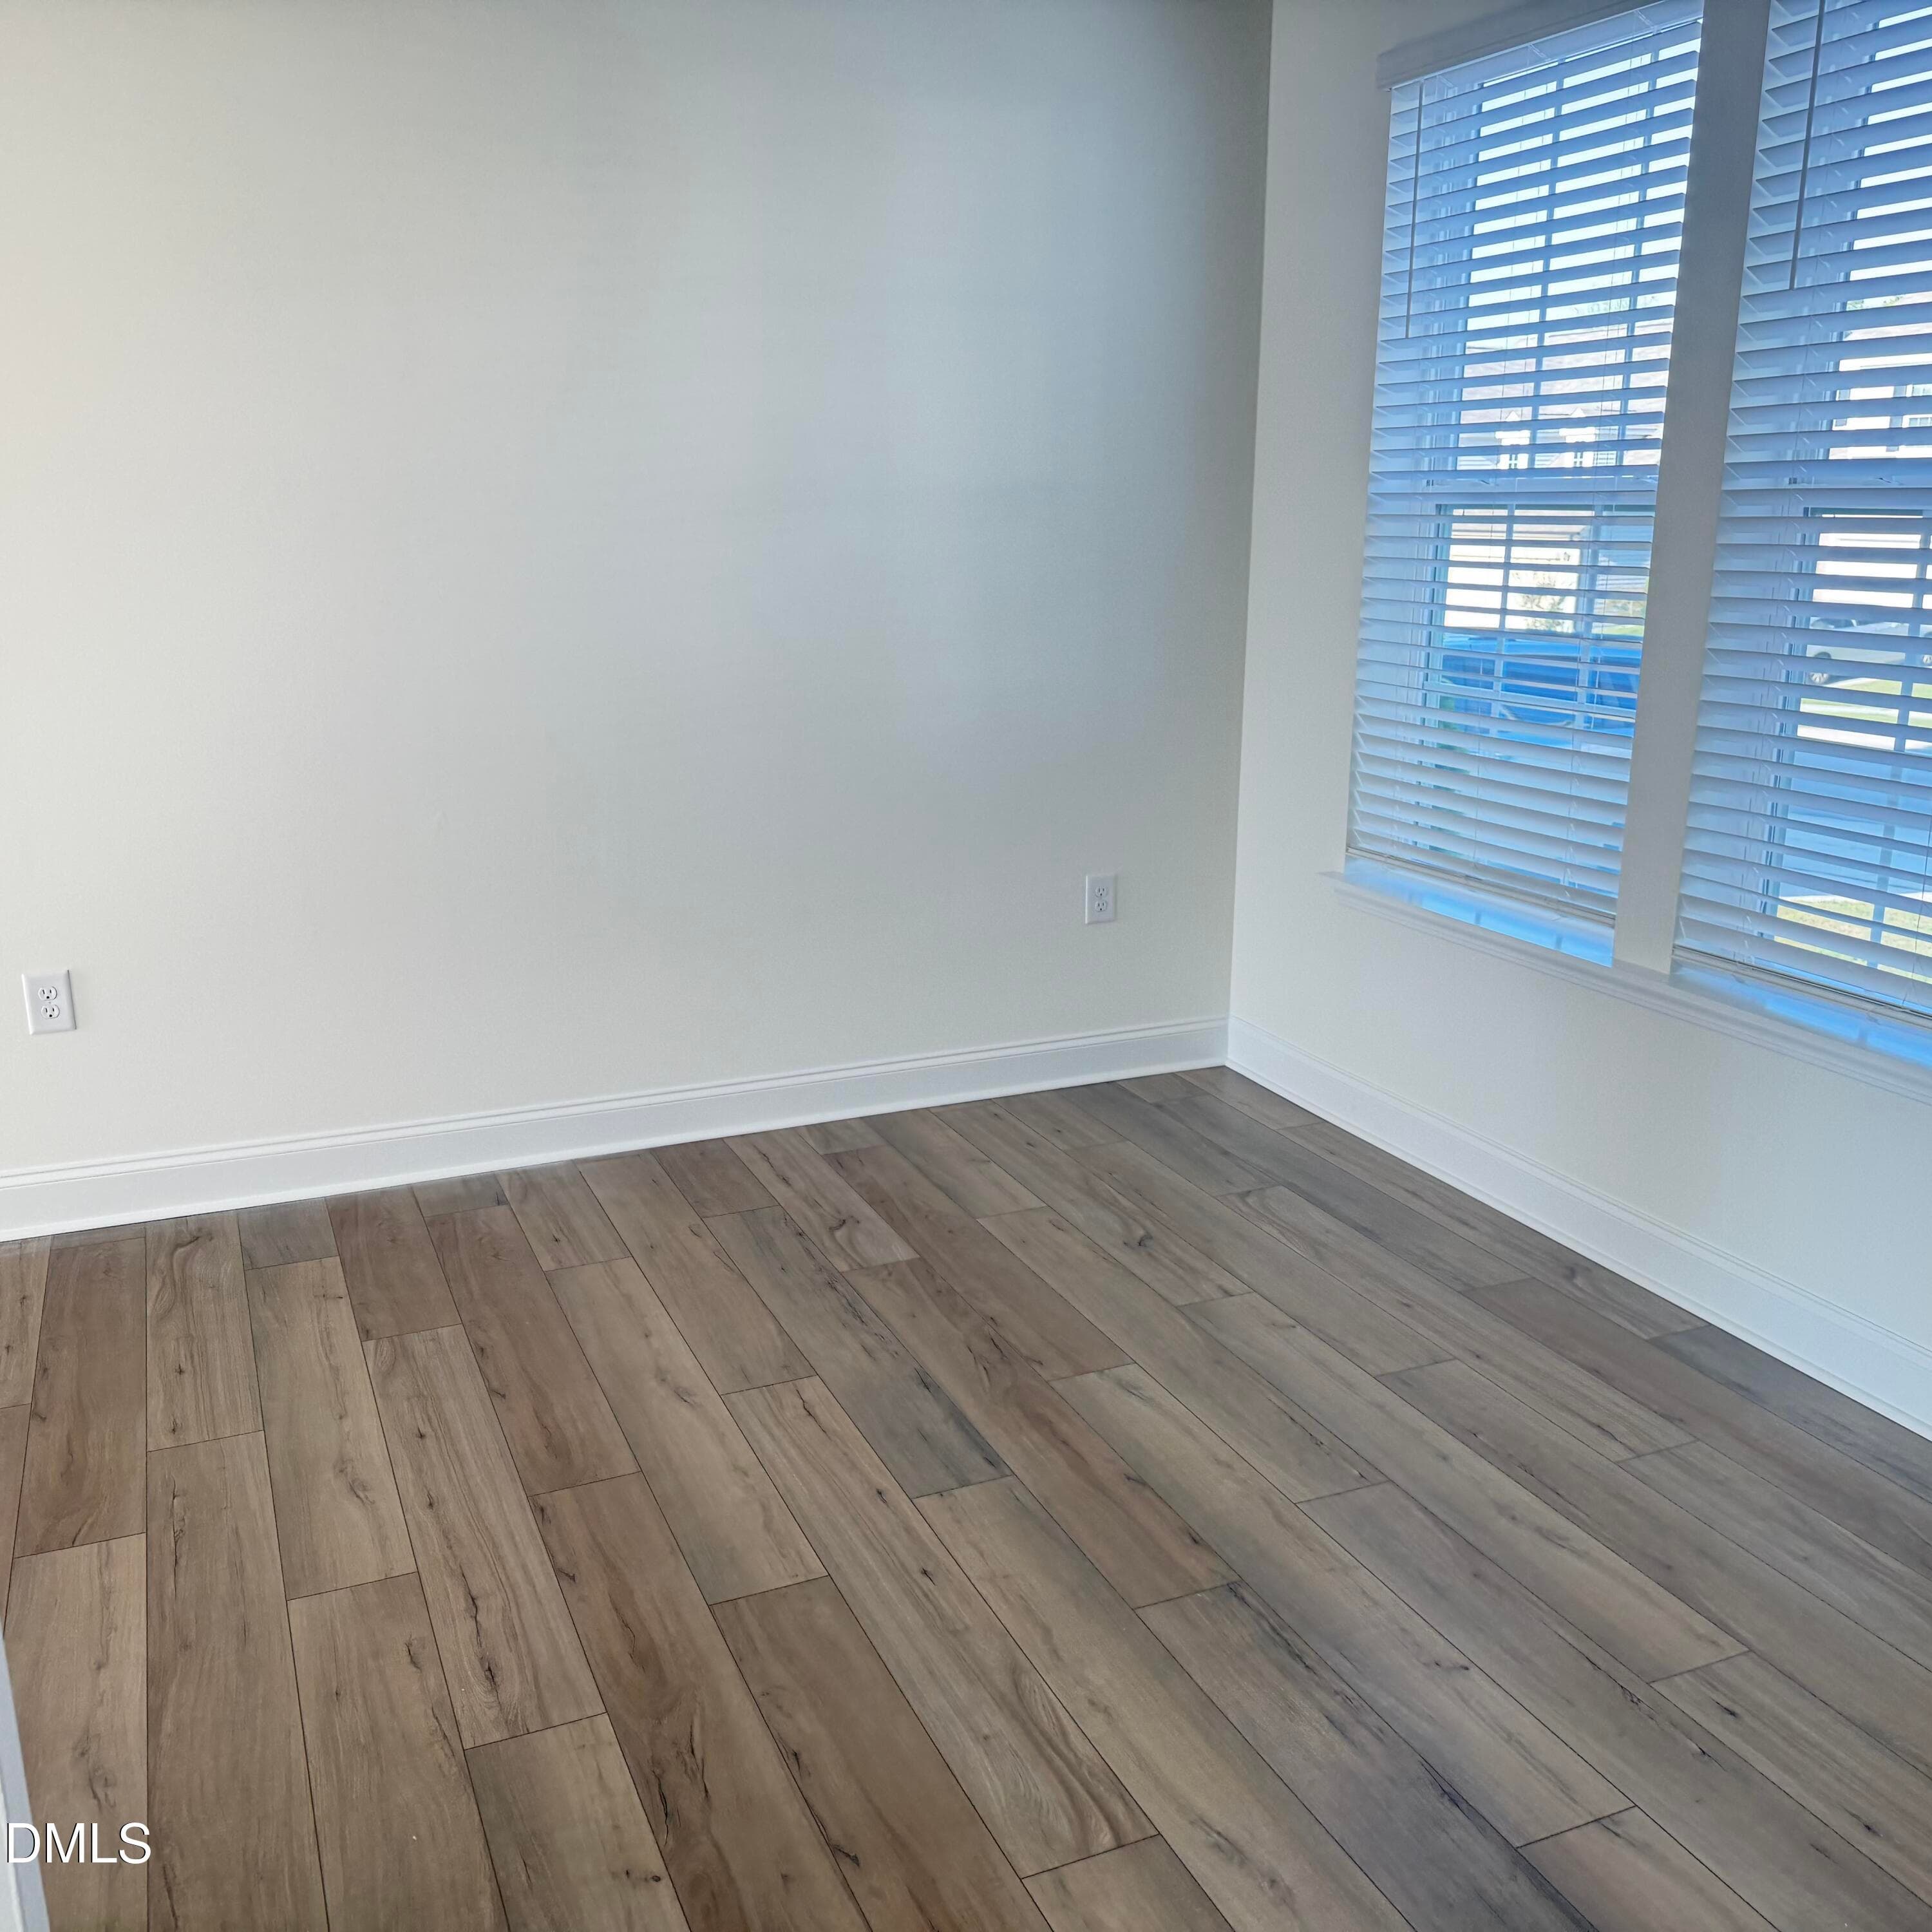
Office - 82 Shady Oaks Road, Angier, NC 27501
82 shady Oak 23 - 82 Shady Oaks Road, Angier, NC 27501
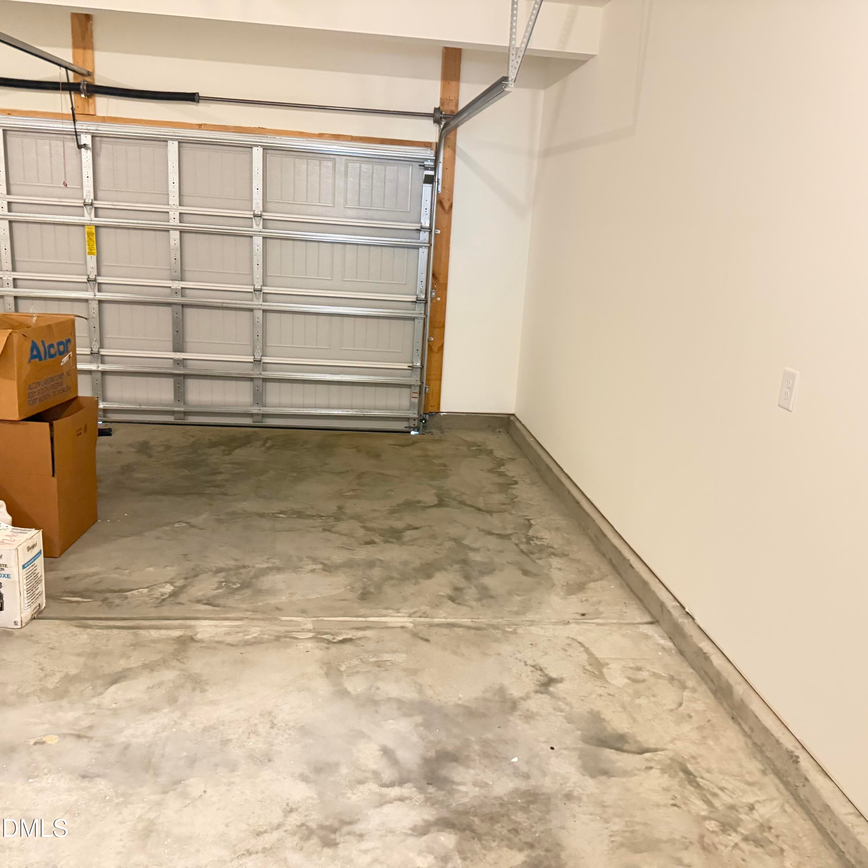
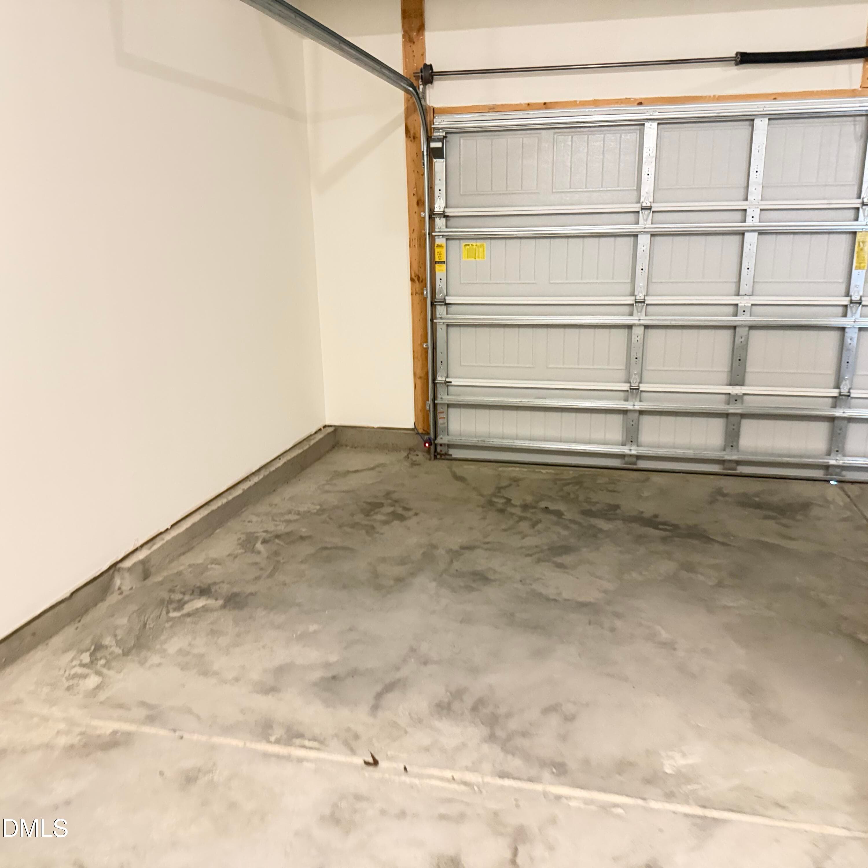
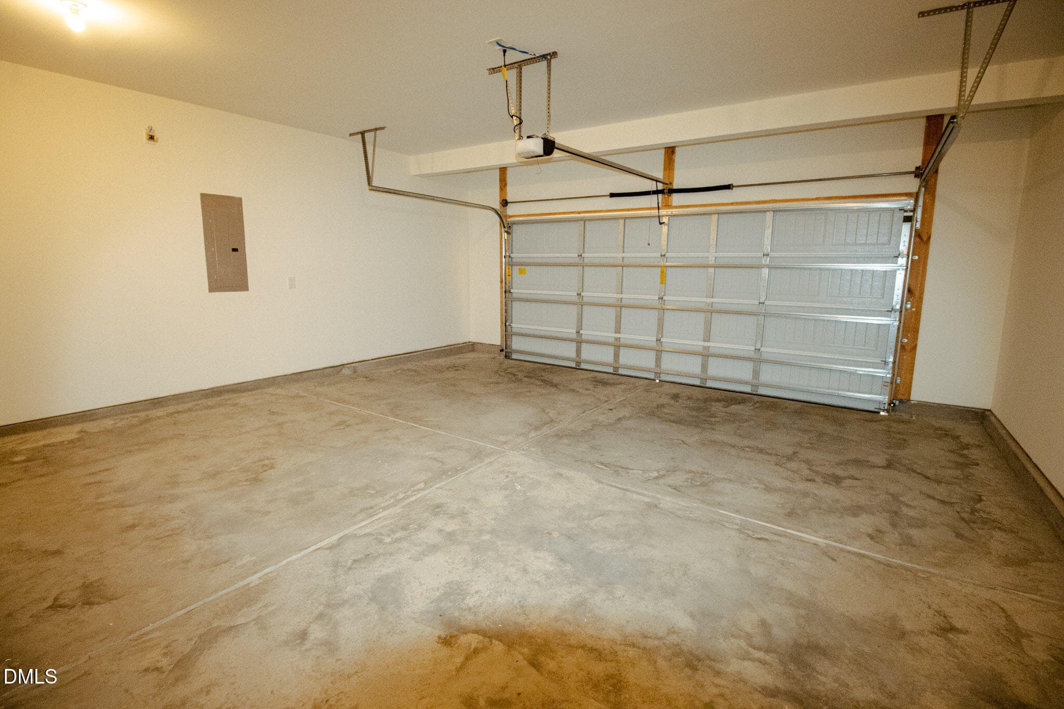
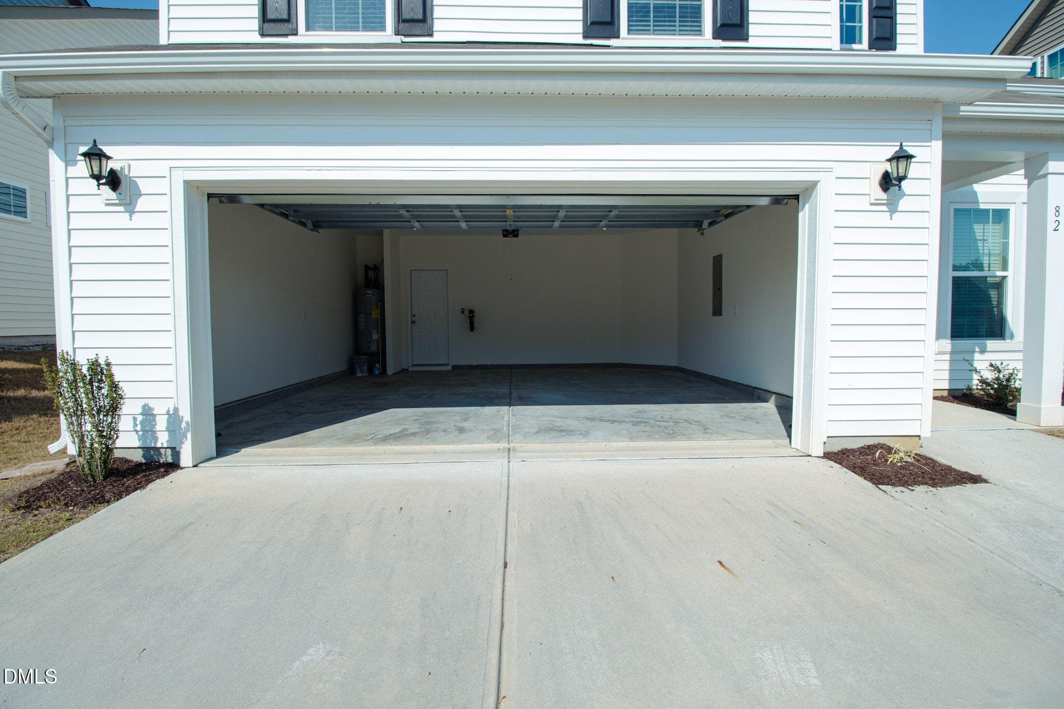
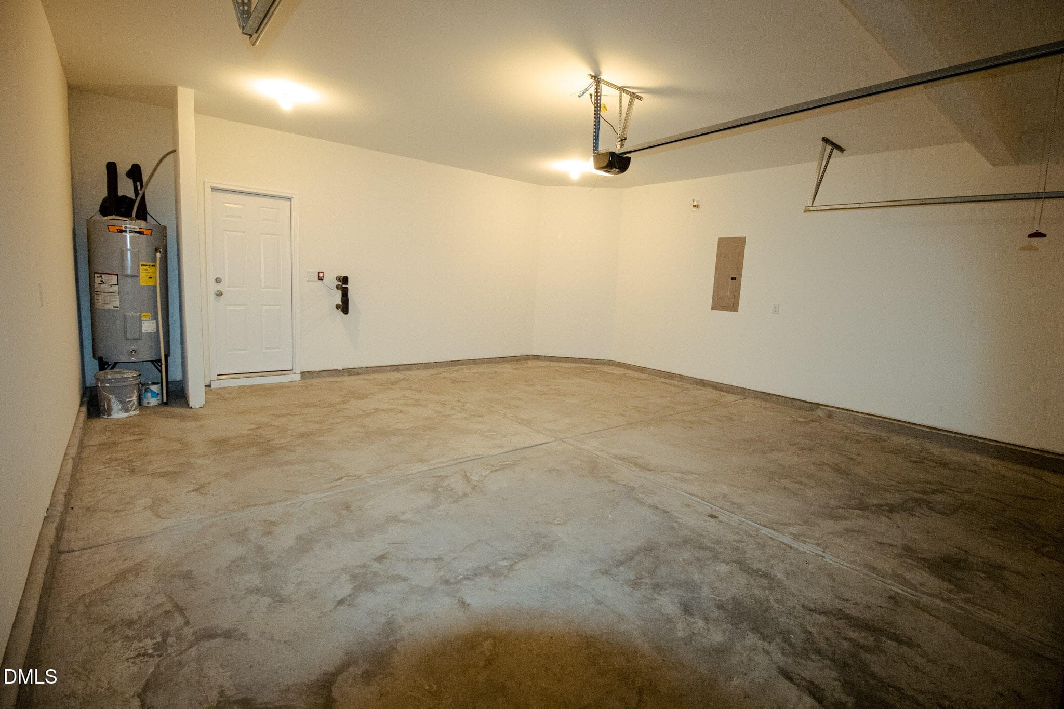
Garage - 82 Shady Oaks Road, Angier, NC 27501
24-IMG_0005 - 82 Shady Oaks Road, Angier, NC 27501
Garage - 82 Shady Oaks Road, Angier, NC 27501
25-IMG_0006 - 82 Shady Oaks Road, Angier, NC 27501
26-IMG_0007 - 82 Shady Oaks Road, Angier, NC 27501
27-IMG_0008 - 82 Shady Oaks Road, Angier, NC 27501
28-IMG_0009 - 82 Shady Oaks Road, Angier, NC 27501
29-IMG_0010 - 82 Shady Oaks Road, Angier, NC 27501
30-IMG_0011 - 82 Shady Oaks Road, Angier, NC 27501
57-IMG_0040 - 82 Shady Oaks Road, Angier, NC 27501
31-IMG_0012 - 82 Shady Oaks Road, Angier, NC 27501
32-IMG_0013 - 82 Shady Oaks Road, Angier, NC 27501
51-IMG_0032 - 82 Shady Oaks Road, Angier, NC 27501
34-IMG_0015 - 82 Shady Oaks Road, Angier, NC 27501
35-IMG_0016 - 82 Shady Oaks Road, Angier, NC 27501
36-IMG_0017 - 82 Shady Oaks Road, Angier, NC 27501
37-IMG_0018 - 82 Shady Oaks Road, Angier, NC 27501
56-IMG_0039 - 82 Shady Oaks Road, Angier, NC 27501
41-IMG_0022 - 82 Shady Oaks Road, Angier, NC 27501
42-IMG_0023 - 82 Shady Oaks Road, Angier, NC 27501
43-IMG_0024 - 82 Shady Oaks Road, Angier, NC 27501
44-IMG_0025 (1) - 82 Shady Oaks Road, Angier, NC 27501
45-IMG_0026 - 82 Shady Oaks Road, Angier, NC 27501
46-IMG_0027 - 82 Shady Oaks Road, Angier, NC 27501
48-IMG_0029 - 82 Shady Oaks Road, Angier, NC 27501
49-IMG_0030 - 82 Shady Oaks Road, Angier, NC 27501
50-IMG_0031 - 82 Shady Oaks Road, Angier, NC 27501
51-IMG_0032 - 82 Shady Oaks Road, Angier, NC 27501
52-IMG_0033 - 82 Shady Oaks Road, Angier, NC 27501
53-IMG_0035 - 82 Shady Oaks Road, Angier, NC 27501
54-IMG_0036 - 82 Shady Oaks Road, Angier, NC 27501
55-IMG_0037 - 82 Shady Oaks Road, Angier, NC 27501
56-IMG_0039 - 82 Shady Oaks Road, Angier, NC 27501
57-IMG_0040 - 82 Shady Oaks Road, Angier, NC 27501
58-IMG_0041 - 82 Shady Oaks Road, Angier, NC 27501
Garage - 82 Shady Oaks Road, Angier, NC 27501
78 photos

$303,000

82 Shady Oaks Road, Angier, NC 27501
Angier, NC 27501
Listed by Donald Byrd · Red Rock Realty, LLC
Bedrooms
4
Bathrooms
2.5
Living area
N/A
Year built
2022

About this home

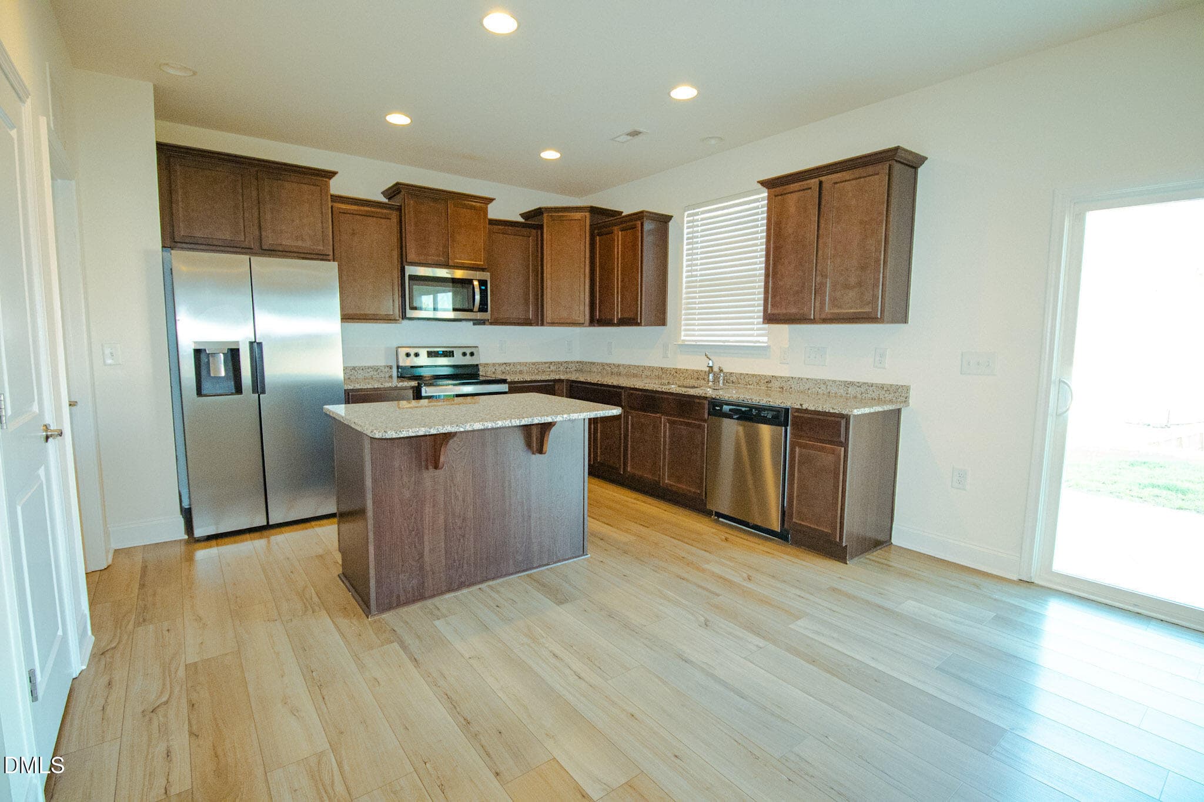
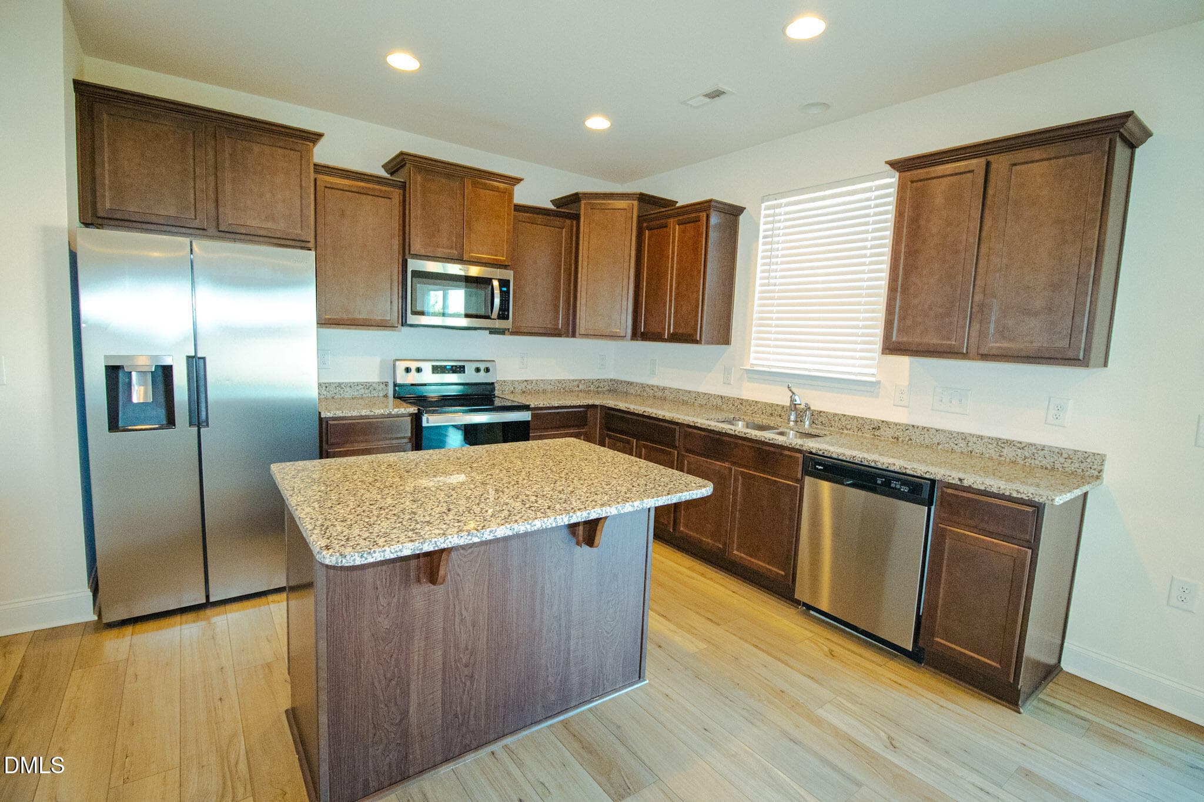
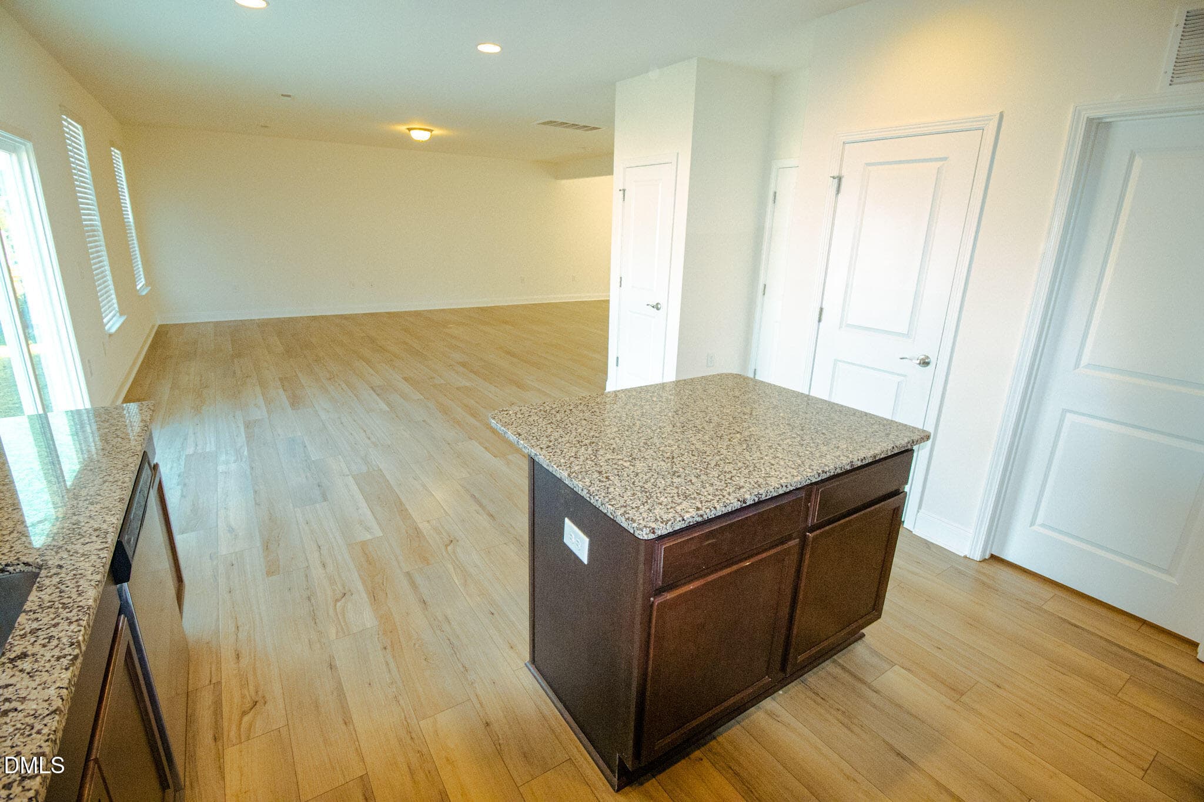
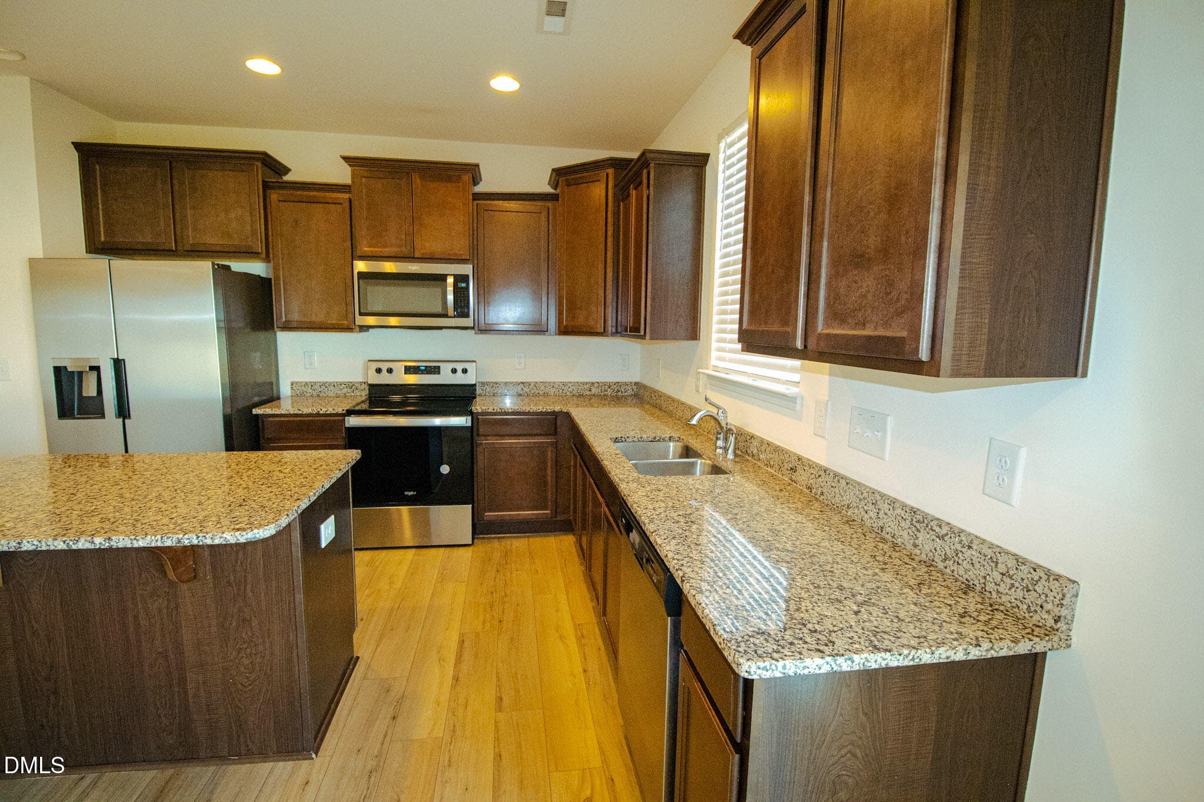
Welcome to your dream home, perfectly designed for both peaceful relaxation and vibrant entertaining! This stunning 4-bedroom, 2.5-bathroom residence combines modern functionality with an unbeatable location. Step inside to discover a beautifully designed downstairs layout featuring an expansive open-concept living space. Flooded with natural light, this area is tailormade for hosting family and friends, offering a seamless flow and direct access to the backyard. The outdoor space serves as a true blank canvas, ready for you to design the ultimate backyard oasis or entertaining deck of your dreams. Upstairs, you will find all four bedrooms, offering an ideal separation of space and maximum privacy from the main living areas. The entire home feels fresh and modern, boasting brand-new interior paint and plush new carpeting throughout the bedrooms. Nestled in a warm, welcoming community, the neighborhood features sidewalks perfect for evening strolls and meeting friendly neighbors. Enjoy the best of small-town living and convenience, located just minutes from the quaint charm of downtown Angier—complete with local coffee shops, cozy restaurants, and unique boutique shopping. You are also just minutes away from Lillington and Campbell University, with an easy, short drive into Raleigh for commuting or a night out.

Property details

MLS
Doorify MLS
MLS #
10190319
Property type
Single Family Residence
Subdivision
Neills Pointe
Status
Active
Days on market
49
On market date
September 3, 2026
Stories
N/A
Total bathrooms
2.5
Garage spaces
2
Parking spaces
4
Lot size
0.16 acres
Loading map…

Nearby schools

Within 10 miles. School directory data from the National Center for Education Statistics (NCES), accessed via the Urban Institute Education Data API. Local Score is calculated by INNOVATE Real Estate; where a state rating is shown, it comes from that state's own official school report card.

Elementary
Angier Elementary
1.46 mi away · Grades 3-5
Zoned school (attendance boundary, 2015-16 data)
2.6
Local Score (state rating (2025) blended 70/30 with student-teacher ratio) -- not an official state rating
State rating: D (2025)
Enrollment
366
Student:teacher ratio
14.1:1
District
Harnett County Schools
Middle
Harnett Central Middle
3.64 mi away · Grades 6-8
Zoned school (attendance boundary, 2015-16 data)
2.6
Local Score (state rating (2025) blended 70/30 with student-teacher ratio) -- not an official state rating
State rating: D (2025)
Enrollment
992
Student:teacher ratio
14.8:1
District
Harnett County Schools
High
Harnett Central High
3.47 mi away · Grades 9-12
Zoned school (attendance boundary, 2015-16 data)
3.0
Local Score (state rating (2025) blended 70/30 with student-teacher ratio) -- not an official state rating
State rating: C (2025)
Enrollment
1,498
Student:teacher ratio
17.8:1
District
Harnett County Schools

Walkability

Blended score for Angier's center, calculated by INNOVATE Real Estate from two sources: the EPA's National Walkability Index (street network, transit, land-use mix) and Google Places amenity data (what's actually reachable on foot from this point). 60% EPA National Walkability Index + 40% nearby-amenity density (Google Places).

24
Car-dependent
out of 100
EPA National Walkability Index
6.5 / 20 -- Below average walkable
Google Places amenity density
10 / 100
Restaurants & cafes0
Grocery stores1
Parks0
Schools1
Transit stops0
Pharmacies0

Market position

How this listing compares to current activity in Angier, from live MLS data.

On the market 49 days -- 31 fewer days than Angier's current average of 80 days.
For reference, the median list price across 310 active listings in Angier right now is $345,553.

Mortgage calculator

Estimate only - actual rate and payment depend on your lender, credit, and loan program.

$
%
%
Adjust tax / insurance estimates
% / yr
$
/mo
Est. monthly payment
$1,975/mo
$60,600 down
$242,400 loan
Principal & interest$1,572
Property tax (est.)$253
Home insurance (est.)$150

Similar homes you might like

Data source: Listing information provided by Doorify MLS via Trestle/CoreLogic. Last updated 5 days ago.

Information herein deemed reliable but not guaranteed; all measurements, school assignments, HOA fees, taxes, and feature lists are approximate and should be independently verified. Equal Housing Opportunity.