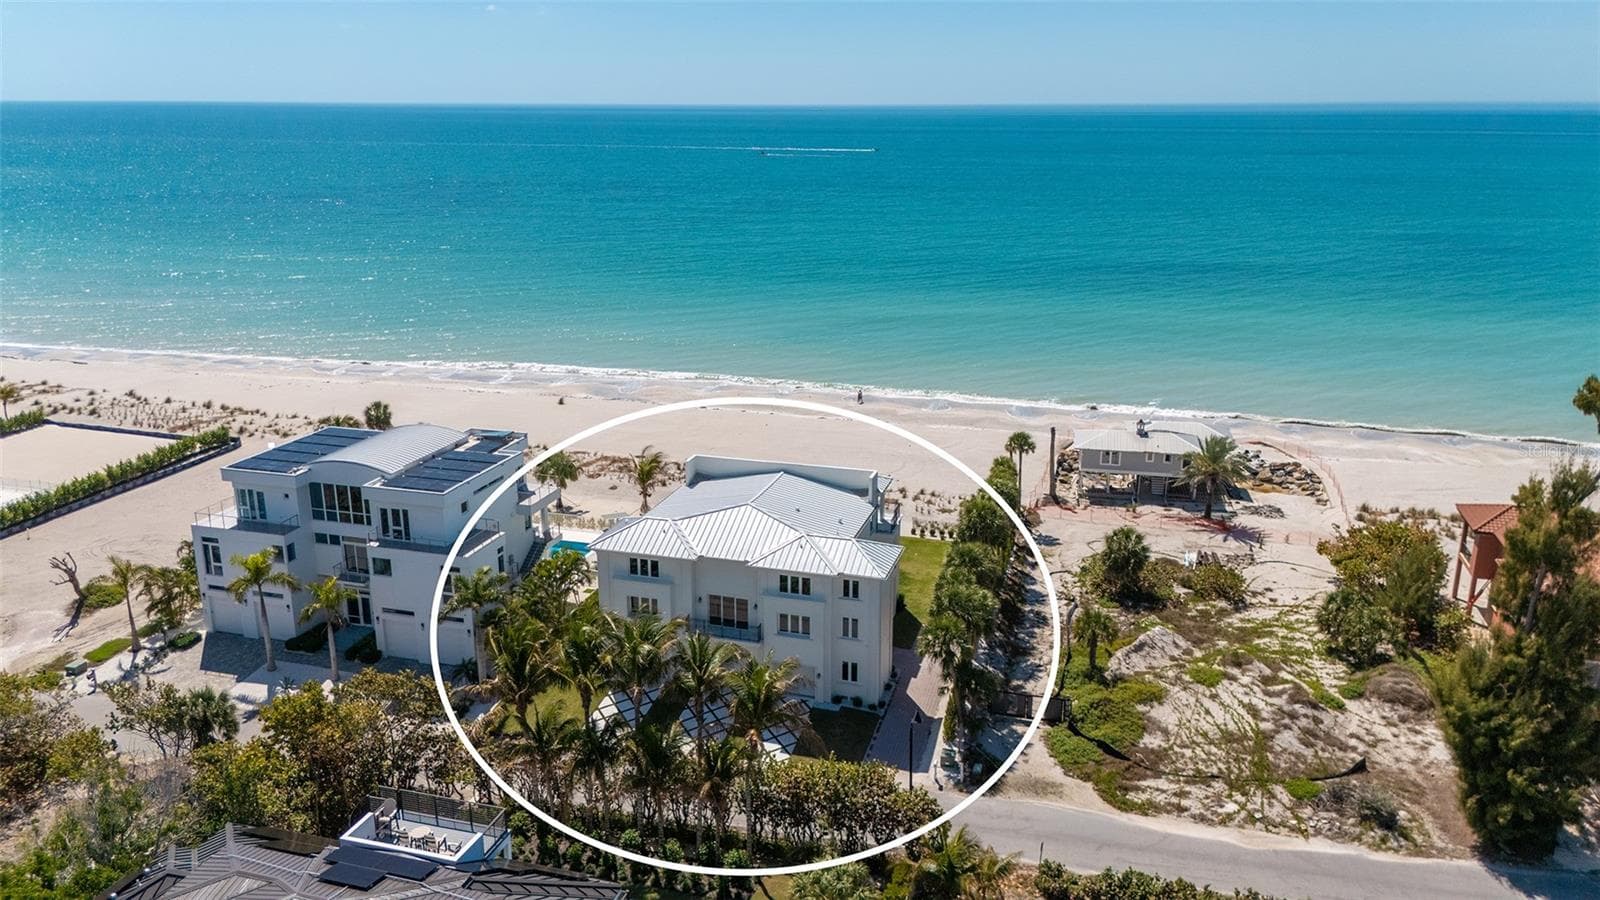
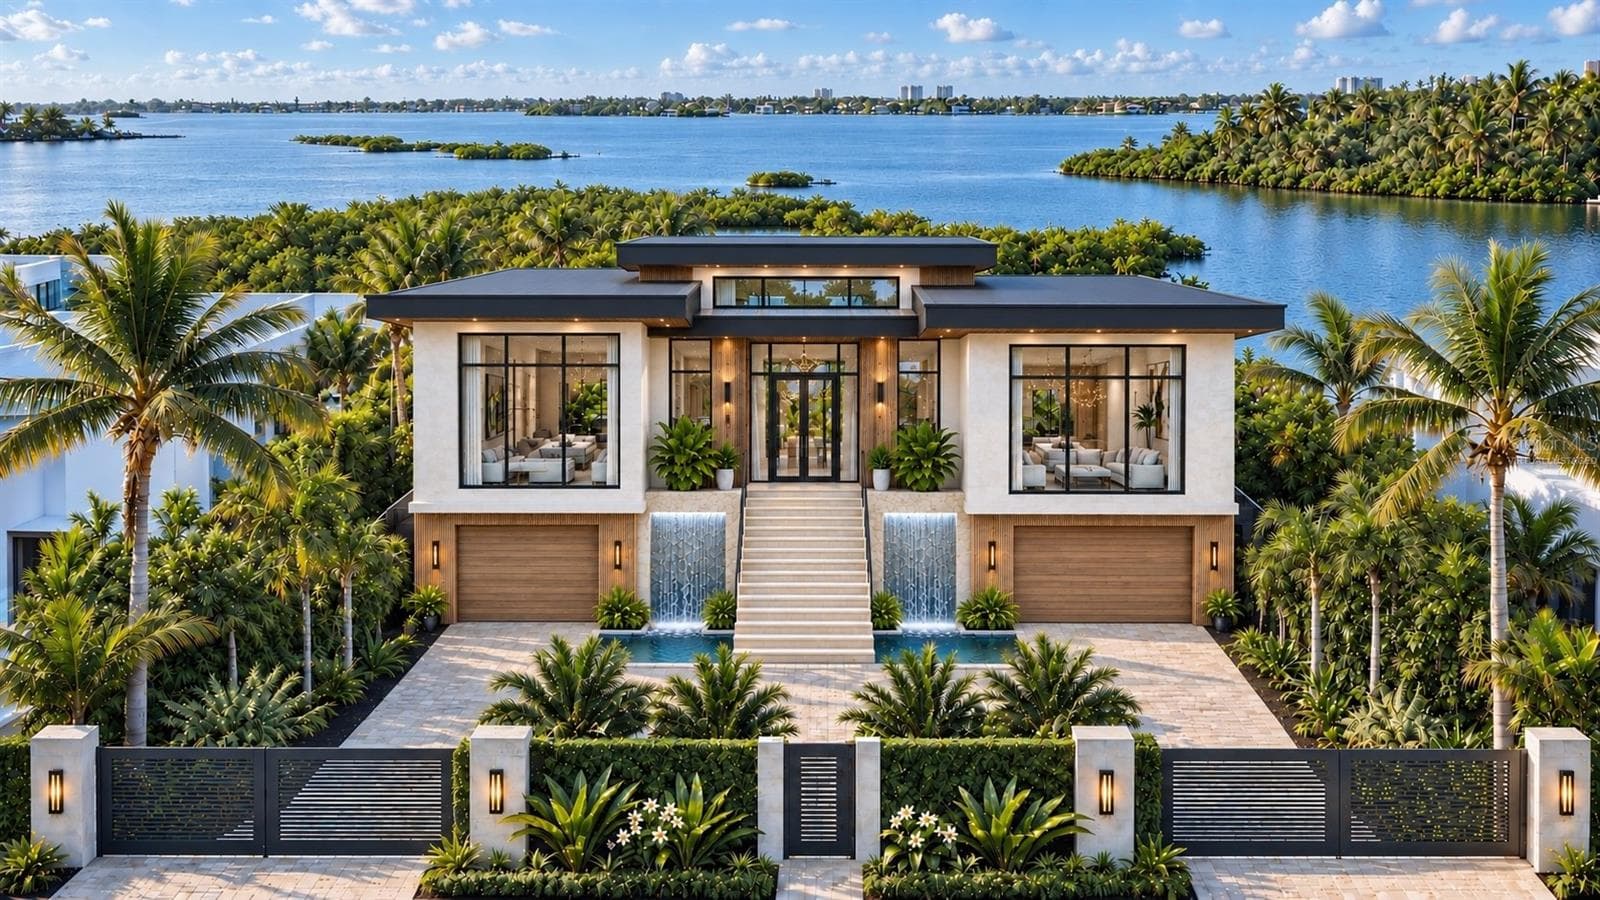
Single Family Residence at 82 MARTINIQUE AVE, TAMPA
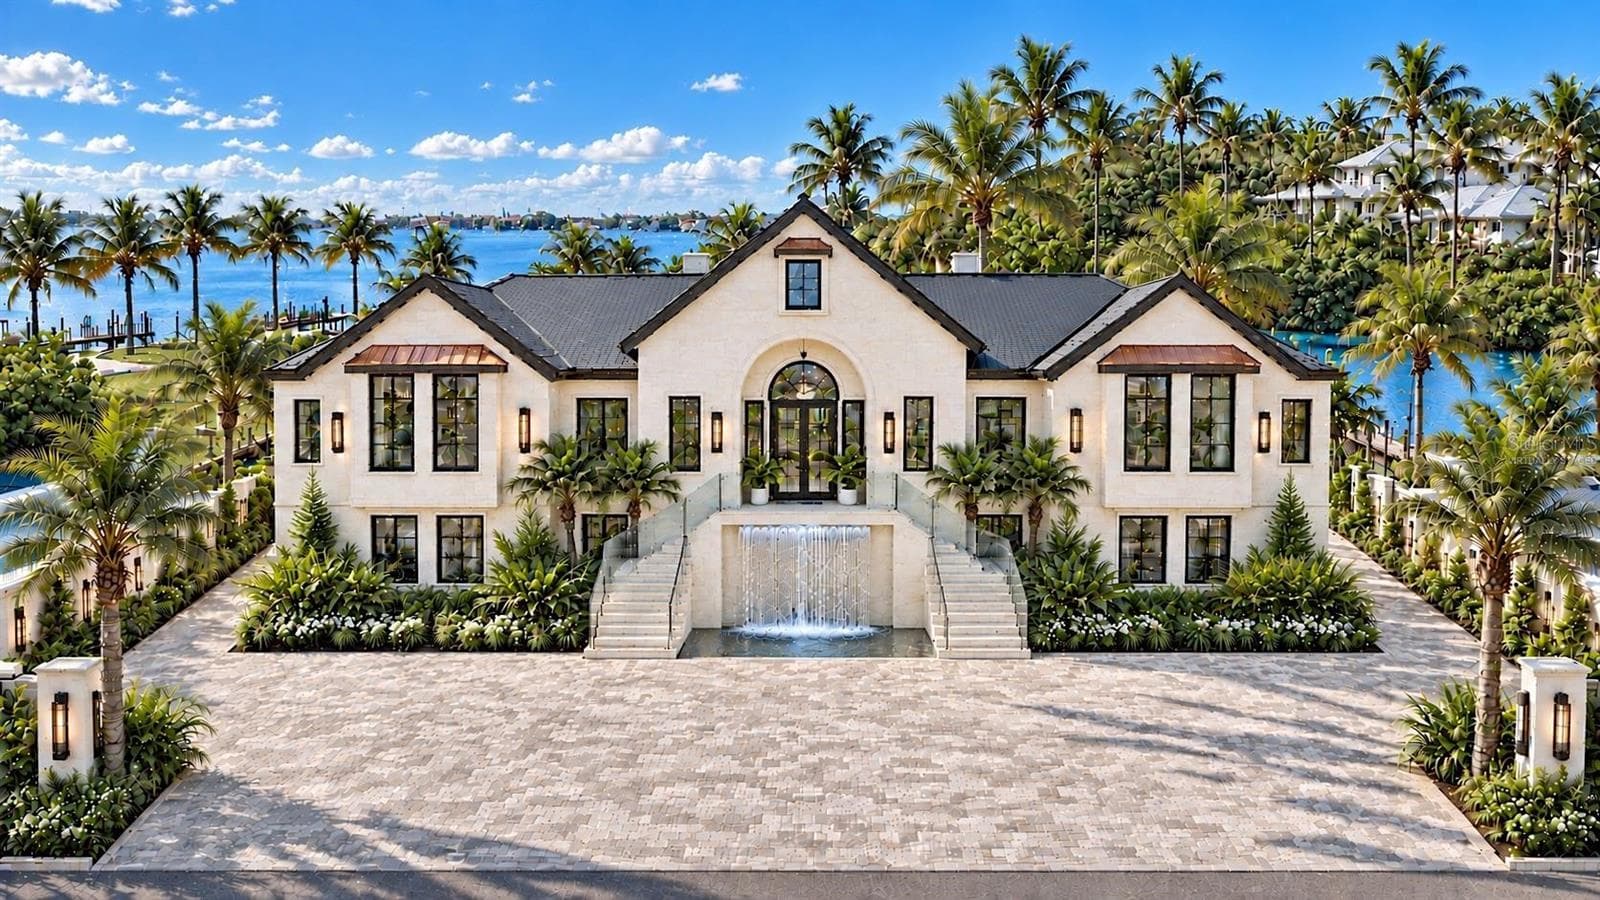
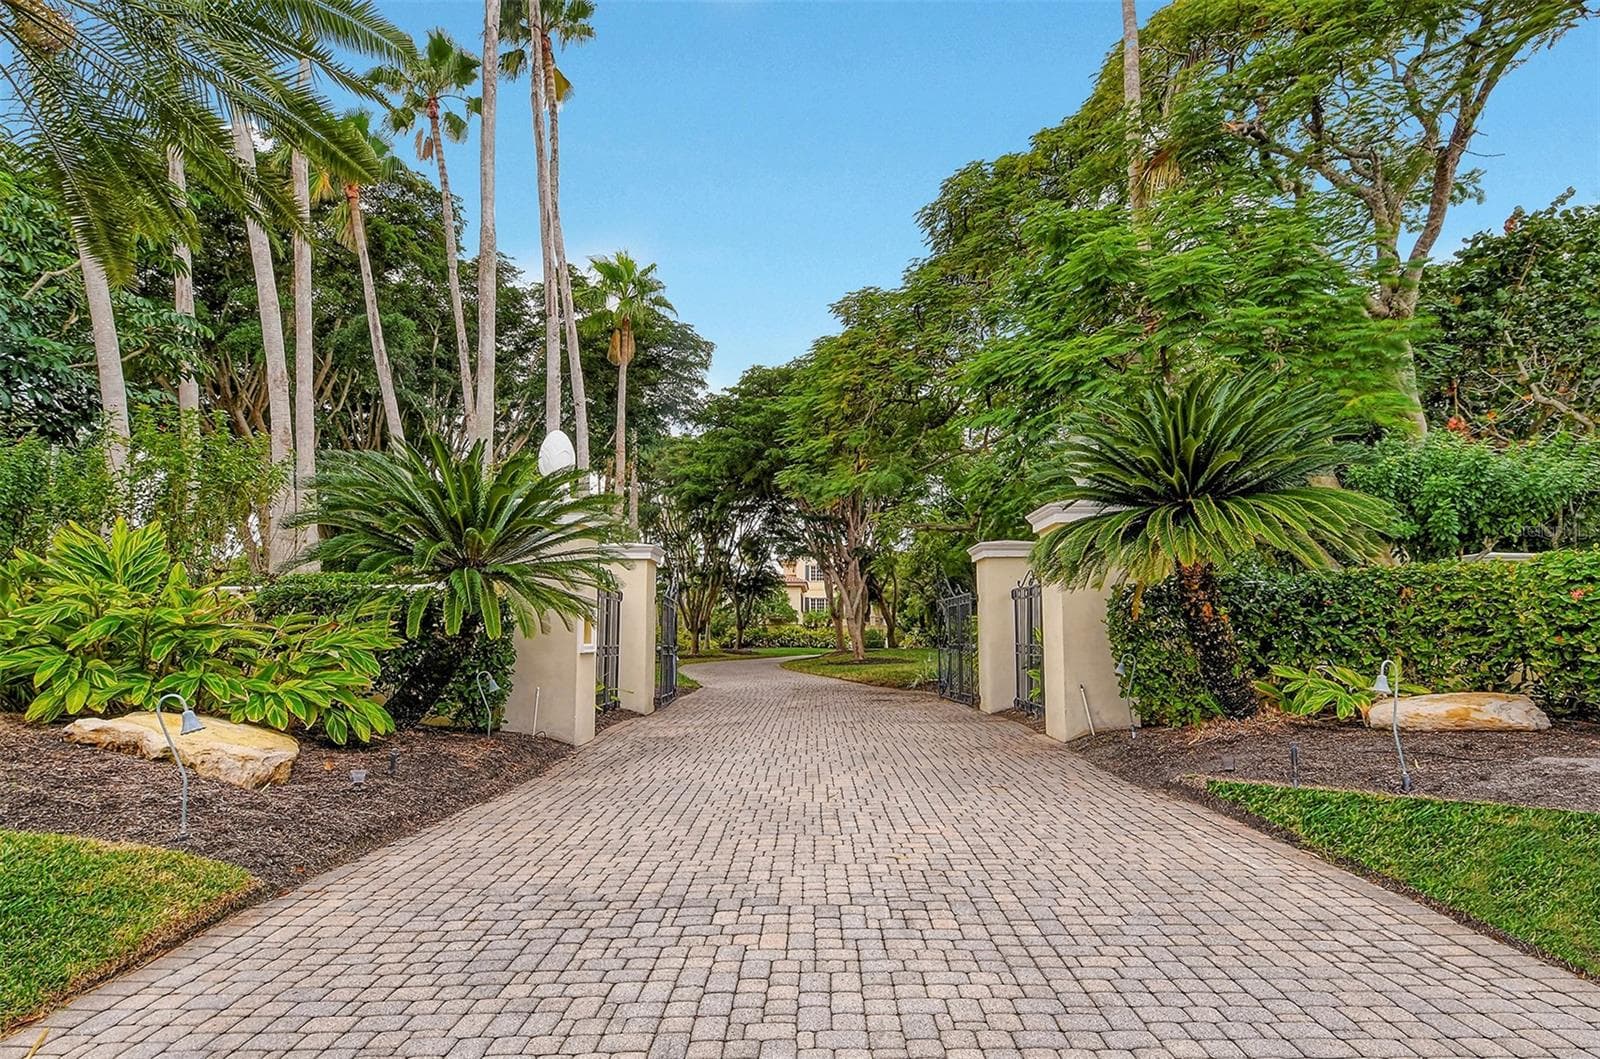
Entry Gate - 82 MARTINIQUE AVE, TAMPA
Entry Drive - 82 MARTINIQUE AVE, TAMPA
Single Family Residence at 82 MARTINIQUE AVE, TAMPA, photo 4 of 89
Foyer and spiral staircase - 82 MARTINIQUE AVE, TAMPA
Living Room and View to Open Bay - 82 MARTINIQUE AVE, TAMPA
Formal Living Room - 82 MARTINIQUE AVE, TAMPA
Formal Dining Room - 82 MARTINIQUE AVE, TAMPA
Temp controlled wine storage - 82 MARTINIQUE AVE, TAMPA
Pantry - 82 MARTINIQUE AVE, TAMPA
Powder Room - 82 MARTINIQUE AVE, TAMPA
Kitchen - 82 MARTINIQUE AVE, TAMPA
Dining area/Kitchen - 82 MARTINIQUE AVE, TAMPA
Dining Area/Living Room - 82 MARTINIQUE AVE, TAMPA
Living Room - 82 MARTINIQUE AVE, TAMPA
Living Room/View of Open Bay - 82 MARTINIQUE AVE, TAMPA
Living Room - 82 MARTINIQUE AVE, TAMPA
Outdoor Kitchen and Terrace - 82 MARTINIQUE AVE, TAMPA
Pool/Spa and Terraces - 82 MARTINIQUE AVE, TAMPA
Home Office - 82 MARTINIQUE AVE, TAMPA
Spiral Staircase - 82 MARTINIQUE AVE, TAMPA
2nd Floor Landing - 82 MARTINIQUE AVE, TAMPA
Spiral Staircase - 82 MARTINIQUE AVE, TAMPA
Second Floor Landing View to Open Bay - 82 MARTINIQUE AVE, TAMPA
Primary Bedroom/Suite - 82 MARTINIQUE AVE, TAMPA
Primary Bedroom Suite/View to Open Bay - 82 MARTINIQUE AVE, TAMPA
Primary Suite Balcony - 82 MARTINIQUE AVE, TAMPA
Primary Bath - 82 MARTINIQUE AVE, TAMPA
Primary Bath Soaking Tub and Steam Shower - 82 MARTINIQUE AVE, TAMPA
Terrace from Primary Bath/Balcony - 82 MARTINIQUE AVE, TAMPA
Primary Bath Terrace - 82 MARTINIQUE AVE, TAMPA
Primary Terrace View to Dock and Open Bay - 82 MARTINIQUE AVE, TAMPA
Primary Second Bath - 82 MARTINIQUE AVE, TAMPA
Primary Closet 1 - 82 MARTINIQUE AVE, TAMPA
Bedroom - 82 MARTINIQUE AVE, TAMPA
Bathroom - 82 MARTINIQUE AVE, TAMPA
Bedroom - 82 MARTINIQUE AVE, TAMPA
Gym/Exercise Room - 82 MARTINIQUE AVE, TAMPA
Bathroom - 82 MARTINIQUE AVE, TAMPA
Media/Game Room - 82 MARTINIQUE AVE, TAMPA
Media Room - 82 MARTINIQUE AVE, TAMPA
Powder Bath - 82 MARTINIQUE AVE, TAMPA
Bedroom/Stairs to Meditation Room - 82 MARTINIQUE AVE, TAMPA
View From Terrace - 82 MARTINIQUE AVE, TAMPA
View from Terrace - 82 MARTINIQUE AVE, TAMPA
View to Bay from Pool/Spa - 82 MARTINIQUE AVE, TAMPA
Spa/Pool - 82 MARTINIQUE AVE, TAMPA
Single Family Residence at 82 MARTINIQUE AVE, TAMPA, photo 58 of 89
Pool area seating and fire pit - 82 MARTINIQUE AVE, TAMPA
Seating Area and fire pit - 82 MARTINIQUE AVE, TAMPA
Pool lounge - 82 MARTINIQUE AVE, TAMPA
Open Terrace seating and fire pit - 82 MARTINIQUE AVE, TAMPA
Rear exterior - 82 MARTINIQUE AVE, TAMPA
Rear Exterior - 82 MARTINIQUE AVE, TAMPA
Dock/Boat Lift - 82 MARTINIQUE AVE, TAMPA
Dock/ Boat Lift - 82 MARTINIQUE AVE, TAMPA
Dock - 82 MARTINIQUE AVE, TAMPA
Terrace at Sunset - 82 MARTINIQUE AVE, TAMPA
View at Sunset - 82 MARTINIQUE AVE, TAMPA
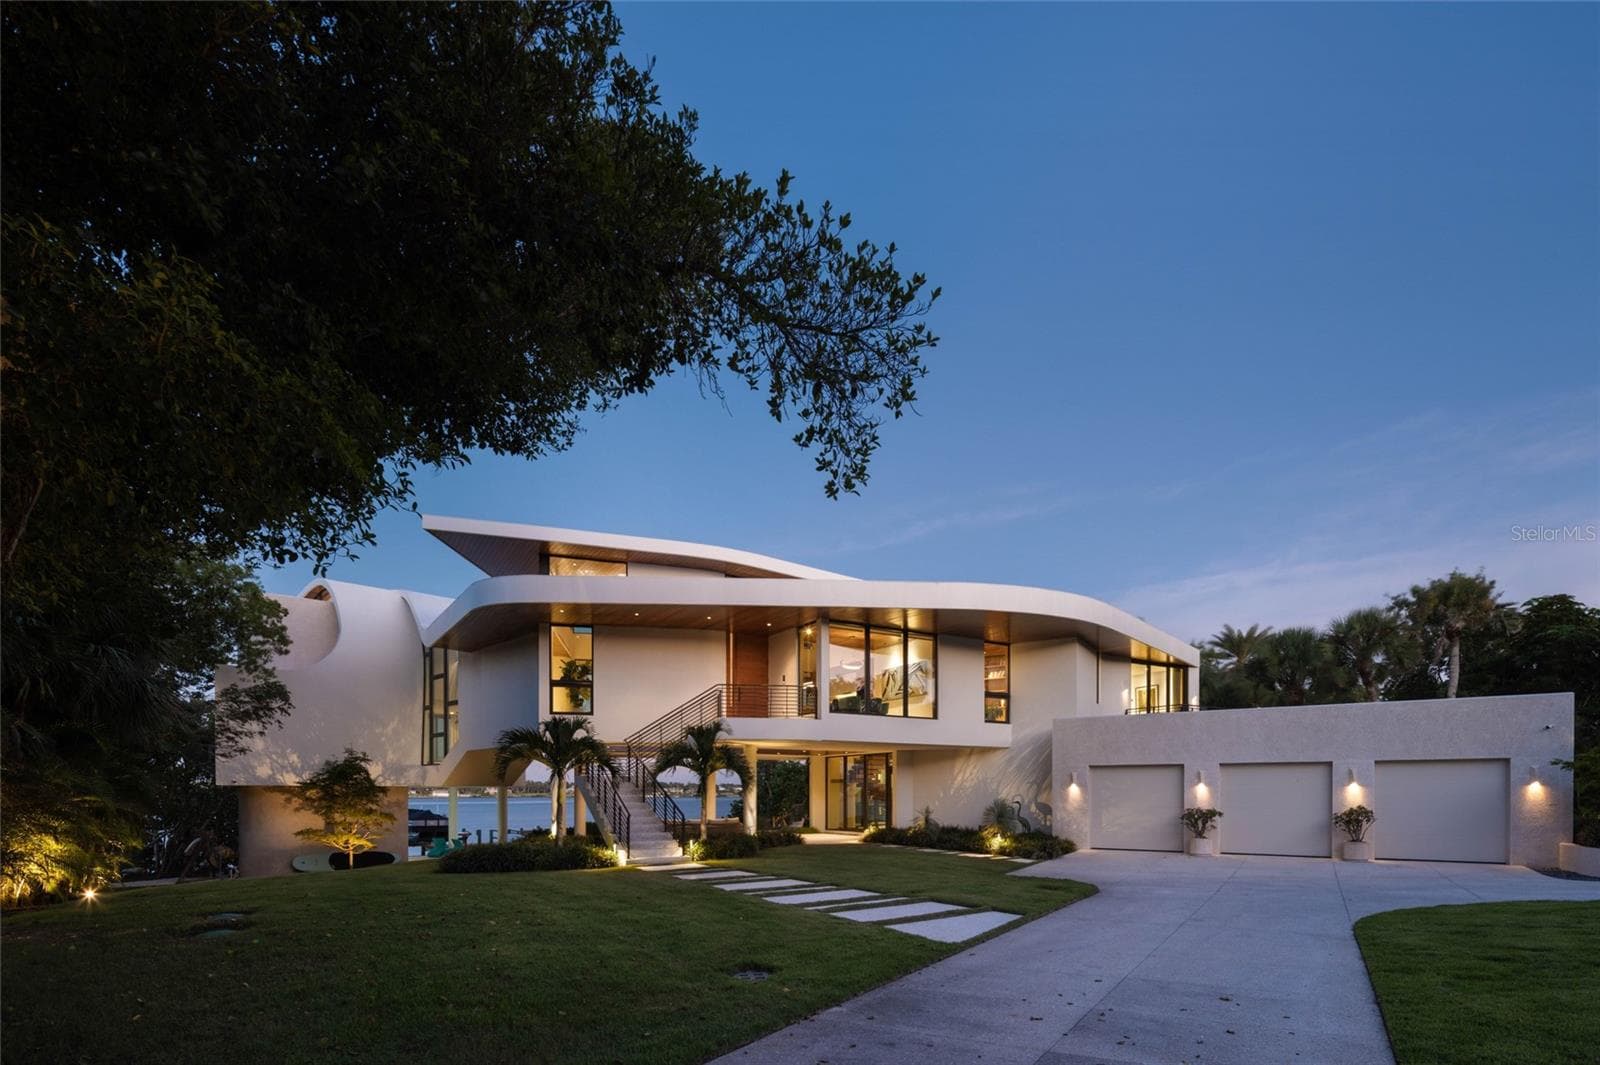
Front at Sunset - 82 MARTINIQUE AVE, TAMPA
Open Terrace/Fire Pit/Dock and Lift at Sunset - 82 MARTINIQUE AVE, TAMPA
Rear exterior at Sunset - 82 MARTINIQUE AVE, TAMPA
Pool/Spa at Sunset - 82 MARTINIQUE AVE, TAMPA
Pool/Spa/Terrace at sunset - 82 MARTINIQUE AVE, TAMPA
Pool Seating and Fire Pit at Sunset - 82 MARTINIQUE AVE, TAMPA
Rear exterior at Sunset - 82 MARTINIQUE AVE, TAMPA
Rear extior - 82 MARTINIQUE AVE, TAMPA
Rear exterior/ Dock and Boat Lift - 82 MARTINIQUE AVE, TAMPA
Rear exterior / Dock and Boat Lift - 82 MARTINIQUE AVE, TAMPA
Side drone/South - 82 MARTINIQUE AVE, TAMPA
Side drone/South with highlighted property lines (approx) - 82 MARTINIQUE AVE, TAMPA
Drone / South East - 82 MARTINIQUE AVE, TAMPA
Drone / South East with highlighted property lines (approx) - 82 MARTINIQUE AVE, TAMPA
Drone/ East - 82 MARTINIQUE AVE, TAMPA
Drone East with highlighted property lines (approx) - 82 MARTINIQUE AVE, TAMPA
Minutes from Downtown - 82 MARTINIQUE AVE, TAMPA
Drone / North-North East - 82 MARTINIQUE AVE, TAMPA
89 photos

$14,750,000

82 MARTINIQUE AVE
TAMPA, FL 33606
Listed by THE TONI EVERETT COMPANY
Bedrooms
5
Bathrooms
9
Living area
9,646 sqft
Year built
2016

About this home

Experience the ultimate in waterfront living with this extraordinary Davis Island home, perfectly positioned on the open bay. Designed for both grand entertaining and resort-style relaxation, this five-bedroom, eight full and two half-bath masterpiece offers 9,646 square feet of indoor living space and over 12,500 square feet including terraces and garage- a true showcase of modern Tampa Bay luxury. A gym and a home office, both with closets and bathrooms offer flexible living options to suit your lifestyle. From the moment you arrive, the home’s modern architecture and sweeping bay views set the stage for an exceptional lifestyle. The rear exterior is an entertainer’s dream, featuring a uniquely designed layout that allows for both large gatherings and intimate moments - enjoy a central seating group within the pool, a fireplace, a round fire pit, and a fully equipped outdoor kitchen, all connected by multiple terraces and balconies. A whole-home sound system extends throughout the interior and outdoor living areas, with multiple zones for the pool deck, balconies, and outdoor kitchen - all complemented by TV seating areas for al fresco entertaining. Indoors, you’ll find sophisticated modern finishes including a stunning spiral staircase, designer lighting, and expansive windows that capture breathtaking water views. The open-concept chef’s kitchen features high-end appliances, sleek cabinetry, a wall-sized wine display, and a large island—flowing seamlessly into the dramatic two-story living and dining area, perfect for gatherings of any size. The home’s entertainment suite offers endless enjoyment, complete with a full bar, game area with video wall, and home theater with projection system and dedicated sound. This thoughtfully designed space connects through a bar seating area, ideal for mingling or movie nights. For wellness, a dedicated gym and a serene yoga/meditation room provide inspiring spaces overlooking Tampa Bay. Car enthusiasts will appreciate the four-car garage with 16-foot ceilings, designed to accommodate lifts and prized collections up to eight cars. Enjoy comfort and safety with a cutting-edge security system designed to protect your home and loved ones with remote monitoring; and a whole house generator for complete peace of mind. With multiple terraces on every level, an expansive pool and spa, this home offers varying features that define outdoor living in Tampa’s year-round beautiful weather. Your private dock ,with boat lift, offers effortless access to open bay waters. Living on Davis Island means joining one of Tampa’s most exclusive and vibrant communities—just minutes from downtown, Water Street, Amalie Arena, and Tampa International Airport. The island offers local restaurants, boutiques, parks, marinas, dog parks, tennis club, private airport, and golf cart-friendly streets. Beaches, Riverwalk attractions, and even Disney are all within easy reach. Discover the perfect blend of luxury, comfort, and location — welcome home to Davis Island’s premier waterfront estate.

Highlights

WaterfrontPrivate poolFireplace

Property details

MLS
Stellar MLS
MLS #
MFRTB8446032
Property type
Single Family Residence
Subdivision
DAVIS ISLANDS REP OF PT O
Status
Active
Days on market
261
On market date
November 12, 2025
Stories
N/A
Total bathrooms
9
Garage spaces
4
Parking spaces
N/A
Lot size
0.42 acres
Loading map…

Nearby schools

Within 10 miles. School directory data from the National Center for Education Statistics (NCES), accessed via the Urban Institute Education Data API. Local Score is calculated by INNOVATE Real Estate; where a state rating is shown, it comes from that state's own official school report card.

Elementary
GORRIE ELEMENTARY SCHOOL
2.09 mi away · Grades 0-5
Nearest school -- attendance-zone data not available here
4.0
Local Score (student-teacher ratio only (preliminary -- will incorporate state test-score data once available)) -- not an official state rating
Enrollment
511
Student:teacher ratio
14.6:1
District
HILLSBOROUGH
Middle
WILSON MIDDLE SCHOOL
2 mi away · Grades 6-8
Nearest school -- attendance-zone data not available here
2.0
Local Score (student-teacher ratio only (preliminary -- will incorporate state test-score data once available)) -- not an official state rating
Enrollment
608
Student:teacher ratio
19.6:1
District
HILLSBOROUGH
High
AMI KIDS TAMPA
2.36 mi away · Grades 6-12
Nearest school -- attendance-zone data not available here
5.0
Local Score (student-teacher ratio only (preliminary -- will incorporate state test-score data once available)) -- not an official state rating
Enrollment
42
Student:teacher ratio
10.5:1
District
HILLSBOROUGH

Walkability

Blended score for TAMPA's center, calculated by INNOVATE Real Estate from two sources: the EPA's National Walkability Index (street network, transit, land-use mix) and Google Places amenity data (what's actually reachable on foot from this point). 60% EPA National Walkability Index + 40% nearby-amenity density (Google Places).

41
Somewhat walkable
out of 100
EPA National Walkability Index
4.8 / 20 -- Least walkable
Google Places amenity density
65 / 100
Restaurants & cafes20
Grocery stores1
Parks7
Schools1
Transit stops0
Pharmacies2

Market position

How this listing compares to current activity in TAMPA, from live MLS data.

On the market 261 days -- 178 more days than TAMPA's current average of 83 days.
For reference, the median list price across 6,367 active listings in TAMPA right now is $344,999.

Mortgage calculator

Estimate only - actual rate and payment depend on your lender, credit, and loan program.

$
%
%
Adjust tax / insurance estimates
% / yr
$
/mo
Est. monthly payment
$88,976/mo
$2,950,000 down
$11,800,000 loan
Principal & interest$76,535
Property tax (est.)$12,292
Home insurance (est.)$150

Similar homes you might like

Data source: Listing information provided by Stellar MLS (mfrmls) via Trestle/CoreLogic. Last updated July 31, 2026.

Information herein deemed reliable but not guaranteed; all measurements, school assignments, HOA fees, taxes, and feature lists are approximate and should be independently verified. Equal Housing Opportunity.