
$230,000
About this home
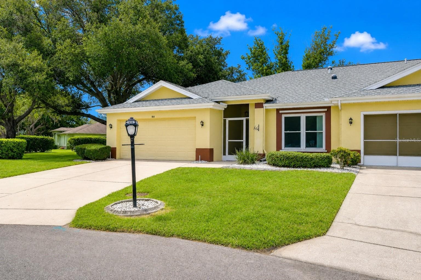
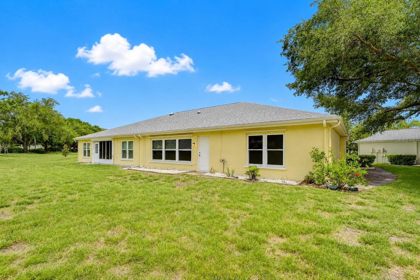
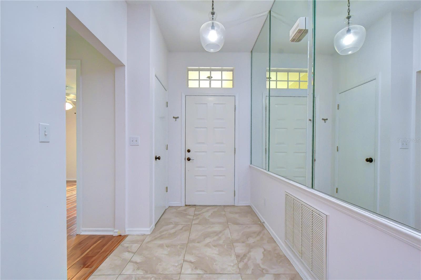
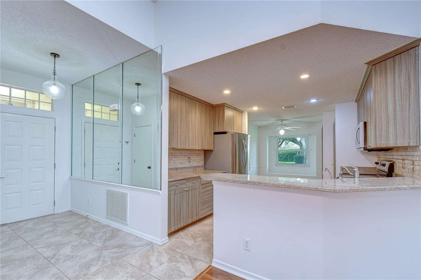
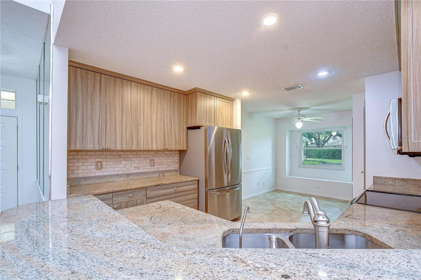
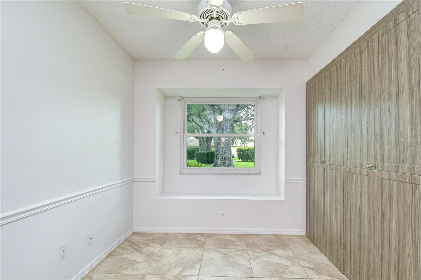
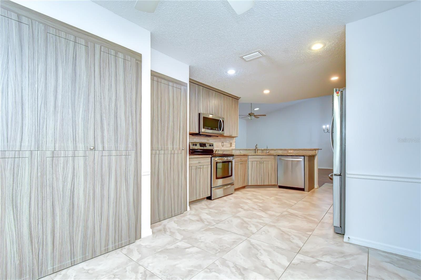
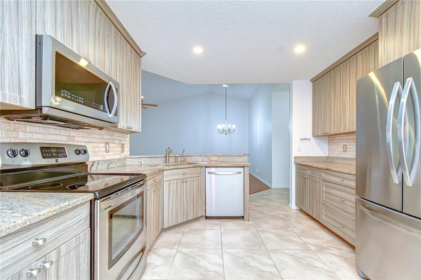
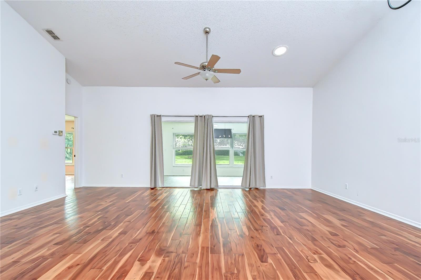
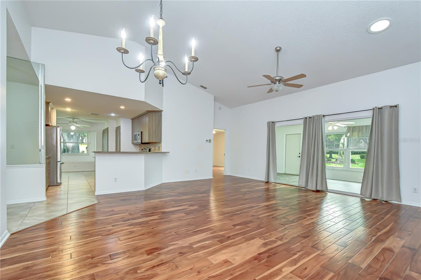
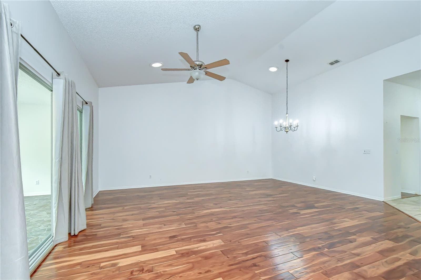
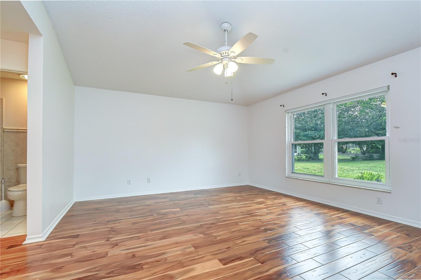
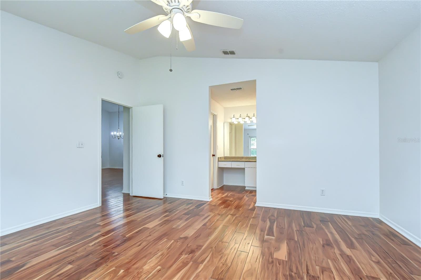
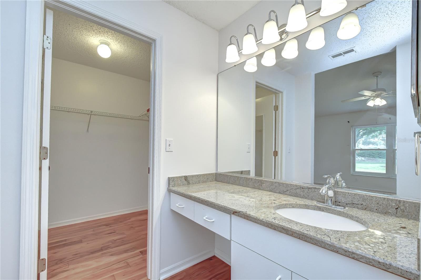
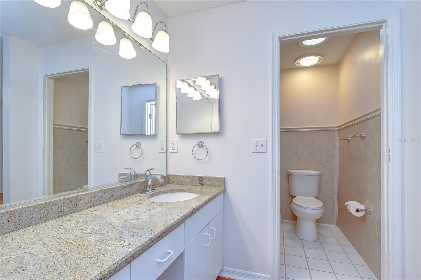
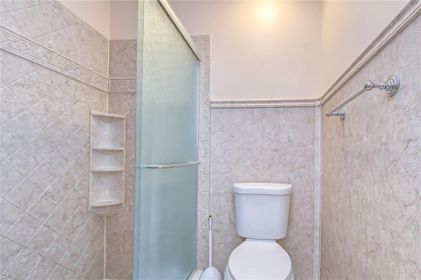
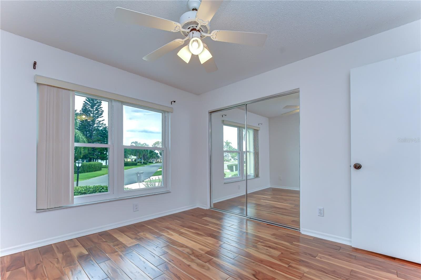
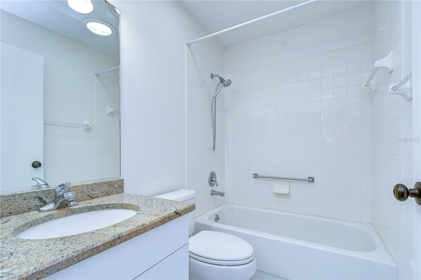
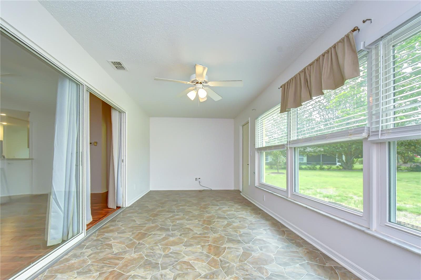
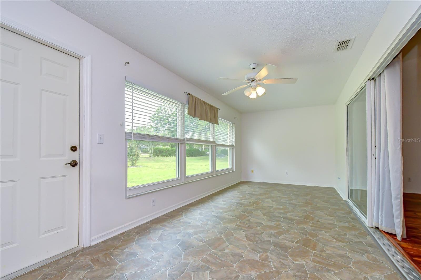
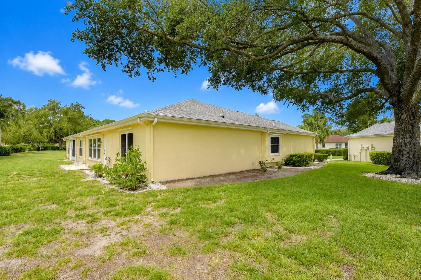
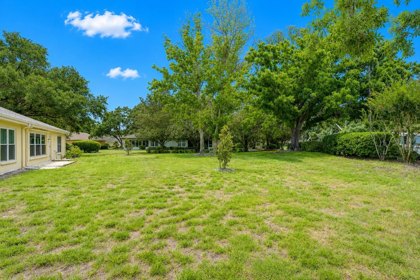
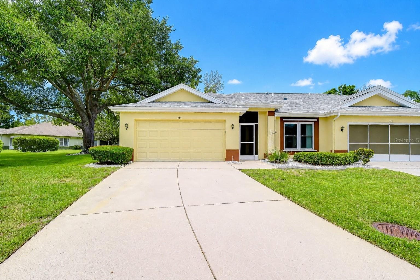
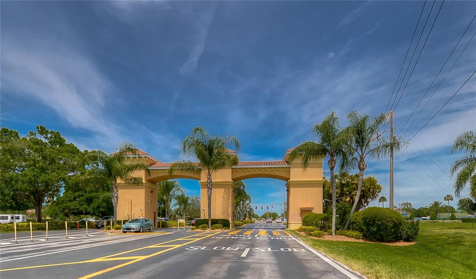
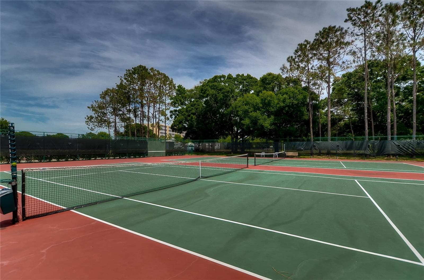
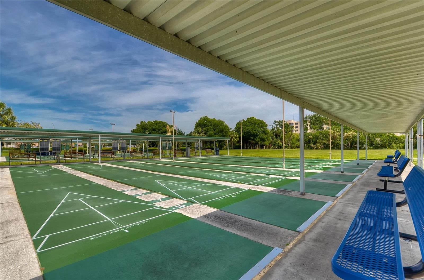
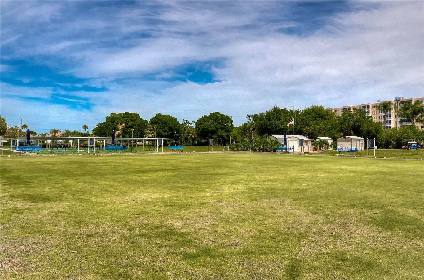
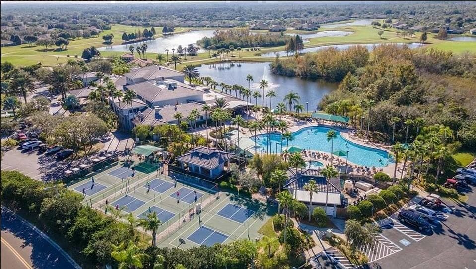
Enjoy the perfect blend of privacy, comfort, and easy living in this beautifully maintained Cornell model, ideally situated with no rear neighbors! Thoughtfully designed with 2 bedrooms, 2 bathrooms, and a desirable split-bedroom floor plan, this inviting home offers spacious living areas, beautiful finishes, and wonderful flexibility for everyday living and entertaining. Step inside to discover soaring volume ceilings and gorgeous engineered hardwood flooring that flows throughout the main living areas and bedrooms, creating a warm and welcoming atmosphere. The open-concept living and dining spaces extend effortlessly into the air-conditioned Florida Room, offering an additional year-round retreat perfect for morning coffee, entertaining friends, pursuing hobbies, or creating a comfortable home office. The beautifully appointed kitchen features granite countertops, 42-inch upper cabinetry, stainless steel appliances, and a delightful breakfast nook with a charming window seat. Privately positioned, the spacious primary suite offers a generous walk-in closet and an updated en-suite bathroom. On the opposite side of the home, the secondary bedroom is tucked behind a hallway door, creating a private and comfortable retreat for visiting family and friends. Beyond the home, an exceptional resort-style lifestyle awaits in the highly desirable Kings Point community! This gated, golf cart-friendly neighborhood offers an incredible selection of amenities, including two beautiful clubhouses, six heated swimming pools, two hot tubs, state-of-the-art fitness centers, an impressive 850-seat theater, and a full-service spa offering massages, hairstyling, and nail services. Stay active with pickleball, tennis, billiards, and dozens of social and sports clubs offering year-round activities and entertainment. The spectacular Kings Point South Clubhouse, located at 1224 Newport Loop, features a resort-style pool, café, and sports bar, creating the perfect place to relax and socialize with neighbors. Residents also enjoy the convenience of golf cart access to nearby shopping, dining, and everyday essentials, along with Kings Point's complimentary transportation system providing access to medical appointments, hospitals, shopping, banking, and restaurants. Located within Manchester III, this home also benefits from the association's 80/20 age-occupancy provisions, allowing for potential age waivers subject to approval. Emotional support and service animals are permitted in accordance with applicable requirements and association documentation procedures. With a peaceful setting, thoughtfully designed living spaces, and an incredible array of resort-style amenities, this home offers an exceptional opportunity to embrace the Florida lifestyle!
Property details
- MLS
- Stellar MLS
- MLS #
- MFRTB8518170
- Property type
- Condominium
- Subdivision
- MANCHESTER IV CONDO
- Status
- Active
- Days on market
- 120
- On market date
- June 22, 2026
- Stories
- N/A
- Total bathrooms
- 2
- Garage spaces
- 2
- Parking spaces
- N/A
- Lot size
- 0.06 acres
Location
Get directions →Nearby schools
Within 10 miles. School directory data from the National Center for Education Statistics (NCES), accessed via the Urban Institute Education Data API. Local Score is calculated by INNOVATE Real Estate; where a state rating is shown, it comes from that state's own official school report card.
- Enrollment
- 340
- Student:teacher ratio
- 13.1:1
- District
- HILLSBOROUGH
- Enrollment
- 1,792
- Student:teacher ratio
- 20.8:1
- District
- HILLSBOROUGH
- Enrollment
- 2,259
- Student:teacher ratio
- 22.1:1
- District
- HILLSBOROUGH
Walkability
Blended score for SUN CITY CENTER's center, calculated by INNOVATE Real Estate from two sources: the EPA's National Walkability Index (street network, transit, land-use mix) and Google Places amenity data (what's actually reachable on foot from this point). 60% EPA National Walkability Index + 40% nearby-amenity density (Google Places).
Market position
How this listing compares to current activity in SUN CITY CENTER, from live MLS data.
Mortgage calculator
Estimate only - actual rate and payment depend on your lender, credit, and loan program.
Adjust tax / insurance estimates
Similar homes you might like
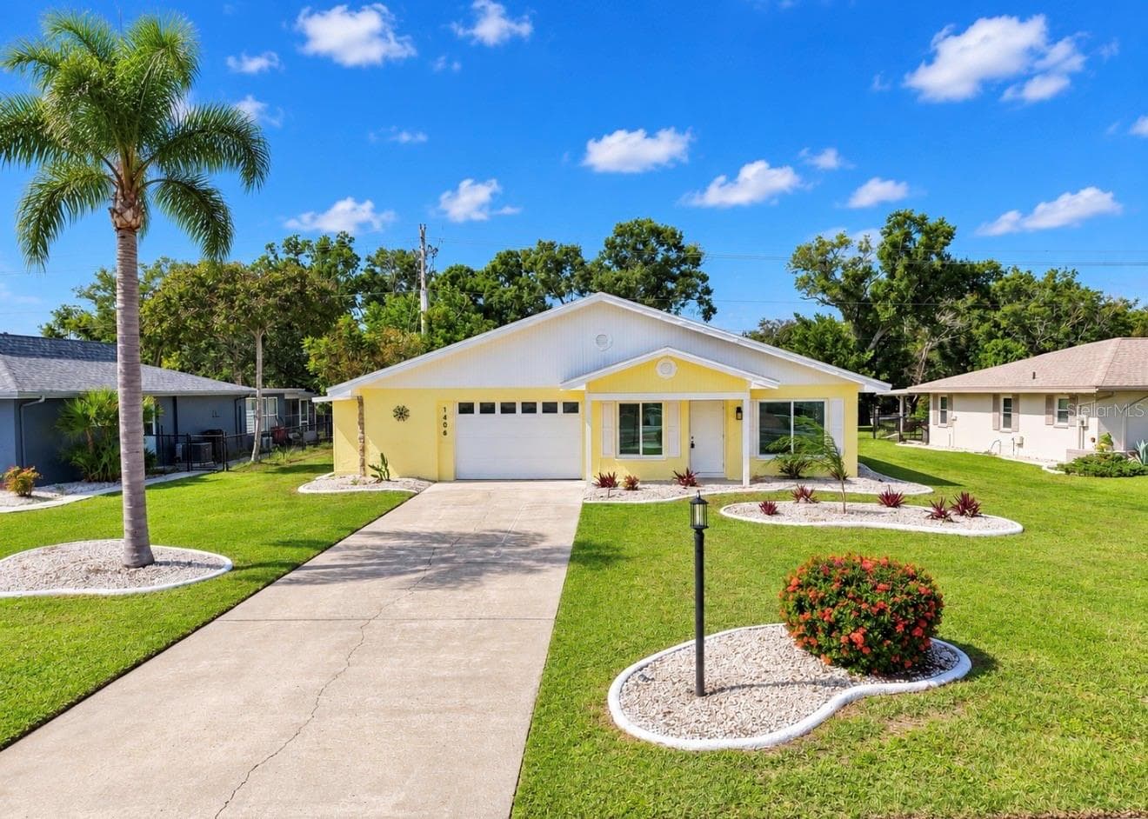
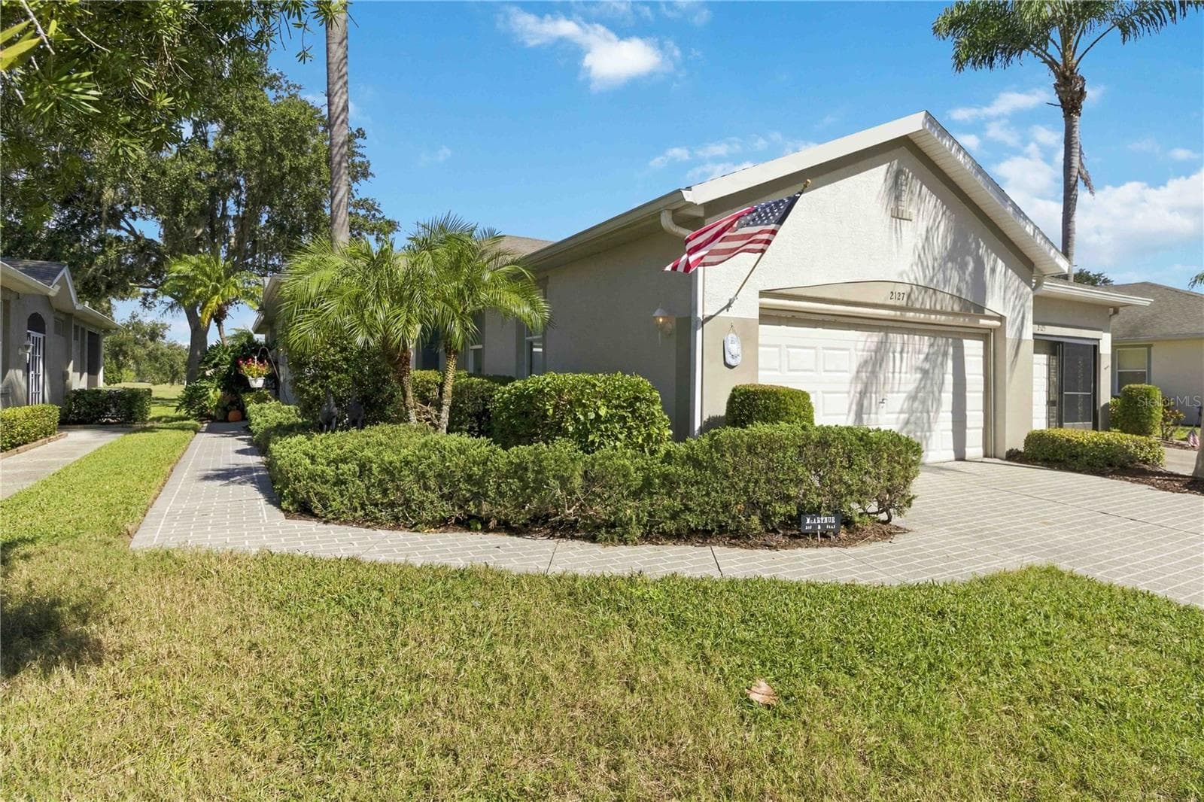
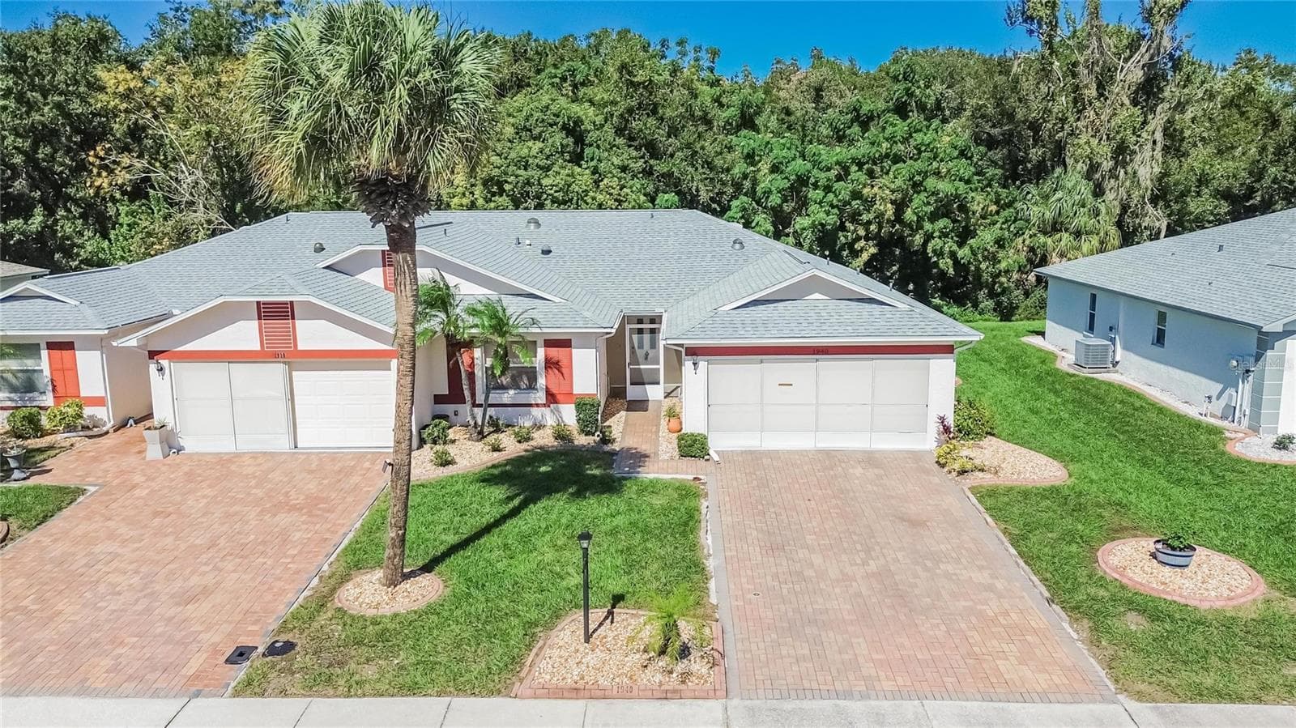
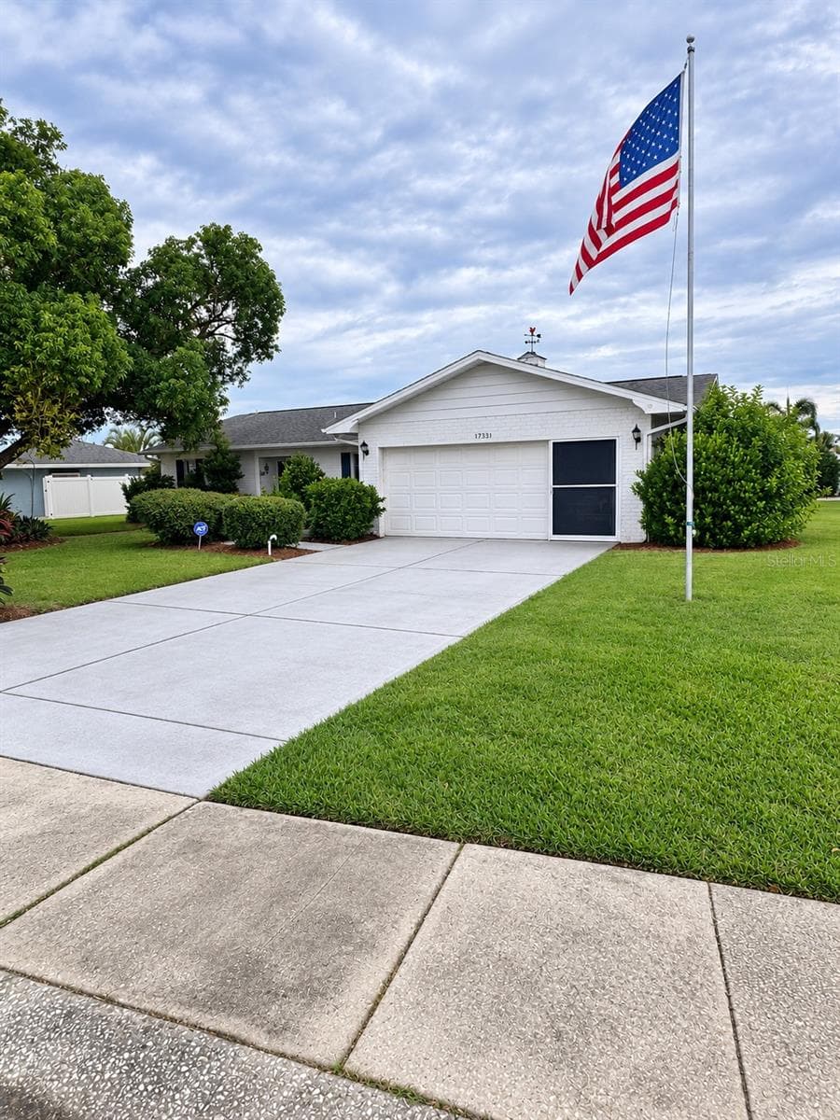
Data source: Listing information provided by Stellar MLS (mfrmls) via Trestle/CoreLogic. Last updated 3 days ago.
Information herein deemed reliable but not guaranteed; all measurements, school assignments, HOA fees, taxes, and feature lists are approximate and should be independently verified. Equal Housing Opportunity.