


$574,999
About this home
Modern Luxury Meets Coastal Serenity in Southwest Florida Step into unparalleled luxury with this fully furnished, custom-designed steel-frame home, where sleek modern architecture seamlessly blends with the natural beauty of Southwest Florida. Completed in 2021, this single-level residence offers three bedrooms, two and a half bathrooms, and a spacious two-car garage—all thoughtfully constructed with contemporary style, structural integrity, and lasting quality in mind. Tucked away in a quiet, well-maintained neighborhood, the home offers a peaceful retreat that feels both private and connected. Inside, the open-concept floor plan effortlessly merges living, dining, and kitchen spaces, creating a fluid environment perfect for both everyday living and entertaining. High ceilings and expansive windows fill the home with natural light, while refined design elements throughout create a sense of relaxed sophistication. The living area invites comfort and style with a modular sofa arrangement, elegant electric fireplace, and carefully curated furnishings that are both functional and beautiful. The kitchen stands as the heart of the home, featuring sleek quartz countertops, a striking waterfall island, stainless steel appliances, and French glass doors that open gracefully to the outdoors. Whether you’re preparing a quiet dinner or hosting guests, this space is designed to inspire. Retreat to the tranquil primary suite, where sunlight filters in through large windows and a spa-inspired ensuite bathroom awaits, complete with dual vanities, quartz countertops, LED mirrors, and a custom tile walk-in shower. The additional bedrooms offers comfort and versatility for family, guests, or home office use, with each space echoing the same high standards of design and finish found throughout the home. A thoughtfully placed half bath adds convenience, while a fully equipped laundry room enhances functionality. Throughout the home, tile flooring offers clean lines and easy maintenance, while the metal roof and high-impact windows provide durability, energy efficiency, and peace of mind during Florida’s seasonal weather. Every finish, fixture, and piece of décor has been carefully selected to create a cohesive, move-in-ready experience that feels both luxurious and welcoming. Outside, two covered lanais extend the living space and offers the perfect setting to enjoy morning coffee, evening cocktails, or simply soak in the year-round sunshine. Surrounded by quiet beauty and minimal upkeep, the property provides the ideal setting for embracing the Florida lifestyle. Located just minutes from the world-class golf courses of Rotonda West, the light sand beaches of Boca Grande and Manasota Key, and only 1.5 miles from Publix and everyday conveniences, this home offers a rare blend of serenity, sophistication, and accessibility. Whether you’re looking for a full-time residence, seasonal escape, or turnkey investment opportunity, this modern coastal home delivers the best of Southwest Florida living—fully furnished, exquisitely finished, and ready for you to move in and enjoy..
Highlights
Property details
- MLS
- Stellar MLS
- MLS #
- MFRC7514968
- Property type
- Single Family Residence
- Subdivision
- PORT CHARLOTTE SUB SEC 58
- Status
- Active
- Days on market
- 177
- On market date
- September 18, 2025
- Stories
- N/A
- Total bathrooms
- 2.5
- Garage spaces
- 2
- Parking spaces
- N/A
- Lot size
- 0.23 acres
Location
Get directions →Nearby schools
Within 10 miles. School directory data from the National Center for Education Statistics (NCES), accessed via the Urban Institute Education Data API. Local Score is calculated by INNOVATE Real Estate; where a state rating is shown, it comes from that state's own official school report card.
- Enrollment
- 588
- Student:teacher ratio
- 19.0:1
- District
- CHARLOTTE
- Enrollment
- 706
- Student:teacher ratio
- 20.2:1
- District
- CHARLOTTE
- Enrollment
- 1,226
- Student:teacher ratio
- 23.6:1
- District
- CHARLOTTE
Walkability
Blended score for PORT CHARLOTTE's center, calculated by INNOVATE Real Estate from two sources: the EPA's National Walkability Index (street network, transit, land-use mix) and Google Places amenity data (what's actually reachable on foot from this point). 60% EPA National Walkability Index + 40% nearby-amenity density (Google Places).
Market position
How this listing compares to current activity in PORT CHARLOTTE, from live MLS data.
Mortgage calculator
Estimate only - actual rate and payment depend on your lender, credit, and loan program.
Adjust tax / insurance estimates
Similar homes you might like
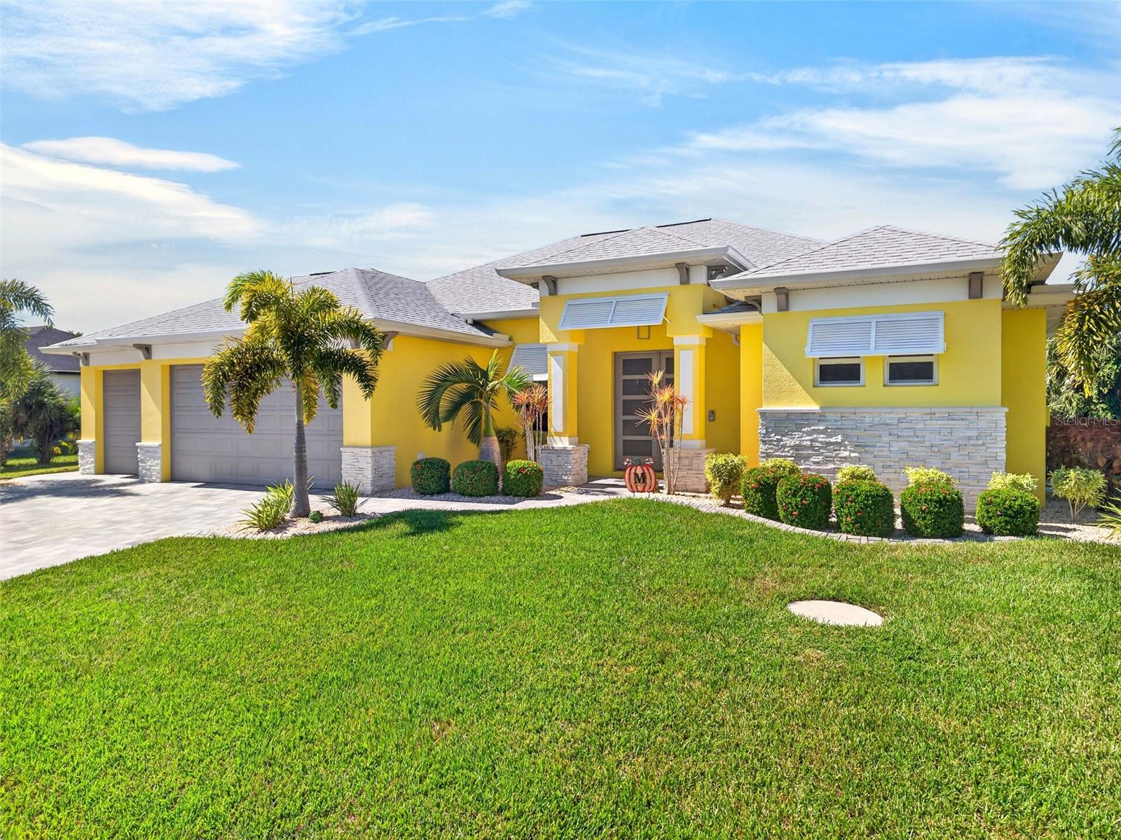
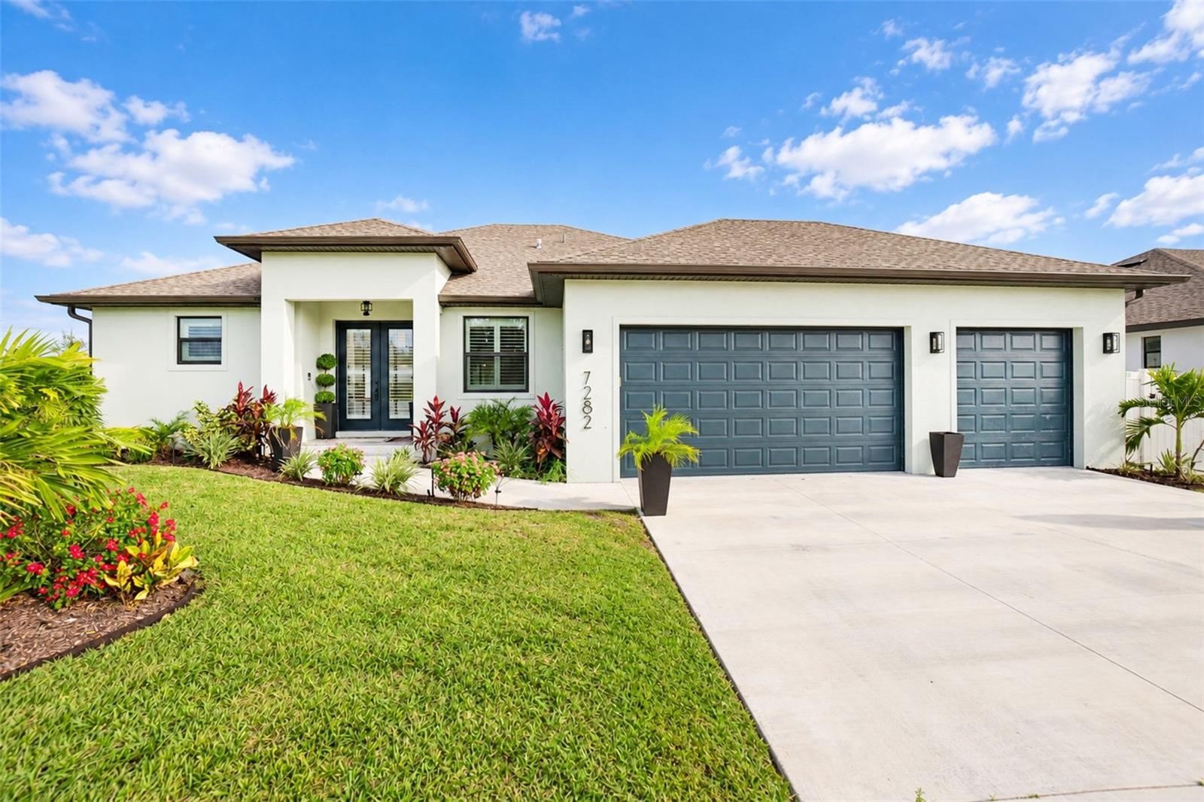
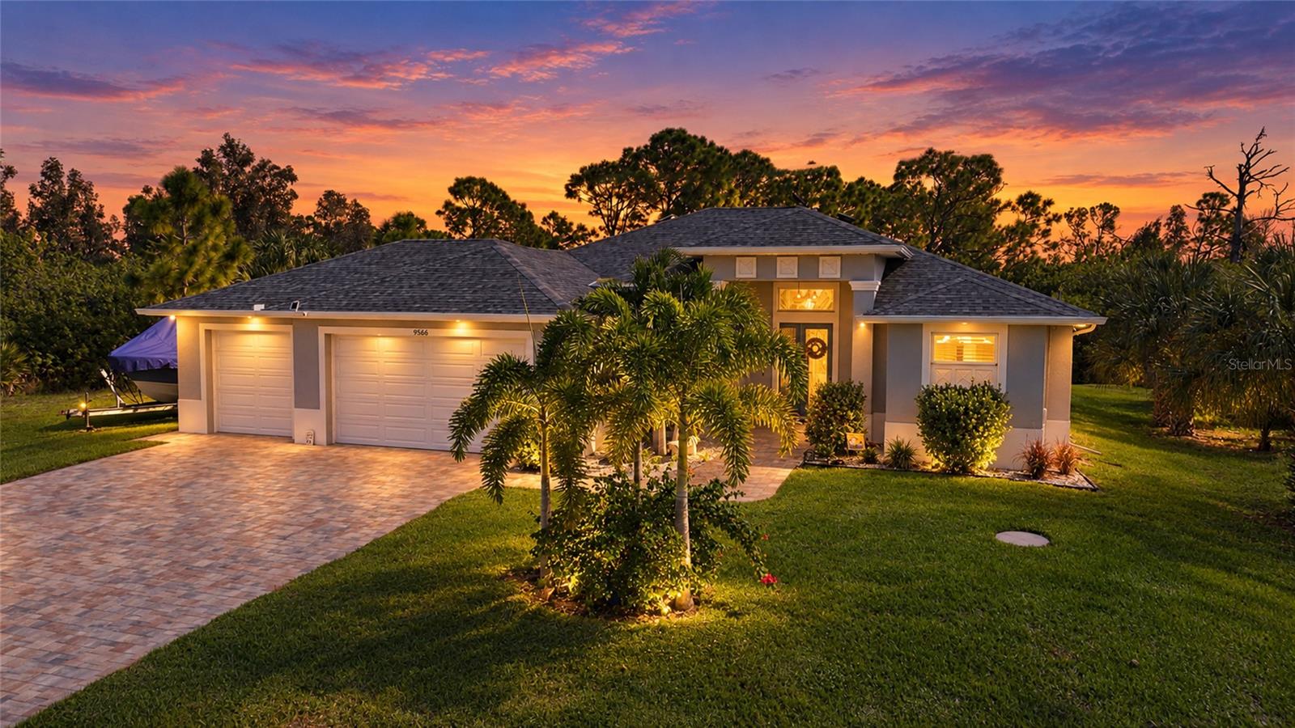
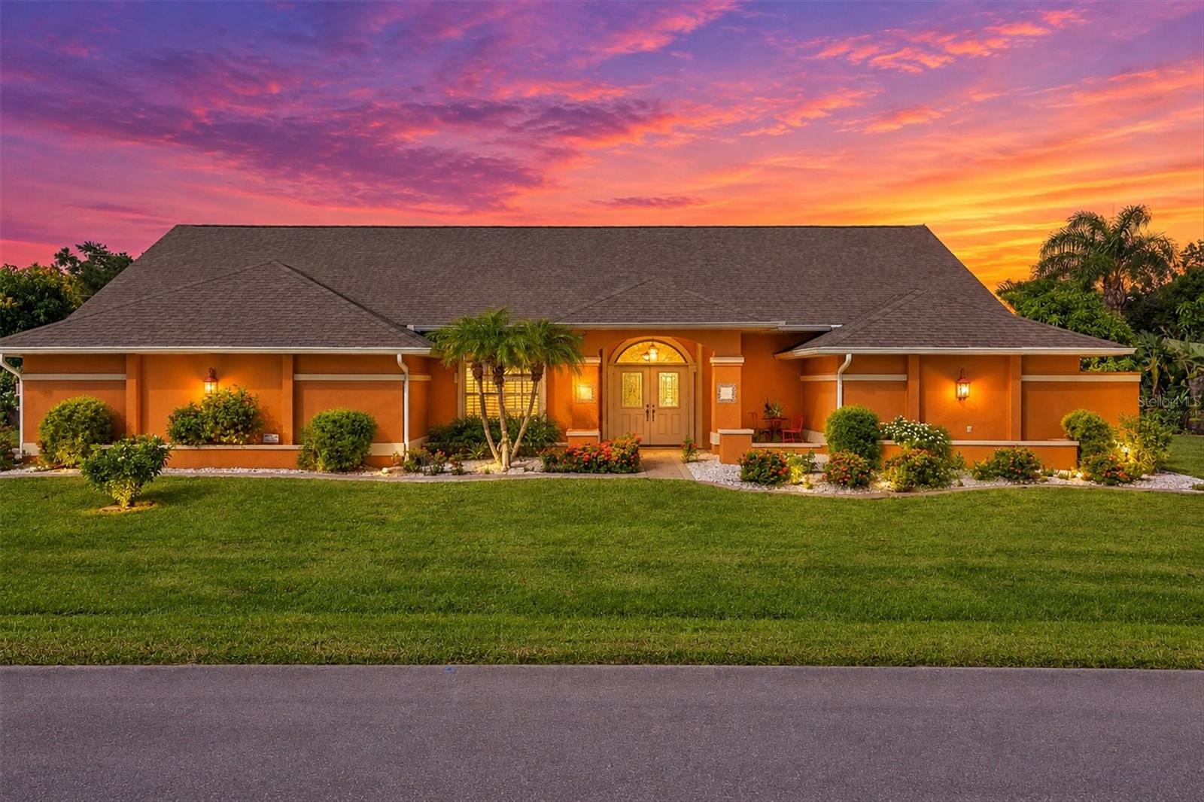
Data source: Listing information provided by Stellar MLS (mfrmls) via Trestle/CoreLogic. Last updated March 14, 2026.
Information herein deemed reliable but not guaranteed; all measurements, school assignments, HOA fees, taxes, and feature lists are approximate and should be independently verified. Equal Housing Opportunity.