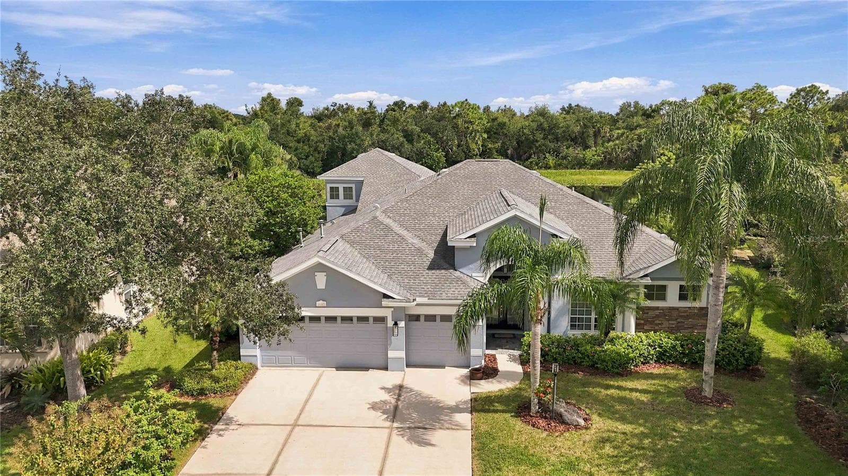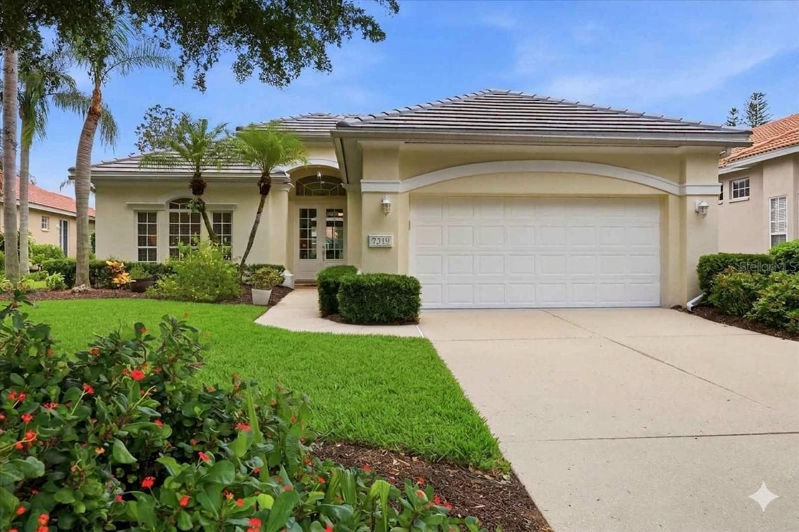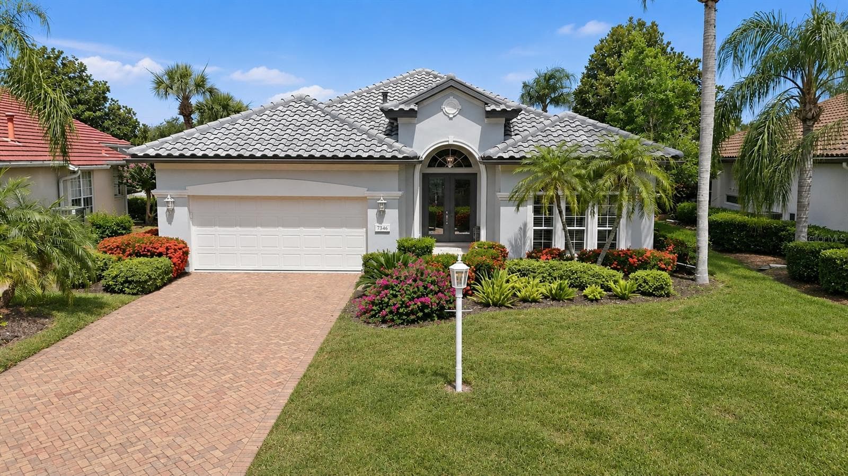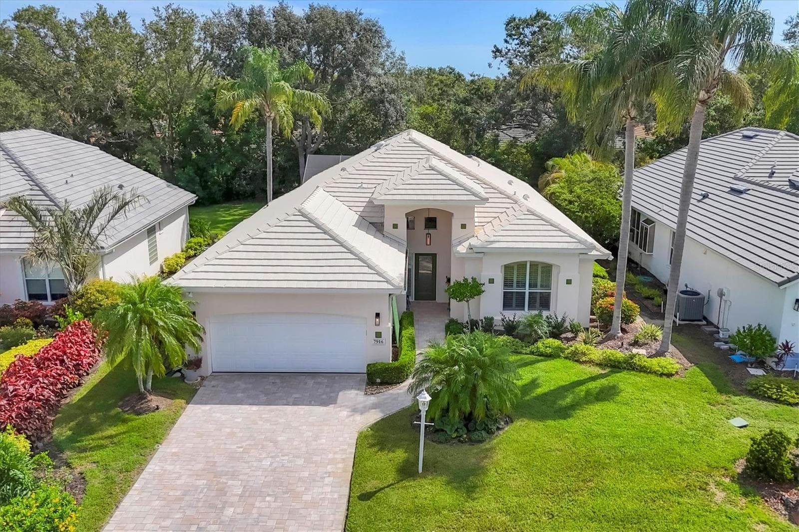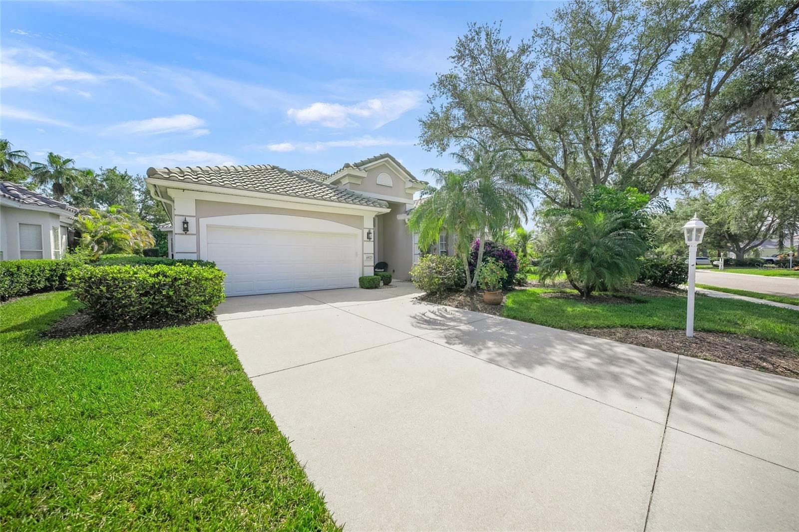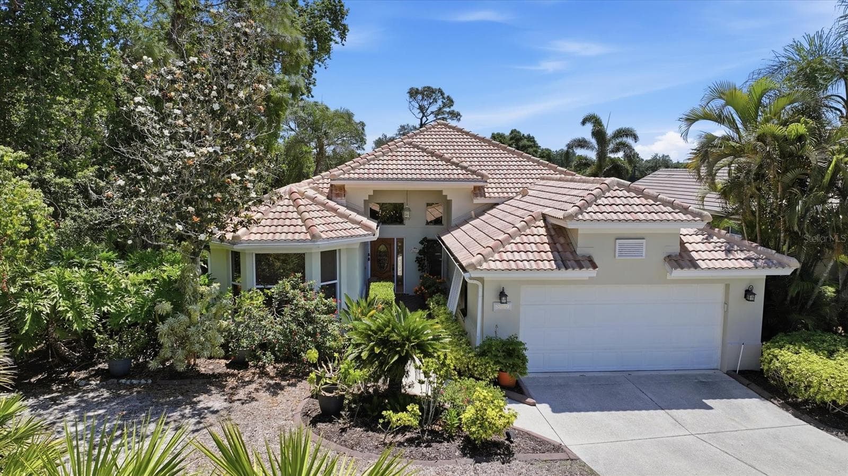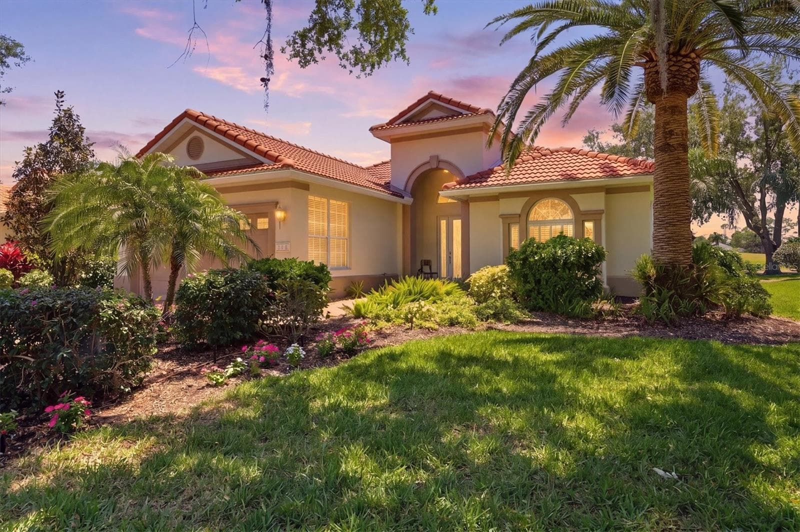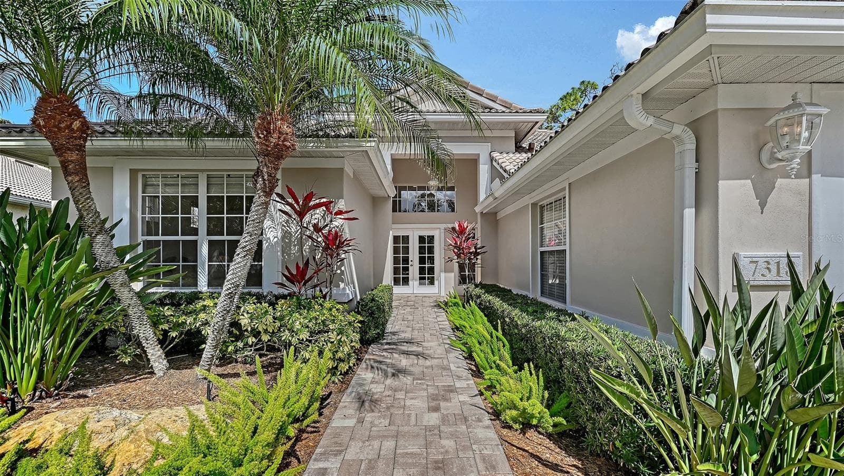
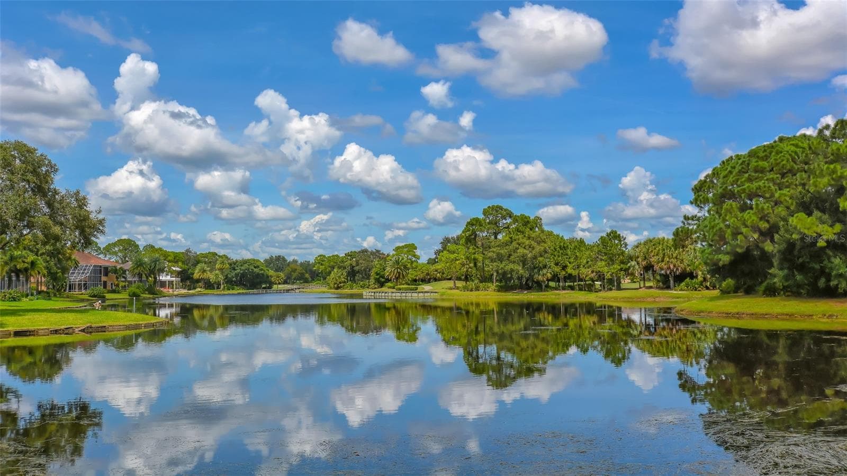
Single Family Residence at 8147 ABINGDON CT, UNIVERSITY PARK
Single Family Residence at 8147 ABINGDON CT, UNIVERSITY PARK, photo 2 of 77
Single Family Residence at 8147 ABINGDON CT, UNIVERSITY PARK, photo 3 of 77
Single Family Residence at 8147 ABINGDON CT, UNIVERSITY PARK, photo 4 of 77
Single Family Residence at 8147 ABINGDON CT, UNIVERSITY PARK, photo 5 of 77
Single Family Residence at 8147 ABINGDON CT, UNIVERSITY PARK, photo 6 of 77
Single Family Residence at 8147 ABINGDON CT, UNIVERSITY PARK, photo 7 of 77
Single Family Residence at 8147 ABINGDON CT, UNIVERSITY PARK, photo 8 of 77
Single Family Residence at 8147 ABINGDON CT, UNIVERSITY PARK, photo 9 of 77
Single Family Residence at 8147 ABINGDON CT, UNIVERSITY PARK, photo 10 of 77
Single Family Residence at 8147 ABINGDON CT, UNIVERSITY PARK, photo 11 of 77
Single Family Residence at 8147 ABINGDON CT, UNIVERSITY PARK, photo 12 of 77
Single Family Residence at 8147 ABINGDON CT, UNIVERSITY PARK, photo 13 of 77
Single Family Residence at 8147 ABINGDON CT, UNIVERSITY PARK, photo 14 of 77
Single Family Residence at 8147 ABINGDON CT, UNIVERSITY PARK, photo 15 of 77
Single Family Residence at 8147 ABINGDON CT, UNIVERSITY PARK, photo 16 of 77
Single Family Residence at 8147 ABINGDON CT, UNIVERSITY PARK, photo 17 of 77
Single Family Residence at 8147 ABINGDON CT, UNIVERSITY PARK, photo 18 of 77
Single Family Residence at 8147 ABINGDON CT, UNIVERSITY PARK, photo 19 of 77
Single Family Residence at 8147 ABINGDON CT, UNIVERSITY PARK, photo 20 of 77
Single Family Residence at 8147 ABINGDON CT, UNIVERSITY PARK, photo 21 of 77
Single Family Residence at 8147 ABINGDON CT, UNIVERSITY PARK, photo 22 of 77
Single Family Residence at 8147 ABINGDON CT, UNIVERSITY PARK, photo 23 of 77
Single Family Residence at 8147 ABINGDON CT, UNIVERSITY PARK, photo 24 of 77
Single Family Residence at 8147 ABINGDON CT, UNIVERSITY PARK, photo 25 of 77
Single Family Residence at 8147 ABINGDON CT, UNIVERSITY PARK, photo 26 of 77
Single Family Residence at 8147 ABINGDON CT, UNIVERSITY PARK, photo 27 of 77
Single Family Residence at 8147 ABINGDON CT, UNIVERSITY PARK, photo 28 of 77
Single Family Residence at 8147 ABINGDON CT, UNIVERSITY PARK, photo 29 of 77
Single Family Residence at 8147 ABINGDON CT, UNIVERSITY PARK, photo 30 of 77
Single Family Residence at 8147 ABINGDON CT, UNIVERSITY PARK, photo 31 of 77
Single Family Residence at 8147 ABINGDON CT, UNIVERSITY PARK, photo 32 of 77
Single Family Residence at 8147 ABINGDON CT, UNIVERSITY PARK, photo 33 of 77
Single Family Residence at 8147 ABINGDON CT, UNIVERSITY PARK, photo 34 of 77
Single Family Residence at 8147 ABINGDON CT, UNIVERSITY PARK, photo 35 of 77
Single Family Residence at 8147 ABINGDON CT, UNIVERSITY PARK, photo 36 of 77
Single Family Residence at 8147 ABINGDON CT, UNIVERSITY PARK, photo 37 of 77
Single Family Residence at 8147 ABINGDON CT, UNIVERSITY PARK, photo 38 of 77
Single Family Residence at 8147 ABINGDON CT, UNIVERSITY PARK, photo 39 of 77
Single Family Residence at 8147 ABINGDON CT, UNIVERSITY PARK, photo 40 of 77
Single Family Residence at 8147 ABINGDON CT, UNIVERSITY PARK, photo 41 of 77
Single Family Residence at 8147 ABINGDON CT, UNIVERSITY PARK, photo 42 of 77
Single Family Residence at 8147 ABINGDON CT, UNIVERSITY PARK, photo 43 of 77
Single Family Residence at 8147 ABINGDON CT, UNIVERSITY PARK, photo 44 of 77
Single Family Residence at 8147 ABINGDON CT, UNIVERSITY PARK, photo 45 of 77
Single Family Residence at 8147 ABINGDON CT, UNIVERSITY PARK, photo 46 of 77
Single Family Residence at 8147 ABINGDON CT, UNIVERSITY PARK, photo 47 of 77
Single Family Residence at 8147 ABINGDON CT, UNIVERSITY PARK, photo 48 of 77
Single Family Residence at 8147 ABINGDON CT, UNIVERSITY PARK, photo 49 of 77
Single Family Residence at 8147 ABINGDON CT, UNIVERSITY PARK, photo 50 of 77
Single Family Residence at 8147 ABINGDON CT, UNIVERSITY PARK, photo 51 of 77
Single Family Residence at 8147 ABINGDON CT, UNIVERSITY PARK, photo 52 of 77
Single Family Residence at 8147 ABINGDON CT, UNIVERSITY PARK, photo 53 of 77
Single Family Residence at 8147 ABINGDON CT, UNIVERSITY PARK, photo 54 of 77
Single Family Residence at 8147 ABINGDON CT, UNIVERSITY PARK, photo 55 of 77
Single Family Residence at 8147 ABINGDON CT, UNIVERSITY PARK, photo 56 of 77
Single Family Residence at 8147 ABINGDON CT, UNIVERSITY PARK, photo 57 of 77
Single Family Residence at 8147 ABINGDON CT, UNIVERSITY PARK, photo 58 of 77
Single Family Residence at 8147 ABINGDON CT, UNIVERSITY PARK, photo 59 of 77
Single Family Residence at 8147 ABINGDON CT, UNIVERSITY PARK, photo 60 of 77
Single Family Residence at 8147 ABINGDON CT, UNIVERSITY PARK, photo 61 of 77
Single Family Residence at 8147 ABINGDON CT, UNIVERSITY PARK, photo 62 of 77
Single Family Residence at 8147 ABINGDON CT, UNIVERSITY PARK, photo 63 of 77
Single Family Residence at 8147 ABINGDON CT, UNIVERSITY PARK, photo 64 of 77
Single Family Residence at 8147 ABINGDON CT, UNIVERSITY PARK, photo 65 of 77
Single Family Residence at 8147 ABINGDON CT, UNIVERSITY PARK, photo 66 of 77
Single Family Residence at 8147 ABINGDON CT, UNIVERSITY PARK, photo 67 of 77
Single Family Residence at 8147 ABINGDON CT, UNIVERSITY PARK, photo 68 of 77
Single Family Residence at 8147 ABINGDON CT, UNIVERSITY PARK, photo 69 of 77
Single Family Residence at 8147 ABINGDON CT, UNIVERSITY PARK, photo 70 of 77
Single Family Residence at 8147 ABINGDON CT, UNIVERSITY PARK, photo 71 of 77
Single Family Residence at 8147 ABINGDON CT, UNIVERSITY PARK, photo 72 of 77
Single Family Residence at 8147 ABINGDON CT, UNIVERSITY PARK, photo 73 of 77
Single Family Residence at 8147 ABINGDON CT, UNIVERSITY PARK, photo 74 of 77
Single Family Residence at 8147 ABINGDON CT, UNIVERSITY PARK, photo 75 of 77
Single Family Residence at 8147 ABINGDON CT, UNIVERSITY PARK, photo 76 of 77
Single Family Residence at 8147 ABINGDON CT, UNIVERSITY PARK, photo 77 of 77
77 photos

$799,000

8147 ABINGDON CT
UNIVERSITY PARK, FL 34201
Listed by Daniela Soiman · FINE PROPERTIES
Bedrooms
3
Bathrooms
2.5
Living area
2,577 sqft
Year built
2003

About this home

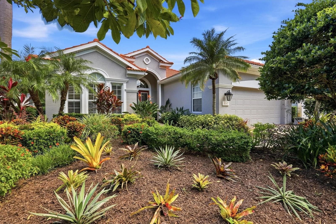
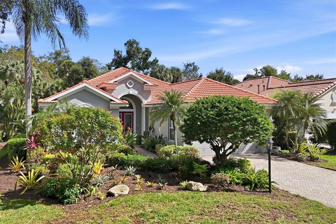
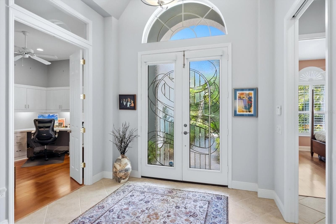
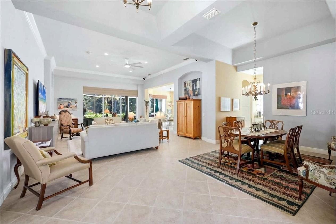
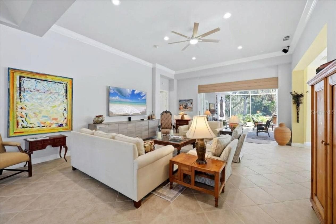
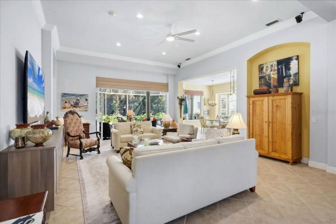
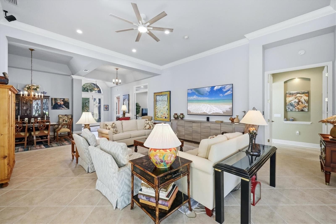
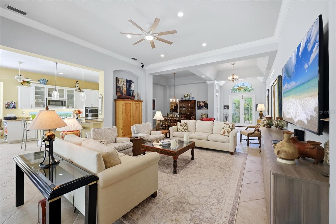
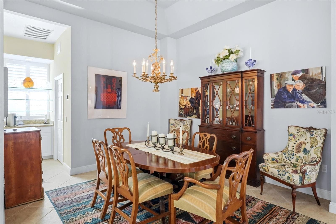
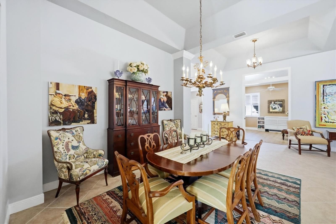
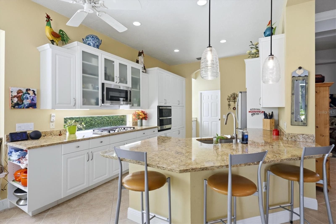
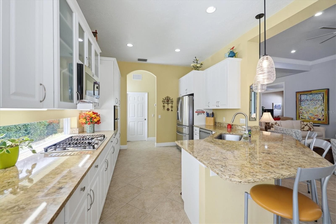
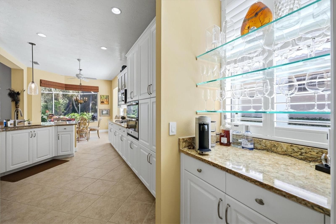
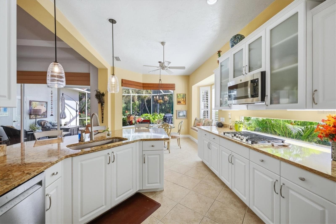
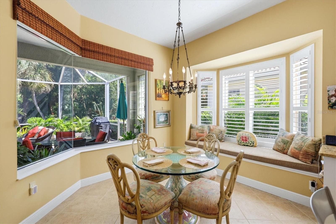
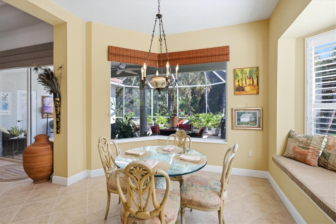
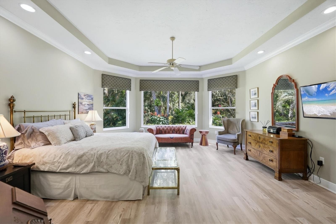
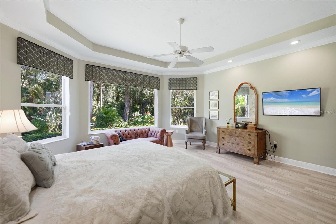
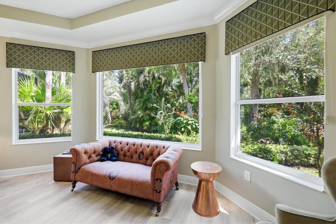
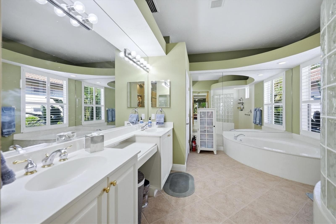
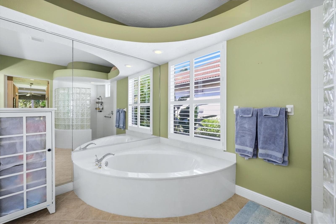
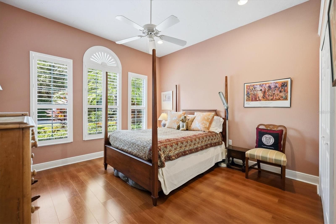
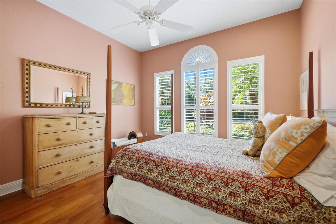
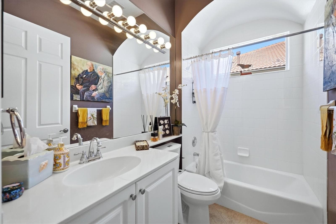
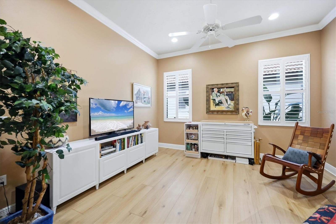
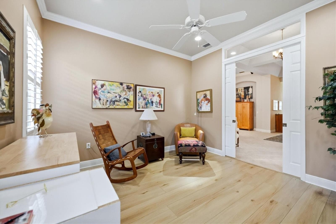
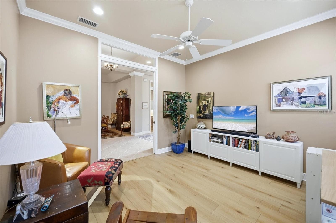
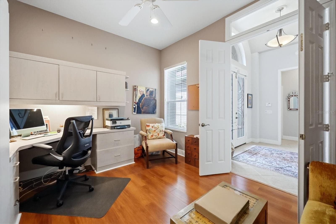
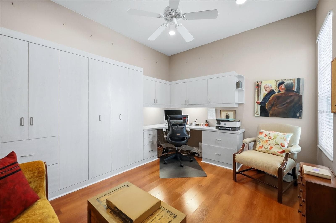
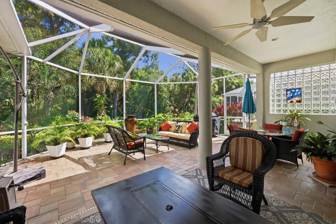
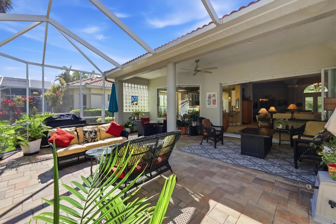
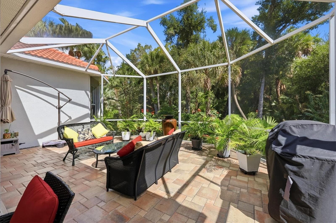
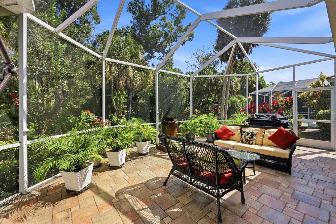
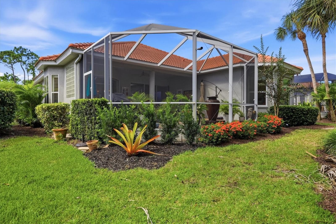
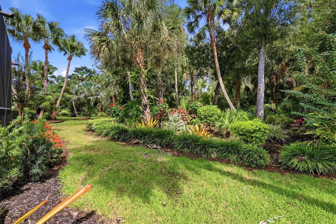
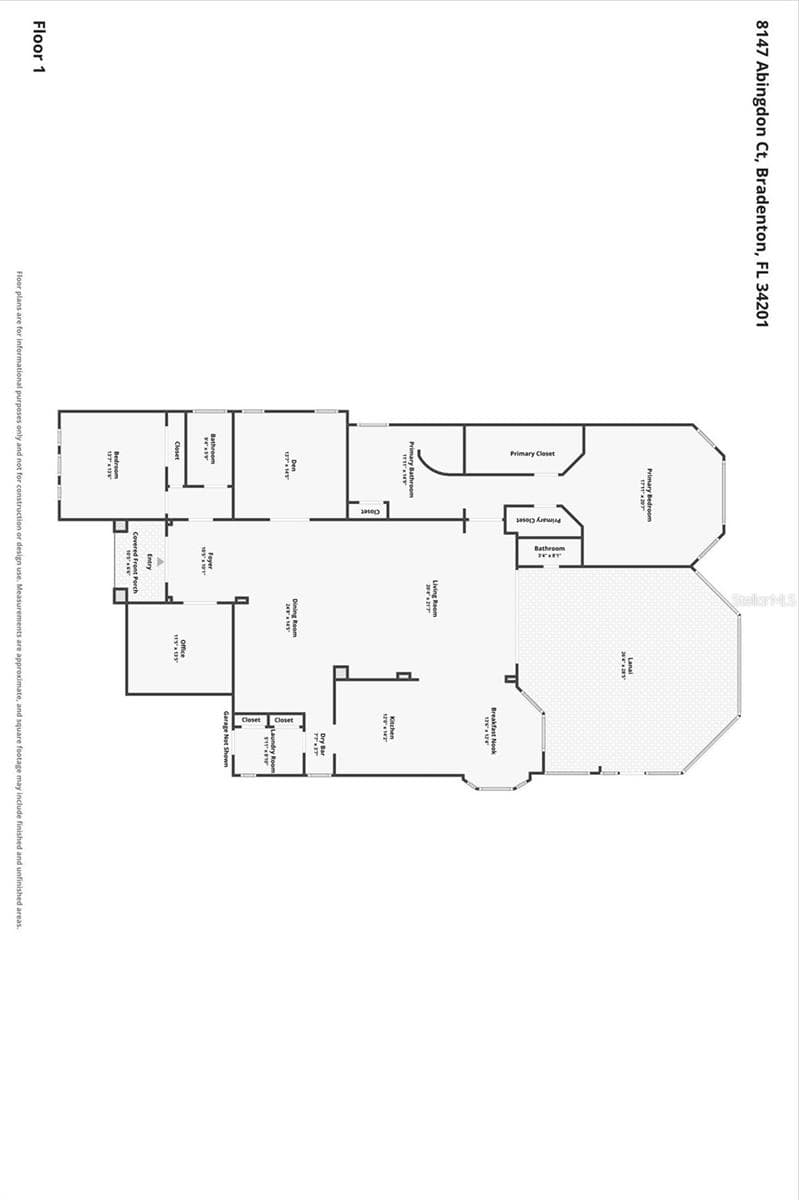
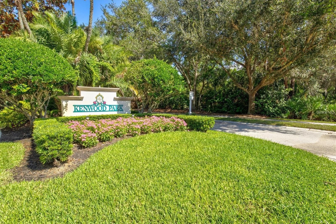
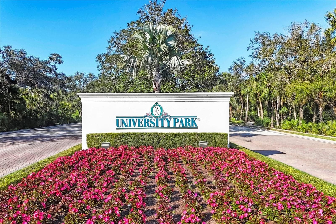
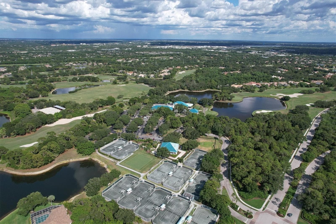
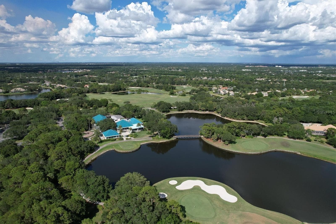
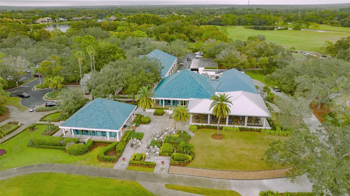
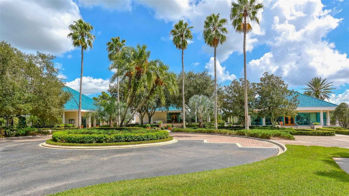
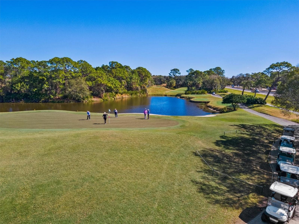
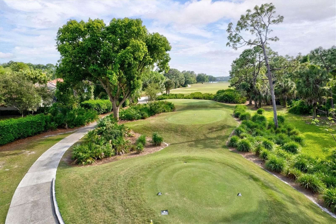
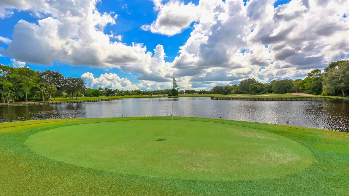
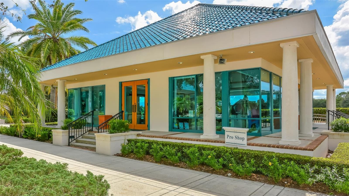
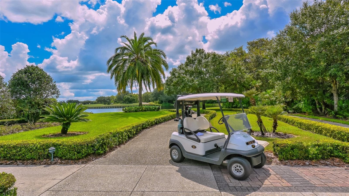
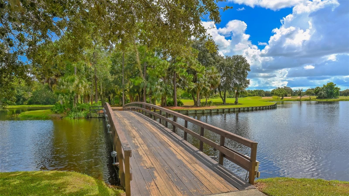
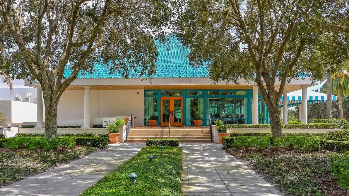
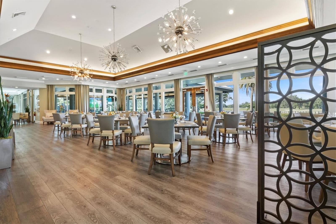
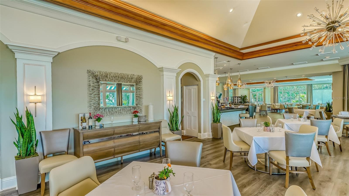
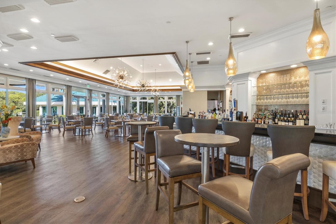
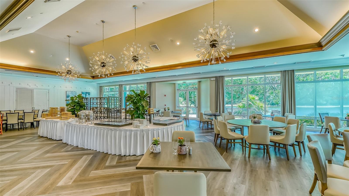
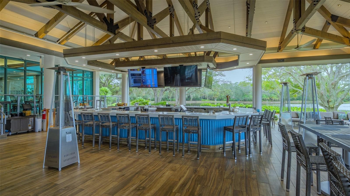
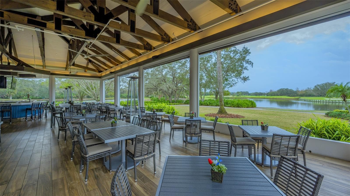
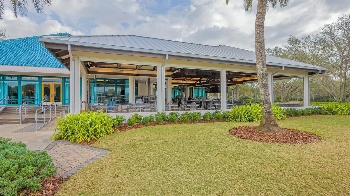
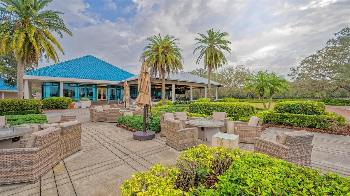
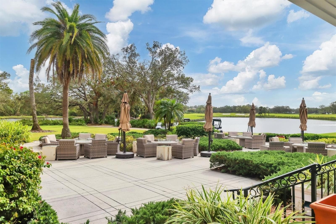
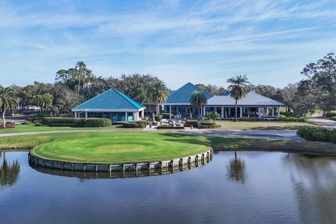
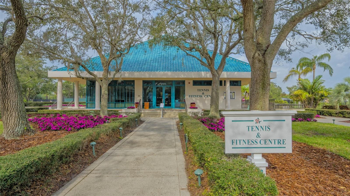
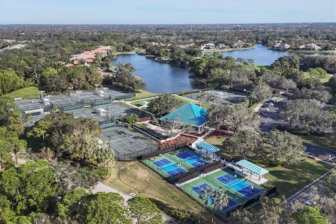
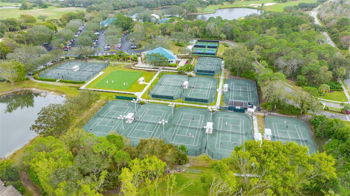
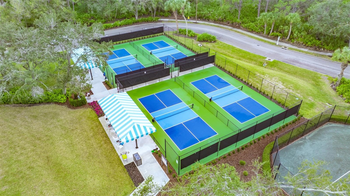
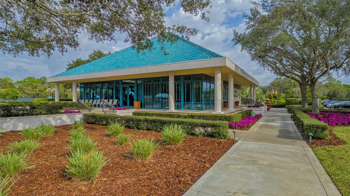
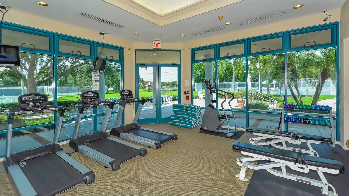
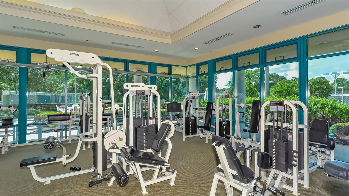
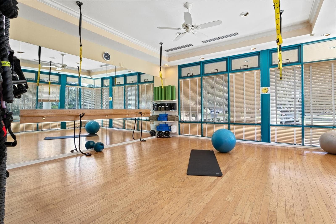
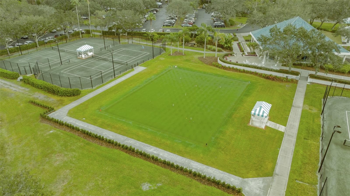
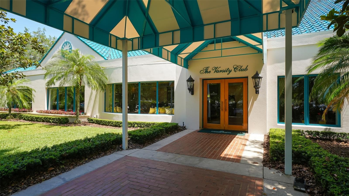
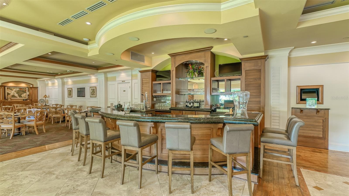
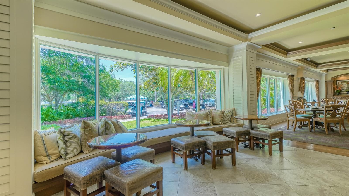
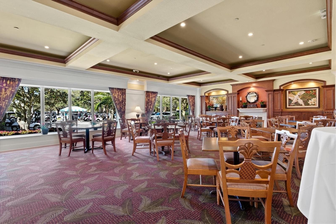
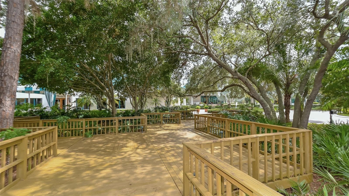
Welcome to this beautifully maintained 3-bedroom, 2.5-bath home with a den and extended lanai. Offering exceptional privacy, this home enjoys tranquil wooded preserve views both in front and behind, with no neighboring homes directly across the street. A paver driveway and walkway, surrounded by lush tropical landscaping, lead to elegant double leaded-glass entry doors accented by a transom window. Inside, a bright foyer welcomes you into an open living and dining area featuring tile flooring and an inviting flow. The spacious living room is enhanced by crown molding, recessed lighting, a modern ceiling fan, built-in cabinetry, speakers, and fully retractable triple sliding glass doors that seamlessly connect the interior to the extended lanai. The renovated eat-in kitchen is light and airy, featuring abundant white cabinetry, a breakfast bar, dedicated coffee bar, newer built-in appliances including a gas cooktop and double ovens, recessed lighting, a charming window seat, and an aquarium window overlooking the lanai. The spacious primary suite is a private retreat with two walk-in closets, a comfortable sitting area, tray ceiling, recessed lighting, and abundant natural light. The generous ensuite bath features a zero-entry walk-in shower with bench, garden tub, dual vanities, and a dedicated makeup area. Two additional bedrooms offer ceiling fans, recessed lighting, and large windows. One guest bedroom also features a built-in office, closet and Murphy bed, providing flexible accommodations for guests or additional workspace. A guest bath includes a tub/shower combination. The separate den offers crown molding, recessed lighting, and a ceiling fan and is an ideal flexible space. Outdoor living is equally impressive, with an extended, pavered lanai offering both covered and screened seating areas, a modern ceiling fan, freestanding fountain, and a convenient half bath. Surrounded by peaceful preserve views, this private outdoor retreat is perfect for relaxing or entertaining. Additional highlights include a well-equipped laundry plus an oversized two-car garage with epoxy-coated flooring and extensive storage. SIGNIFICANT UPDATES INCLUDE: NEW TILE ROOF (2024), NEW HVAC (2023), WATER HEATER WITH CIRCULATION PUMP (2022), WHOLE-HOUSE GENERATOR (2021), AND RENOVATED KITCHEN (2020). Additional features include Bermuda shutters throughout and clear hurricane protection panels for front and rear windows. Select furnishings are available, with the possibility of a turnkey purchase. Kenwood Park residents enjoy maintenance-free living and their own neighborhood community pool. University Park Country Club is consistently ranked one of the top courses in Florida featuring 27 holes of championship golf; tennis and pickleball; fitness center, croquet – as well as an array of social and group activities. Just a 15-minute drive outside this peaceful enclave is downtown Sarasota, with shopping, arts & theatres, museums, dining and entertainment, top-ranked healthcare, beaches and SRQ International Airport. Two miles east of UPCC is the convenience of I-75, University Town Center with over 300 nationally known and homegrown shops, restaurants, fitness studios, services and attractions, the Nate Benderson Park, home of world-class rowing events and the Mote Marine Aquarium.

Property details

MLS
Stellar MLS
MLS #
MFRA4708411
Property type
Single Family Residence
Subdivision
UNIVERSITY PARK
Status
Active
Days on market
2
On market date
October 18, 2026
Stories
N/A
Total bathrooms
2.5
Garage spaces
2
Parking spaces
N/A
Lot size
0.2 acres
Loading map…

Nearby schools

Within 10 miles. School directory data from the National Center for Education Statistics (NCES), accessed via the Urban Institute Education Data API. Local Score is calculated by INNOVATE Real Estate; where a state rating is shown, it comes from that state's own official school report card.

Elementary
TARA ELEMENTARY SCHOOL
2.51 mi away · Grades -1-5
Nearest school -- attendance-zone data not available here
4.0
Local Score (student-teacher ratio only (preliminary -- will incorporate state test-score data once available)) -- not an official state rating
Enrollment
572
Student:teacher ratio
14.3:1
District
MANATEE
Middle
BOOKER MIDDLE SCHOOL
3.29 mi away · Grades 6-8
Nearest school -- attendance-zone data not available here
4.0
Local Score (student-teacher ratio only (preliminary -- will incorporate state test-score data once available)) -- not an official state rating
Enrollment
911
Student:teacher ratio
14.2:1
District
SARASOTA
High
MANATEE TECHNICAL COLLEGE
3.61 mi away · Grades 9-12
Nearest school -- attendance-zone data not available here
5.0
Local Score (student-teacher ratio only (preliminary -- will incorporate state test-score data once available)) -- not an official state rating
Enrollment
0
Student:teacher ratio
0.0:1
District
MANATEE

Walkability

Blended score for UNIVERSITY PARK's center, calculated by INNOVATE Real Estate from two sources: the EPA's National Walkability Index (street network, transit, land-use mix) and Google Places amenity data (what's actually reachable on foot from this point). 60% EPA National Walkability Index + 40% nearby-amenity density (Google Places).

40
Somewhat walkable
out of 100
EPA National Walkability Index
6.3 / 20 -- Below average walkable
Google Places amenity density
53 / 100
Restaurants & cafes5
Grocery stores1
Parks2
Schools4
Transit stops14
Pharmacies0

Market position

How this listing compares to current activity in UNIVERSITY PARK, from live MLS data.

On the market 2 days -- 427 fewer days than UNIVERSITY PARK's current average of 429 days.
For reference, the median list price across 56 active listings in UNIVERSITY PARK right now is $618,000.

Mortgage calculator

Estimate only - actual rate and payment depend on your lender, credit, and loan program.

$
%
%
Adjust tax / insurance estimates
% / yr
$
/mo
Est. monthly payment
$4,962/mo
$159,800 down
$639,200 loan
Principal & interest$4,146
Property tax (est.)$666
Home insurance (est.)$150

Similar homes you might like

Data source: Listing information provided by Stellar MLS (mfrmls) via Trestle/CoreLogic. Last updated 2 days ago.

Information herein deemed reliable but not guaranteed; all measurements, school assignments, HOA fees, taxes, and feature lists are approximate and should be independently verified. Equal Housing Opportunity.