
$1,199,990
About this home
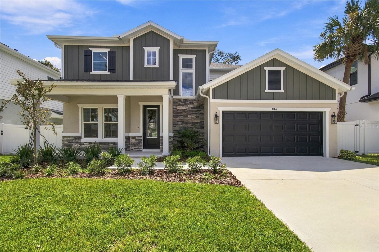
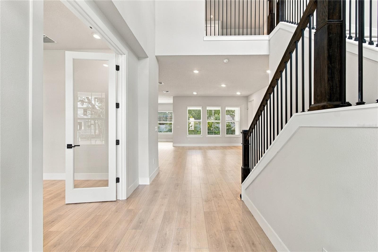
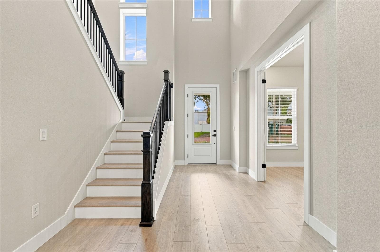
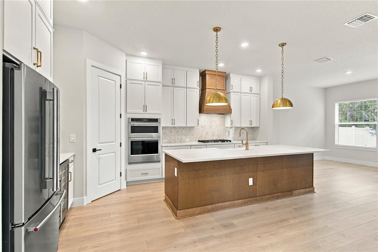
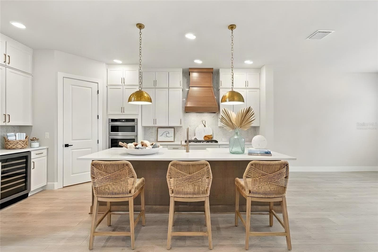
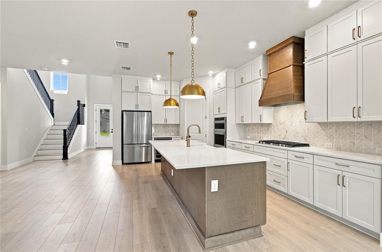
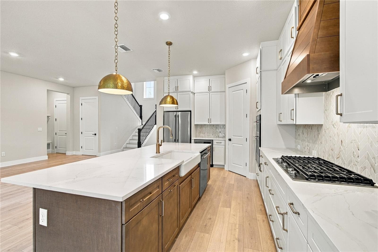
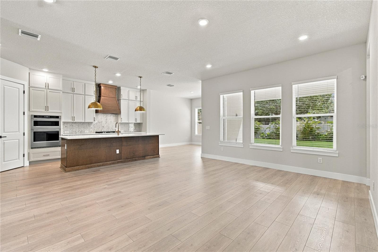
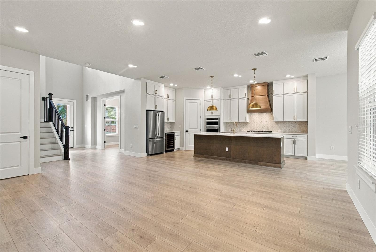
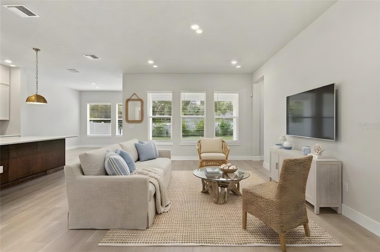
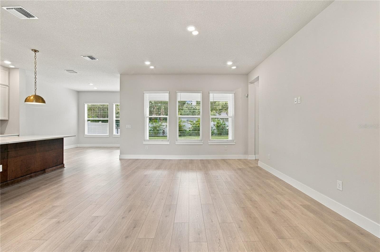
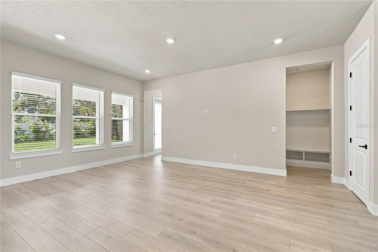
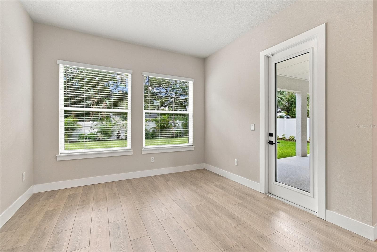
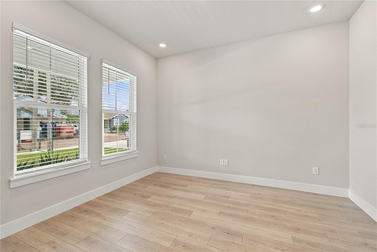
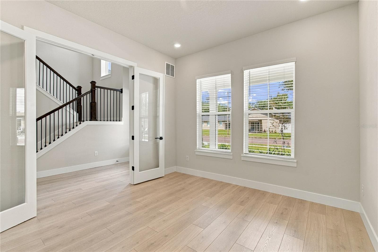
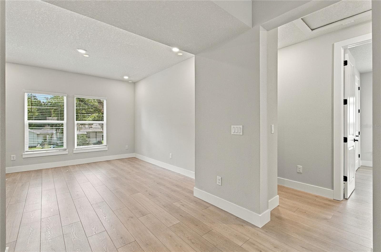
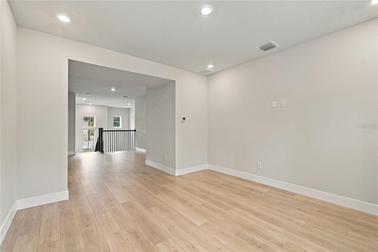
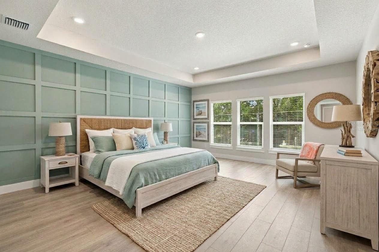
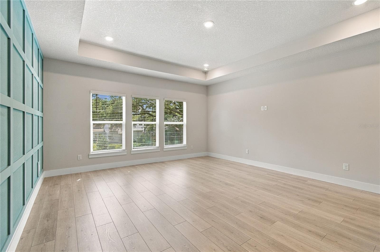
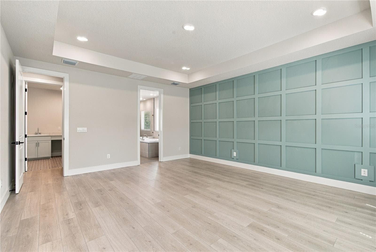
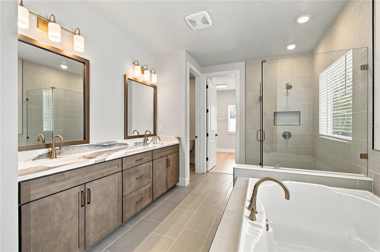
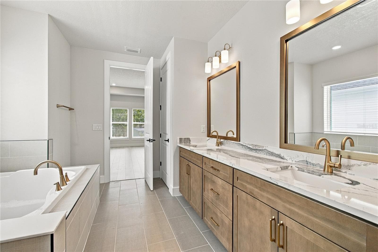
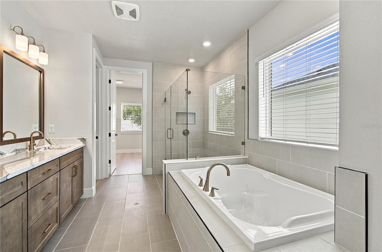
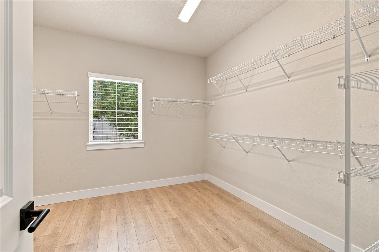
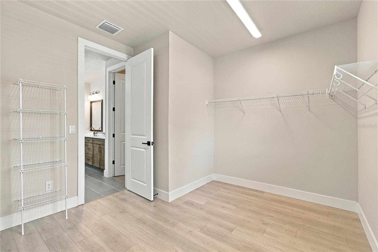
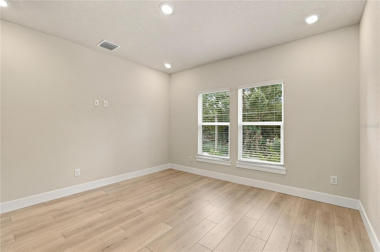
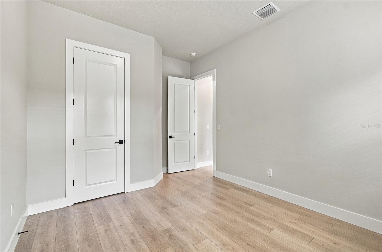
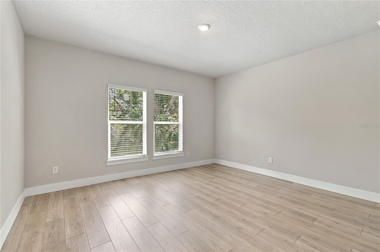
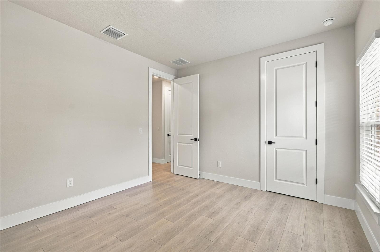
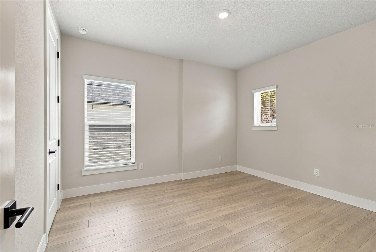
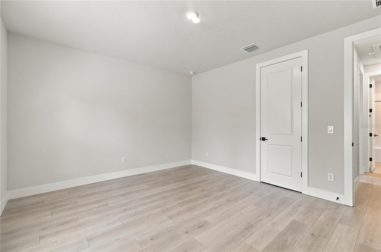
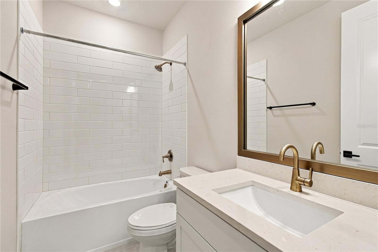
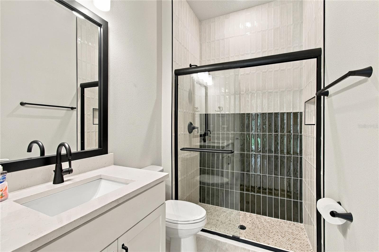
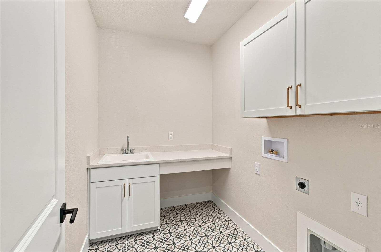
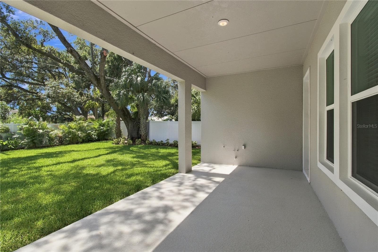
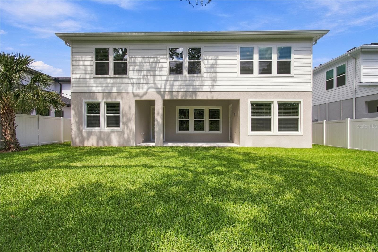
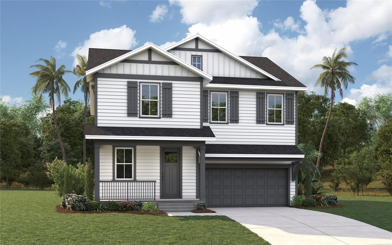
You may have just found your dream home in the highly sought-after Riverside Heights neighborhood! This stunning property is centrally located, offering easy access to downtown Tampa, the scenic Riverwalk, and the vibrant Armature Works. Step inside the beautifully designed Sedgwick floorplan, where every detail has been thoughtfully considered. The first floor features a convenient guest suite and a dedicated home office, perfect for remote work or a quiet study. The open concept living area seamlessly connects the spaces, making it ideal for entertaining. Storage is a standout feature of this home, boasting an impressive 125 feet of storage space above the three-car garage, as well as a cleverly designed storage closet under the stairs. The chef’s kitchen is a showstopper, equipped with ceiling-high cabinets, sleek quartz countertops, and KitchenAid gas appliances. Plus, a refrigerator and wine fridge are included for your convenience. The backyard is super spacious. It is 60 feet wide and over 50 feet deep, and that doesn’t account for the covered lanai space. The lanai already has the plumbing and gas line ready for your future outdoor kitchen. Go ahead and dream up your outdoor living oasis! As you head upstairs, you’ll appreciate the elegant rev-wood flooring throughout—no carpet here! The second level features two spacious bedrooms, a versatile bonus room, and a luxurious primary suite. This expansive suite offers a spa-like bathroom complete with a soaking tub, walk-in shower, and an oversized walk-in closet, perfect for your wardrobe. Rest easy knowing your investment is backed by David Weekley’s comprehensive warranty, including one year for defects in workmanship and materials, two years on plumbing, electric, and HVAC behind the walls, and a ten-year structural warranty. Experience the perfect blend of comfort, style, and convenience in this Riverside Heights gem. Don't miss your chance to make this exquisite home your own!
Highlights
Property details
- MLS
- Stellar MLS
- MLS #
- MFRTB8498530
- Property type
- Single Family Residence
- Subdivision
- NORTH RIVERSIDE
- Status
- Active
- Days on market
- 187
- On market date
- April 17, 2026
- Stories
- N/A
- Total bathrooms
- 3
- Garage spaces
- 3
- Parking spaces
- N/A
- Lot size
- 0.17 acres
Location
Get directions →Nearby schools
Within 10 miles. School directory data from the National Center for Education Statistics (NCES), accessed via the Urban Institute Education Data API. Local Score is calculated by INNOVATE Real Estate; where a state rating is shown, it comes from that state's own official school report card.
- Enrollment
- 291
- Student:teacher ratio
- 11.6:1
- District
- HILLSBOROUGH
- Enrollment
- 655
- Student:teacher ratio
- 19.3:1
- District
- HILLSBOROUGH
- Enrollment
- 214
- Student:teacher ratio
- 107.0:1
- District
- HILLSBOROUGH
Walkability
Blended score for TAMPA's center, calculated by INNOVATE Real Estate from two sources: the EPA's National Walkability Index (street network, transit, land-use mix) and Google Places amenity data (what's actually reachable on foot from this point). 60% EPA National Walkability Index + 40% nearby-amenity density (Google Places).
Market position
How this listing compares to current activity in TAMPA, from live MLS data.
Mortgage calculator
Estimate only - actual rate and payment depend on your lender, credit, and loan program.
Adjust tax / insurance estimates
Similar homes you might like



Data source: Listing information provided by Stellar MLS (mfrmls) via Trestle/CoreLogic. Last updated 3 days ago.
Information herein deemed reliable but not guaranteed; all measurements, school assignments, HOA fees, taxes, and feature lists are approximate and should be independently verified. Equal Housing Opportunity.